4660 Quarton Road

















Description
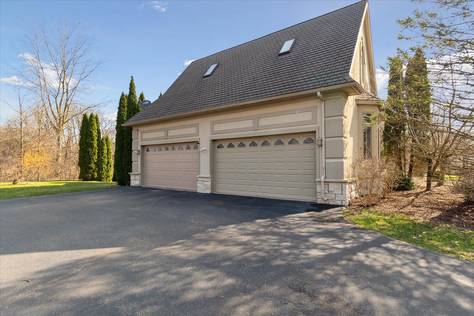
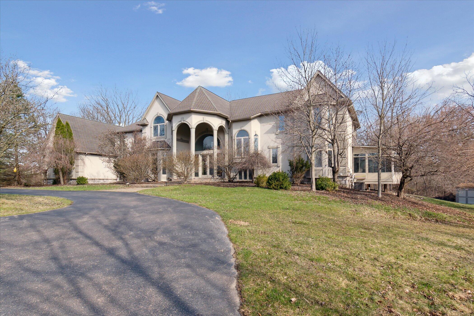
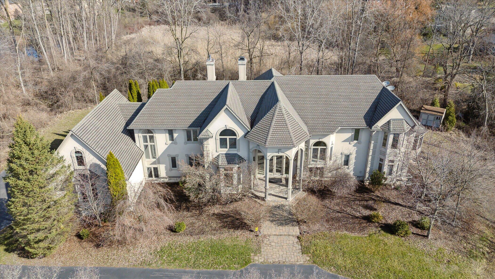
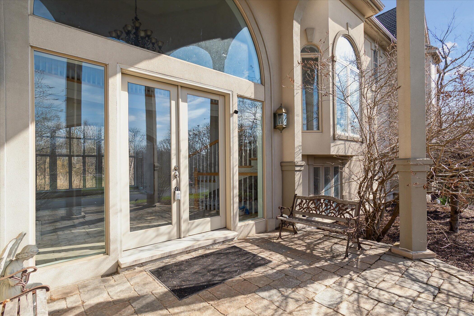
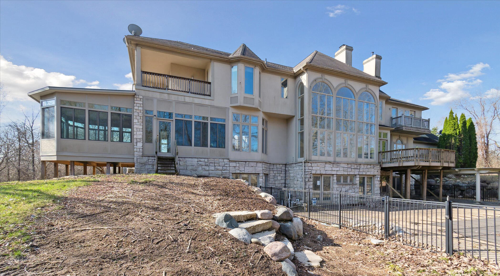
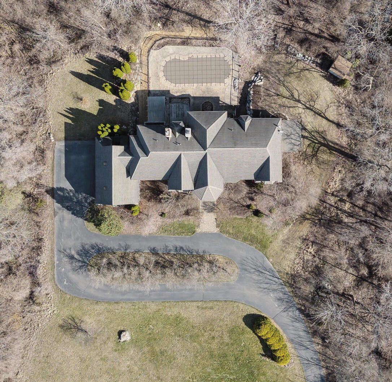
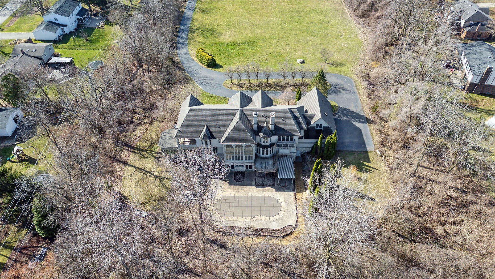
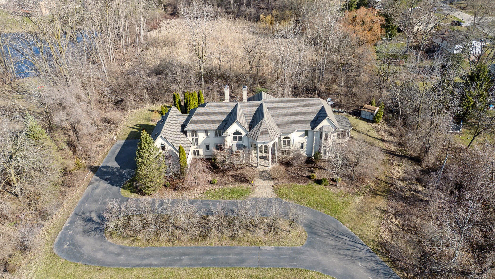
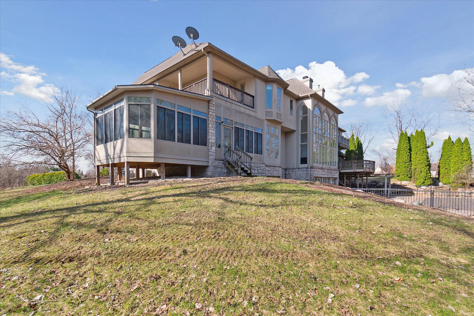
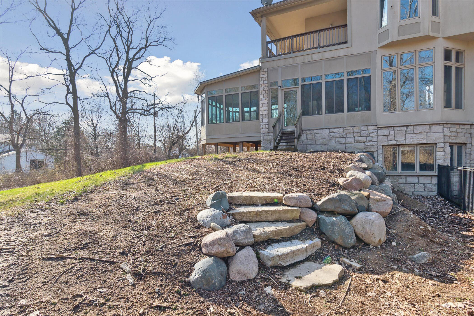
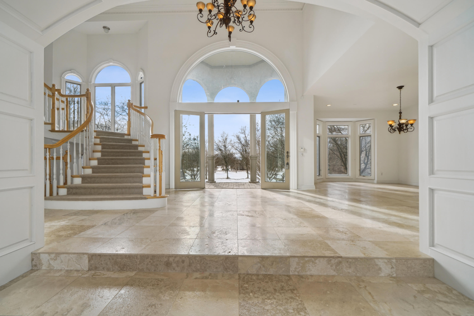
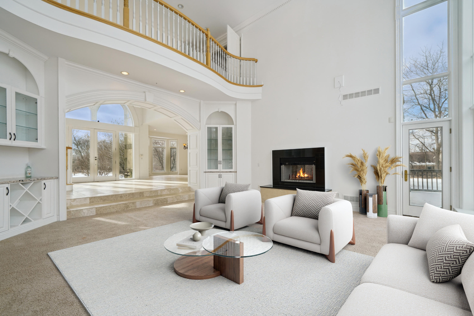
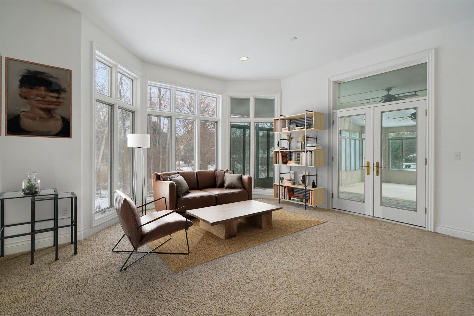
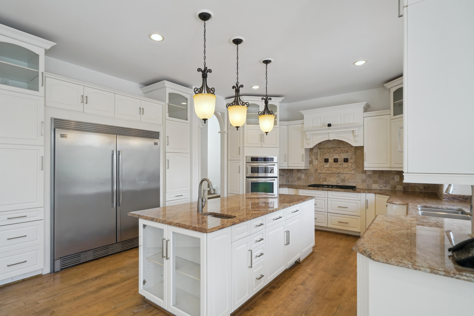
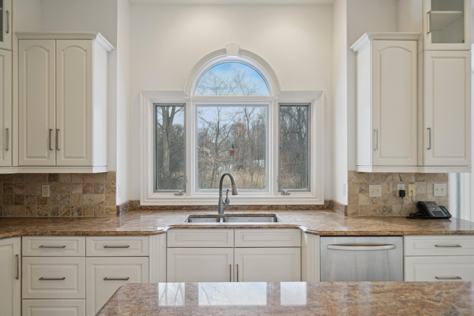
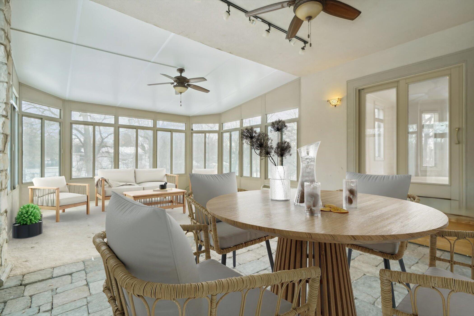
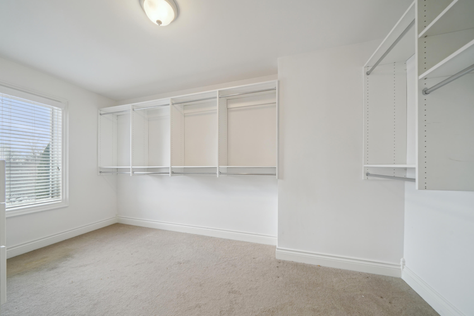
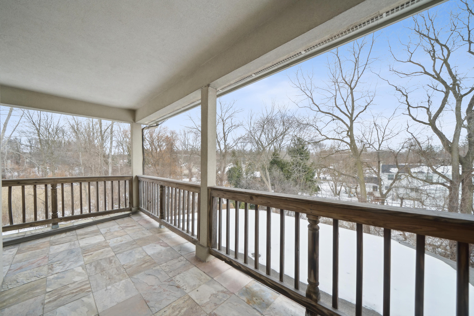
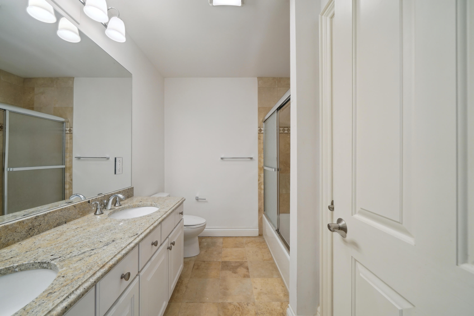
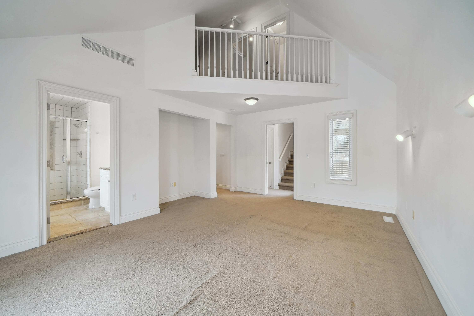
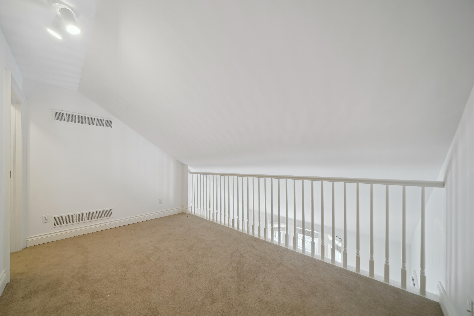
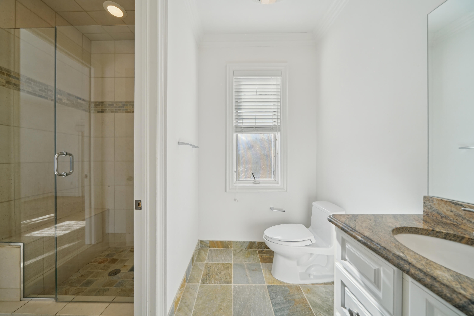
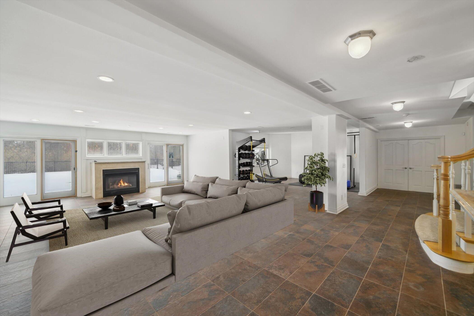
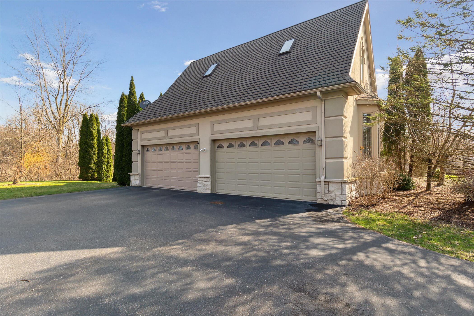
Freshly Seal Coated Asphalt Driveway, Shed, Pergola, Inground Pool, New pool pump, Solar Pool Cover and Regular Pool Cover, Fence, Stamped Concrete, Whole House Generator, Blink Security Cameras, Sunroom, Tile Flooring in Basement, 3 Built-ins in Family Roo 2 Built ins in Library, Kitchen Hood, Decorative Kitchen Lights, Tiled Kitchen Back Splash, Large Granite island with prep sink, Oversized Morning Room and Butler's Pantry. Stainless Steel Double Door Refrigerator, Wall Oven and Microwave, Gas 5 Burner Cooktop, Dishwasher, Disposal, Extra Tall Ivory Cabinets, & Huge Walk In Pantry. 4 New Furnaces installed 2017-2018, 2 New Hot Water Heaters installed 2025, New Carpeting in Lower Level Bedroom, New Roof, Newer Landscaping. All Bedrooms Offer Large Organized Closets and each has Private Bath. The Upper Level Double Doored Primary Suite has a Sitting Room with 2 Sided Fireplace, Tray Ceiling and Luxurious Bath w/Sauna and Steam Shower. The Two Upper Bedrooms each have their own private Loft space with large storage closets to customize to fit your needs. Feel Secure with a Honeywell Alarm System. Stay comfortable in all seasons with the Nest Thermostats. Recessed lighting, Ceiling Fans, Palladium Windows, the List Just Goes On and On. Some photos are virtually staged. Audio/video equipment in use on premises.
- Listed by: Robyn Goeringer 248.342.6792 rlewis5310@gmail.com • RE/MAX Classic

Recent comparable sales
Median sold price
$1,735,000
Avg days on market
94
Sale-to-list ratio
92.2%
Bloomfield Hills, MI
9 comparable properties found

$3,000,000
Sold 08/13/26
- 6
- Bedrooms
- 6
- Bathrooms
- 8,572
- Square Feet
- 1.92
- Acres

$1,550,000
Sold 05/06/26
- 6
- Bedrooms
- 8
- Bathrooms
- 8,421
- Square Feet
- 0.76
- Acres

$1,900,000
Sold 01/08/25
- 5
- Bedrooms
- 6
- Bathrooms
- 10,305
- Square Feet
- 1.43
- Acres

$1,750,000
Sold 04/11/25
- 5
- Bedrooms
- 6
- Bathrooms
- 7,645
- Square Feet
- 0.54
- Acres

$1,750,000
Sold 04/11/25
- 5
- Bedrooms
- 6
- Bathrooms
- 7,645
- Square Feet
- 0.54
- Acres

$1,650,000
Sold 02/13/26
- 5
- Bedrooms
- 7
- Bathrooms
- 9,208
- Square Feet
- 0.62
- Acres

$1,735,000
Sold 04/15/25
- 5
- Bedrooms
- 6
- Bathrooms
- 9,289
- Square Feet
- 0.69
- Acres

$1,300,000
Sold 11/07/25
- 5
- Bedrooms
- 6
- Bathrooms
- 6,912
- Square Feet
- 1.51
- Acres

$1,205,900
Sold 03/31/26
- 5
- Bedrooms
- 6
- Bathrooms
- 8,493
- Square Feet
- 0.69
- Acres
Location
Sold By KW Domain
$11,457 per month
30 year fixed, 7.03% Interest
$8,542
$2,916
$0
 1
1Property Information for 4660 Quarton Road
Property Details
- Taxes: $34,986 / year
- MLS Type: Residential / Single Family Residence
- County: Oakland County
- Architectural Style: Tudor
Building Information
- Stories: 3
- Year Built: 2003
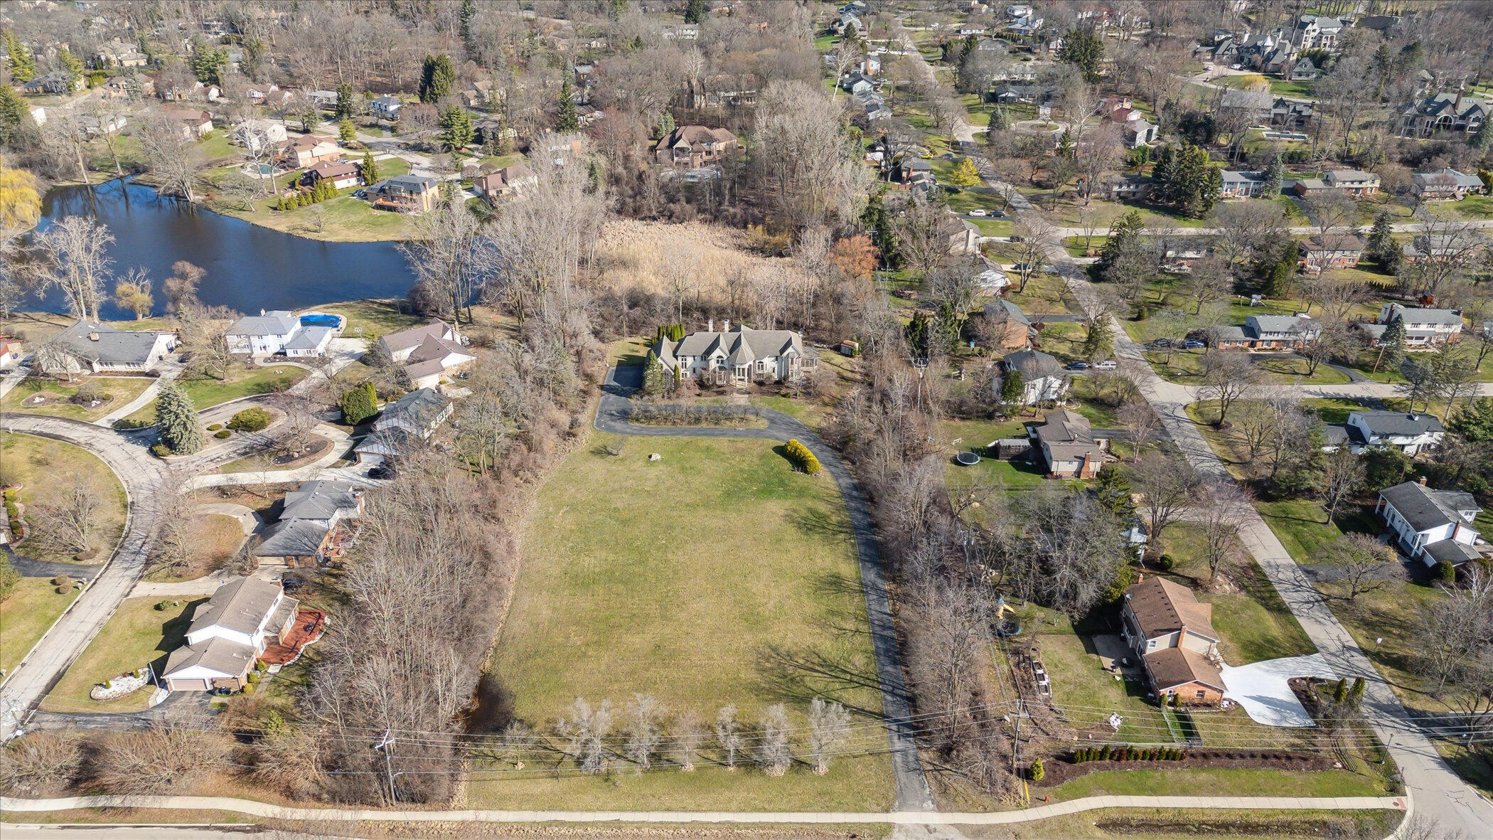
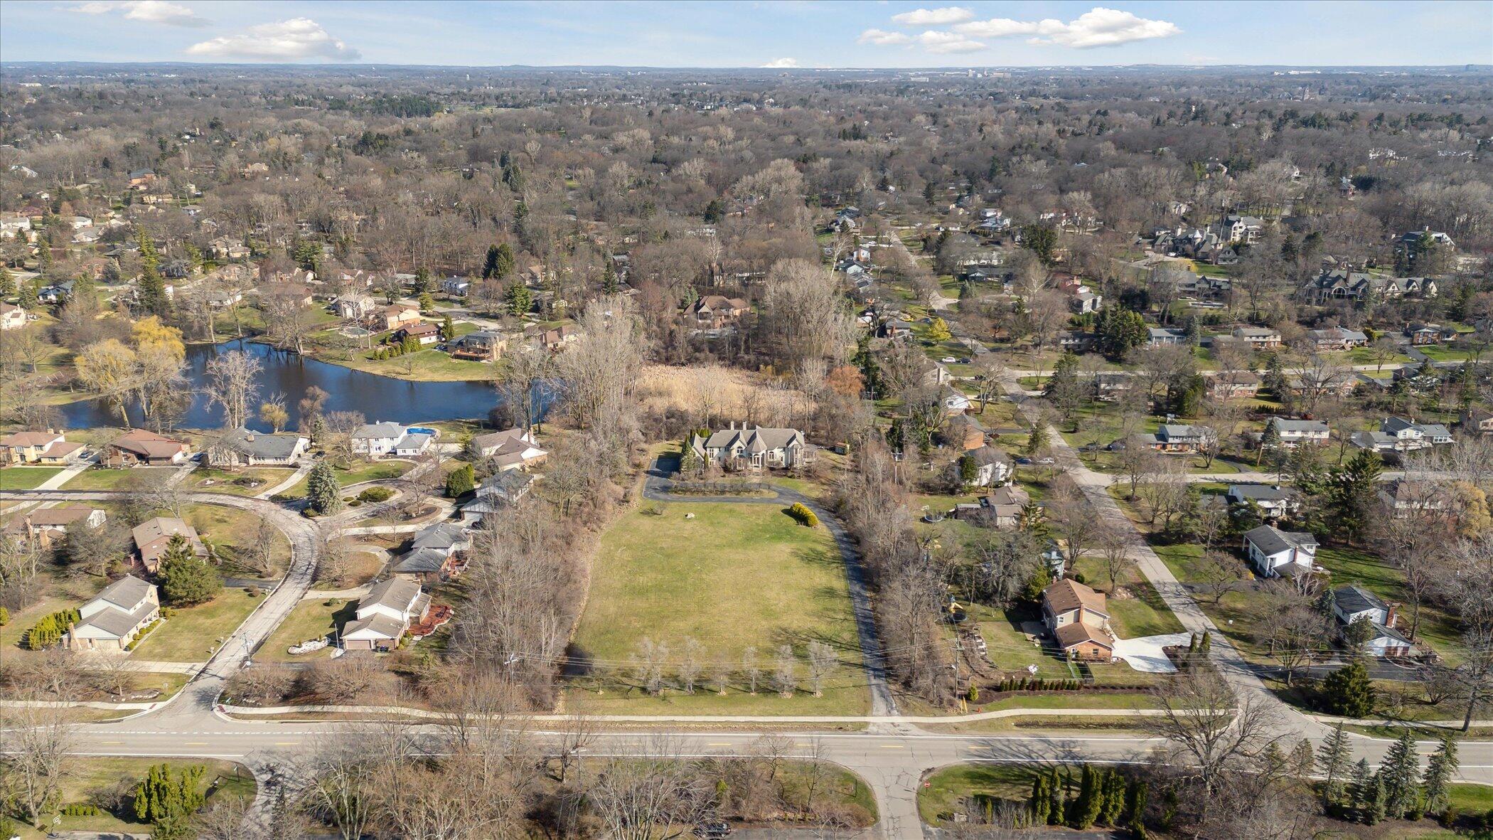
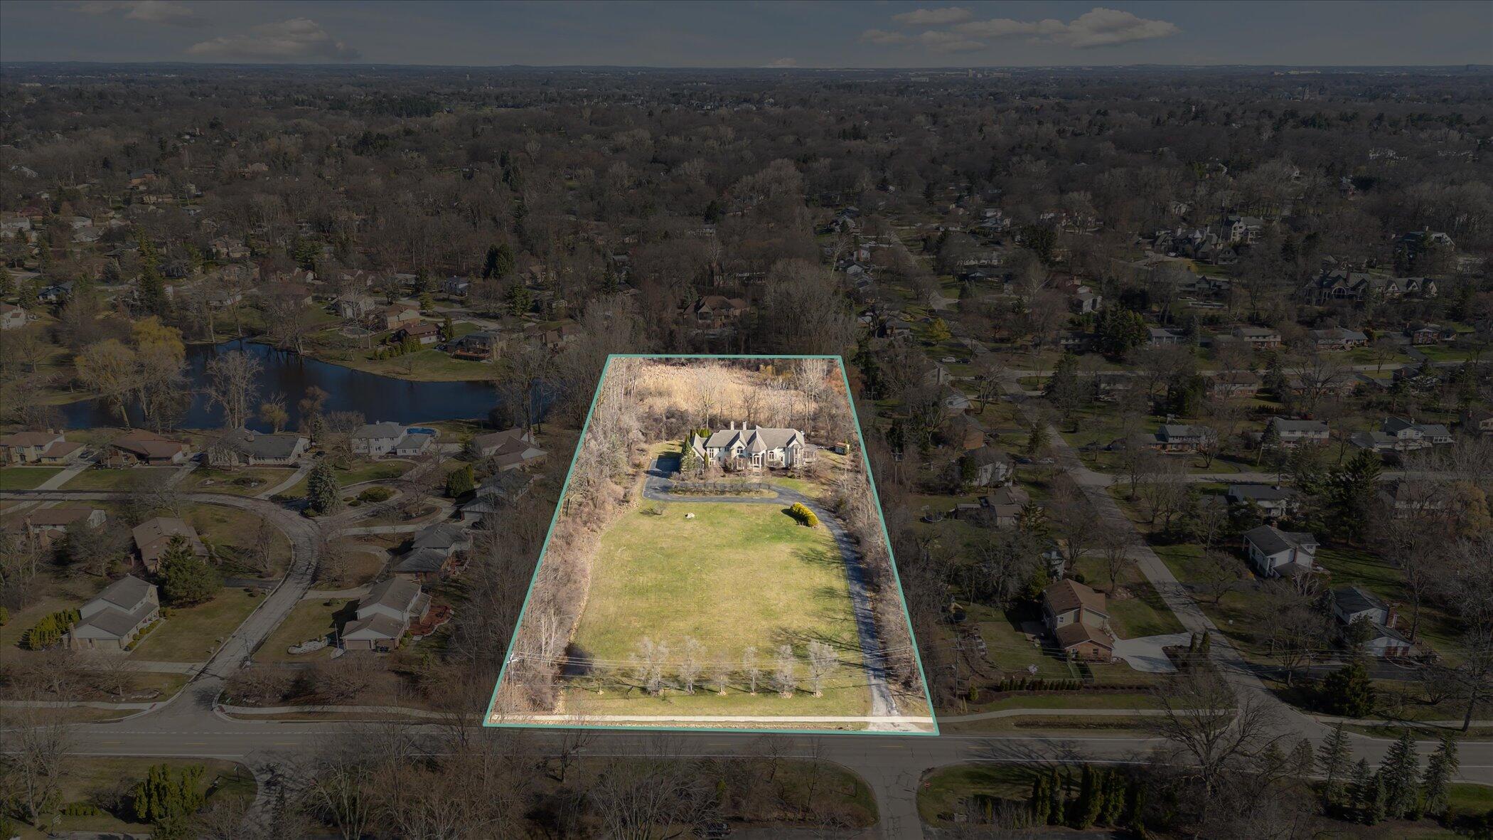
- Lot Size: 4.56 AC / 198,634 SF
Summary
- Cross Streets: N of Quarton, W of Franklin
- Municipality: Bloomfield Twp
- Directions: N. of Quarton, W. of Franklin
- Area - Major: Oakland County - 70
- Street #: 4660
- Street Name: Quarton
- Suffix: Road
- City: Bloomfield Hills
- State: MI
- Zip Code: 48302
- County: Oakland
- Latitude: 42.55941
- Longitude: -83.308839
- Area - Minor: Oakland County - 70
- Taxable Value: 947580.0
- Approx. Assoc Fee: $0
- Tax ID #: 19-19-451-006
- Homestead: 100
- SEV: 1104640
- Parking Features: Attached, Garage Door Opener, Garage Faces Side
- Garage Spaces: 4.0
- Garage Y/N: Yes
- Attached Garage: Yes
- Driveway: Concrete
- Total Virtual Tours Count: 0
- Total Open Houses Count: 0
Property
- Lot Features: Wooded
- SqFt Source: Public Records
- Lot Dimensions: 257 x 255 x 479 x 472
- Below Grade Finished Area: 3019.0
- Total Fin SqFt All Levels: 9057.0
- SqFt Above Grade: 6038.0
- Lot Measurement: Acres
- Lot Acres: 4.56
- Lot Square Footage: 198634.0
- Lot Size Area: 4.56
- Tax Year: 2024
- Road Surface Type: Paved
- Legal: T2N, R10E, SEC 19 PART OF SE 1/4 BEG AT PT DIST N 89-49-15 W 1452.38 FT FROM SE SEC COR, TH N 00-16-47 W 300 FT, TH N 89-49-09 W 257.08 FT, TH S 00-03-22 E 300 FT, TH S 89-49-15 E 258.25 FT TO BEG, ALSO BEG AT PT DIST N 89-49-15 W 1452.38 FT & N 00-16-47 W 300 FT FROM SE SEC COR, TH N 00-16-47 W 472.43 FT, TH N 88-18-24 W 255.35 FT, TH S 00-03-22 E 479.16 FT, TH S 89-49-09 E 257.08 FT TO BEG 4.57
- Property Sub-Type: Single Family Residence
- New Construction: No
- Total Floor Plans Count: 0
- Property Type: Residential, Single Family Residence
- Year Built: 2003
- Video Groups: 0
- Mineral Rights: Unknown
- Accessibility Features YN: No
- Income Property: No
- Utilities: Natural Gas Connected, Cable Connected, High-Speed Internet
- Electric: Generator
- Sewer: Public Sewer, Public
- Water Source: Public
- Utilities Attached: Cable Connected, High Speed Internet, Natural Gas Connected
- Water: Public
Interior and Exterior Features
- Pool Features: In Ground
- Roof: Asphalt, Shingle
- Exterior Features: Balcony
- Patio And Porch Features: 3 Season Room, Deck, Patio, Porch(es)
- Stories: 3
- Construction Materials: Stone
- Security Features: Security System
- Street Type: Paved, Public
- Exterior Material: Stone
- Roofing: Asphalt, Shingle
- Substructure: Full, Walk-Out Access
- Windows: Bay/Bow, Insulated Windows
- Patio and Porch Features: Patio, Porch(es), Deck
- Landscape: Shrubs/Hedges, Terraced Yard, Underground Sprinkler
- Landscape : Shrubs/Hedges: Yes
- Landscape : Terraced Yard: Yes
- Landscape : Underground Sprinkler: Yes
- Heating: Forced Air
- Window Features: Insulated Windows, Bay/Bow, Window Treatments
- Interior Features: Ceiling Fan(s), Garage Door Opener, Guest Quarters, Sauna, Center Island, Eat-in Kitchen, Pantry
- Laundry Features: Laundry Room, Main Level
- Fireplace: Yes
- Fireplace Features: Family Room, Gas Log, Kitchen, Living Room, Primary Bedroom
- Spa Features: Whirlpool Tub
- Room Total: 21
- Main Bedrooms: 1
- Fireplaces Total: 3
- Basement: Yes
- Flooring: Carpet, Tile, Wood
- Cooling: Central
- Total Baths: 6.0
- Full Baths: 5
- Room Types: Dining Room, Dining Area, Kitchen, Great Room, Den, Laundry, Family Room, Primary Bedroom, Bedroom 2, Bedroom 3, Bedroom 4, Bedroom 5, Primary Bathroom, Bathroom 2, Bathroom 3, Bathroom 4, Bathroom 5, Other
- Bathrooms Total (Integer): 6
- Bathrooms Total (Decimal): 5.5
- Bathrooms Total (Notational): 5.1
- Cooling: Yes
- Heating: Yes
- Heat Source: Natural Gas
- Heat Type: Forced Air
- Air Conditioning: Central Air
- Kitchen Features: Center Island, Eating Area, Pantry
- Additional Items: Basement Finished, Ceiling Fan(s), Ensuite, Garage Door Opener, Generator, Guest Quarters, Sauna, Sump Pump, Vaulted Ceilings, Whirlpool Tub, Window Treatments
- Appliances: Built-In Electric Oven, Cooktop, Dishwasher, Disposal, Dryer, Microwave, Oven, Refrigerator, Washer
- Water Heater: Natural Gas
- Bedrooms: 6
- Half Baths: 1.0
- Main Full Baths: 1
- Main Half Baths: 1
- Main Level SQFT: 3019
- Total Beds Above Grade: 4
- Basement Bedrooms: 2.0
- Basement Finished SQFT: 3019.0
- Basement Full Baths: 1.0
- Basement Half Baths: 0.0
- Total Basement SQFT: 3019.0
- Main Level Primary: Yes
- # of Outbuildings: 1.0
Room Information
- Room Type: Dining Room
- Room Level: Main
- Room Length: 14.0
- Room Width: 19.0
- Room Type: Dining Area
- Room Level: Main
- Room Length: 14.0
- Room Width: 16.0
- Room Type: Kitchen
- Room Level: Main
- Room Length: 16.0
- Room Width: 16.0
- Room Type: Kitchen
- Room Level: Basement
- Room Length: 12.0
- Room Width: 19.0
- Room Type: Great Room
- Room Level: Main
- Room Length: 22.0
- Room Width: 22.0
- Room Type: Den
- Room Level: Main
- Room Length: 16.0
- Room Width: 20.0
- Room Type: Laundry
- Room Level: Main
- Room Length: 10.0
- Room Width: 19.0
- Room Type: Family Room
- Room Level: Basement
- Room Length: 24.0
- Room Width: 40.0
- Room Type: Primary Bedroom
- Room Level: Upper
- Room Length: 17.0
- Room Width: 27.0
- Room Type: Primary Bedroom
- Room Level: Main
- Room Length: 16.0
- Room Width: 20.0
- Room Type: Bedroom 2
- Room Level: Upper
- Room Length: 13.0
- Room Width: 18.0
- Room Type: Bedroom 3
- Room Level: Upper
- Room Length: 13.0
- Room Width: 17.0
Rental
- Occupant Type: Owner
- Terms Available: Cash, Conventional
Property History for 4660 Quarton Road
| Date | Event & Source | Price | Appreciation |
|---|---|---|---|
| Jun 30, 2025 | Sold Realcomp #81025003770 | $1,600,000 | — |
| Jun 30, 2025 | Sold Michigan Regional Information Center #25003770 | $1,600,000 | — |
| Jun 30, 2025 | Sold MiRealSource #70450425 | $1,600,000 | — |
| Jun 28, 2025 | Sold (Public Record) Public Record #1904616241 | $1,600,000 | — |
| Jun 5, 2025 | Contract Signed MiRealSource #70450425 | — | |
| Jun 3, 2025 | Contract Signed Michigan Regional Information Center #25003770 | — | |
| Jun 3, 2025 | Contract Signed Realcomp #81025003770 | — | |
| Apr 1, 2025 | Listed (Active) Michigan Regional Information Center #25003770 | $2,600,000 | — |
| Jan 31, 2025 | Listed (Active) MiRealSource #70450425 | $2,600,000 | — |
| Jan 31, 2025 | Listed (Active) Realcomp #81025003770 | $2,600,000 | — |
| Jan 28, 2025 | Permanently Off Market Realcomp #20240073606 | $2,650,000 | — |
| Jan 28, 2025 | Permanently Off Market MiRealSource #60357935 | $2,650,000 | — |
| Dec 4, 2024 | Listed (Active) Realcomp #20240073606 | $2,700,000 | — |
| Dec 3, 2024 | Listed (Active) MiRealSource #60357935 | $2,700,000 | — |
| Sep 13, 2012 | Sold Realcomp #212047078 | $1,300,000 | — |
| Sep 10, 2012 | Contract Signed Realcomp #212047078 | — | |
| May 8, 2012 | Listed (Active) Realcomp #212047078 | $1,399,999 | — |
| Dec 31, 2011 | Temporarily Off Market Realcomp #210144904 | $1,699,000 | — |
| Dec 31, 2010 | Temporarily Off Market Realcomp #28147240 | $1,750,000 | — |
| Dec 30, 2010 | Listed (Active) Realcomp #210144904 | $1,699,000 | — |
| Sep 1, 2008 | Listed (Active) Realcomp #28147240 | $2,400,000 | — |
| Aug 31, 2008 | Temporarily Off Market Realcomp #28144014 | $2,399,000 | — |
| Aug 26, 2008 | Listed (Active) Realcomp #28144014 | $2,399,000 | — |
| Mar 6, 2007 | Permanently Off Market Realcomp #27039133 | $2,199,000 | — |
| Mar 6, 2007 | Permanently Off Market Realcomp #27038269 | $1,999,900 | — |
| Mar 5, 2007 | Listed (Active) Realcomp #27039133 | $2,199,000 | — |
| Mar 5, 2007 | Listed (Active) Realcomp #27038269 | $1,999,900 | — |
| Dec 6, 2005 | Permanently Off Market Realcomp #25042531 | $2,750,000 | — |
| Apr 5, 2005 | Permanently Off Market Realcomp #25002872 | $2,750,000 | — |
| Apr 5, 2005 | Listed (Active) Realcomp #25042531 | $2,750,000 | — |
| Jan 7, 2005 | Listed (Active) Realcomp #25002872 | $2,750,000 | — |
| Nov 30, 2004 | Temporarily Off Market Realcomp #24138342 | $2,750,000 | — |
| Nov 1, 2004 | Listed (Active) Realcomp #24138342 | $2,750,000 | — |
| Oct 30, 2004 | Temporarily Off Market Realcomp #24061914 | $2,750,000 | — |
| May 24, 2004 | Permanently Off Market Realcomp #23128146 | $2,750,000 | — |
| May 24, 2004 | Listed (Active) Realcomp #24061914 | $2,750,000 | — |
| Dec 14, 2003 | Listed (Active) Realcomp #23128146 | $2,750,000 | — |
| Jul 14, 2000 | Permanently Off Market Realcomp #20038399 | $2,250,000 | — |
| Jun 5, 2000 | Listed (Active) Realcomp #20038399 | $1,950,000 | — |
| Date | Event & Source | Price |
|---|---|---|
| 06/30/2025 | Sold Realcomp #81025003770 | $1,600,000 |
| 06/30/2025 | Sold Michigan Regional Information Center #25003770 | $1,600,000 |
| 06/30/2025 | Sold MiRealSource #70450425 | $1,600,000 |
| 06/28/2025 | Sold (Public Record) Public Record #1904616241 | $1,600,000 |
| 06/05/2025 | Contract Signed MiRealSource #70450425 | — |
| 06/03/2025 | Contract Signed Michigan Regional Information Center #25003770 | — |
| 06/03/2025 | Contract Signed Realcomp #81025003770 | — |
| 04/01/2025 | Listed (Active) Michigan Regional Information Center #25003770 | $2,600,000 |
| 01/31/2025 | Listed (Active) MiRealSource #70450425 | $2,600,000 |
| 01/31/2025 | Listed (Active) Realcomp #81025003770 | $2,600,000 |
| 01/28/2025 | Permanently Off Market Realcomp #20240073606 | $2,650,000 |
| 01/28/2025 | Permanently Off Market MiRealSource #60357935 | $2,650,000 |
| 12/04/2024 | Listed (Active) Realcomp #20240073606 | $2,700,000 |
| 12/03/2024 | Listed (Active) MiRealSource #60357935 | $2,700,000 |
| 09/13/2012 | Sold Realcomp #212047078 | $1,300,000 |
| 09/10/2012 | Contract Signed Realcomp #212047078 | — |
| 05/08/2012 | Listed (Active) Realcomp #212047078 | $1,399,999 |
| 12/31/2011 | Temporarily Off Market Realcomp #210144904 | $1,699,000 |
| 12/31/2010 | Temporarily Off Market Realcomp #28147240 | $1,750,000 |
| 12/30/2010 | Listed (Active) Realcomp #210144904 | $1,699,000 |
| 09/01/2008 | Listed (Active) Realcomp #28147240 | $2,400,000 |
| 08/31/2008 | Temporarily Off Market Realcomp #28144014 | $2,399,000 |
| 08/26/2008 | Listed (Active) Realcomp #28144014 | $2,399,000 |
| 03/06/2007 | Permanently Off Market Realcomp #27039133 | $2,199,000 |
| 03/06/2007 | Permanently Off Market Realcomp #27038269 | $1,999,900 |
| 03/05/2007 | Listed (Active) Realcomp #27039133 | $2,199,000 |
| 03/05/2007 | Listed (Active) Realcomp #27038269 | $1,999,900 |
| 12/06/2005 | Permanently Off Market Realcomp #25042531 | $2,750,000 |
| 04/05/2005 | Permanently Off Market Realcomp #25002872 | $2,750,000 |
| 04/05/2005 | Listed (Active) Realcomp #25042531 | $2,750,000 |
| 01/07/2005 | Listed (Active) Realcomp #25002872 | $2,750,000 |
| 11/30/2004 | Temporarily Off Market Realcomp #24138342 | $2,750,000 |
| 11/01/2004 | Listed (Active) Realcomp #24138342 | $2,750,000 |
| 10/30/2004 | Temporarily Off Market Realcomp #24061914 | $2,750,000 |
| 05/24/2004 | Permanently Off Market Realcomp #23128146 | $2,750,000 |
| 05/24/2004 | Listed (Active) Realcomp #24061914 | $2,750,000 |
| 12/14/2003 | Listed (Active) Realcomp #23128146 | $2,750,000 |
| 07/14/2000 | Permanently Off Market Realcomp #20038399 | $2,250,000 |
| 06/05/2000 | Listed (Active) Realcomp #20038399 | $1,950,000 |
For completeness, we often displays two records for one sale: the MLS record and the public record.
Public records
4660 Quarton Road
Beds
6Baths
5.5Total Finished SqFt
6,439 SqFtAbove Grade Finished SqFt
6,439 SqFtStories
2Lot Size
198,634 SqFtSchools near 4660 Quarton Road
Rating | School | Type | Grades | Distance |
|---|---|---|---|---|
| Public - | K to 5 | |||
| Public - | 6 to 8 | |||
| Public - | 9 to 12 | |||
| Public - | 3 to 8 |
Rating | School | Distance |
|---|---|---|
West Maple Elementary School PublicK to 5 | ||
Berkshire Middle School Public6 to 8 | ||
Wylie E. Groves High School Public9 to 12 | ||
Birmingham Covington School Public3 to 8 |
School ratings and boundaries are provided by GreatSchools.org and Pitney Bowes. This information should only be used as a reference. Proximity or boundaries shown here are not a guarantee of enrollment. Please reach out to schools directly to verify all information and enrollment eligibility.
Similar Homes
New listings in 48302

$1,850,000
- 5
- Bedrooms
- 6
- Bathrooms
- 10,745
- Square Feet
- 0.88
- Acres

$219,900
- 2
- Bedrooms
- 2
- Bathrooms
- 1,142
- Square Feet


$1,185,000
- 4
- Bedrooms
- 5
- Bathrooms
- 4,597
- Square Feet
- 0.99
- Acres

$6,950,000
- 4
- Bedrooms
- 7
- Bathrooms
- 6,825
- Square Feet
- 1.49
- Acres


$184,900
- 2
- Bedrooms
- 2
- Bathrooms
- 1,443
- Square Feet
Nearby home values
| Address | Sold price | Beds | Baths | Sqft | Lot (Sqft) |
|---|---|---|---|---|---|
This home: 4660 Quarton Road, Bloomfield Hills, MI 48302 | $1,600,000 | 6 | 6 | 9,057 | 198,634 |
– | 4 | 2.5 | 2,810 | 17,468 | |
$610,000 | 4 | 3 | 4,449 | 15,681 | |
$435,000 | 4 | 3 | 2,172 | 17,511 | |
$427,500 | 4 | 3 | 1,955 | 17,424 | |
$80,000 | – | – | – | 76,665 | |
– | 4 | 2.5 | 2,322 | 17,555 | |
$300,000 | 5 | 3 | 2,240 | 17,424 | |
$275,000 | 4 | 4 | 2,729 | – | |
$370,000 | 4 | 5 | 4,250 | 20,473 | |
$287,500 | 4 | 3 | 2,324 | 17,500 | |
$380,000 | 4 | 3 | 2,838 | 22,215 | |
$160,000 | – | – | – | 78,408 | |
$1 | 5 | 4 | 2,519 | – | |
$480,000 | 4 | 3 | 2,631 | 19,166 | |
– | 5 | 3 | 2,718 | 15,987 |
Explore Nearby Homes
- Bloomfield Township - Oakland County Homes for Sale
- Bloomfield Village Homes for Sale
- Franklin Long Lake Estate Homes for Sale
- Lone Pine Valley Homes for Sale
- Square Lake Country Club Homes for Sale
- Sylvan Lake Homes for Sale
- Turtle Lake Homes for Sale
- Wabeek Fairways Homes for Sale
- Bloomfield On Square Lake Homes for Sale
- Judson Bradways Pontiac Homes for Sale
- Bloomfield Concord Homes for Sale
- Fox Hills Condominiums Homes for Sale
- Foxcroft Of Bloomfield Homes for Sale
- Bloomfield Club Homes for Sale
- Seminole Hills Homes for Sale
- West Bloomfield Homes for Sale
- Pontiac Homes for Sale
- Bloomfield Hills Homes for Sale
- Keego Harbor Homes for Sale
- Waterford Homes for Sale
- Auburn Hills Homes for Sale
- Birmingham Homes for Sale
- Franklin Homes for Sale
- Troy Homes for Sale
- Southfield Homes for Sale
- Royal Oak Homes for Sale
- Berkley Homes for Sale
- Clawson Homes for Sale
- Novi Homes for Sale
- Oak Park Homes for Sale
- 48323 Homes for Sale
- 48341 Homes for Sale
- 48301 Homes for Sale
- 48304 Homes for Sale
- 48320 Homes for Sale
- 48324 Homes for Sale
- 48322 Homes for Sale
- 48342 Homes for Sale
- 48328 Homes for Sale
- 48326 Homes for Sale
- 48009 Homes for Sale
- 48025 Homes for Sale
- 48340 Homes for Sale
- 48334 Homes for Sale
- 48098 Homes for Sale
No guarantee, warranty or representation of any kind is made regarding the completeness or accuracy of any information, descriptions or measurements (including square footage measurements and property condition), such should be independently verified through appropriate means, including, but not limited to, in person inspection and public records, and Compass International Holdings, its subsidiaries, affiliates and independently owned and operated franchisees, and their affiliated agents and associated third parties expressly disclaim any liability in connection therewith. Photos may be virtually staged or digitally enhanced and may not reflect actual property conditions. Offers of compensation are subject to change at the seller's discretion. No financial or legal advice provided. Equal Housing Opportunity.
Listing Courtesy of RE/MAX Classic
The properties on this web site come in part from the Broker Reciprocity Program of the Member MLS’s of the MichRIC (Michigan Regional Information Center), LLC. Information Deemed Reliable But Not Guaranteed. The firm operating this website does not display the entire MLS, MichRIC, LLC, Broker Reciprocity database on this web site. Any use of search facilities of data on the site, other than by a consumer looking to purchase real estate, is prohibited. Information deemed reliable but not guaranteed. Copyright© 2026 Michigan Regional Information Center. All Rights Reserved.
