4666 Bellepoint Road
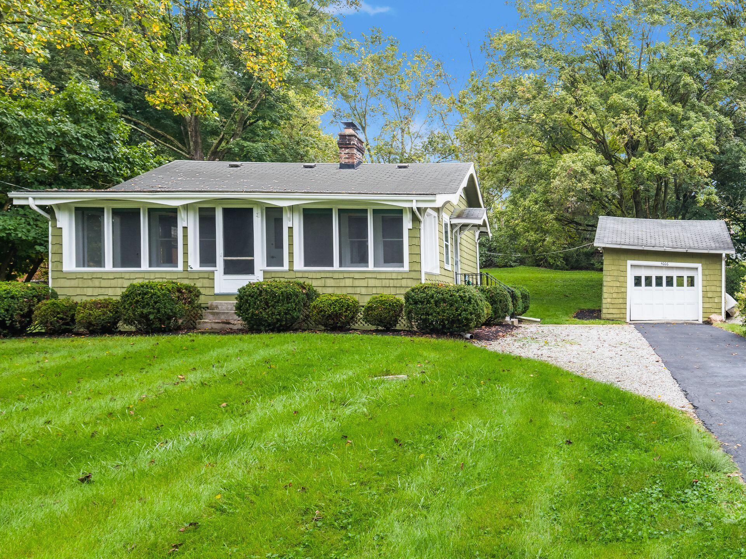


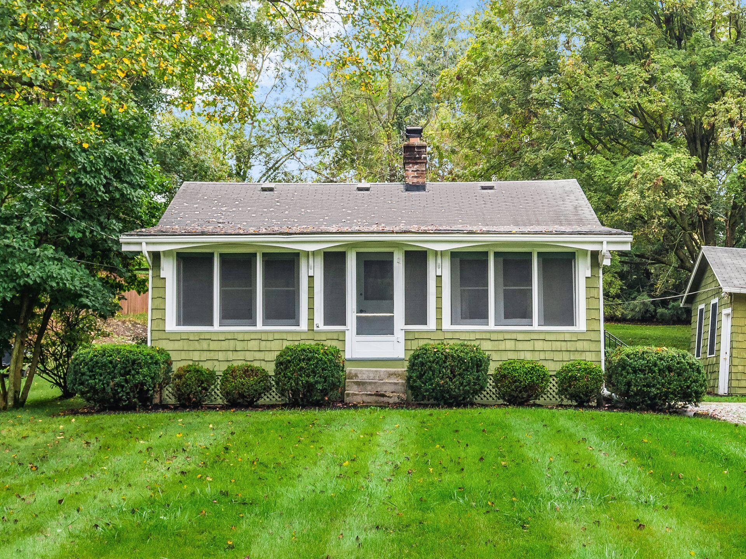
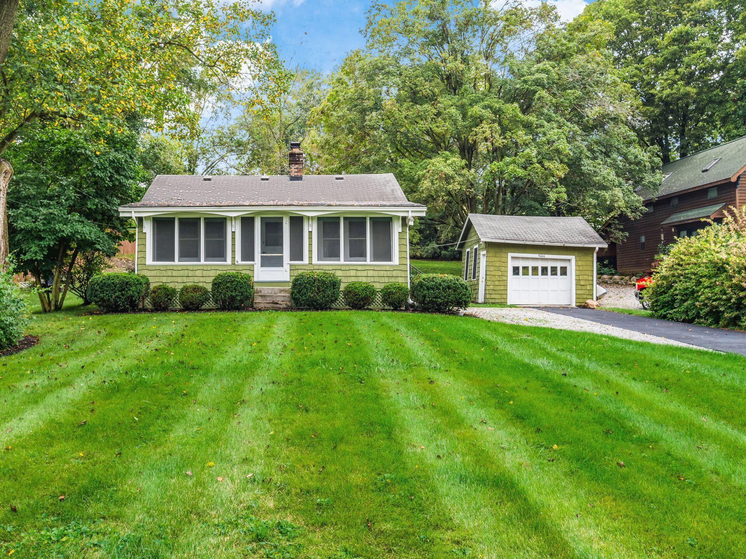


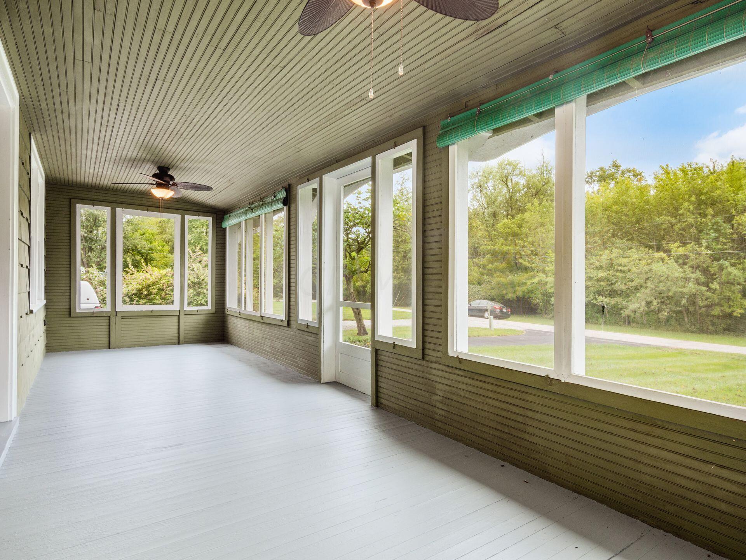


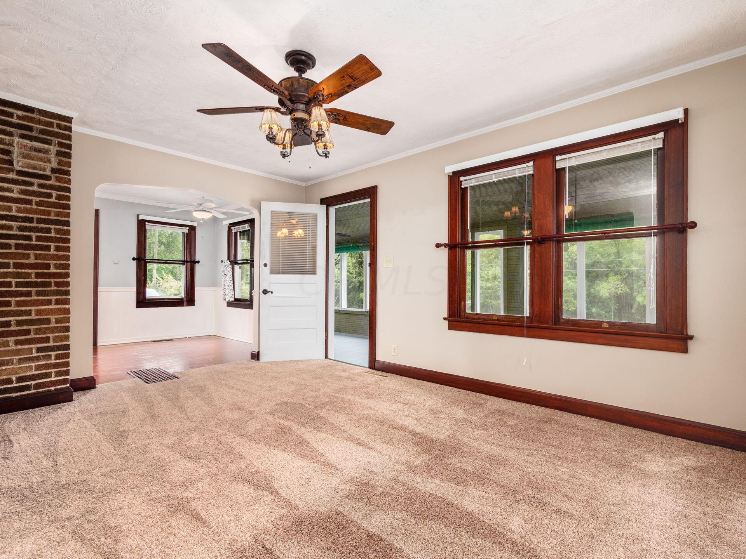


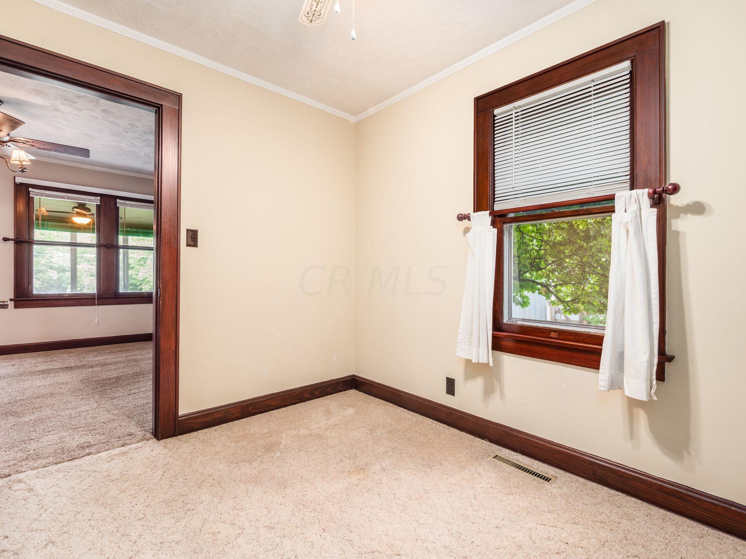


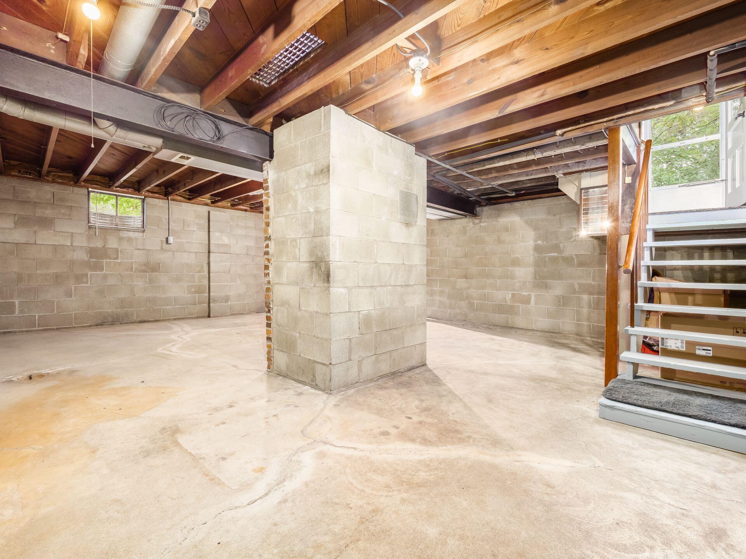


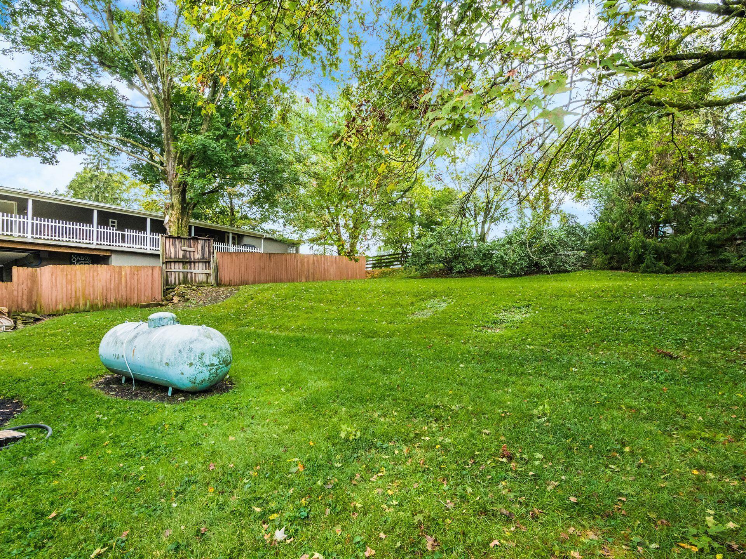
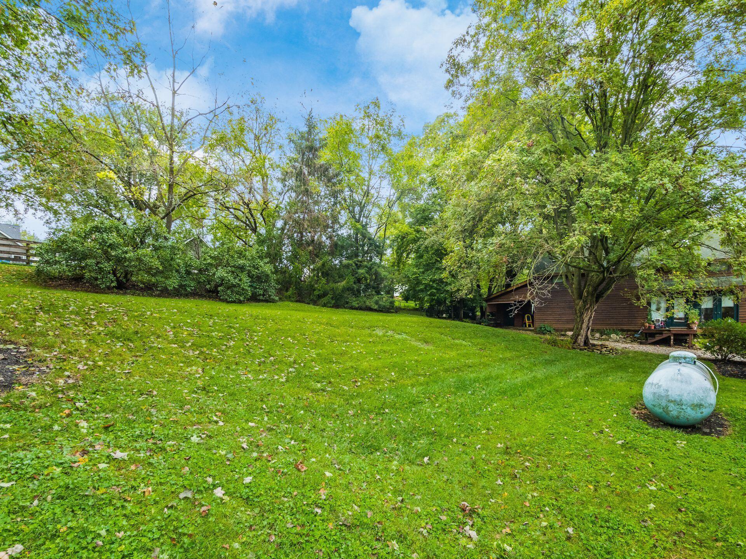


Description
- Listed by: Jay R Waldron 614.554.3018 jay@teamwaldron.com Brokerage DRE #2002012687 • Keller Williams Capital Ptnrs

Recent comparable sales
Median sold price
$225,000
Avg days on market
10
Sale-to-list ratio
101.4%
Delaware, OH
9 comparable properties found

$231,000
Sold 07/31/26
- 2
- Bedrooms
- 1
- Bathrooms
- 864
- Square Feet
- 0.92
- Acres


$234,900
Sold 05/26/26
- 2
- Bedrooms
- 1
- Bathrooms
- 720
- Square Feet
- 0.15
- Acres

$235,000
Sold 06/01/26
- 2
- Bedrooms
- 1
- Bathrooms
- 720
- Square Feet
- 0.15
- Acres

$210,500
Sold 11/01/24
- 2
- Bedrooms
- 1
- Bathrooms
- 760
- Square Feet
- 0.08
- Acres


Location
Sold By Roby Realty
Payment Calculator
$1,229 per month
30 year fixed, 6.71% Interest
$1,085
$143
$0
Know your buying power with a preapproval and custom rate in minutes
 1
1Property Information for 4666 Bellepoint Road
- Taxes: $1,720 / year
- MLS Type: Residential / Single Family Residence
- County: Delaware County
- Architectural Style: Ranch
- Year Built: 1930
- Lot Size: 0.26 AC / 11,325 SF
- Township: Concord
- Longitude: -83.150716
- Latitude: 40.246866
- Association: No
- Parcel Number: 500-310-02-013-000
- Tax Year: $2,020.00
- Tax District: 07
- Tax Abatement: No
- High School District: BUCKEYE VALLEY LSD 2102 DEL CO.
- Attached Garage: No
- Garage: Yes
- Garage Spaces: 1.0
- Parking Features: 1 Car Garage, Detached Garage
- Lot Size Square Feet: 11325.6
- Lot Size Acres: 0.26
- Lot Size Area: 0.26
- Building Area Source: Realist
- New Construction: No
- Year Built: 1930
- Building Area Total: 812.0
- Living Area: 812.0
- Baths Full & Halh: 1.0
- ATFLS Source: Realist
- Built Prior to 1978: Yes
- Levels: One
- Foundation Details: Block
- Common Walls: No Common Walls
- Construction Materials: Wood Siding
- Leased Items: No
- Commercial Development Charge: No
- Green Features: No
- Patio And Porch Features: Screened
- Exterior: Wood Siding
- Total Bedrooms: 2
- Appliances: Microwave, Refrigerator
- Cooling: Central Air
- Has Fireplace: Yes
- Window Features: Insulated Part
- Has Heating: Yes
- Total Bathrooms: 1
- Has Cooling: Yes
- Basement: Full
- Main Level Bedrooms: 2.0
- Laundry Features: Electric Dryer Hookup
- Fireplace Features: Wood Burning
- Flooring: Carpet, Ceramic/Porcelain, Wood
- Has Basement: Yes
- Heating: Forced Air, Propane
- Interior Amenities: Microwave, Refrigerator, Electric Dryer Hookup
- Rooms: 1st Flr Primary Suite, Den/Home Office - Non Bsmt, LL Laundry, 3-Season Room
- Accessible Features: No
- Total Bathrooms: 1.0
- Full Baths Level : Entry: 1
- Eating Space Level : Entry: 1
- Living Room Level : Entry: 1
- Utility Space Level : Down: 1
- Is Manufactured Housing: No
- Tenant Occupied: No
Property History for 4666 Bellepoint Road
| Date | Event & Source | Price | Appreciation |
|---|---|---|---|
| Nov 16, 2021 | Sold (Public Record) Public Record #1479151324 | $210,000 | +15.0% / yr |
| Nov 16, 2021 | Sold Columbus and Central Ohio Regional MLS #221037940 | $210,000 | — |
| Oct 18, 2021 | Contract Signed Columbus and Central Ohio Regional MLS #221037940 | — | |
| Oct 15, 2021 | Listed (Active) Columbus and Central Ohio Regional MLS #221037940 | $215,000 | — |
| May 18, 2009 | Sold (Public Record) Public Record #269058788 | $36,666 | — |
| Date | Event & Source | Price |
|---|---|---|
| 11/16/2021 | Sold (Public Record) Public Record #1479151324 | $210,000 +15.0% / yr |
| 11/16/2021 | Sold Columbus and Central Ohio Regional MLS #221037940 | $210,000 |
| 10/18/2021 | Contract Signed Columbus and Central Ohio Regional MLS #221037940 | — |
| 10/15/2021 | Listed (Active) Columbus and Central Ohio Regional MLS #221037940 | $215,000 |
| 05/18/2009 | Sold (Public Record) Public Record #269058788 | $36,666 |
For completeness, we often displays two records for one sale: the MLS record and the public record.
Public Records for 4666 Bellepoint Road
Schools near 4666 Bellepoint Road
Rating | School | Type | Grades | Distance |
|---|---|---|---|---|
| Public - | PK to 5 | |||
| Public - | 5 to 8 | |||
| Public - | 9 to 12 | |||
| Public - | PK to 5 |
Rating | School | Distance |
|---|---|---|
Buckeye Valley West Elementary School PublicPK to 5 | ||
Buckeye Valley Local Middle School Public5 to 8 | ||
Buckeye Valley Local High School Public9 to 12 | ||
Buckeye Valley East Elementary School PublicPK to 5 |
School ratings and boundaries are provided by GreatSchools.org and Pitney Bowes. This information should only be used as a reference. Proximity or boundaries shown here are not a guarantee of enrollment. Please reach out to schools directly to verify all information and enrollment eligibility.
Similar Homes
New listings in 43015


Nearby home values
| Address | Sold price | Beds | Baths | Sqft | Lot (Sqft) |
|---|---|---|---|---|---|
This home: 4666 Bellepoint Road, Delaware, OH 43015 | $210,000 | 2 | 1 | 812 | 11,325 |
– | 2 | 1 | 1,344 | 7,492 | |
$442,000 | 4 | 3 | 2,334 | 11,325 | |
– | 2 | 1 | 1,447 | 9,448 | |
$410,000 | 3 | 3 | 2,234 | 7,405 | |
$98,000 | 3 | 1 | 1,495 | 5,662 | |
$205,000 | – | – | – | 7,492 | |
$173,250 | 4 | 2 | 1,925 | 18,730 | |
$84,000 | 4 | 2 | 1,655 | 0 | |
– | – | – | – | 7,492 | |
– | 3 | 2 | 1,800 | 22,499 | |
$130,000 | 3 | 1 | 1,056 | 7,492 | |
$100,000 | 3 | 1 | 1,304 | 7,405 | |
$130,000 | 4 | 1 | 1,680 | 7,405 | |
– | 3 | 1 | 1,498 | 7,492 |
Explore Nearby Homes
- Brown Township - Delaware County Homes for Sale
- Carson Farms Homes for Sale
- Concord Township - Delaware County Homes for Sale
- Delaware City Township - Delaware County Homes for Sale
- Delaware Township - Delaware County Homes for Sale
- Glenross Golf Community Homes for Sale
- Jerome Township - Union County Homes for Sale
- Kensington Place Homes for Sale
- Kilbourne Homes for Sale
- Kingston Township - Delaware County Homes for Sale
- Liberty Township - Delaware County Homes for Sale
- Millcreek Township - Union County Homes for Sale
- Orange Township - Delaware County Homes for Sale
- Oxford Township - Delaware County Homes for Sale
- Radnor Township - Delaware County Homes for Sale
- Delaware Homes for Sale
- Radnor Homes for Sale
- Powell Homes for Sale
- Lewis Center Homes for Sale
- Sunbury Homes for Sale
- Ashley Homes for Sale
- Dublin Homes for Sale
- Ostrander Homes for Sale
- Columbus Homes for Sale
- Galena Homes for Sale
- Waldo Homes for Sale
- Magnetic Springs Homes for Sale
- Westerville Homes for Sale
- Prospect Homes for Sale
- Marysville Homes for Sale
- 43003 Homes for Sale
- 43021 Homes for Sale
- 43035 Homes for Sale
- 43040 Homes for Sale
- 43061 Homes for Sale
- 43064 Homes for Sale
- 43065 Homes for Sale
- 43066 Homes for Sale
- 43074 Homes for Sale
- 43356 Homes for Sale
- 43334 Homes for Sale
- 43017 Homes for Sale
- 43235 Homes for Sale
- 43240 Homes for Sale
- 43016 Homes for Sale
No guarantee, warranty or representation of any kind is made regarding the completeness or accuracy of any information, descriptions or measurements (including square footage measurements and property condition), such should be independently verified through appropriate means, including, but not limited to, in person inspection and public records, and Compass International Holdings, its subsidiaries, affiliates and independently owned and operated franchisees, and their affiliated agents and associated third parties expressly disclaim any liability in connection therewith. Photos may be virtually staged or digitally enhanced and may not reflect actual property conditions. Offers of compensation are subject to change at the seller's discretion. No financial or legal advice provided. Equal Housing Opportunity.
Listing Courtesy of Keller Williams Capital Ptnrs
IDX information is provided exclusively for personal, non-commercial use, and may not be used for any purpose other than to identify prospective properties consumers may be interested in purchasing. Information is deemed reliable but not guaranteed.
