Description
Experience comfort and style in this well-appointed two-story rental located in a growing, conveniently situated community. Designed with an open and airy layout, the main level brings together the kitchen, dining area, and living room, creating a seamless space for both everyday living and entertaining. Sliding glass doors lead to a covered lanai, perfect for relaxing or enjoying outdoor gatherings. The private owner’s suite is tucked away...For Lease – Modern Two-Story Home with Flexible Living Space
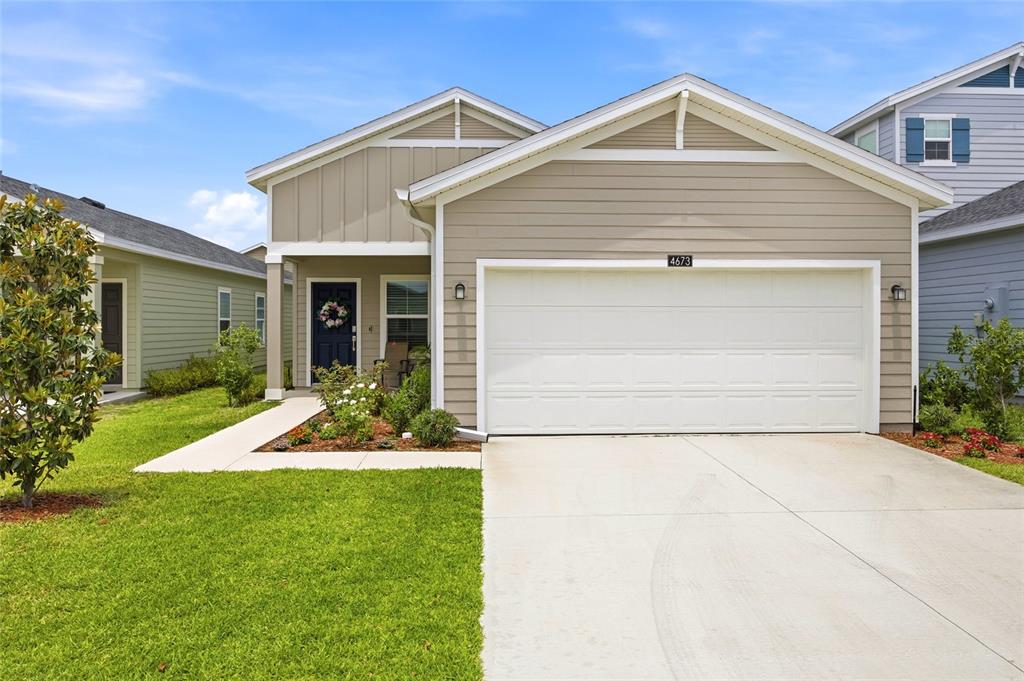
Experience comfort and style in this well-appointed two-story rental located in a growing, conveniently situated community. Designed with an open and airy layout, the main level brings together the kitchen, dining area, and living room, creating a seamless space for both everyday living and entertaining. Sliding glass doors lead to a covered lanai, perfect for relaxing or enjoying outdoor gatherings. The private owner’s suite is tucked away on the first floor and features a spacious walk-in closet along with a beautifully finished en-suite bathroom, complete with dual vanities, quartz countertops, and a tiled walk-in shower. The kitchen offers modern finishes including quartz countertops, a pantry for extra storage, and a sleek undermount sink, blending functionality with contemporary design. Additional bedrooms are thoughtfully positioned near a full bathroom with dual sinks, providing convenience and privacy for family or guests. Upstairs, a large bonus room adds valuable flex space—ideal for a home office, playroom, or second living area. A two-car garage provides ample parking and storage. Situated in a newly developed community close to shopping, dining, and medical facilities, this home is a great leasing opportunity for those looking for space, convenience, and modern living.
- Listed by Cassandra Gardner • Brokerage DRE #264634 • KELLER WILLIAMS CORNERSTONE REP: (352)-804-1955 C: (352)-804-1955 cgardner.kw@gmail.com
Property Details for 4673 Southwest 84th St Road
Property Details for 4673 Southwest 84th St Road
| Status | Leased |
|---|---|
| MLS # | OM723196 |
| Days on Market | 25 |
| Pet Policy | Not Allowed |
| Rental Incentives | - |
| Costs & Fees | - |
| Available Date | 06/01/2026 |
| Lease Term | Lease Length: 12 Months |
| Furnished | - |
| Property Type | Rental |
| MLS Type | Residential Lease / Single Family Residence |
| Year Built | 2024 |
| Lot Size | 0.11 AC / 4,791 SF |
| County | Marion County |
Location
Building Information for 4673 Southwest 84th St Road
Property Information for 4673 Southwest 84th St Road
- Building Area Source: Builder
- Building Area Total: 2563.0
- Building Area Units: Square Feet
- Community Features: Pool
- Direction Faces: South
- Directions: Hwy 200 West, turn left onto SW 60th Avenue, turn left onto SW 80th Street, turn right onto SW 49th Avenue Road, turn left onto SW 82nd Place Road, turn right onto SW 45th Court, turn right onto SW 84th St Rd, Home on right.
- Elementary School: Hammett Bowen Jr. Elementary
- Middle Or Junior School: Liberty Middle School
- High School: West Port High School
- Mls Major Change Type: Leased
- Major Change Type: Closed
- Long Term YN: true
- Listing Service: Full Service
- Senior Community: No
- Unit Number: No
- Street Number: 4673
- Street Direction Prefix: SW
- Street Name: 84TH STREET
- Street Suffix: ROAD
- State: FL
- City: OCALA
- Attached Garage: Yes
- Carport: No
- Garage: Yes
- Association Approval Required: No
- Association Fee Requirement: Required
- Association Name: Vesta Property Management
- Association: Yes
- Virtual Tour URL Unbranded: https://www.propertypanorama.com/instaview/stellar/OM723196
- Virtual Tour URL Unbranded 2: https://view.spiro.media/order/dbf276f8-e09a-4696-2a3d-08deacb96d65?branding=false
- Parcel Number: 3562392146
- Water Access: No
- Water Extras: No
- Living Area: 1912
- Year Built Numeric: 2024
- New Construction: No
- Owner Pays: Grounds Care
- Property Condition: Completed
- Sewer: Public Sewer
- Utilities: Electricity Connected, Public, Sewer Connected, Water Connected
- Water Source: Public
- Builder Model: Hailey II
- Builder Name: Lennar Homes
- Exterior Features: Irrigation System, Sliding Doors
- Levels: Two
- Pool Private: No
- Pool: Community
- Pool Private: Yes
- Security Deposit: $1,975
- Security Features: Security Lights
- Waterfront Feet Total: 0
- Bedrooms Total: 3
- Bathrooms Full: 2
- Additional Rooms: Bonus Room
- Appliances: Dishwasher, Disposal, Microwave, Range
- Cooling: Central Air
- Fireplace: No
- Flooring: Carpet, Luxury Vinyl
- Heating: Heat Pump
- Interior Features: Ceiling Fan(s), Living Room/Dining Room Combo, Open Floorplan, Primary Bedroom Main Floor, Split Bedroom, Walk-In Closet(s)
- Laundry Features: Inside, Laundry Room
- Living Area Source: Builder
- Living Area Units: Square Feet
- Room Count: 9.0
- Water View: No
- Bathrooms Half: 0
- Pets Allowed: No
Property History for 4673 Southwest 84th St Road
| Date | Event & Source | Price | Appreciation |
|---|---|---|---|
| May 25, 2026 | Rented MFRMLS #OM723196 | $1,975 | — |
| May 16, 2026 | Pending MFRMLS #OM723196 | — | |
| Apr 22, 2026 | Temporarily Off Market MFRMLS #OM723196 | — | |
| Apr 21, 2026 | Listed (Active) MFRMLS #OM723196 | $1,975 | — |
| Date | Event & Source | Price |
|---|---|---|
| 05/25/2026 | Rented MFRMLS #OM723196 | $1,975 |
| 05/16/2026 | Pending MFRMLS #OM723196 | — |
| 04/22/2026 | Temporarily Off Market MFRMLS #OM723196 | — |
| 04/21/2026 | Listed (Active) MFRMLS #OM723196 | $1,975 |
For completeness, we often displays two records for one sale: the MLS record and the public record.
Schools near 4673 Southwest 84th St Road
Rating | School | Type | Grades | Distance |
|---|---|---|---|---|
| Public - | PK to 5 | |||
| Public - | 6 to 8 | |||
| Public - | 9 to 12 | |||
| Charter - | K to 8 |
Rating | School | Distance |
|---|---|---|
Hammett Bowen Jr. Elementary School PublicPK to 5 | ||
Liberty Middle School Public6 to 8 | ||
West Port High School Public9 to 12 | ||
Ina A.Colen Academy CharterK to 8 |
School ratings and boundaries are provided by GreatSchools.org and Pitney Bowes. This information should only be used as a reference. Proximity or boundaries shown here are not a guarantee of enrollment. Please reach out to schools directly to verify all information and enrollment eligibility.
No guarantee, warranty or representation of any kind is made regarding the completeness or accuracy of any information, descriptions or measurements (including square footage measurements and property condition), such should be independently verified through appropriate means, including, but not limited to, in person inspection and public records, and Compass International Holdings, its subsidiaries, affiliates and independently owned and operated franchisees, and their affiliated agents and associated third parties expressly disclaim any liability in connection therewith. Photos may be virtually staged or digitally enhanced and may not reflect actual property conditions. Offers of compensation are subject to change at the owner's discretion. No financial or legal advice provided. Equal Housing Opportunity.
Listing Courtesy of KELLER WILLIAMS CORNERSTONE RE
Based on information from one of the following Multiple Listing Services: Pensacola Association of REALTORS®, Amelia Island Nassau County Association of REALTORS and NEFMLS. Information being provided is for the visitor’s personal, noncommercial use and may not be used for any purpose other than to identify prospective properties visitor may be interested in purchasing. The data contained herein is copyrighted by Pensacola Association of REALTORS®, Amelia Island Nassau County Association of REALTORS and NEFMLS is protected by all applicable copyright laws. Any dissemination of this information is in violation of copyright laws and is strictly prohibited. Property information referenced on this web site comes from the Internet Data Exchange (IDX) program of the MLS. This web site may reference real estate listing(s) held by a brokerage firm other than the broker and/or agent who owns this web site. For the avoidance of doubt, the accuracy of all information, regardless of source, is deemed reliable but not guaranteed and should be personally verified through personal inspection by and/or with the appropriate professionals.
