468180 East 1115 Road








Description
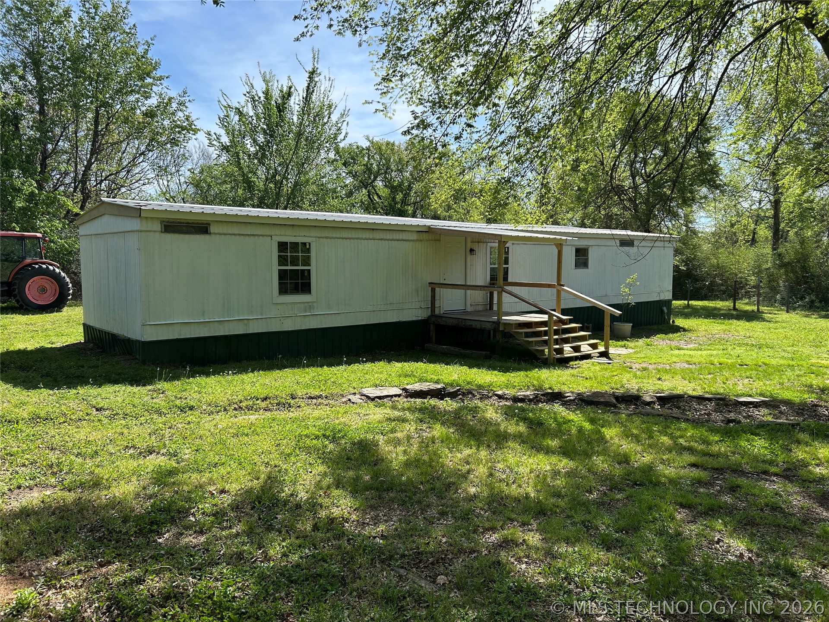
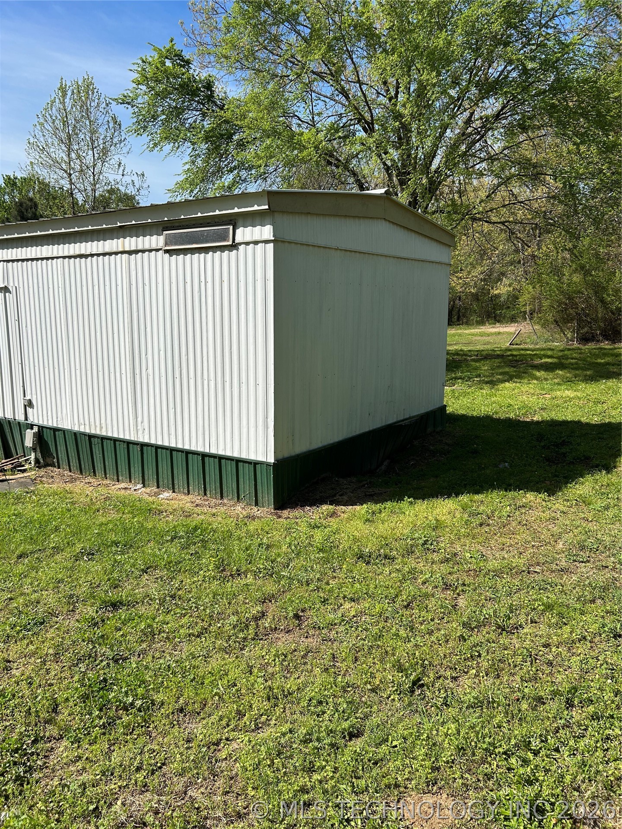
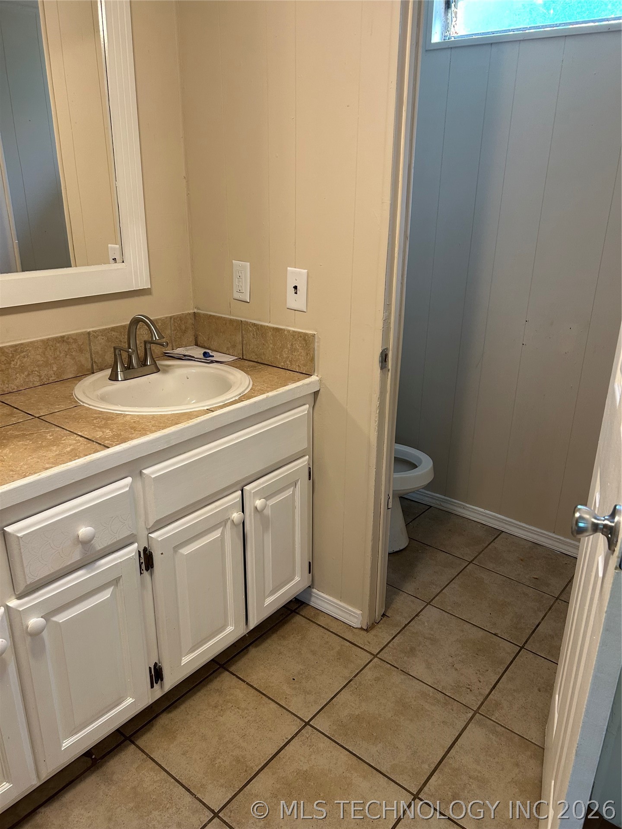
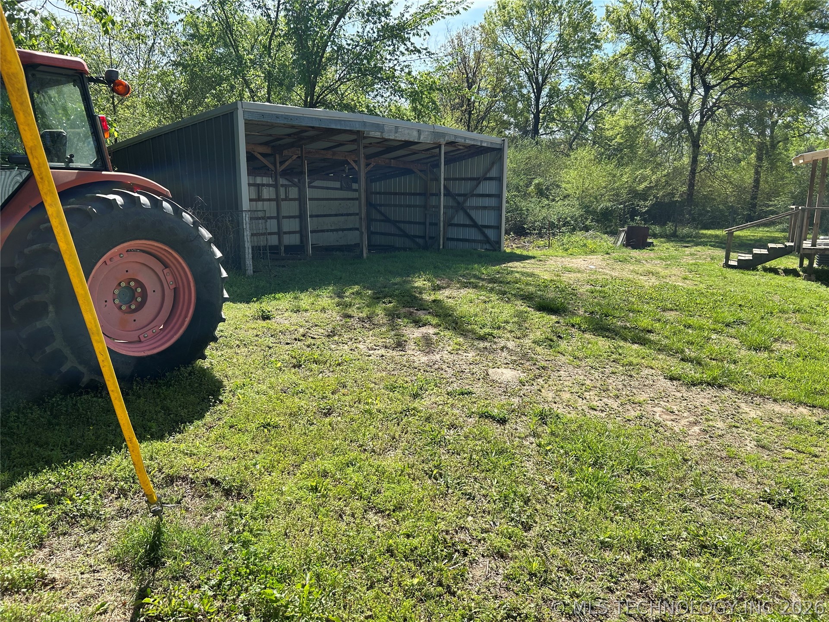
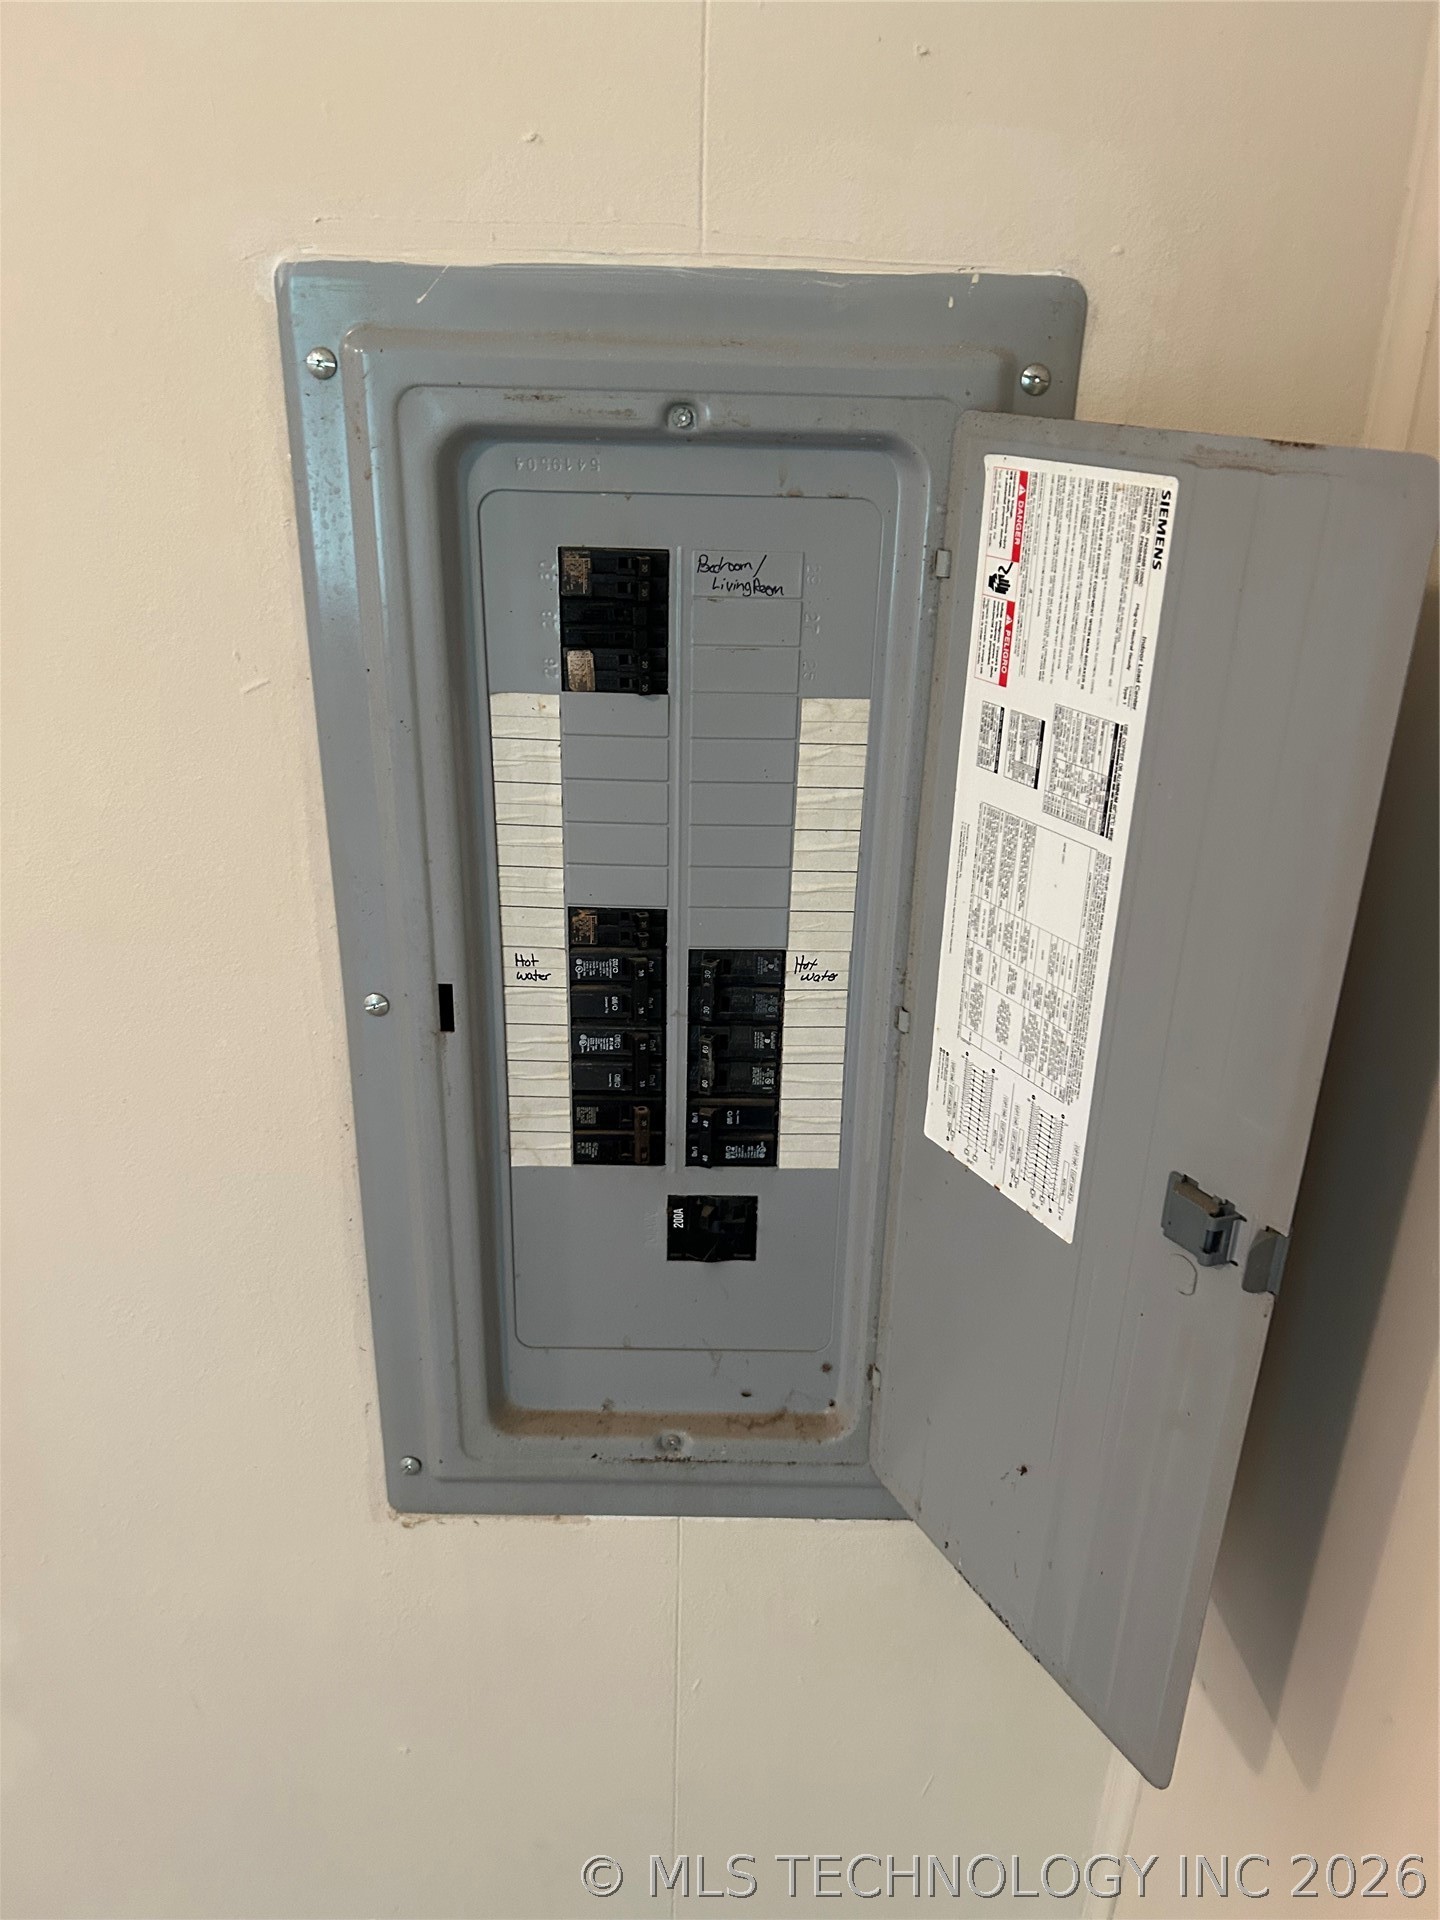
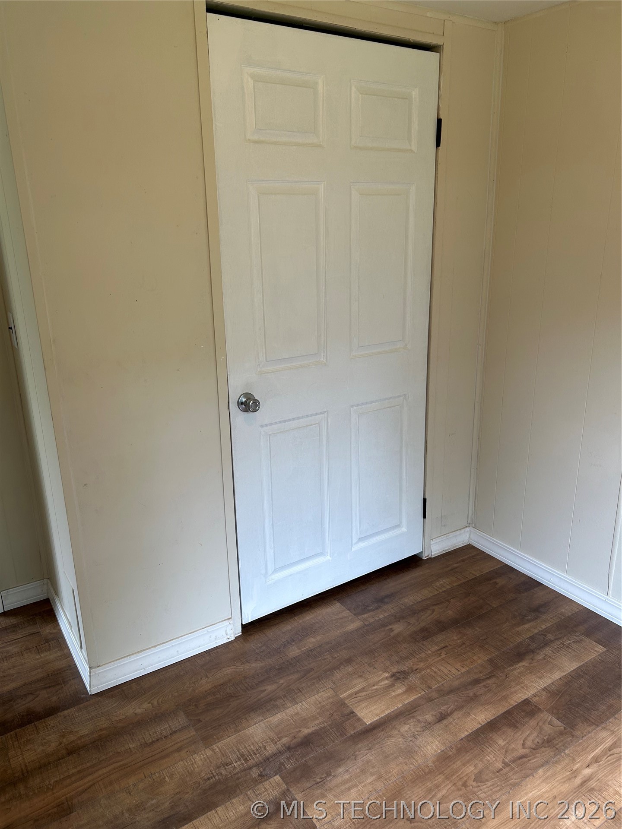
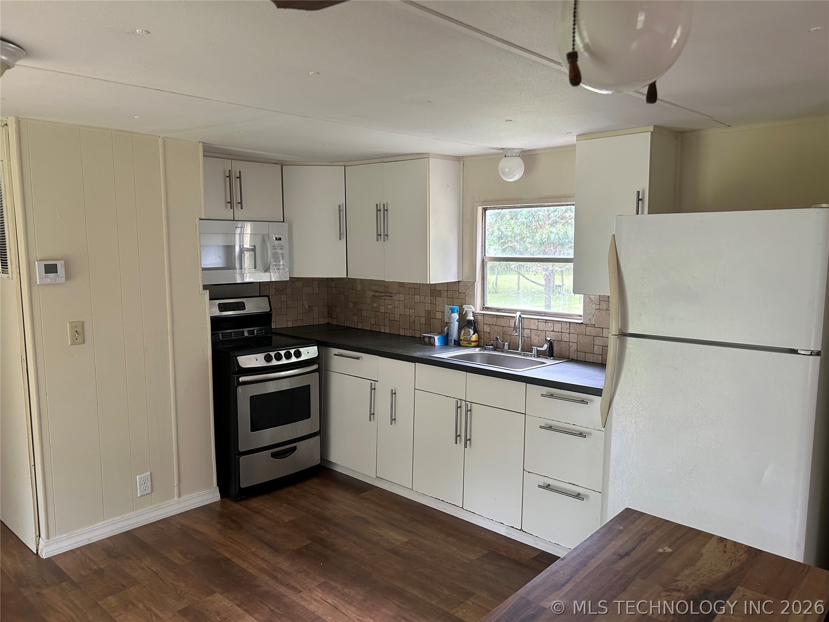
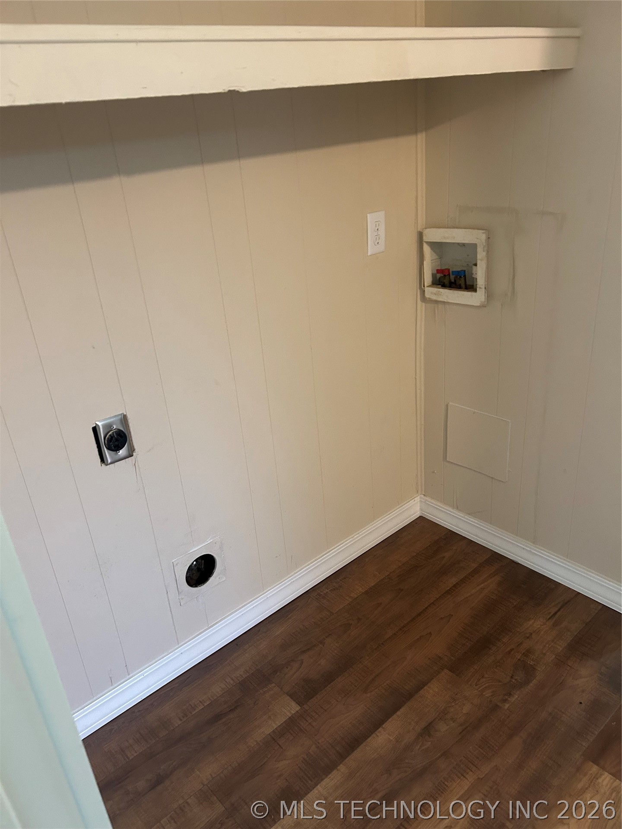
Private Setting and Move in ready.1983 Carosel 14 x70 Single wide Mobile Home on 7-1/2 Acres M/l, 3 Bedrooms 2 Baths, C/H/A, Kitchen/Living Room, Washer & Dryer Hookup, Fresh Paint, New Laminate Flooring, Decks Front and Back, 3 Car Carport & more
Private Setting and Move in ready.
- Listed by: Reese Pilkington 918.775.9411 pilk@suddenlinkmail.com Brokerage DRE #74279 • Pilkington Real Estate

Location
$564 per month
30 year fixed, 7.03% Interest
$560
$4
$0
 1
1Property Information for 468180 East 1115 Road
Property Details
- Taxes: $53 / year
- MLS Type: Residential / Manufactured Home
- County: Sequoyah County
- Senior Community: No
- Subdivision Name: Sequoyah Co Unplatted
Building Information
- Stories: 1
- Year Built: 1983
- Lot Size: 7.48 AC / 325,828 SF
Summary
- Directions: From Sallisaw Take US 64 Hwy 4 Miles East to 4682 Road, Then South on 4682 Road to E 1115 Road, Then East on Road to Last home on Right.
- Latitude: 35.397131
- Longitude: -94.686884
- Additional Parcels: No
- Association: No
- Parcel Number: 0000-29-011-025-0-018-00
- Tax Annual Amount: $53.00
- Tax Year: 2025
- Elementary School: Gans
- Elementary School District: Gans - Sch Dist (S2)
- High School: Gans
- High School District: Gans - Sch Dist (S2)
- Middle Or Junior School: Gans
- Middle Or Junior School District: Gans - Sch Dist (S2)
- Attached Garage: No
- Carport: Yes
- Garage Spaces: 3.0
- Garage: Yes
- Parking Features: Carport, Detached, Garage
Property
- Direction Faces: West
- Lot Features: Mature Trees
- Lot Size Acres: 7.48
- Lot Size Area: 7.48
- Lot Size Square Feet: 325828.0
- Lot Size Units: Acres
- Public Survey Range: 25E
- Public Survey Section: 29
- Public Survey Township: 11N
- Building Area Source: Public Records
- Building Area Total: 980.0
- Living Area: 980.0
- Living Area Source: Public Records
- Year Built: 1983
- Year Built Source: Public Records
- Construction Materials: Aluminum Siding, Manufactured
- Foundation Details: Crawlspace, Tie Down
- Levels: One
- Other Structures: None
- Horse Amenities: Horses Allowed
- Horse: Yes
- Green Energy Efficient: Doors
- Sewer: Septic Tank
- Utilities: Electricity Available, Phone Available, Water Available
- Water Source: Public
Interior and Exterior Features
- Appliances: Electric Water Heater, Microwave, Oven, Range, Refrigerator, Stove
- Basement: Crawl Space
- Bathrooms Full: 2
- Bathrooms Total: 2
- Bedrooms Total: 3
- Cooling: Central Air
- Has Cooling: Yes
- Has Fireplace: No
- Flooring: Laminate
- Heating: Central, Electric
- Has Heating: Yes
- Interior Features: Laminate Counters, Ceiling Fans, Electric Range Connection
- Laundry Features: Washer Hookup, Electric Dryer Hookup
- Window Features: Aluminum Frames
- Door Features: Insulated Doors
- Exterior Features: Lighting
- Fencing: None
- Patio And Porch Features: Covered, Porch
- Pool Features: None
- Roof: Metal
- Stories: 1
Mobile Home
- Body Type: Single Wide
Property History for 468180 East 1115 Road
| Date | Event & Source | Price | Appreciation |
|---|---|---|---|
| Sep 10, 2026 | Price Change MLS Technology #2612821 | $104,900 | — |
| Apr 10, 2026 | Listed (Active) MLS Technology #2612821 | $114,900 | — |
| Date | Event & Source | Price |
|---|---|---|
| 09/10/2026 | Price Change MLS Technology #2612821 | $104,900 |
| 04/10/2026 | Listed (Active) MLS Technology #2612821 | $114,900 |
For completeness, we often displays two records for one sale: the MLS record and the public record.
Schools near 468180 East 1115 Road
Rating | School | Type | Grades | Distance |
|---|---|---|---|---|
| Public - | PK to 8 | |||
| Public - | 9 to 12 |
Rating | School | Distance |
|---|---|---|
Gans Elementary School PublicPK to 8 | ||
Gans High School Public9 to 12 |
School ratings and boundaries are provided by GreatSchools.org and Pitney Bowes. This information should only be used as a reference. Proximity or boundaries shown here are not a guarantee of enrollment. Please reach out to schools directly to verify all information and enrollment eligibility.
Similar Homes
Explore Nearby Homes
- Brent Homes for Sale
- Hanson Homes for Sale
- Fort Coffee Homes for Sale
- Akins Homes for Sale
- Cowlington Homes for Sale
- Badger Lee Homes for Sale
- Brushy Homes for Sale
- Stoney Point Homes for Sale
- Panama Homes for Sale
- Liberty Homes for Sale
- Long Homes for Sale
- Pinhook Corner Homes for Sale
- Remy Homes for Sale
- Belfonte Homes for Sale
- Dwight Mission Homes for Sale
- Gans Homes for Sale
- Sallisaw Homes for Sale
- Muldrow Homes for Sale
- Spiro Homes for Sale
- Roland Homes for Sale
- Pocola Homes for Sale
- Moffett Homes for Sale
- Arkoma Homes for Sale
- Bokoshe Homes for Sale
- Marble City Homes for Sale
- Keota Homes for Sale
- Shady Point Homes for Sale
- Fort Smith Homes for Sale
- Vian Homes for Sale
- Cameron Homes for Sale
- 74959 Homes for Sale
- 74941 Homes for Sale
- 74948 Homes for Sale
- 74955 Homes for Sale
- 74930 Homes for Sale
- 74954 Homes for Sale
- 74962 Homes for Sale
- 74902 Homes for Sale
- 74932 Homes for Sale
- 74901 Homes for Sale
- 74462 Homes for Sale
- 74956 Homes for Sale
- 74945 Homes for Sale
- 72908 Homes for Sale
- 74931 Homes for Sale
No guarantee, warranty or representation of any kind is made regarding the completeness or accuracy of any information, descriptions or measurements (including square footage measurements and property condition), such should be independently verified through appropriate means, including, but not limited to, in person inspection and public records, and Compass International Holdings, its subsidiaries, affiliates and independently owned and operated franchisees, and their affiliated agents and associated third parties expressly disclaim any liability in connection therewith. Photos may be virtually staged or digitally enhanced and may not reflect actual property conditions. Offers of compensation are subject to change at the seller's discretion. No financial or legal advice provided. Equal Housing Opportunity.
Listing Courtesy of Pilkington Real Estate
IDX information is provided exclusively for personal, non-commercial use, and may not be used for any purpose other than to identify prospective properties consumers may be interested in purchasing. Information is deemed reliable but not guaranteed.
