46911 Veater Ranch Rd
















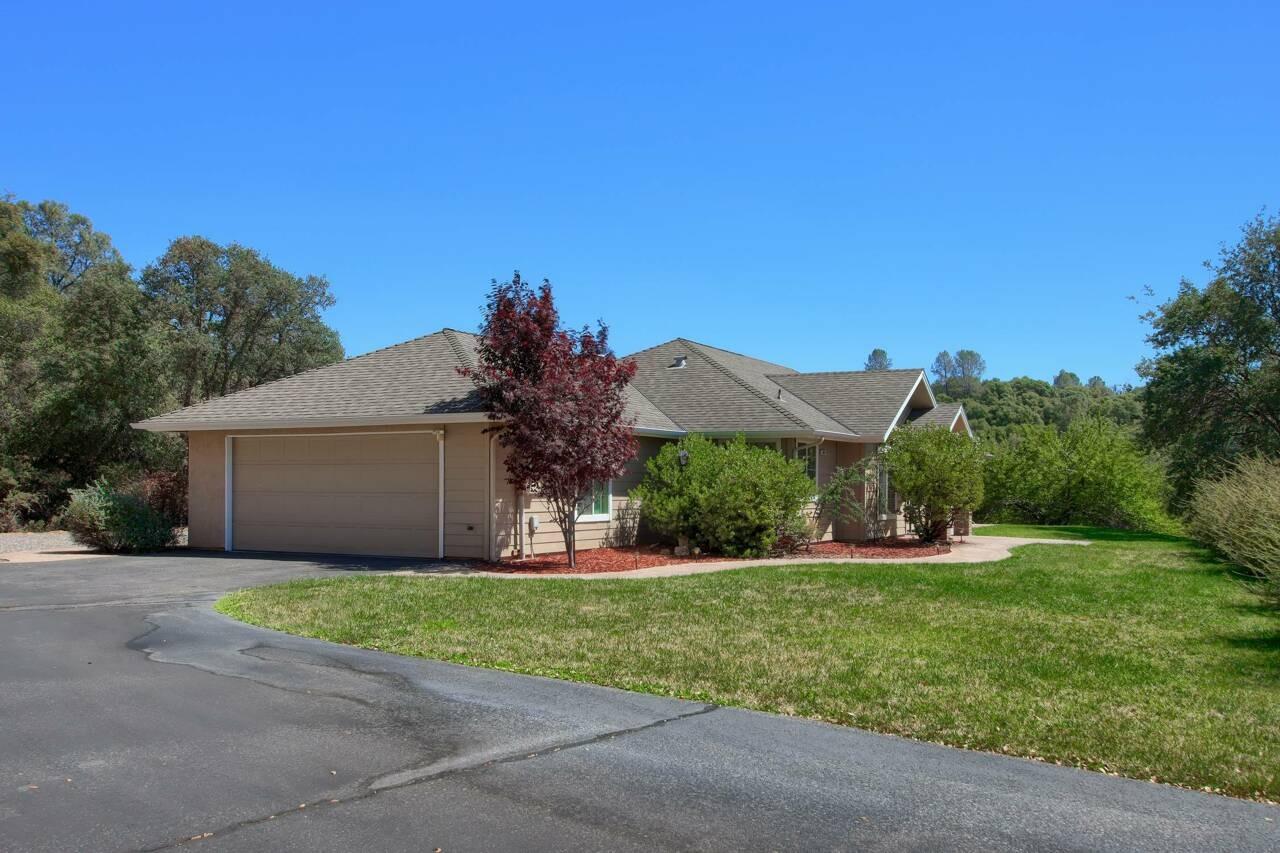


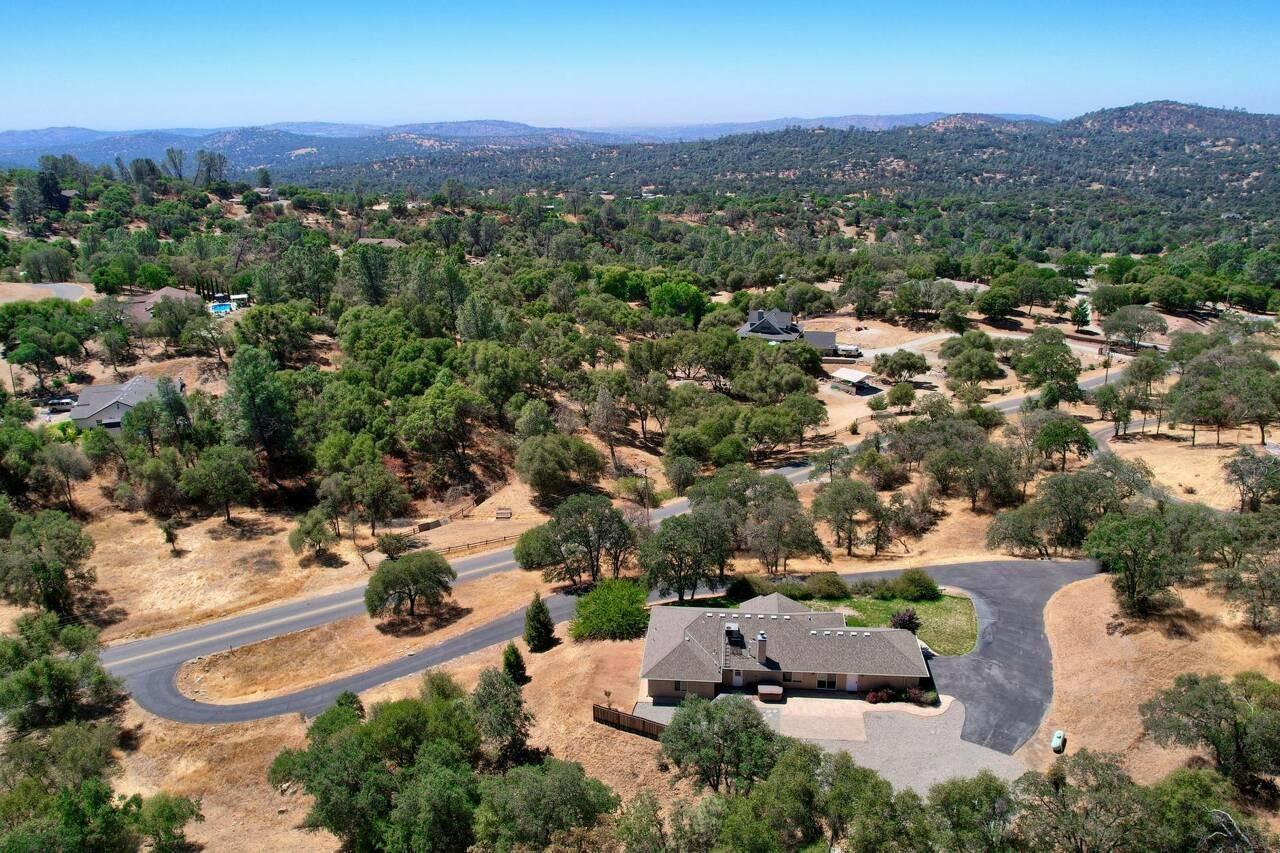


Description
- Listed by Brad W Thompson • DRE #01950078 • Oakhurst Real Estate
Property Details for 46911 Veater Ranch Road
Property Details for 46911 Veater Ranch Road
| Status | Sold |
|---|---|
| MLS # | 576284 |
| Days on Market | 6 |
| Taxes | - |
| HOA Fees | - |
| Condo/Co-op Fees | - |
| Property Type | Single Family |
| MLS Type | Residential / Single Family Residence |
| Year Built | 2005 |
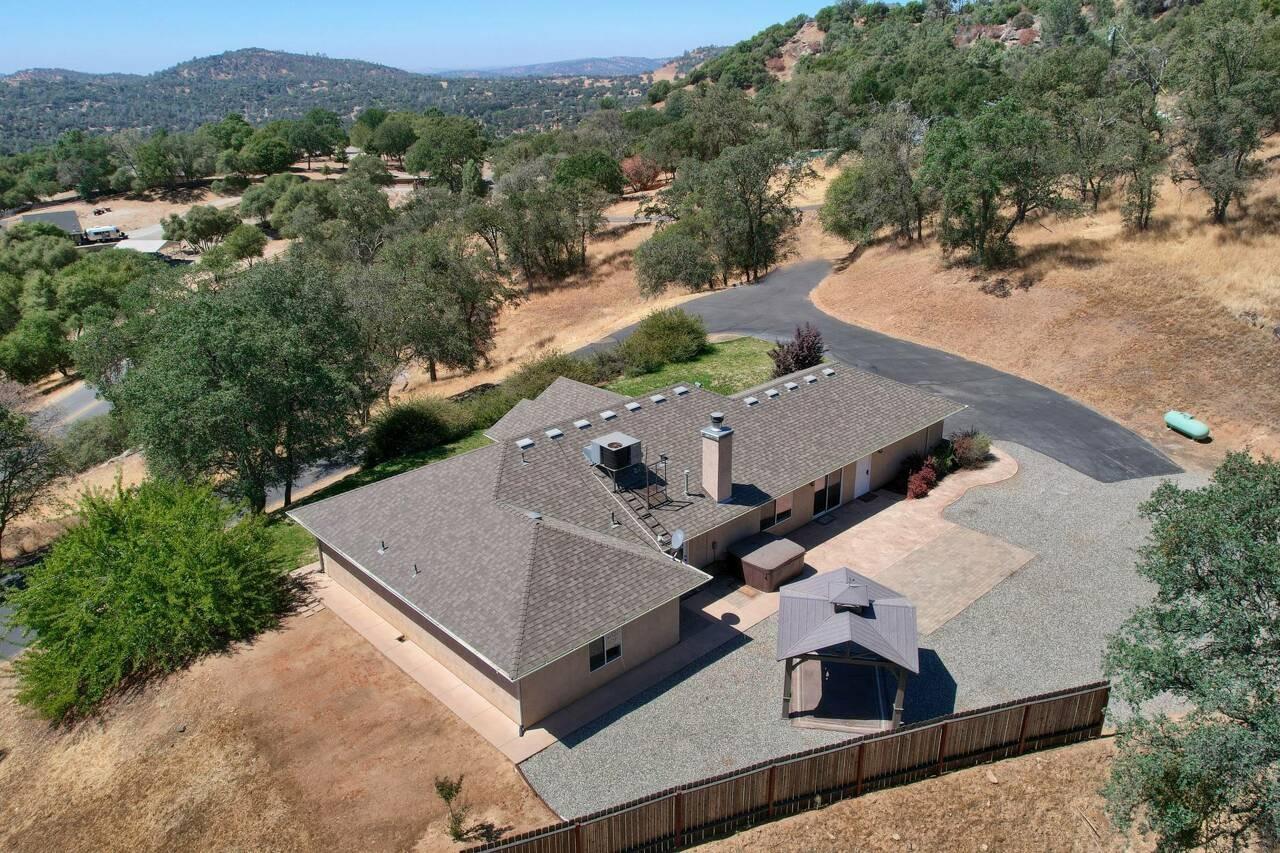
| Lot Size | 3.11 AC / 135,472 SF |
| County | Madera County |
Location
Sold By Twiss Realty
Building Information for 46911 Veater Ranch Road
Payment Calculator
$3,127 per month
30 year fixed, 6.55% Interest
$2,618
$509
$0
Know your buying power with a preapproval and custom rate in minutes
 1
1Property Information for 46911 Veater Ranch Road
- Region: Foothill
- Directions: Hwy 41 to Veater Ranch Rd, up approx. 1/2 mile to sign on left.
- Area: Out of Area
- Census Tract: .00
- Schools Comment: Also Minarets Charter HS - please verify all.
- School Name 1: Yosemite
- School Name 2: Coarsegold
- School Name 3: Coarsegold
- School Type 1: High School
- School Type 2: Junior High School
- School Type 3: Grade School
- Carport Spaces: 0
- Parking Features: Auto Opener
- Association: Fresno MLS
- Square Footage Source: Tax Records
- APN: 054542027
- Lot Size Source: (Tax Records)
- Multiple Listing Service: Fresno Multiple Listing System
- REO/Bank Owned: No
- FIPS Code: 39
- Age: 0
- Miscellaneous: Foothills
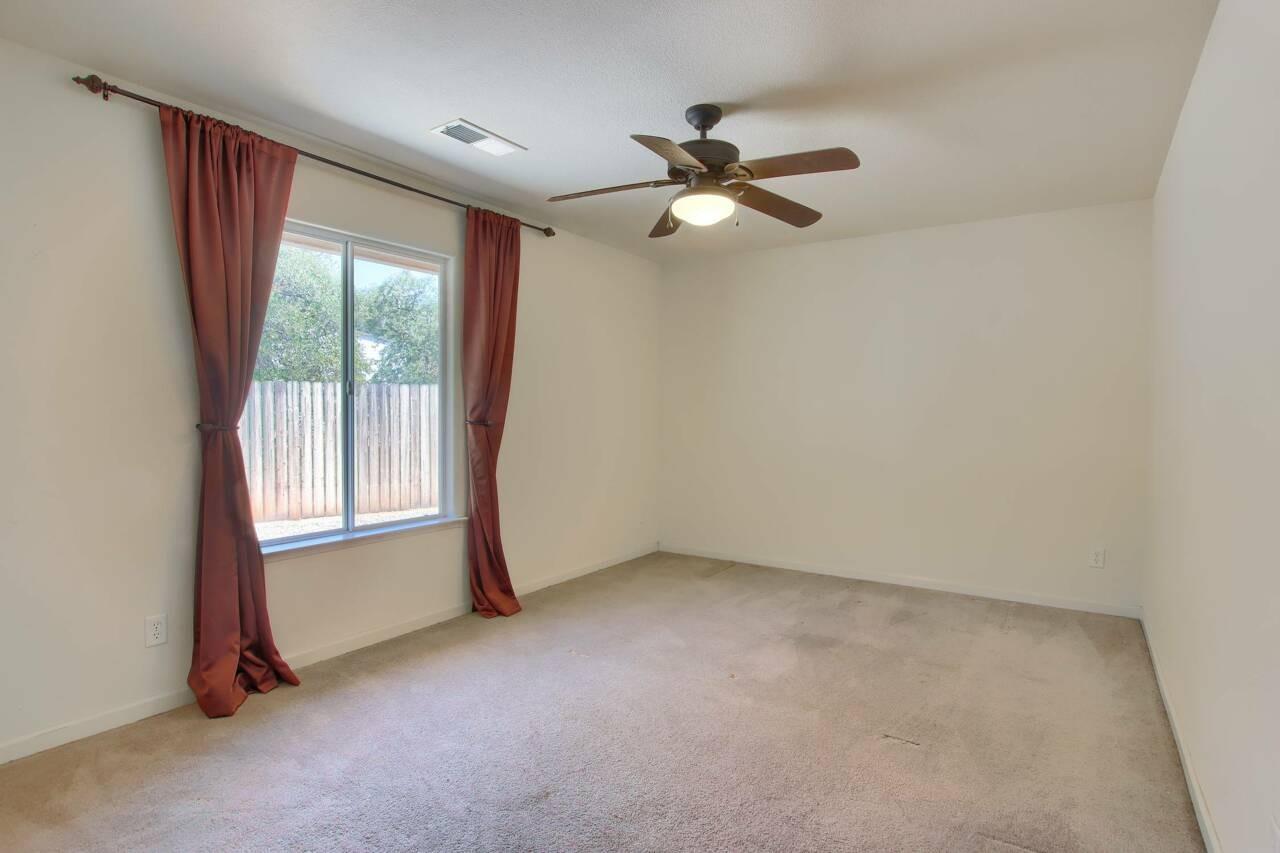
- Energy Efficiency: Dual Pane Windows
- Property Disclaimer: Information herein deemed reliable but not guaranteed, representations are approximate, individual verification recommended.
- # of Stories: Single Story
- Stories: 1.0
- Pool: No
- Sewer/Septic: Conventional Septic, Electricity Connected, Propane, Water Connected
- Utilities: Electricity Connected, Propane, Water Connected
- Water Source: Public, Shared Well
- Gas & Electric: Public Utilities, Propane
- Sewer/Water: Public Water, Septic Tank, Community Well
- Well Depth: 0.0
- Well HP: 0.0
- Water Level: 0
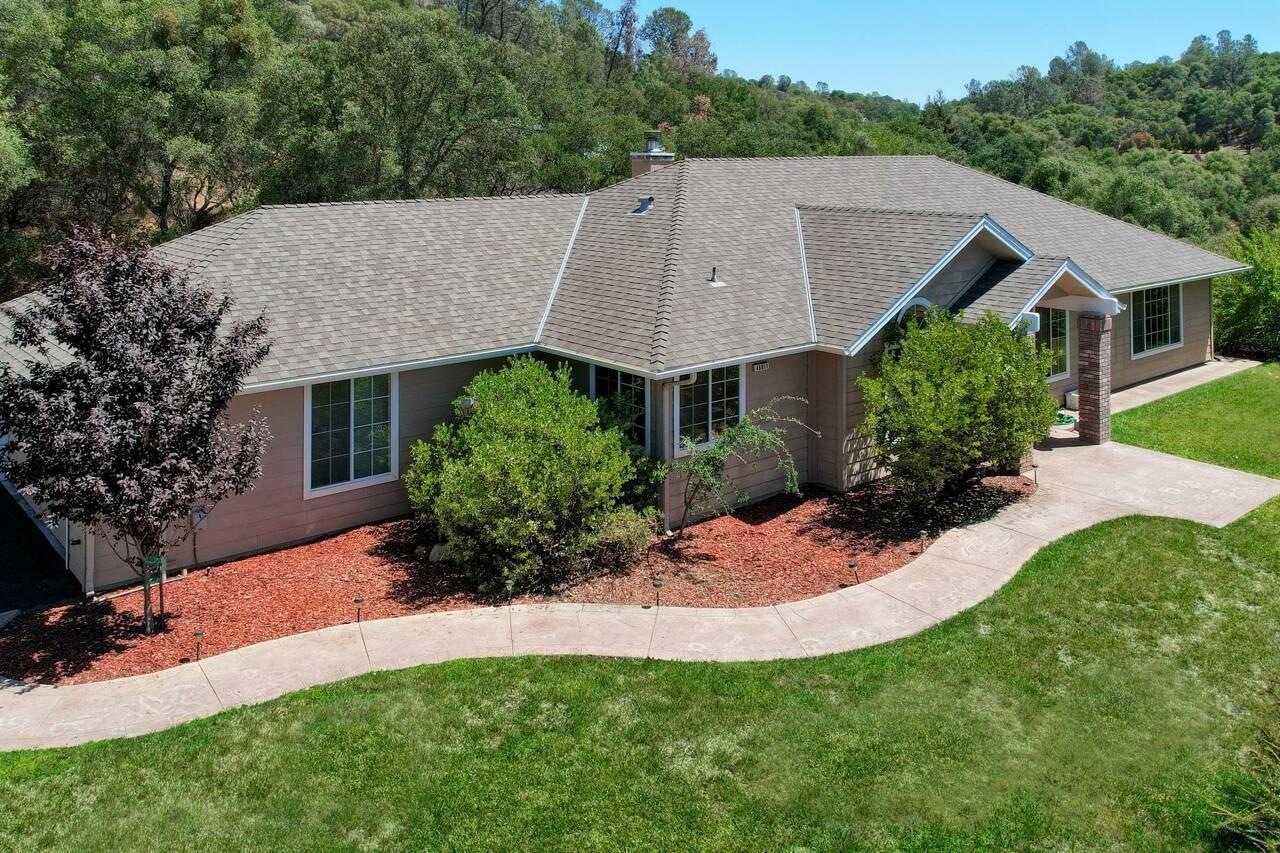
- Exterior: Stucco
- Foundation: Concrete
- Roofing: Composition
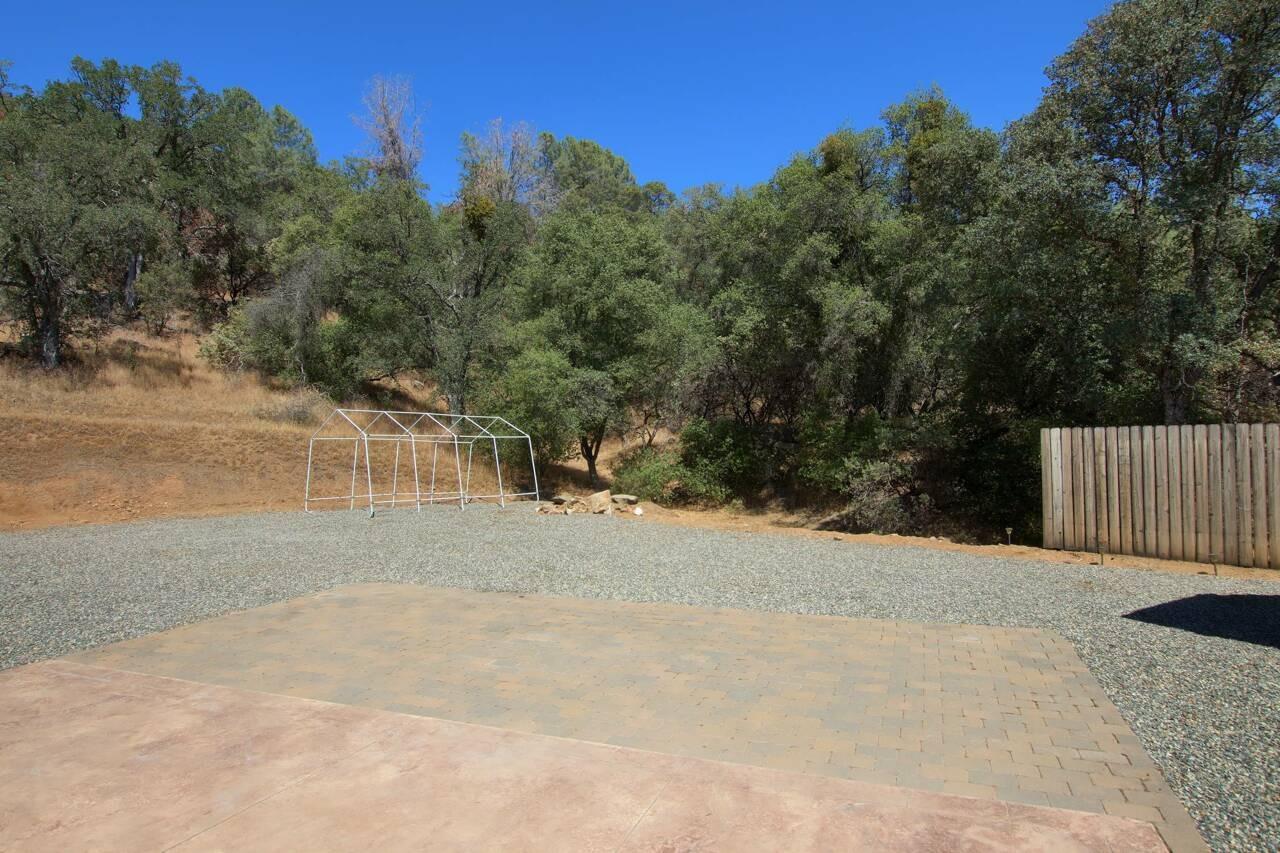
- Yard: Sprinklers Front, Sprinklers Auto, Mature Landscape
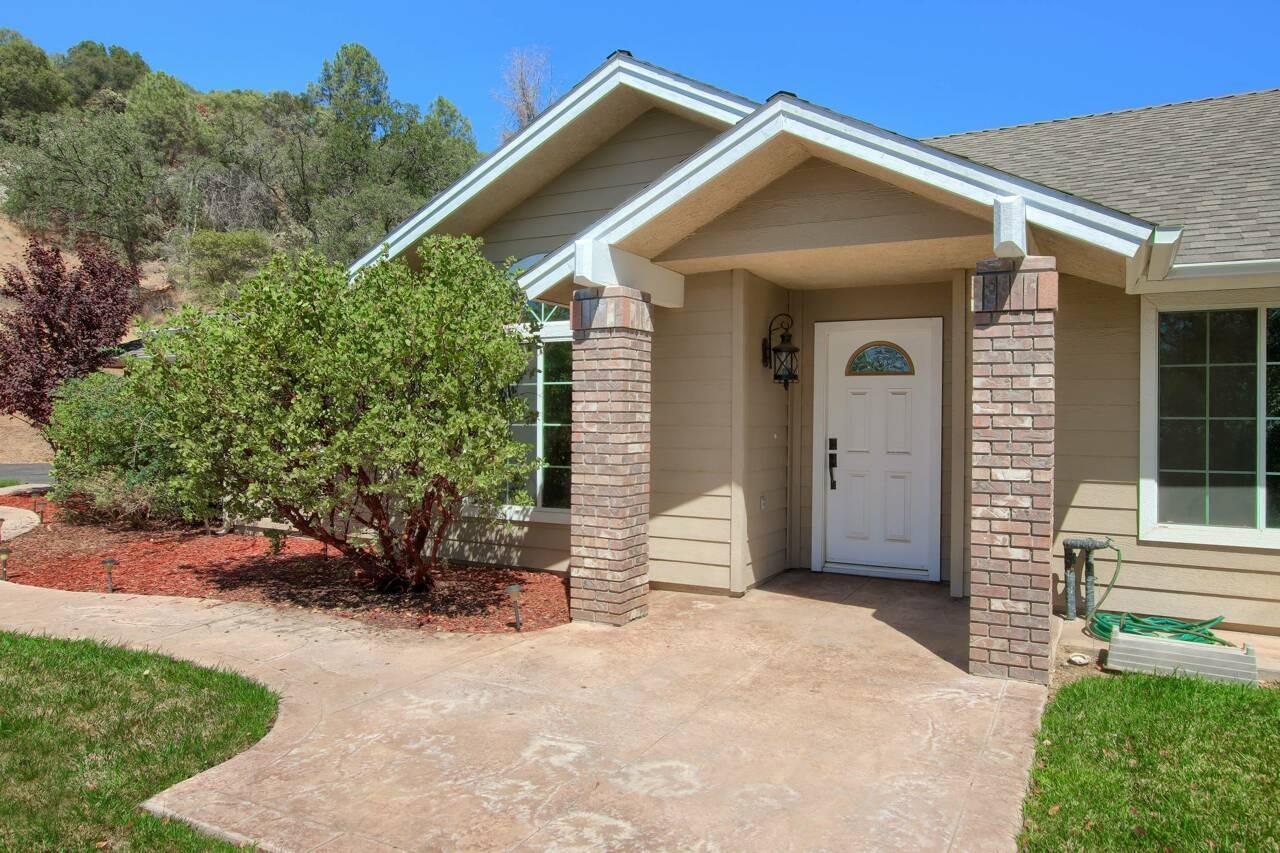
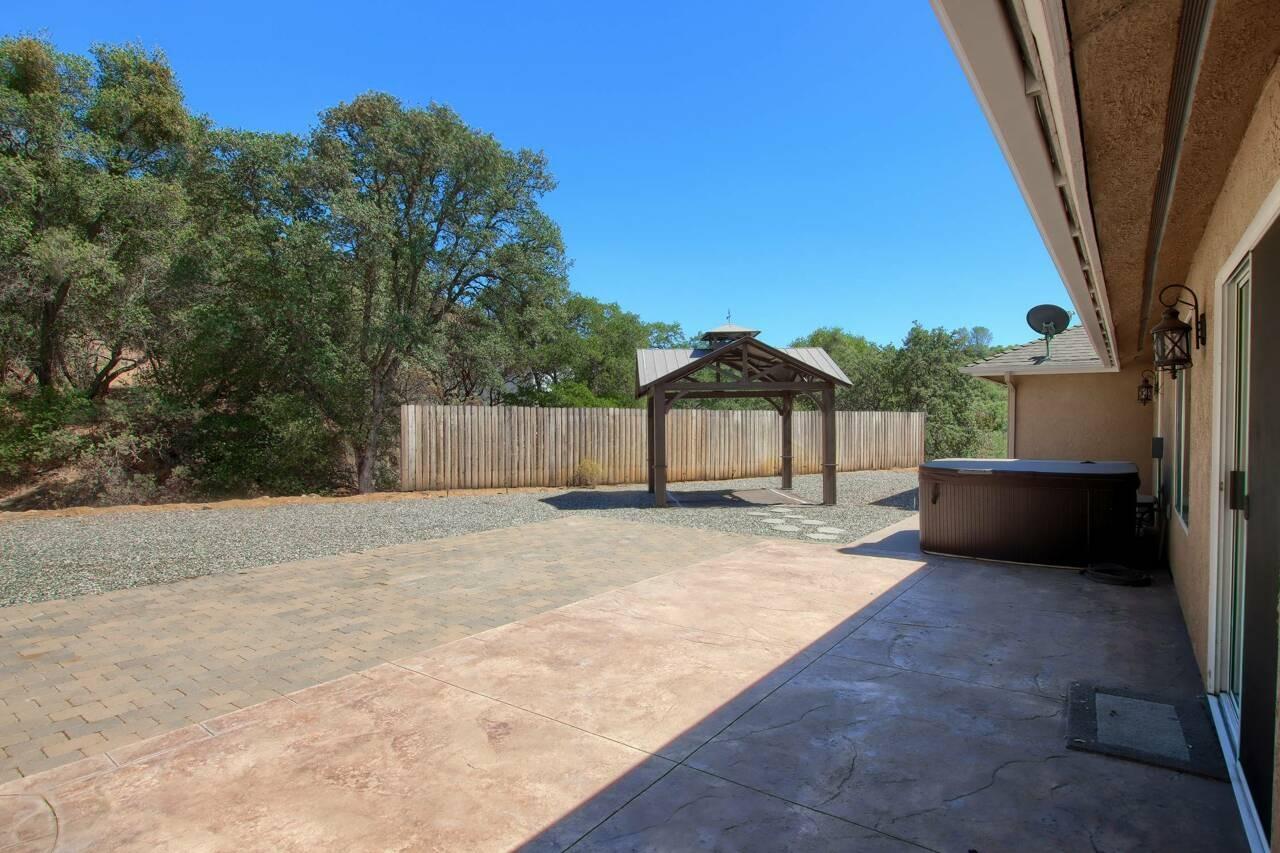
- Patio Features: Brick, Concrete
- Pool Features: None
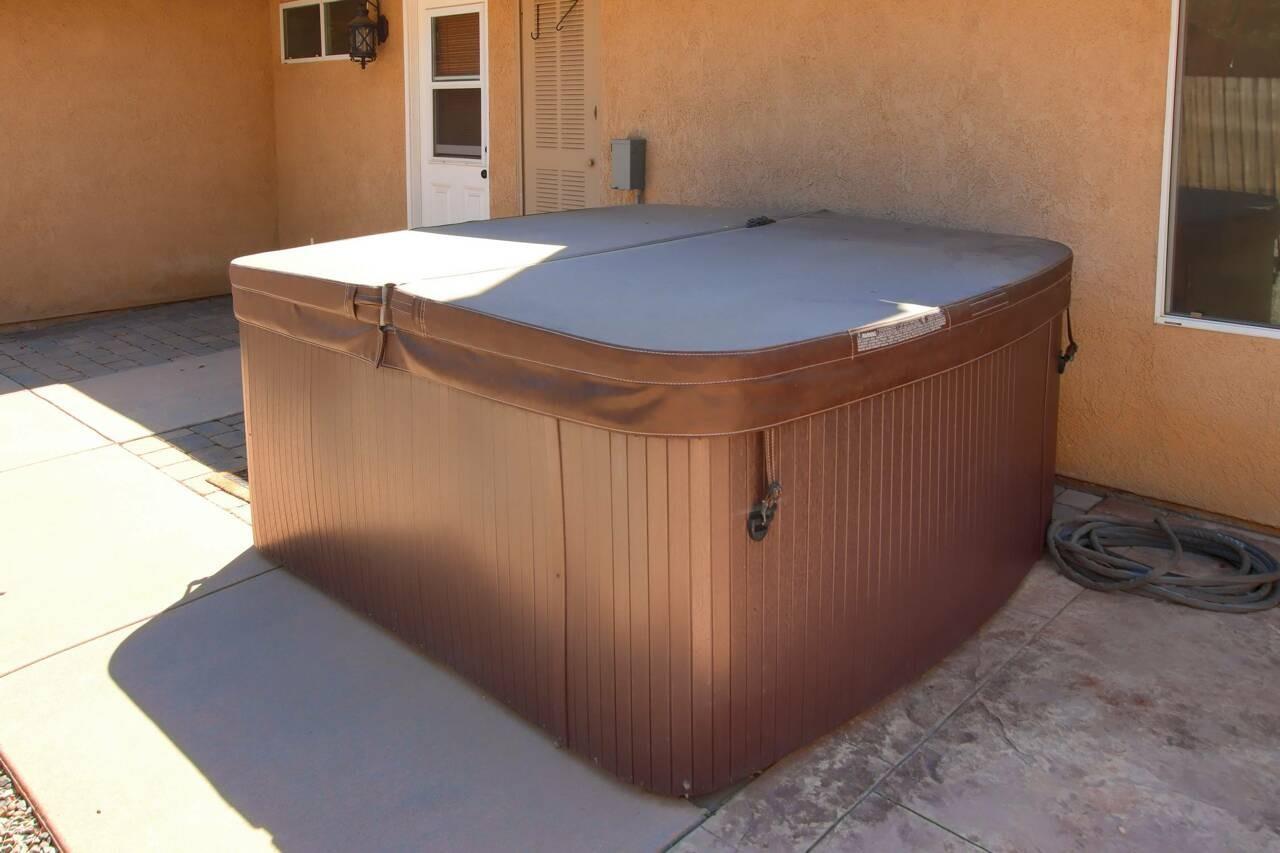
- Spa Type: Above Ground
- Spa: Yes
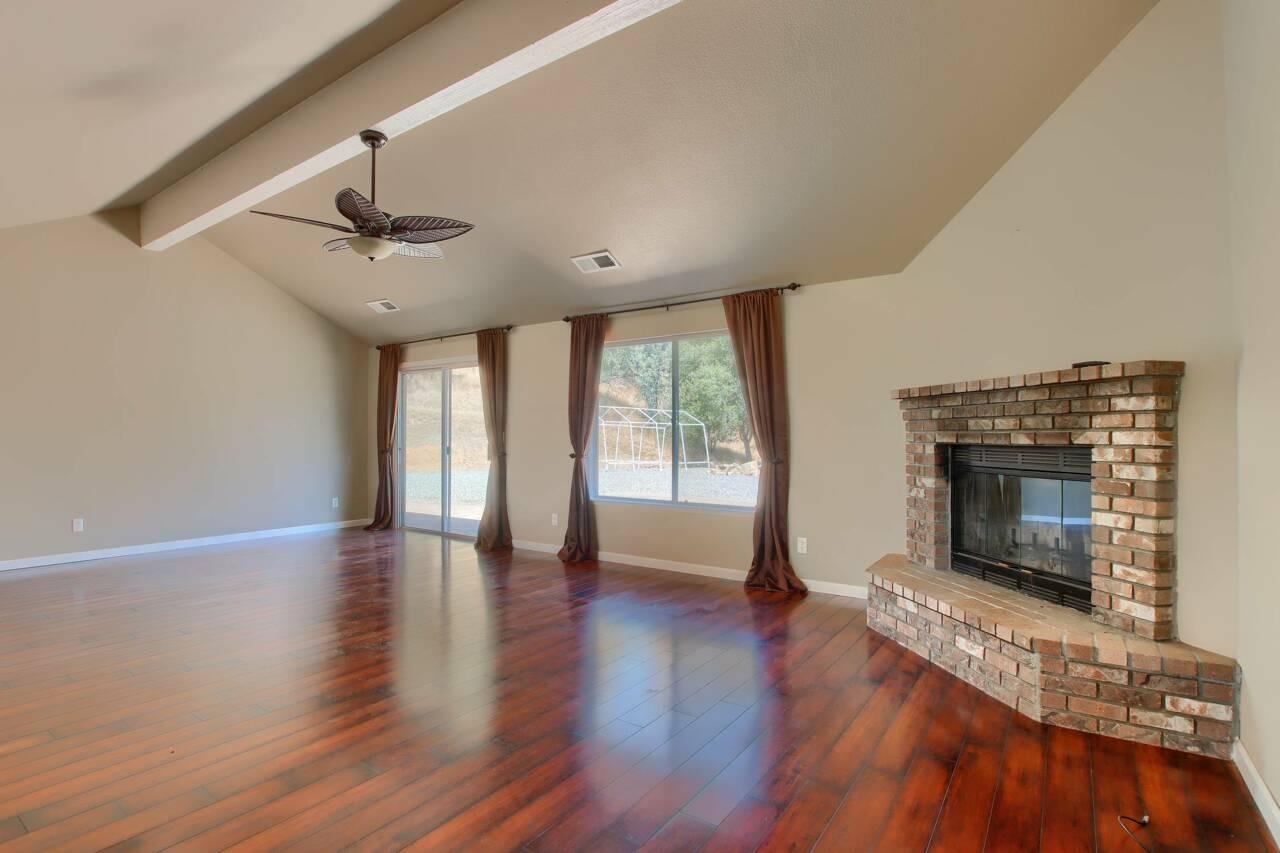
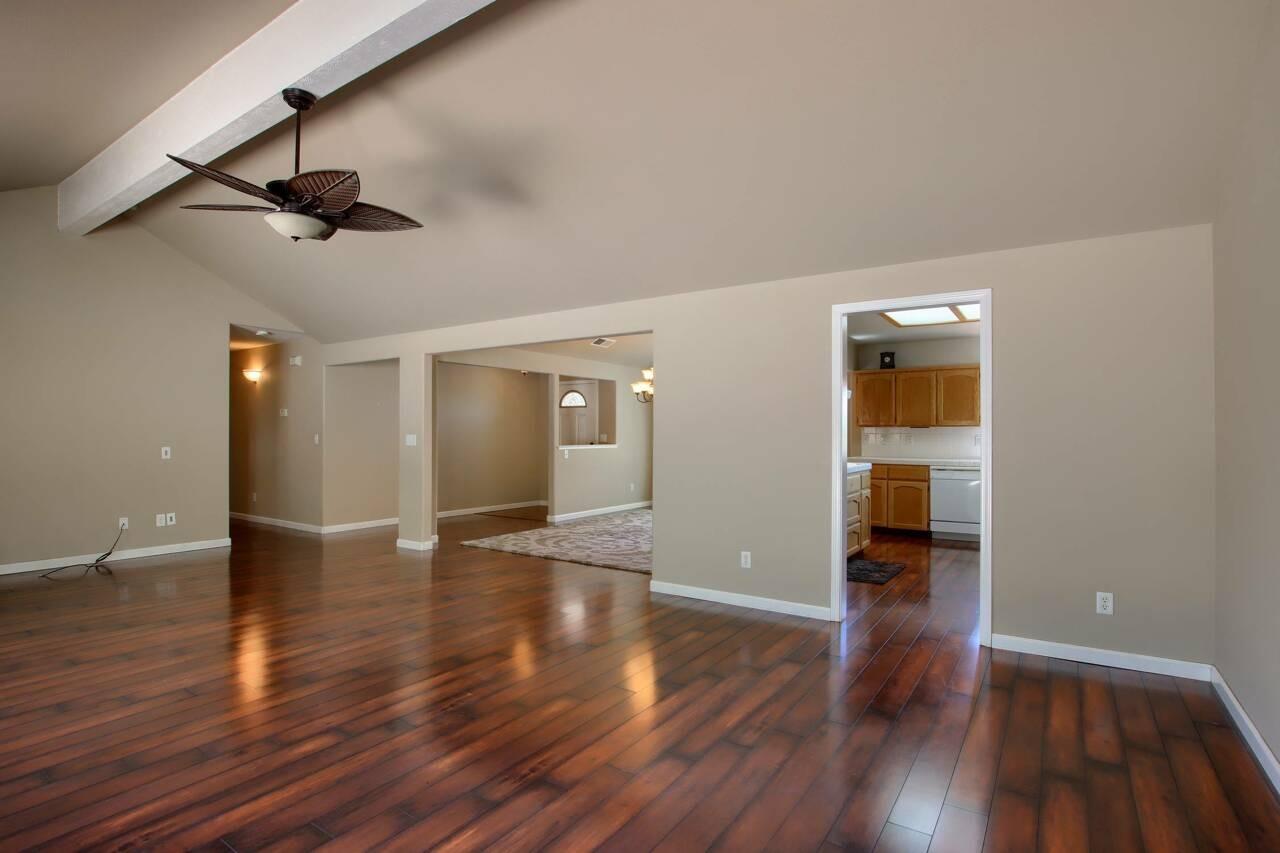
- Fireplace: FP in Living Room, Raised Hearth
- Basement: None
- Bath Features: Tub/Shower, Shower
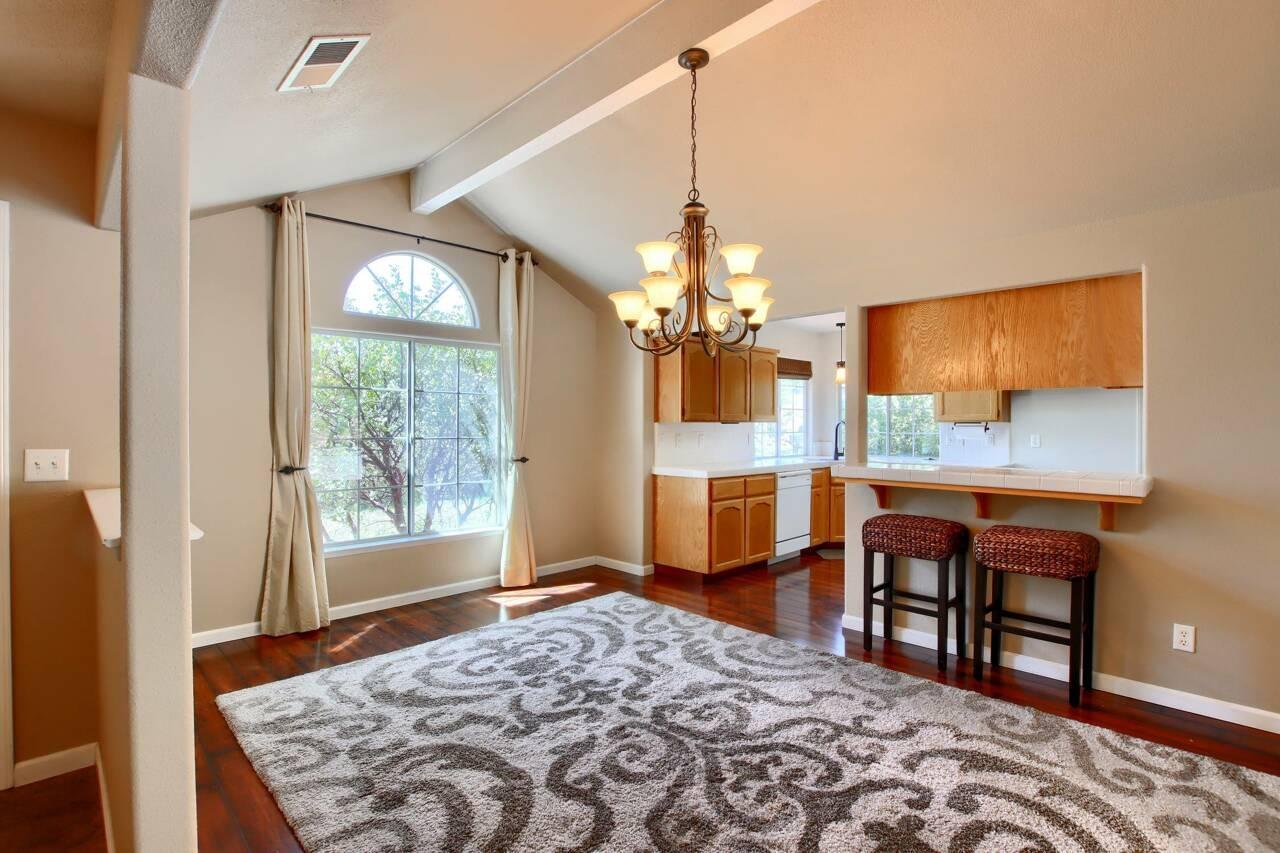
- Dining Room Features: Living Room/Area
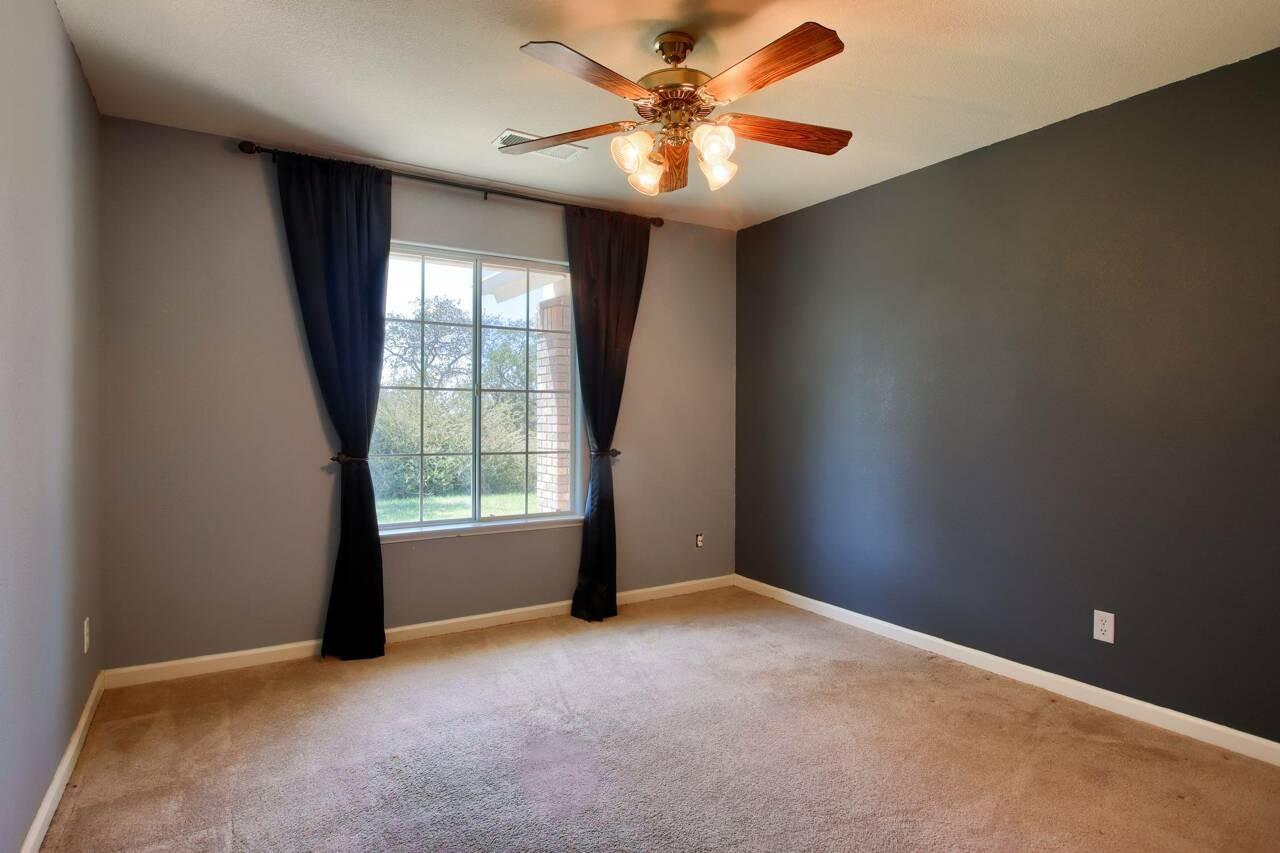
- Flooring: Carpet, Laminate, Vinyl
- # of Fireplaces: 1
- Fireplace Type: Masonry
- Heating & Cooling: Central Heat & Cool
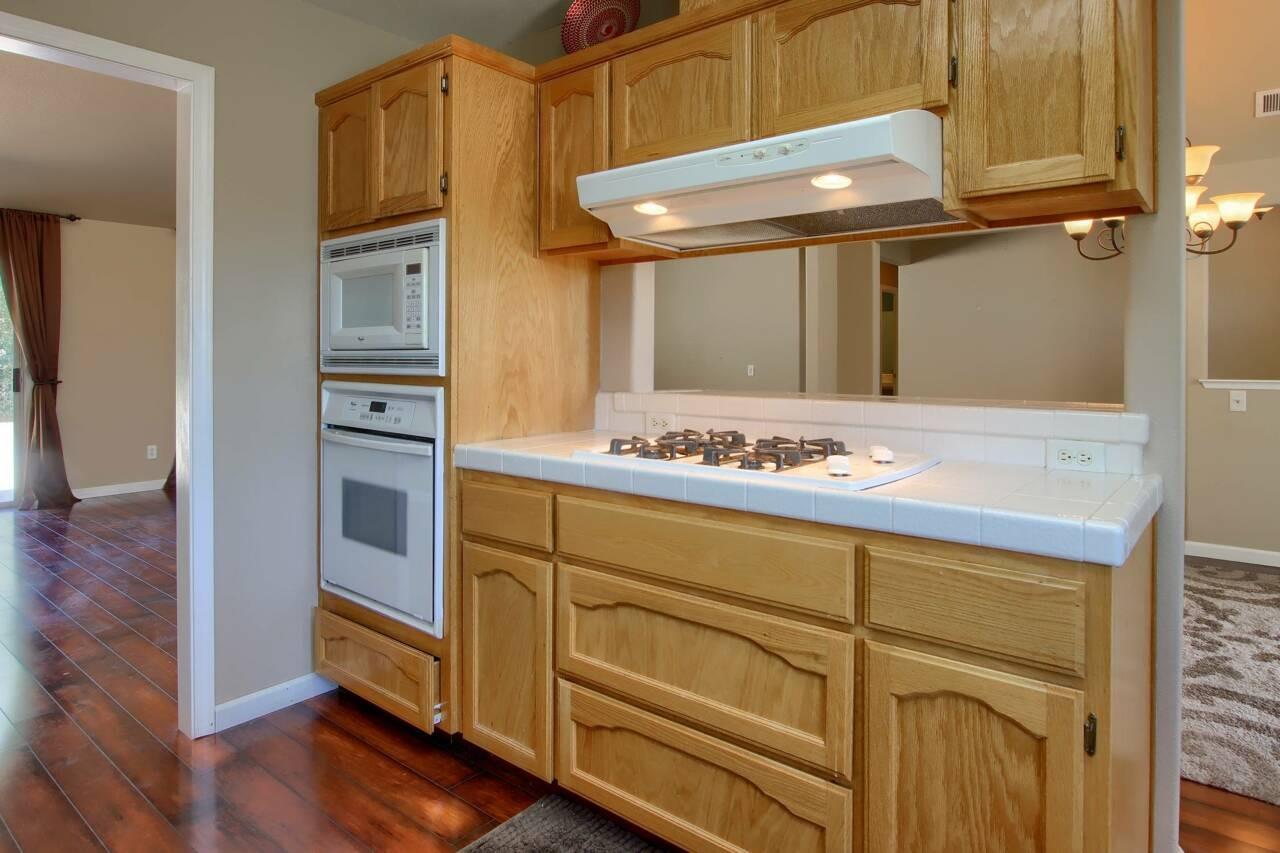
- Kitchen: Built In Range/Oven, Disposal, Dishwasher, Microwave, Breakfast Bar
- Laundry: Utility Room, Electric Hook Up
- Total Units: 1
- Space Rent: $.00
- Lease Type: Net
Property History for 46911 Veater Ranch Road
| Date | Event & Source | Price | Appreciation |
|---|---|---|---|
| May 16, 2022 | Sold SDMLS #FR22077668 | $515,000 | — |
| May 16, 2022 | Sold CLAW #FR22077668MR | $515,000 | — |
| May 16, 2022 | Sold FRESNOMLS #576284 | $515,000 | — |
| May 16, 2022 | Sold CRMLS #FR22077668 | $515,000 | — |
| Apr 28, 2022 | Sold (Public Record) Public Record #1489982595 | $515,000 | +14.7% / yr |
| Apr 25, 2022 | Pending CRMLS #FR22077668 | — | |
| Apr 24, 2022 | Pending CLAW #FR22077668MR | — | |
| Apr 24, 2022 | Pending SDMLS #FR22077668 | — | |
| Apr 24, 2022 | Pending FRESNOMLS #576284 | — | |
| Apr 18, 2022 | Listed (Active) CRMLS #FR22077668 | $515,000 | — |
| Apr 18, 2022 | Listed (Active) FRESNOMLS #576284 | $515,000 | — |
| Apr 16, 2022 | Listed (Active) SDMLS #FR22077668 | $515,000 | — |
| Apr 16, 2022 | Listed (Active) CLAW #FR22077668MR | $515,000 | — |
| Dec 6, 2021 | Sold SDMLS #FR21195336 | $476,000 | — |
| Dec 6, 2021 | Sold FRESNOMLS #565848 | $476,000 | — |
| Dec 6, 2021 | Sold CLAW #FR21195336MR | $476,000 | — |
| Dec 6, 2021 | Sold CRMLS #FR21195336 | $476,000 | — |
| Nov 29, 2021 | Pending CLAW #FR21195336MR | — | |
| Nov 29, 2021 | Pending CRMLS #FR21195336 | — | |
| Nov 29, 2021 | Pending FRESNOMLS #565848 | — | |
| Nov 29, 2021 | Pending SDMLS #FR21195336 | — | |
| Nov 23, 2021 | Listed (Active) FRESNOMLS #565848 | — | |
| Nov 23, 2021 | Listed (Active) SDMLS #FR21195336 | — | |
| Sep 30, 2021 | Sold (Public Record) Public Record #1478459181 | $476,000 | +8.1% / yr |
| Sep 22, 2021 | Pending SDMLS #FR21195336 | — | |
| Sep 22, 2021 | Pending FRESNOMLS #565848 | — | |
| Sep 3, 2021 | Listed (Active) SDMLS #FR21195336 | $499,000 | — |
| Sep 3, 2021 | Listed (Active) FRESNOMLS #565848 | $499,000 | — |
| Sep 3, 2021 | Listed (Active) CRMLS #FR21195336 | $499,000 | — |
| Sep 3, 2021 | Listed (Active) CLAW #FR21195336MR | $499,000 | — |
| Mar 28, 2011 | Sold CLAW #YG4200846MR | $210,000 | — |
| Mar 28, 2011 | Sold CRMLS #YG4200846 | $210,000 | — |
| Mar 15, 2011 | Sold (Public Record) Public Record #306443687 | $210,000 | -12.7% / yr |
| Mar 3, 2011 | Pending CRMLS #YG4200846 | — | |
| Mar 3, 2011 | Pending CLAW #YG4200846MR | — | |
| Mar 2, 2011 | Expired CRMLS #YG56846 | — | |
| Mar 2, 2011 | Expired CLAW #YG56846MR | — | |
| Feb 17, 2011 | Listed (Active) CRMLS #YG4200846 | $199,900 | — |
| Feb 17, 2011 | Listed (Active) CLAW #YG4200846MR | $199,900 | — |
| Feb 8, 2011 | Withdrawn CRMLS #YG56846 | — | |
| Jan 13, 2011 | Price Change CRMLS #YG56846 | $227,500 | — |
| Mar 17, 2010 | Listed (Active) CLAW #YG56846MR | $200,000 | — |
| Mar 17, 2010 | Listed (Active) CRMLS #YG56846 | $200,000 | — |
| Sep 13, 2006 | Sold CLAW #MP14791MR | $399,900 | — |
| Sep 13, 2006 | Sold CRMLS #MP14791 | $399,900 | — |
| Sep 13, 2006 | Sold FRESNOMLS #248245 | $399,900 | — |
| Jun 21, 2006 | Sold (Public Record) Public Record #202417237 | $400,000 | +127.0% / yr |
| Jun 15, 2006 | Pending FRESNOMLS #248245 | — | |
| Jun 15, 2006 | Pending CRMLS #MP14791 | — | |
| Jun 15, 2006 | Pending CLAW #MP14791MR | — | |
| Oct 13, 2005 | Listed (Active) CRMLS #MP14791 | $414,900 | — |
| Oct 13, 2005 | Sold CLAW #MP14791MR | — | |
| Oct 13, 2005 | Listed (Active) FRESNOMLS #248245 | $399,900 | — |
| Oct 13, 2005 | Listed (Active) CLAW #MP14791MR | $414,900 | — |
| Nov 2, 2004 | Sold (Public Record) Public Record #145945750 | $105,000 | — |
| Date | Event & Source | Price |
|---|---|---|
| 05/16/2022 | Sold SDMLS #FR22077668 | $515,000 |
| 05/16/2022 | Sold CLAW #FR22077668MR | $515,000 |
| 05/16/2022 | Sold FRESNOMLS #576284 | $515,000 |
| 05/16/2022 | Sold CRMLS #FR22077668 | $515,000 |
| 04/28/2022 | Sold (Public Record) Public Record #1489982595 | $515,000 +14.7% / yr |
| 04/25/2022 | Pending CRMLS #FR22077668 | — |
| 04/24/2022 | Pending CLAW #FR22077668MR | — |
| 04/24/2022 | Pending SDMLS #FR22077668 | — |
| 04/24/2022 | Pending FRESNOMLS #576284 | — |
| 04/18/2022 | Listed (Active) CRMLS #FR22077668 | $515,000 |
| 04/18/2022 | Listed (Active) FRESNOMLS #576284 | $515,000 |
| 04/16/2022 | Listed (Active) SDMLS #FR22077668 | $515,000 |
| 04/16/2022 | Listed (Active) CLAW #FR22077668MR | $515,000 |
| 12/06/2021 | Sold SDMLS #FR21195336 | $476,000 |
| 12/06/2021 | Sold FRESNOMLS #565848 | $476,000 |
| 12/06/2021 | Sold CLAW #FR21195336MR | $476,000 |
| 12/06/2021 | Sold CRMLS #FR21195336 | $476,000 |
| 11/29/2021 | Pending CLAW #FR21195336MR | — |
| 11/29/2021 | Pending CRMLS #FR21195336 | — |
| 11/29/2021 | Pending FRESNOMLS #565848 | — |
| 11/29/2021 | Pending SDMLS #FR21195336 | — |
| 11/23/2021 | Listed (Active) FRESNOMLS #565848 | — |
| 11/23/2021 | Listed (Active) SDMLS #FR21195336 | — |
| 09/30/2021 | Sold (Public Record) Public Record #1478459181 | $476,000 +8.1% / yr |
| 09/22/2021 | Pending SDMLS #FR21195336 | — |
| 09/22/2021 | Pending FRESNOMLS #565848 | — |
| 09/03/2021 | Listed (Active) SDMLS #FR21195336 | $499,000 |
| 09/03/2021 | Listed (Active) FRESNOMLS #565848 | $499,000 |
| 09/03/2021 | Listed (Active) CRMLS #FR21195336 | $499,000 |
| 09/03/2021 | Listed (Active) CLAW #FR21195336MR | $499,000 |
| 03/28/2011 | Sold CLAW #YG4200846MR | $210,000 |
| 03/28/2011 | Sold CRMLS #YG4200846 | $210,000 |
| 03/15/2011 | Sold (Public Record) Public Record #306443687 | $210,000 -12.7% / yr |
| 03/03/2011 | Pending CRMLS #YG4200846 | — |
| 03/03/2011 | Pending CLAW #YG4200846MR | — |
| 03/02/2011 | Expired CRMLS #YG56846 | — |
| 03/02/2011 | Expired CLAW #YG56846MR | — |
| 02/17/2011 | Listed (Active) CRMLS #YG4200846 | $199,900 |
| 02/17/2011 | Listed (Active) CLAW #YG4200846MR | $199,900 |
| 02/08/2011 | Withdrawn CRMLS #YG56846 | — |
| 01/13/2011 | Price Change CRMLS #YG56846 | $227,500 |
| 03/17/2010 | Listed (Active) CLAW #YG56846MR | $200,000 |
| 03/17/2010 | Listed (Active) CRMLS #YG56846 | $200,000 |
| 09/13/2006 | Sold CLAW #MP14791MR | $399,900 |
| 09/13/2006 | Sold CRMLS #MP14791 | $399,900 |
| 09/13/2006 | Sold FRESNOMLS #248245 | $399,900 |
| 06/21/2006 | Sold (Public Record) Public Record #202417237 | $400,000 +127.0% / yr |
| 06/15/2006 | Pending FRESNOMLS #248245 | — |
| 06/15/2006 | Pending CRMLS #MP14791 | — |
| 06/15/2006 | Pending CLAW #MP14791MR | — |
| 10/13/2005 | Listed (Active) CRMLS #MP14791 | $414,900 |
| 10/13/2005 | Sold CLAW #MP14791MR | — |
| 10/13/2005 | Listed (Active) FRESNOMLS #248245 | $399,900 |
| 10/13/2005 | Listed (Active) CLAW #MP14791MR | $414,900 |
| 11/02/2004 | Sold (Public Record) Public Record #145945750 | $105,000 |
For completeness, we often displays two records for one sale: the MLS record and the public record.
Public Records for 46911 Veater Ranch Road
Schools near 46911 Veater Ranch Road
Rating | School | Type | Grades | Distance |
|---|---|---|---|---|
| Public - | K to 12 | |||
| Public - | 5 to 8 | |||
| Public - | K to 8 | |||
| Public - | K to 8 |
Rating | School | Distance |
|---|---|---|
Yosemite Falls Education Center PublicK to 12 | ||
Meadowbrook Community Day School Public5 to 8 | ||
Coarsegold Elementary School PublicK to 8 | ||
Rivergold Elementary School PublicK to 8 |
School ratings and boundaries are provided by GreatSchools.org and Pitney Bowes. This information should only be used as a reference. Proximity or boundaries shown here are not a guarantee of enrollment. Please reach out to schools directly to verify all information and enrollment eligibility.
Similar Homes
Nearby off-market homes
| Address | Sold price | Beds | Baths | Sqft | Lot AC |
|---|---|---|---|---|---|
$197,400 | 4 | 3 | 2,453 | 4.13 | |
$500,000 | 3 | 2 | 2,440 | 2.93 | |
$71,000 | – | – | – | 3.61 | |
– | 4 | 2.5 | 2,250 | 3 | |
$418,000 | 4 | 3 | 2,756 | 5.96 | |
$135,000 | 4 | 3 | 2,248 | 4.2 | |
$532,000 | 3 | 3 | 2,001 | 3 | |
$642,000 | 4 | 2.5 | 2,428 | 2.85 | |
$50,000 | – | – | – | 5.33 | |
$50,000 | – | – | – | 5.33 | |
$495,000 | 3 | 2 | 1,912 | 3.57 | |
$345,000 | 3 | 3 | 2,477 | 4.02 | |
– | 3 | 2.5 | 2,506 | 2.86 | |
$330,000 | 3 | 3 | 2,160 | 3.92 | |
$355,000 | 4 | 2 | 1,880 | 3.12 |
Explore Nearby Homes
- Yosemite Lakes Homes for Sale
- Nipinnawasee Homes for Sale
- Bonadelle Ranchos-Madera Ranchos Homes for Sale
- North Growth Area Homes for Sale
- Millerton Homes for Sale
- Rolling Hills Homes for Sale
- Copper River Ranch Homes for Sale
- Woodward Park Homes for Sale
- Bootjack Homes for Sale
- Heritage Grove Homes for Sale
- Fort Washington Homes for Sale
- Bullard Homes for Sale
- Herndon-Shepherd Homes for Sale
- Van Ness Extension Homes for Sale
- Dry Creek Preserve Homes for Sale
- Oakhurst Homes for Sale
- Coarsegold Homes for Sale
- Ahwahnee Homes for Sale
- North Fork Homes for Sale
- O'Neals Homes for Sale
- Bass Lake Homes for Sale
- Wishon Homes for Sale
- Raymond Homes for Sale
- Friant Homes for Sale
- Clovis Homes for Sale
- Auberry Homes for Sale
- Fresno Homes for Sale
- Fish Camp Homes for Sale
- Yosemite National Park Homes for Sale
- Prather Homes for Sale
- 93645 Homes for Sale
- 93601 Homes for Sale
- 93626 Homes for Sale
- 93636 Homes for Sale
- 93643 Homes for Sale
- 93653 Homes for Sale
- 93644 Homes for Sale
- 93669 Homes for Sale
- 93604 Homes for Sale
- 95338 Homes for Sale
- 93602 Homes for Sale
- 93619 Homes for Sale
- 93610 Homes for Sale
- 93623 Homes for Sale
- 93638 Homes for Sale
No guarantee, warranty or representation of any kind is made regarding the completeness or accuracy of any information, descriptions or measurements (including square footage measurements and property condition), such should be independently verified through appropriate means, including, but not limited to, in person inspection and public records, and Compass International Holdings, its subsidiaries, affiliates and independently owned and operated franchisees, and their affiliated agents and associated third parties expressly disclaim any liability in connection therewith. Photos may be virtually staged or digitally enhanced and may not reflect actual property conditions. Offers of compensation are subject to change at the seller's discretion. No financial or legal advice provided. Equal Housing Opportunity.
Listing Courtesy of Oakhurst Real Estate
Based on information from one of the following Multiple Listing Services: CRMLS, CLAW, I-Tech, ROWMLS, GPSMLS, SDMLS, VCRDS/PFAR, Idyllwild Association of Realtors, Ojai Valley Board of REALTORS and/or AVMLS. Information being provided is for the visitor’s personal, noncommercial use and may not be used for any purpose other than to identify prospective properties visitor may be interested in purchasing. The data contained herein is copyrighted by CRMLS, CLAW, I-Tech, ROWMLS, GPSMLS, SDMLS, VCRDS/PFAR, Idyllwild Association of Realtors, Ojai Valley Board of REALTORS and/or AVMLS is protected by all applicable copyright laws. Any dissemination of this information is in violation of copyright laws and is strictly prohibited. Property information referenced on this web site comes from the Internet Data Exchange (IDX) program of the MLS. This web site may reference real estate listing(s) held by a brokerage firm other than the broker and/or agent who owns this web site. For the avoidance of doubt, the accuracy of all information, regardless of source, is deemed reliable but not guaranteed and should be personally verified through personal inspection by and/or with the appropriate professionals.