4695 Shelltown Road

Description
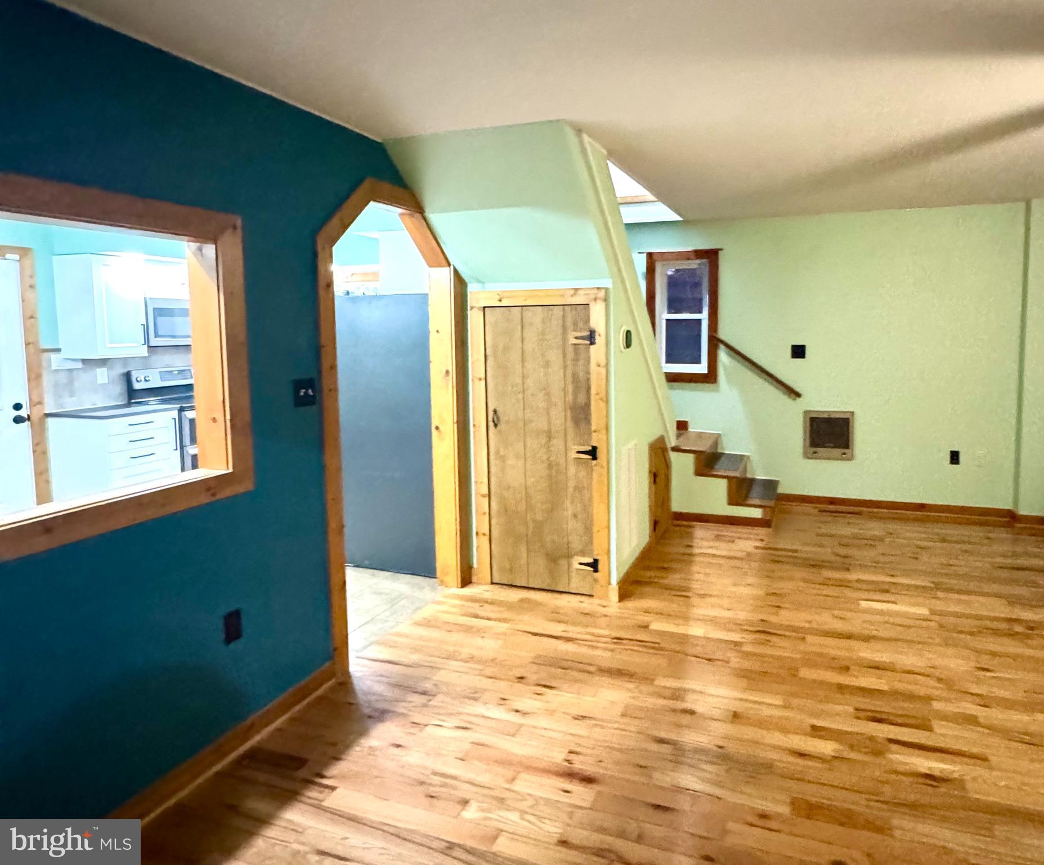
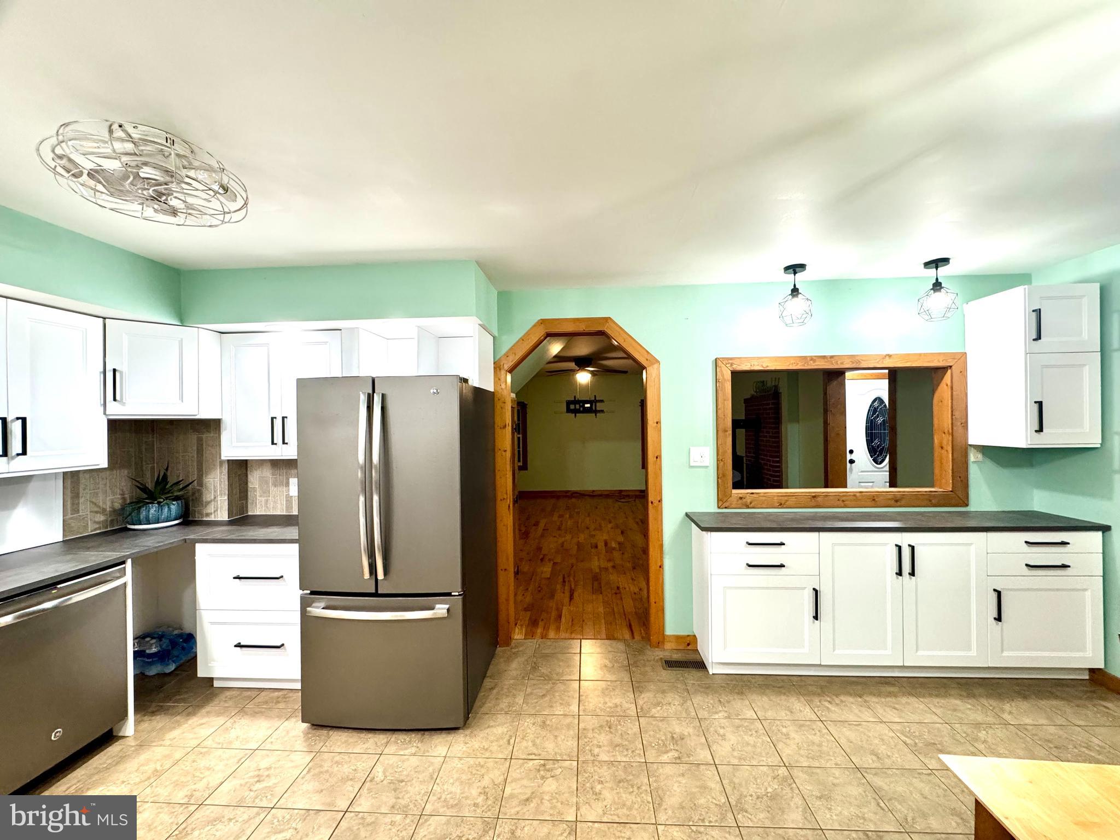
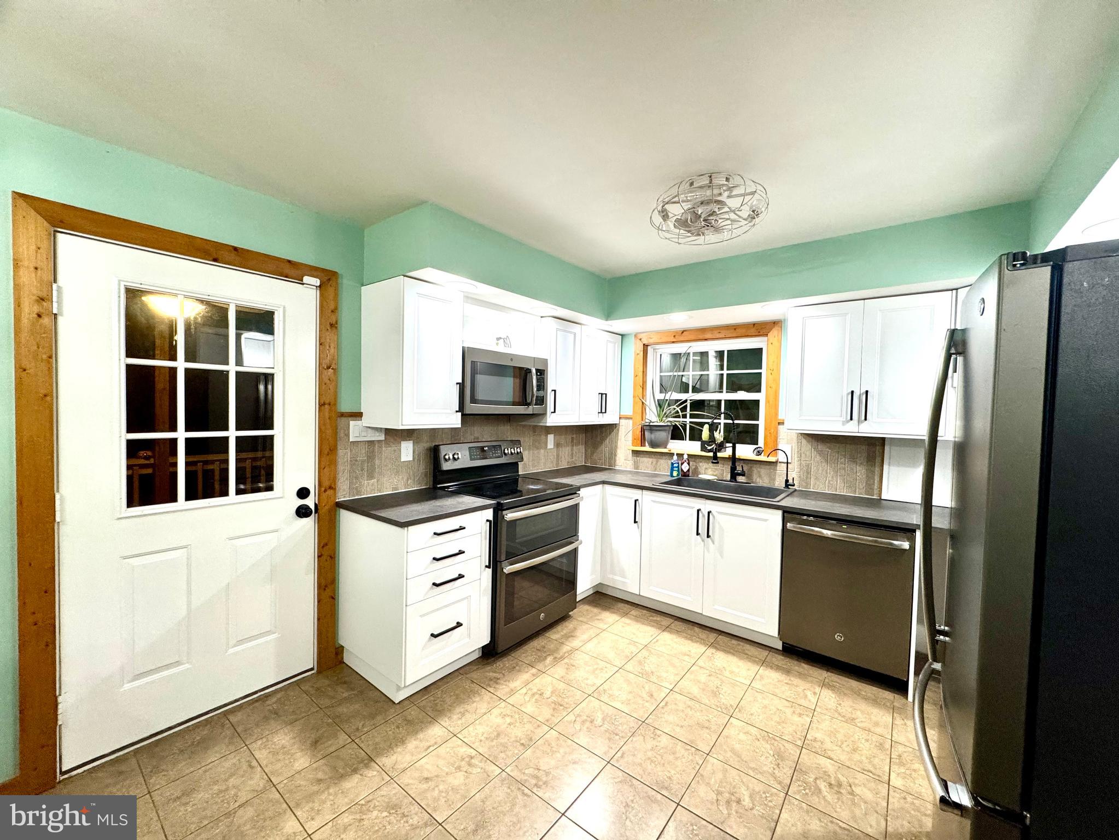
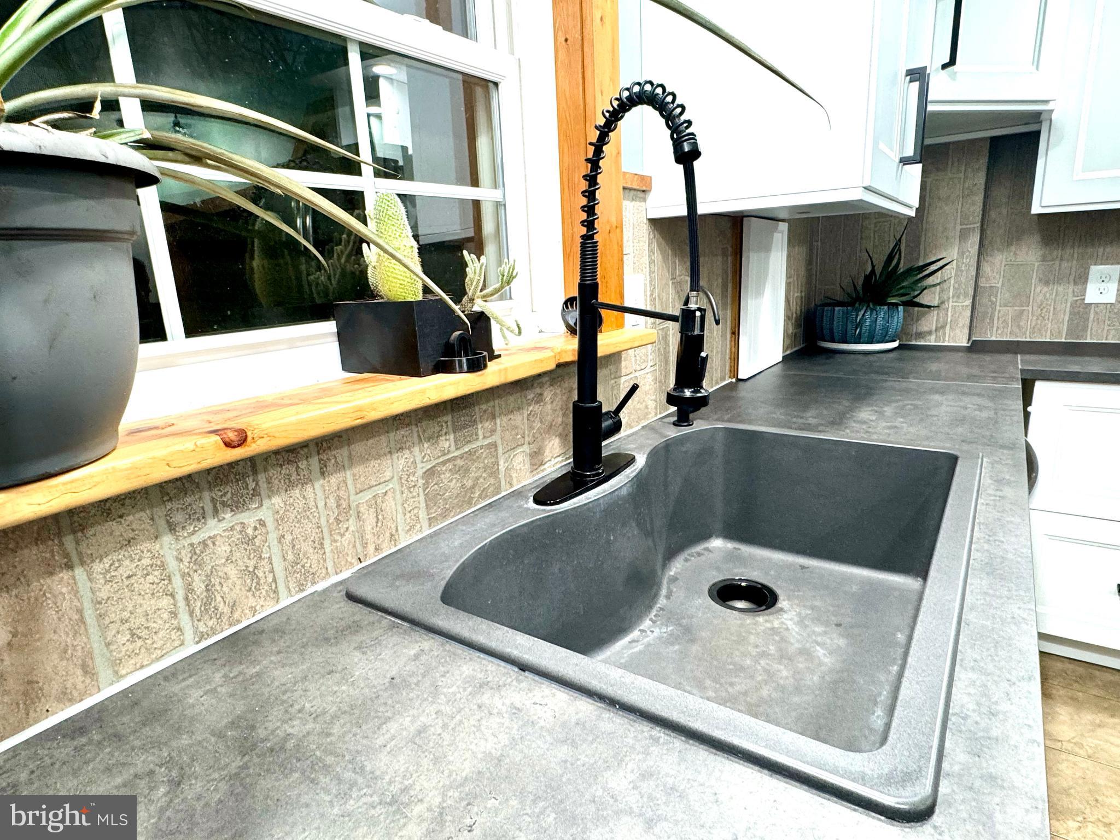
• Fully remodeled in 2023 with slow-close drawers and cabinets. HEATING & COOLING
• Trane Central Heat/AC with REME HALO® Whole Home In-Duct Air Purifier.
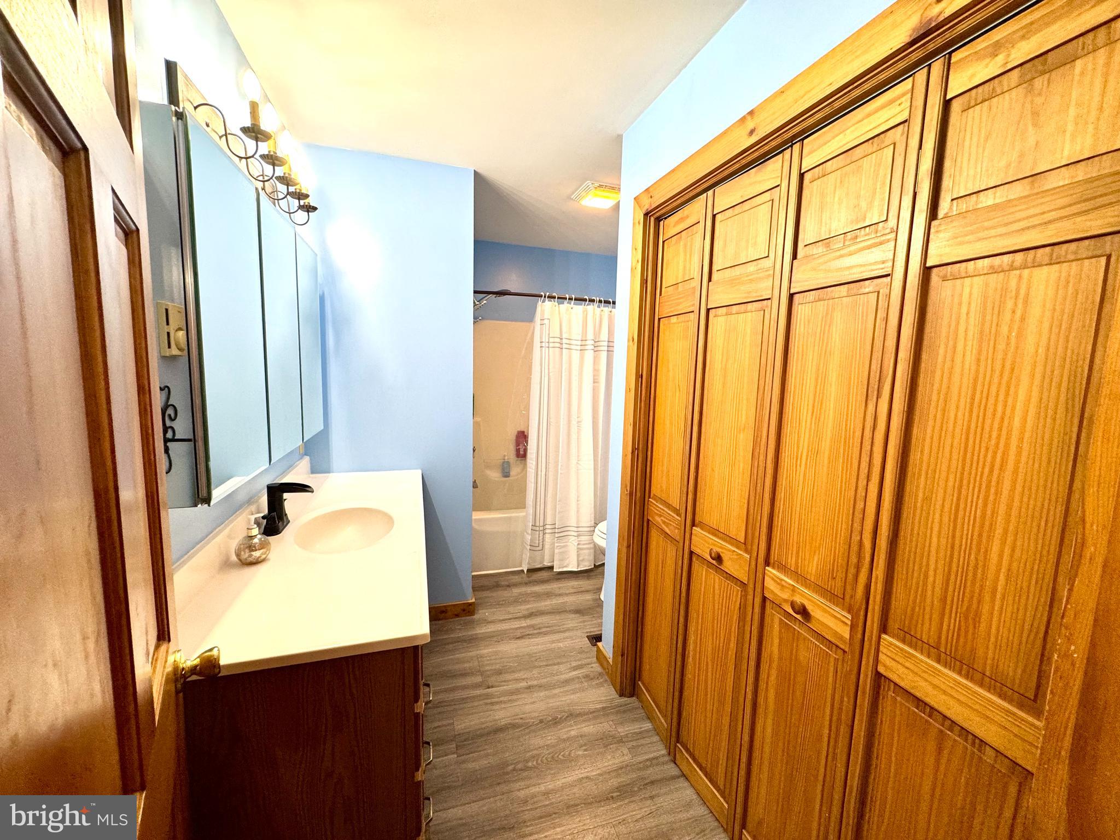
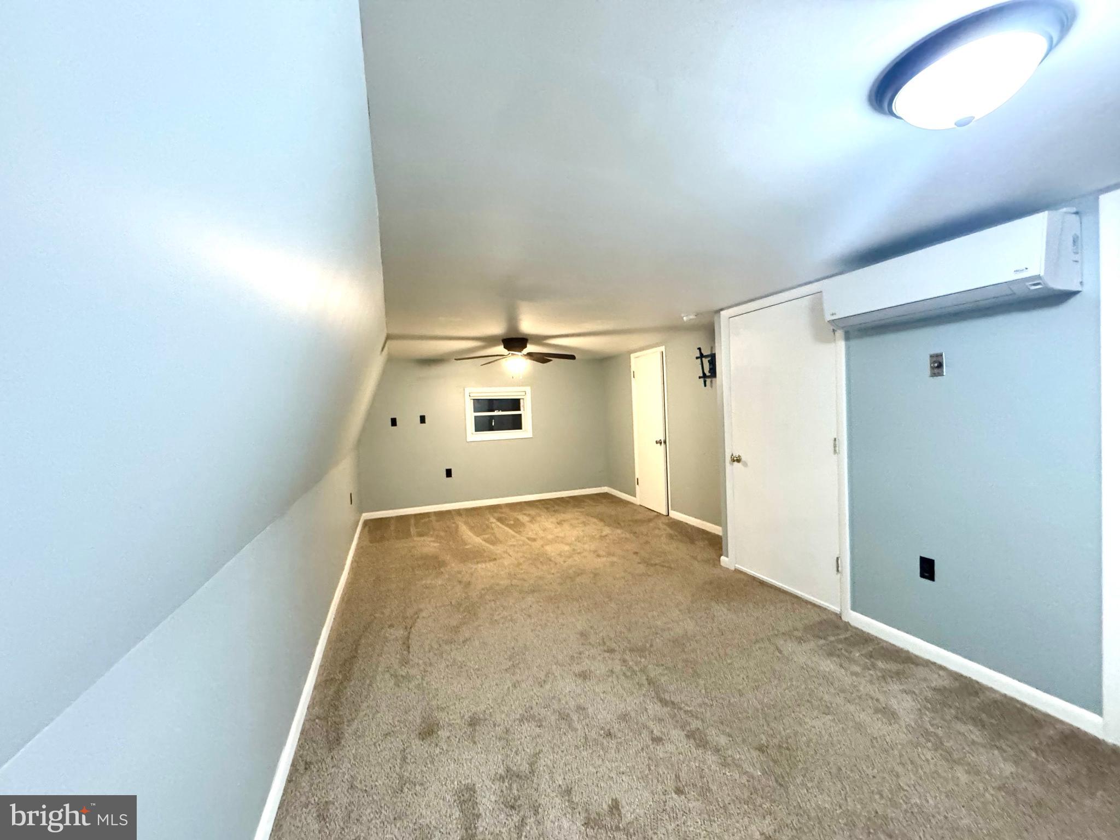
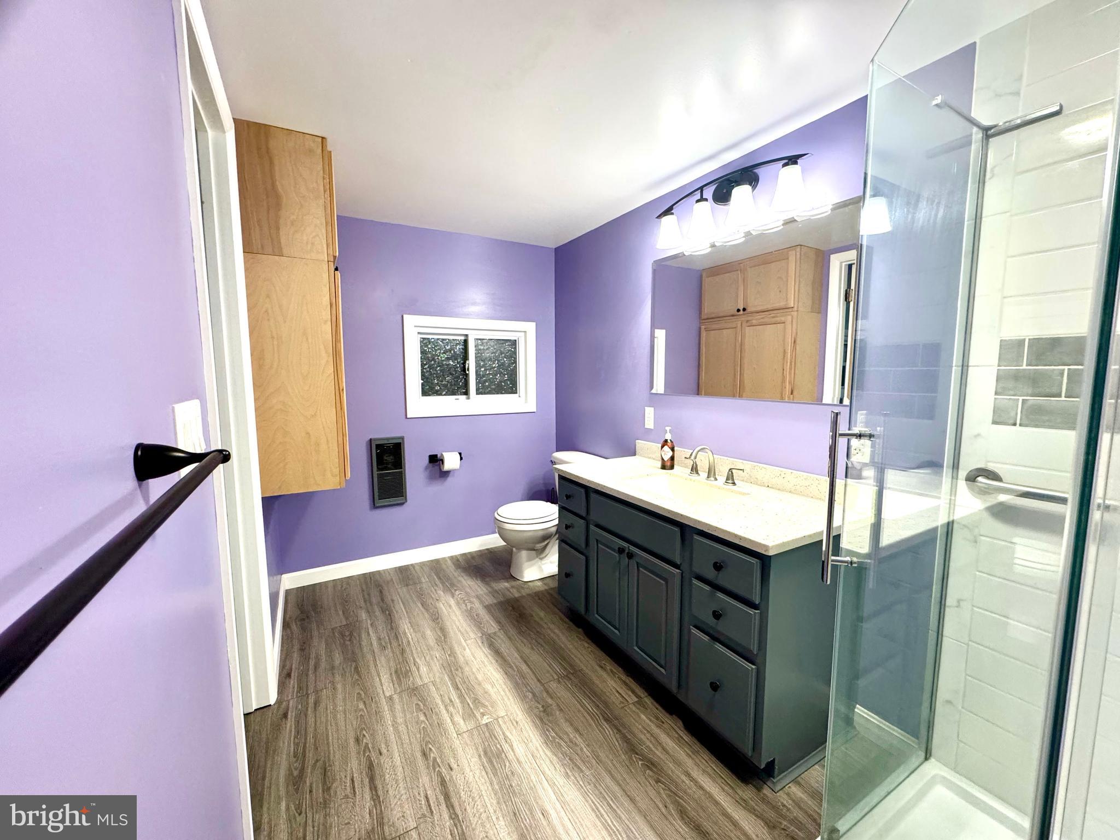
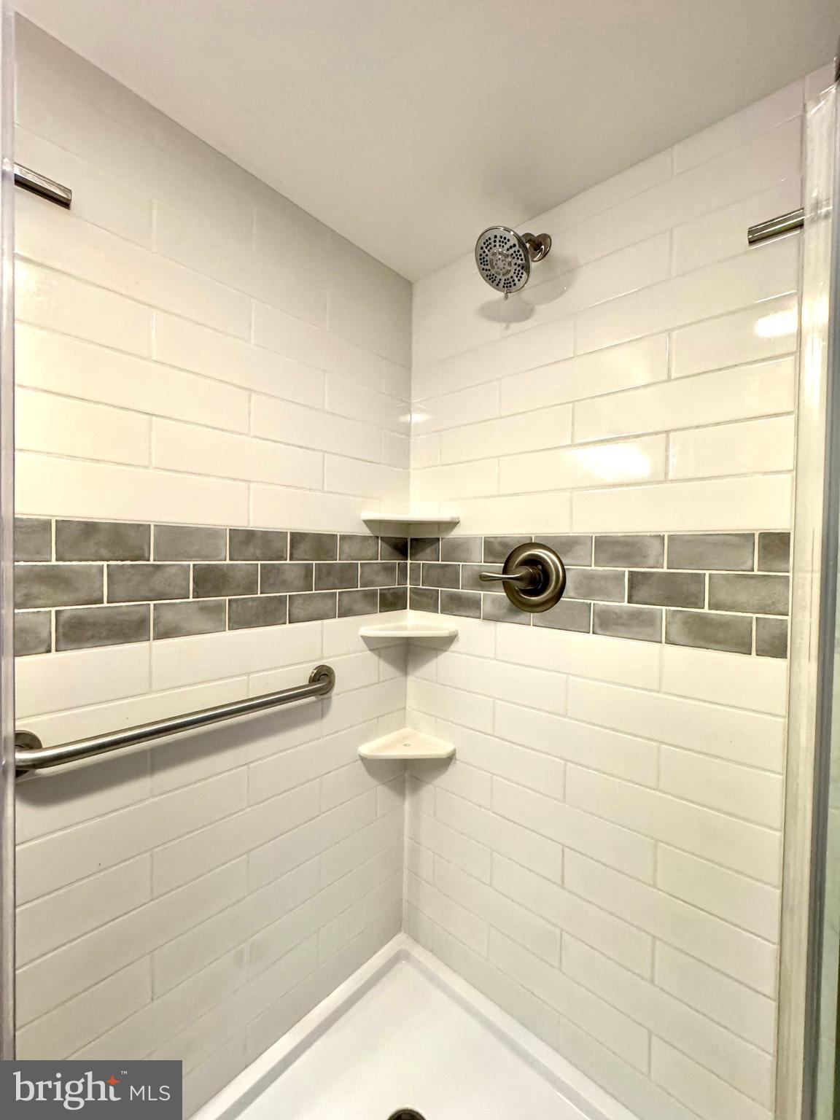
• Newer mini-split installed during an upstairs bathroom remodel.
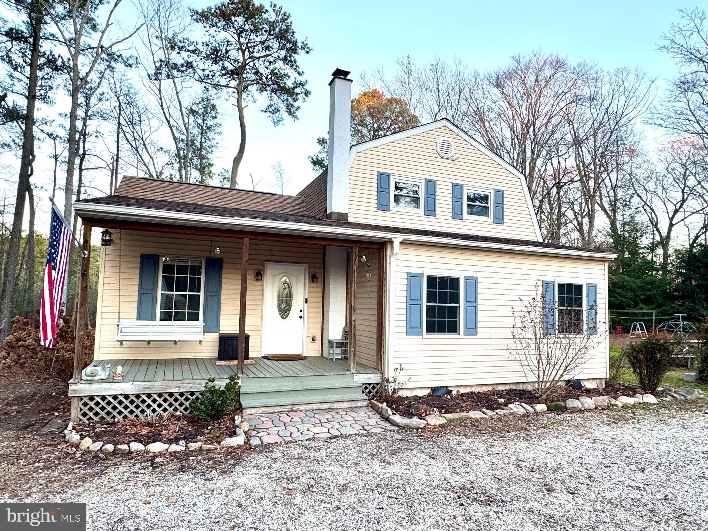
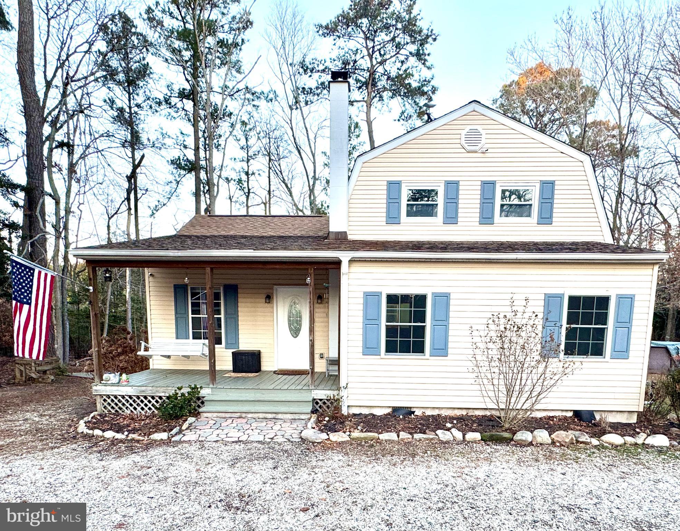
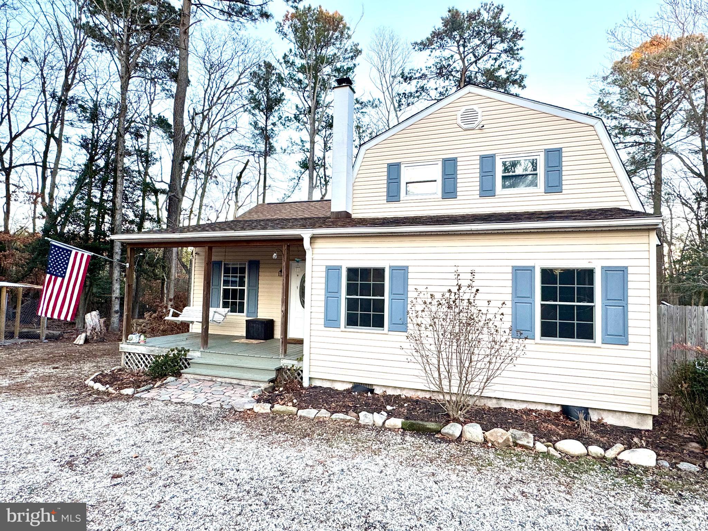
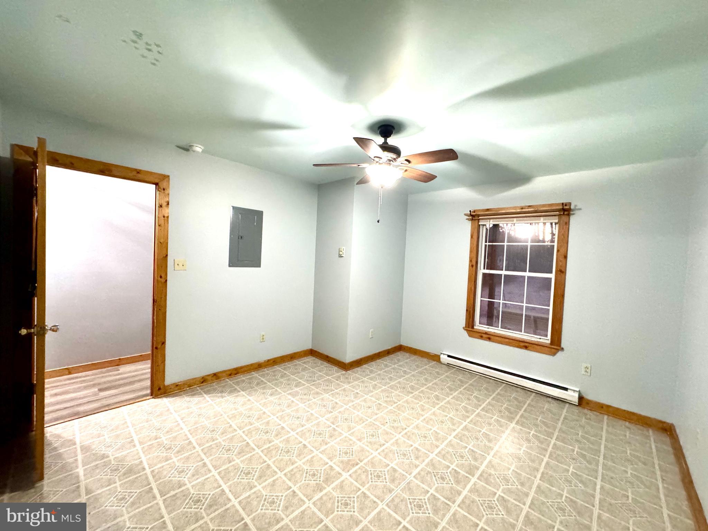
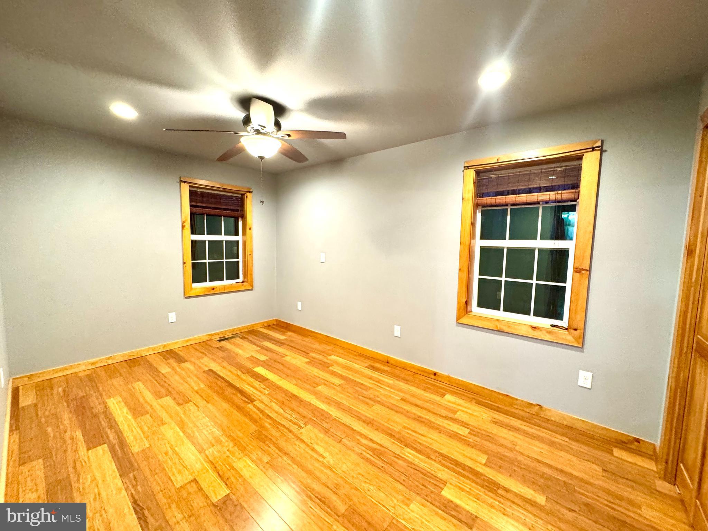
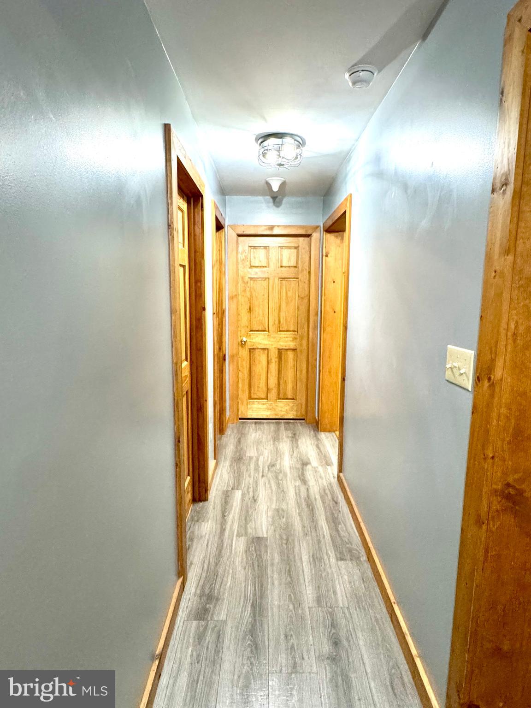
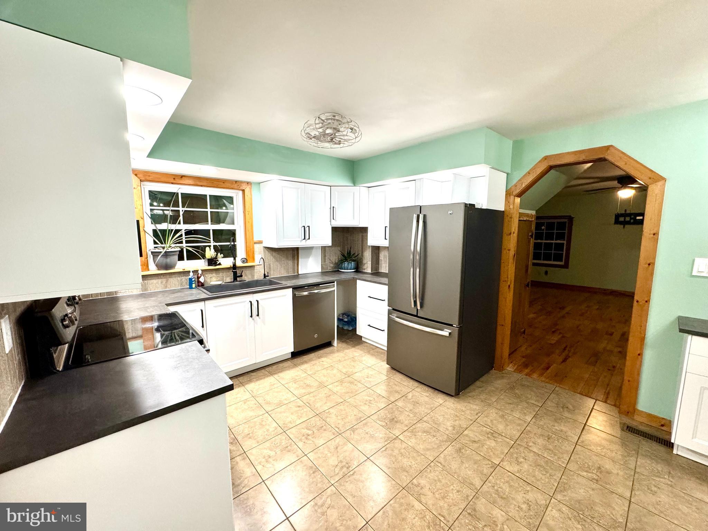
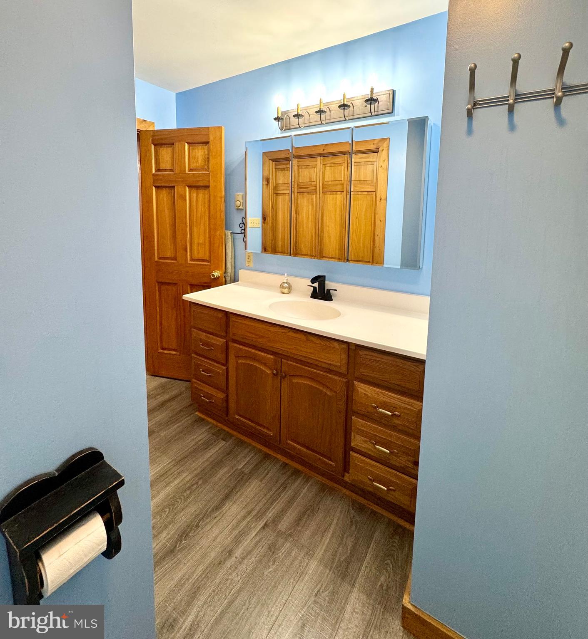
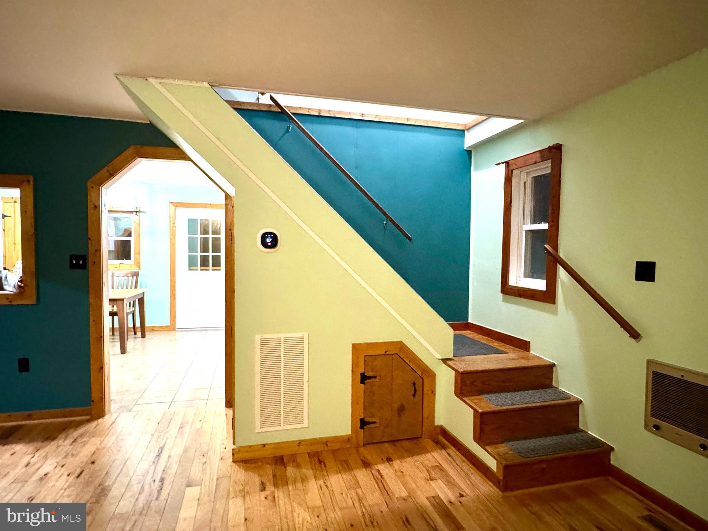
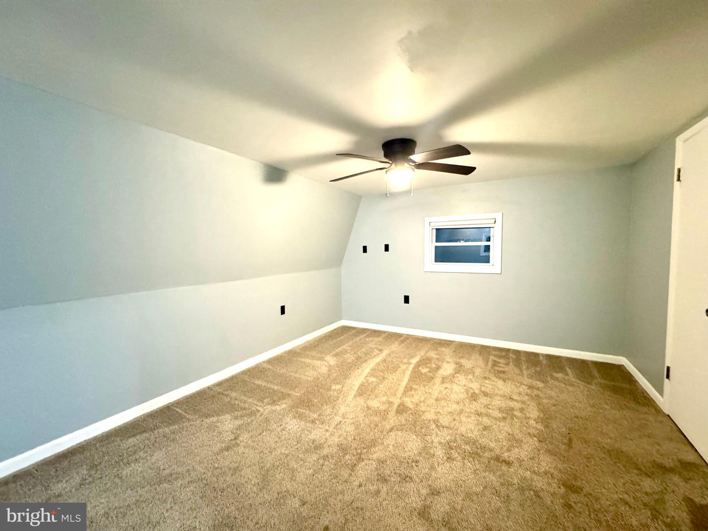
• Wood stove for...Turn-Key Ready 3-Bed, 2-Bath Home on 2.39 Acres with Modern Amenities! This beautifully updated home offers comfort, functionality, and outdoor appeal. Located near hunting, fishing, kayaking, and recreation, it’s perfect for those seeking a serene lifestyle. KITCHEN
• Fully remodeled in 2023 with slow-close drawers and cabinets. HEATING & COOLING
• Trane Central Heat/AC with REME HALO® Whole Home In-Duct Air Purifier.
• Newer mini-split installed during an upstairs bathroom remodel.
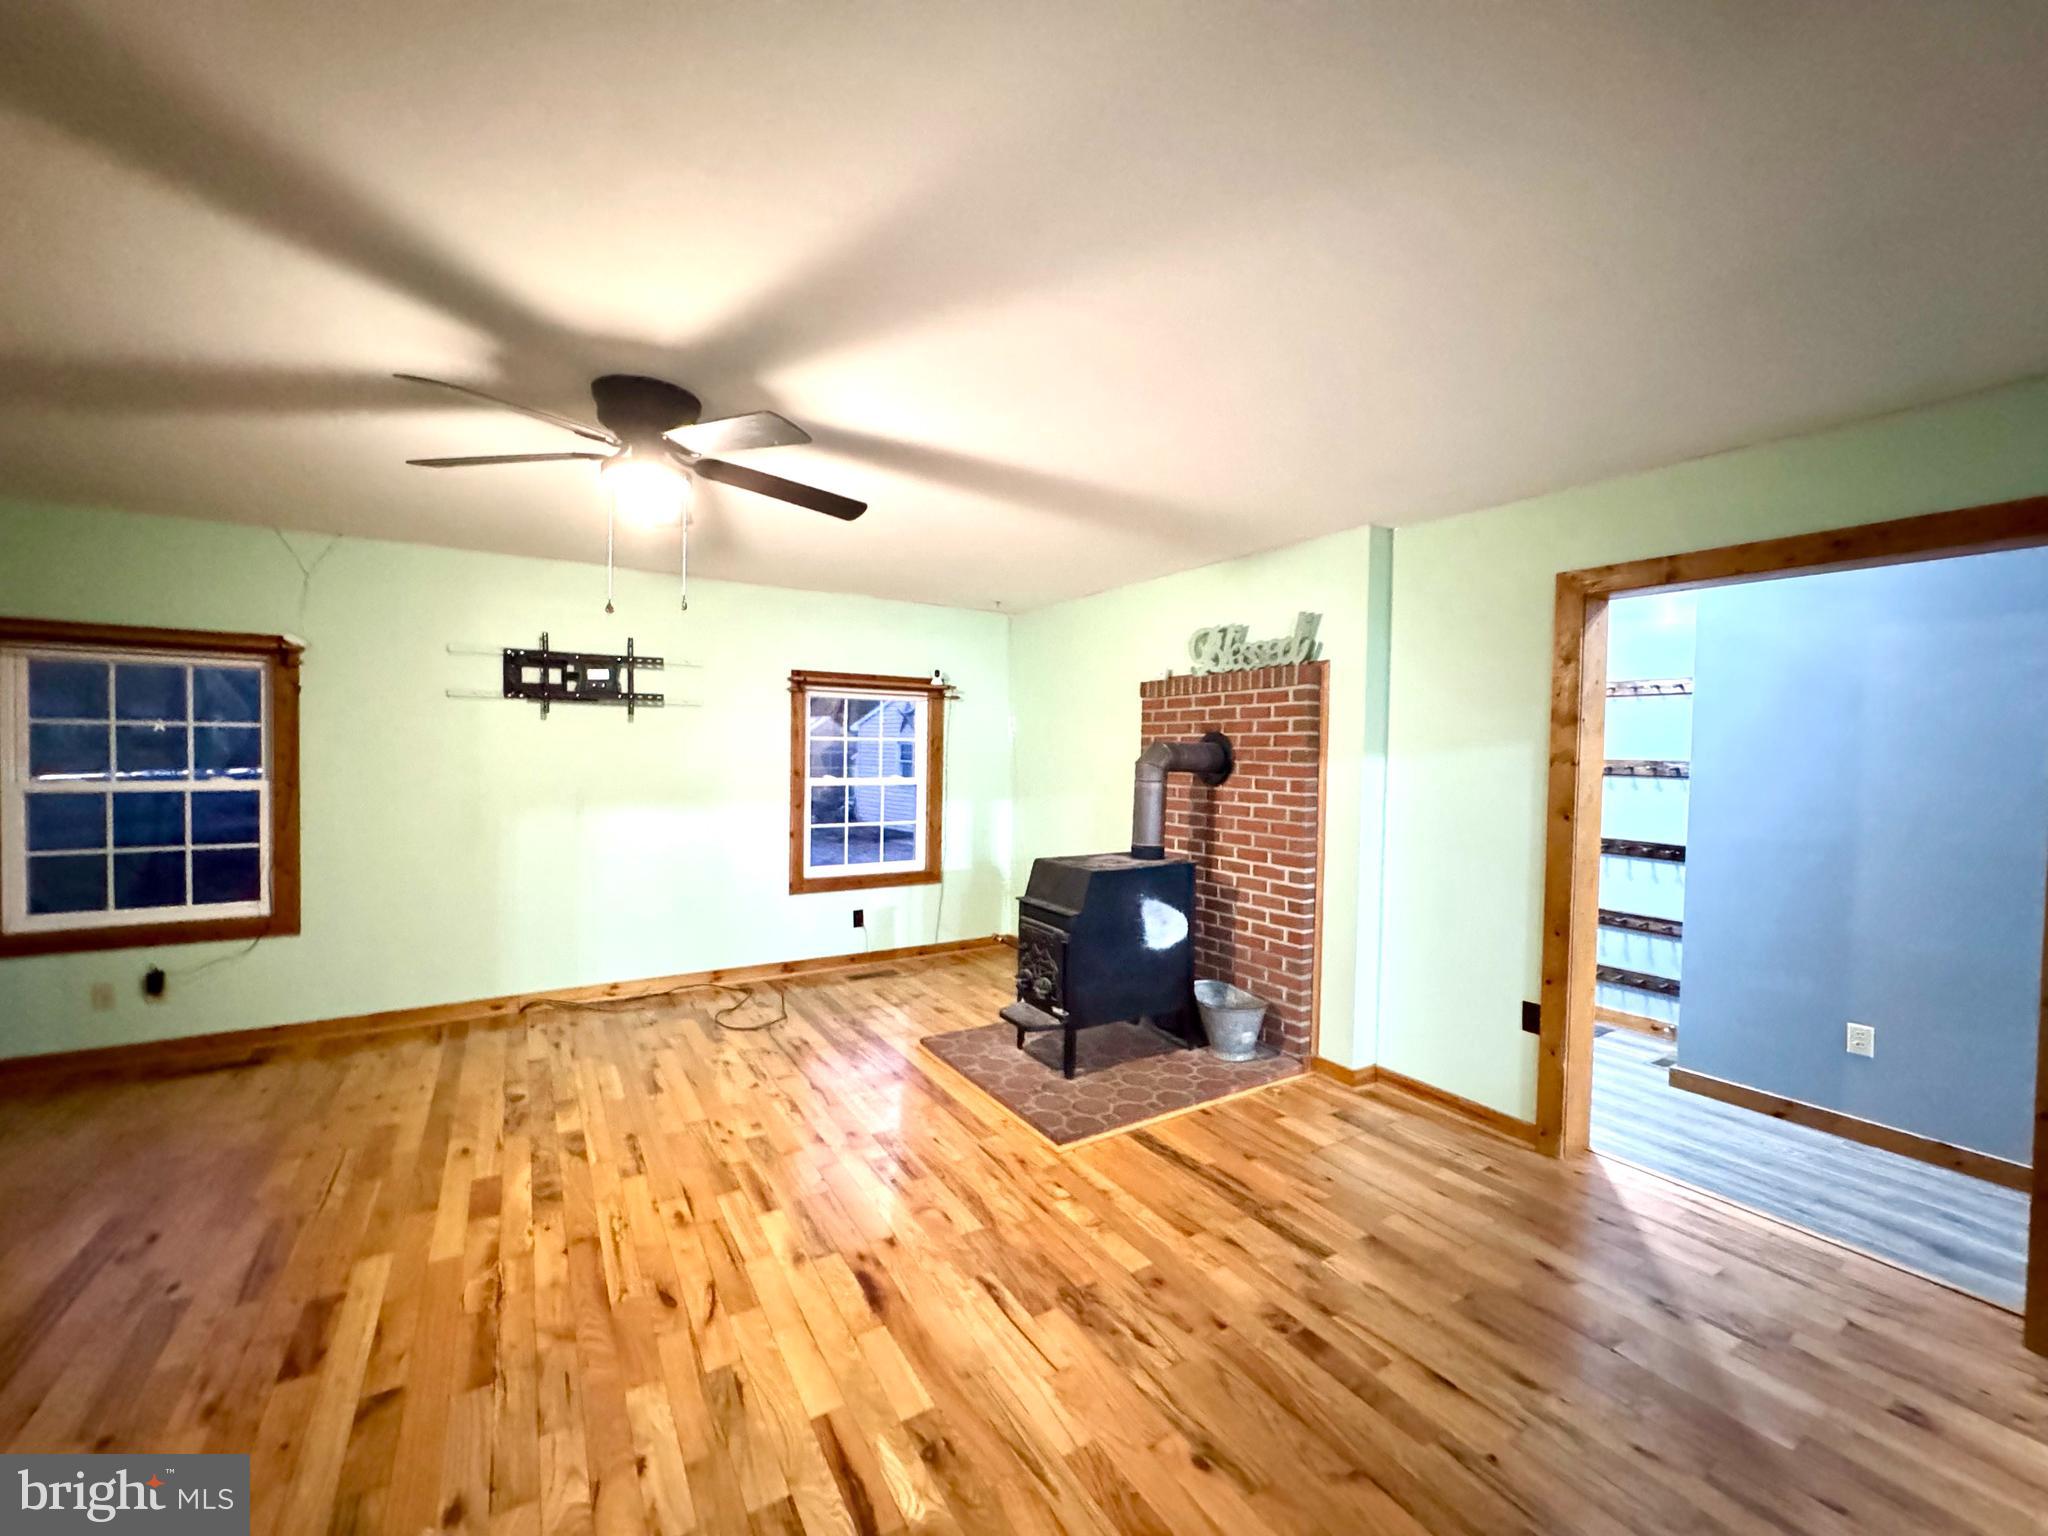
• Wood stove for cozy warmth. GARDENING
• Two 3x6 and one 3x9 raised garden beds.
• Passive-solar heated 10’x12’ greenhouse with water and electric. BUILDINGS & STORAGE
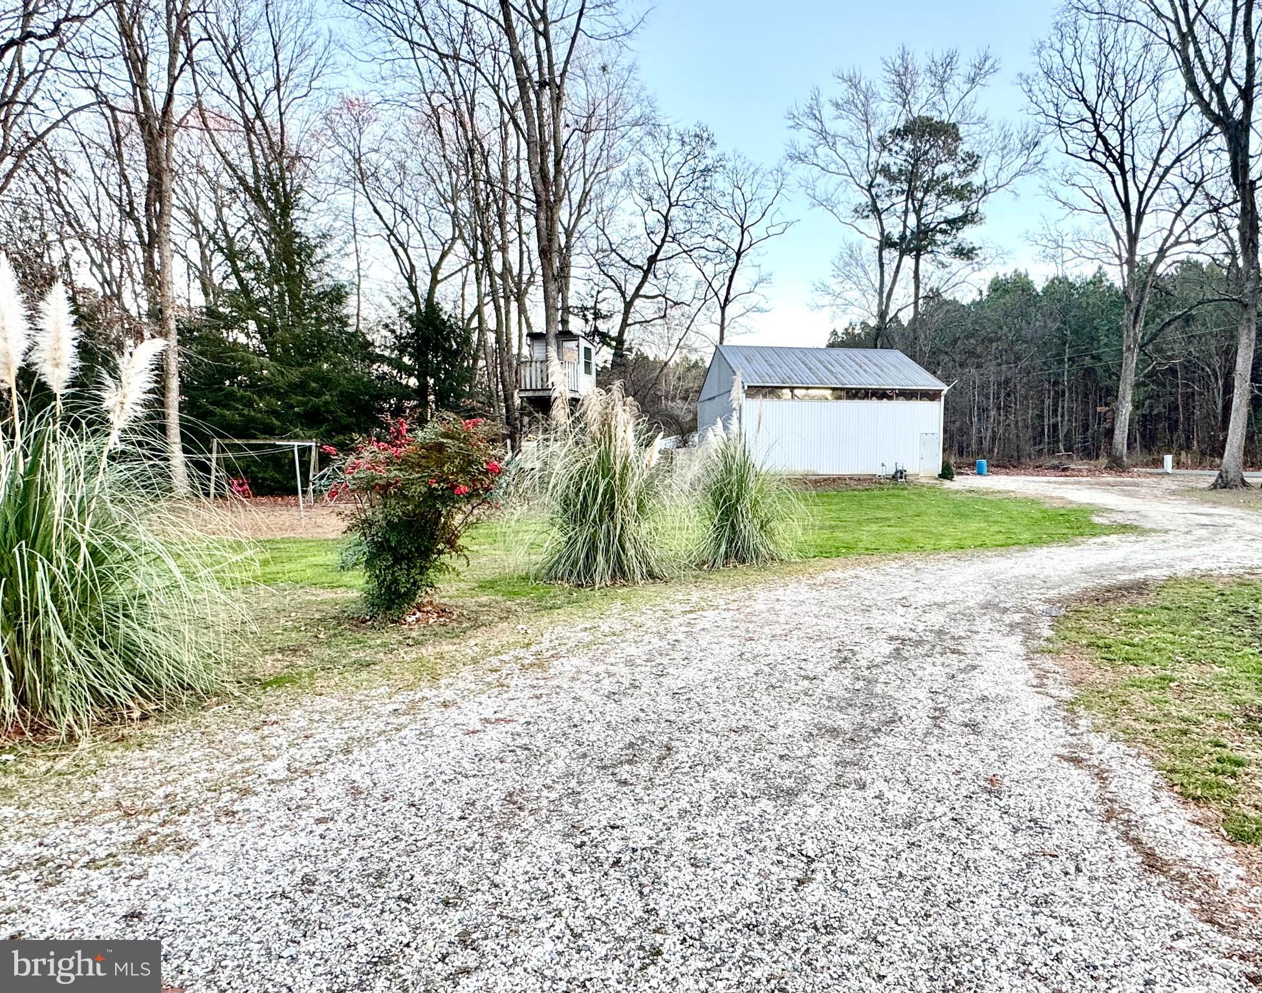
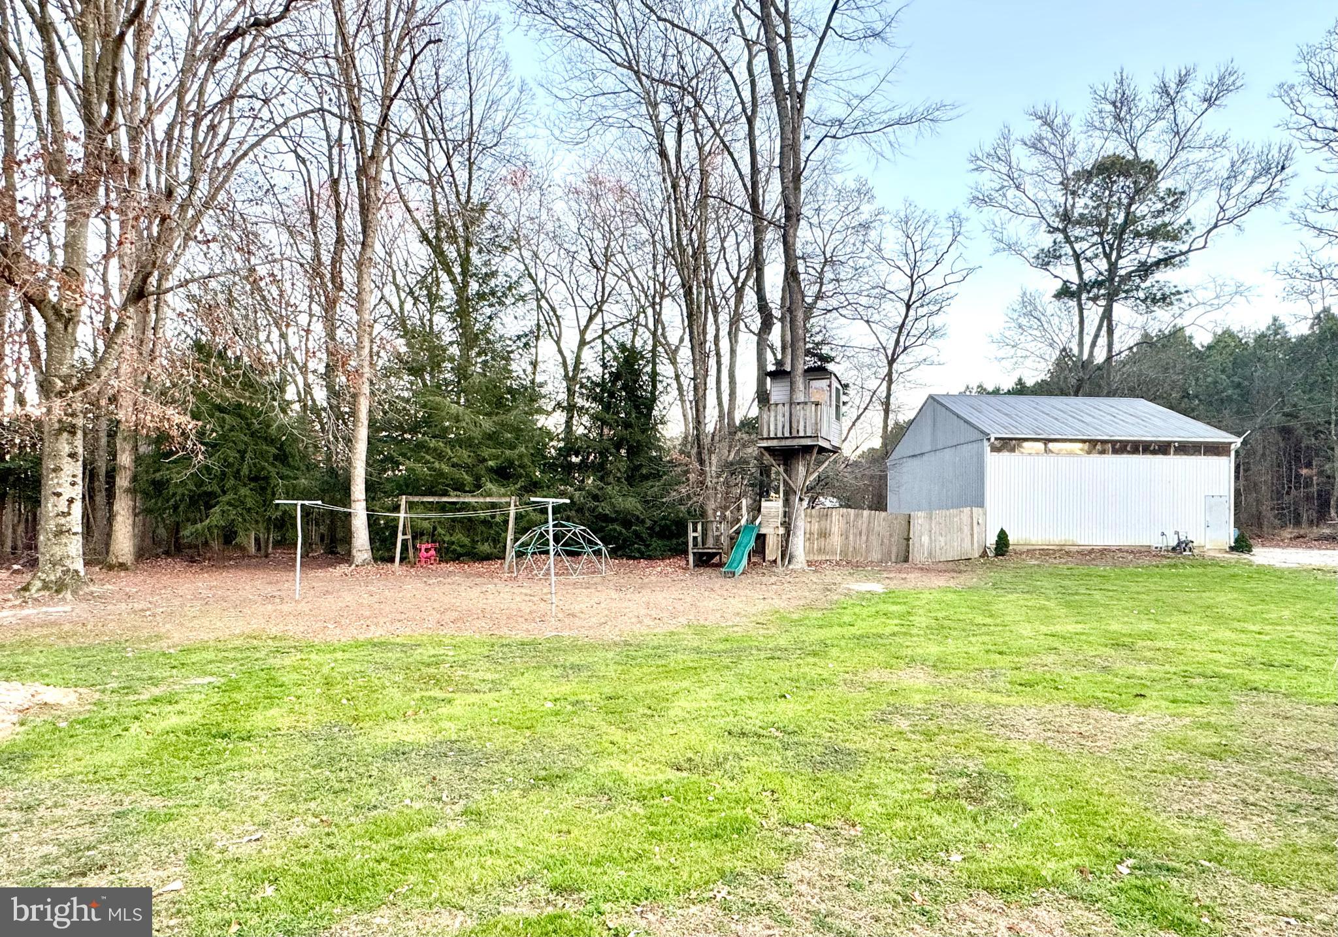
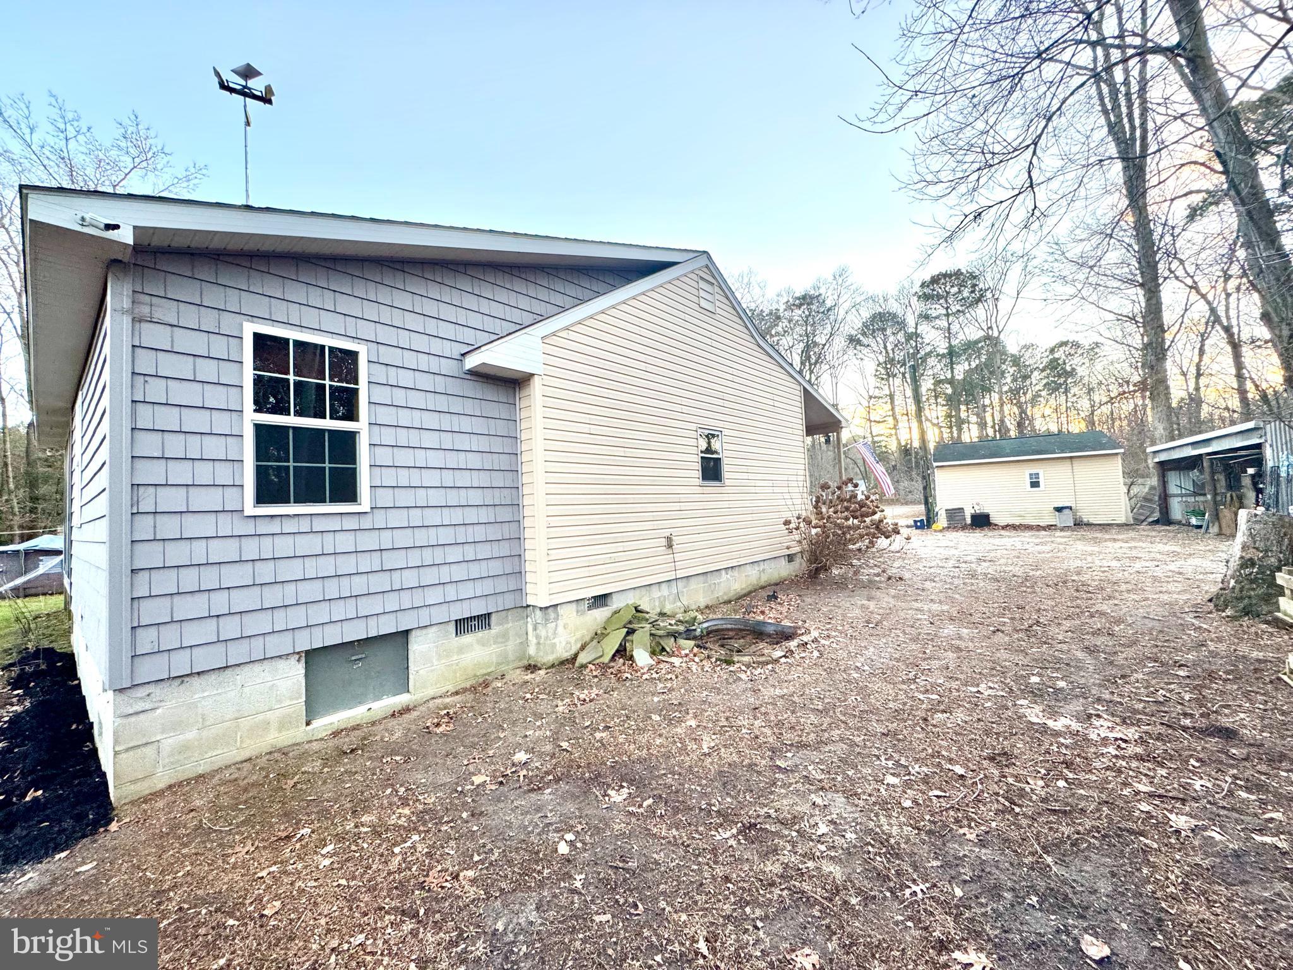
• 32’ x 36’ garage with 14’ ceilings, 12’ commercial doors, electric, water, and drain line for utility hookup.
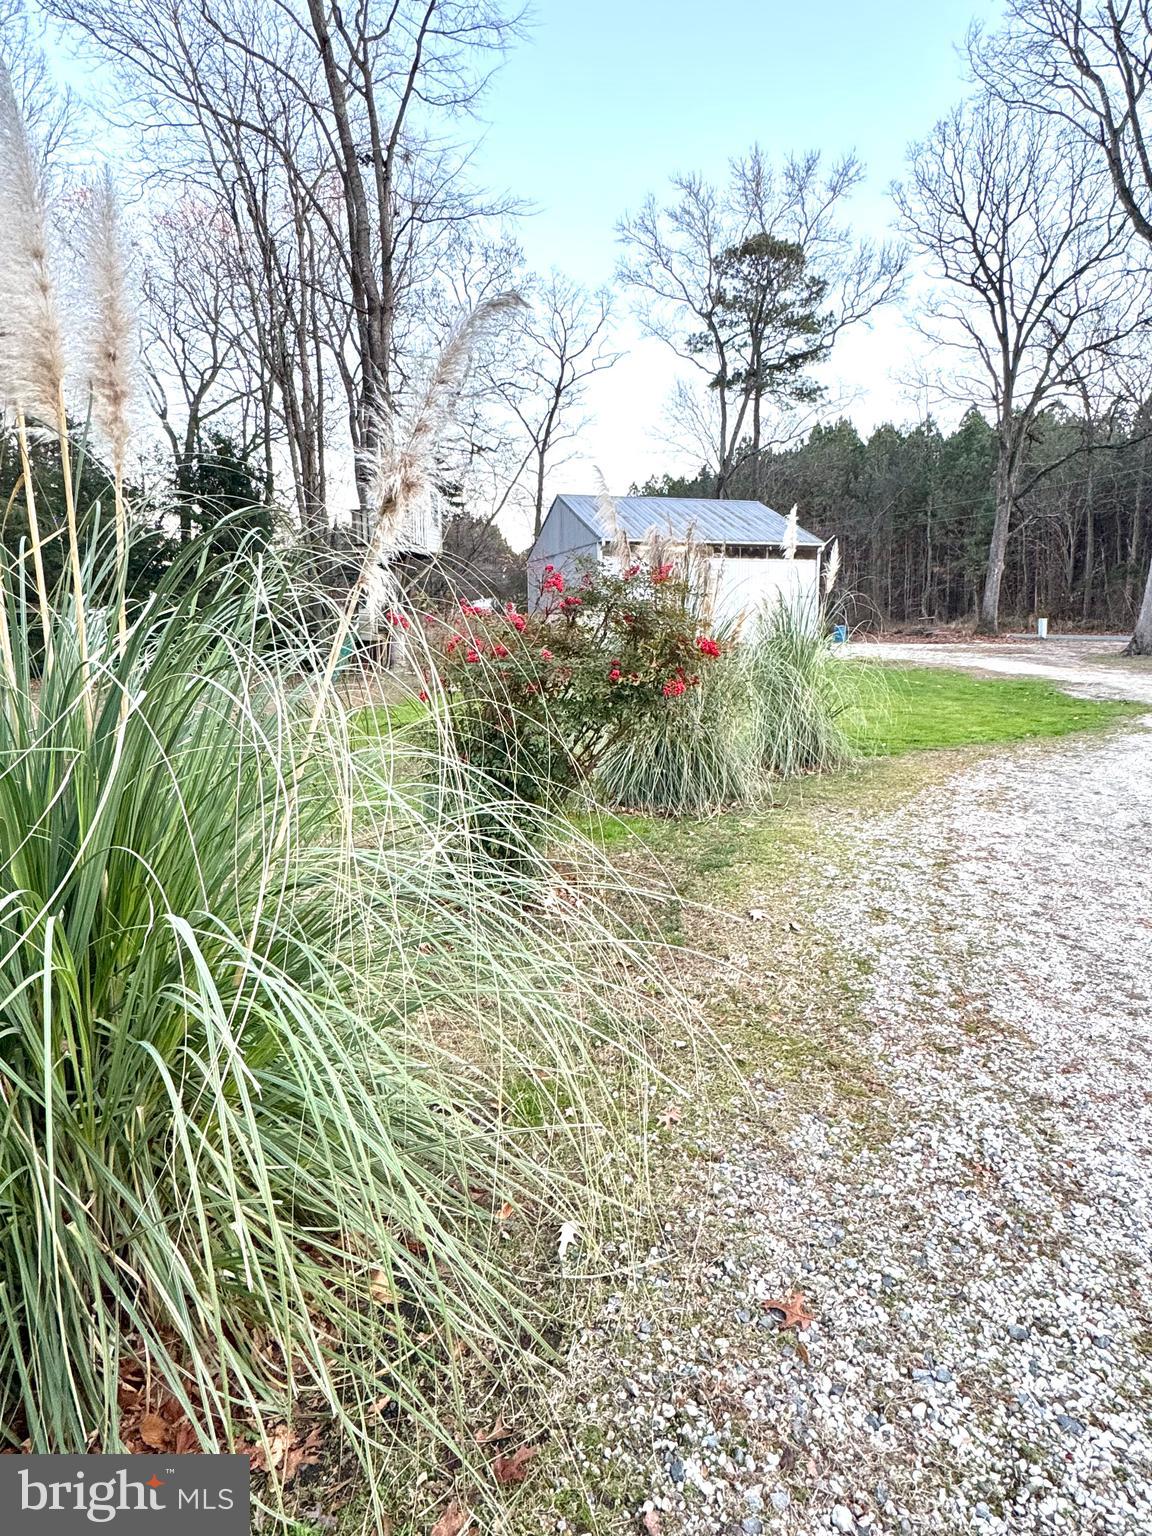
• 14’x18’ hobby shed and 11’x24’ wood shed.
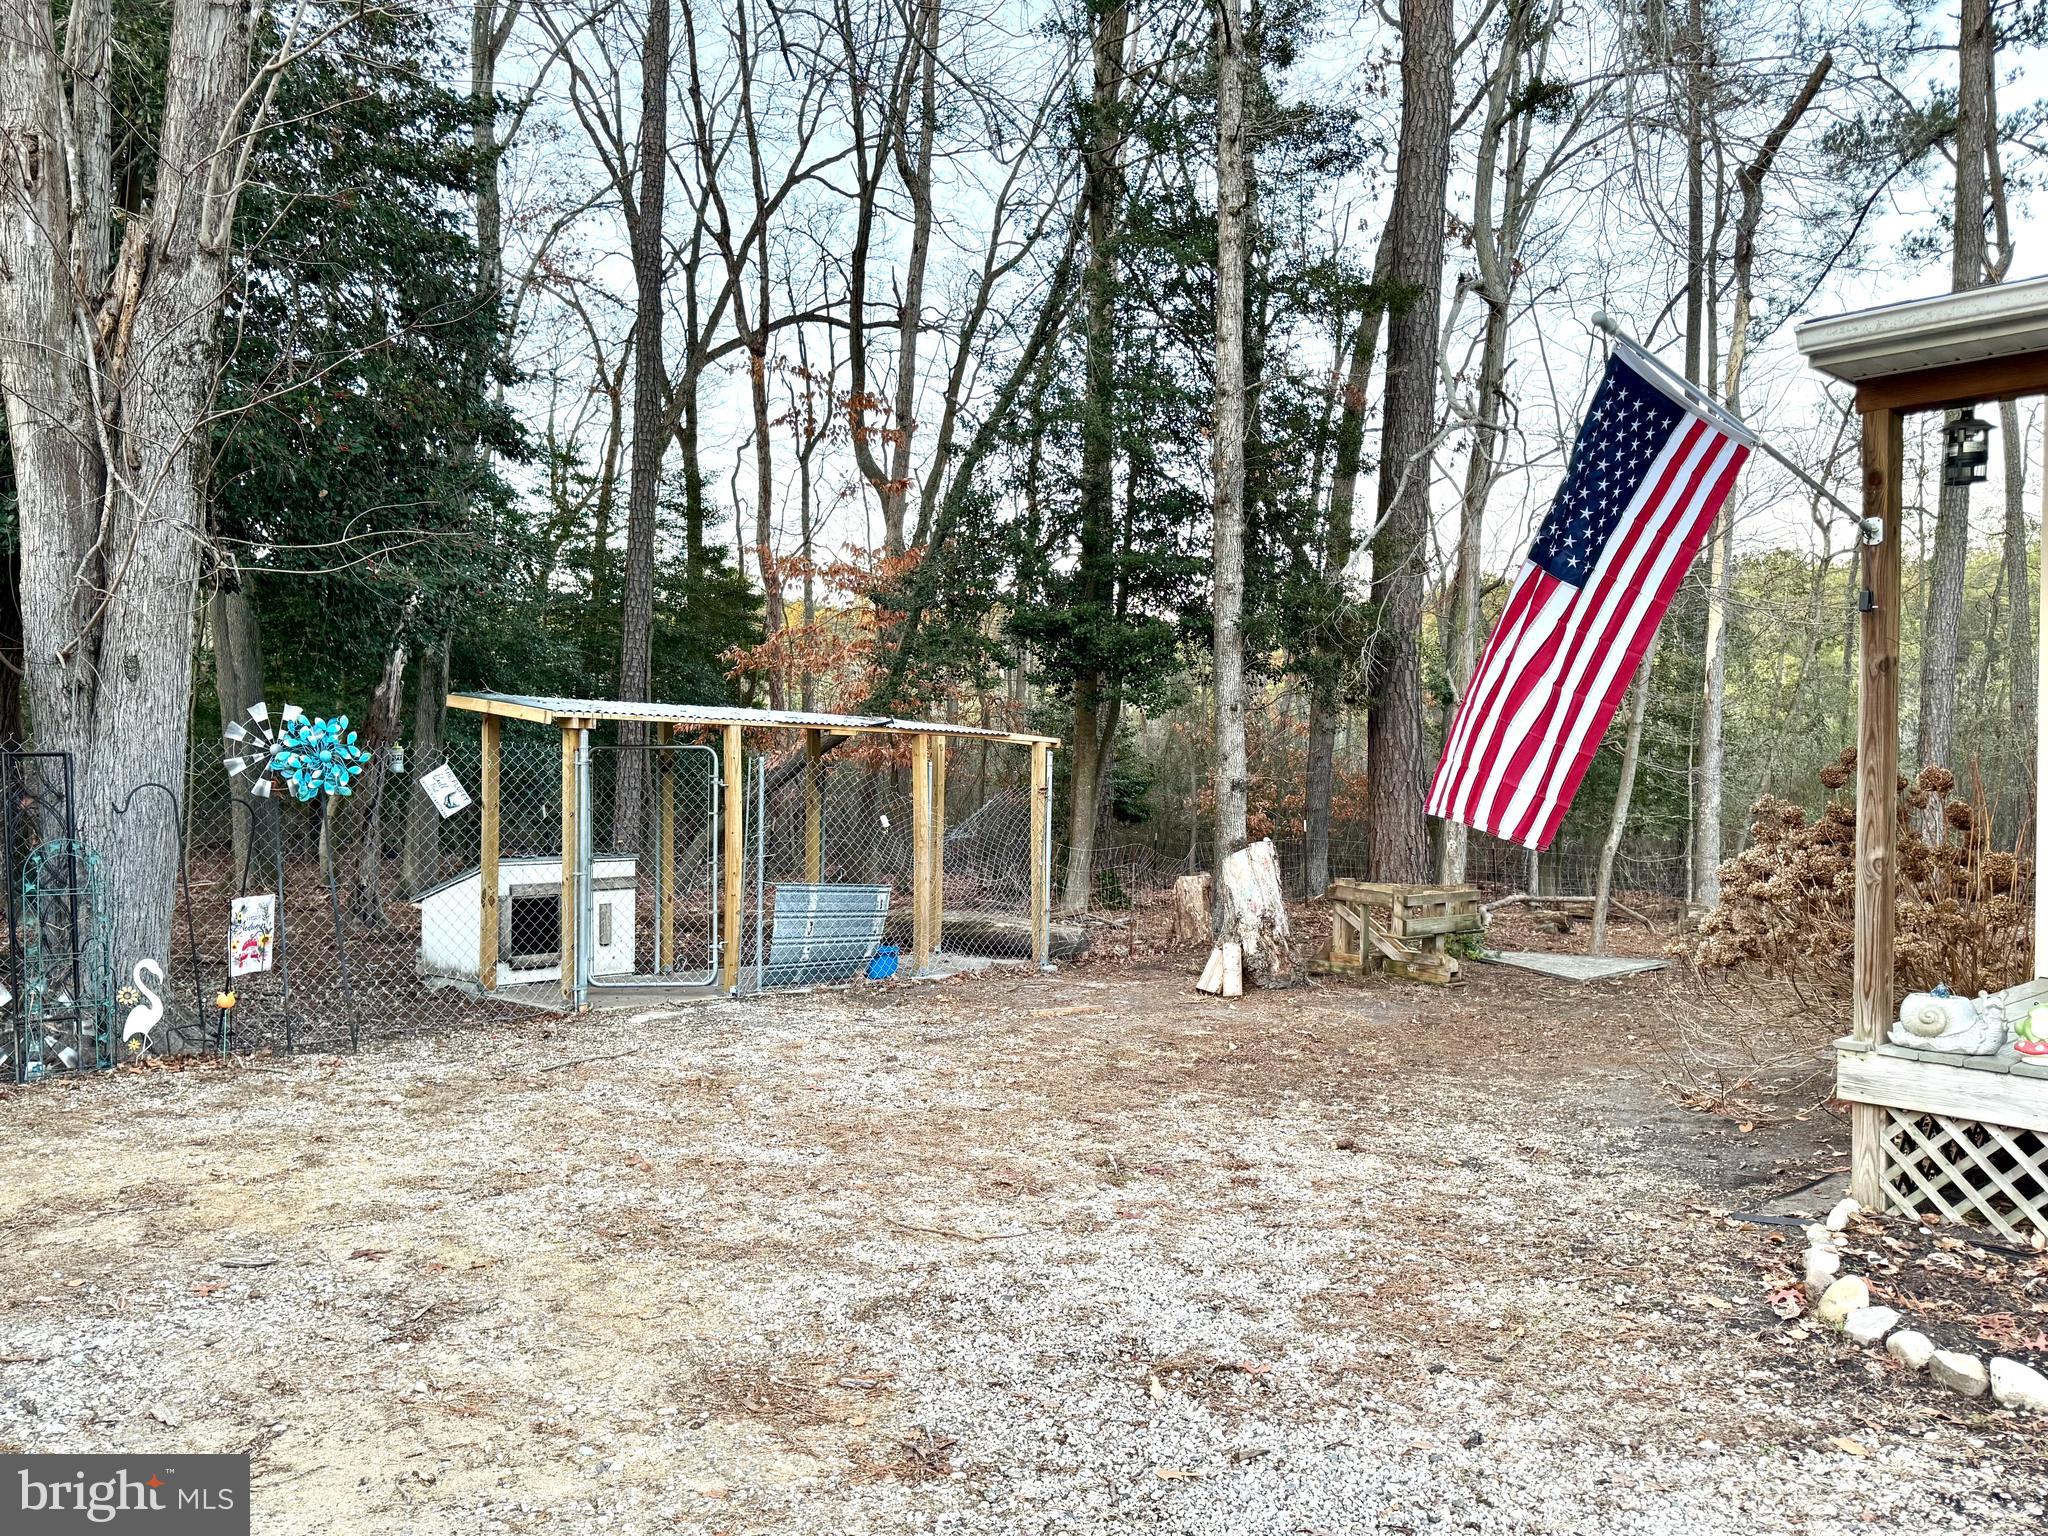
• Dog house with concrete pad; chain link fence reconfigured for goat area.
• Second RV hookup by the she-shed. OUTDOOR AMENITIES
• Above-ground pool, frog pond, and walk-in chicken coop with water access.
• Treehouse with electricity and swing set.
• Apple, fig, plum, and peach trees, plus elderberry, raspberry, and blueberry bushes. UTILITIES & SYSTEMS
• Reverse osmosis water filter and water softener (not in use).
• Newer hot water heater (installed by previous owners).
• Starlink internet (negotiable).
• Swann View hardwired security cameras throughout. LOCATION BENEFITS
• Short walk to 1,000 acres of public hunting land.
• Close to Pocomoke River boat ramps, leading to the Chesapeake Bay.
• 20 minutes to Pocomoke City shopping, 45 minutes to Chincoteague/Assateague, and 1 hour to Ocean City. This move-in-ready home combines modern updates, outdoor living, and plenty of storage. Schedule your showing today!
- Listed by: Jennifer A Whittington 443.397.0451 jennifer.whittington@lnf.com • Long & Foster Real Estate, Inc.

Location
Sold By Century 21 Harbor Realty
Payment Calculator
$1,823 per month
30 year fixed, 7.03% Interest
$1,628
$195
$0
Know your buying power with a preapproval and custom rate in minutes
 1
1Property Information for 4695 Shelltown Road
- Taxes: $2,342 / year
- MLS Type: Residential / Fee Simple
- County: Somerset County
- Tax ID Number: 2003055310
- Ownership: Fee Simple
- Condo Coop Association: No
- HOA: No
- Structure Type: Detached
- Style: Bungalow
- Levels/Stories: 2
- Waterfront: No
- Garage: No
- Subdivision: NONE AVAILABLE
- Subdivision: NONE AVAILABLE (SOMERSET MD)
- Cross Street: 0.00
- Municipality: MARION
- Central Air: Yes
- Basement: No
- Above Grade Finished SQFT: 1,678.00
- Above Grade Fin SQFT Source: Assessor
- Below Grade Finished SQFT: .00
- Below Grade Fin SQFT Source: Assessor
- Below Grade Unfinished SQFT: .00
- Below Grade Unfin SQFT Source: Assessor
- Total Below Grade SQFT: .00
- Total Below Grade SQFT Source: Assessor
- New Construction: No
- Property Condition: Excellent, Very Good, Good
- Stories: 2
- Year Built: 1986
- Lot Size: 2.39 AC / 104,108 SF
- In City Limits: No
- School District Name: SOMERSET COUNTY PUBLIC SCHOOLS
- School District County ID: 121138759568
- SchoolDistrictSource: Listing Agent
- County: SOMERSET
- MLS Area: Somerset West of Rt-13 (20-01)
- Water View: No
- Water Access: No
- Water Oriented: No
- Navigable Water: No
- Tidal Water: No
- Riparian Rights Y/N: No
- HOA Condo Coop Amenities: Club House
- Senior Community: No
- Tax Year: 2024
- Tax Assessed Value: $210,600
- Year Assessed: 2024
- County Tax: $2,106
- Improvement Assessed Value: $0
- City Town Tax: $0
- Land Assessed Value: $0
- Clean Green Assessed: No
- Land Use Code: R
- Historic: No
- Zoning: A
- School Tax: $0
- Automatically Update Tax Values Y/N: No
- # Bedrooms Count Main Level: 3
- # Bathrooms Count Main Level: 2
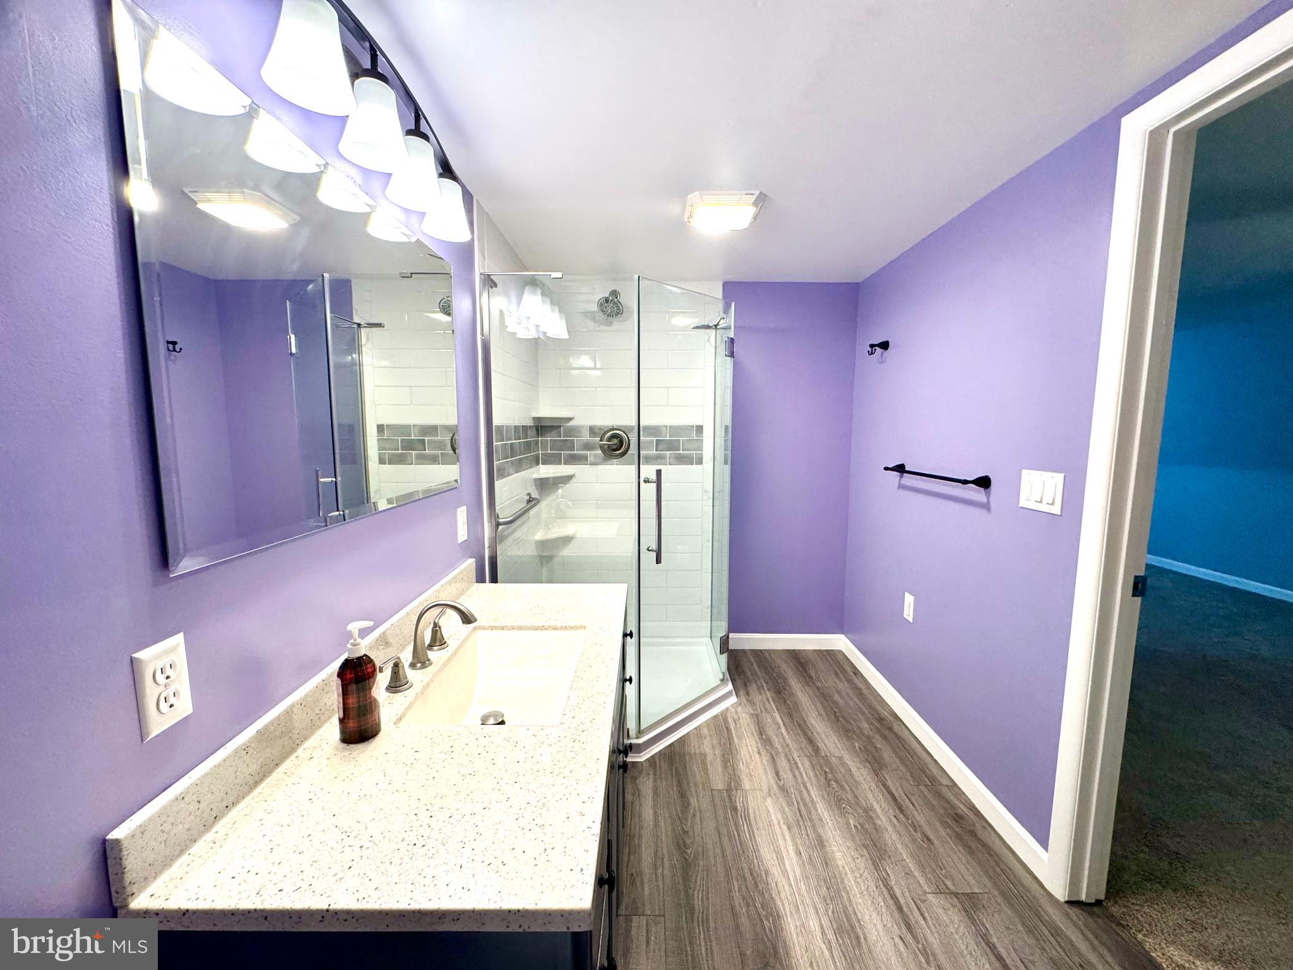
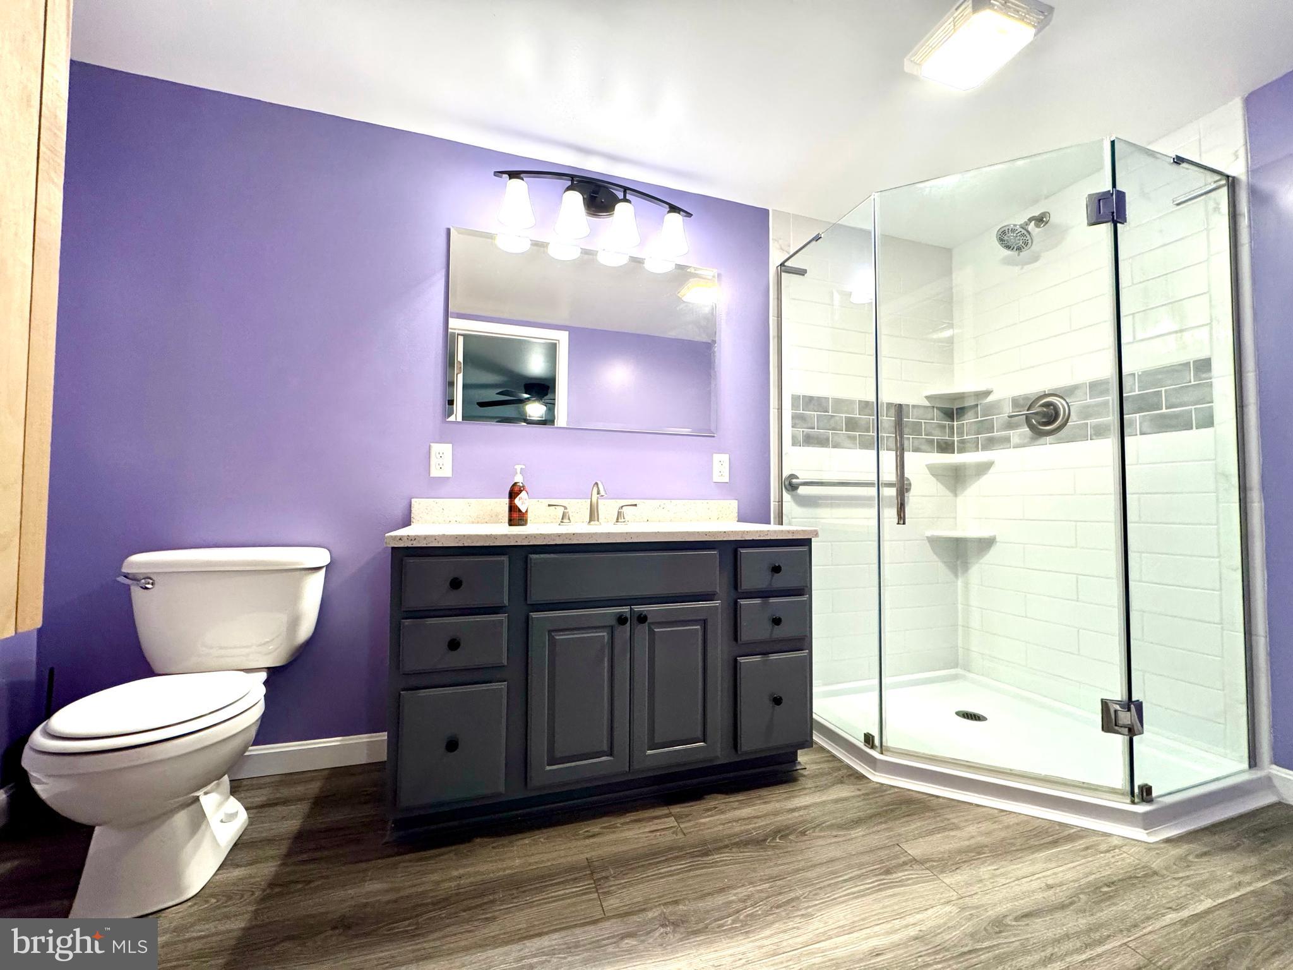
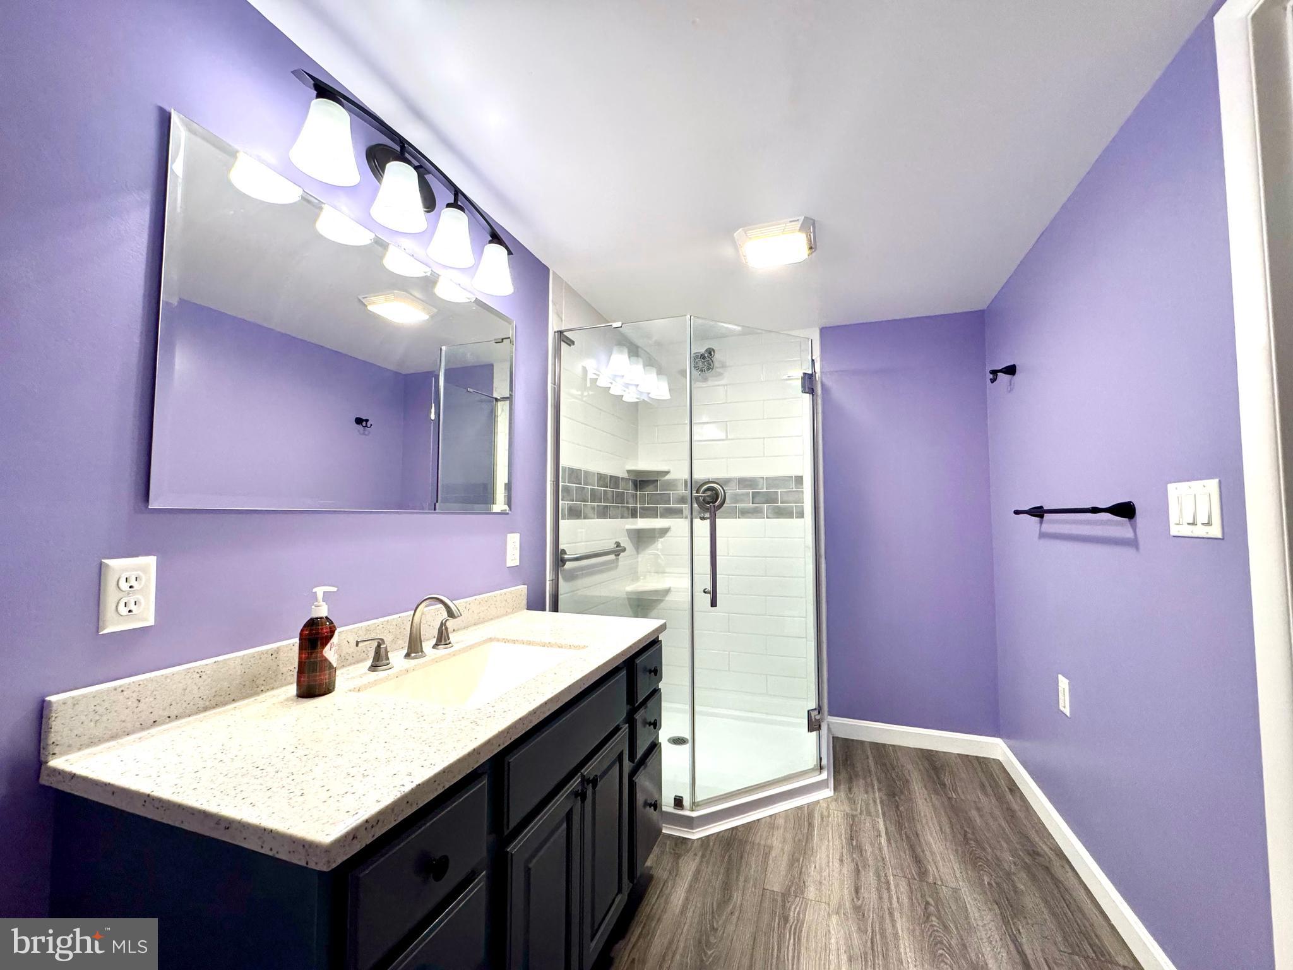
- # Bathrooms Full Main Level: 2
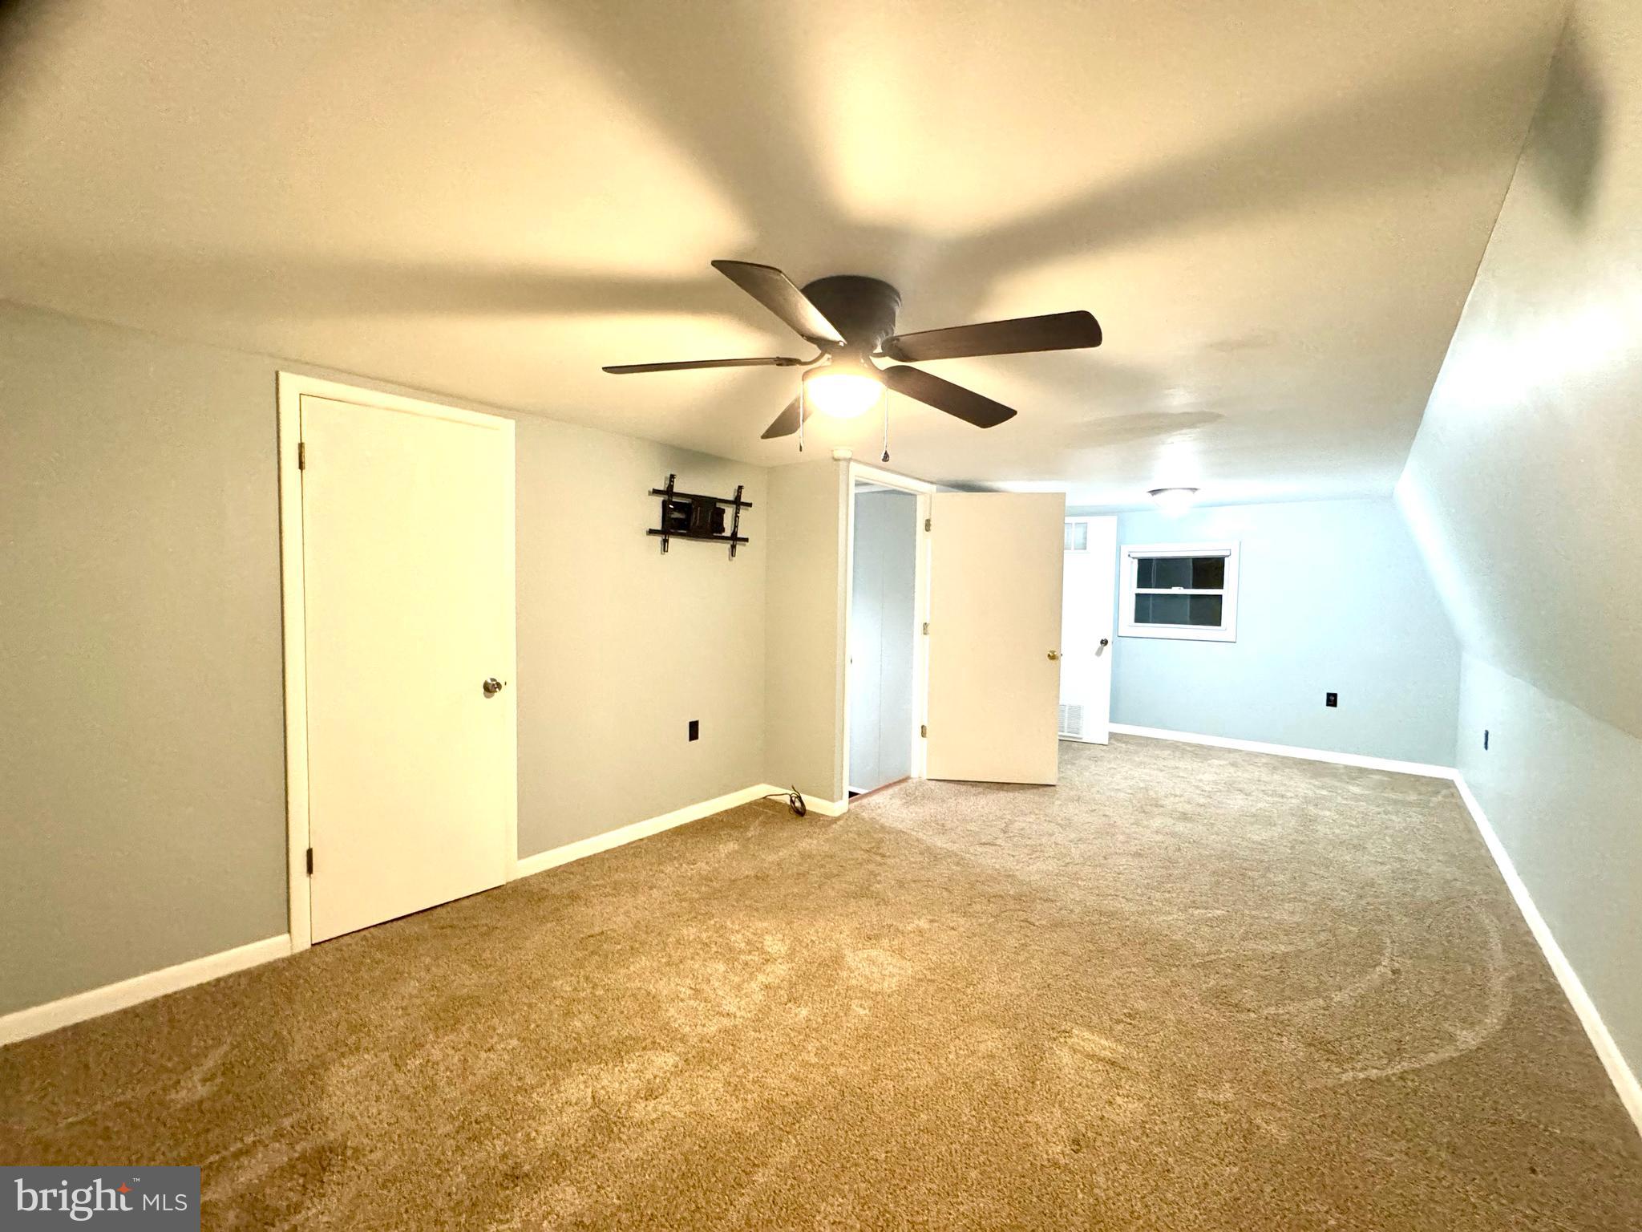
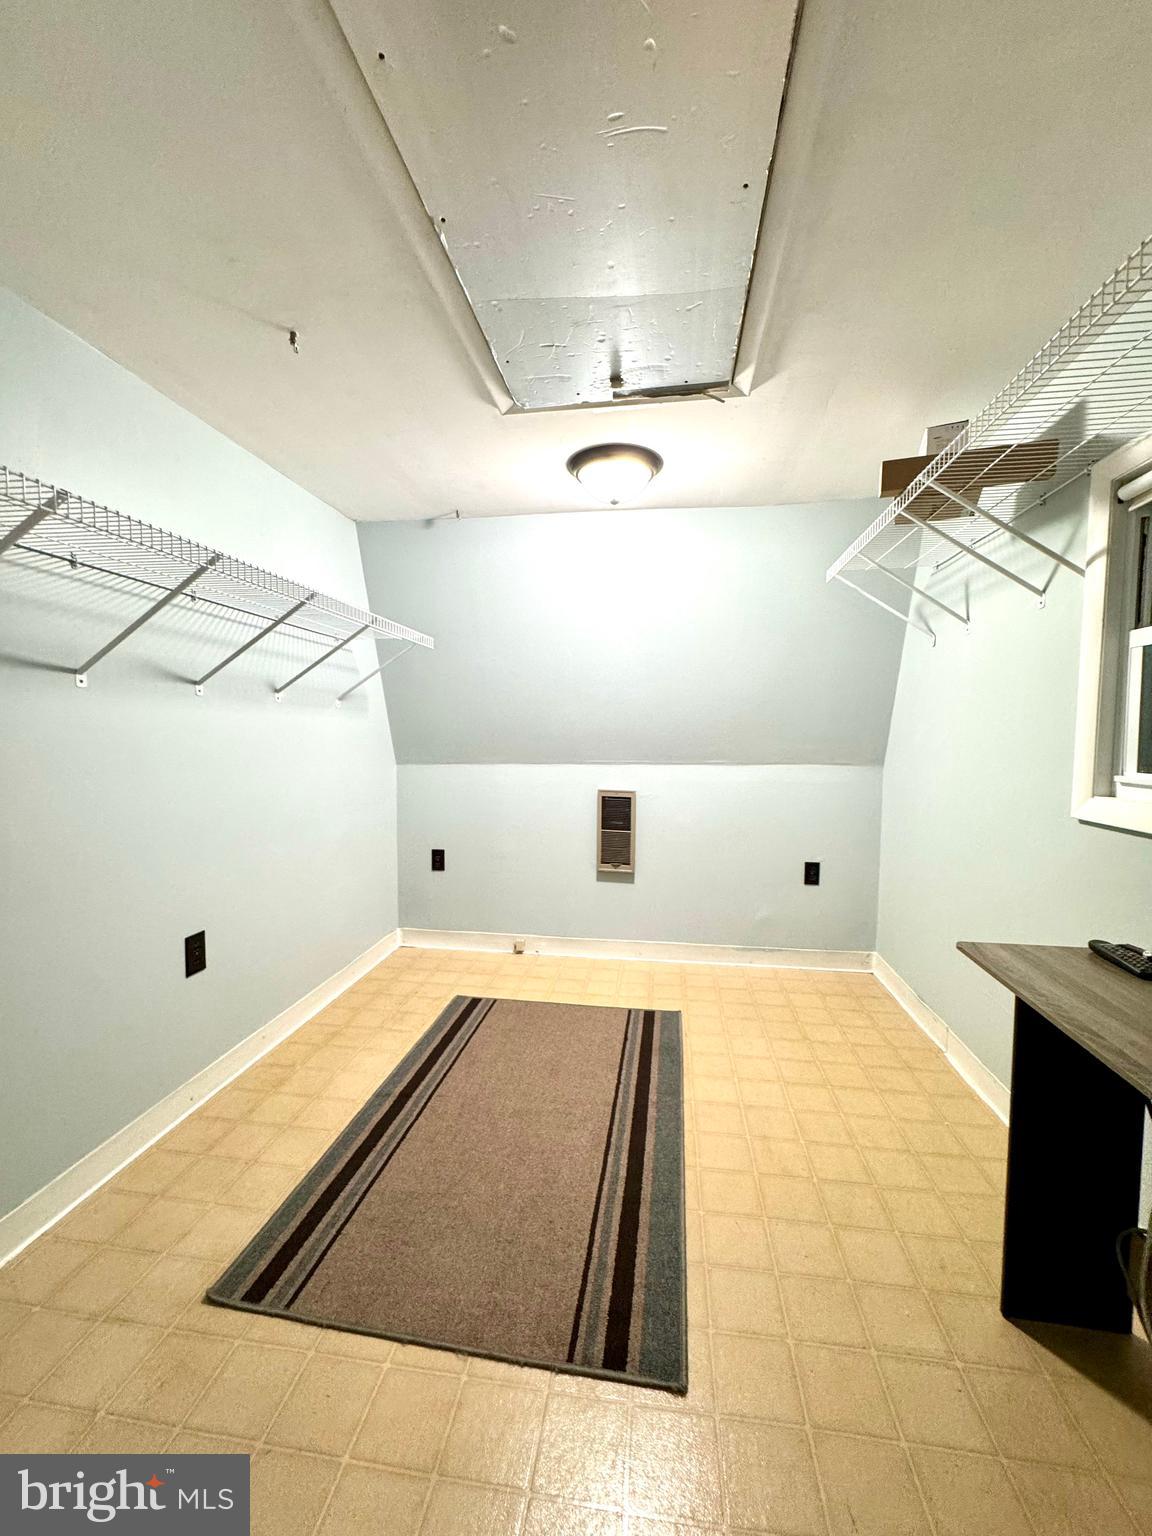
- Room List: Living Room, Dining Room, Kitchen, Bedroom 1, Other
- Stories: Main
- Room Type: Dining Room
- Room Length: 22.0
- Room Width: 8.0
- Room Level: Unspecified
- Room Exists: Yes
- Room Dimensions: 22 X 8
- Room Type: Living Room
- Room Length: 11.0
- Room Width: 22.0
- Room Level: Unspecified
- Room Exists: Yes
- Room Dimensions: 11.5 X 22
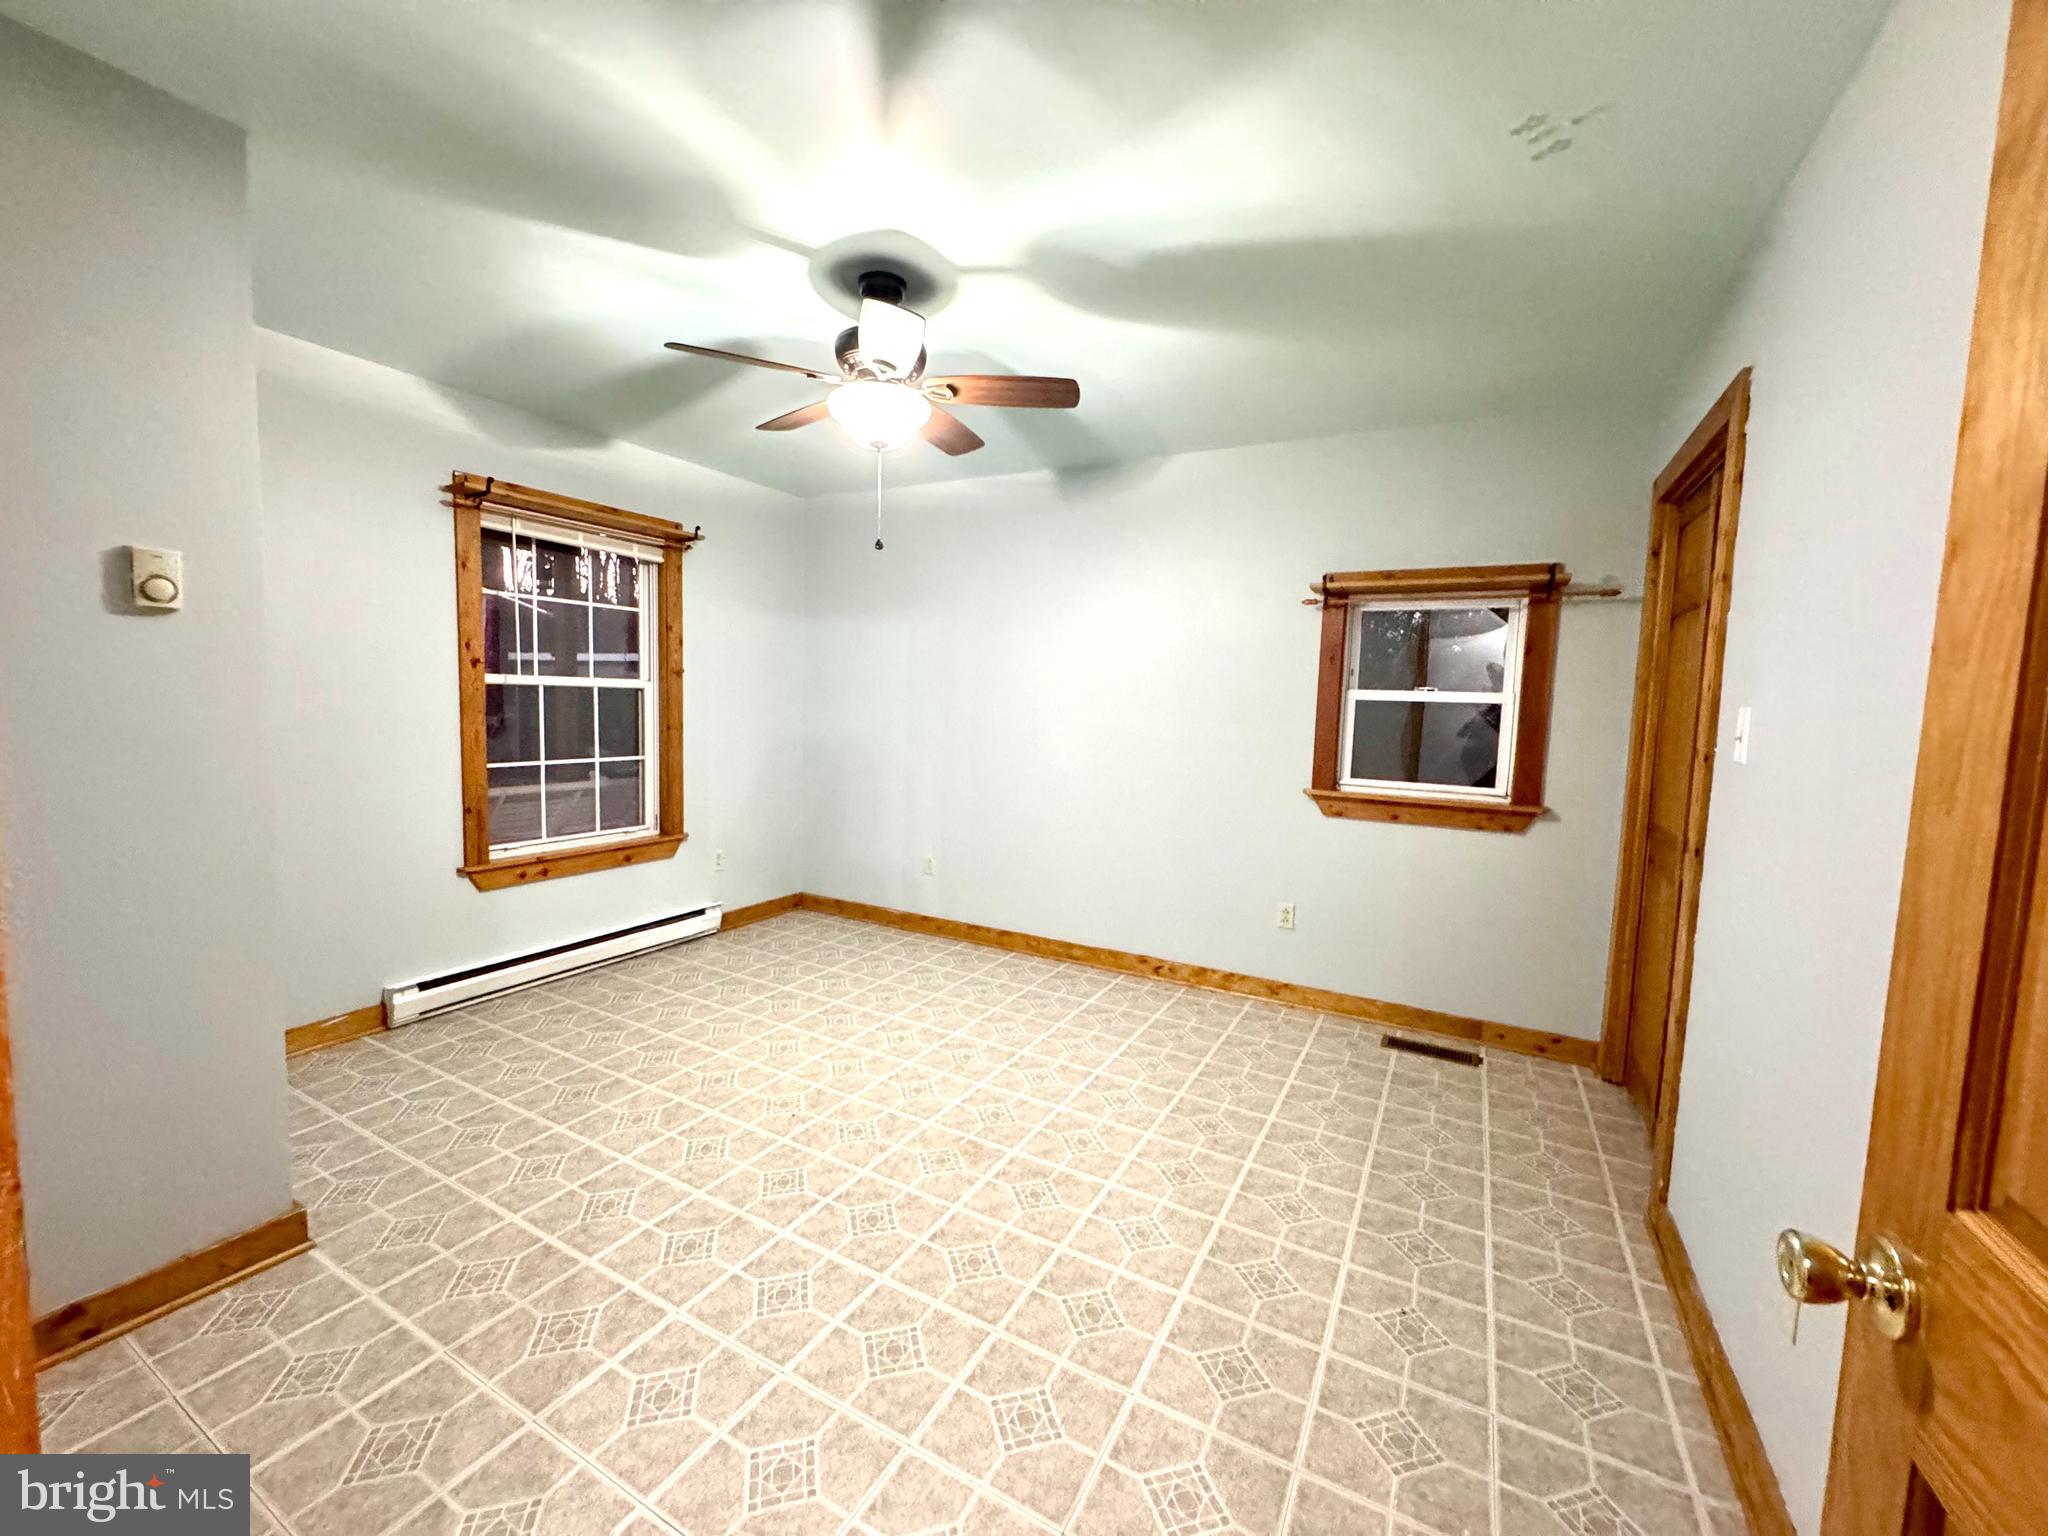
- Room Type: Bedroom 1
- Room Length: 10.0
- Room Width: 23.0
- Room Level: Main
- Room Exists: Yes
- Room Dimensions: 10 X 23
- Room Type: Kitchen
- Room Length: 22.0
- Room Width: 8.0
- Room Level: Unspecified
- Room Exists: Yes
- Room Dimensions: 22 X 8
- Room Type: Other
- Room Length: 4.0
- Room Width: 7.0
- Room Level: Unspecified
- Room Exists: Yes
- Room Dimensions: 4 X 7
- Total Finished SQFT: 1,678.00
- Total Finished SQFT Source: Assessor
- Tax Total Finished SQFT: 1,678.00
- Total SQFT: 1,678.00
- Total SQFT Source: Assessor
- Floors In Unit Count: 2
- Construction Materials: Frame, Concrete, Vinyl Siding
- Roof: Asphalt
- Foundation Details: Crawl Space
- Room and Floor: Bedrooms-Main Level-1, Bedrooms-Main Level-2, Bedrooms-Main Level-3, Bathrooms Full-Main Level-1, Bathrooms Full-Main Level-2
- # Bathrooms Full: 2
- Other Structure: Greenhouse, Pole Barn, Shed
- Lot Size Source: Assessor
- Lot Size Dimensions: 0.00 x 0.00
- Lot Dimensions Source: Assessor
- Lot Features: Trees/Wooded
- Road Responsibility: Public
- Parcel ID: 12561181
- Type Of Parking: Off Street, Driveway
- Interior Features: Ceiling Fan(s)
- Fireplace: No
- Appliances: Oven/Range - Electric, Dishwasher, Dryer, Microwave, Refrigerator, Stainless Steel Appliances, Washer
- Accessibility Features: None
- Security Features: Carbon Monoxide Detector(s), Exterior Cameras
- Door Features: Storm
- Window Features: Storm
- Exterior Features: Outbuilding(s), Play Area, Play Equipment
- Outdoor Living Structures: Enclosed, Screened, Porch(es), Deck(s)
- Pool: Yes - Personal
- Personal Pool Features: Above Ground
- Heating: Yes
- Cooling Type: Ceiling Fan(s), Central A/C, Ductless/Mini-Split
- Cooling Fuel: Electric
- Heating Type: Baseboard - Electric, Central, Heat Pump(s)
- Heating Fuel: Electric
- Hot Water: Electric
- Water Source: Well
- Sewer Septic: Septic = # of BR
- List Agent AOR: Coastal Association of REALTORS (MD)
Property History for 4695 Shelltown Road
| Date | Event & Source | Price | Appreciation |
|---|---|---|---|
| Jan 31, 2025 | Closed (Public Record) Public Record #1550982768 | $305,000 | +10.0% / yr |
| Jan 31, 2025 | Closed BRIGHT #MDSO2005276 | $305,000 | — |
| Jan 5, 2025 | Pending BRIGHT #MDSO2005276 | — | |
| Jan 5, 2025 | Active Under Contract BRIGHT #MDSO2005276 | — | |
| Dec 31, 2024 | Listed (Active) BRIGHT #MDSO2005276 | $305,000 | — |
| Aug 26, 2021 | Closed (Public Record) Public Record #1470450278 | $220,000 | +6.8% / yr |
| Nov 9, 2000 | Closed (Public Record) Public Record #74904303 | $56,000 | — |
| Nov 3, 2000 | Closed BRIGHT #1000598942 | $56,000 | — |
| Aug 9, 2000 | Pending BRIGHT #1000598942 | — | |
| Apr 11, 2000 | Listed (Active) BRIGHT #1000598942 | $58,300 | — |
| Date | Event & Source | Price |
|---|---|---|
| 01/31/2025 | Closed (Public Record) Public Record #1550982768 | $305,000 +10.0% / yr |
| 01/31/2025 | Closed BRIGHT #MDSO2005276 | $305,000 |
| 01/05/2025 | Pending BRIGHT #MDSO2005276 | — |
| 01/05/2025 | Active Under Contract BRIGHT #MDSO2005276 | — |
| 12/31/2024 | Listed (Active) BRIGHT #MDSO2005276 | $305,000 |
| 08/26/2021 | Closed (Public Record) Public Record #1470450278 | $220,000 +6.8% / yr |
| 11/09/2000 | Closed (Public Record) Public Record #74904303 | $56,000 |
| 11/03/2000 | Closed BRIGHT #1000598942 | $56,000 |
| 08/09/2000 | Pending BRIGHT #1000598942 | — |
| 04/11/2000 | Listed (Active) BRIGHT #1000598942 | $58,300 |
For completeness, we often displays two records for one sale: the MLS record and the public record.
Public Records for 4695 Shelltown Road
Schools near 4695 Shelltown Road
Rating | School | Type | Grades | Distance |
|---|---|---|---|---|
| Public - | PK to 5 | |||
| Public - | 6 to 7 | |||
| Public - | 9 to 12 | |||
| Public - | 8 to 12 |
Rating | School | Distance |
|---|---|---|
Carter G Woodson Elementary School PublicPK to 5 | ||
Somerset 6/7 Intermediate School Public6 to 7 | ||
Somerset County Technical High School Public9 to 12 | ||
Crisfield Academy And High School Public8 to 12 |
School ratings and boundaries are provided by GreatSchools.org and Pitney Bowes. This information should only be used as a reference. Proximity or boundaries shown here are not a guarantee of enrollment. Please reach out to schools directly to verify all information and enrollment eligibility.
Similar Homes
New listings in 21838


$3,450,000
- 10
- Bedrooms
- 13
- Bathrooms
- 9,610
- Square Feet
- 29
- Acres


$455,000
- 3
- Bedrooms
- 3
- Bathrooms
- 1,569
- Square Feet
- 9.06
- Acres


$139,000
- 3
- Bedrooms
- 2
- Bathrooms
- 1,296
- Square Feet
- 0.33
- Acres


$499,000
- 5
- Bedrooms
- 4
- Bathrooms
- 2,621
- Square Feet
- 2.45
- Acres
Nearby home values
| Address | Sold price | Beds | Baths | Sqft | Lot (Sqft) |
|---|---|---|---|---|---|
This home: 4695 Shelltown Road, Marion Station, MD 21838 | $305,000 | 3 | 2 | 1,678 | 104,108 |
$56,979 | – | 2 | 924 | 43,560 | |
– | – | 1 | 728 | 152,460 | |
– | – | 2 | 1,456 | 566,280 | |
– | – | 2 | 2,186 | 200,376 | |
$35,000 | – | 1 | 816 | 76,666 | |
– | – | 1 | 1,017 | 2,338,301 | |
– | – | 1 | 660 | 13,000 | |
$30,000 | 5 | 1 | 1,848 | 87,120 | |
– | – | 1.5 | 2,136 | 43,560 | |
– | – | 3 | 2,920 | 919,116 | |
– | – | 1 | 480 | 740,520 | |
– | – | 1 | 1,456 | – | |
$1,950,000 | – | – | – | 2,405,383 | |
– | – | – | – | – | |
$73,300 | – | 1 | 1,330 | 620,730 |
Explore Nearby Homes
- Fairmount Homes for Sale
- Maryland Homes for Sale
- Virginia Homes for Sale
- Frenchtown-Rumbly Homes for Sale
- Saxis Homes for Sale
- West Pocomoke Homes for Sale
- Makemie Park Homes for Sale
- Butlers Village Homes for Sale
- Dames Quarter Homes for Sale
- Wattsville Homes for Sale
- Somerset Landing Homes for Sale
- Mappsville Homes for Sale
- Mount Vernon Homes for Sale
- Nelsonia Homes for Sale
- Smith Island Homes for Sale
- Crisfield Homes for Sale
- Sanford Homes for Sale
- Marion Station Homes for Sale
- Westover Homes for Sale
- Pocomoke City Homes for Sale
- New Church Homes for Sale
- Mears Homes for Sale
- Oak Hall Homes for Sale
- Temperanceville Homes for Sale
- Hallwood Homes for Sale
- Atlantic Homes for Sale
- Deal Island Homes for Sale
- Horntown Homes for Sale
- Princess Anne Homes for Sale
- Ewell Homes for Sale
- 23415 Homes for Sale
- 21817 Homes for Sale
- 21851 Homes for Sale
- 21871 Homes for Sale
- 23416 Homes for Sale
- 23426 Homes for Sale
- 23442 Homes for Sale
- 23359 Homes for Sale
- 21853 Homes for Sale
- 23409 Homes for Sale
- 21890 Homes for Sale
- 23308 Homes for Sale
- 21821 Homes for Sale
- 23303 Homes for Sale
- 23395 Homes for Sale
No guarantee, warranty or representation of any kind is made regarding the completeness or accuracy of any information, descriptions or measurements (including square footage measurements and property condition), such should be independently verified through appropriate means, including, but not limited to, in person inspection and public records, and Compass International Holdings, its subsidiaries, affiliates and independently owned and operated franchisees, and their affiliated agents and associated third parties expressly disclaim any liability in connection therewith. Photos may be virtually staged or digitally enhanced and may not reflect actual property conditions. Offers of compensation are subject to change at the seller's discretion. No financial or legal advice provided. Equal Housing Opportunity.
Listing Courtesy of Long & Foster Real Estate, Inc.
© 2026 Bright MLS. All rights reserved. All information is deemed reliable, but accuracy is not guaranteed. Listing information is from various brokers who participate in IDX and not all listings may be visible on the site. The property information being provided is for the consumer’s personal, non-commercial use and may not be used for any purpose other than to identify prospective properties consumers may be interested in purchasing. Data last updated on 01/31/2025 02:21 PM