47 Deer Laurel Estate Road
















Description
- Listed by: Julie Janiszewski 570.241.5534 lewithcs@gmail.com Brokerage DRE #RB045804C • Lewith & Freeman Real Estate Hawley

Location
Sold By Real of Pennsylvania
Payment Calculator
$1,579 per month
30 year fixed, 7.03% Interest
$1,335
$244
$0
Know your buying power with a preapproval and custom rate in minutes
 1
1Property Information for 47 Deer Laurel Estate Road
- Taxes: $2,927 / year
- MLS Type: Residential / Single Family Residence / Single Family Residence
- County: Wayne County
- Has Waterfront: No
- Zoning Description: Residential
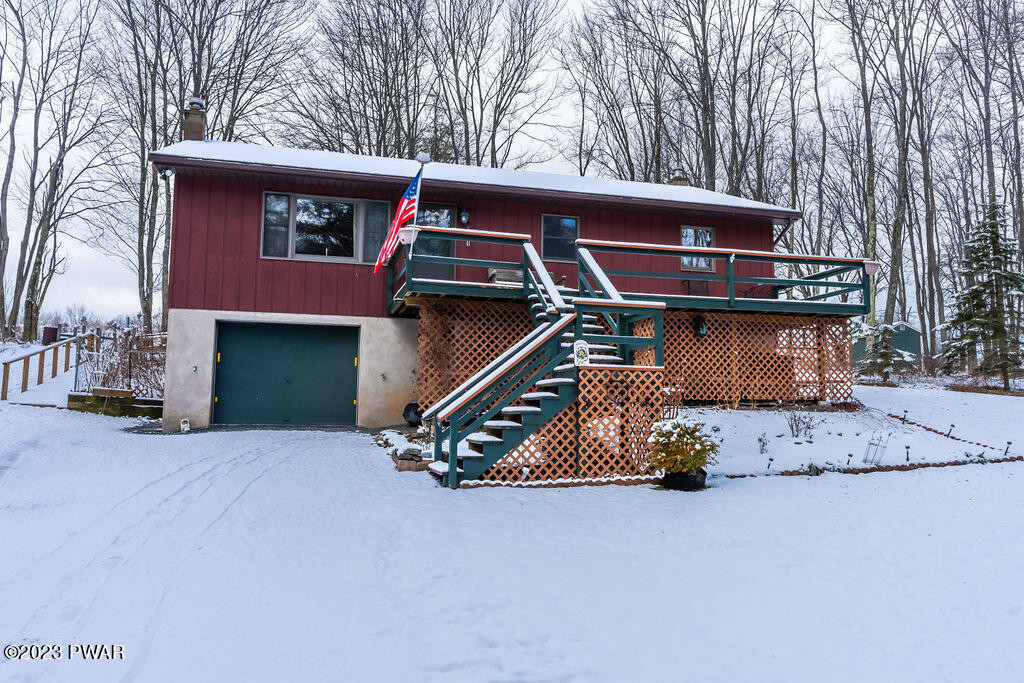
- Stories: 1
- Year Built: 1987
- Lot Size: 1.03 AC / 44,866 SF
- Directions: From Hamlin Corners follow 191 S, left onto Ledgedale Rd then left onto Deer Laurel Estates Dr. House will be on the left.
- Latitude: 41.382703
- Longitude: -75.367064
- Association: No
- Parcel Number: 22-0-0033-0027
- Tax Annual Amount: $2,926.95
- Tax Assessed Value: 226300
- Tax Book Number: R-4272/306
- High School District: Western Wayne School District
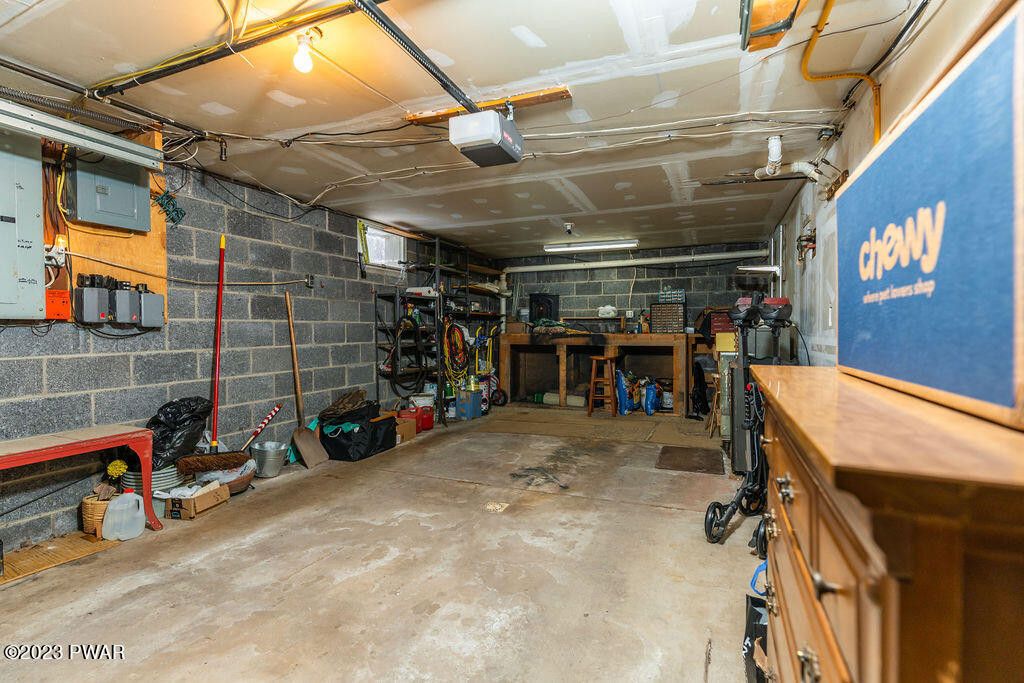
- Garage Spaces: 1.0
- Garage: Yes
- Parking Features: Other, See Remarks
- Parking Total: 1.0
- Lot Features: Cleared, Level
- Lot Size Acres: 1.03
- Lot Size Dimensions: 1.3
- Building Area Total: 2364.0
- Living Area: 2364.0
- Property Sub Type: Single Family Residence
- Property Type: Residential
- Year Built: 1987
- Construction Materials: Asphalt, Wood Siding
- Levels: One
- Stories: 1
- Other Equipment: Satellite Dish
- Utilities: Cable Available
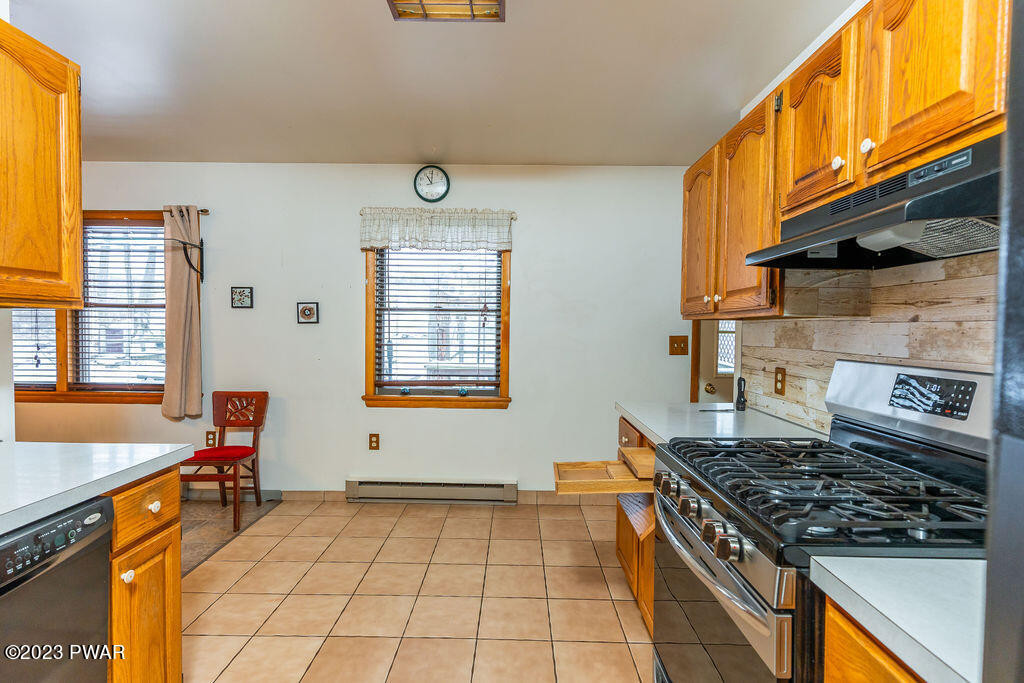
- Appliances: Dishwasher, Washer, Gas Oven, Refrigerator, Gas Range, Dryer
- Basement: Finished, Walk-Out Access, Full
- Has Basement: Yes
- Full Bathrooms: 1
- Half Bathrooms: 2
- Total Bathrooms: 3
- Total Bedrooms: 3
- Cooling: Ceiling Fan(s), Electric
- Has Cooling: Yes
- Heating: Baseboard, Electric
- Has Heating: Yes
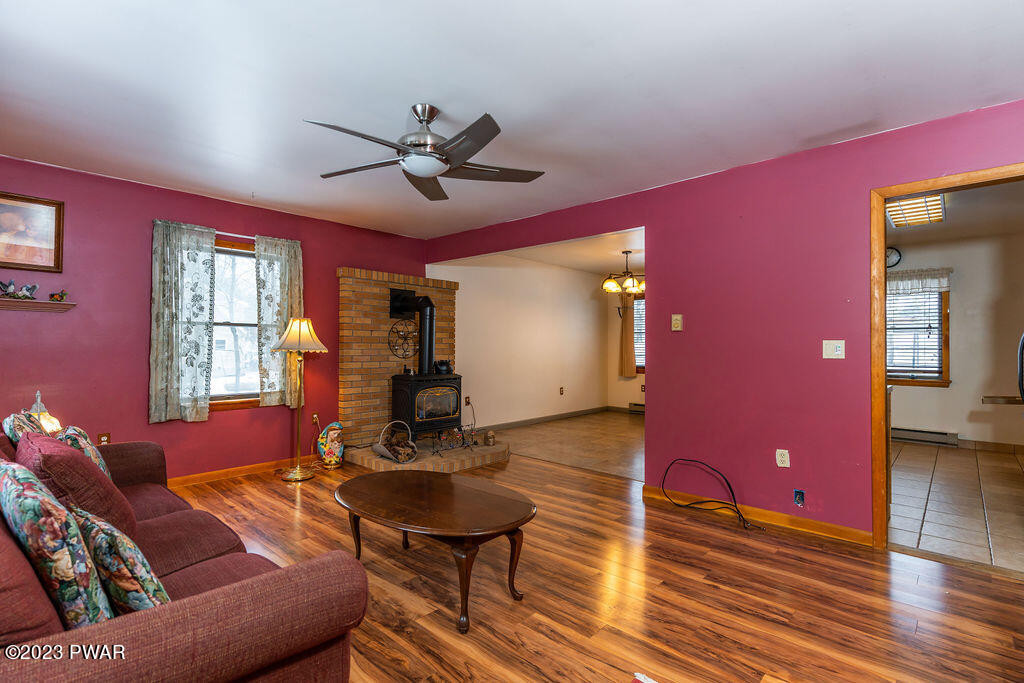
- Has Fireplace: Yes
- Fireplace Features: Free Standing, Propane
- Flooring: Carpet, Vinyl, Tile, Laminate
- Total Rooms: 6
- Has Spa: No
- Type: Bathroom 3
- Dimensions: 5.8 x 4.3
- Length: 5.0
- Width: 4.0
- Area: 24.0
- Type: Master Bathroom
- Dimensions: 5.3 x 4.1
- Length: 5.0
- Width: 4.0
- Area: 21.0
- Type: Family Room
- Dimensions: 18.6 x 15.4
- Length: 18.0
- Width: 15.0
- Area: 286.0
- Type: Bonus Room
- Dimensions: 10.11 x 9.11
- Length: 10.0
- Width: 9.0
- Area: 92.0
- Type: Bedroom 2
- Dimensions: 11.5 x 1
- Length: 11.0
- Width: 1.0
- Area: 11.0
- Type: Living Room
- Dimensions: 17.5 x 13.5
- Length: 17.0
- Width: 13.0
- Area: 236.0
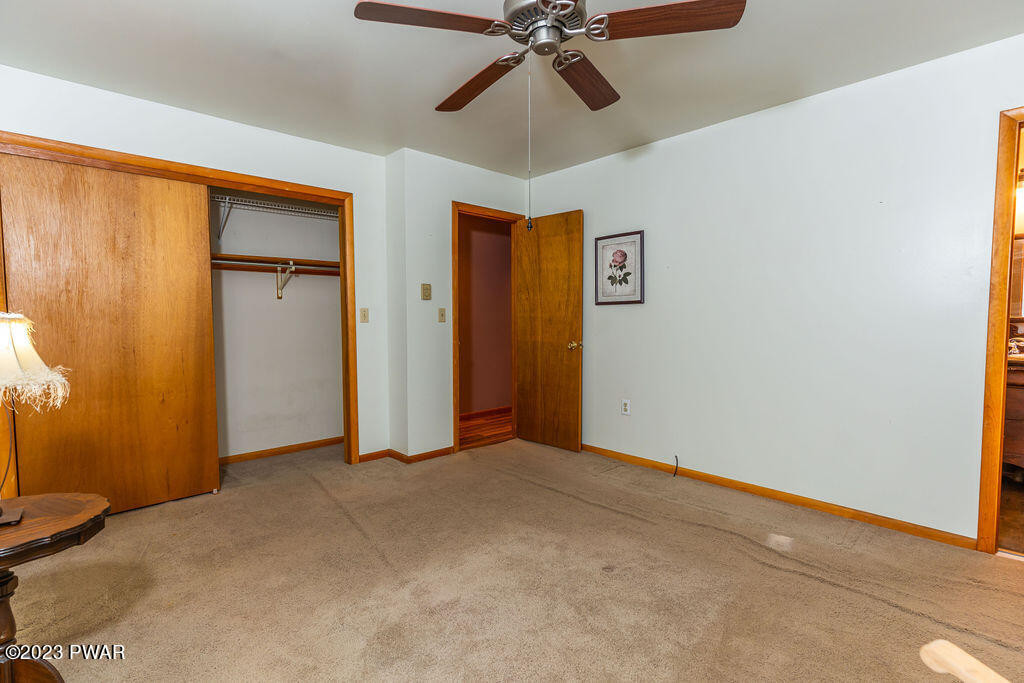
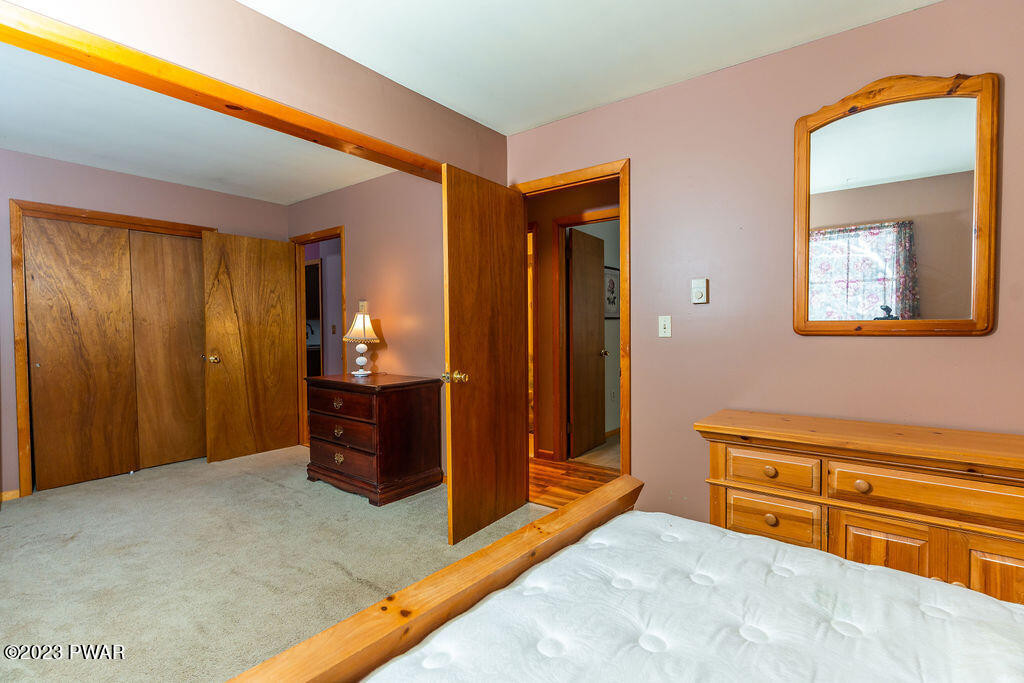
- Type: Master Bedroom
- Dimensions: 14 x 12.5
- Length: 14.0
- Width: 12.0
- Area: 175.0
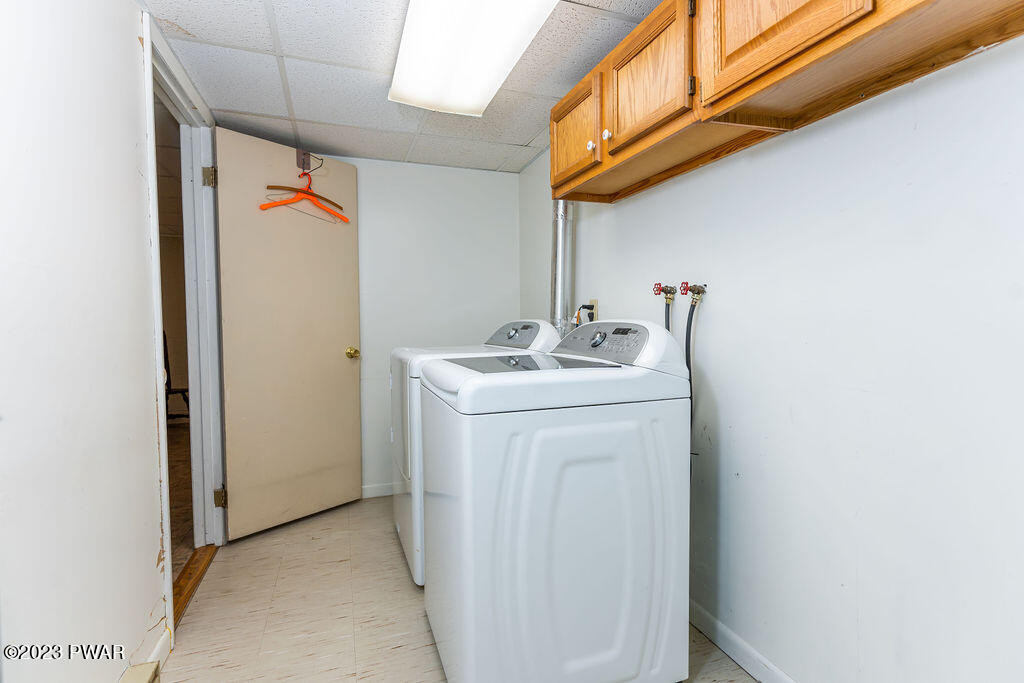
- Type: Laundry
- Dimensions: 10.7 x 5.9
- Length: 10.0
- Width: 5.0
- Area: 63.0
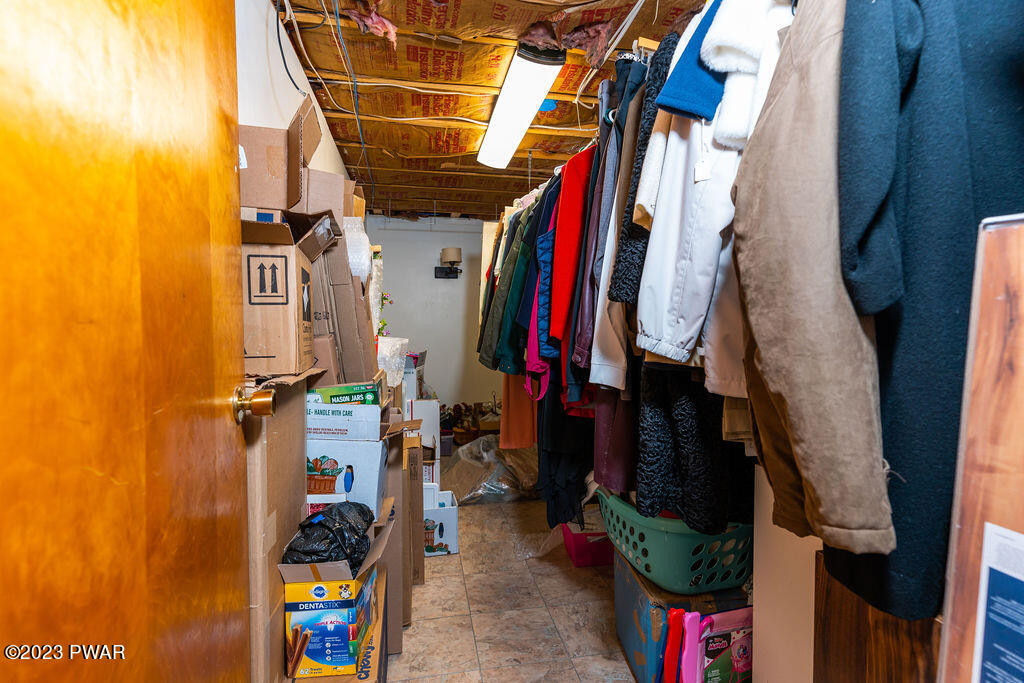
- Type: Bonus Room
- Dimensions: 15.4 x 6.5
- Length: 15.0
- Width: 6.0
- Area: 100.0
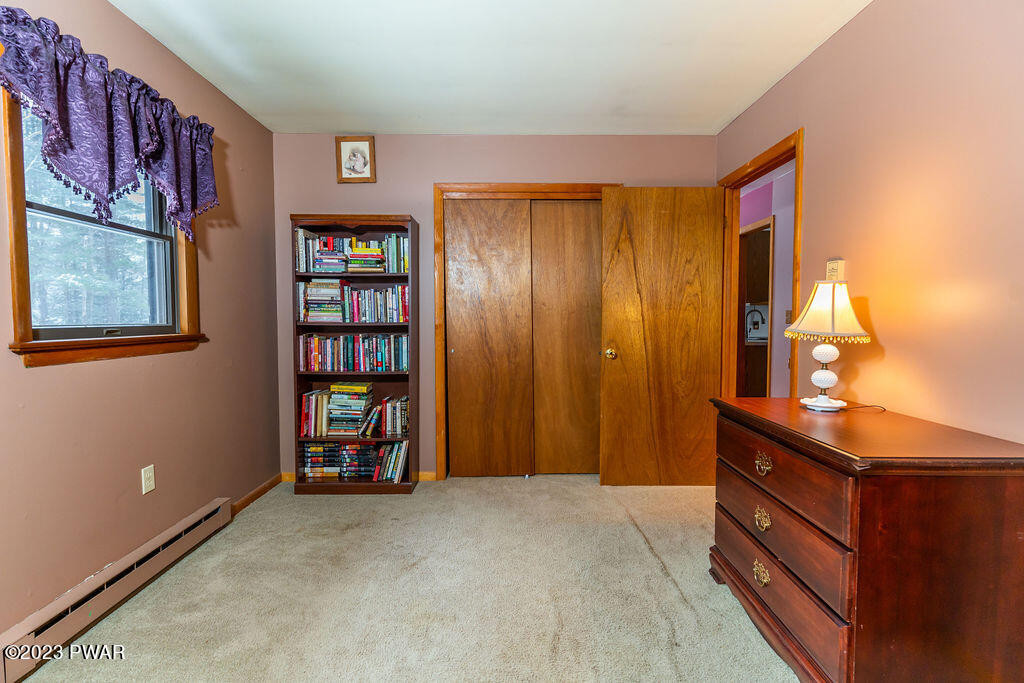
- Type: Bedroom 3
- Dimensions: 10 x 8.11
- Length: 10.0
- Width: 8.0
- Area: 81.0
- Type: Kitchen
- Dimensions: 13 x 9.4
- Length: 13.0
- Width: 9.0
- Area: 122.0
- Type: Dining Room
- Dimensions: 13.5 x 9.5
- Length: 13.0
- Width: 9.0
- Area: 128.0
Property History for 47 Deer Laurel Estate Road
| Date | Event & Source | Price | Appreciation |
|---|---|---|---|
| Apr 15, 2023 | Closed Pike/Wayne Association of REALTORS #PW230172 | $250,000 | — |
| Mar 10, 2023 | Closed (Public Record) Public Record #1554618907 | $250,000 | — |
| Mar 10, 2023 | Closed (Public Record) Public Record #1510448517 | $250,000 | — |
| Mar 10, 2023 | Closed (Public Record) Public Record #1531729902 | $250,000 | +4.9% / yr |
| Feb 14, 2023 | Pending Pike/Wayne Association of REALTORS #PW230172 | — | |
| Jan 18, 2023 | Listed (Active) Pike/Wayne Association of REALTORS #PW230172 | $259,900 | — |
| Aug 31, 2011 | Closed (Public Record) Public Record #429107249 | $144,000 | — |
| Date | Event & Source | Price |
|---|---|---|
| 04/15/2023 | Closed Pike/Wayne Association of REALTORS #PW230172 | $250,000 |
| 03/10/2023 | Closed (Public Record) Public Record #1554618907 | $250,000 |
| 03/10/2023 | Closed (Public Record) Public Record #1510448517 | $250,000 |
| 03/10/2023 | Closed (Public Record) Public Record #1531729902 | $250,000 +4.9% / yr |
| 02/14/2023 | Pending Pike/Wayne Association of REALTORS #PW230172 | — |
| 01/18/2023 | Listed (Active) Pike/Wayne Association of REALTORS #PW230172 | $259,900 |
| 08/31/2011 | Closed (Public Record) Public Record #429107249 | $144,000 |
For completeness, we often displays two records for one sale: the MLS record and the public record.
Public Records for 47 Deer Laurel Estate Road
Schools near 47 Deer Laurel Estate Road
Rating | School | Type | Grades | Distance |
|---|---|---|---|---|
| Public - | PK to 5 | |||
| Public - | 6 to 8 | |||
| Public - | 9 to 12 | |||
| Public - | PK to 5 |
Rating | School | Distance |
|---|---|---|
Evergreen El School PublicPK to 5 | ||
Western Wayne Middle School Public6 to 8 | ||
Western Wayne High School Public9 to 12 | ||
Wilson El School PublicPK to 5 |
School ratings and boundaries are provided by GreatSchools.org and Pitney Bowes. This information should only be used as a reference. Proximity or boundaries shown here are not a guarantee of enrollment. Please reach out to schools directly to verify all information and enrollment eligibility.
Similar Homes
Explore Nearby Homes
- The Hideout Homes for Sale
- Greene Township - Pike County Homes for Sale
- Indian Rocks Homes for Sale
- Jefferson Township - Lackawanna County Homes for Sale
- Lake Township - Wayne County Homes for Sale
- Lake Wallenpaupack Estates Homes for Sale
- Mount Cobb Homes for Sale
- Palmyra Township - Pike County Homes for Sale
- Paupack Township - Wayne County Homes for Sale
- Roaring Brook Township - Lackawanna County Homes for Sale
- Salem Township - Wayne County Homes for Sale
- South Canaan Township - Wayne County Homes for Sale
- Sterling Township - Wayne County Homes for Sale
- The Escape Homes for Sale
- Cherry Ridge Township - Wayne County Homes for Sale
- Archbald Homes for Sale
- Jessup Homes for Sale
- Lake Ariel Homes for Sale
- Lakeville Homes for Sale
- Olyphant Homes for Sale
- Sterling Homes for Sale
- Paupack Homes for Sale
- Throop Homes for Sale
- South Sterling Homes for Sale
- Newfoundland Homes for Sale
- Dunmore Homes for Sale
- Thornhurst Homes for Sale
- Blakely Homes for Sale
- Moscow Homes for Sale
- Eynon Homes for Sale
- 18403 Homes for Sale
- 18426 Homes for Sale
- 18428 Homes for Sale
- 18431 Homes for Sale
- 18434 Homes for Sale
- 18438 Homes for Sale
- 18444 Homes for Sale
- 18445 Homes for Sale
- 18451 Homes for Sale
- 18463 Homes for Sale
- 18472 Homes for Sale
- 18512 Homes for Sale
- 18464 Homes for Sale
- 18452 Homes for Sale
- 18407 Homes for Sale
No guarantee, warranty or representation of any kind is made regarding the completeness or accuracy of any information, descriptions or measurements (including square footage measurements and property condition), such should be independently verified through appropriate means, including, but not limited to, in person inspection and public records, and Compass International Holdings, its subsidiaries, affiliates and independently owned and operated franchisees, and their affiliated agents and associated third parties expressly disclaim any liability in connection therewith. Photos may be virtually staged or digitally enhanced and may not reflect actual property conditions. Offers of compensation are subject to change at the seller's discretion. No financial or legal advice provided. Equal Housing Opportunity.
Listing Courtesy of Lewith & Freeman Real Estate Hawley
The data relating to real estate for sale on this website comes in part from the Internet Data exchange (IDX) program of the Pike/Wayne Association of REALTORS®. IDX information is provided exclusively for consumers' personal, non-commercial use and may not be used for any purpose other than to identify prospective properties consumers may be interested in purchasing. Real estate listings held by brokerage firms other than Compass and its related brokerages, are indicated by detailed information about them such as the name of the listing firms. Information deemed reliable but not guaranteed. Copyright © 2026 Pike/Wayne Association of REALTORS®. All Rights Reserved.
