47 Pine Ridge Road


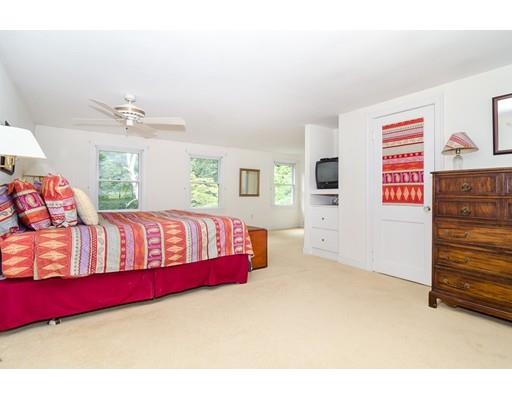


Description
- Listed by: James Grimm • Pinnacle Residential

Recent comparable sales
Median sold price
$1,655,000
Avg days on market
15
Sale-to-list ratio
103.8%
Wellesley, MA
9 comparable properties found

$1,085,000
Sold 01/17/25
- 4
- Bedrooms
- 3
- Bathrooms
- 2,416
- Square Feet
- 0.74
- Acres

$1,725,000
Sold 05/22/25
- 4
- Bedrooms
- 3
- Bathrooms
- 2,255
- Square Feet
- 0.36
- Acres

$1,655,000
Sold 01/30/26
- 4
- Bedrooms
- 3
- Bathrooms
- 2,204
- Square Feet
- 0.36
- Acres

$1,635,650
Sold 04/16/26
- 4
- Bedrooms
- 3
- Bathrooms
- 2,112
- Square Feet
- 0.32
- Acres

$2,400,000
Sold 03/03/25
- 4
- Bedrooms
- 3
- Bathrooms
- 2,323
- Square Feet
- 0.47
- Acres

$1,975,000
Sold 12/10/25
- 4
- Bedrooms
- 3
- Bathrooms
- 2,533
- Square Feet
- 0.40
- Acres

$1,125,000
Sold 10/28/26
- 3
- Bedrooms
- 3
- Bathrooms
- 2,348
- Square Feet
- 0.50
- Acres

$1,610,000
Sold 01/27/26
- 4
- Bedrooms
- 3
- Bathrooms
- 1,958
- Square Feet
- 0.54
- Acres

$1,660,000
Sold 06/25/25
- 4
- Bedrooms
- 3
- Bathrooms
- 2,514
- Square Feet
- 0.44
- Acres
Location
$5,805 per month
$4,965
$840
Property information
47 Pine Ridge Road
Property Details
- Taxes: $10,077 / year
- MLS Type: Single Family / Detached
- County: Norfolk County
- Town: Wellesley
- MLS Area: Wellesley Farms
- Area: MA-Wellesley-Wellesley Farms, MA-Wellesley
- Architectural Style: Colonial
- Style: Garden, Colonial
- Garage Spaces: 1
- Parking Spaces Total: 2
Building Information
- Year Built: 1937
- Lot Size: 0.34 AC / 14,860 SF
General Details
Property Details
- Building Area Units: Square Feet
- Community Features: Public Transportation, Shopping, Golf Course, Medical Facility, Highway Access, House of Worship, Private School, T-Station
- Current Financing: Conv. Fixed
- Living Area: 2152.0
- Color: Grey
- Property Attached: No
- Single Family Type: Detached
- Waterfront: No
- Water View: No
- Year Built Details: Actual,Renovated Since
- Year Built Source: Public Records
Location/School
- Grade School: Wellesley
- High School: Wellesley Hs
- Middle School: Wellesley Ms
Features
Interior Features
- Appliances: Range, Microwave, Refrigerator
- Basement Features: Full
- Num of Baths: 3.0
- Num of Full Baths: 2
- Num of Half Baths: 1
- Bathrooms Total Decimal: 2.50
- Bathrooms Total Integer: 3
- FireplaceFeatures: Living Room
- FireplaceYN: Yes
- Fireplaces: 1
- Laundry Features: In Basement
- Primary Bath: Yes
- Window Features: Insulated Windows
Exterior Features
- Construction: Frame
- Exterior Features: Storage Shed, Sprinkler System, Garden
- Exterior Features: Storage Shed, Sprinkler System, Garden Area, Deck
- Lot Description: Easements
- Patio And Porch Features: Deck
- Roof Material: Shingle
- Waterfront Features: Stream
Parking Features
- Attached Garage: Yes
- Carport: No
- Covered Spaces: 1.00
- Garage: Yes
- Garage Parking: Attached, Paved Drive
- Open Parking: Yes
- Parking Features: Attached, Paved Drive
Utilities
- Cooling: None
- Cooling: No
- Electric: Circuit Breakers
- Heating: Forced Air, Oil
- Heating: Yes
- Sewer: City/Town Sewer
- Water: Public
Room Information
Primary Bedroom
- Room Primary Bedroom Features: Bathroom - Full
- Primary Bedroom Level: Second Floor
Bedroom 2
- Bedroom2 Level: Second
Bedroom 3
- Bedroom3 Features: Flooring - Hardwood,Attic Access
- Bedroom3 Level: Second
Bedroom 4
- Bedroom4 Features: Flooring - Hardwood
- Bedroom4 Level: Second
Bathroom 1
- Bathroom1 Features: Bathroom - Half
- Bathroom1 Level: First
Bathroom 2
- Bathroom2 Features: Bathroom - Full
- Bathroom2 Level: Second
Bathroom 3
- Bathroom3 Features: Bathroom - Tiled With Tub & Shower
- Bathroom3 Level: Second
Dining Room
- Dining Room Features: Flooring - Hardwood
- Dining Room Level: First
Family Room
- Family Room Level: First
Kitchen
- Kitchen Features: Bathroom - Half,Exterior Access
- Kitchen Level: First
Living Room
- Room Living Room Features: Flooring - Hardwood
- Room Living Room Level: First
Property Information
Property Info
- Farm Land Area Units: Square Feet
- Lot Size Units: Acres
- Road Frontage Type: Public
- Disclosures: Buyer should do their own due diligence. Property is in a Buffer Zone.
Tax Information
- Listing Terms: Estate Sale
- Tax ID: M:042 R:060 S:,258113
- Assessments: $871,000
- Book: 0
- Tax Year: 2019
- Zoning: SR10
Building / Association Information
Living Characteristics
- Beds Total: 4
Other Building Characteristics
- Foundation: Concrete Perimeter
Market and Agent Information
Sale Info
- Buyer Broker Comp: 2.5
- Other Agent Compensation: 1.0
Property History
47 Pine Ridge Road
| Date | Event | Price |
|---|---|---|
| Dec 12, 2019 | Sold MLS PIN #72573925 | $930,000 |
| Oct 8, 2019 | Contingent MLS PIN #72573925 | — |
| Oct 2, 2019 | Listed (Active) MLS PIN #72573925 | $899,000 |
| Apr 10, 2012 | Sold (Public Record) Public Record #328896295 | $1 |
| Date | Event | Price |
|---|---|---|
| 12/12/2019 | Sold MLS PIN #72573925 | $930,000 |
| 10/08/2019 | Contingent MLS PIN #72573925 | — |
| 10/02/2019 | Listed (Active) MLS PIN #72573925 | $899,000 |
| 04/10/2012 | Sold (Public Record) Public Record #328896295 | $1 |
For completeness, we often displays two records for one sale: the MLS record and the public record.
Public records
47 Pine Ridge Road
Beds
4Baths
2.5Total Finished SqFt
2,152 SqFtAbove Grade Finished SqFt
2,152 SqFtStories
2Lot Size
14,860 SqFtSchools
Near 47 Pine Ridge Road
This home is within Wellesley School District.
- Rated 8 out of 108/10Schofield Elementary SchoolPublic · K-5 · 0.7 mi · Serves this home
- Rated 8 out of 108/10Wellesley Middle SchoolPublic · 6-8 · 1.9 mi · Serves this home
- Rated 10 out of 1010/10Wellesley High SchoolPublic · 9-12 · 1.8 mi · Serves this home
- Not ratedNRSt John The Evangelist SchoolPrivate · PK-6 · 0.1 mi · Nearby school
School ratings and boundaries are provided by GreatSchools.org and Pitney Bowes. This information should only be used as a reference. Proximity or boundaries shown here are not a guarantee of enrollment. Please reach out to schools directly to verify all information and enrollment eligibility.
 1
Similar Homes
New listings in 02481


Nearby home values
| Address | Sold price | Beds | Baths | Sqft | Lot (Sqft) |
|---|---|---|---|---|---|
This home: 47 Pine Ridge Road, Wellesley, MA 02481 | $930,000 | 4 | 3 | 2,152 | 14,860 |
$1 | 4 | 2 | 2,136 | 16,024 | |
$700,200 | 3 | 2 | 2,106 | 14,300 | |
$766,450 | 3 | 2 | 1,658 | 10,000 | |
$1,040,000 | 3 | 3 | 2,251 | 10,970 | |
$500,000 | 4 | 4 | 2,172 | 10,400 | |
$1,115,000 | 3 | 3 | 1,540 | 10,174 | |
– | – | – | – | 6,425 | |
$560,000 | 3 | 2 | 1,512 | 33,714 | |
– | – | – | – | 6,707 | |
$1,019,000 | 3 | 4 | 2,113 | 11,400 | |
– | 2 | 2 | 2,260 | 8,524 | |
$1 | 3 | 1 | 1,288 | – | |
– | 3 | 2 | 1,574 | 7,465 | |
$239,900 | 4 | 2 | 2,208 | 12,740 | |
– | 3 | 2.5 | 2,031 | – |
Explore Nearby Homes
- Cliff Estates Homes for Sale
- Dana Hall Homes for Sale
- Linden Square Homes for Sale
- Wellesley Farms Homes for Sale
- Wellesley Fells Homes for Sale
- Wellesley Square Homes for Sale
- Woodlands Homes for Sale
- Cottage Street Historic District Homes for Sale
- Charles River Village Homes for Sale
- South Natick Homes for Sale
- East Natick Homes for Sale
- Newton Centre Homes for Sale
- Cochituate Homes for Sale
- Oak Hill Homes for Sale
- Downtown Needham Homes for Sale
- Newton Homes for Sale
- Needham Heights Homes for Sale
- Needham Homes for Sale
- Wellesley Hills Homes for Sale
- Wellesley Homes for Sale
- Waban Homes for Sale
- Newton Upper Falls Homes for Sale
- Newton Lower Falls Homes for Sale
- Weston Homes for Sale
- Auburndale Homes for Sale
- Natick Homes for Sale
- Dover Homes for Sale
- Newton Highlands Homes for Sale
- Newton Center Homes for Sale
- West Newton Homes for Sale
- 02493 Homes for Sale
- 02462 Homes for Sale
- 02468 Homes for Sale
- 02482 Homes for Sale
- 02492 Homes for Sale
- 02494 Homes for Sale
- 02464 Homes for Sale
- 01760 Homes for Sale
- 02461 Homes for Sale
- 02030 Homes for Sale
- 02466 Homes for Sale
- 02465 Homes for Sale
- 02459 Homes for Sale
- 01778 Homes for Sale
- 02460 Homes for Sale
No guarantee, warranty or representation of any kind is made regarding the completeness or accuracy of any information, descriptions or measurements (including square footage measurements and property condition), such should be independently verified through appropriate means, including, but not limited to, in person inspection and public records, and Compass International Holdings, its subsidiaries, affiliates and independently owned and operated franchisees, and their affiliated agents and associated third parties expressly disclaim any liability in connection therewith. Photos may be virtually staged or digitally enhanced and may not reflect actual property conditions. Offers of compensation are subject to change at the seller's discretion. No financial or legal advice provided. Equal Housing Opportunity. Subject to change at any time. Compass, Inc., its subsidiaries, affiliates and their agents and associated third parties make no guarantee, warranty or representation regarding the accuracy of any waterfront feature, water view or waterfront view.
Listing Courtesy of Pinnacle Residential, James Grimm
The property listing data and information, or the images, set forth herein were provided to MLS Property Information Network, Inc., Martha's Vineyard MLS, CCIMLS, Link MLS, and Berkshire County Board of REALTORS from third party sources, including sellers, lessors and public records, and were compiled by MLS Property Information Network, Inc., Martha's Vineyard MLS, CCIMLS, Link MLS, and Berkshire County Board of REALTORS. The property listing data and information, and the images, are for the personal, non-commercial use of consumers having a good faith interest in purchasing or leasing listed properties of the type displayed to them and may not be used for any purpose other than to identify prospective properties which such consumers may have a good faith interest in purchasing or leasing. MLS Property Information Network, Inc., Martha's Vineyard MLS, CCIMLS, Link MLS, and Berkshire County Board of REALTORS and its subscribers disclaim any and all representations and warranties as to the accuracy of the property listing data and information, or as to the accuracy of any of the images, set forth herein.