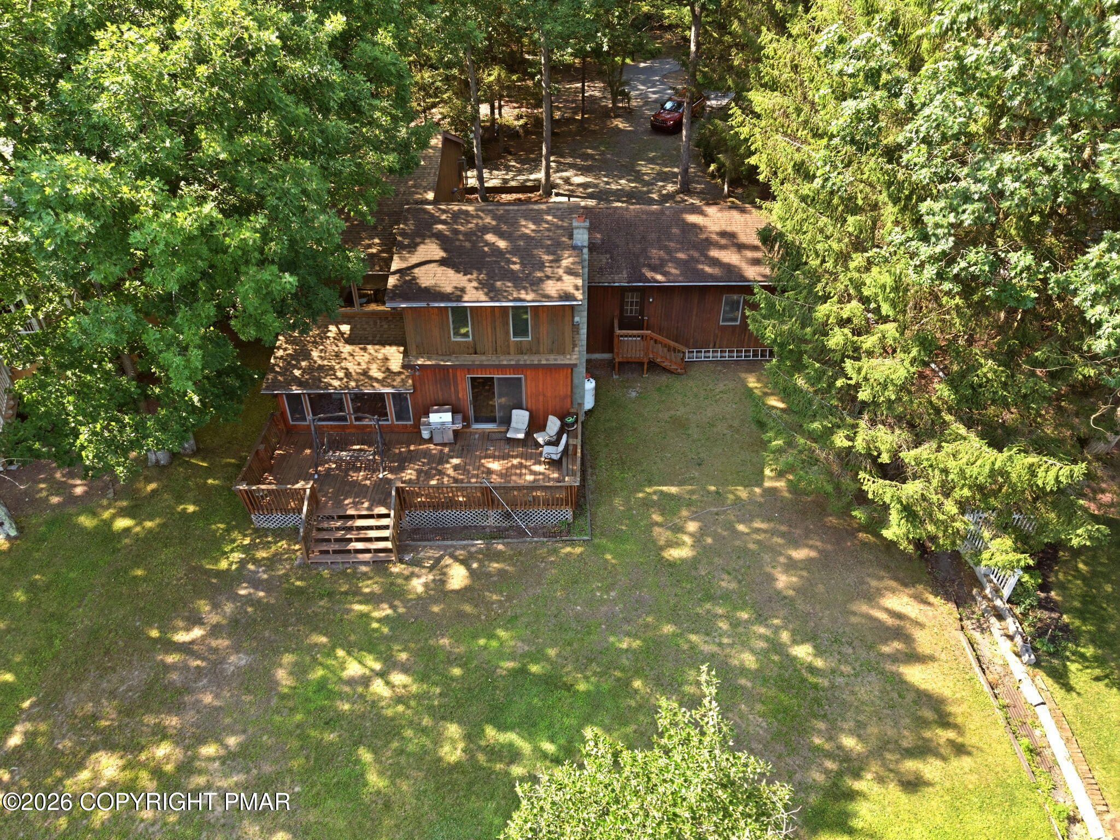
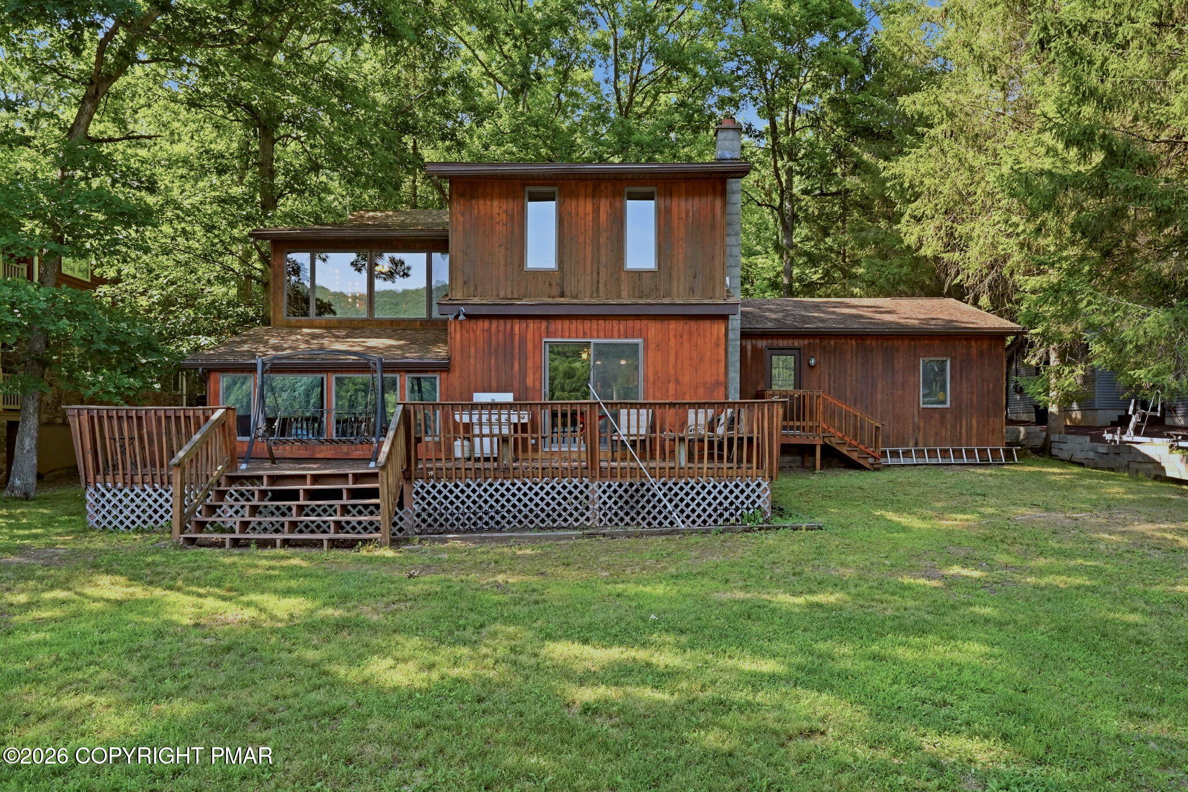
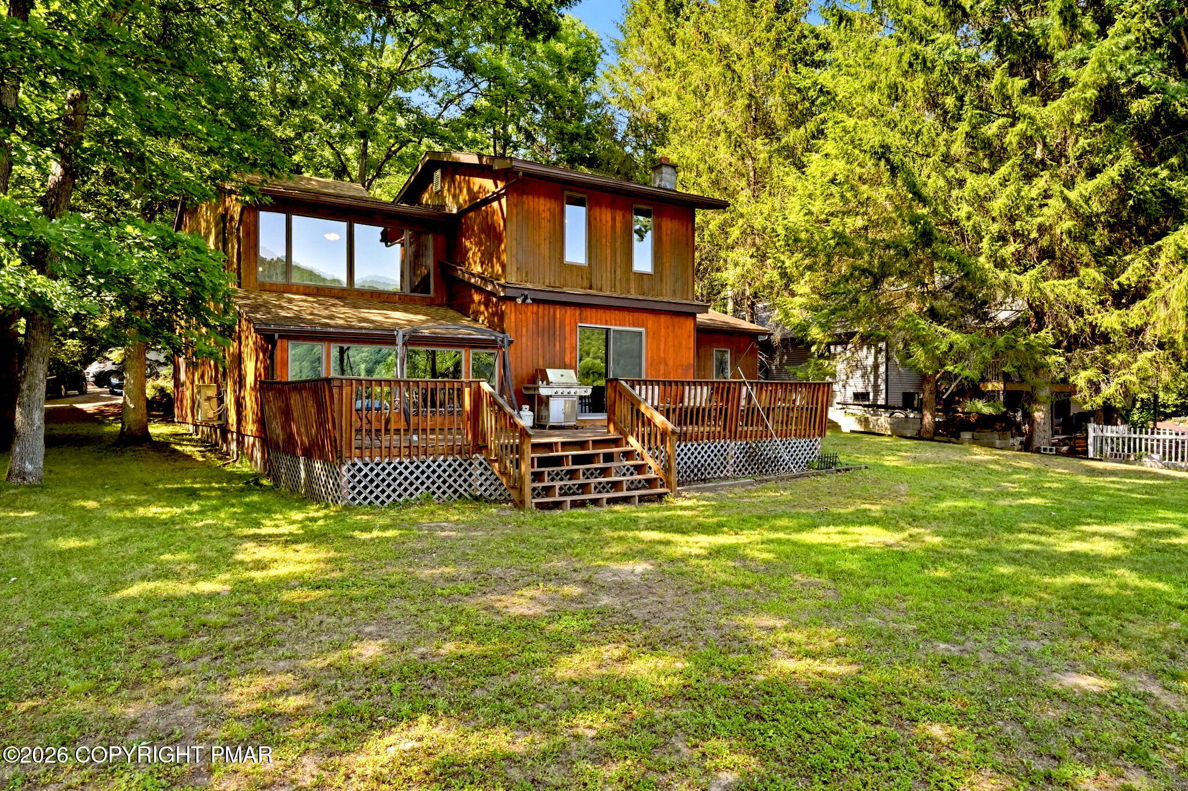
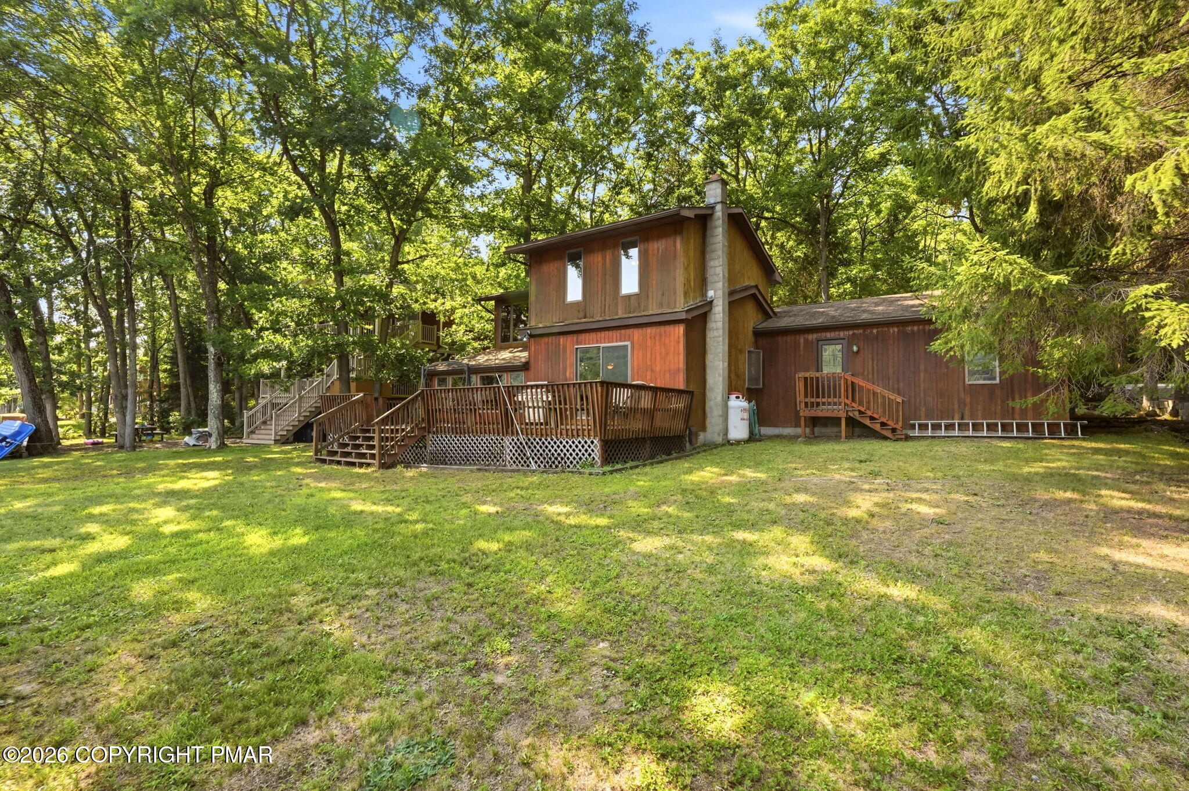
47 White Oak Rd




























































Description
- Listed by Mary Amodea • Brokerage DRE #RB066506 • Pocono Mountain Lakes Realty - BlakesleeP: (570)-578-9049 C: (570)-578-9049 marysyourrealtor@gmail.com
Property Details for 47 White Oak Road
Open Houses
Property Details for 47 White Oak Road
| Status | Active |
|---|---|
| MLS # | PM-143068 |
| Days on Market | 1 |
| Taxes | $11,322 / year |
| HOA Fees | $757 / year |
| Condo/Co-op Fees | - |
| Property Type | Single Family |
| MLS Type | Residential / Single Family Residence |
| Year Built | 1963 |
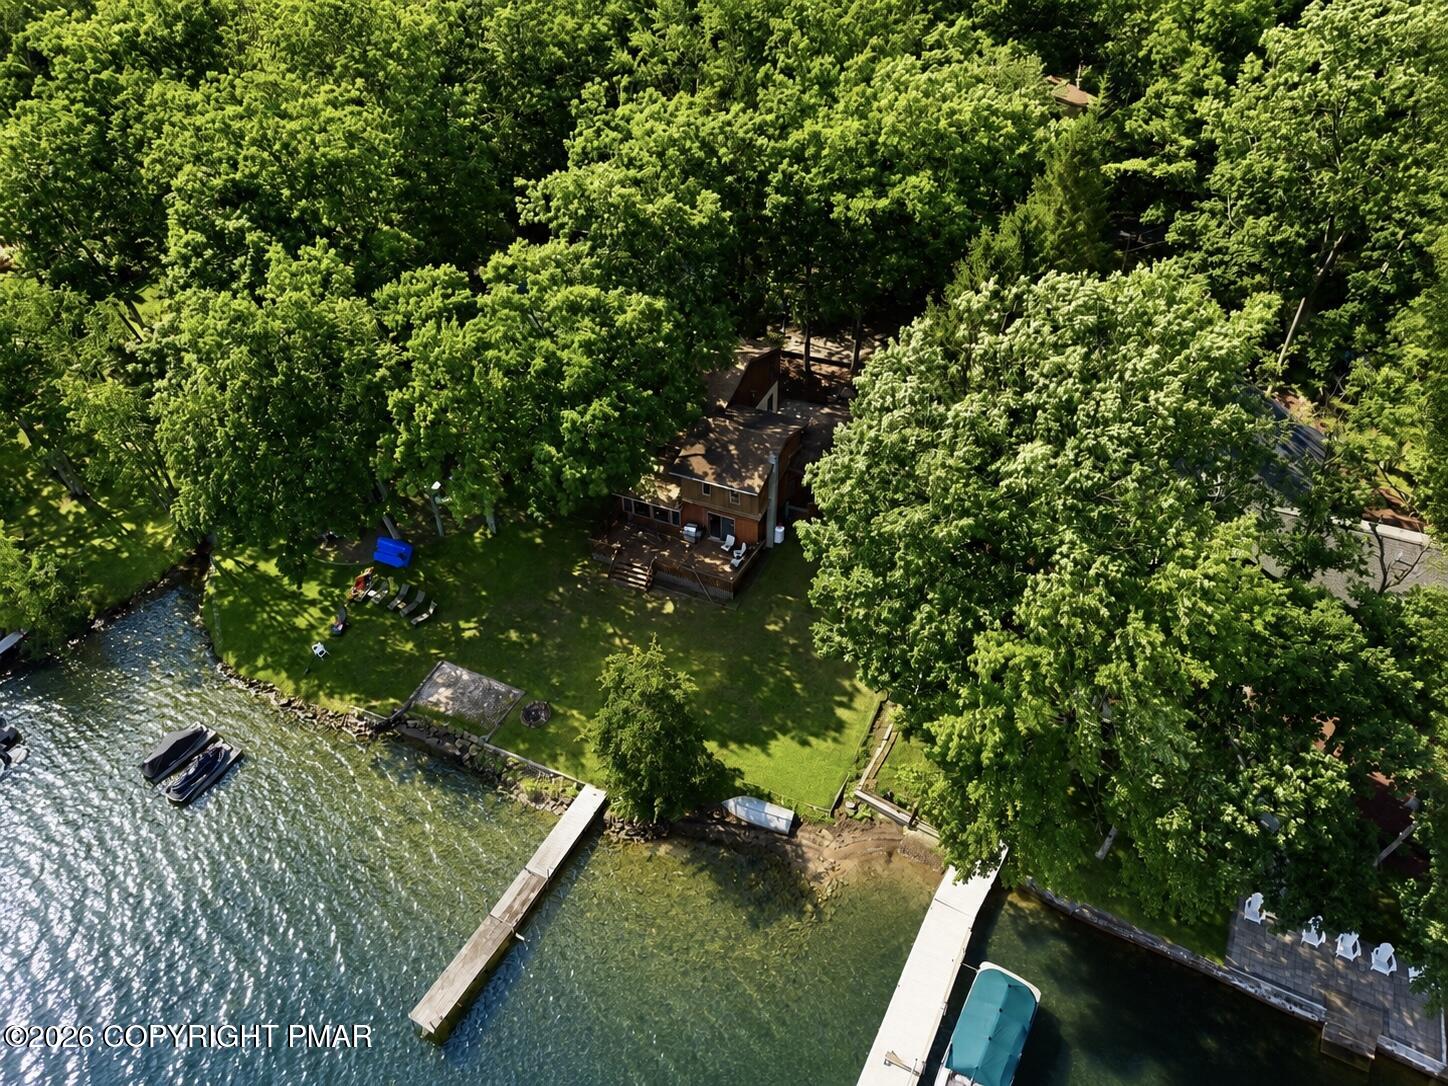
| Lot Size | 0.30 AC / 13,068 SF |
| County | Carbon County |
Location
Building Information for 47 White Oak Road
Payment Calculator
$4,988 per month
30 year fixed, 6.36% Interest
$3,982
$944
$63
Know your buying power with a preapproval and custom rate in minutes
 1
1Property Information for 47 White Oak Road
- Directions: Take Route 54 to the main gate and enter at the twin tepees. Approach the gate and pull to the far right. Key in gate code followed by the pound sign. Follow Lake Dr. to a right onto Hemlock and make a right on White Oak Rd. House is on the cul-de-sac. See sign.
- County Or Parish: Carbon
- Latitude: 40.842581
- Longitude: -75.91379
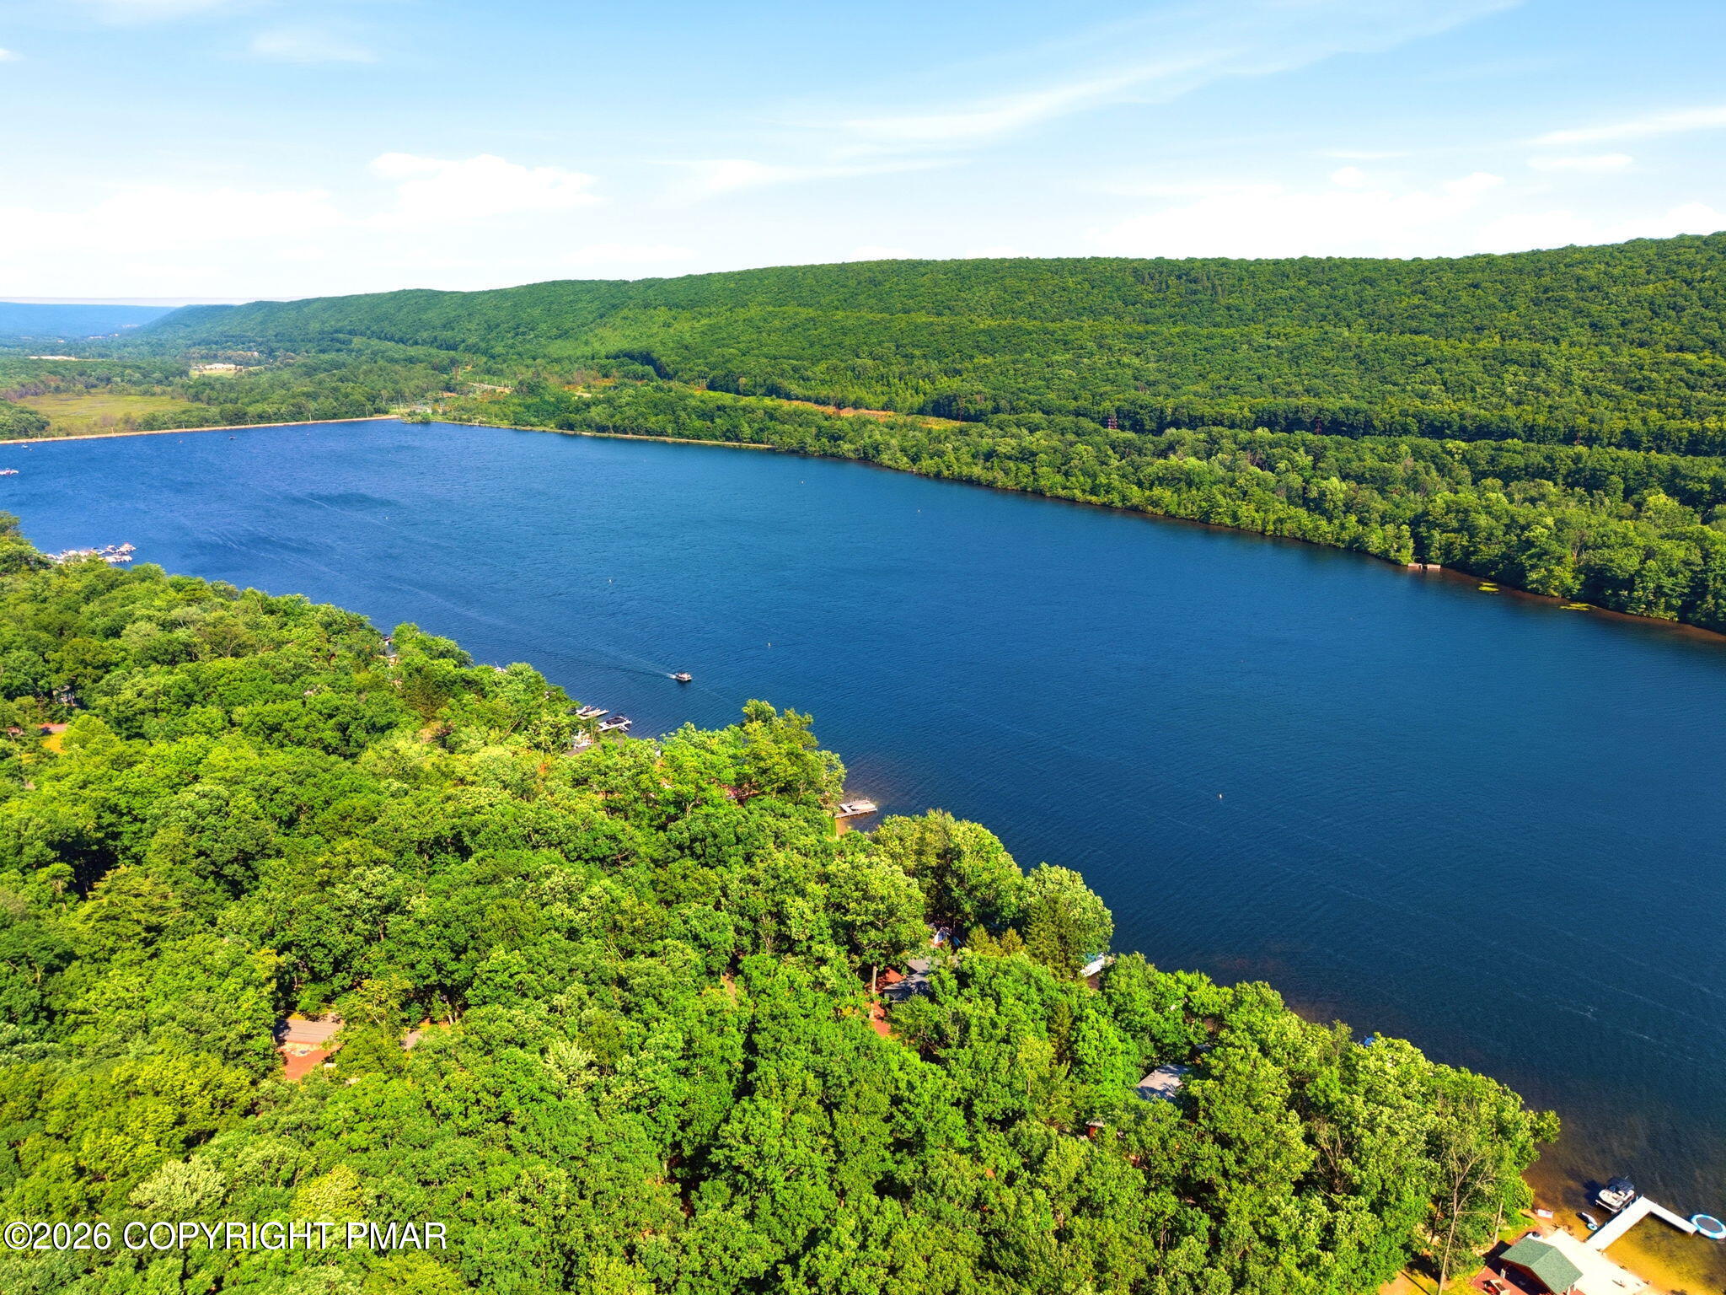
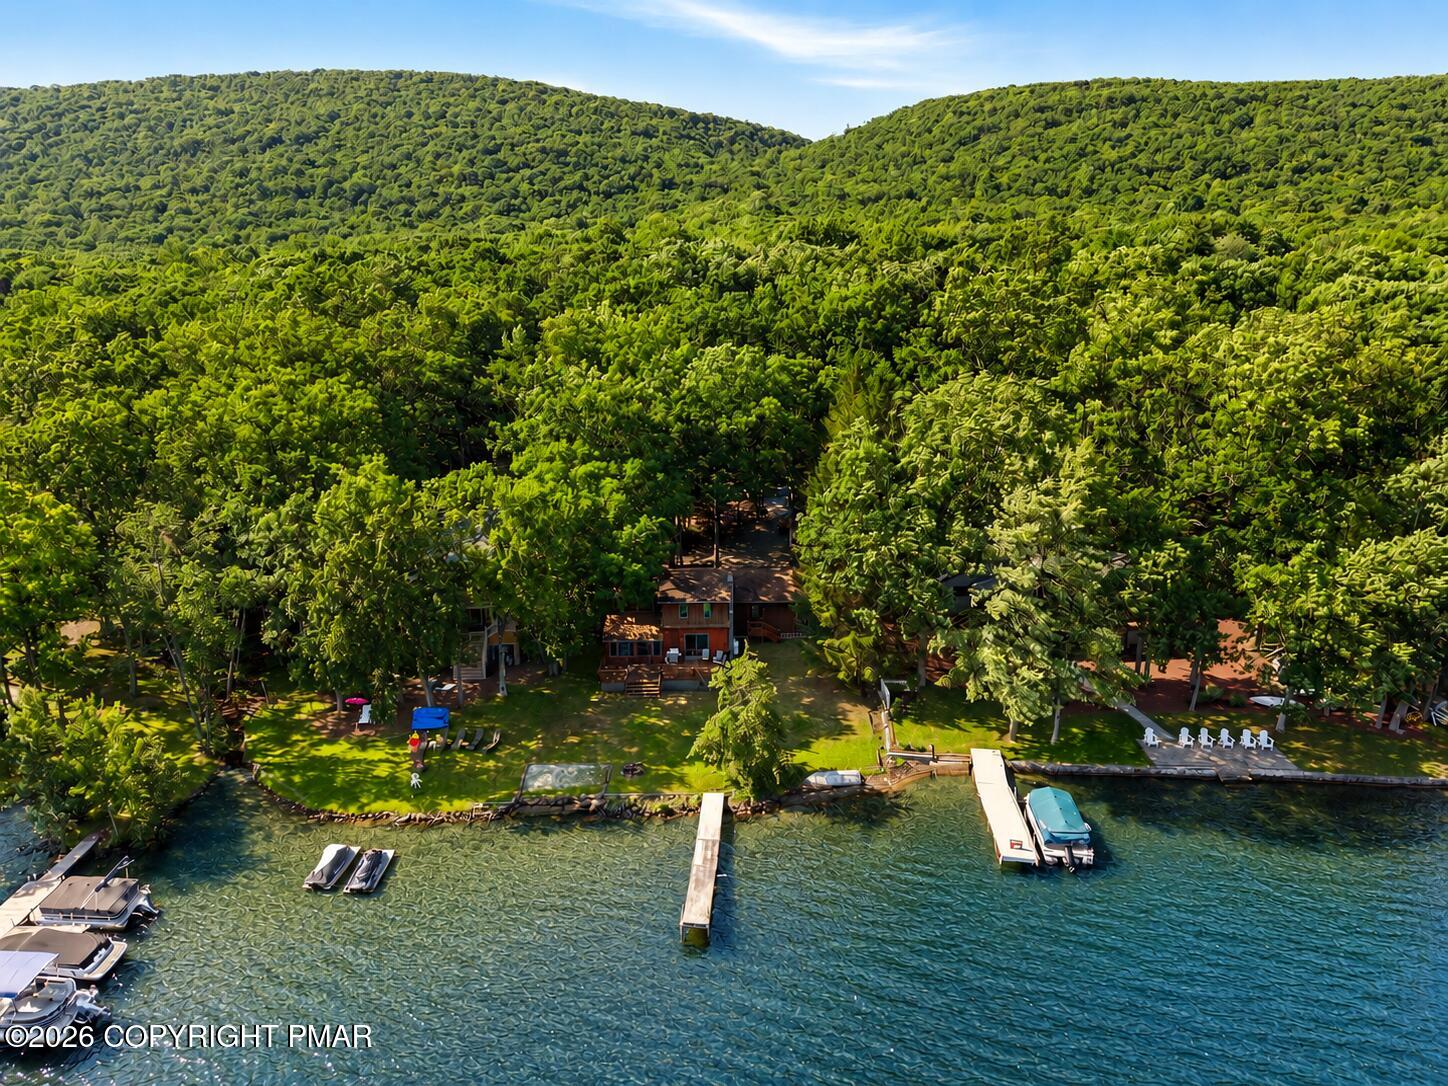
- General Property Information : View: Yes
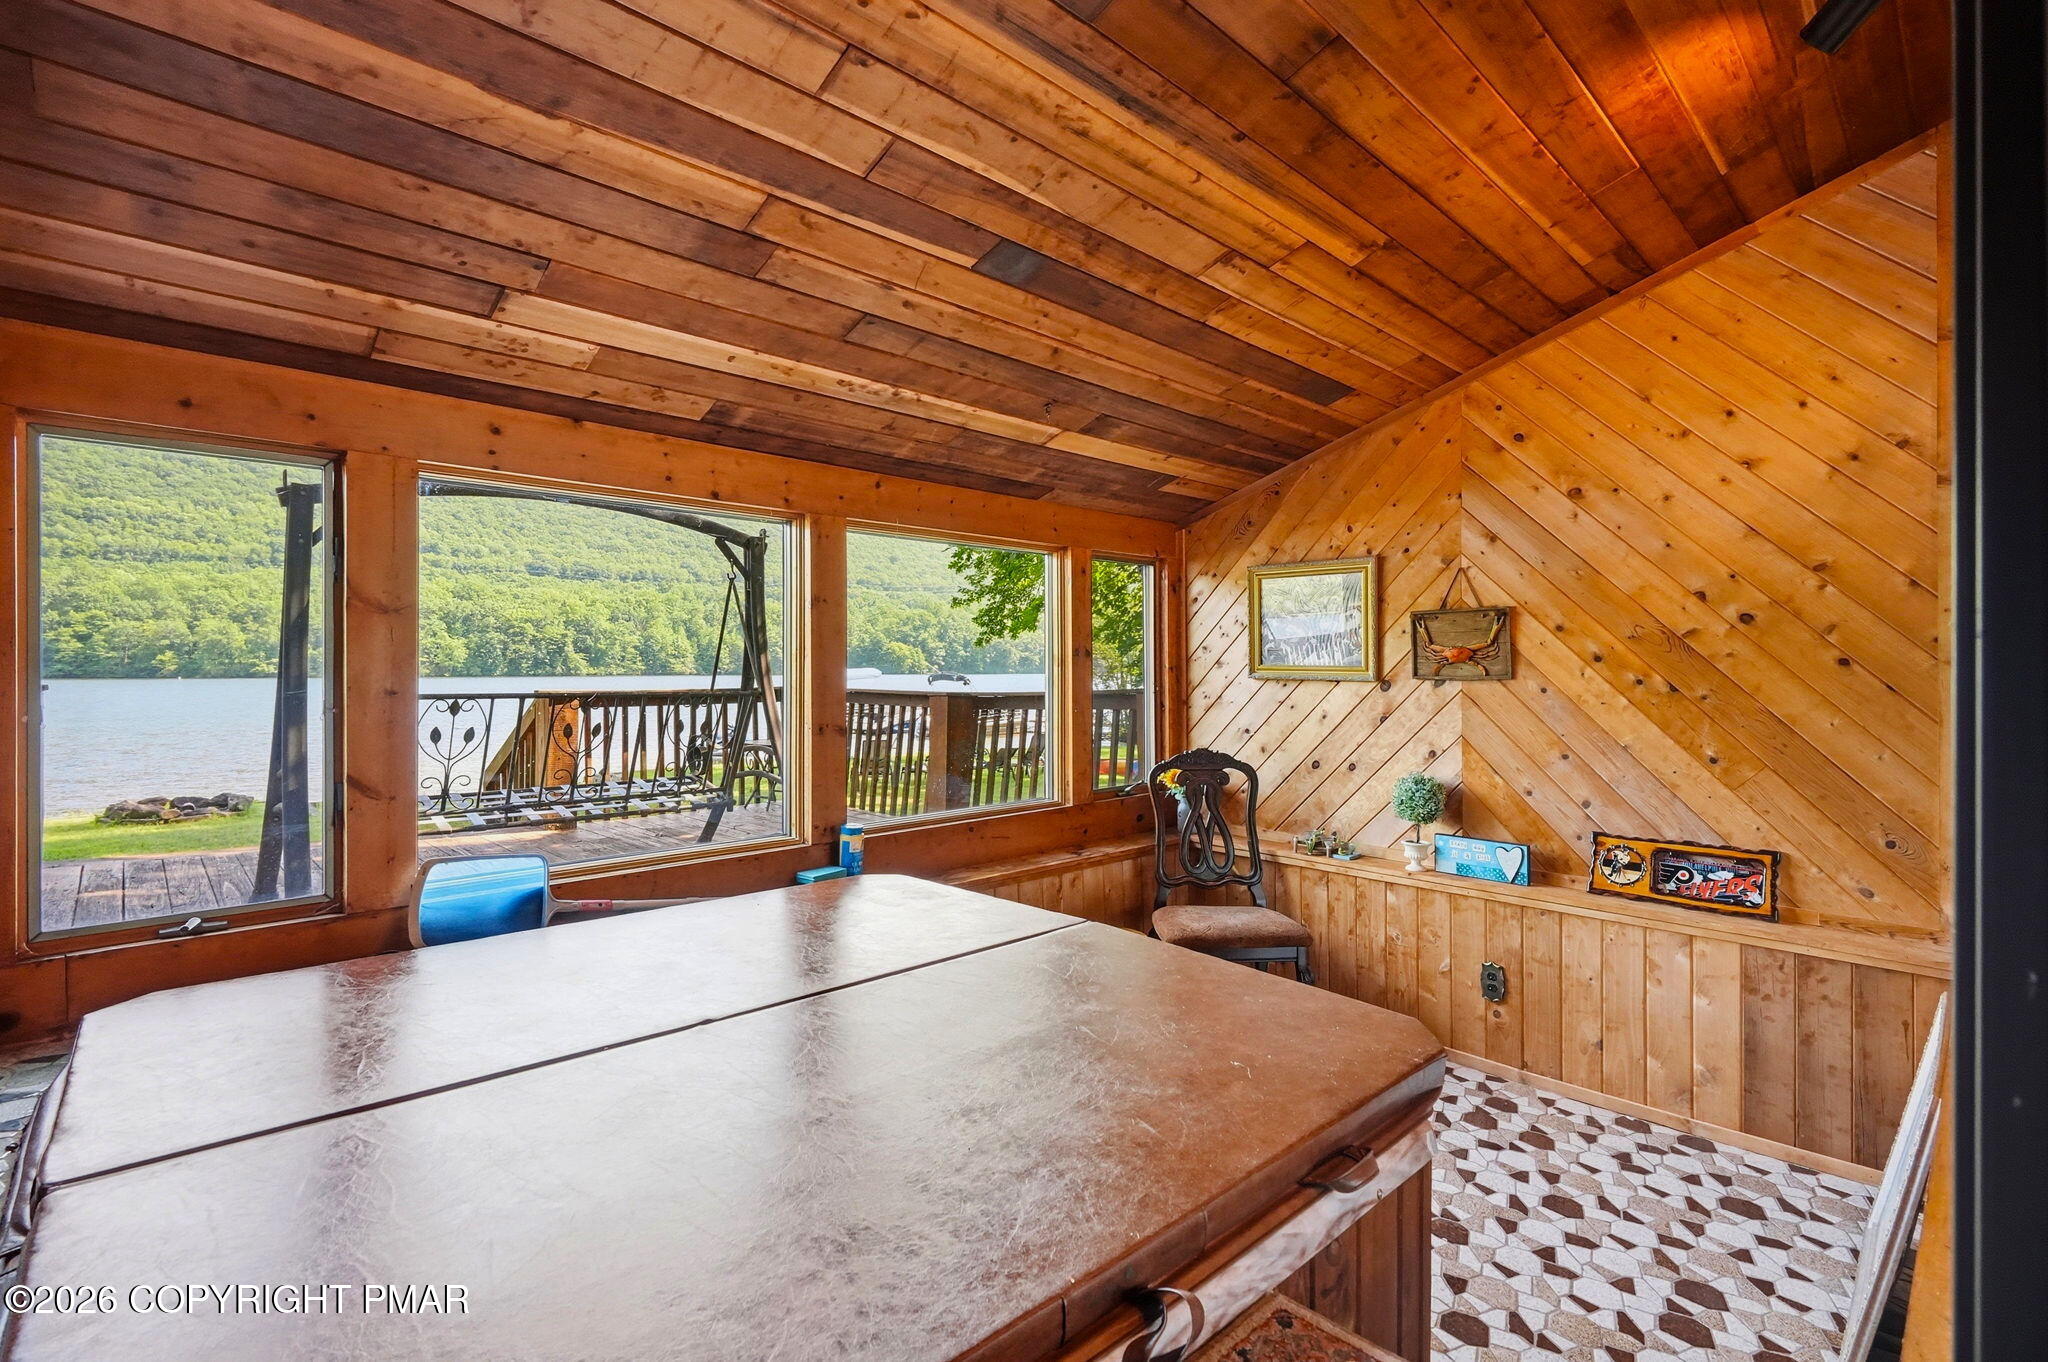
- General Property Information : Water Body Access: Yes
- General Property Information : Water Body Restrictions: No
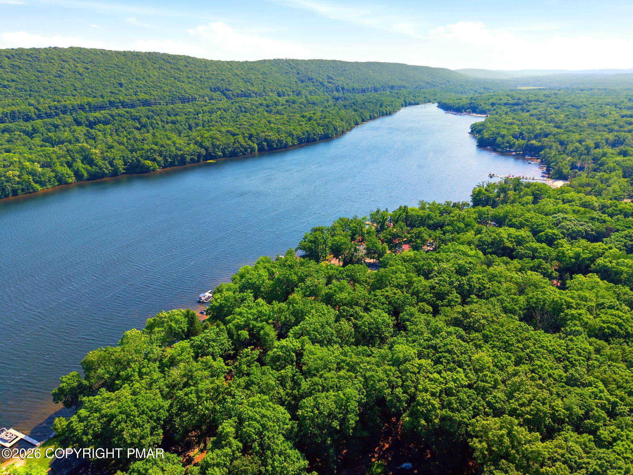
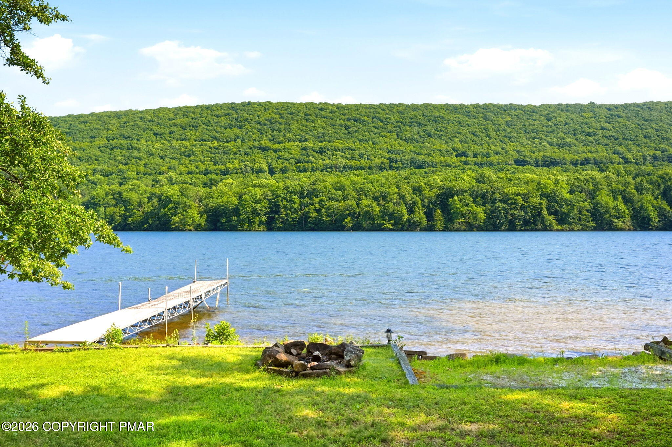
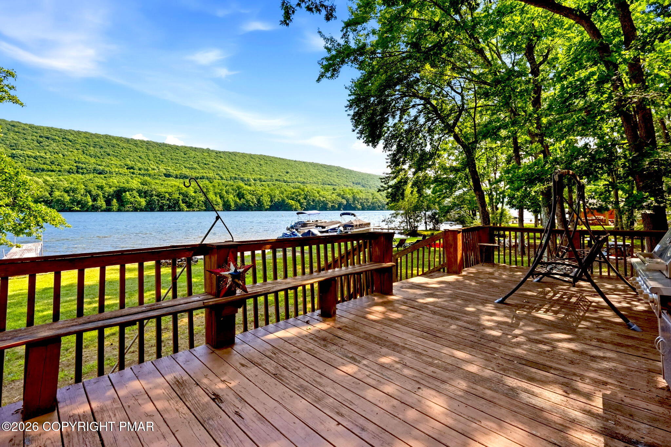
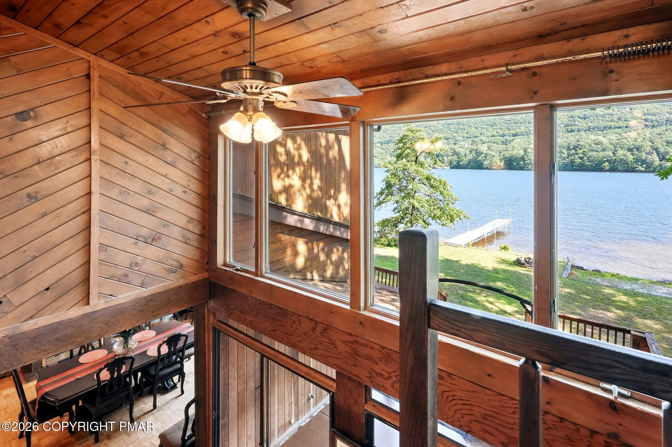
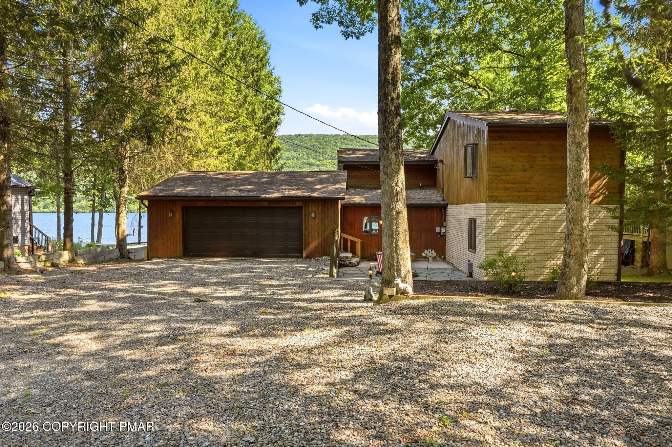
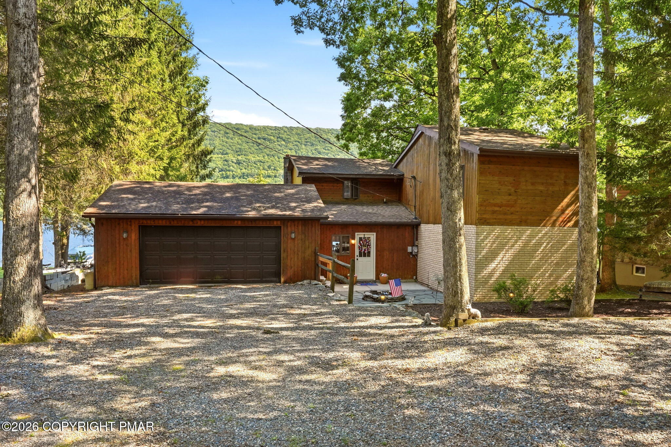
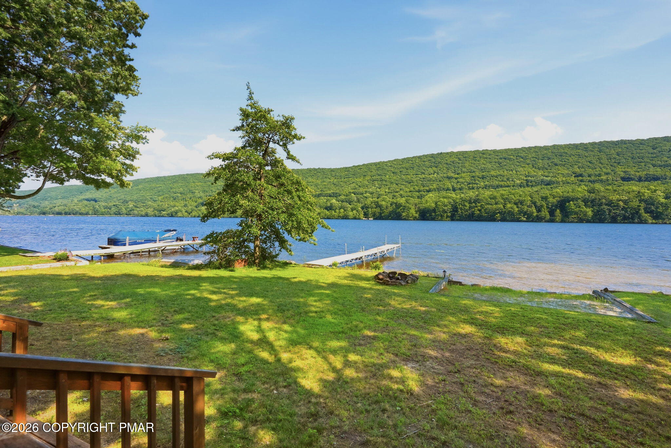
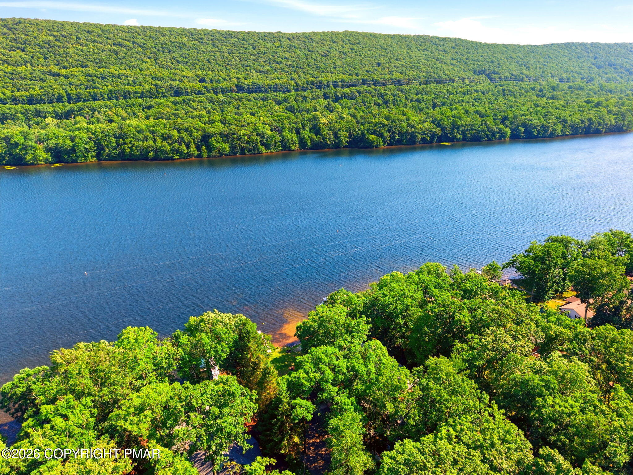
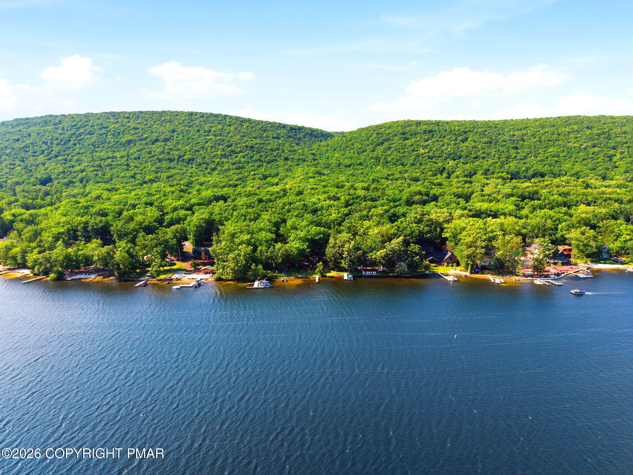
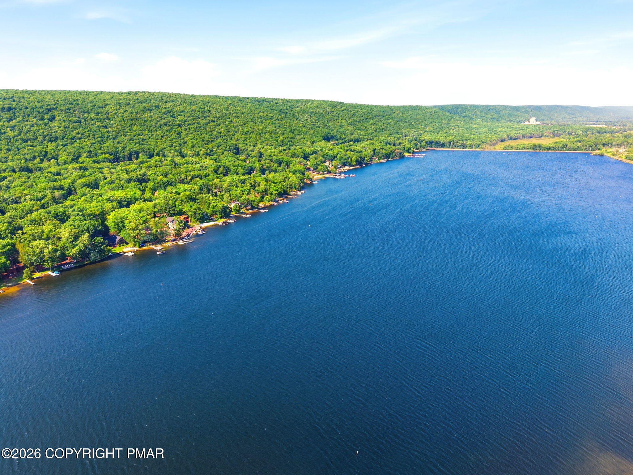
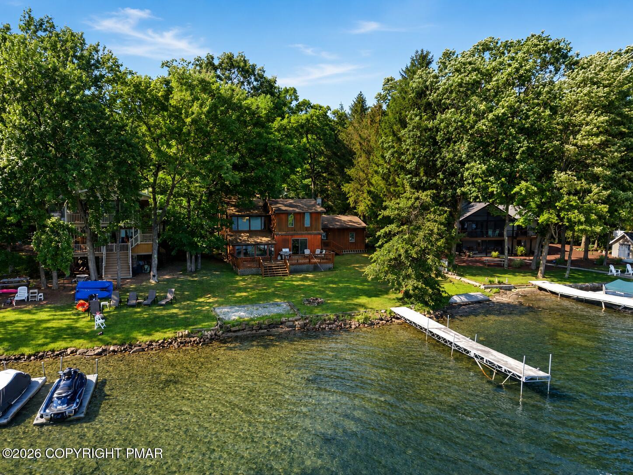
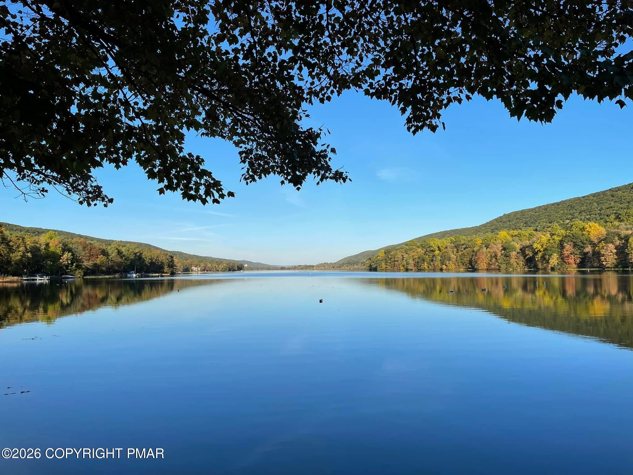
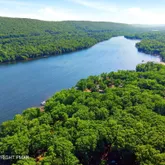
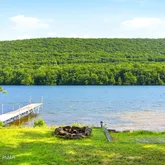
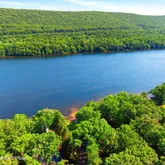
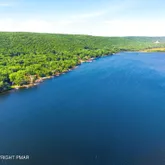
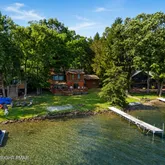
- General Property Information : Waterfront: Yes
- General Property Information : Sign On Property: Yes
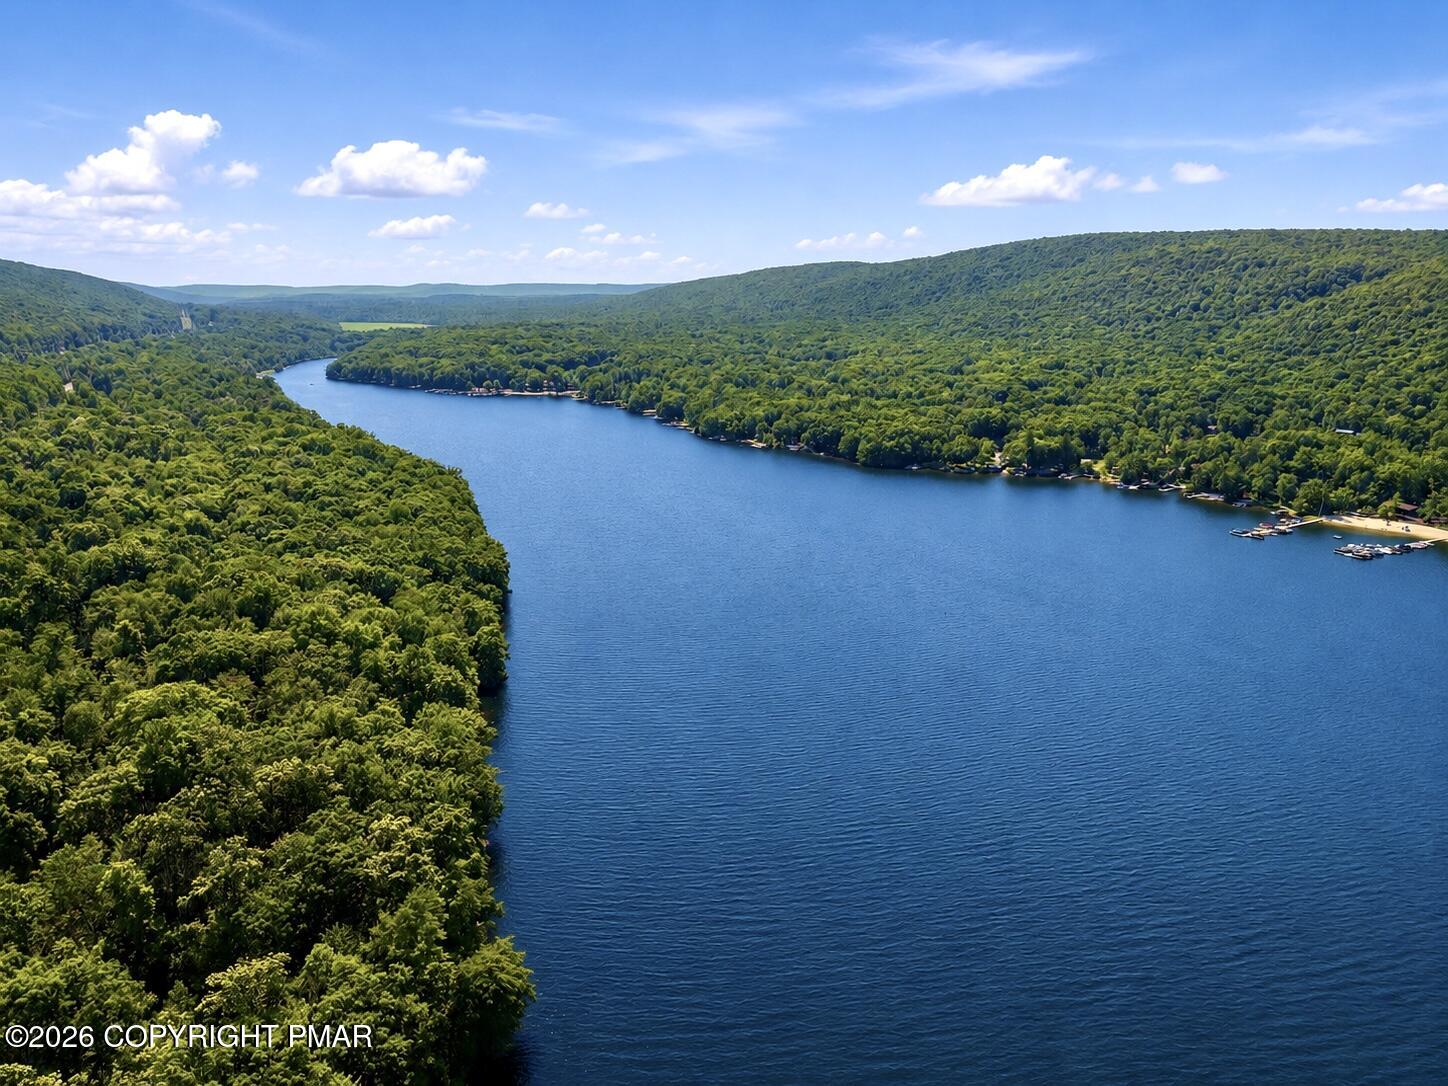
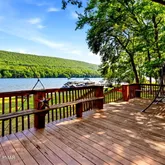
- View : Mountain(s): Yes
- Water Body View : Yes: Yes
- Water Body Type : Lake: Yes
- Water Body Features : Beach: Yes
- Water Body Features : Fishing: Yes
- Water Body Features : Boating: Yes
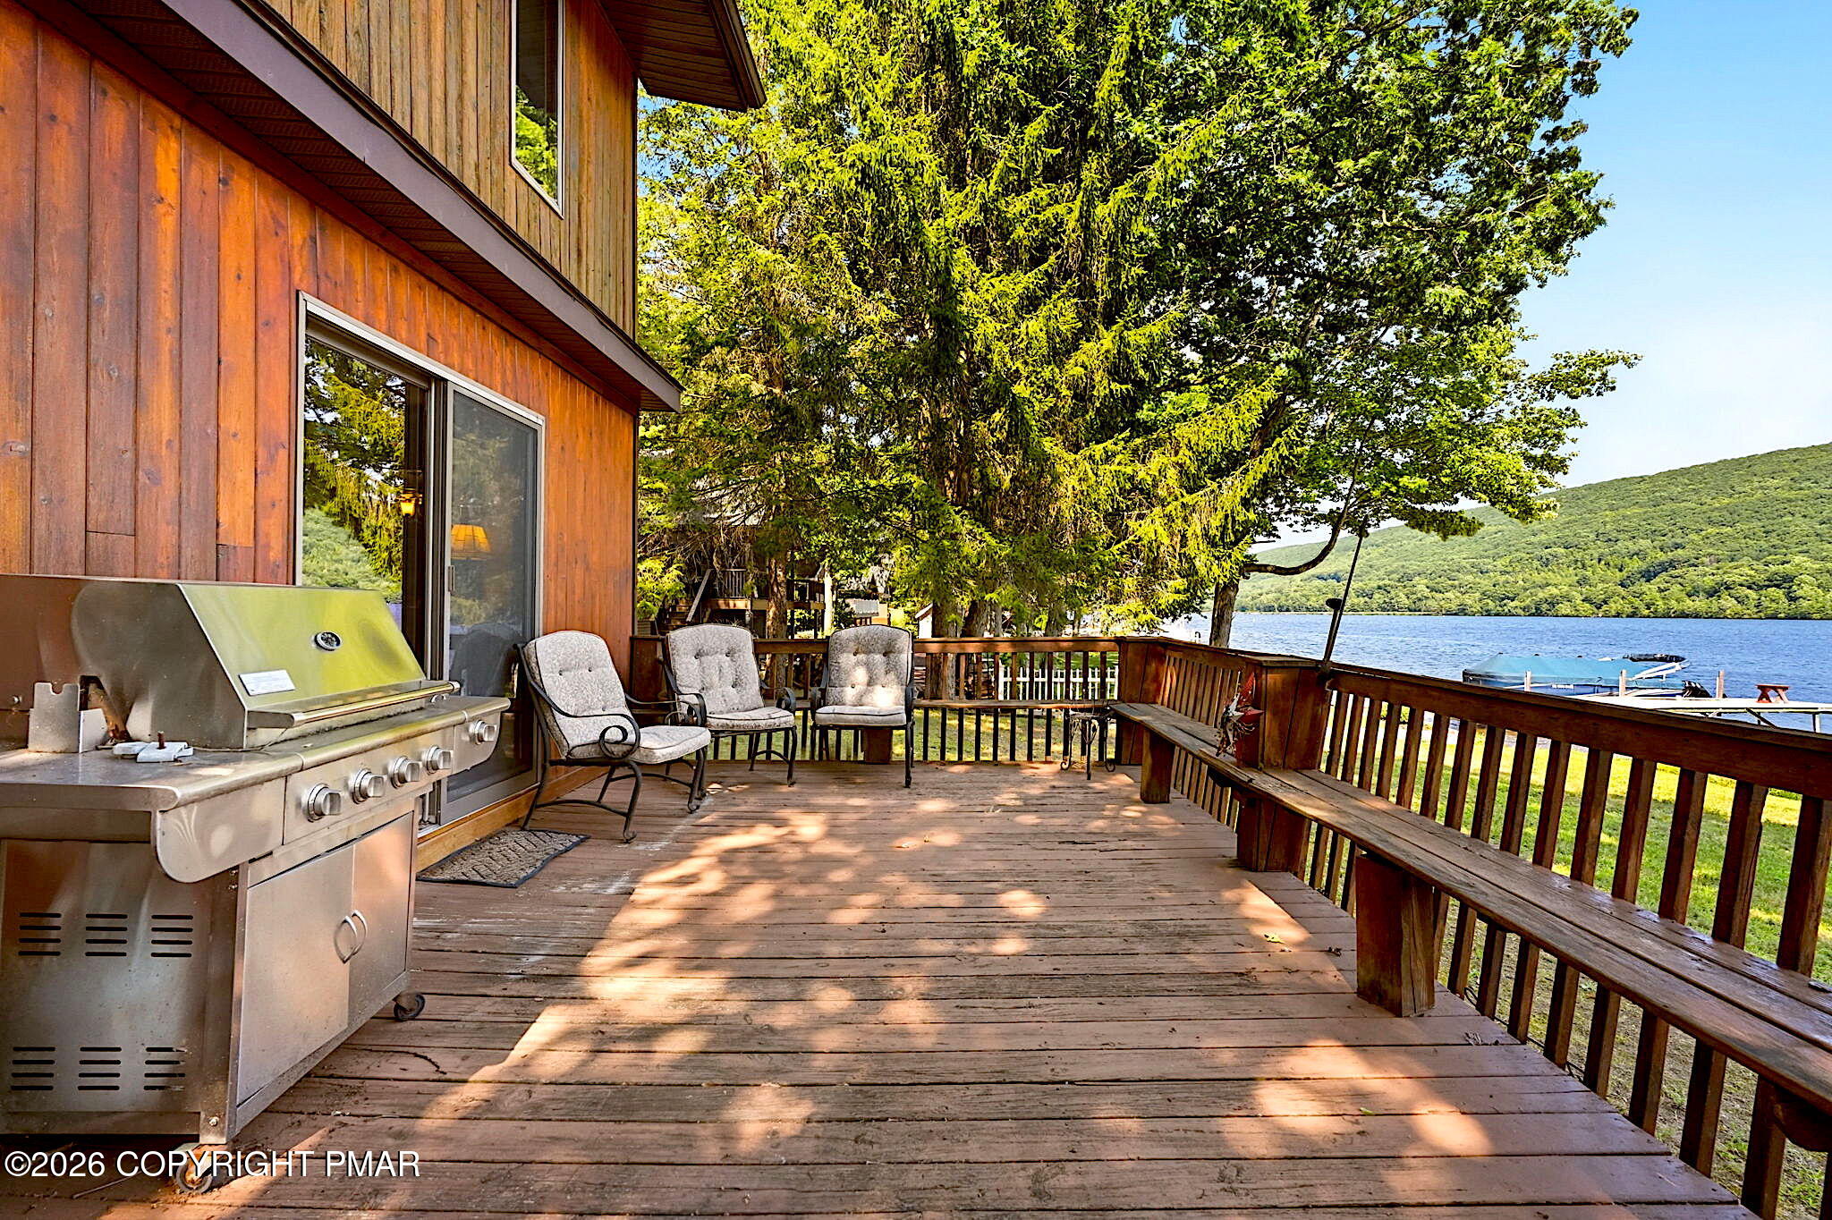
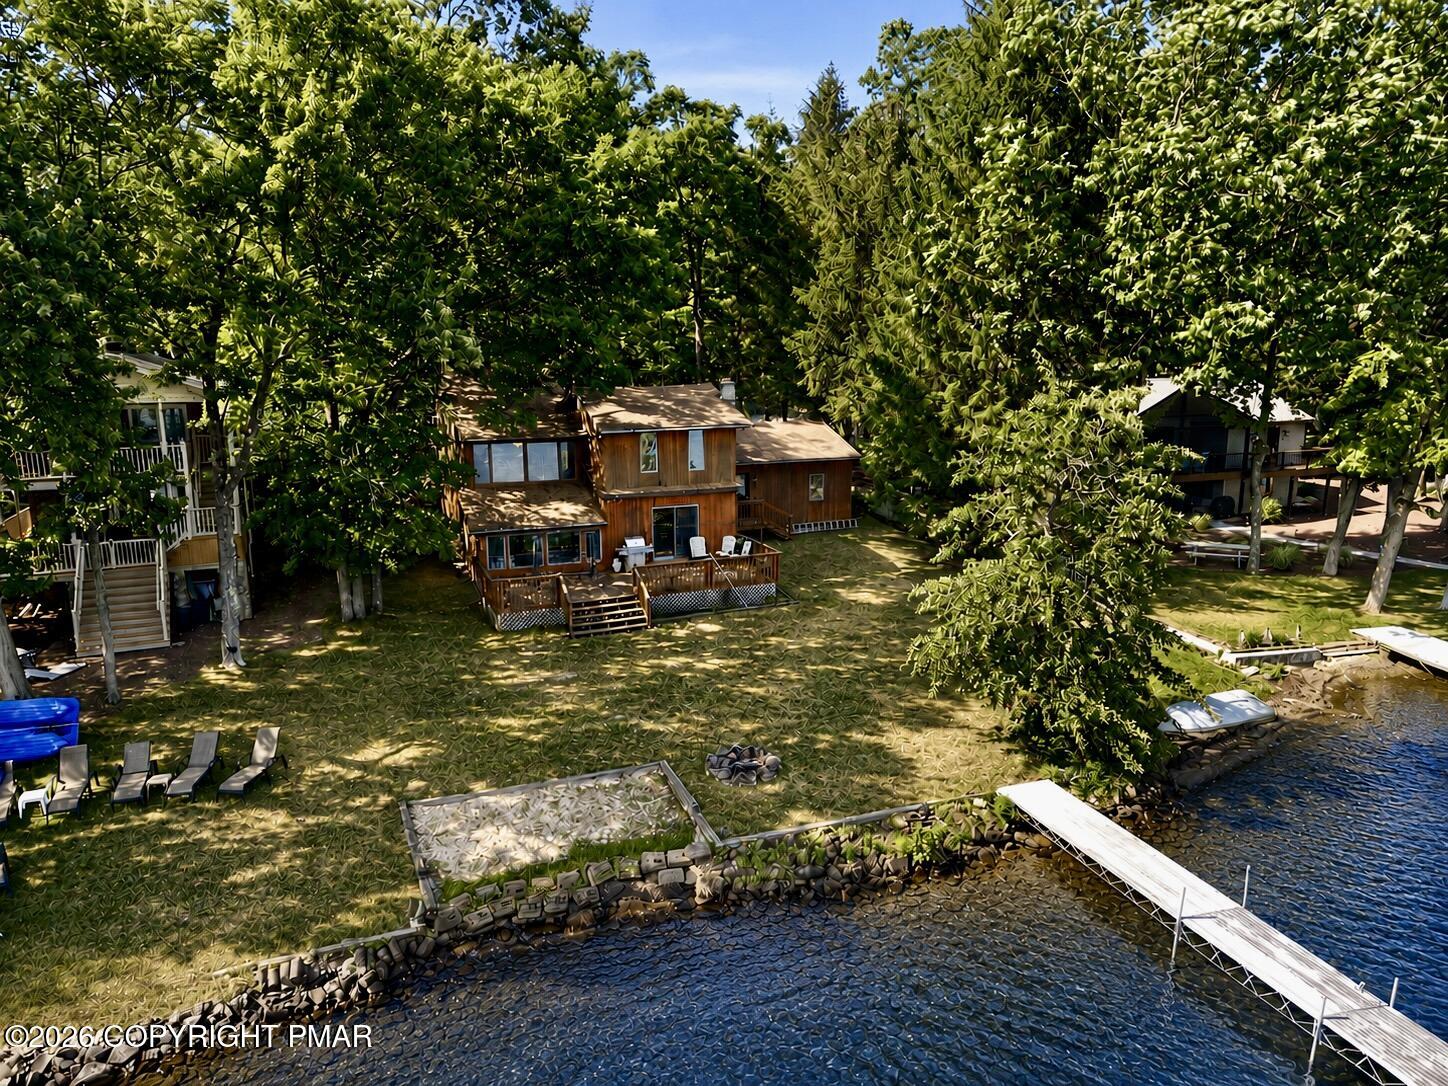
- Water Body Features : Boat Dock: Yes
- Water Body Features : Powered Boats Allowed: Yes
- Water Body Access Type : Owned: Yes
- Water Body Access Type : Association: Yes
- Association Fee: $.00
- Association: Yes
- Tax Map Number: 128A-44-F39
- Tax Book Number: 788
- Parcel Number: 128A-44-F39
- Tax Year: 2026
- Association Fee Frequency: Annually
- Tax Annual Amount: $11,322.39
- General Property Information : Association: Yes
- General Property Information : Association Fee: $757.00
- General Property Information : Capital Improvement Fee: $757.30
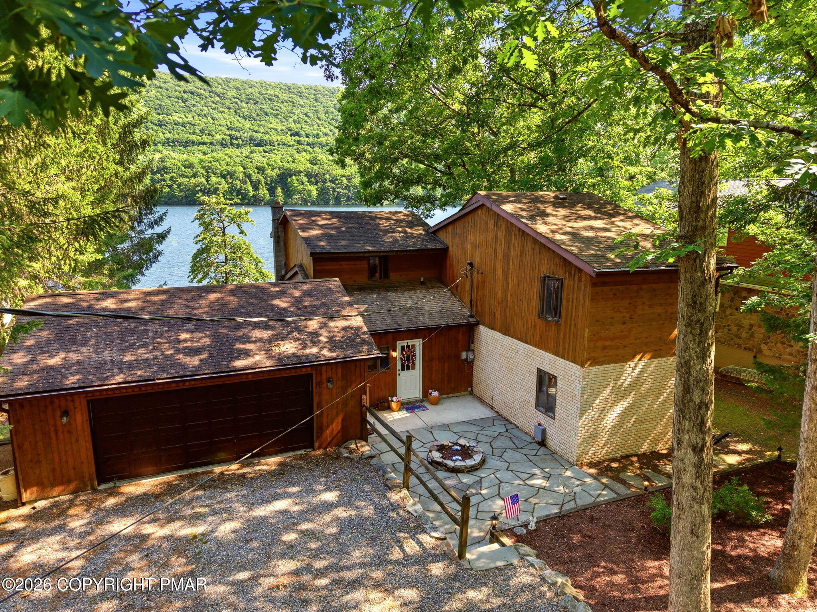
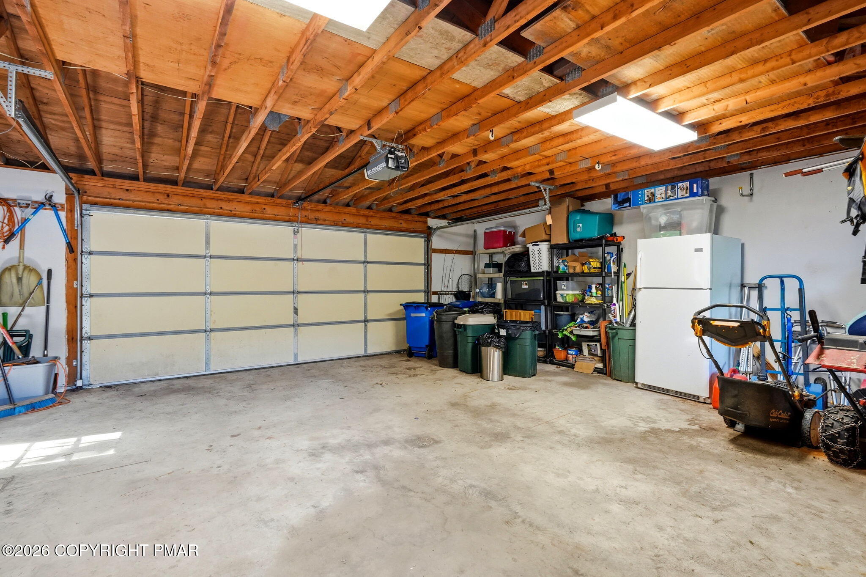
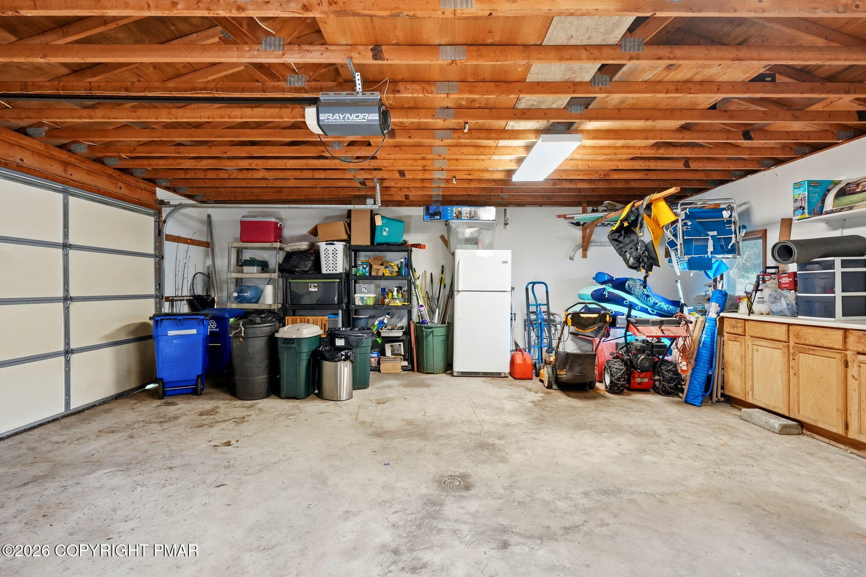
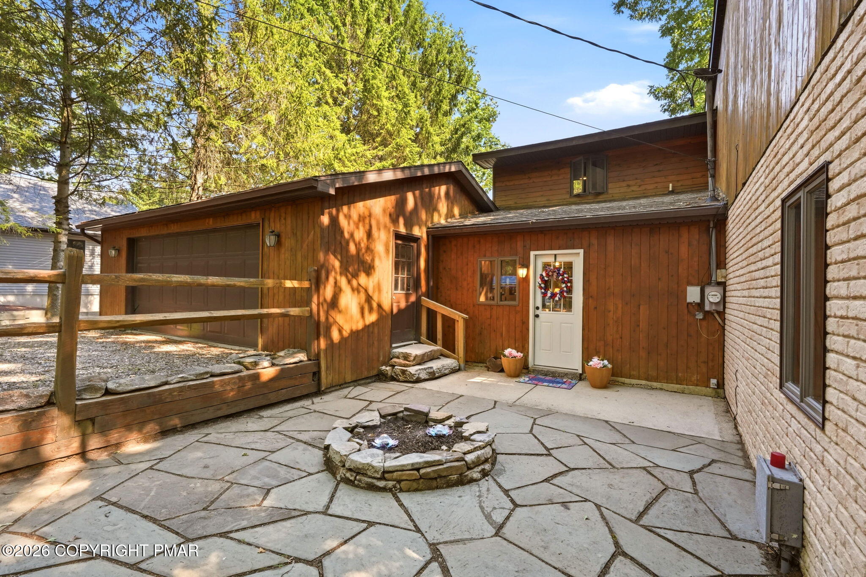
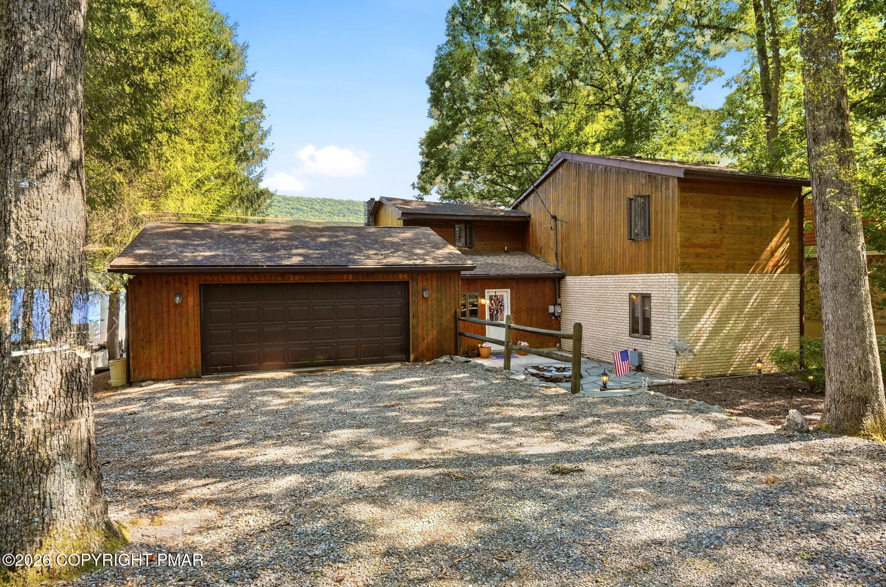
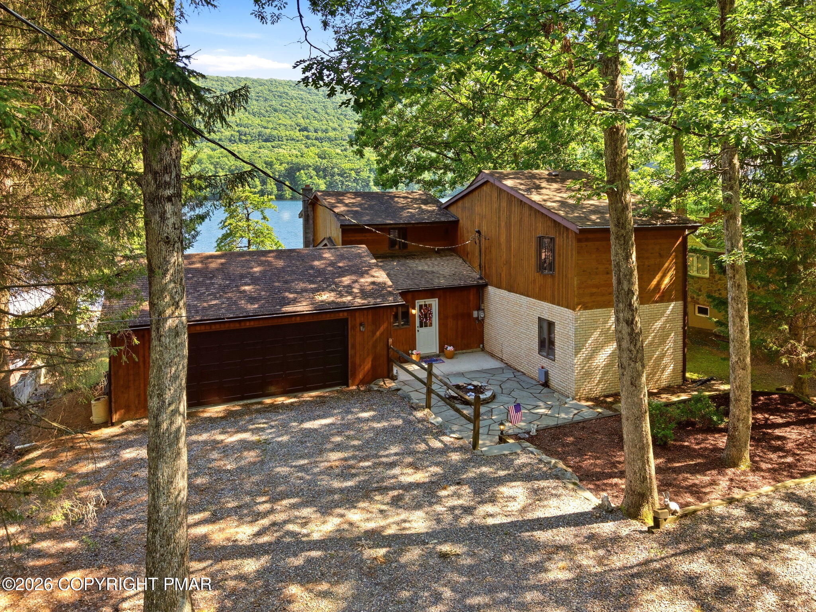
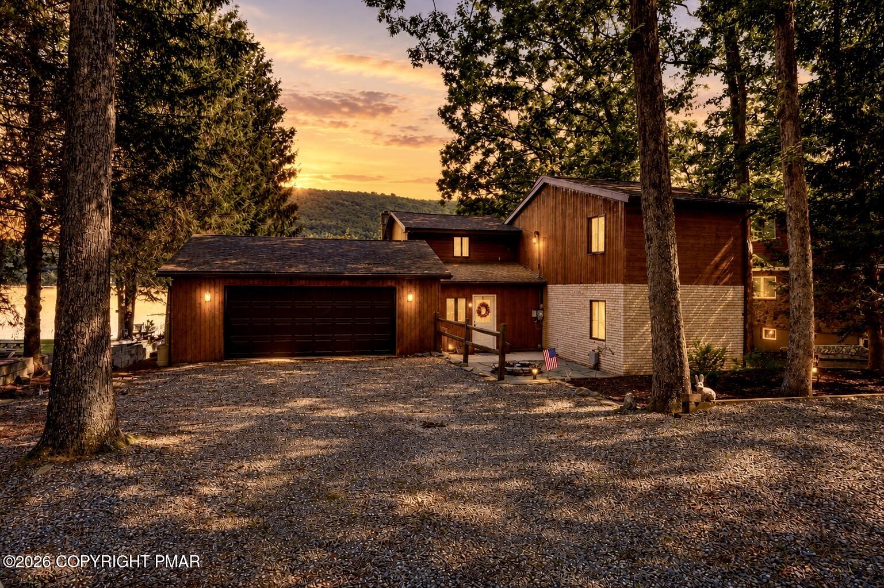
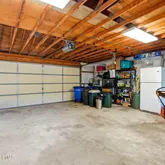
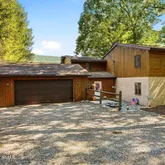
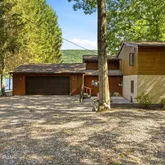
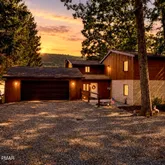
- Attached Garage: Yes
- Carport: No
- Covered Spaces: 2.0
- Garage Spaces: 2.0
- Garage: Yes
- Parking Total: 5.0
- Open Parking: Yes
- Open Parking Spaces: 3.0
- General Property Information : Garage: Yes
- General Property Information : Attached Garage: Yes
- General Property Information : Garage Spaces: 2.0
- General Property Information : Carport: No
- General Property Information : Open Parking: Yes
- General Property Information : Open Parking Spaces: 3.0
- General Property Information : Parking Total: 5.0
- Parking Features : Garage Faces Side: Yes
- Parking Features : Covered Spaces: 2.0
- Parking Features : On Site: Yes
- Parking Features : Lighted: Yes
- Parking Features : Gravel: Yes
- District High School: Panther Valley
- Above Grade Finished Area: 2042.0
- Below Grade Finished Area: 0.0
- Building Area Source: Measured
- Property Attached: No
- Lot Size Dimensions: 31'X137'44'X80'13'X57'
- Lot Size Acres: 0.3
- Living Area: 2042.0
- Living Area Source: Measured
- Lot Dimensions Source: Public Records
- Building Area Total: 2662.0
- Lot Size Area: 0.3
- Lot Size Units: Acres
- Lot Size Square Feet: 13068.0
- General Property Information : Above Grade Finished Area: 2042.0
- General Property Information : Below Grade Finished Area: 0.0
- General Property Information : Living Area: 2042.0
- General Property Information : Living Area Source: Measured
- General Property Information : Above Grade Unfinished Area: 620.0
- General Property Information : Below Grade Unfinished Area: 0.0
- General Property Information : Building Area Source: Measured
- General Property Information : Lot Size Acres: 0.3
- General Property Information : Lot Size Dimensions: 31'X137'44'X80'13'X57'
- General Property Information : Lot Dimensions Source: Public Records
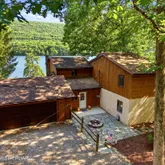
- Structure Type : House: Yes
- Architectural Style : Contemporary: Yes
- Architectural Style : Saltbox: Yes
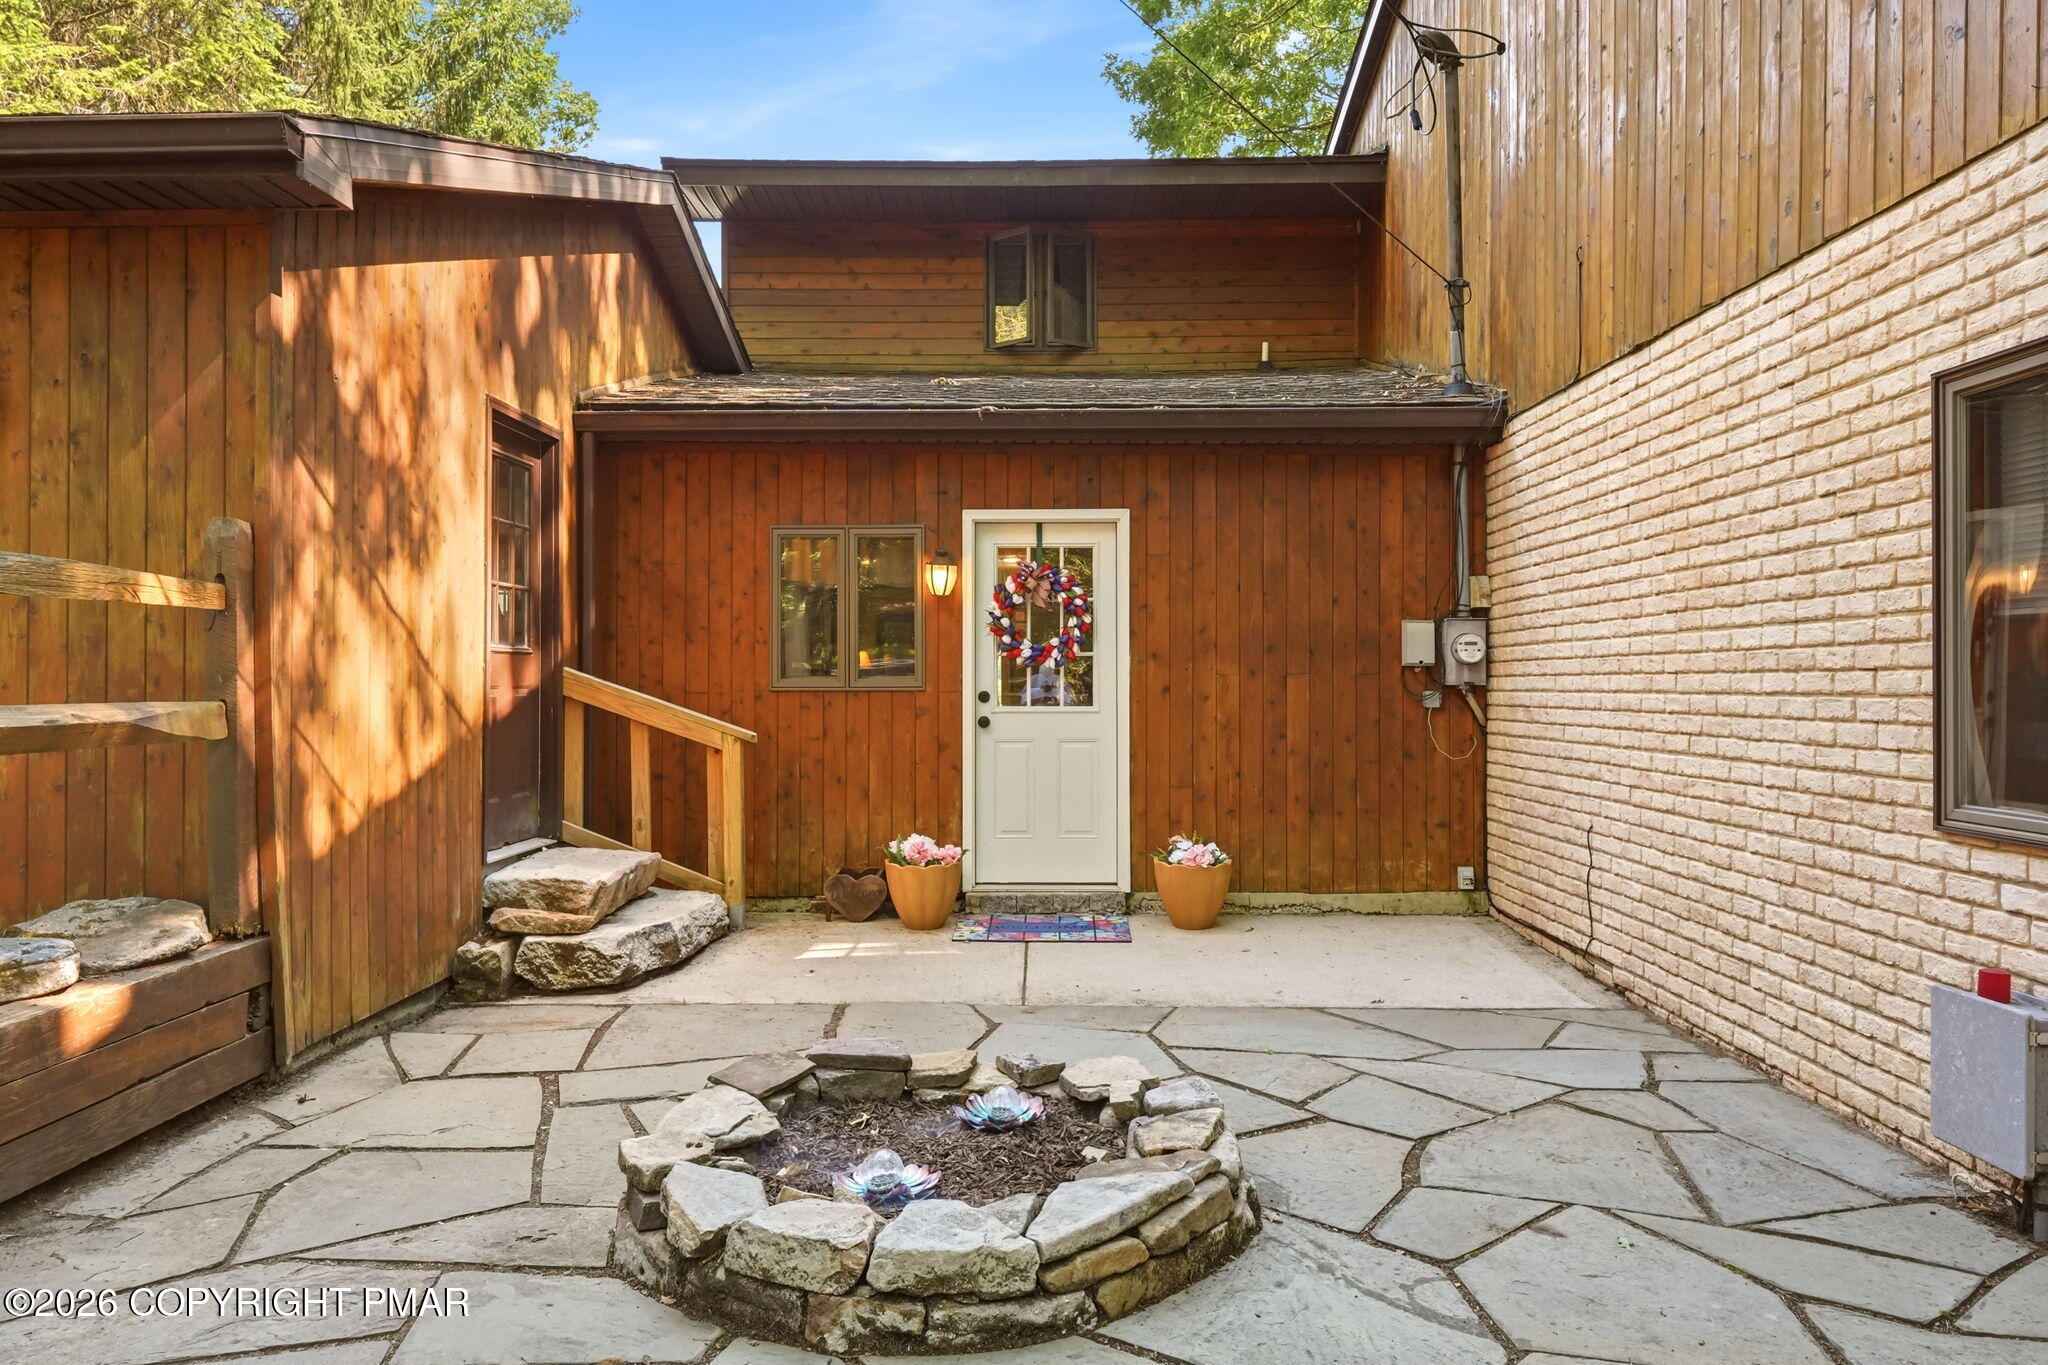
- Construction Materials : Brick: Yes
- Construction Materials : Cedar: Yes
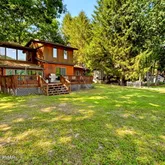
- Lot Features : Cul-De-Sac: Yes
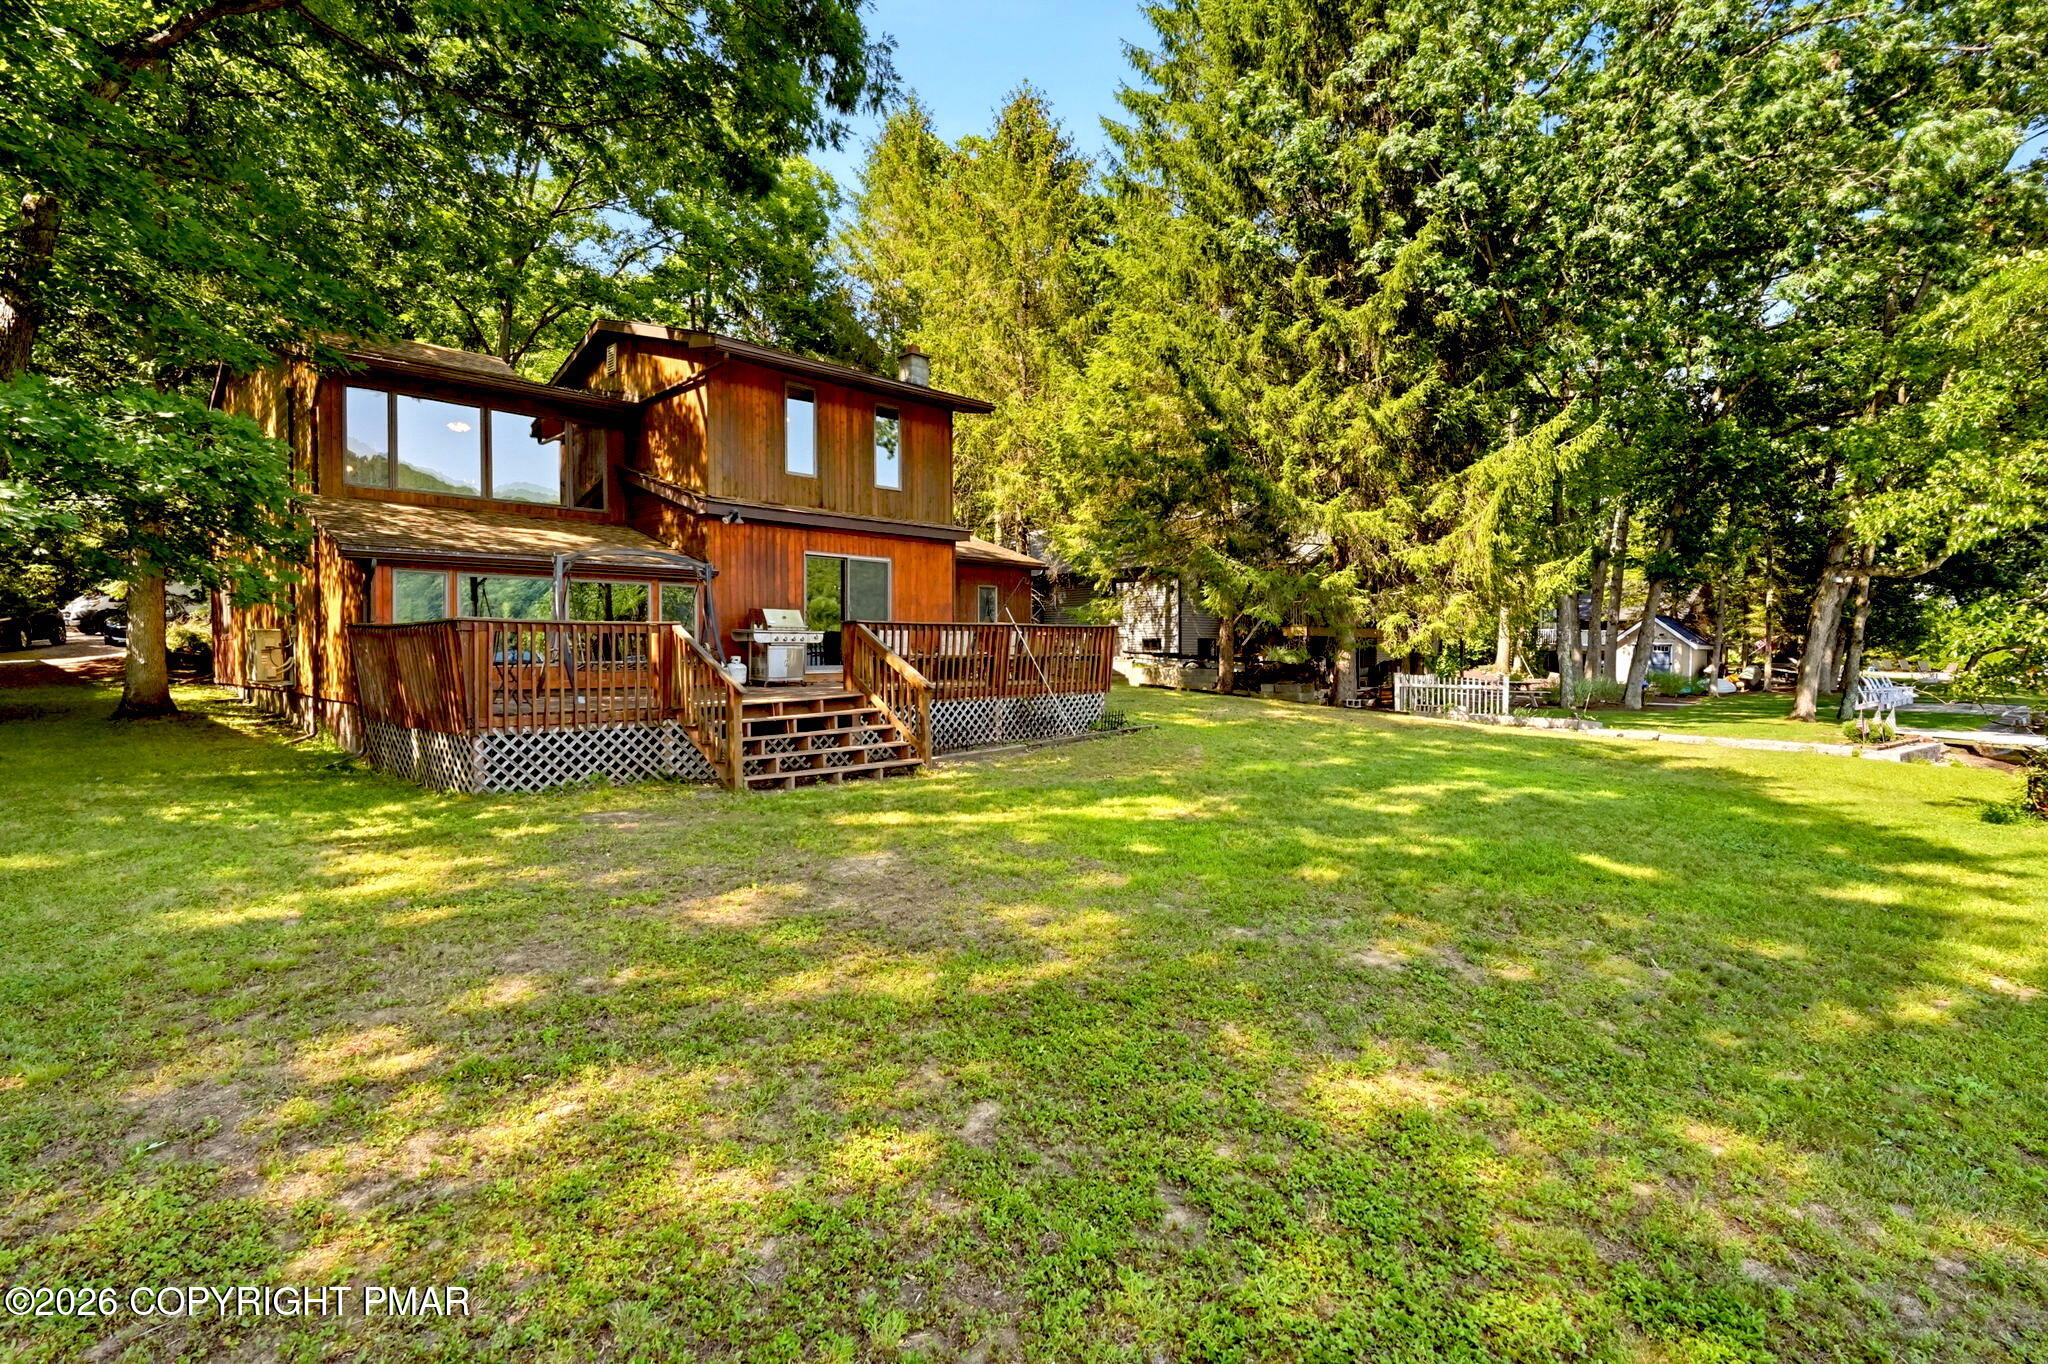
- Lot Features : Level: Yes
- Lot Features : Back Yard: Yes
- Lot Features : Front Yard: Yes
- Lot Features : Cleared: Yes
- Lot Features : Few Trees: Yes
- Lot Features : Landscaped: Yes
- Road Frontage Type : Private Road: Yes
- Road Surface Type : Paved: Yes
- Road Responsibility : Private Maintained Road: Yes
- Disclosures : Resale Certificate: Yes
- Possession : Close Of Escrow: Yes
- Year Built Source: Public Records
- Owner Name: Scott Dickens, POA for Mary Ellen Starner
- Floor Plans Count: 4
- Property Type: Residential,Single Family Residence
- Year Built: 1963
- Property Sub Type: Single Family Residence
- Contract Information : Property Attached: No
- Contract Information : Owner Name: Scott Dickens, POA for Mary Ellen Starner
- General Property Information : Year Built Source: Public Records
- Current Use : Residential: Yes
- Current Use : Recreational: Yes
- Electric: Yes
- Water Source : Public: Yes
- Sewer : Public Sewer: Yes
- Stories Total: 2
- Stories: 2
- Pool Private: No
- General Property Information : Pool Private: No
- Association Amenities : Security: Yes
- Association Amenities : Gated: Yes
- Association Amenities : Barbecue: Yes
- Association Amenities : Clubhouse: Yes
- Association Amenities : Meeting Room: Yes
- Association Amenities : Party Room: Yes
- Association Amenities : Picnic Area: Yes
- Association Amenities : Playground: Yes
- Association Amenities : A T Vs Allowed: Yes
- Association Amenities : Golf Carts Allowed: Yes
- Association Amenities : Recreation Facilities: Yes
- Association Amenities : Recreation Room: Yes
- Association Amenities : Game Room: Yes
- Association Amenities : Outdoor Ice Skating: Yes
- Association Amenities : Fitness Center: Yes
- Association Amenities : Trail(s): Yes
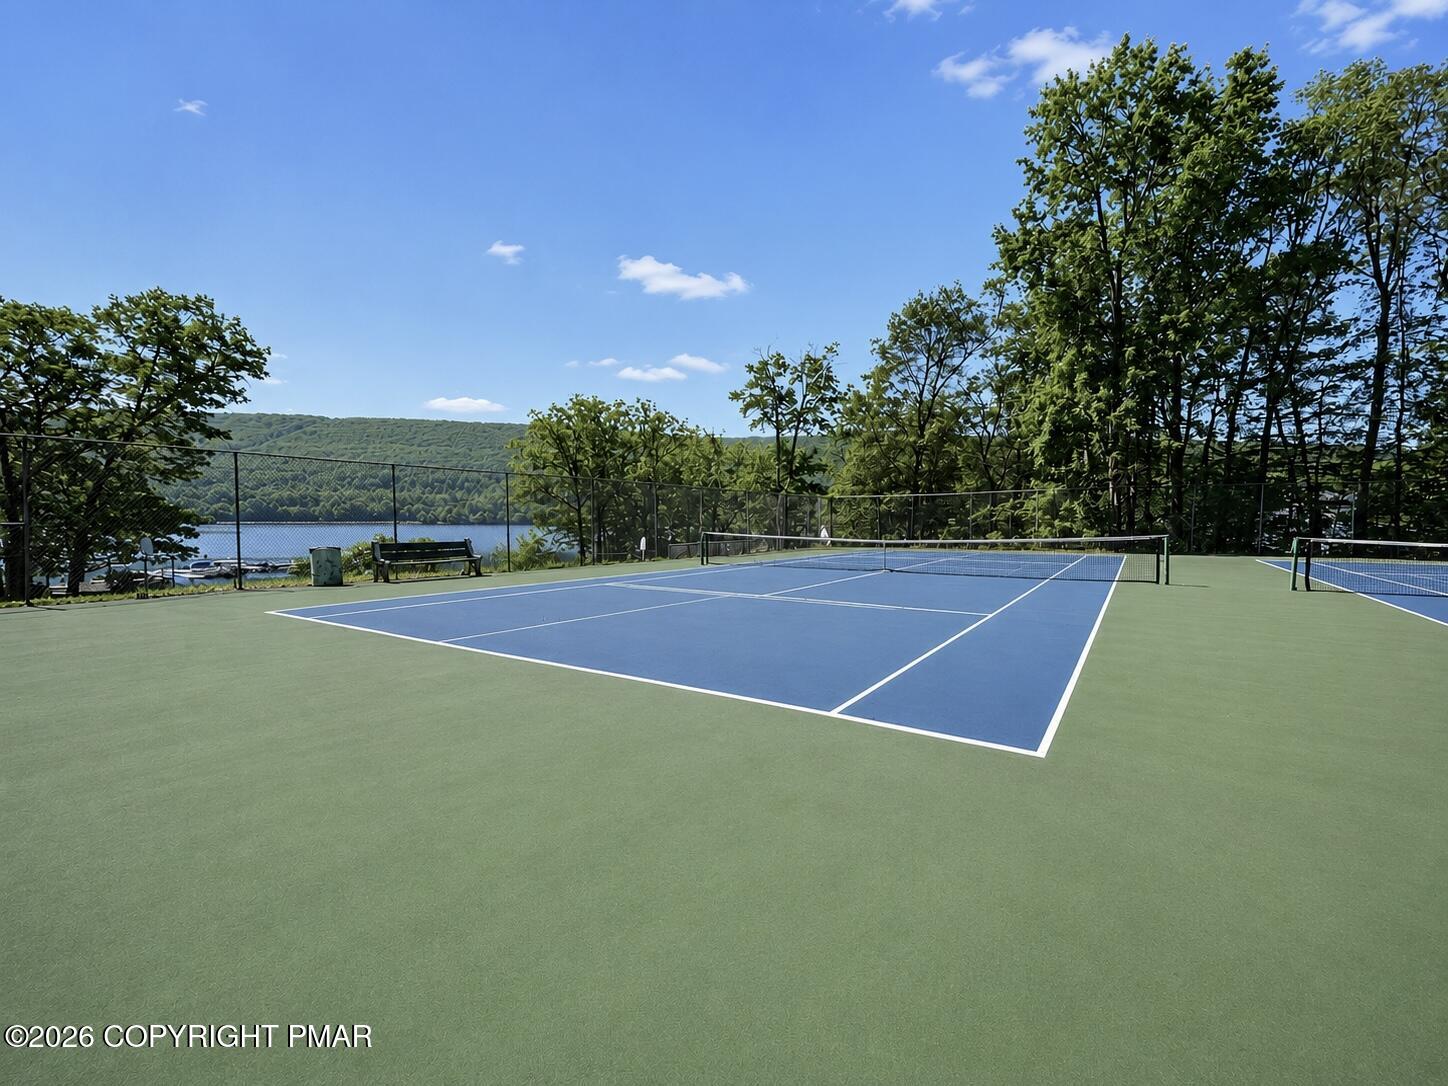
- Association Amenities : Tennis Court(s): Yes
- Association Amenities : Basketball Court: Yes
- Association Fee Includes : Security: Yes
- Association Fee Includes : Maintenance Grounds: Yes
- Association Fee Includes : Maintenance Road: Yes
- Roof : Shingle: Yes
- Security Features : Security Gate: Yes
- Exterior Features : Rain Gutters: Yes
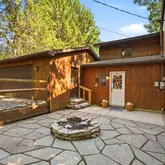
- Exterior Features : Fire Pit: Yes
- Exterior Features : Lighting: Yes
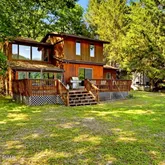
- Patio And Porch Features : Deck: Yes
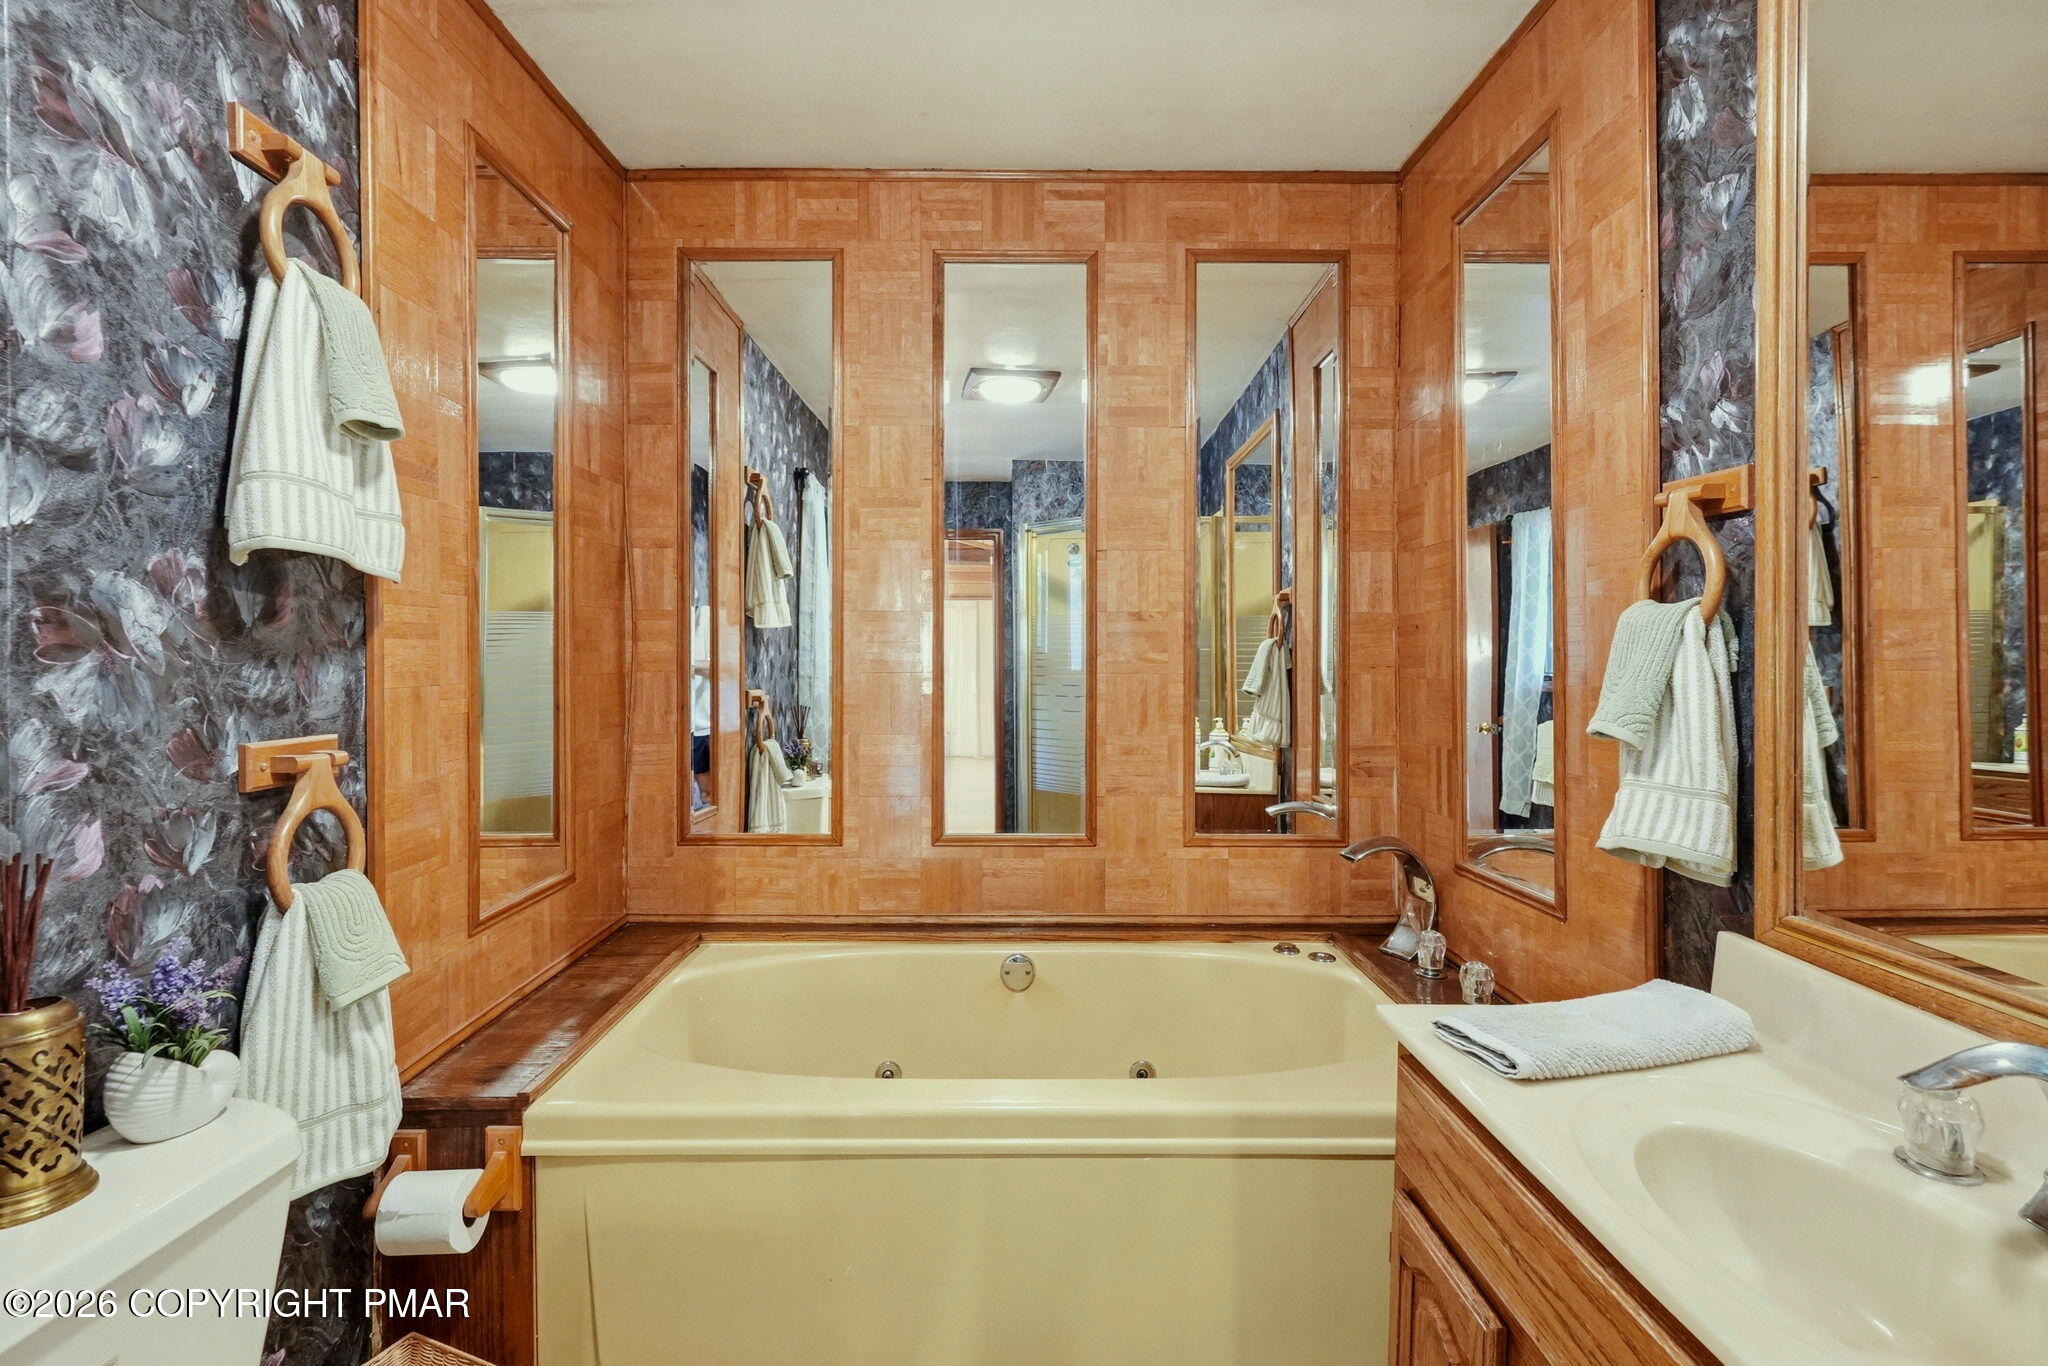
- Spa Features : Bath: Yes
- Fencing : Electric: Yes
- Basement: No
- Fireplace: Yes
- Fireplaces Total: 1
- Spa: Yes
- Rooms Total: 11
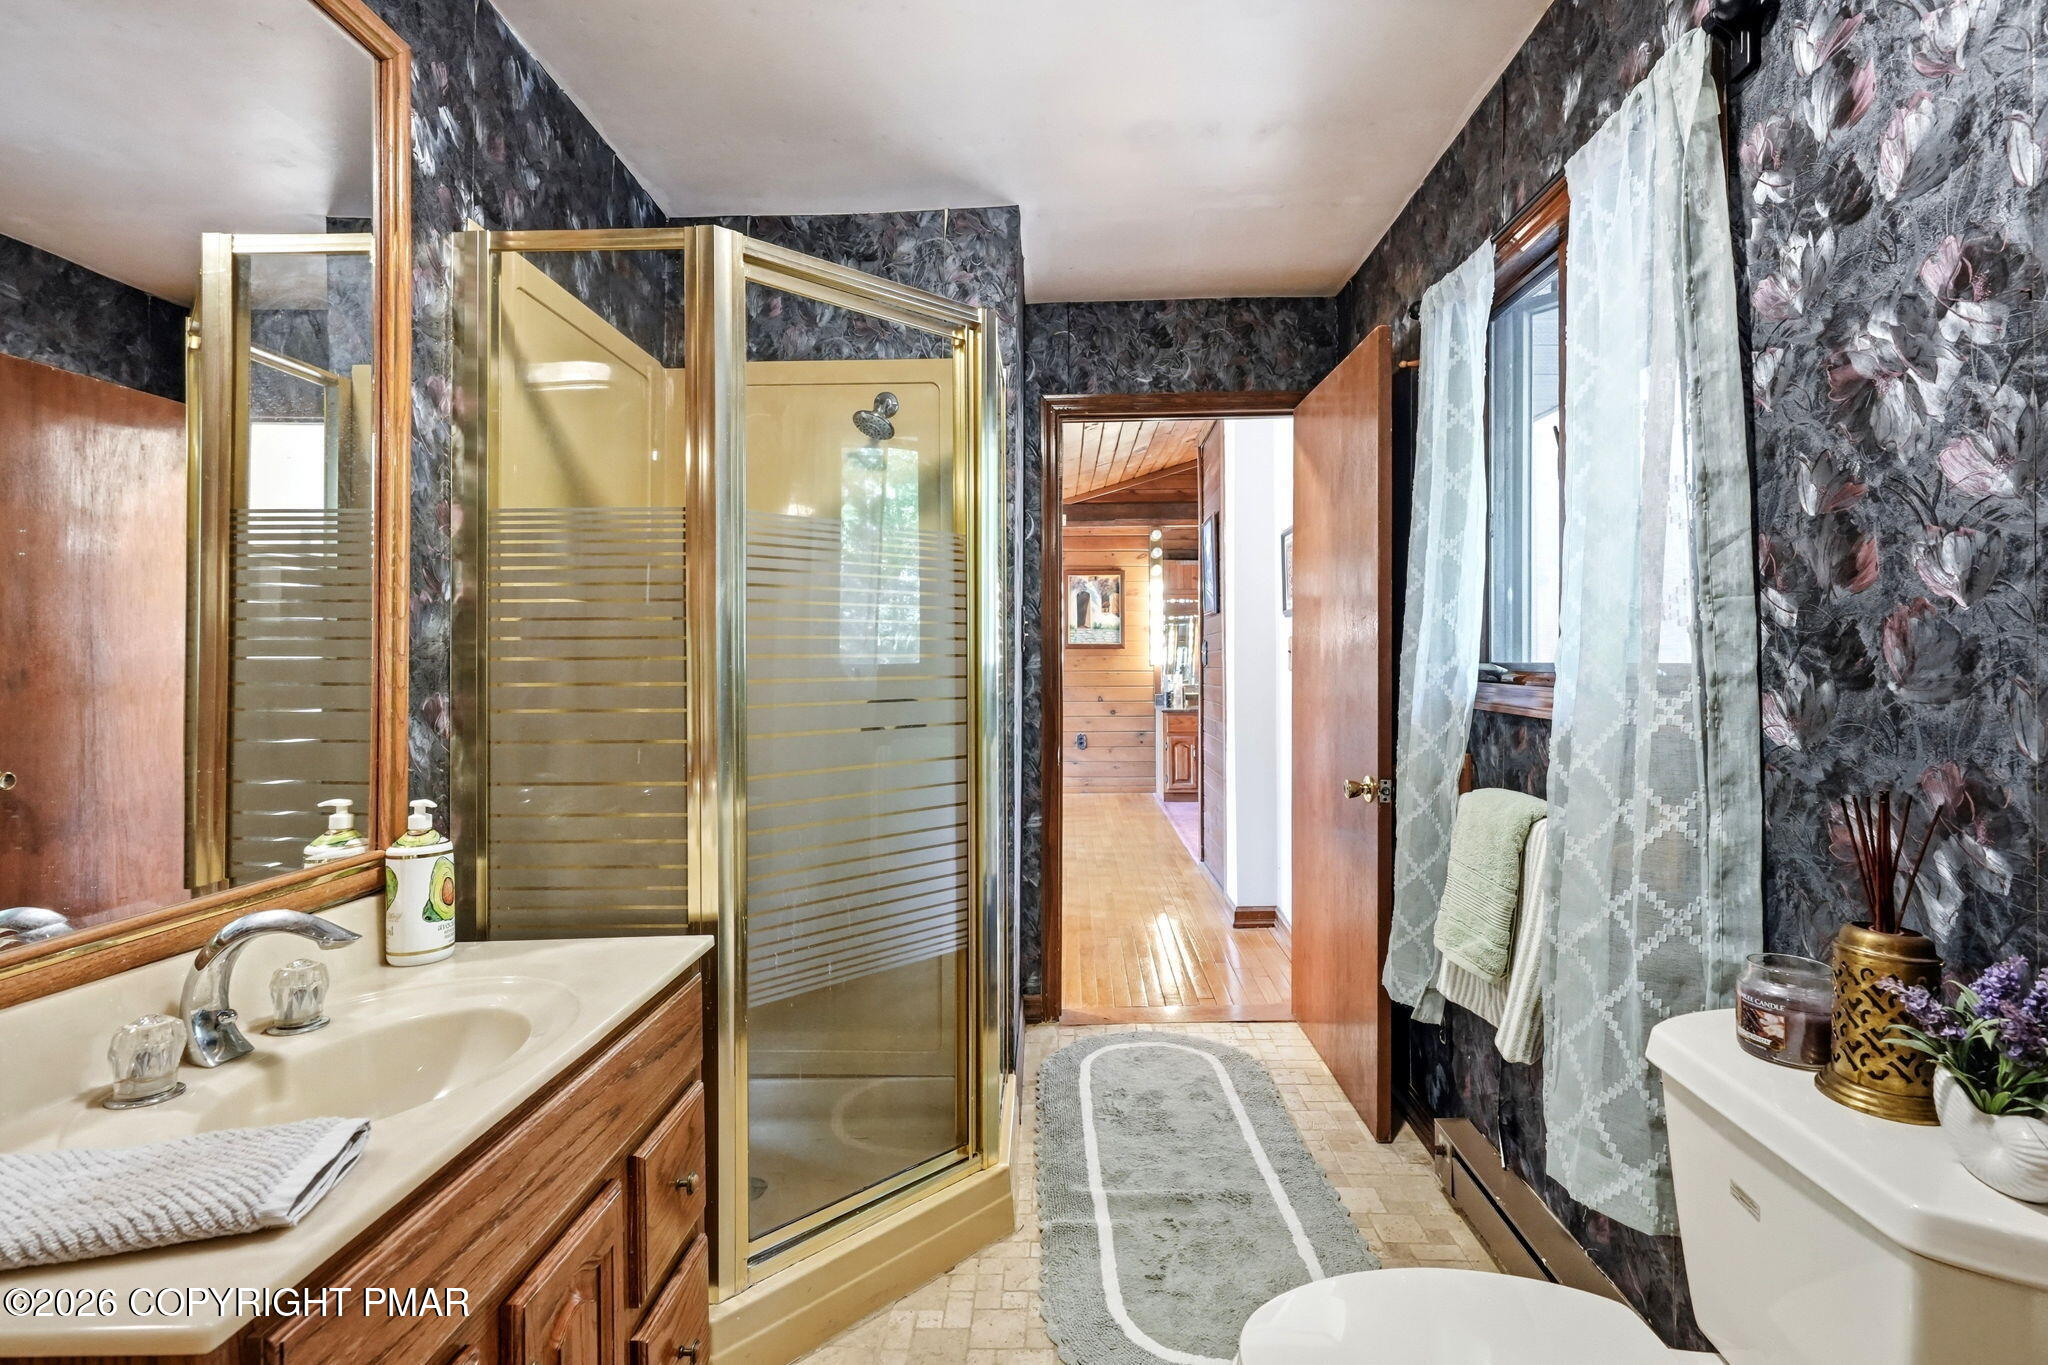
- Bathrooms Total Integer: 2
- Bathrooms Total Decimal: 2.0
- Bathrooms Total Notational: 2.0
- Cooling: Yes
- Heating: Yes
- Bedrooms Total: 3
- Bathrooms Full: 2
- Bathrooms Half: 0
- General Property Information : Rooms Total: 11.0
- General Property Information : Bathrooms Half: 0.0
- General Property Information : Stories: 2.0
- General Property Information : Stories Total: 2.0
- General Property Information : Fireplace: Yes
- General Property Information : Basement: No
- General Property Information : Spa: Yes
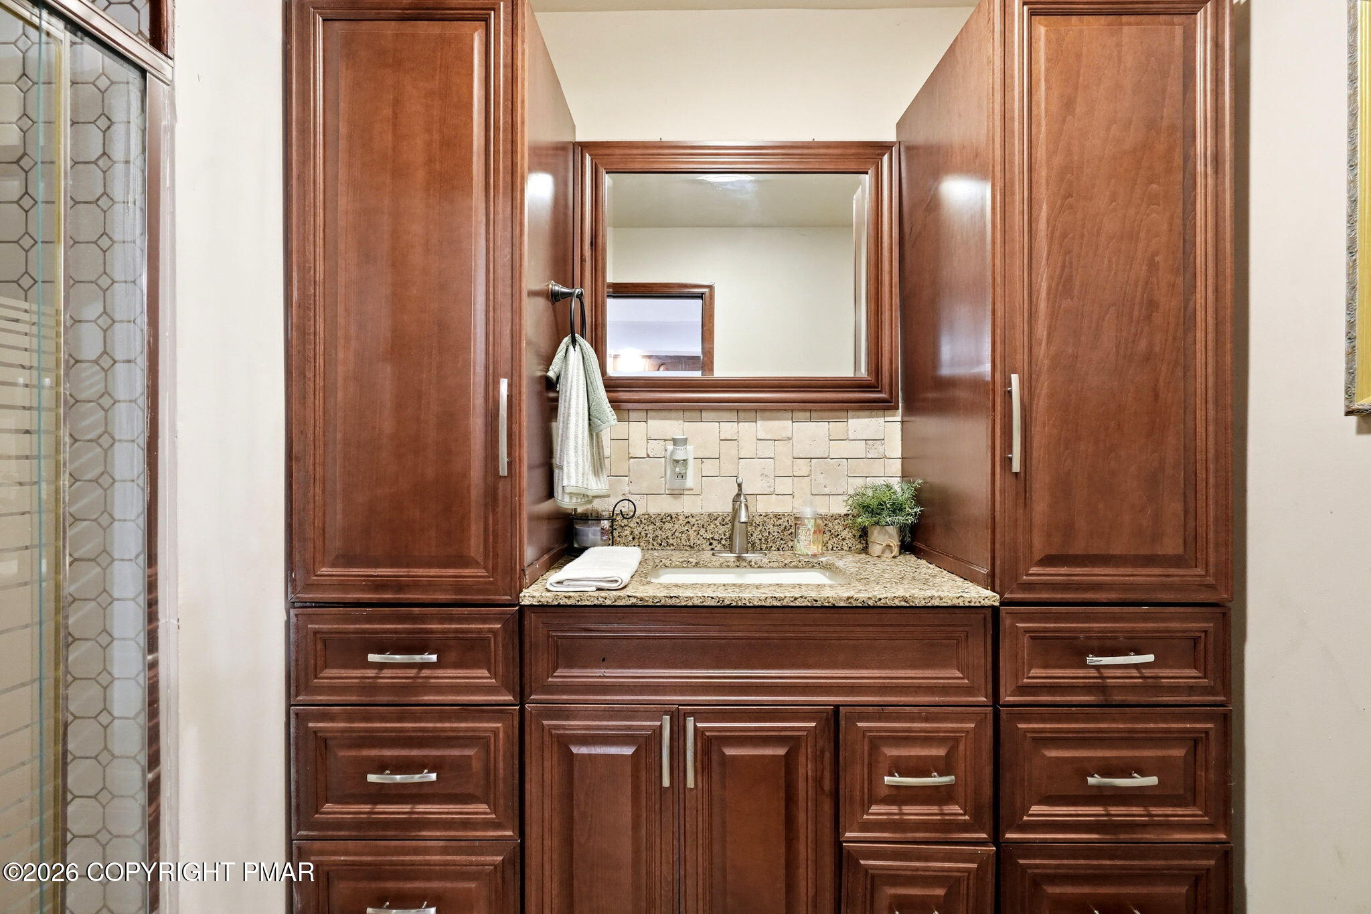
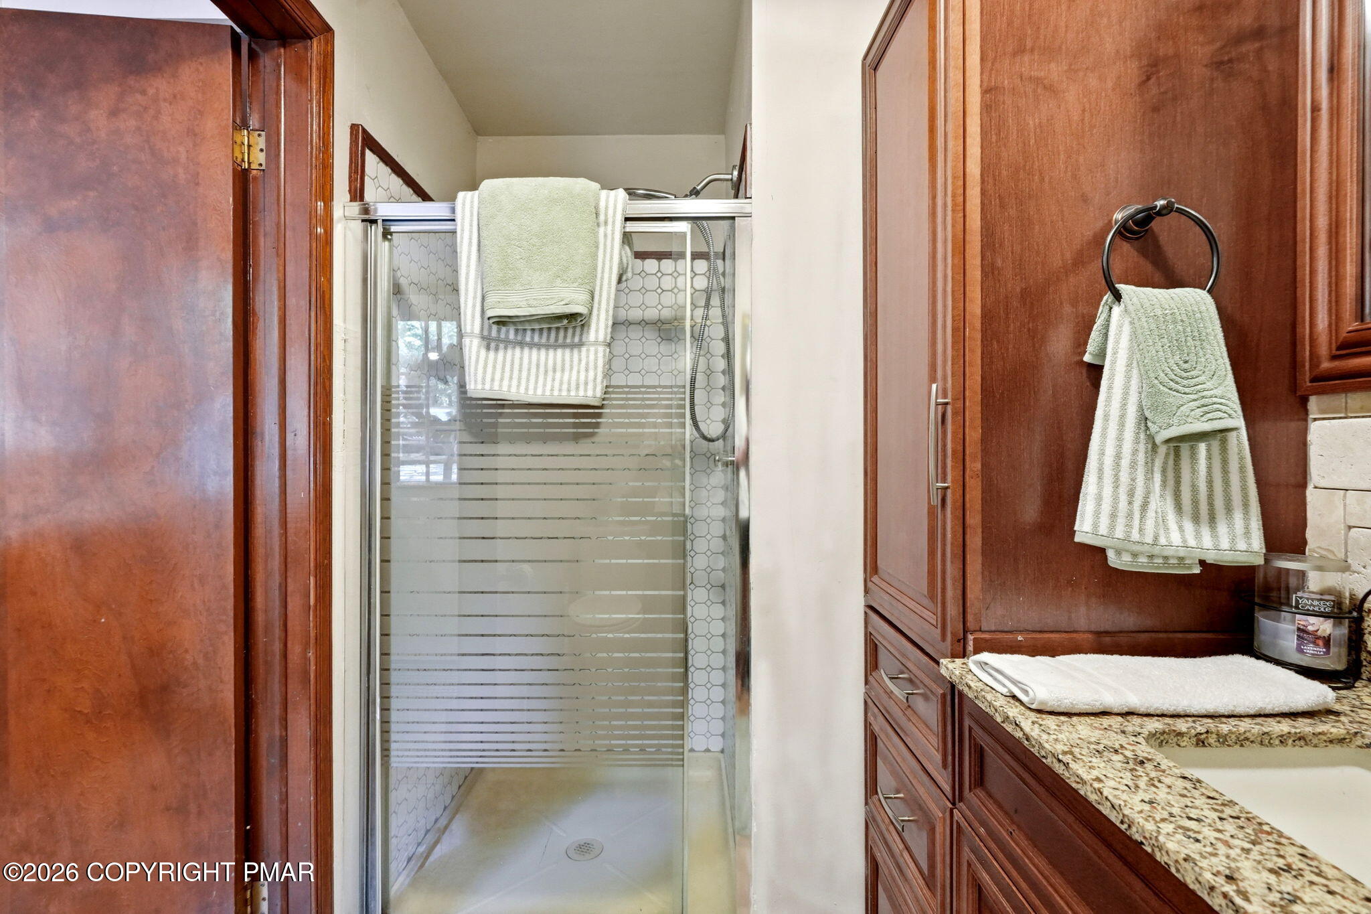
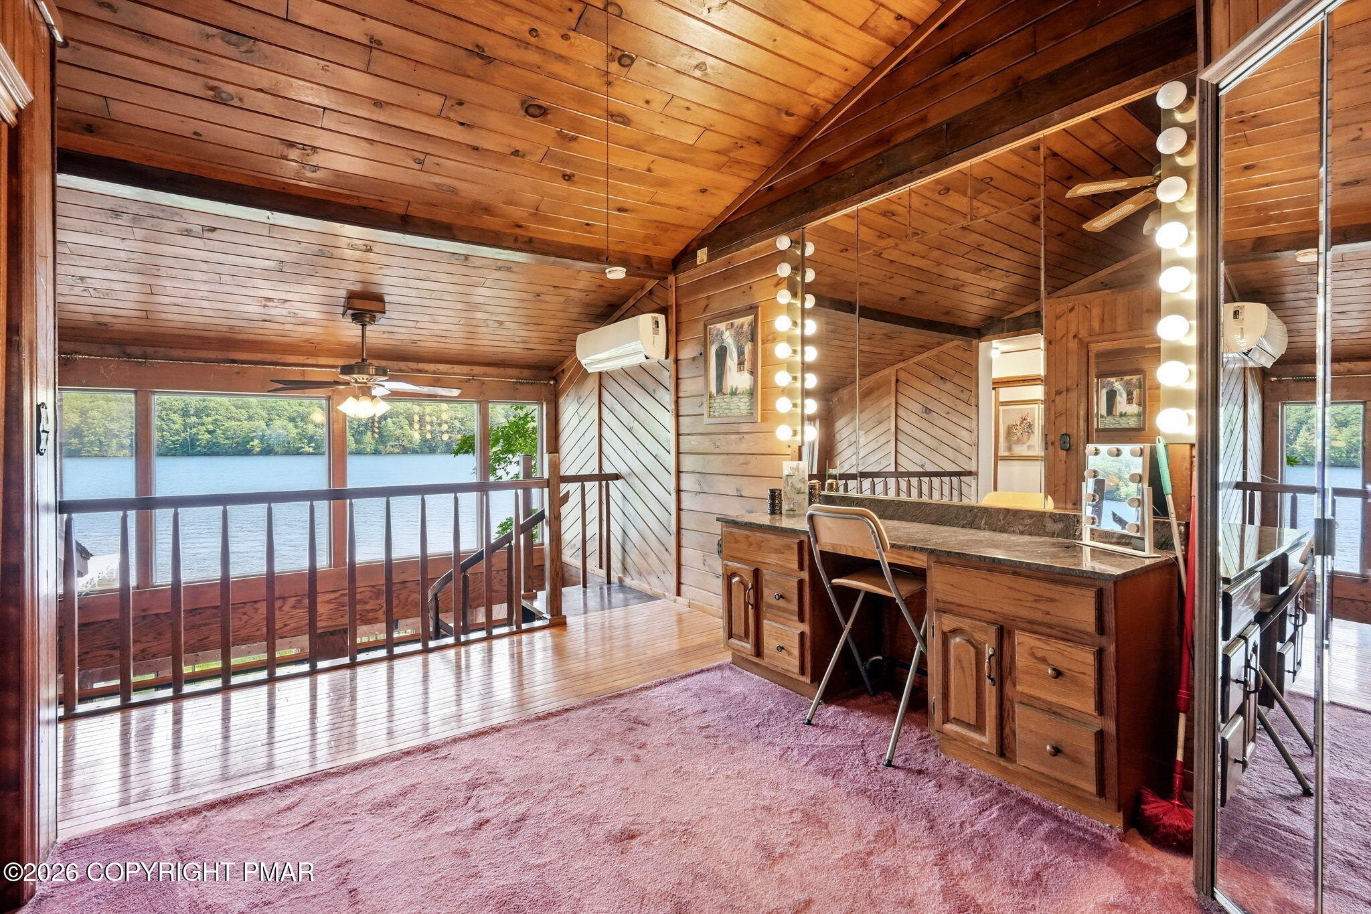
- Interior Features : Granite Counters: Yes
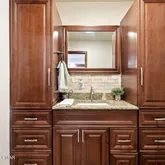
- Interior Features : Double Vanity: Yes
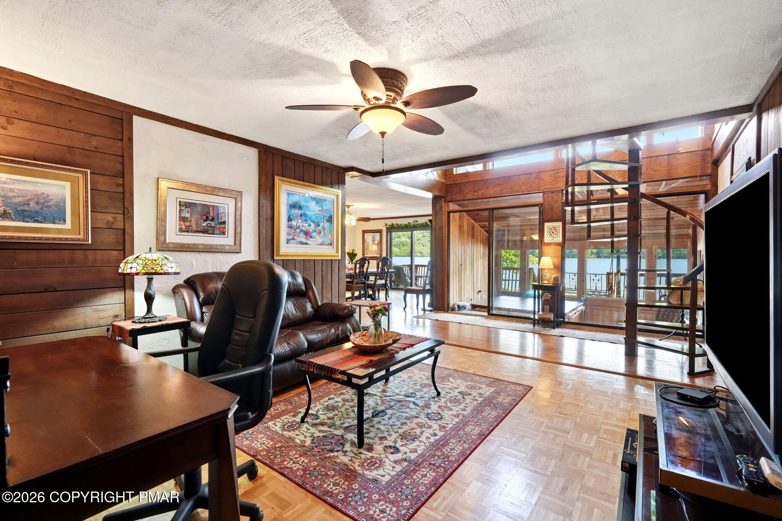
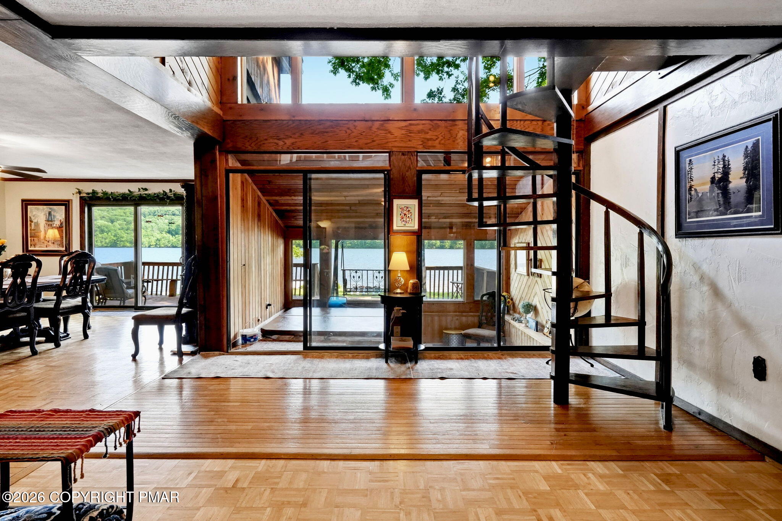
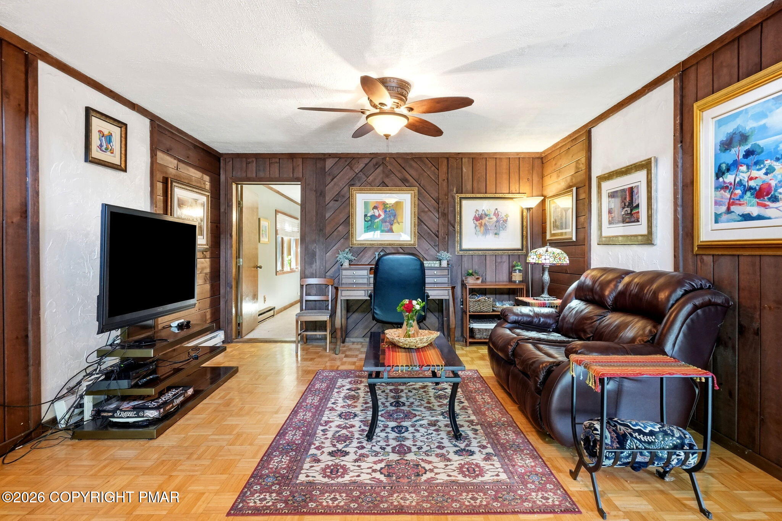
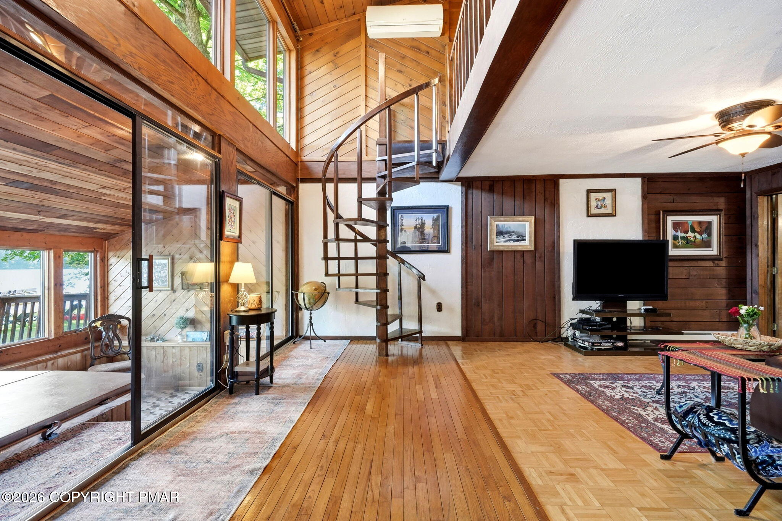
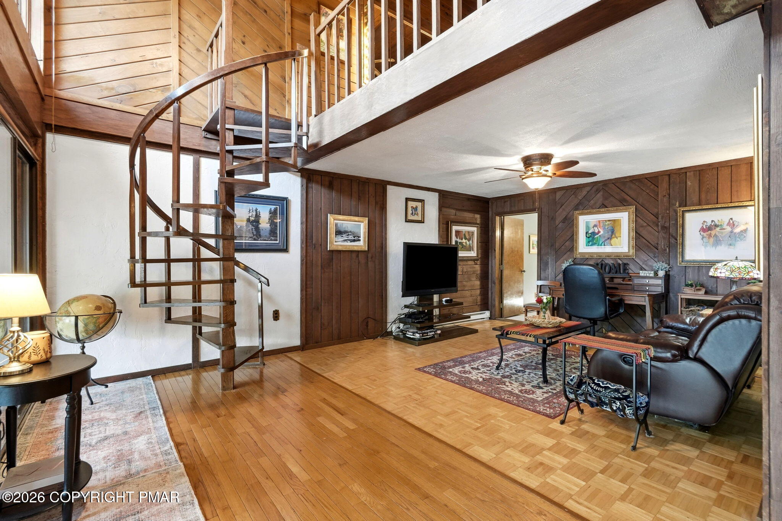
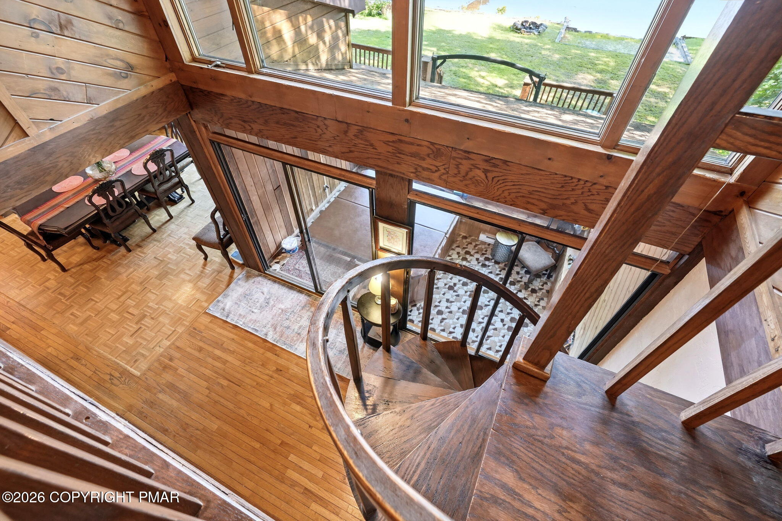
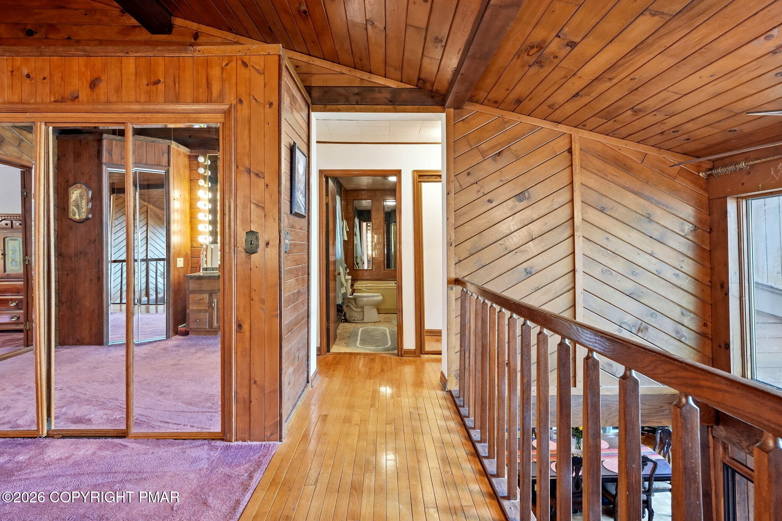
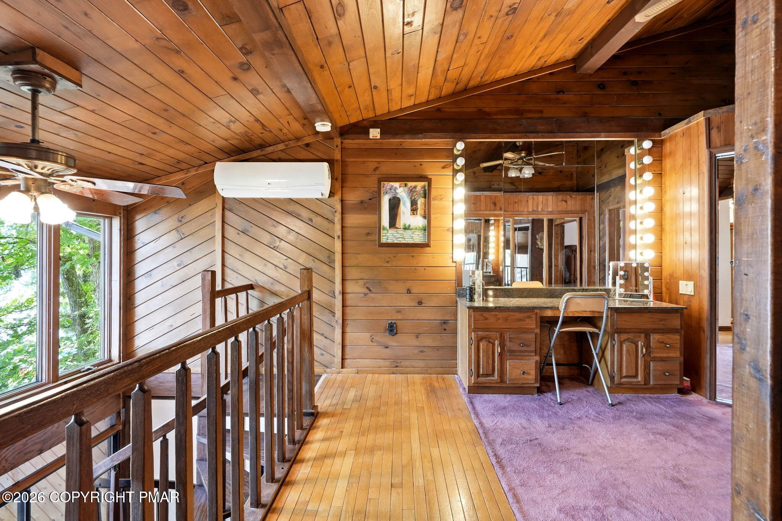
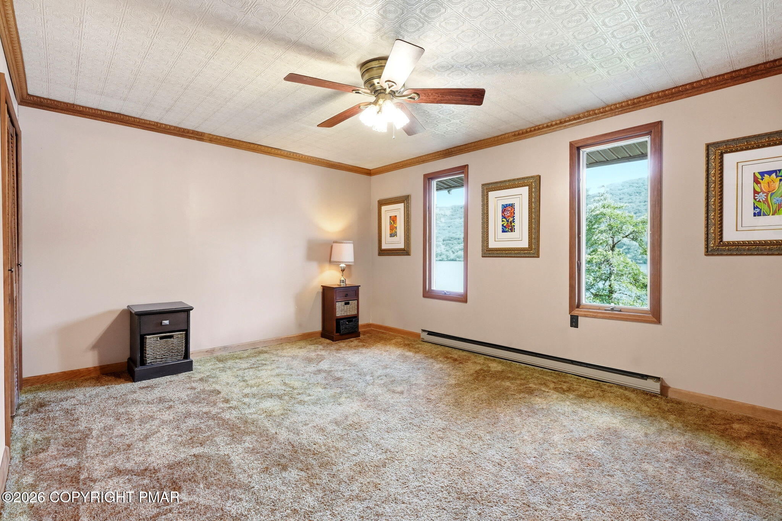
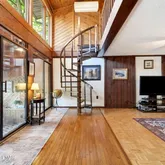
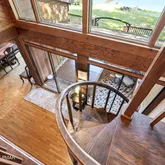
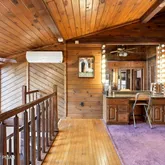
- Interior Features : Vaulted Ceiling(s): Yes
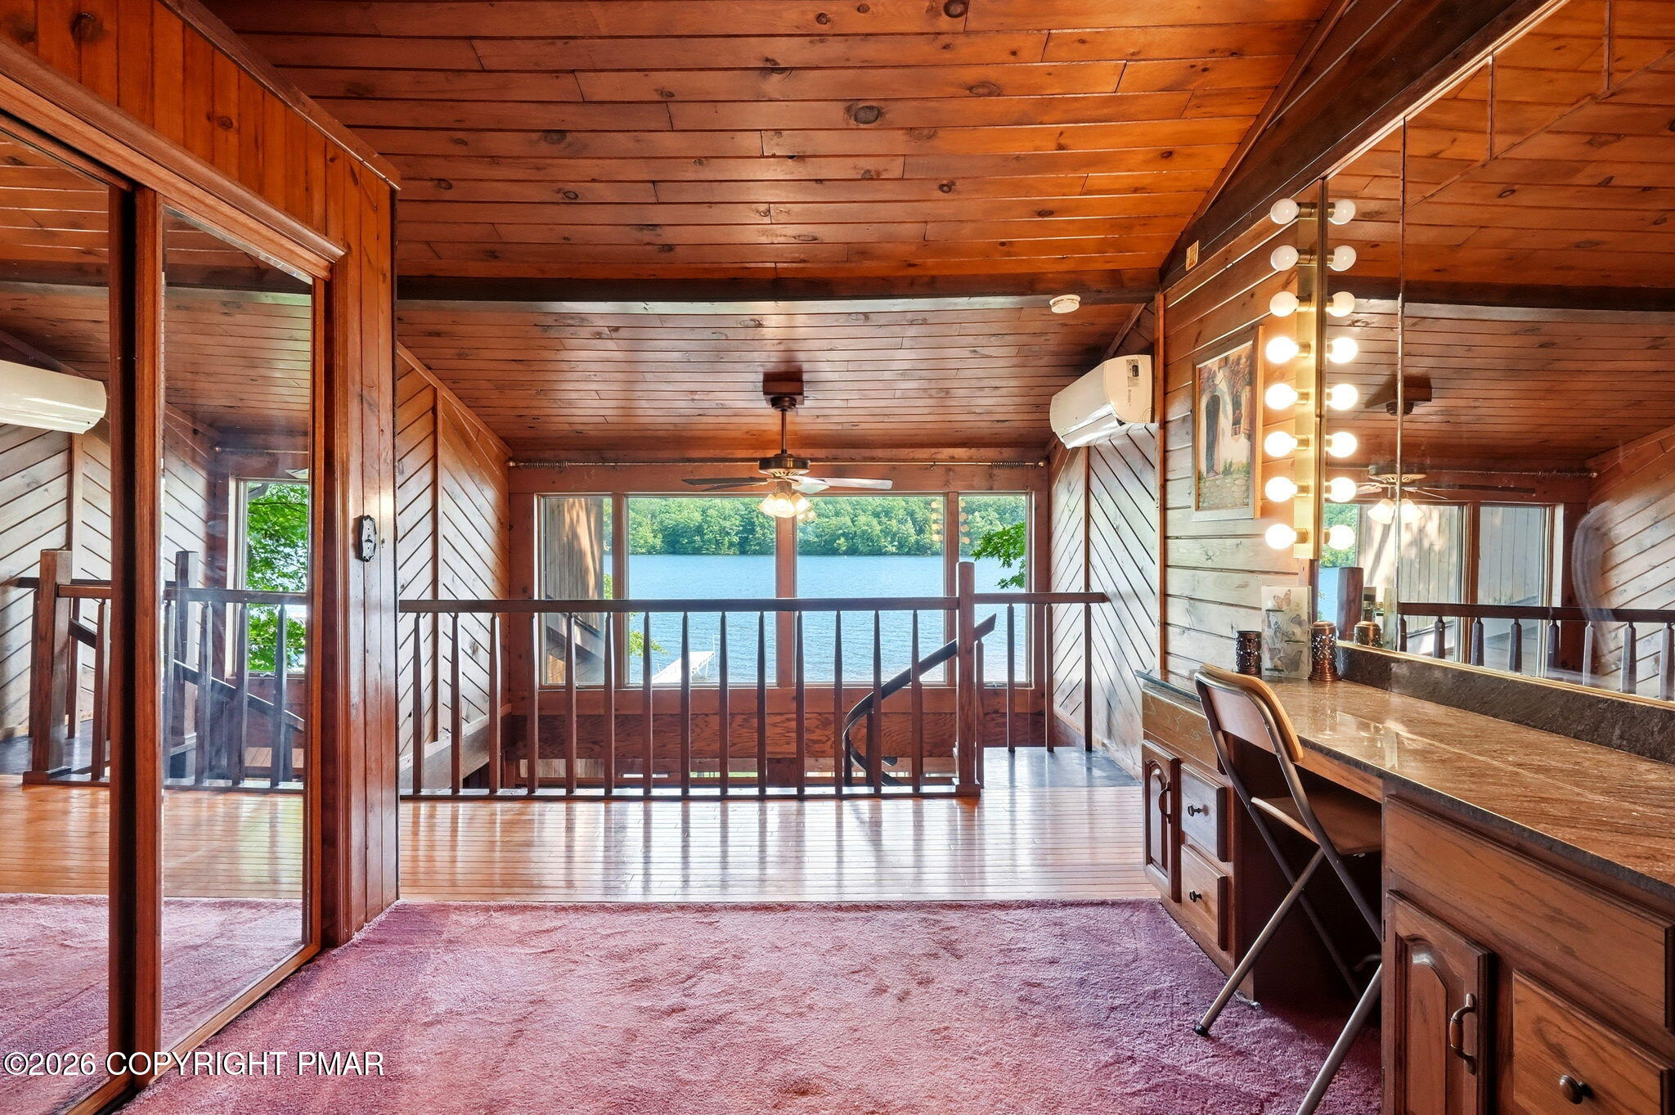
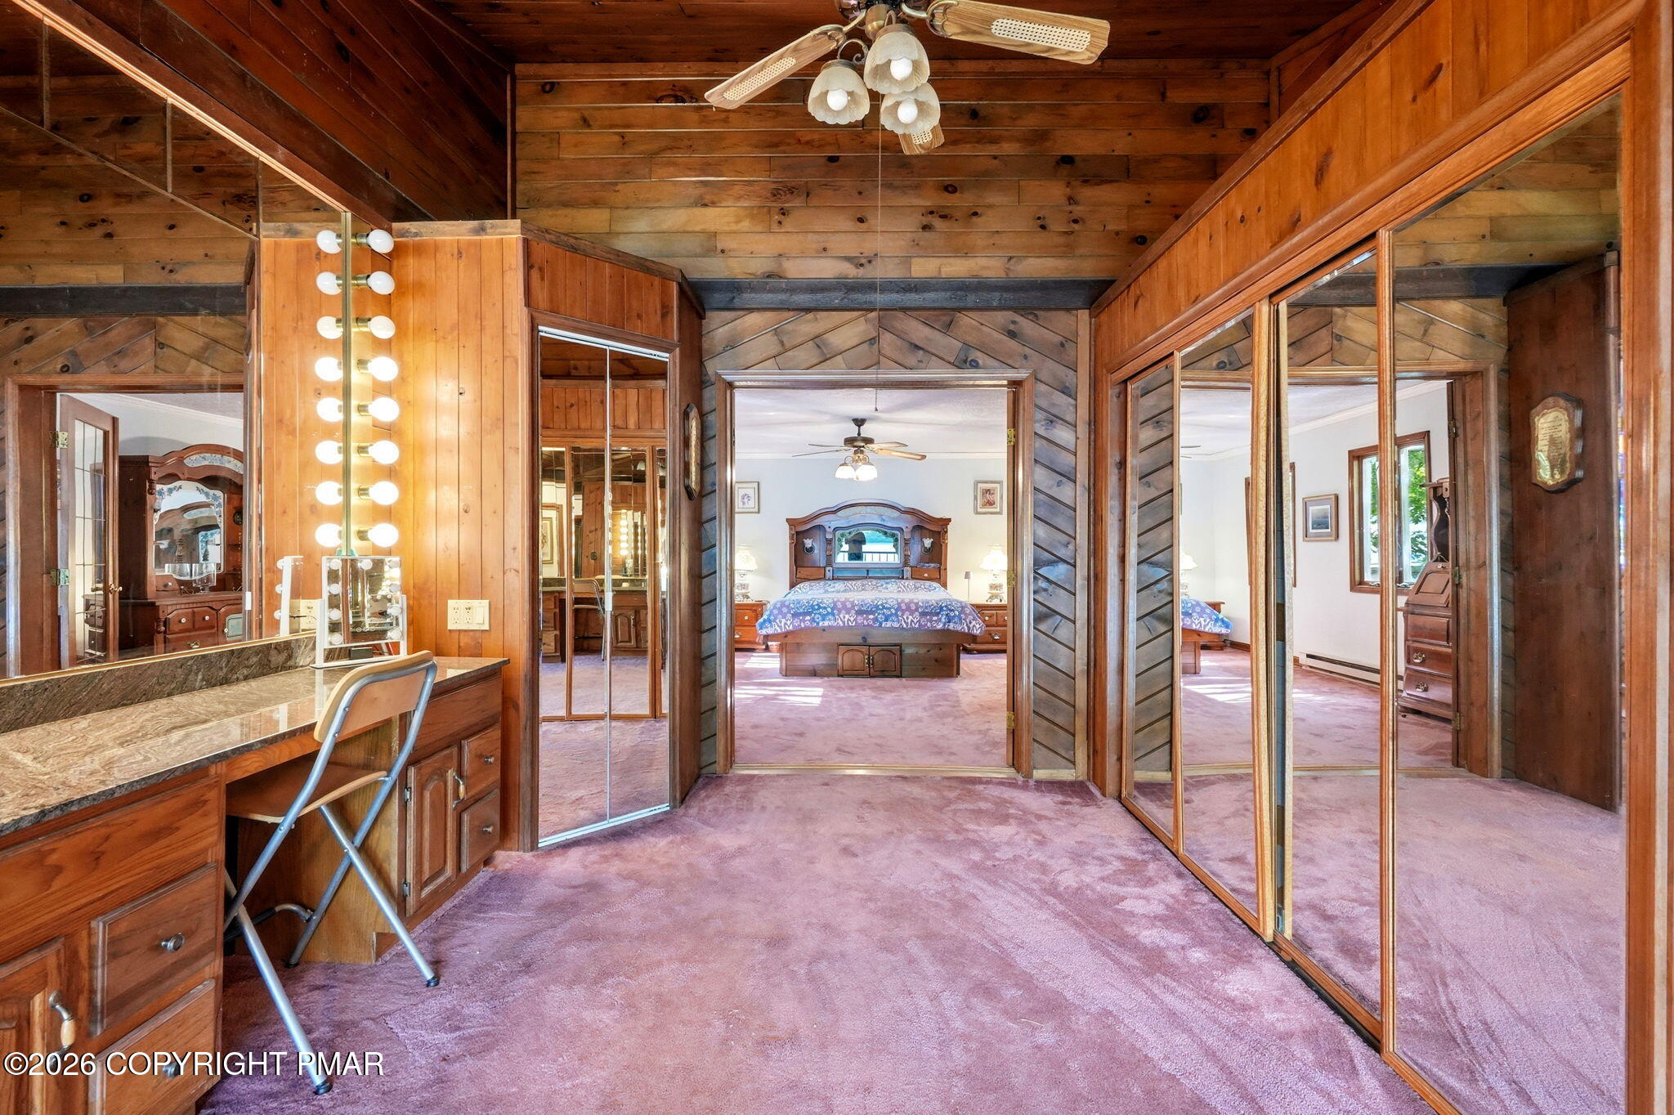
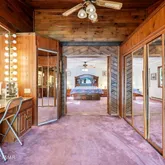
- Interior Features : His and Hers Closets: Yes
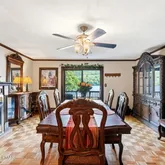
- Interior Features : Chandelier: Yes
- Interior Features : Recessed Lighting: Yes
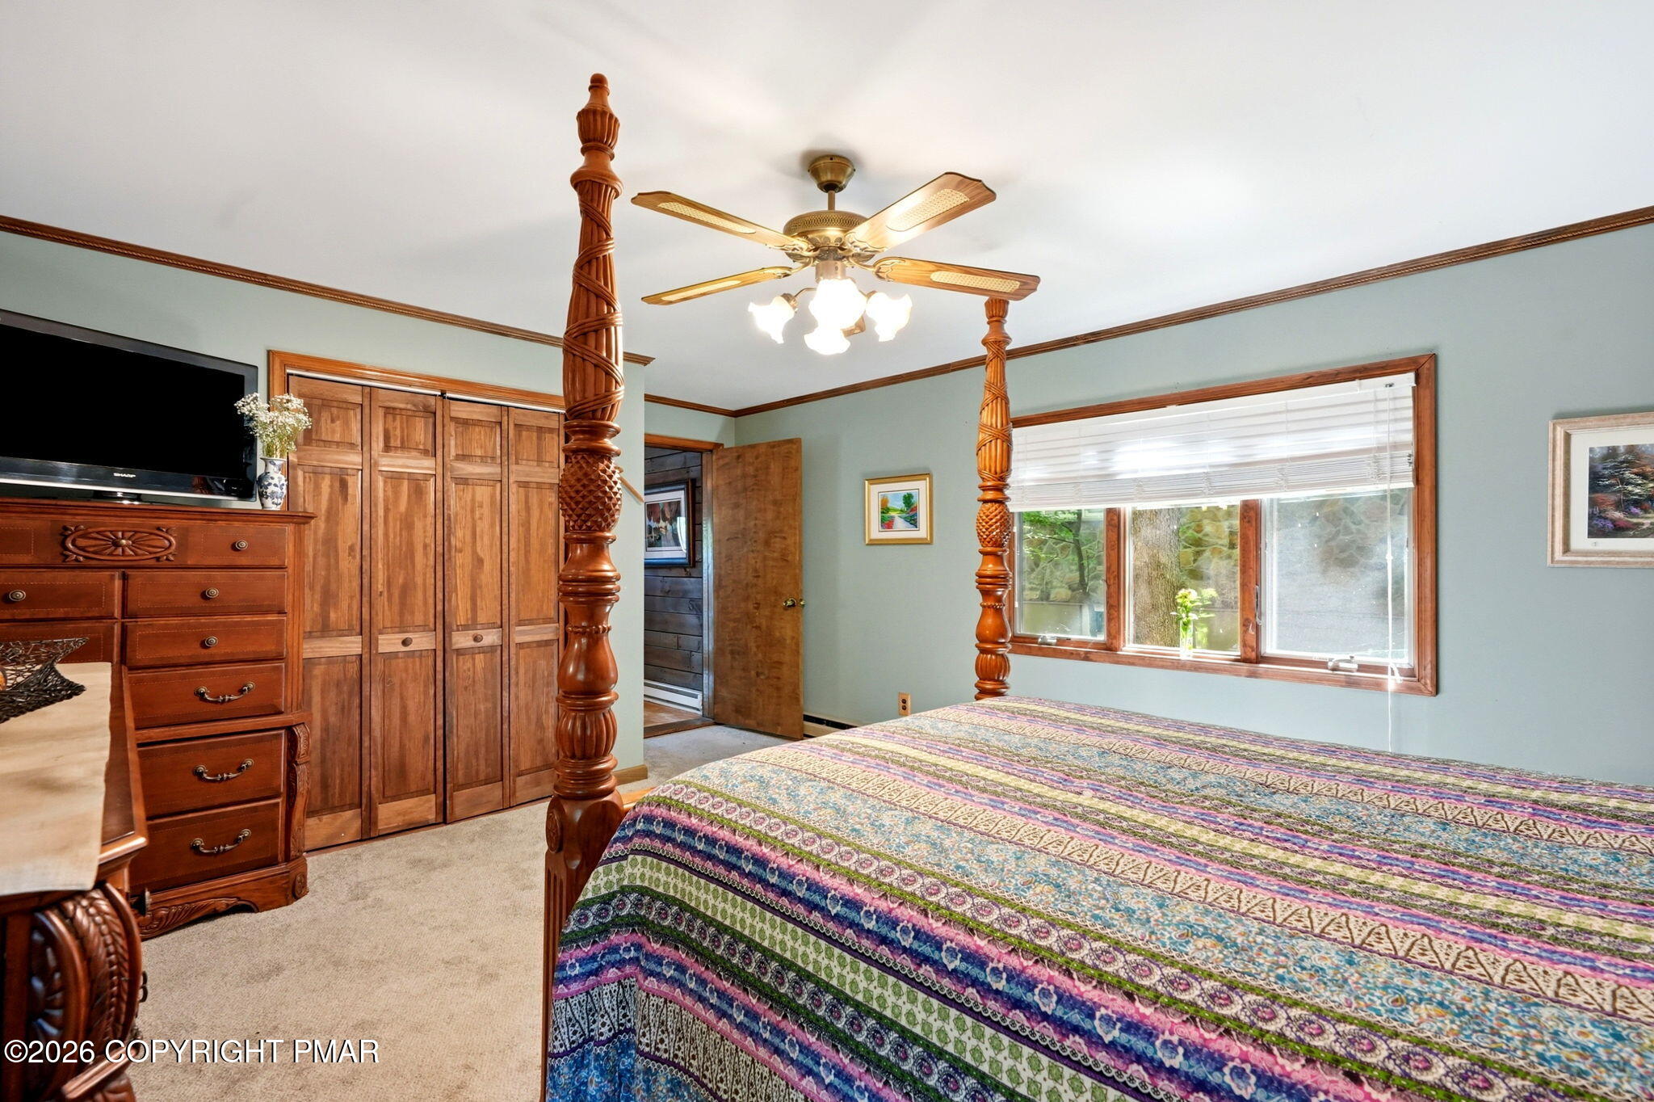
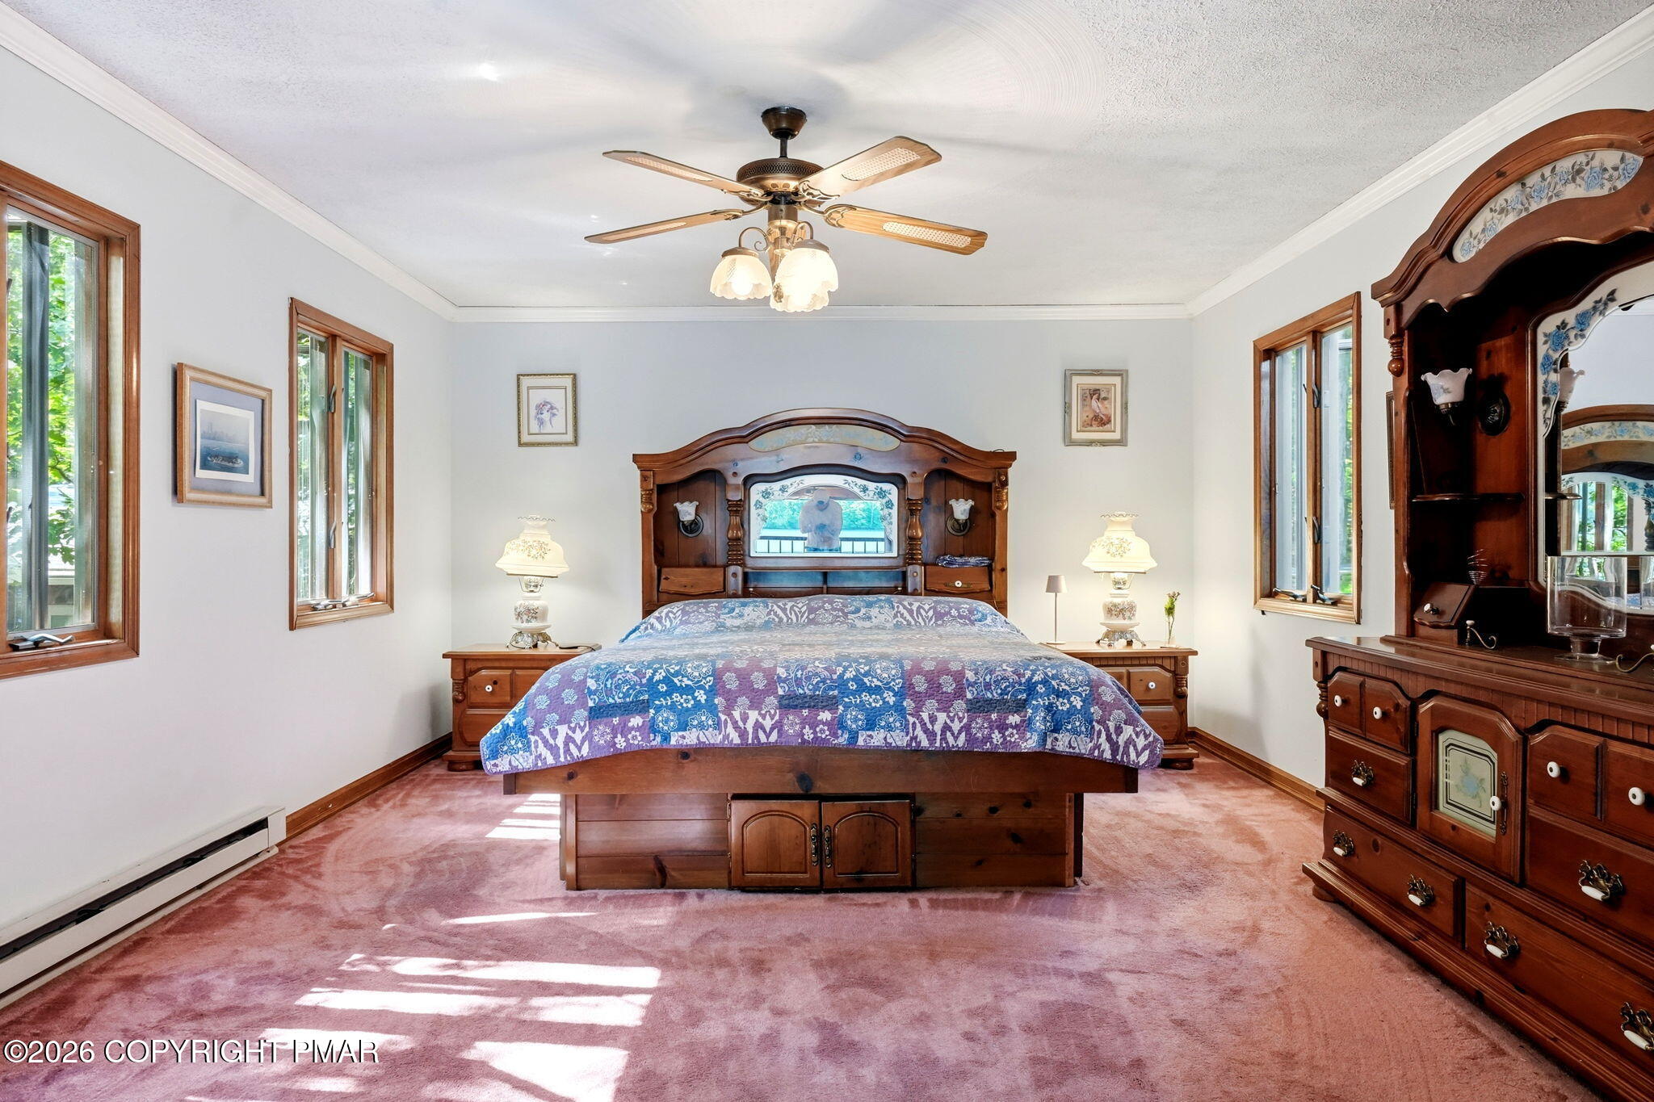
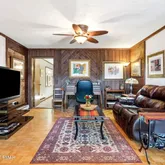
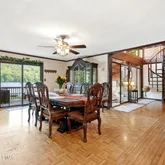
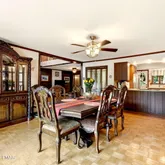
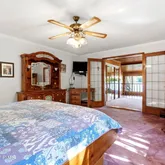
- Interior Features : Ceiling Fan(s): Yes
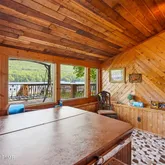
- Interior Features : Natural Woodwork: Yes
- Fireplace Features : Fireplaces Total: 1
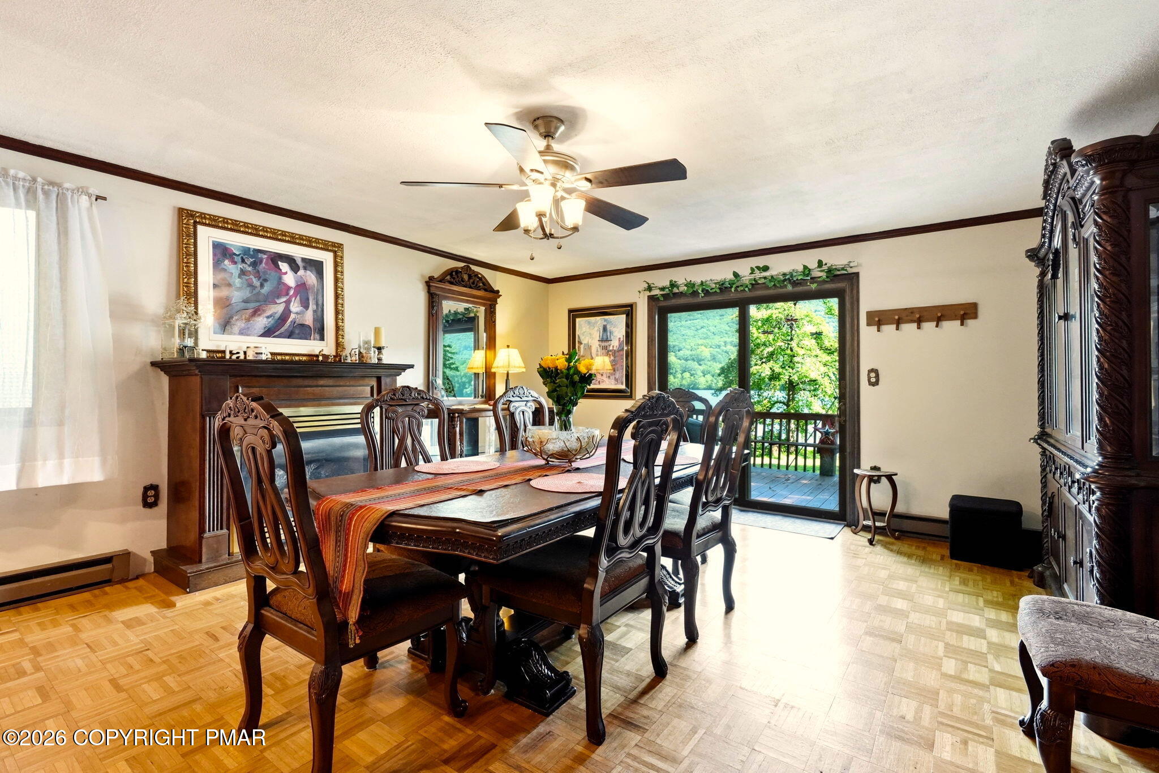
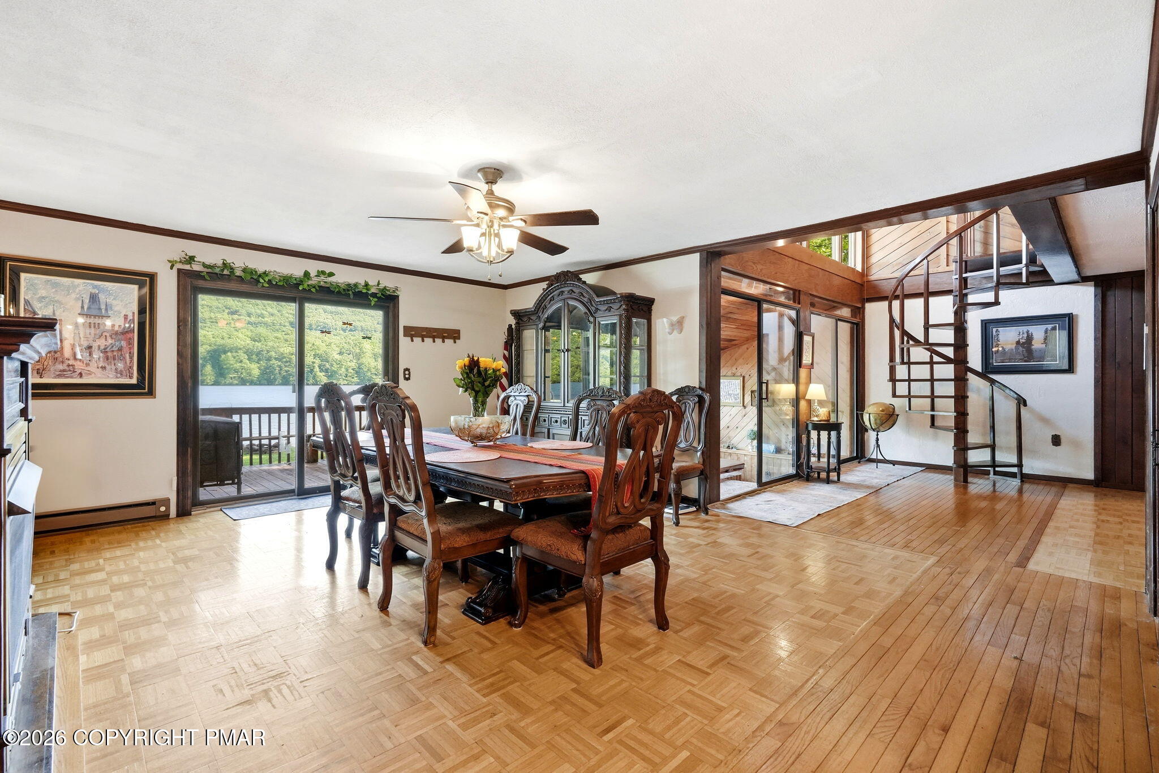
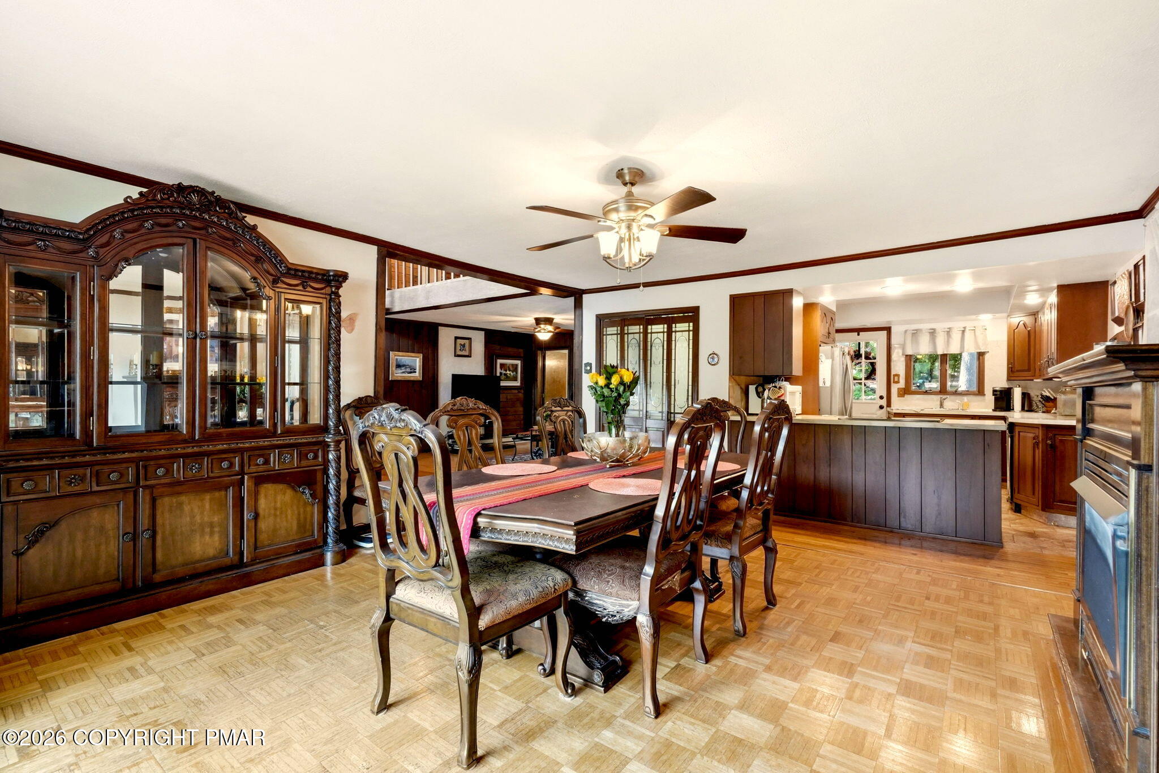
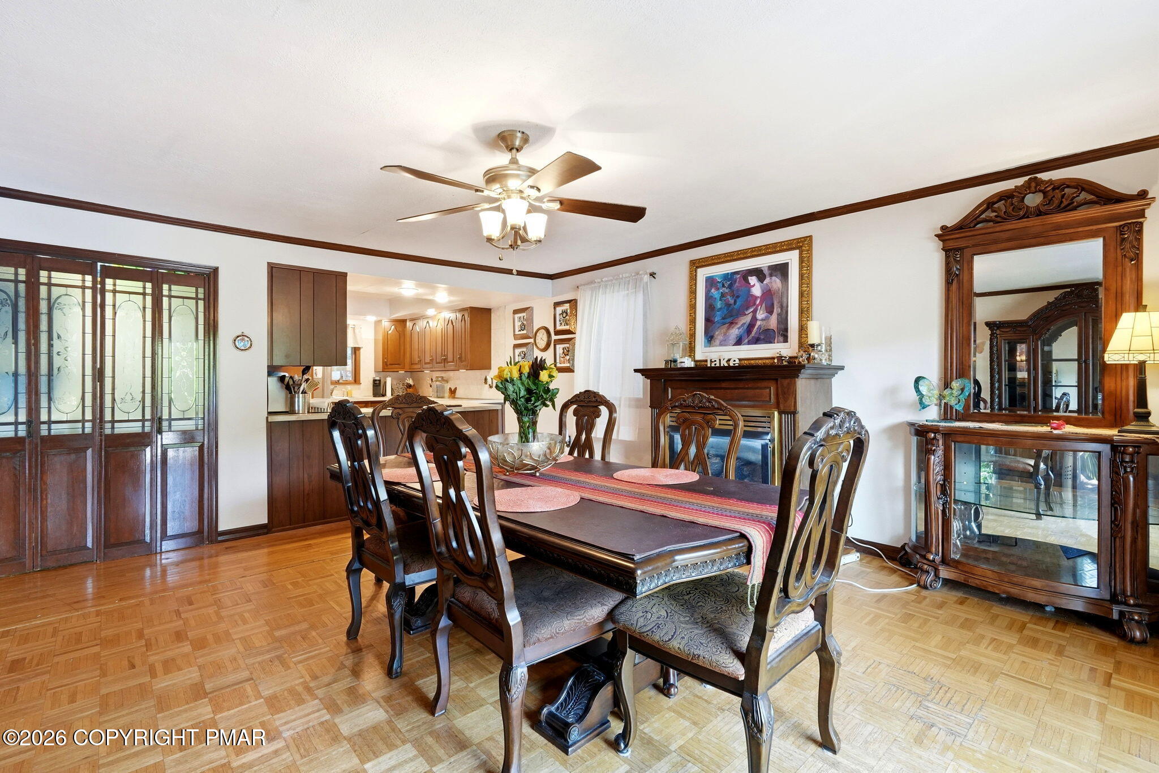
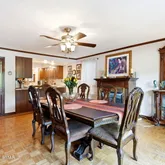
- Fireplace Features : Dining Room: Yes
- Fireplace Features : Propane: Yes
- Laundry Features : Main Level: Yes
- Laundry Features : Laundry Closet: Yes
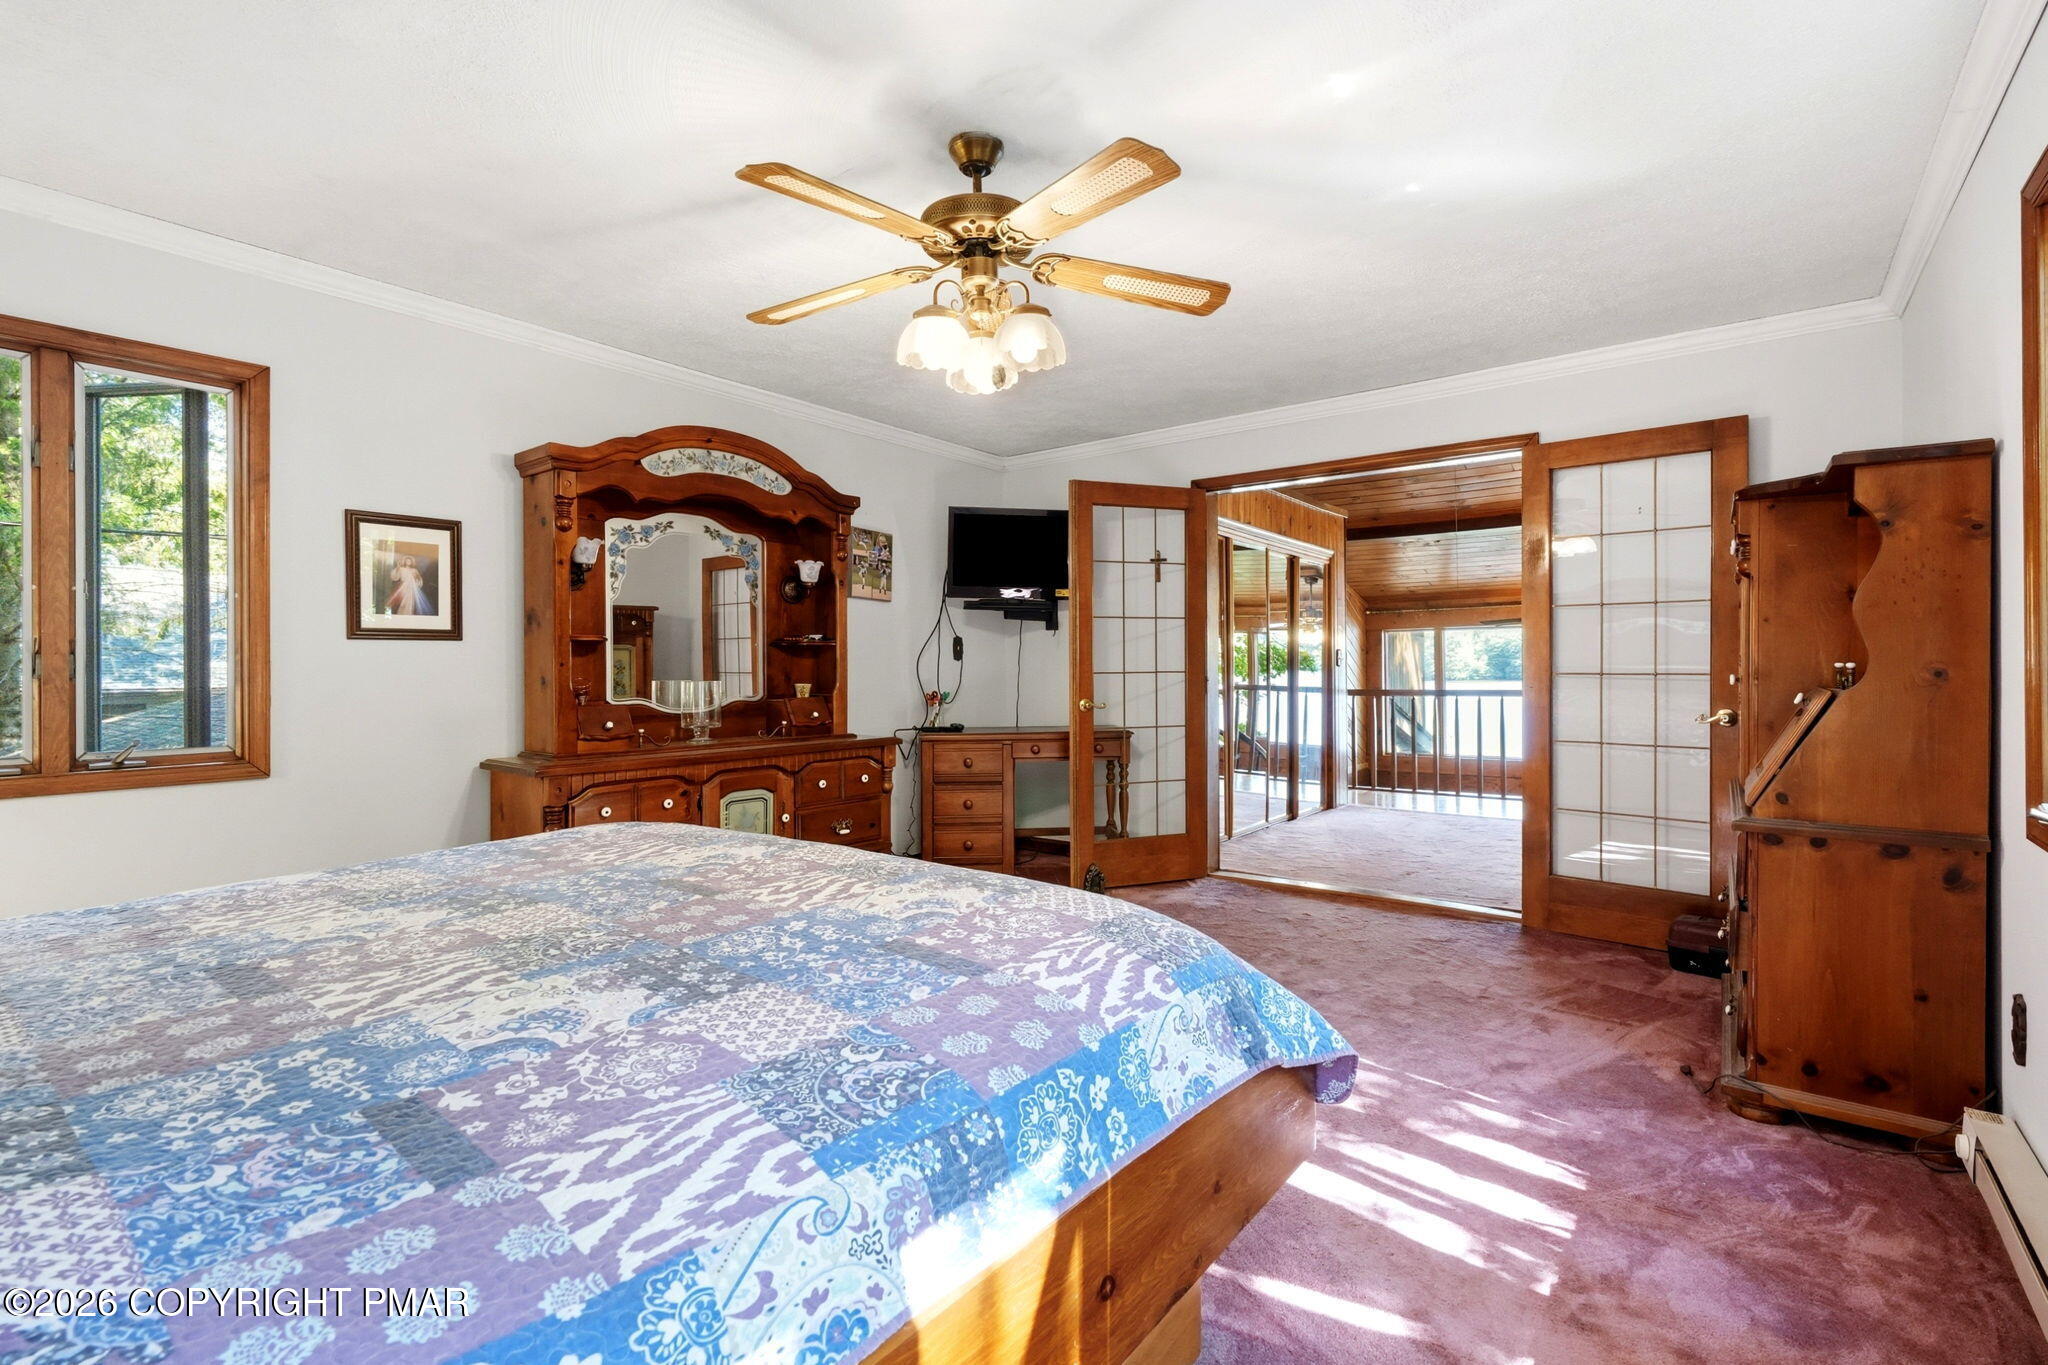
- Flooring : Carpet: Yes
- Flooring : Hardwood: Yes
- Flooring : Parquet: Yes
- Door Features : French Doors: Yes
- Door Features : Sliding Doors: Yes
- Window Features : Drapes: Yes
- Foundation Details : Slab: Yes
- Cooling : Ceiling Fan(s): Yes
- Heating : Baseboard: Yes
- Heating : Electric: Yes
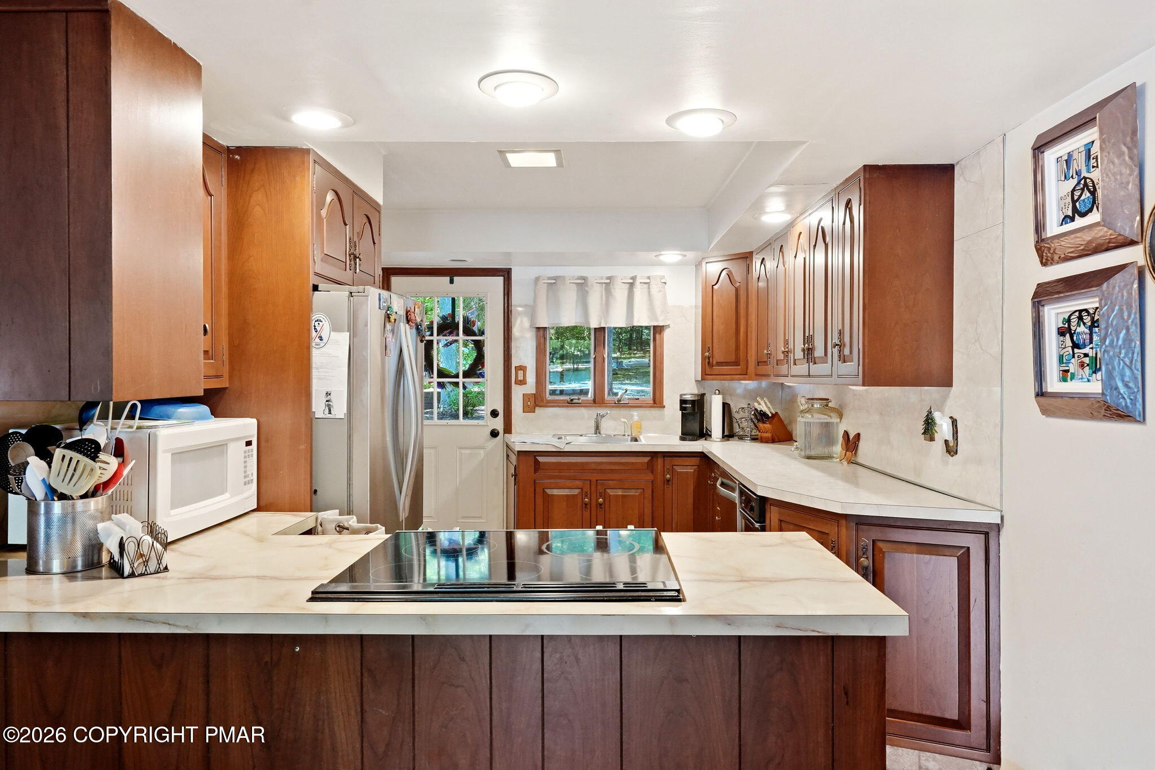
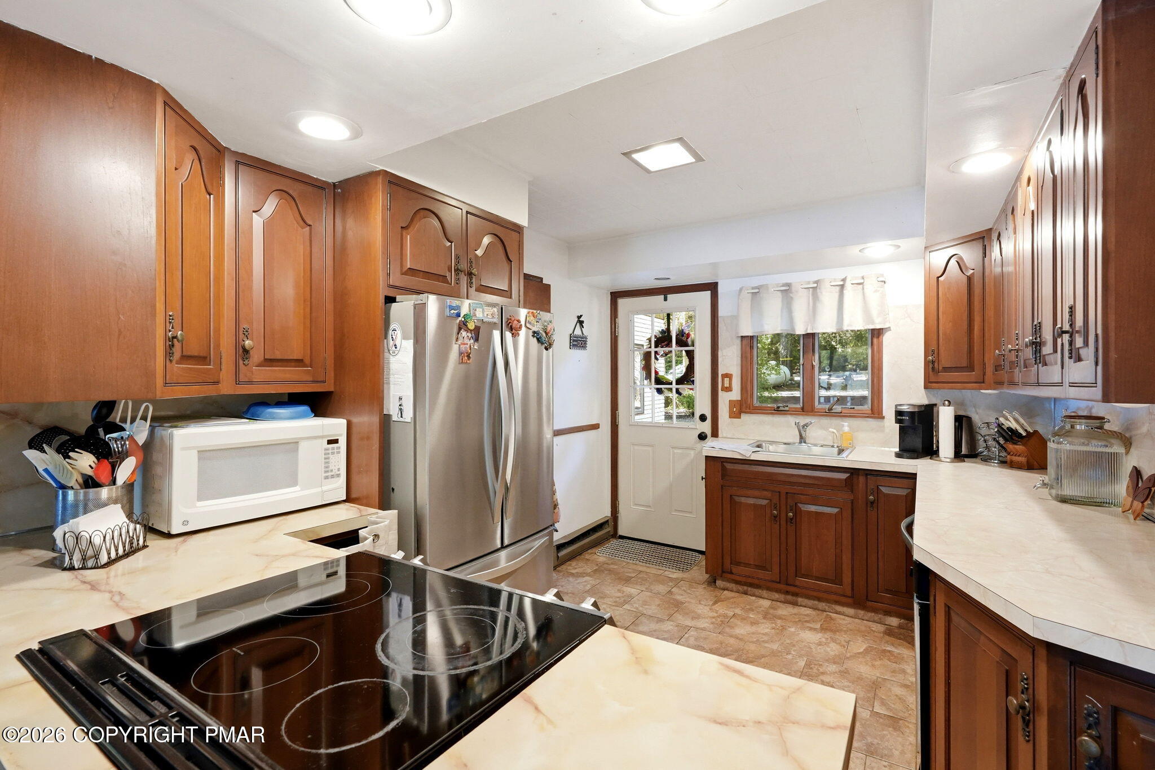
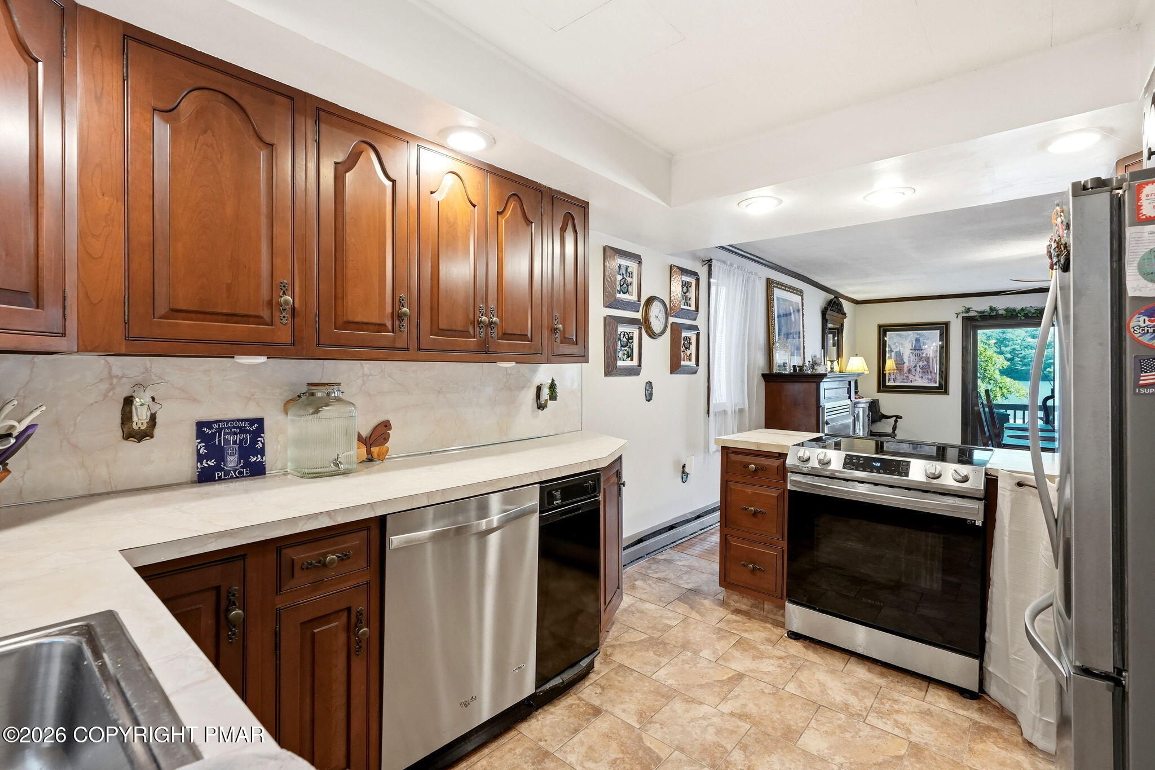
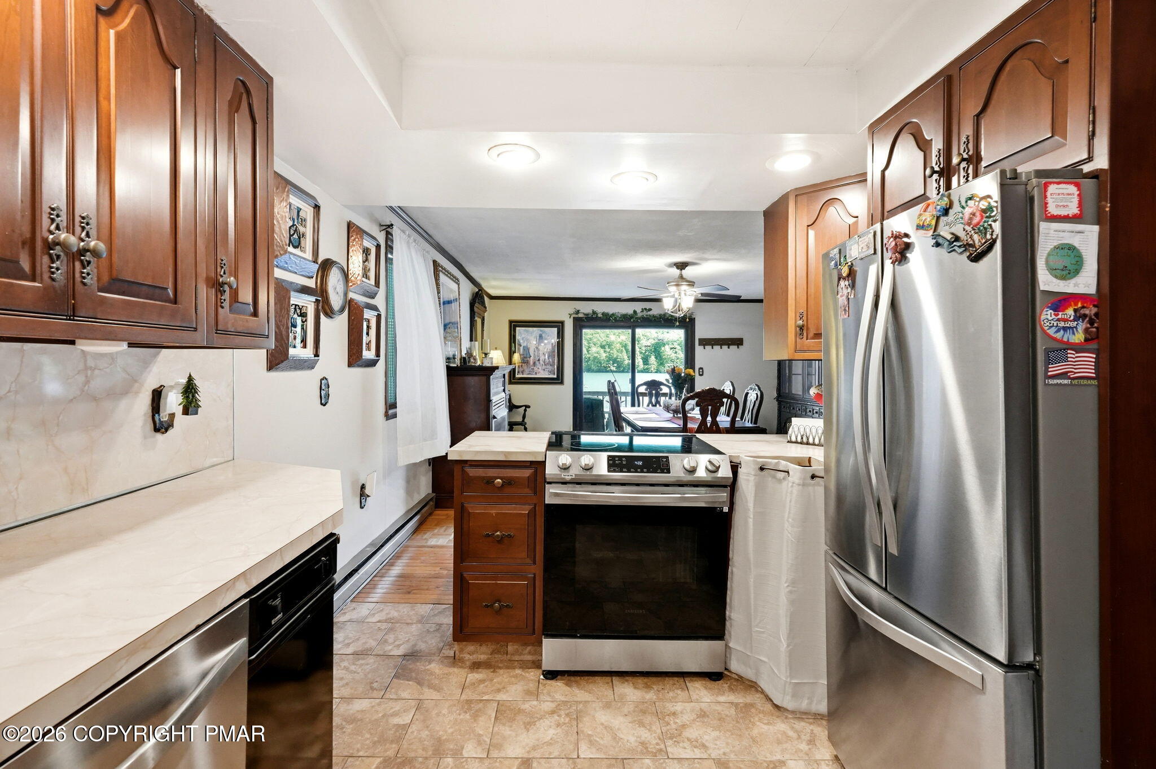
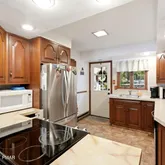
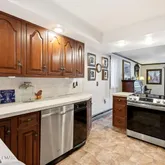
- Appliances : Electric Range: Yes
- Appliances : Refrigerator: Yes
- Appliances : Water Heater: Yes
- Appliances : Dishwasher: Yes
- Appliances : Microwave: Yes
- Room Types : Living Room: Yes
- Room Types : Bathroom 2: Yes
- Room Types : Bathroom 2 Level: Main
- Room Types : Living Room Level: Main
- Room Types : Dining Room: Yes
- Room Types : Bedroom 3: Yes
- Room Types : Bedroom 3 Level: Upper
- Room Types : Dining Room Level: Main
- Room Types : Kitchen: Yes
- Room Types : Kitchen Level: Main
- Room Types : Loft: Yes
- Room Types : Loft Level: Upper
- Room Types : Other: Yes
- Room Types : Other Level: Main
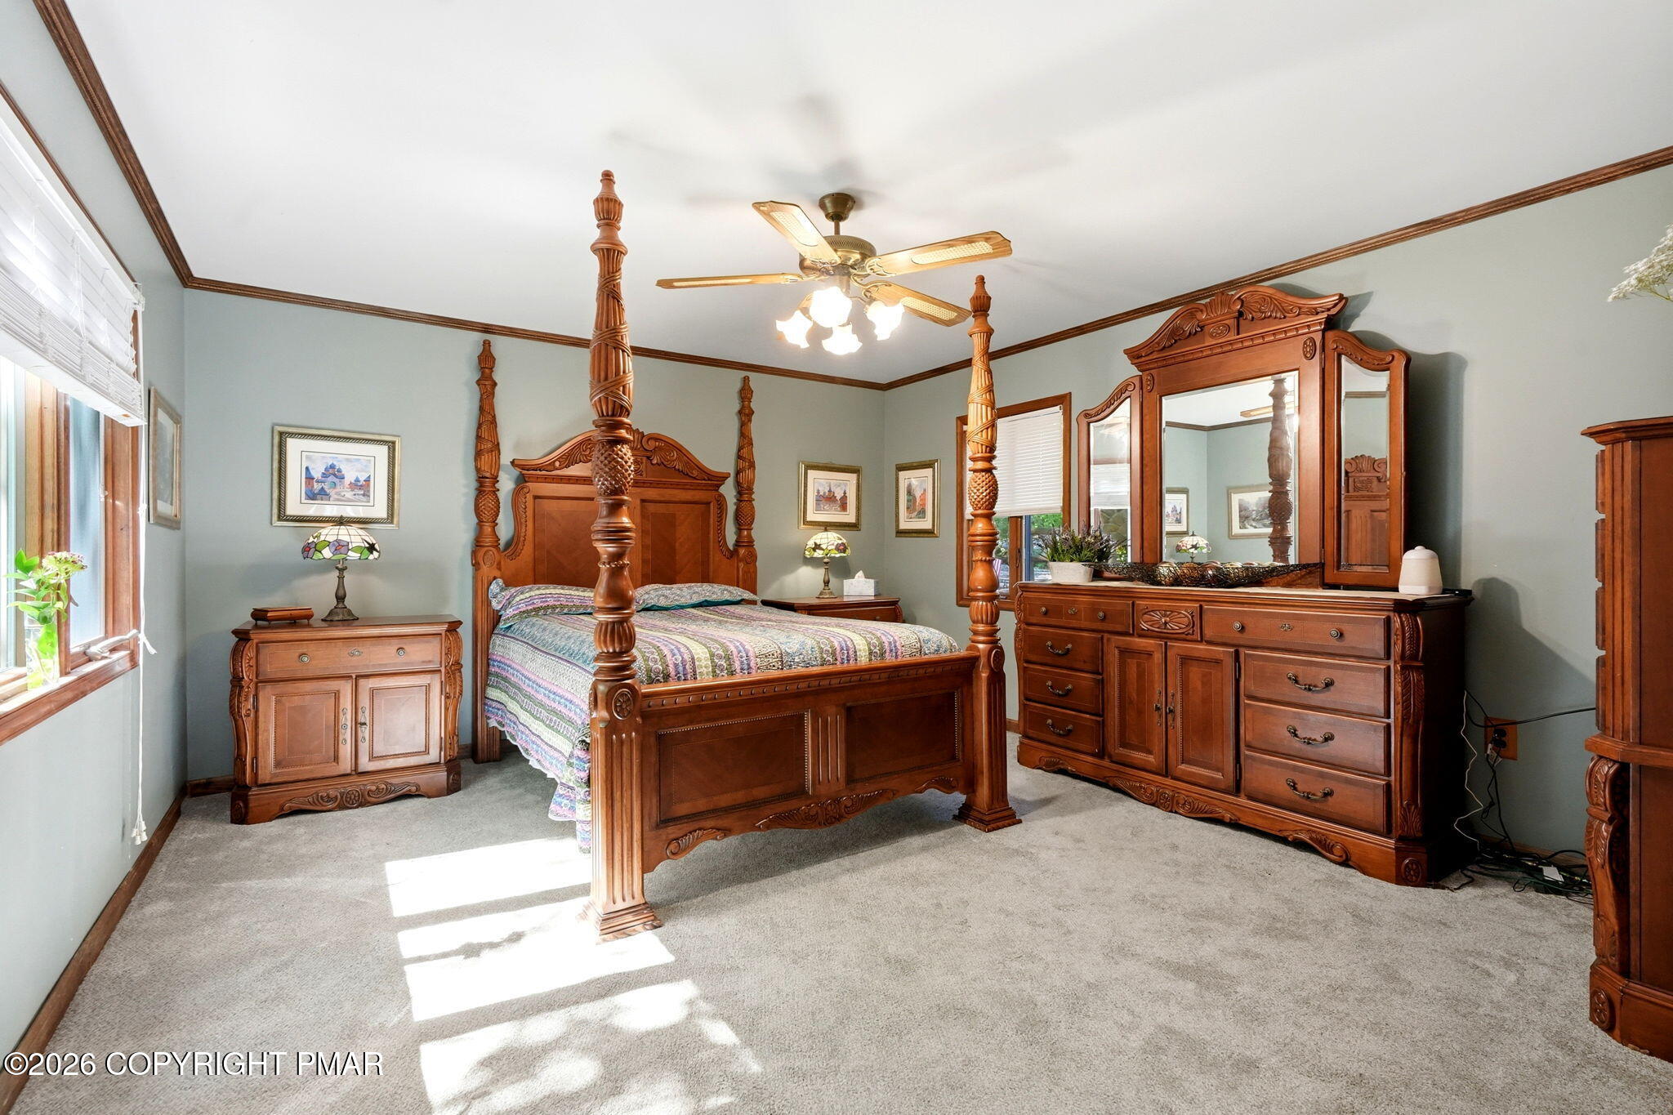
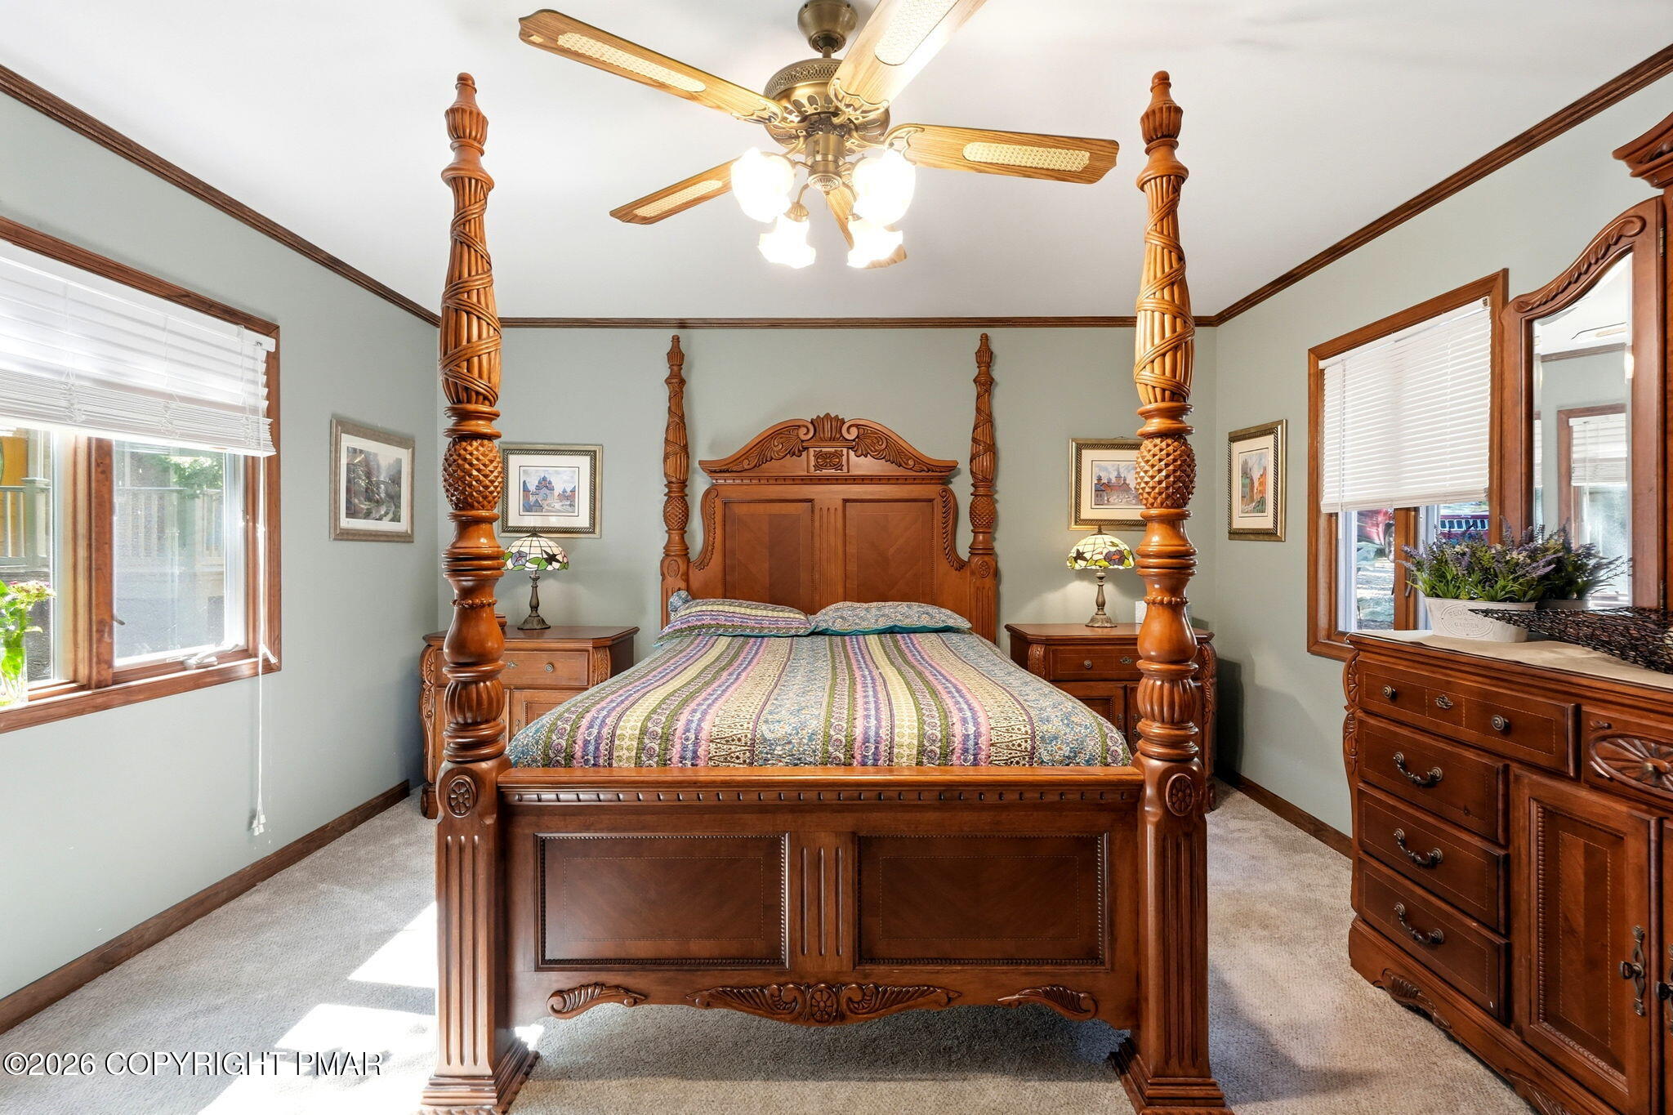
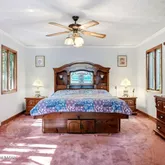
- Room Types : Primary Bedroom: Yes
- Room Types : Primary Bedroom Level: Main
- Furnished: Unfurnished
- Sign On Property: Yes
- Occupant Type: Owner
- Contract Information : Occupant Type: Owner
Property History for 47 White Oak Road
| Date | Event & Source | Price | Appreciation |
|---|---|---|---|
| Jul 15, 2026 | Listed (Active) PMAR #PM-143068 | $799,000 | — |
| Date | Event & Source | Price |
|---|---|---|
| 07/15/2026 | Listed (Active) PMAR #PM-143068 | $799,000 |
For completeness, we often displays two records for one sale: the MLS record and the public record.
Public Records for 47 White Oak Road
Schools near 47 White Oak Road
Rating | School | Type | Grades | Distance |
|---|---|---|---|---|
| Public - | K to 3 | |||
| Public - | 4 to 6 | |||
| Public - | 7 to 12 |
Rating | School | Distance |
|---|---|---|
Panther Valley El School PublicK to 3 | ||
Panther Valley Intermediate School Public4 to 6 | ||
Panther Valley Junior-Senior High School Public7 to 12 |
School ratings and boundaries are provided by GreatSchools.org and Pitney Bowes. This information should only be used as a reference. Proximity or boundaries shown here are not a guarantee of enrollment. Please reach out to schools directly to verify all information and enrollment eligibility.
Similar Homes
Explore Nearby Homes
- Lehigh Township - Carbon County Homes for Sale
- Packer Township - Carbon County Homes for Sale
- Rush Township - Schuylkill County Homes for Sale
- Hometown Homes for Sale
- Penn Forest Township - Carbon County Homes for Sale
- Mahoning Township - Carbon County Homes for Sale
- Franklin Township - Carbon County Homes for Sale
- Schuylkill Township - Schuylkill County Homes for Sale
- Kline Township - Schuylkill County Homes for Sale
- West Penn Township - Schuylkill County Homes for Sale
- Weissport East Homes for Sale
- Walker Township - Schuylkill County Homes for Sale
- Banks Township - Carbon County Homes for Sale
- Weissport Homes for Sale
- Lausanne Township - Carbon County Homes for Sale
- Summit Hill Homes for Sale
- Nesquehoning Homes for Sale
- Lansford Homes for Sale
- Jim Thorpe Homes for Sale
- Coaldale Homes for Sale
- Tamaqua Homes for Sale
- Barnesville Homes for Sale
- Weatherly Homes for Sale
- Lehighton Homes for Sale
- Delano Homes for Sale
- Quakake Homes for Sale
- Tresckow Homes for Sale
- Beaver Meadows Homes for Sale
- McAdoo Homes for Sale
- Andreas Homes for Sale
- 18229 Homes for Sale
- 18250 Homes for Sale
- 18232 Homes for Sale
- 18218 Homes for Sale
- 18255 Homes for Sale
- 18252 Homes for Sale
- 18235 Homes for Sale
- 18237 Homes for Sale
- 18214 Homes for Sale
- 18216 Homes for Sale
- 18245 Homes for Sale
- 18211 Homes for Sale
- 18254 Homes for Sale
- 18201 Homes for Sale
- 18071 Homes for Sale
No guarantee, warranty or representation of any kind is made regarding the completeness or accuracy of any information, descriptions or measurements (including square footage measurements and property condition), such should be independently verified through appropriate means, including, but not limited to, in person inspection and public records, and Compass International Holdings, its subsidiaries, affiliates and independently owned and operated franchisees, and their affiliated agents and associated third parties expressly disclaim any liability in connection therewith. Photos may be virtually staged or digitally enhanced and may not reflect actual property conditions. Offers of compensation are subject to change at the seller's discretion. No financial or legal advice provided. Equal Housing Opportunity. Subject to change at any time. Compass, Inc., its subsidiaries, affiliates and their agents and associated third parties make no guarantee, warranty or representation regarding the accuracy of any waterfront feature, water view or waterfront view.
Listing Courtesy of Pocono Mountain Lakes Realty - Blakeslee
Based on information from one of the following Multiple Listing Services: BRIGHT, Greater LeHigh Valley Regional MLS, Greator Scranton Board of REALTORS® and Pocono Mountains Association of REALTORS®. Information being provided is for the visitor’s personal, noncommercial use and may not be used for any purpose other than to identify prospective properties visitor may be interested in purchasing. The data contained herein is copyrighted by BRIGHT, Greater LeHigh Valley Regional MLS, Greator Scranton Board of REALTORS® and Pocono Mountains Association of REALTORS® is protected by all applicable copyright laws. Any dissemination of this information is in violation of copyright laws and is strictly prohibited. Property information referenced on this web site comes from the Internet Data Exchange (IDX) program of the MLS. This web site may reference real estate listing(s) held by a brokerage firm other than the broker and/or agent who owns this web site. For the avoidance of doubt, the accuracy of all information, regardless of source, is deemed reliable but not guaranteed and should be personally verified through personal inspection by and/or with the appropriate professionals.