4700 Raap Road

















Description
- Listed by: Jeffrey Brikho 248.237.4742 info@brikhoproperties.com • Brikho Properties

Recent comparable sales
Median sold price
$870,000
Avg days on market
24
Sale-to-list ratio
103.4%
Romeo, MI
9 comparable properties found

$834,536
Sold 03/10/26
- 5
- Bedrooms
- 4
- Bathrooms
- 3,279
- Square Feet
- 0.92
- Acres

$601,000
Sold 09/08/26
- 5
- Bedrooms
- 4
- Bathrooms
- 3,347
- Square Feet
- 0.89
- Acres

$1,095,000
Sold 01/05/26
- 5
- Bedrooms
- 4
- Bathrooms
- 8,000
- Square Feet
- 0.95
- Acres

$885,204
Sold 09/21/26
- 4
- Bedrooms
- 4
- Bathrooms
- 3,421
- Square Feet
- 1.44
- Acres

$715,000
Sold 12/06/24
- 4
- Bedrooms
- 4
- Bathrooms
- 2,943
- Square Feet
- 1.1
- Acres

$870,000
Sold 02/10/25
- 4
- Bedrooms
- 4
- Bathrooms
- 4,133
- Square Feet
- 4.48
- Acres

$950,000
Sold 09/11/25
- 4
- Bedrooms
- 4
- Bathrooms
- 6,400
- Square Feet
- 0.61
- Acres

$1,110,000
Sold 07/09/26
- 4
- Bedrooms
- 4
- Bathrooms
- 5,400
- Square Feet
- 4.5
- Acres

$542,000
Sold 05/29/26
- 4
- Bedrooms
- 4
- Bathrooms
- 3,501
- Square Feet
- 0.42
- Acres
Location
Video Tour
$5,725 per month
$5,205
$520
Property information
4700 Raap Road
Property Details
- Taxes: $6,238 / year
- MLS Type: Residential / Single Family Residence
- County: Macomb County
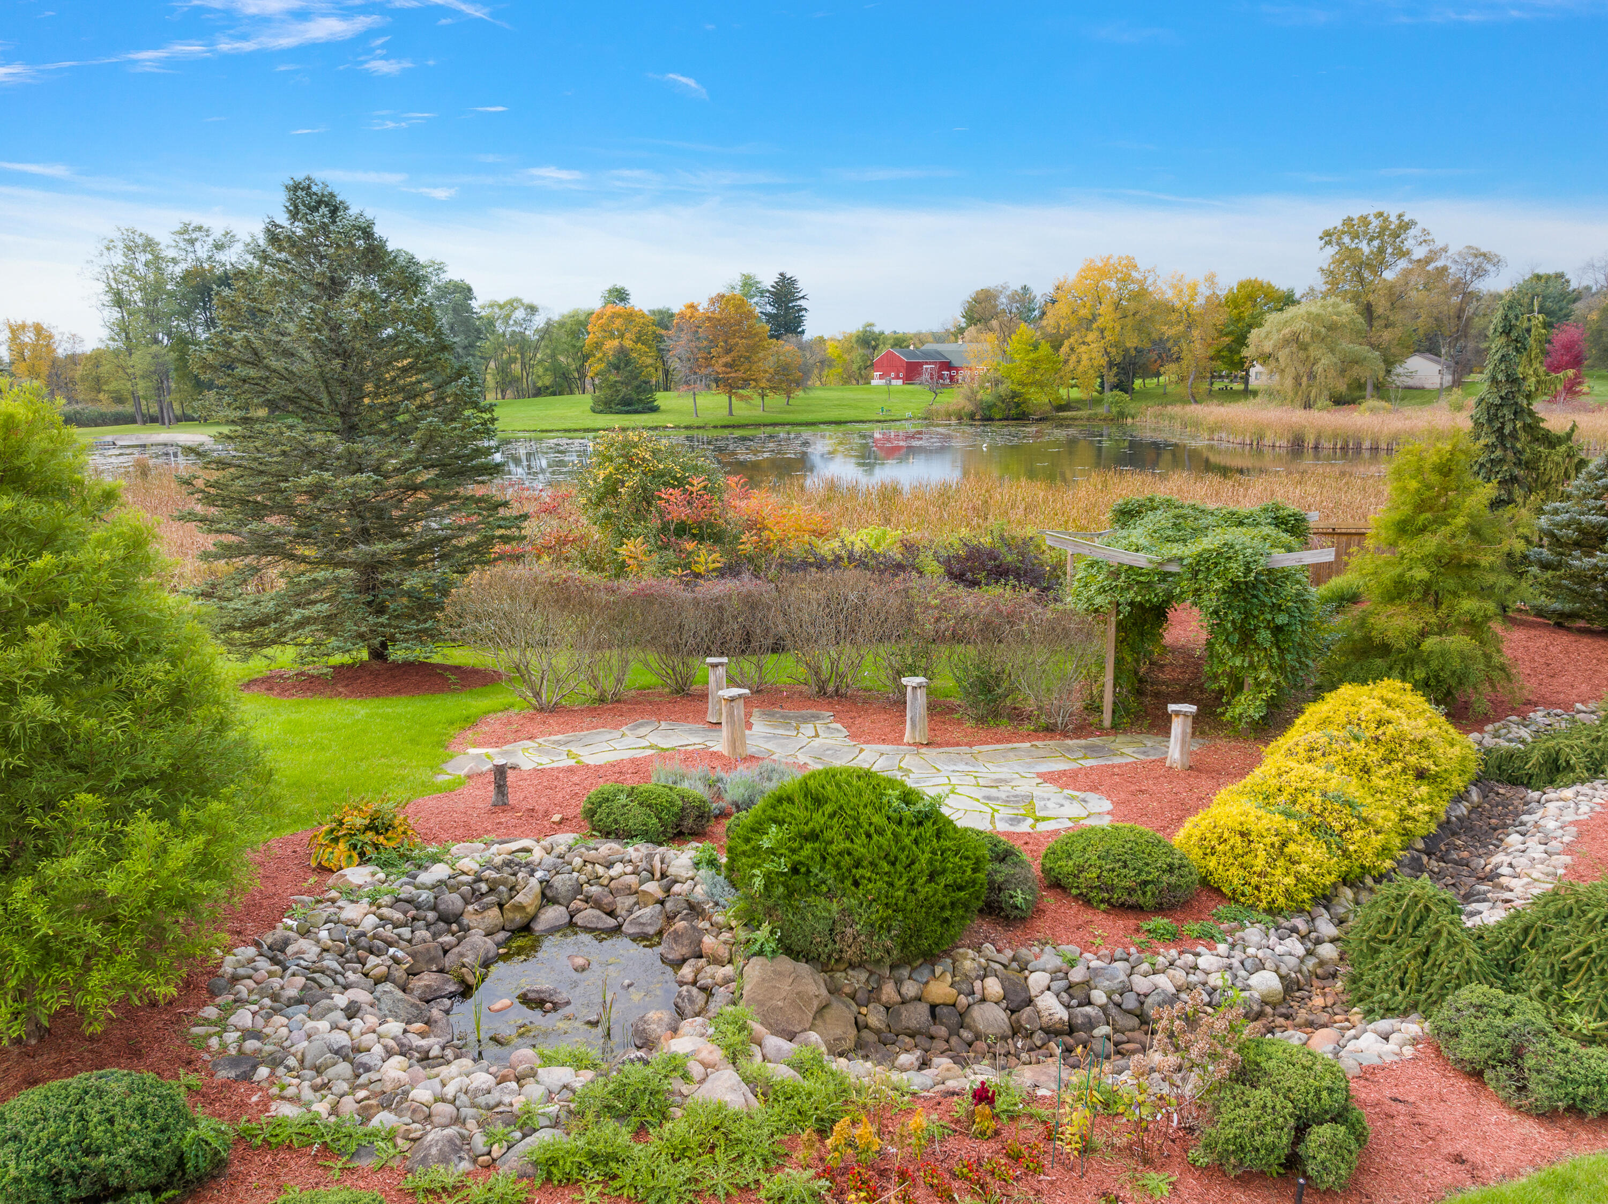
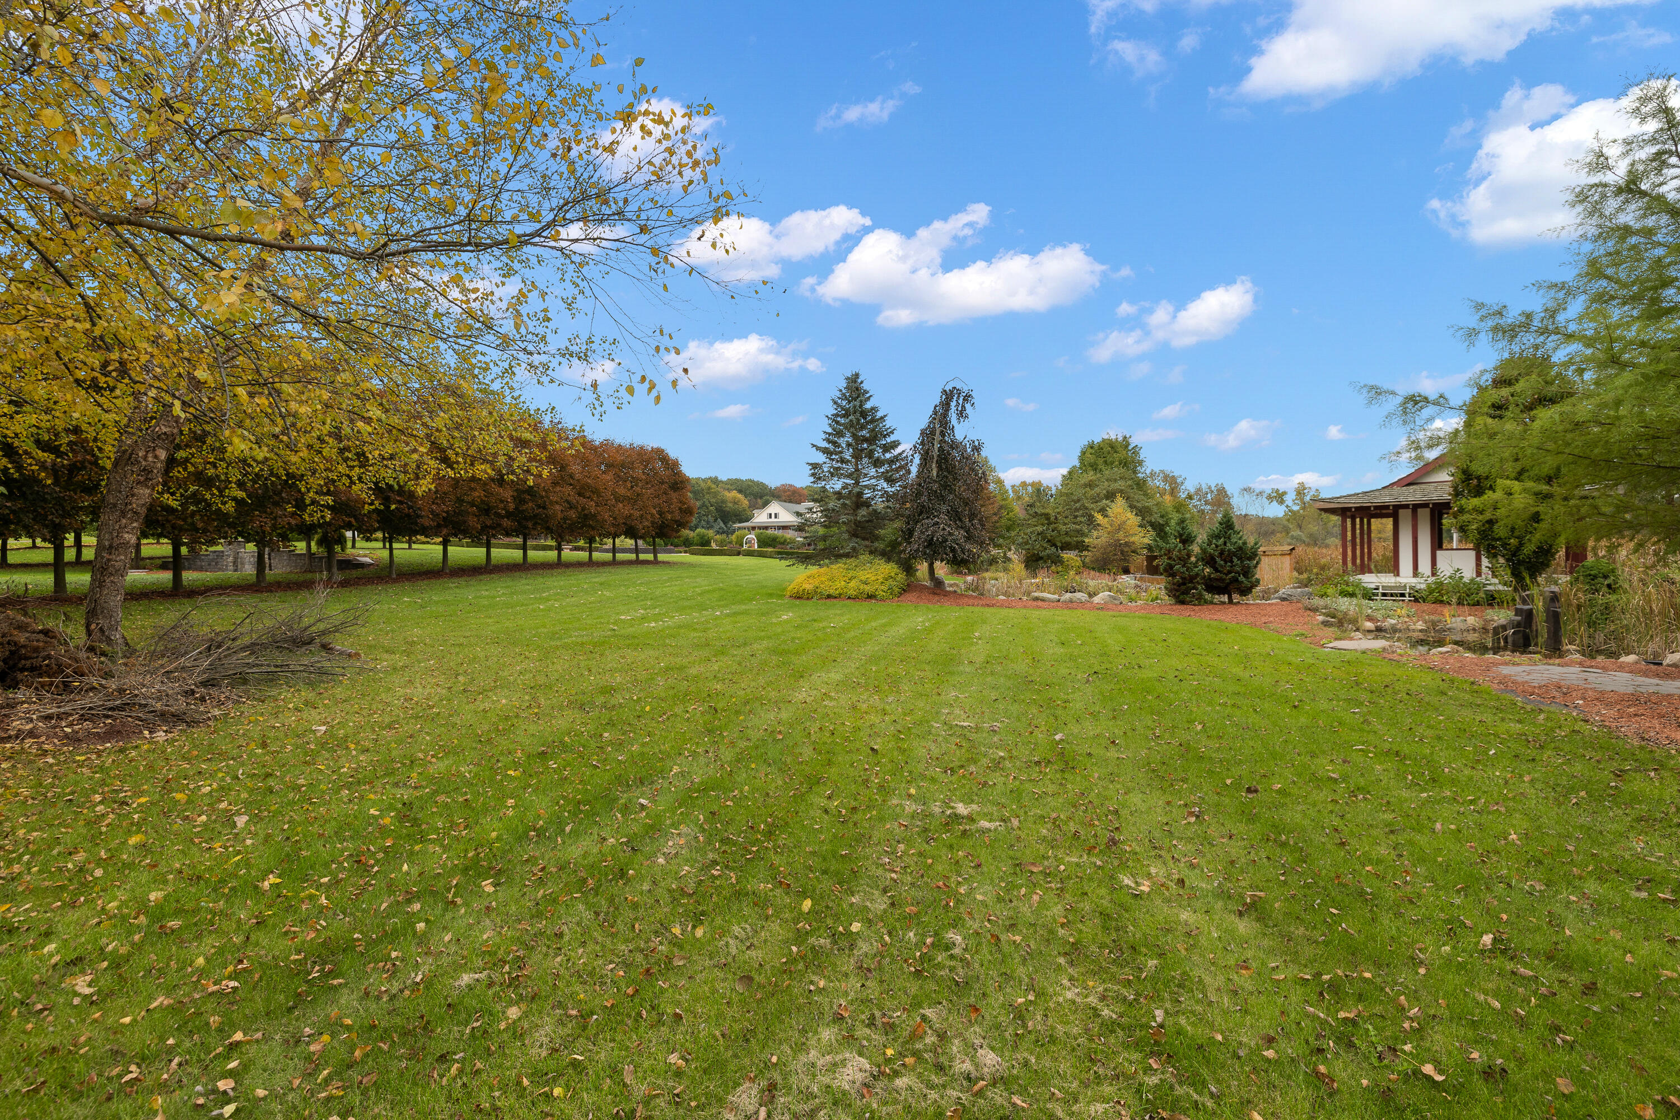
- Waterfront Features: Lake, Pond
- Architectural Style: Cape Cod, Colonial
Building Information
- Stories: 2
- Year Built: 1987
- Lot Size: 10.13 AC / 441,306 SF
Summary
Location and General Information
- Cross Streets: 33 Mile Rd., Fisher Rd.
- Municipality: Bruce Twp
- Body of Water: No name
- Directions: North of 33 Mile Road, East of Dequindre Road
- Area - Major: Macomb County - 50
- Street #: 4700
- Street Name: Raap
- Suffix: Road
- City: Bruce
- State: MI
- Zip Code: 48065
- County: Macomb
- Latitude: 42.821081
- Longitude: -83.070677
- Area - Minor: Macomb County - 50
- Water Type: Lake, Pond
Taxes and HOA
- Taxable Value: 293265.0
- Approx. Assoc Fee: $0
- Tax ID #: 14-01-29-300-014
- Homestead: 100
- SEV: 332300
Parking
- Parking Features: Attached
- Garage Spaces: 2.5
- Garage Y/N: Yes
- Attached Garage: Yes
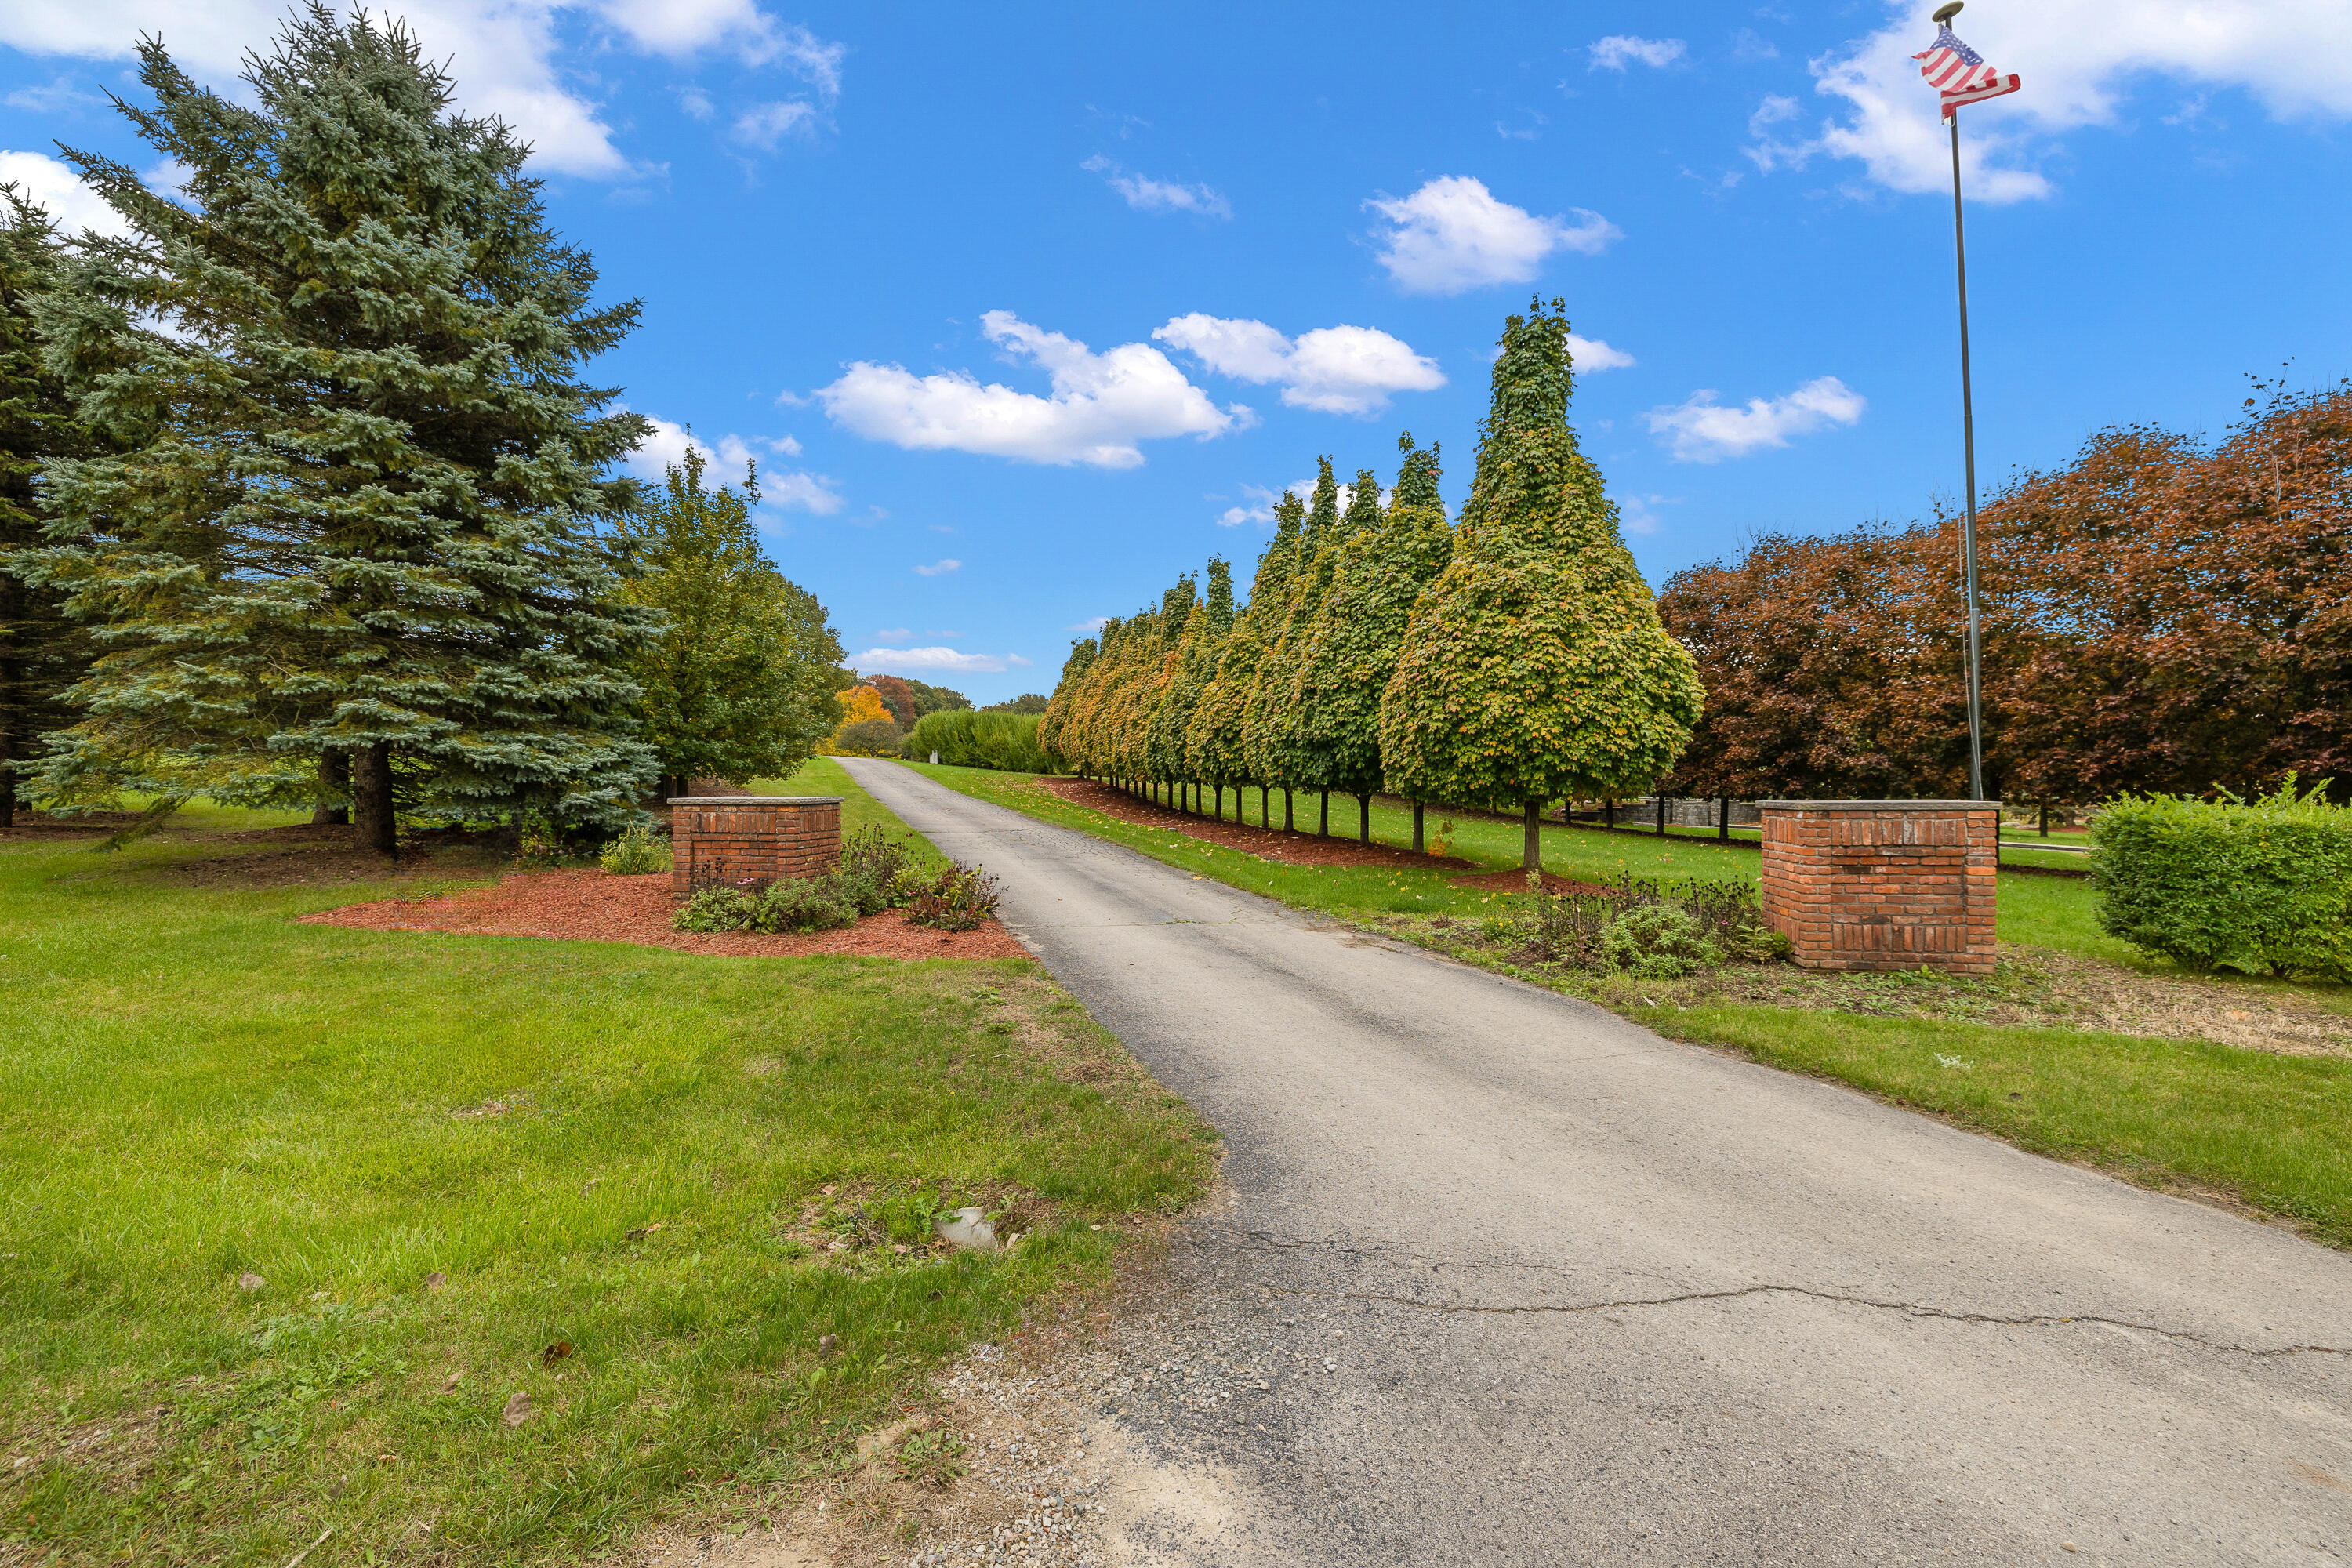
- Driveway: Asphalt, Paved
Virtual Tour
- Total Virtual Tours Count: 0
- Total Open Houses Count: 0
Property
Lot Information
- SqFt Source: Public Records
- Lot Dimensions: 631 x 258 x 371 x 758 x 600
- Below Grade Finished Area: 1622.0
- Total Fin SqFt All Levels: 3238.0
- SqFt Above Grade: 3238.0
- Lot Measurement: Acres
- Lot Acres: 10.13
- Lot Square Footage: 441306.0
- Lot Size Area: 10.13
Property and Assessments
- Tax Year: 2024
- Road Surface Type: Paved
- Legal: T5N R12E SEC 29; COM AT S 1/4 POST SEC 29; TH N03*20'W 1384.87 FT TO POB; TH CONT N03*20'W 373.43 FT; TH N27*32'40''W 262.87 FT; TH N87*33'W 635.25 FT ALG S LINE OF RAAP RD; TH S0*46'30''E 600.0 FT; TH S87*33'E 770.80 FT TO POB. 10.131 A. 50-01-029-000 -00
- Property Sub-Type: Single Family Residence
- New Construction: No
- Total Floor Plans Count: 0
- Property Type: Residential, Single Family Residence
- Year Built: 1987
- Videos Change Timestamp: 12-31-1969 07:00:00 PM
- Video Groups: 1
- Accessibility Features YN: No
- Income Property: No
- Waterfront Options WaterFrontage: 600
Utilities
- Electric: Generator
- Sewer: Septic Tank
- Water Source: Well
- Water: Well
Interior and Exterior Features
Exterior Features
- Pool Features: In Ground
- Roof: Asphalt, Shingle
- Exterior Features: Balcony
- Patio And Porch Features: 3 Season Room, Covered, Deck, Patio, Porch(es), Terrace
- Stories: 2
- Construction Materials: Brick, Vinyl Siding
- Security Features: Fire Sprinkler System, Security System
- Fencing: Privacy
- Water Fea Amenities: Private Frontage
- Street Type: Gravel, Paved
- Exterior Material: Brick, Vinyl Siding
- Roofing: Asphalt, Shingle
- Substructure: Full, Slab, Walk-Out Access
- Windows: Bay/Bow, Insulated Windows, Skylight(s), Storms
- Patio and Porch Features: Patio, Porch(es), Covered, Deck, Terrace
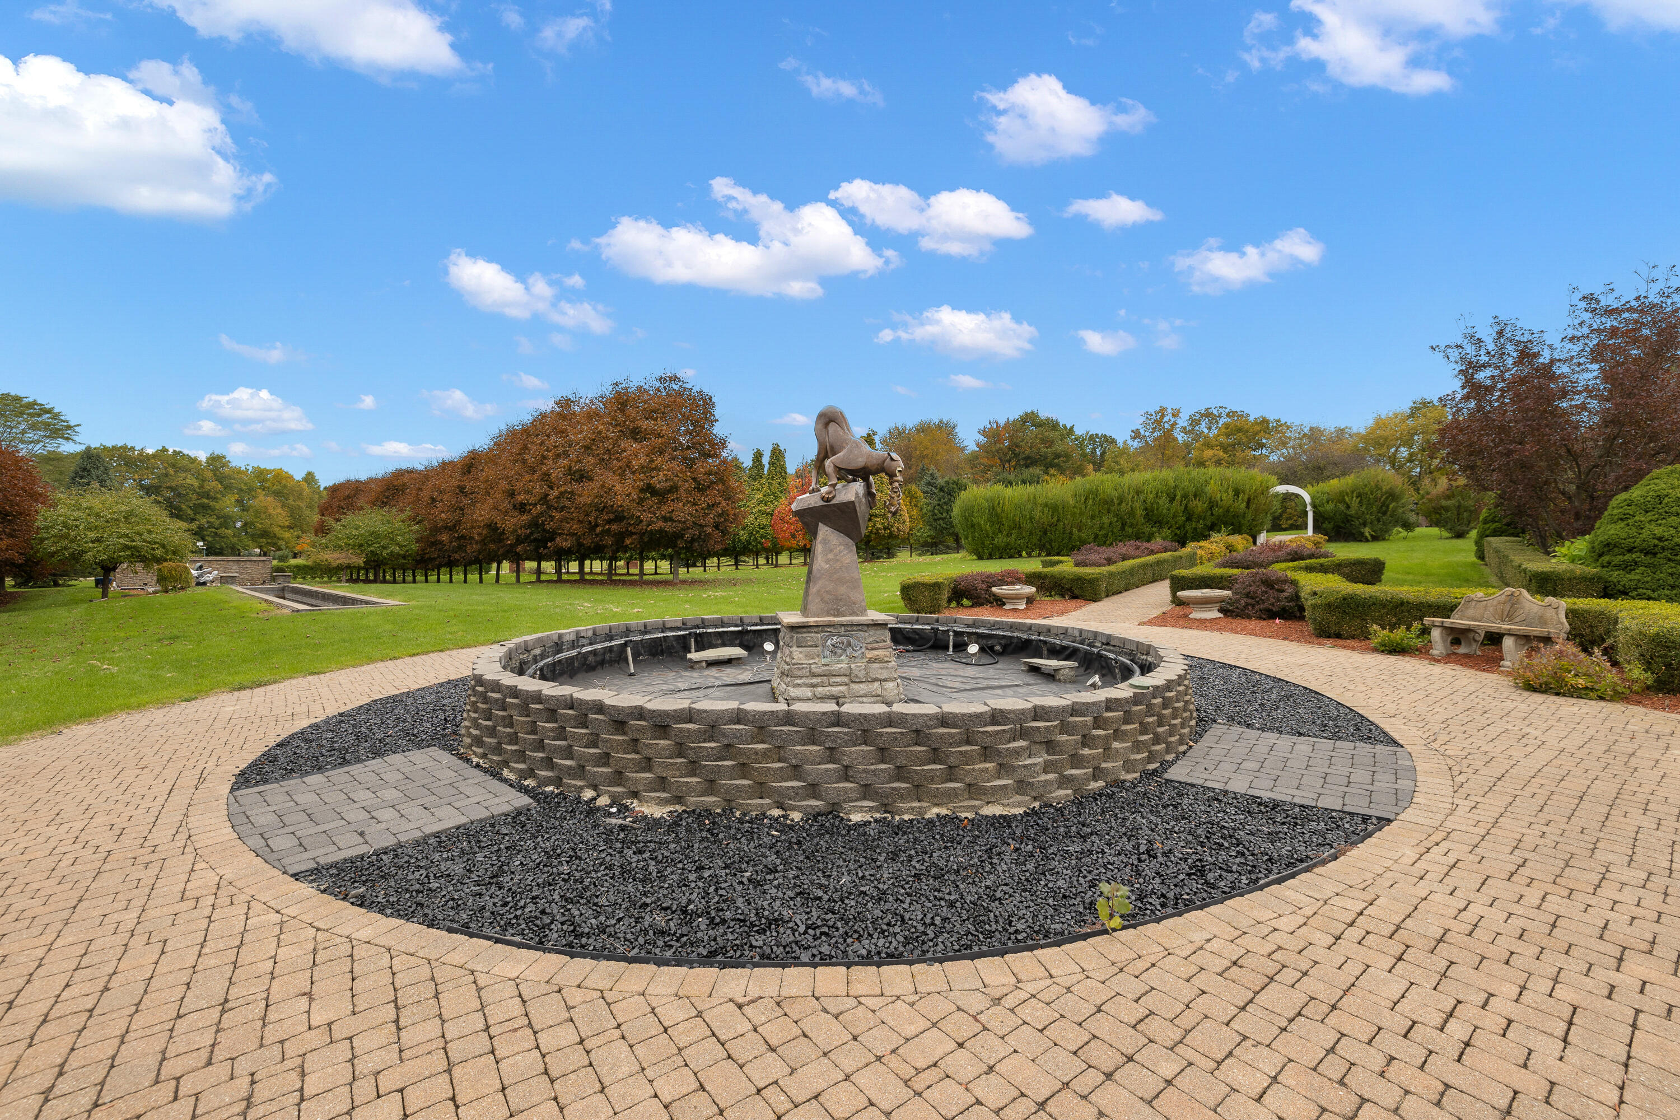
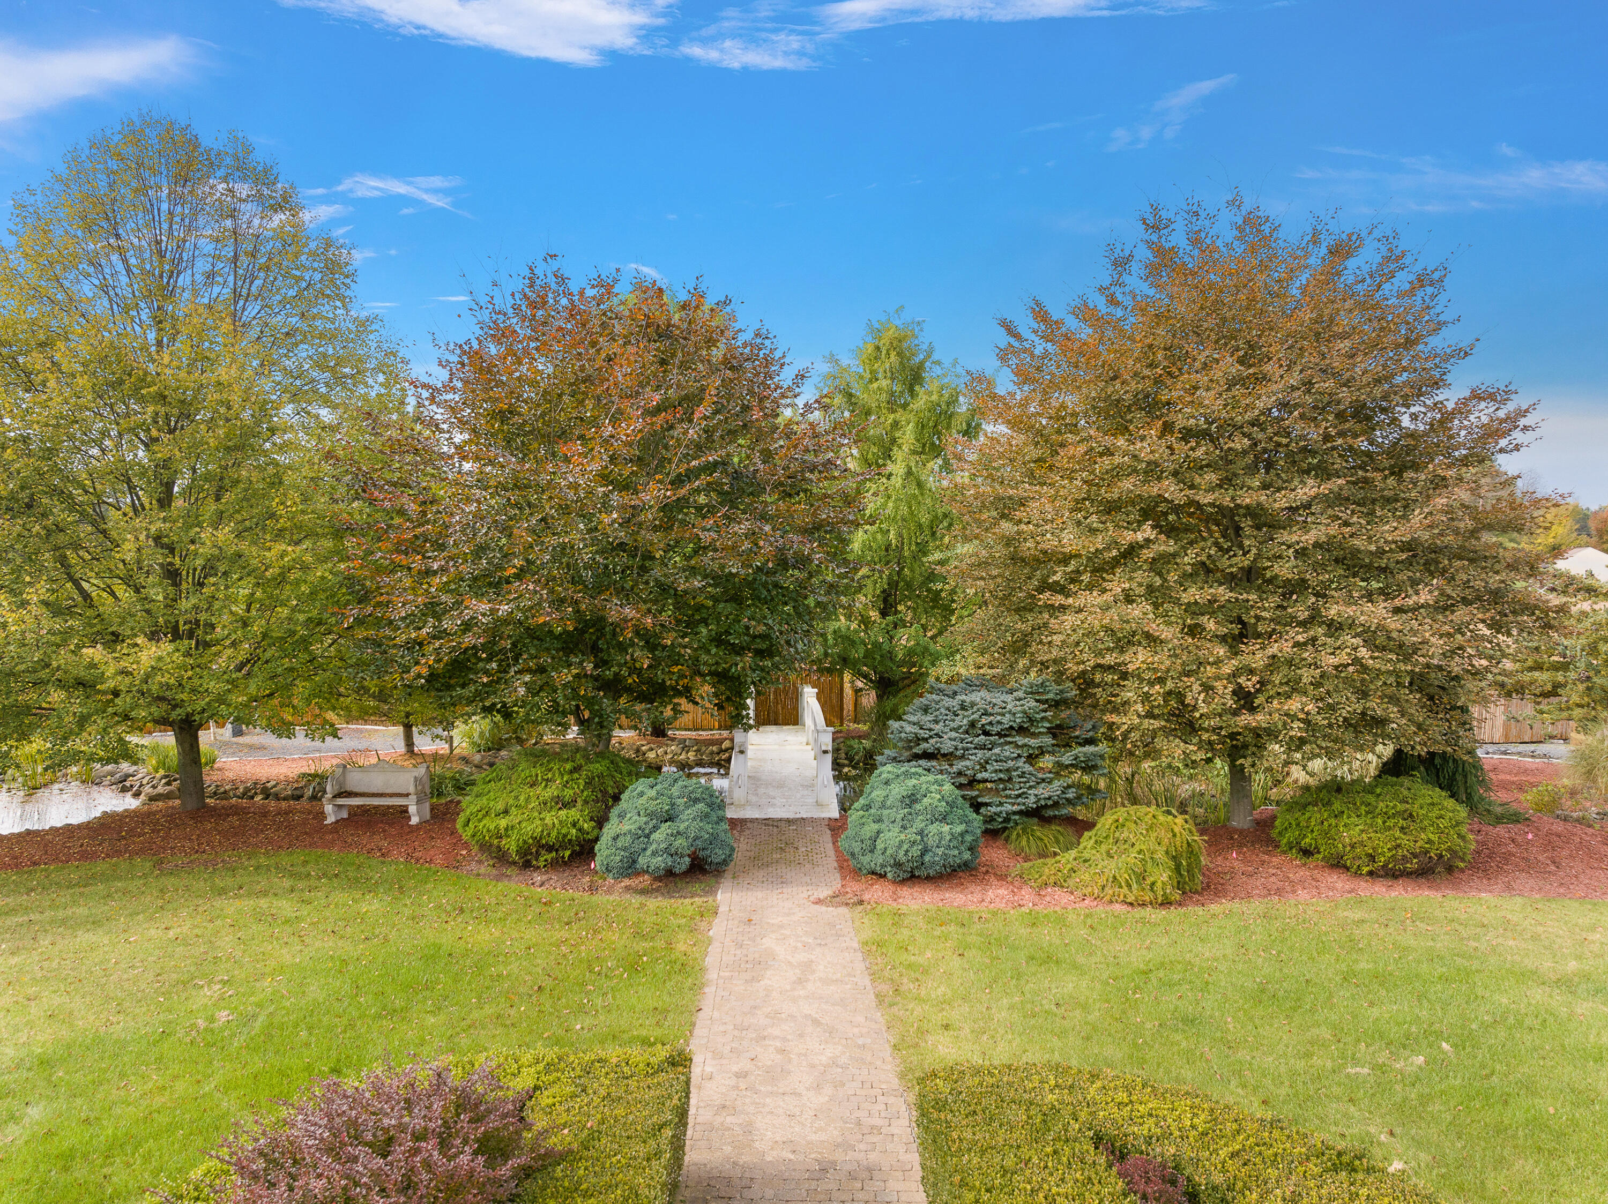
- Landscape: Flower Garden, Fountain, Garden Area, Shrubs/Hedges, Terraced Yard, Underground Sprinkler
- Landscape : Flower Garden: Yes
- Landscape : Fountain: Yes
- Landscape : Garden Area: Yes
- Landscape : Shrubs/Hedges: Yes
- Landscape : Terraced Yard: Yes
- Landscape : Underground Sprinkler: Yes
Interior Features
- Heating: Forced Air
- Window Features: Storms, Skylight(s), Insulated Windows, Bay/Bow
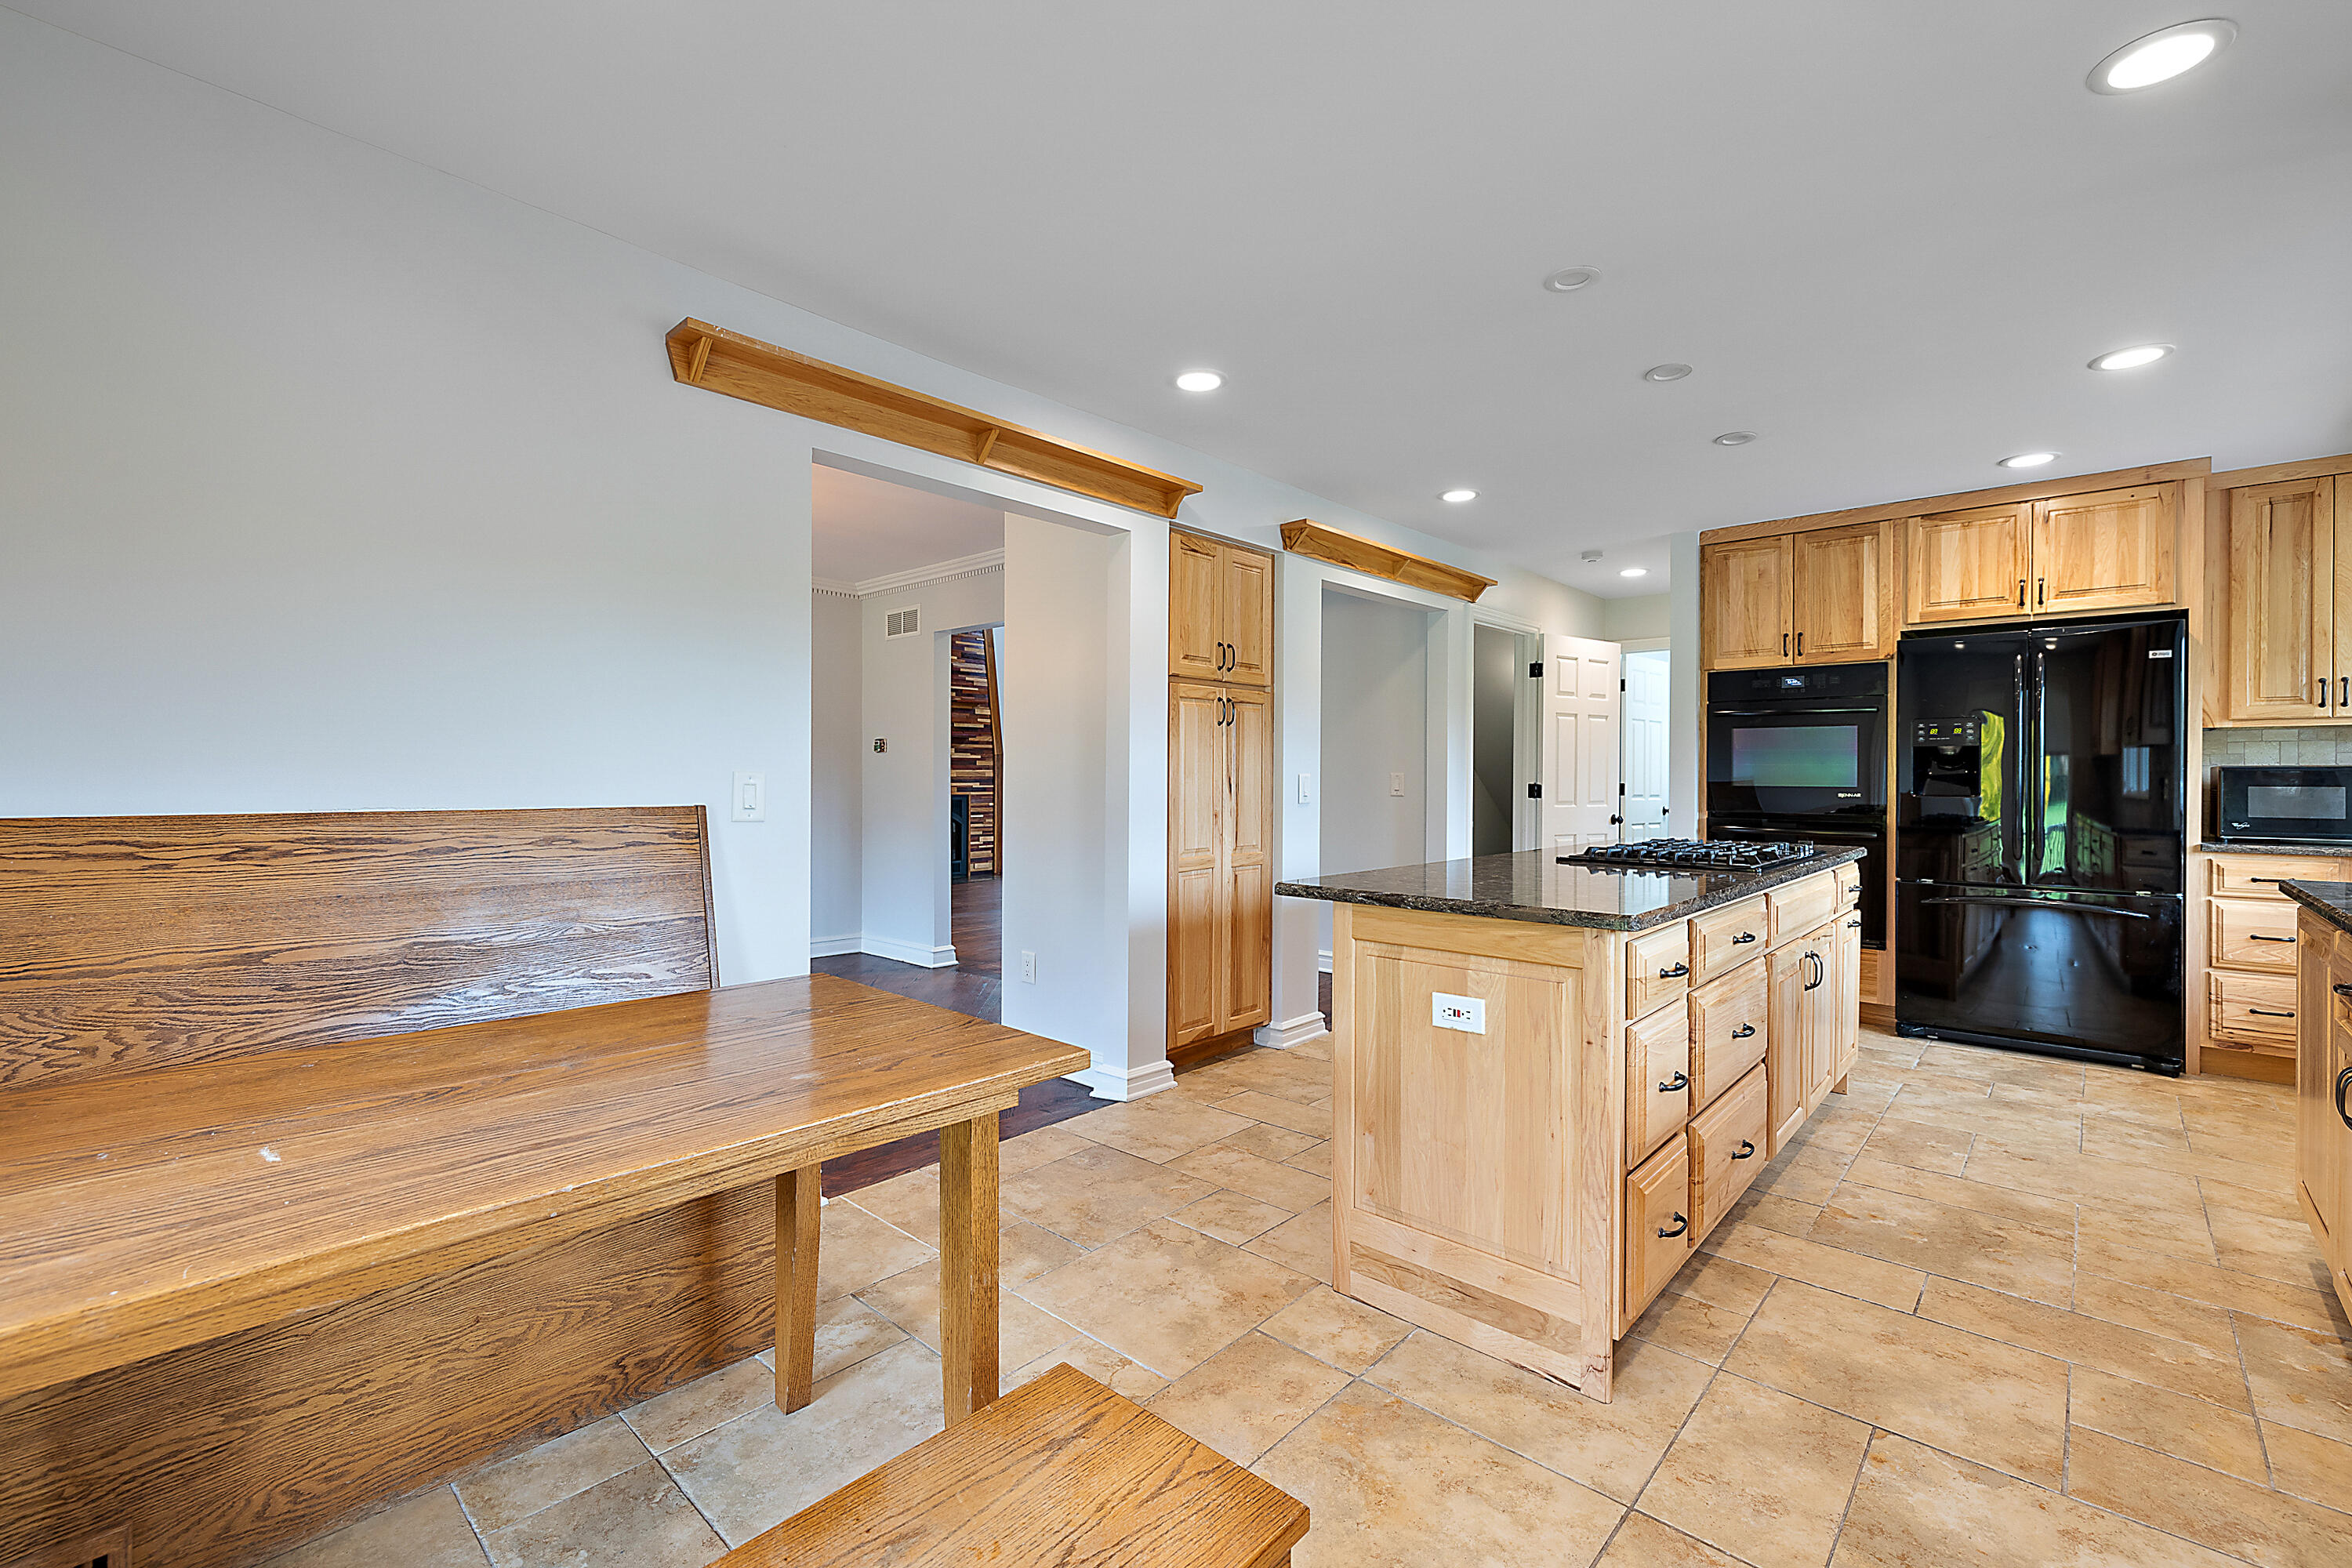
- Interior Features: Center Island, Eat-in Kitchen
- Laundry Features: Laundry Room, Main Level
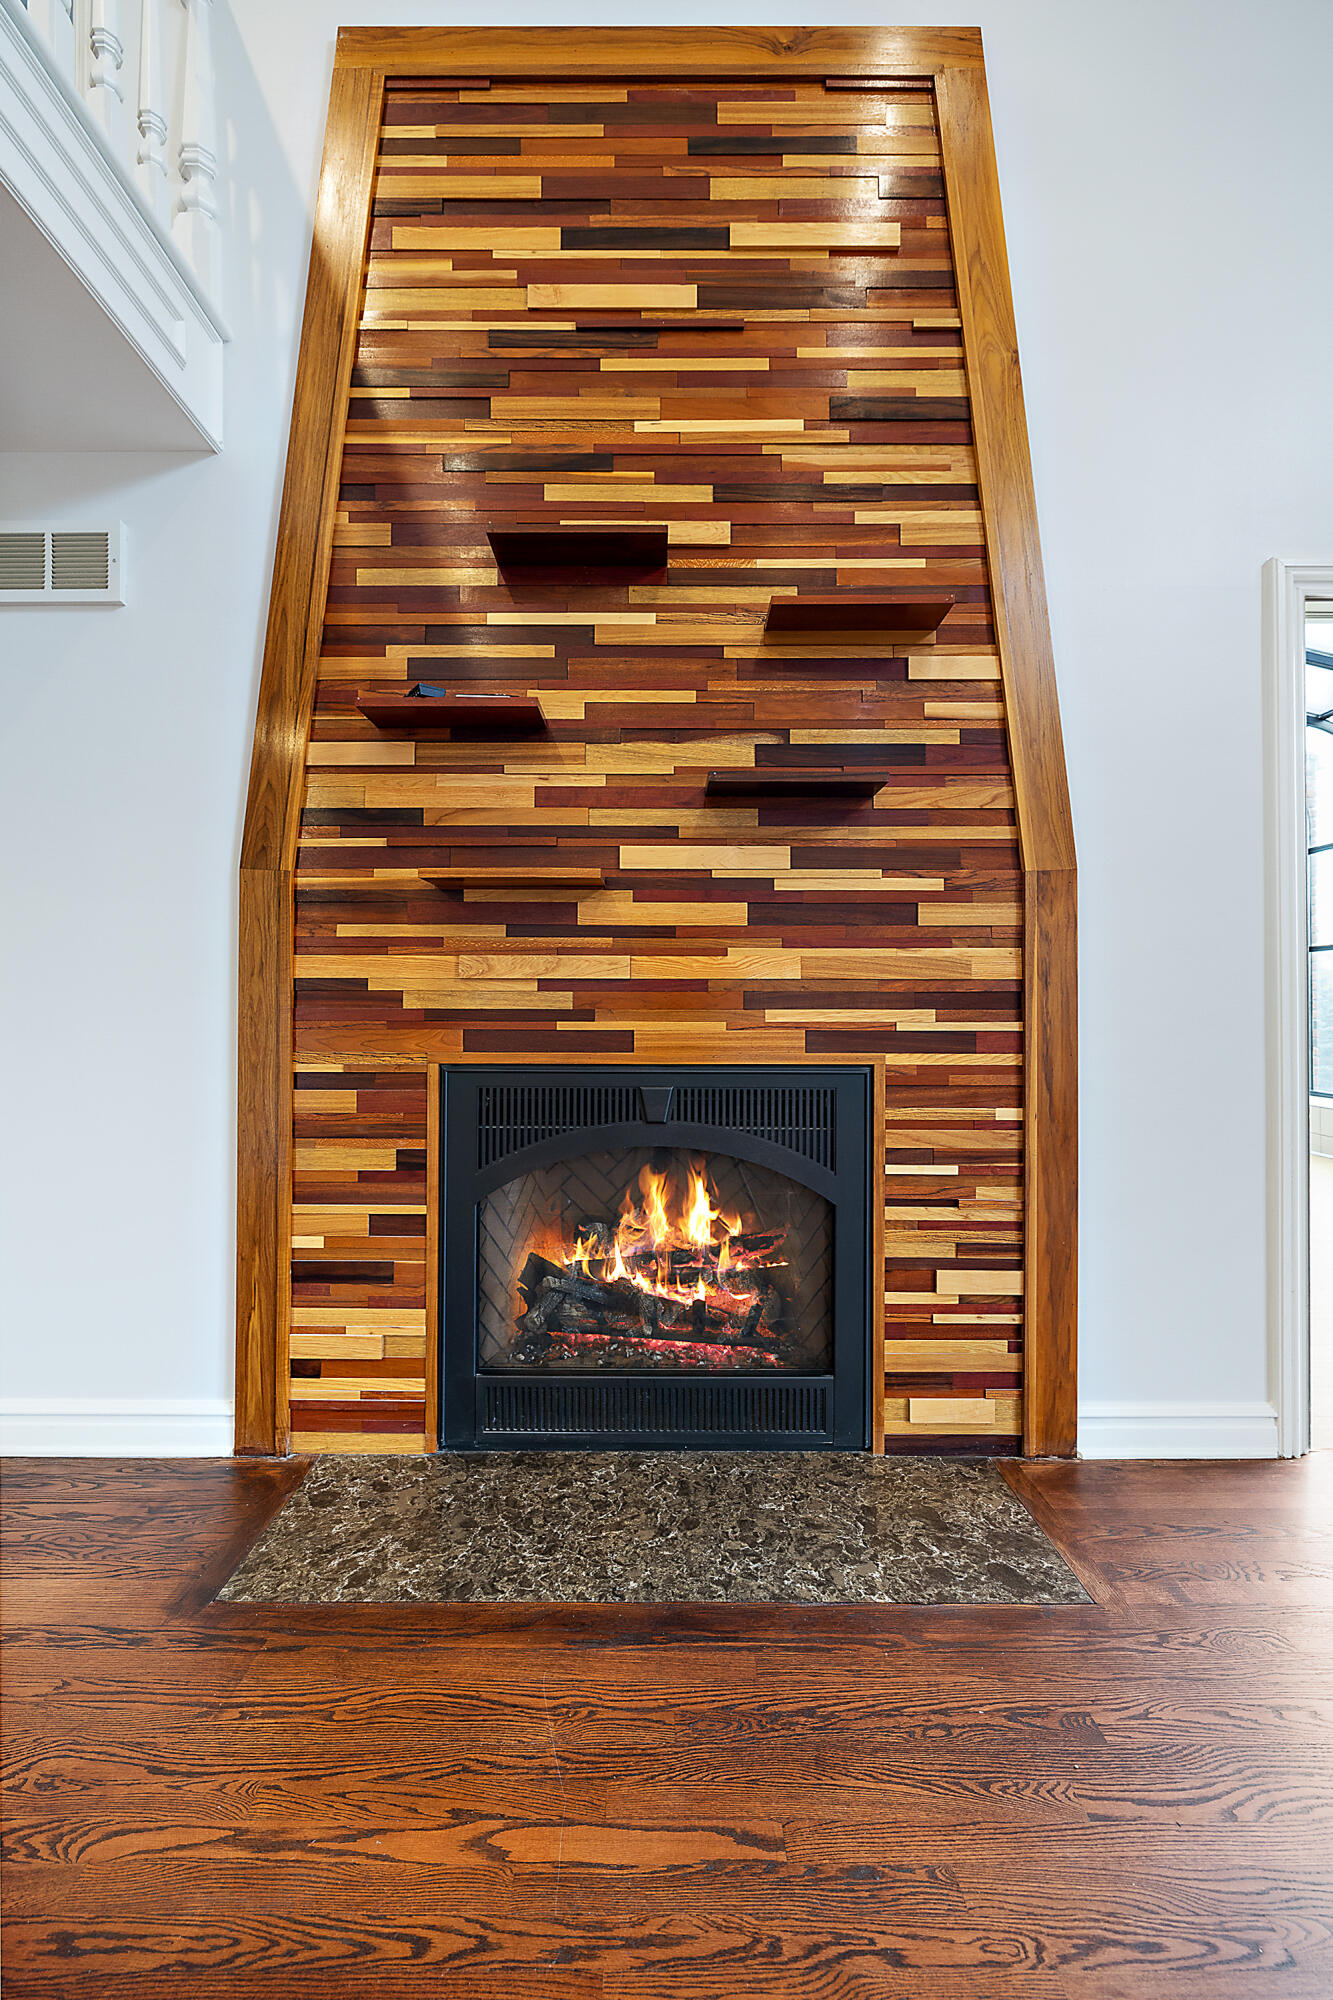
- Fireplace: Yes
- Fireplace Features: Family Room
- Room Total: 13
- Main Bedrooms: 1
- Fireplaces Total: 1
- Basement: Yes
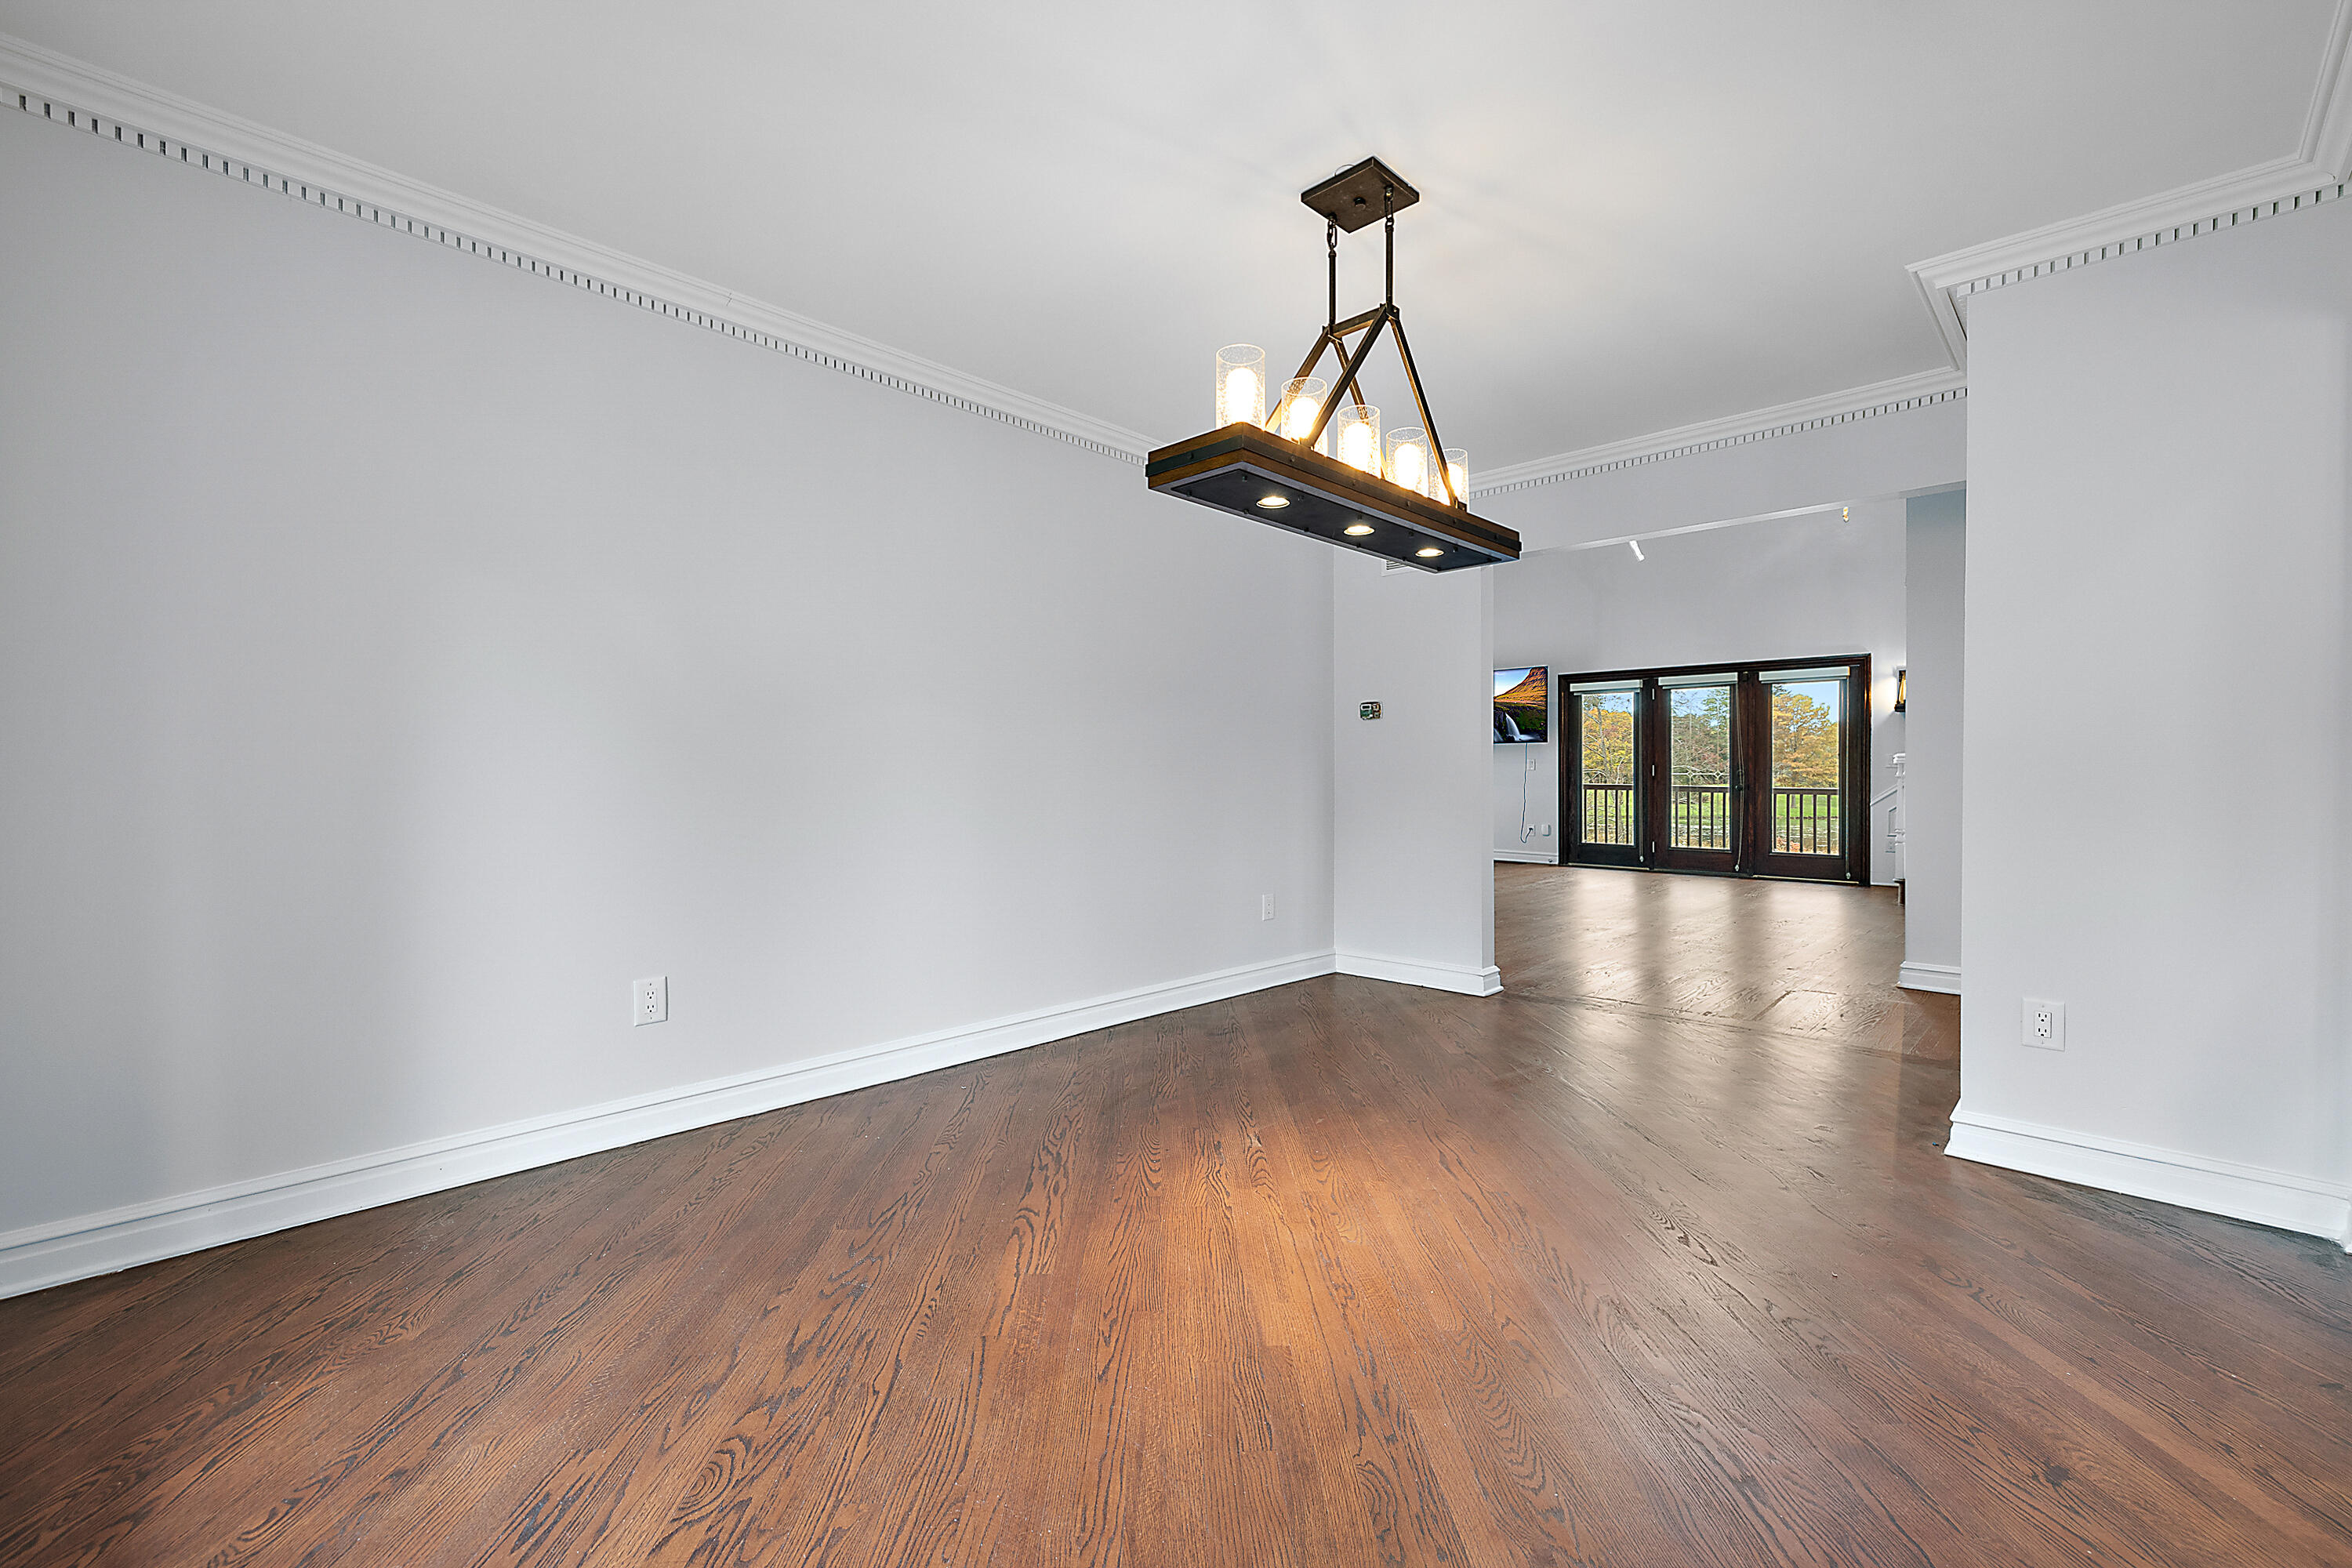
- Flooring: Ceramic Tile, Wood
- Cooling: Attic Fan, Central
- Total Baths: 4.0
- Full Baths: 3
- Room Types: Primary Bathroom, Bathroom 2, Bathroom 3, Bathroom 4, Primary Bedroom, Bedroom 2, Bedroom 3, Bedroom 4, Bedroom 5, Great Room, Kitchen, Dining Area, Dining Room, Laundry, Bonus Room, Family Room, Office
- Bathrooms Total (Integer): 4
- Bathrooms Total (Decimal): 3.5
- Bathrooms Total (Notational): 3.1
- Cooling: Yes
- Heating: Yes
- Heat Source: Propane, Other
- Heat Type: Forced Air
- Air Conditioning: Attic Fan, Central Air
- Kitchen Features: Breakfast Nook, Center Island, Eating Area, Mud Room Access
- Additional Items: Basement Finished, Generator
- Appliances: Cooktop, Dishwasher, Disposal, Double Oven, Dryer, Microwave, Range, Refrigerator, Washer, Water Softener Owned
- Water Heater: Propane
- Bedrooms: 5
- Half Baths: 1.0
- Main Full Baths: 1
- Main Half Baths: 1
- Main Level SQFT: 2000
- Total Beds Above Grade: 4
- Basement Bedrooms: 0.0
- Basement Finished SQFT: 1622.0
- Basement Full Baths: 0.0
- Basement Half Baths: 0.0
- Total Basement SQFT: 1622.0
- Main Level Primary: Yes
Room Information
Room 1
- Room Type: Primary Bathroom
- Room Level: Main
- Room Length: 10.0
- Room Width: 12.0
- Room Description: Ceramic
Room 2
- Room Type: Bathroom 2
- Room Level: Upper
- Room Length: 9.0
- Room Width: 12.0
- Room Description: Ceramic
Room 3
- Room Type: Bathroom 3
- Room Level: Main
- Room Length: 6.0
- Room Width: 7.0
- Room Description: Ceramic
Room 4
- Room Type: Bathroom 4
- Room Level: Lower
- Room Length: 8.0
- Room Width: 10.0
- Room Description: Ceramic
Room 5
- Room Type: Primary Bedroom
- Room Level: Main
- Room Length: 16.0
- Room Width: 18.0
- Room Description: Wood
Room 6
- Room Type: Bedroom 2
- Room Level: Upper
- Room Length: 14.0
- Room Width: 17.0
- Room Description: Wood
Room 7
- Room Type: Bedroom 3
- Room Level: Upper
- Room Length: 14.0
- Room Width: 16.0
- Room Description: Wood
Room 8
- Room Type: Bedroom 4
- Room Level: Upper
- Room Length: 12.0
- Room Width: 17.0
- Room Description: Wood
Room 9
- Room Type: Bedroom 5
- Room Level: Lower
- Room Length: 9.0
- Room Width: 18.0
- Room Description: Subway Tile
Room 10
- Room Type: Great Room
- Room Level: Main
- Room Length: 20.0
- Room Width: 26.0
- Room Description: Wood
Room 11
- Room Type: Kitchen
- Room Level: Main
- Room Length: 15.0
- Room Width: 20.0
- Room Description: Ceramic
Room 12
- Room Type: Dining Area
- Room Level: Main
- Room Length: 10.0
- Room Width: 10.0
- Room Description: Ceramic
Rental
Rental Information
- Terms Available: Cash, Conventional
Property History
4700 Raap Road
| Date | Event | Price |
|---|---|---|
| Sep 10, 2025 | Sold (Public Record) Public Record #1913716997 | $975,000 |
| Sep 10, 2025 | Sold Michigan Regional Information Center #25032994 | $975,000 |
| Sep 10, 2025 | Sold MiRealSource #70479646 | $975,000 |
| Sep 10, 2025 | Sold Realcomp #81025032994 | $975,000 |
| Sep 2, 2025 | Contract Signed MiRealSource #70479646 | — |
| Sep 2, 2025 | Contract Signed Realcomp #81025032994 | — |
| Sep 2, 2025 | Contract Signed Michigan Regional Information Center #25032994 | — |
| Jul 9, 2025 | Listed (Active) Realcomp #81025032994 | $1,050,000 |
| Jul 9, 2025 | Listed (Active) Michigan Regional Information Center #25032994 | $1,050,000 |
| Jul 7, 2025 | Listed (Active) MiRealSource #70479646 | $1,050,000 |
| Jan 1, 2024 | Permanently Off Market Realcomp #20230094939 | $1,050,000 |
| Jan 1, 2024 | Permanently Off Market MiRealSource #60270798 | $1,050,000 |
| Nov 10, 2023 | Permanently Off Market Realcomp #20230073151 | $1,100,000 |
| Nov 10, 2023 | Listed (Active) Realcomp #20230094939 | $1,050,000 |
| Nov 10, 2023 | Permanently Off Market MiRealSource #60265070 | $1,100,000 |
| Nov 7, 2023 | Listed (Active) MiRealSource #60270798 | $1,050,000 |
| Oct 20, 2023 | Listed (Active) Realcomp #20230073151 | $1,100,000 |
| Oct 19, 2023 | Listed (Active) MiRealSource #60265070 | $1,100,000 |
| Dec 24, 2019 | Sold Realcomp #219034894 | $600,000 |
| Dec 24, 2019 | Sold MiRealSource #21594108 | $600,000 |
| Nov 1, 2019 | Contract Signed Realcomp #219034894 | — |
| Nov 1, 2019 | Contract Signed MiRealSource #21594108 | — |
| Apr 18, 2019 | Listed (Active) Realcomp #219034894 | $679,000 |
| Apr 18, 2019 | Listed (Active) MiRealSource #21594108 | $679,000 |
| Date | Event | Price |
|---|---|---|
| 09/10/2025 | Sold (Public Record) Public Record #1913716997 | $975,000 |
| 09/10/2025 | Sold Michigan Regional Information Center #25032994 | $975,000 |
| 09/10/2025 | Sold MiRealSource #70479646 | $975,000 |
| 09/10/2025 | Sold Realcomp #81025032994 | $975,000 |
| 09/02/2025 | Contract Signed MiRealSource #70479646 | — |
| 09/02/2025 | Contract Signed Realcomp #81025032994 | — |
| 09/02/2025 | Contract Signed Michigan Regional Information Center #25032994 | — |
| 07/09/2025 | Listed (Active) Realcomp #81025032994 | $1,050,000 |
| 07/09/2025 | Listed (Active) Michigan Regional Information Center #25032994 | $1,050,000 |
| 07/07/2025 | Listed (Active) MiRealSource #70479646 | $1,050,000 |
| 01/01/2024 | Permanently Off Market Realcomp #20230094939 | $1,050,000 |
| 01/01/2024 | Permanently Off Market MiRealSource #60270798 | $1,050,000 |
| 11/10/2023 | Permanently Off Market Realcomp #20230073151 | $1,100,000 |
| 11/10/2023 | Listed (Active) Realcomp #20230094939 | $1,050,000 |
| 11/10/2023 | Permanently Off Market MiRealSource #60265070 | $1,100,000 |
| 11/07/2023 | Listed (Active) MiRealSource #60270798 | $1,050,000 |
| 10/20/2023 | Listed (Active) Realcomp #20230073151 | $1,100,000 |
| 10/19/2023 | Listed (Active) MiRealSource #60265070 | $1,100,000 |
| 12/24/2019 | Sold Realcomp #219034894 | $600,000 |
| 12/24/2019 | Sold MiRealSource #21594108 | $600,000 |
| 11/01/2019 | Contract Signed Realcomp #219034894 | — |
| 11/01/2019 | Contract Signed MiRealSource #21594108 | — |
| 04/18/2019 | Listed (Active) Realcomp #219034894 | $679,000 |
| 04/18/2019 | Listed (Active) MiRealSource #21594108 | $679,000 |
For completeness, we often displays two records for one sale: the MLS record and the public record.
Public records
4700 Raap Road
Beds
5Baths
3.5Total Finished SqFt
3,238 SqFtAbove Grade Finished SqFt
3,238 SqFtUnfinished Basement SqFt
1,622 SqFtStories
1Schools
Near 4700 Raap Road
This home is within Romeo Community Schools.
- Rated 8 out of 108/10Hamilton Parsons Elementary SchoolPublic · K-5 · 2.0 mi · Serves this home
- Rated 7 out of 107/10Romeo Middle SchoolPublic · 6-8 · 2.8 mi · Serves this home
- Rated 7 out of 107/10Romeo High SchoolPublic · 9-12 · 5.5 mi · Serves this home
- Not ratedNRRomeo Engineering Technology CenterPublic · PK-12 · 5.4 mi · Nearby school
School ratings and boundaries are provided by GreatSchools.org and Pitney Bowes. This information should only be used as a reference. Proximity or boundaries shown here are not a guarantee of enrollment. Please reach out to schools directly to verify all information and enrollment eligibility.
 1
Similar Homes
New listings in 48065


Nearby home values
| Address | Sold price | Beds | Baths | Sqft | Lot (Sqft) |
|---|---|---|---|---|---|
This home: 4700 Raap Road, Romeo, MI 48065 | $975,000 | 5 | 4 | 3,238 | 441,306 |
– | 4 | 3.5 | 3,514 | 143,400 | |
$210,000 | 4 | 5 | 3,451 | 436,036 | |
$250,000 | 4 | 3.5 | 2,819 | 512,832 | |
$277,000 | 4 | 3 | 2,700 | – | |
– | 3 | 3.5 | 2,660 | 135,384 | |
$650,000 | 5 | 4 | 4,300 | 145,054 | |
$368,000 | 5 | 4 | 3,500 | 753,152 | |
– | 3 | 3 | 3,098 | 219,542 | |
$235,000 | 4 | 1 | 2,518 | 221,720 | |
– | 3 | 3 | 3,277 | 440,043 | |
$160,000 | – | – | – | 277,913 | |
– | – | 1.5 | 2,868 | 686,288 | |
$410,000 | – | 1.5 | 1,489 | 436,036 | |
$210,000 | – | – | – | 436,035 | |
– | 4 | 3.5 | 2,536 | 92,434 |
Explore Nearby Homes
- Addison Township - Oakland County Homes for Sale
- Almont Township - Lapeer County Homes for Sale
- Armada Township - Macomb County Homes for Sale
- Berlin Township - St. Clair County Homes for Sale
- Bruce Township - Macomb County Homes for Sale
- Dryden Township - Lapeer County Homes for Sale
- Harvest Meadows Homes for Sale
- Mallard Creek Estates Homes for Sale
- Oakland Township - Oakland County Homes for Sale
- Ray Township - Macomb County Homes for Sale
- Romeo Town Square Homes for Sale
- San Marino Glens Homes for Sale
- Washington Township - Macomb County Homes for Sale
- Whispering Pines Homes for Sale
- Woodland Waters Homes for Sale
- Washington Homes for Sale
- Romeo Homes for Sale
- Oakland Homes for Sale
- Allenton Homes for Sale
- Almont Homes for Sale
- Leonard Homes for Sale
- Dryden Homes for Sale
- Armada Homes for Sale
- Ray Homes for Sale
- Macomb Homes for Sale
- Rochester Homes for Sale
- Lake Orion Homes for Sale
- Capac Homes for Sale
- Oxford Homes for Sale
- Imlay City Homes for Sale
- 48096 Homes for Sale
- 48428 Homes for Sale
- 48367 Homes for Sale
- 48095 Homes for Sale
- 48363 Homes for Sale
- 48002 Homes for Sale
- 48003 Homes for Sale
- 48005 Homes for Sale
- 48094 Homes for Sale
- 48306 Homes for Sale
- 48455 Homes for Sale
- 48370 Homes for Sale
- 48371 Homes for Sale
- 48315 Homes for Sale
- 48316 Homes for Sale
No guarantee, warranty or representation of any kind is made regarding the completeness or accuracy of any information, descriptions or measurements (including square footage measurements and property condition), such should be independently verified through appropriate means, including, but not limited to, in person inspection and public records, and Compass International Holdings, its subsidiaries, affiliates and independently owned and operated franchisees, and their affiliated agents and associated third parties expressly disclaim any liability in connection therewith. Photos may be virtually staged or digitally enhanced and may not reflect actual property conditions. Offers of compensation are subject to change at the seller's discretion. No financial or legal advice provided. Equal Housing Opportunity. Subject to change at any time. Compass, Inc., its subsidiaries, affiliates and their agents and associated third parties make no guarantee, warranty or representation regarding the accuracy of any waterfront feature, water view or waterfront view.
Listing Courtesy of Brikho Properties
The properties on this web site come in part from the Broker Reciprocity Program of the Member MLS’s of the MichRIC (Michigan Regional Information Center), LLC. Information Deemed Reliable But Not Guaranteed. The firm operating this website does not display the entire MLS, MichRIC, LLC, Broker Reciprocity database on this web site. Any use of search facilities of data on the site, other than by a consumer looking to purchase real estate, is prohibited. Information deemed reliable but not guaranteed. Copyright© 2026 Michigan Regional Information Center. All Rights Reserved.
