4700 Southwest Archer Road, Unit 117
Description
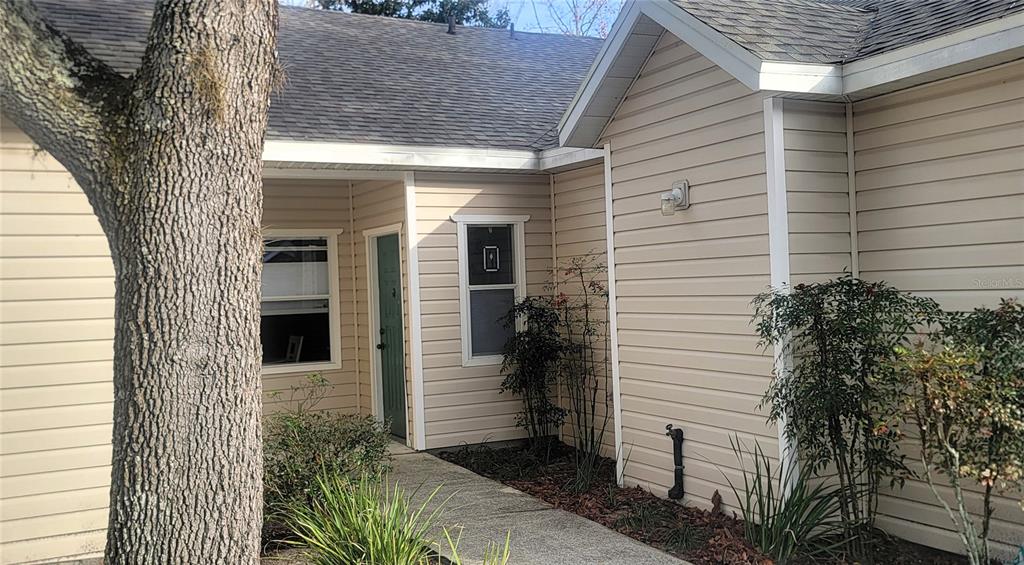
Welcome to this beautifully updated 1-bedroom, 1-bathroom condo nestled in the highly sought-after gated community of The Gables. With its open, bright floor plan, vaulted ceilings, and tasteful upgrades, this home offers the perfect blend of comfort and modern living. As you step inside, you’ll be greeted by brand-new flooring throughout, enhancing the clean and contemporary ambiance. The kitchen, updated just a few years ago, features sleek stainless...Charming 1-Bedroom, 1-Bathroom Condo in The Gables
Welcome to this beautifully updated 1-bedroom, 1-bathroom condo nestled in the highly sought-after gated community of The Gables. With its open, bright floor plan, vaulted ceilings, and tasteful upgrades, this home offers the perfect blend of comfort and modern living. As you step inside, you’ll be greeted by brand-new flooring throughout, enhancing the clean and contemporary ambiance. The kitchen, updated just a few years ago, features sleek stainless steel appliances, custom cabinetry, and ample counter space—ideal for both cooking and entertaining. The bathroom, complete with a new vanity and a stylish walk-in shower with a glass enclosure, has been thoughtfully renovated to provide a spa-like retreat. The spacious living area seamlessly extends to a screened-in porch, perfect for enjoying peaceful mornings with coffee or relaxing evenings. The attached 1-car garage provides convenience and extra storage, making day-to-day living a breeze. Freshly painted, this condo exudes a welcoming atmosphere that suits professionals, students, or anyone seeking a serene escape. Located in a meticulously maintained community, The Gables offers top-tier amenities, including a pool, spa, fitness center, and clubhouse. Its prime location ensures easy access to UF, Shands, the VA, Celebration Pointe, and I-75, combining tranquility with convenience. Don’t miss your chance to call this stunning condo home. Schedule your showing today and experience all that The Gables has to offer!
- Listed by: Gregg Martin 352.339.5012 gregg@greggmartin.com • SAXON REALTY INC

Location
Sold By BOSSHARDT REALTY SERVICES LLC
Payment Calculator
$1,575 per month
30 year fixed, 7.03% Interest
$972
$267
$336
Know your buying power with a preapproval and custom rate in minutes
 1
1Property Information for 4700 Southwest Archer Road, Unit 117
- Pet Policy: Allowed
- Taxes: $3,206 / year
- MLS Type: Residential / Condominium
- County: Alachua County
- Subdivision Name: THE GABLES CONDO AT GAINE
- Township: 10
- Garage Spaces: 1
- Waterfront: No
- Furnished: Unfurnished
- Building/Complex: 4700 Sw Archer Rd
- Floor: 1
- Stories: 1
- Pet Policy: Allowed
- Pet Policy Details: Breed Restrictions,Cats OK,Dogs OK
- Year Built: 1997
- Building Area Source: Public Records
- Building Area Total: 790.0
- Building Area Units: Square Feet
- Building Name Number: Q
- Community Features: Buyer Approval Required, Clubhouse, Community Mailbox, Deed Restrictions, Fitness Center, Gated Community - No Guard, Sidewalks, Tennis Court(s)
- Direction Faces: West
- Directions: West on Archer Rd from I 75 past Celebration Pointe entrance. Once past Celebration you will past the church on the north side of Archer Rd. Take the very next left turn. Follow to call back and enter code. Once in the gage follow to the round about and continue straight. Unit will be on the right hand side half way down.
- Floor Number: 1
- Mls Major Change Type: Sold
- Major Change Type: Closed
- Listing Service: Full Service
- Senior Community: No
- Unit Number: No
- Street Number: 4700
- Street Direction Prefix: SW
- Street Name: Archer
- Street Suffix: ROAD
- Unit Number: 117
- State: FL
- City: GAINESVILLE
- Attached Garage: Yes
- Carport: No
- Garage: Yes
- Association Approval Required: Yes
- Association Fee Includes: Community Pool, Insurance, Maintenance Structure, Maintenance Grounds, Maintenance Repairs, Manager, Pool Maintenance, Private Road, Recreational Facilities, Trash
- Association Fee Requirement: Required
- Association Name: Bosshardt Property Management
- Association: Yes
- CDD: No
- Condo Land Included: No
- Montly Maint Amt Addition To HOA: $0
- Number Of Pets: 2
- Pet Restrictions: Please refer to the Gables Rules, Regulations and Bylaws for complete information. These items can be found at www.gablesgainesville.com
- Tax Legal Description: THE GABLES CONDO AT GAINESVILLE OR 3405/ 1332 OR 3415/0776 UNIT 117 & AN UNDIV INT IN COMMON AREA OR 3588/1142
- Tax Lot: 117
- Tax Year: 2024
- Virtual Tour URL Unbranded: https://www.propertypanorama.com/instaview/stellar/GC527778
- Additional Parcels: No
- Parcel Number: 06819020117
- Water Access: No
- Water Extras: No
- Zoning: MFR
- Zoning Compatible: Yes
- Living Area: 790
- Year Built Numeric: 1997
- Flood Zone Code: x
- Home Warranty: No
- Homestead: Yes
- New Construction: No
- Property Condition: Completed
- Public Survey Range: 19
- Public Survey Section: 15
- Sewer: Public Sewer
- Utilities: Cable Available, Electricity Connected, Fire Hydrant, Sewer Connected, Street Lights, Underground Utilities, Water Connected
- Water Source: Public
- Construction Materials: Block, Brick, Vinyl Siding, Wood Frame
- Exterior Features: Lighting, Sidewalk, Sliding Doors
- Foundation Details: Slab
- Levels: One
- Pool Private: No
- Pool: None
- Pool Private: No
- Roof: Shingle
- Waterfront Feet Total: 0
- Number Of Stories: 1
- Bedrooms Total: 1
- Bathrooms Full: 1
- Appliances: Dishwasher, Disposal, Electric Water Heater, Microwave, Range, Refrigerator
- Cooling: Central Air
- Fireplace: No
- Flooring: Engineered Hardwood
- Heating: Electric, Heat Pump
- Interior Features: Ceiling Fan(s), Living Room/Dining Room Combo, Open Floorplan, Primary Bedroom Main Floor, Vaulted Ceiling(s), Walk-In Closet(s), Window Treatments
- Laundry Features: Laundry Room
- Living Area Source: Public Records
- Living Area Units: Square Feet
- Room Count: 3.0
- Water View: No
- Window Features: Blinds
- Bathrooms Half: 0
- Minimum Lease Period: 1
- Pets Allowed: Breed Restrictions, Cats OK, Dogs OK
Property History for 4700 Southwest Archer Road, Unit 117
| Date | Event & Source | Price | Appreciation |
|---|---|---|---|
| Mar 10, 2025 | Sold MFRMLS #GC527778 | $182,000 | — |
| Mar 6, 2025 | Sold (Public Record) Public Record #1552741183 | $182,000 | +7.5% / yr |
| Feb 5, 2025 | Pending MFRMLS #GC527778 | — | |
| Jan 28, 2025 | Listed (Active) MFRMLS #GC527778 | $189,900 | — |
| Nov 8, 2021 | Sold (Public Record) Public Record #1477139714 | $143,000 | +16.0% / yr |
| Jan 31, 2020 | Sold (Public Record) Public Record #662928728 | $110,000 | -3.3% / yr |
| Apr 23, 2007 | Sold (Public Record) Public Record #218601320 | $168,900 | — |
| Apr 23, 2007 | Sold MFRMLS #GC274544 | $168,900 | — |
| Apr 22, 2007 | Sold GACAR #274544 | $168,900 | — |
| Mar 21, 2007 | Pending MFRMLS #GC274544 | — | |
| Mar 20, 2007 | Pending GACAR #274544 | — | |
| Jan 26, 2007 | Listed (Active) MFRMLS #GC274544 | $159,900 | — |
| Jan 25, 2007 | Listed (Active) GACAR #274544 | $159,900 | — |
| Date | Event & Source | Price |
|---|---|---|
| 03/10/2025 | Sold MFRMLS #GC527778 | $182,000 |
| 03/06/2025 | Sold (Public Record) Public Record #1552741183 | $182,000 +7.5% / yr |
| 02/05/2025 | Pending MFRMLS #GC527778 | — |
| 01/28/2025 | Listed (Active) MFRMLS #GC527778 | $189,900 |
| 11/08/2021 | Sold (Public Record) Public Record #1477139714 | $143,000 +16.0% / yr |
| 01/31/2020 | Sold (Public Record) Public Record #662928728 | $110,000 -3.3% / yr |
| 04/23/2007 | Sold (Public Record) Public Record #218601320 | $168,900 |
| 04/23/2007 | Sold MFRMLS #GC274544 | $168,900 |
| 04/22/2007 | Sold GACAR #274544 | $168,900 |
| 03/21/2007 | Pending MFRMLS #GC274544 | — |
| 03/20/2007 | Pending GACAR #274544 | — |
| 01/26/2007 | Listed (Active) MFRMLS #GC274544 | $159,900 |
| 01/25/2007 | Listed (Active) GACAR #274544 | $159,900 |
For completeness, we often displays two records for one sale: the MLS record and the public record.
Public Records for 4700 Southwest Archer Road, Unit 117
Schools near 4700 Southwest Archer Road, Unit 117
Rating | School | Type | Grades | Distance |
|---|---|---|---|---|
| Public - | K to 5 | |||
| Public - | 6 to 8 | |||
| Public - | 8 to 12 | |||
| Charter - | 2 to 8 |
Rating | School | Distance |
|---|---|---|
Idylwild Elementary School PublicK to 5 | ||
Kanapaha Middle School Public6 to 8 | ||
Gainesville High School Public8 to 12 | ||
The Einstein School, Inc. Charter2 to 8 |
School ratings and boundaries are provided by GreatSchools.org and Pitney Bowes. This information should only be used as a reference. Proximity or boundaries shown here are not a guarantee of enrollment. Please reach out to schools directly to verify all information and enrollment eligibility.
Similar Homes
Explore Nearby Homes
- Campus Edge Condominiums Homes for Sale
- Casablanca East Condominiums Homes for Sale
- CountrySide at the University Homes for Sale
- East Gainesville Homes for Sale
- Haile Plantation Homes for Sale
- Oakmont Homes for Sale
- Summit House Condominiums Homes for Sale
- Wilds Plantation Homes for Sale
- Willow Oak Plantation Homes for Sale
- Brandywine Condominiums Homes for Sale
- University Heights Historic District Homes for Sale
- South Main Homes for Sale
- Innovation Square Homes for Sale
- University of Florida Campus Historic District Homes for Sale
- Porters Community Homes for Sale
- Archer Homes for Sale
- Gainesville Homes for Sale
- Newberry Homes for Sale
- Micanopy Homes for Sale
- Alachua Homes for Sale
- Williston Homes for Sale
- McIntosh Homes for Sale
- Bronson Homes for Sale
- High Springs Homes for Sale
- Hawthorne Homes for Sale
- Earleton Homes for Sale
- Waldo Homes for Sale
- Melrose Homes for Sale
- Reddick Homes for Sale
- Brooker Homes for Sale
- 32601 Homes for Sale
- 32603 Homes for Sale
- 32607 Homes for Sale
- 32611 Homes for Sale
- 32614 Homes for Sale
- 32618 Homes for Sale
- 32667 Homes for Sale
- 32669 Homes for Sale
- 32610 Homes for Sale
- 32641 Homes for Sale
- 32605 Homes for Sale
- 32606 Homes for Sale
- 32609 Homes for Sale
- 32696 Homes for Sale
- 32653 Homes for Sale
No guarantee, warranty or representation of any kind is made regarding the completeness or accuracy of any information, descriptions or measurements (including square footage measurements and property condition), such should be independently verified through appropriate means, including, but not limited to, in person inspection and public records, and Compass International Holdings, its subsidiaries, affiliates and independently owned and operated franchisees, and their affiliated agents and associated third parties expressly disclaim any liability in connection therewith. Photos may be virtually staged or digitally enhanced and may not reflect actual property conditions. Offers of compensation are subject to change at the seller's discretion. No financial or legal advice provided. Equal Housing Opportunity.
Listing Courtesy of SAXON REALTY INC
Based on information from one of the following Multiple Listing Services: Pensacola Association of REALTORS®, Amelia Island Nassau County Association of REALTORS and NEFMLS. Information being provided is for the visitor’s personal, noncommercial use and may not be used for any purpose other than to identify prospective properties visitor may be interested in purchasing. The data contained herein is copyrighted by Pensacola Association of REALTORS®, Amelia Island Nassau County Association of REALTORS and NEFMLS is protected by all applicable copyright laws. Any dissemination of this information is in violation of copyright laws and is strictly prohibited. Property information referenced on this web site comes from the Internet Data Exchange (IDX) program of the MLS. This web site may reference real estate listing(s) held by a brokerage firm other than the broker and/or agent who owns this web site. For the avoidance of doubt, the accuracy of all information, regardless of source, is deemed reliable but not guaranteed and should be personally verified through personal inspection by and/or with the appropriate professionals.
