4701 Riggins Road
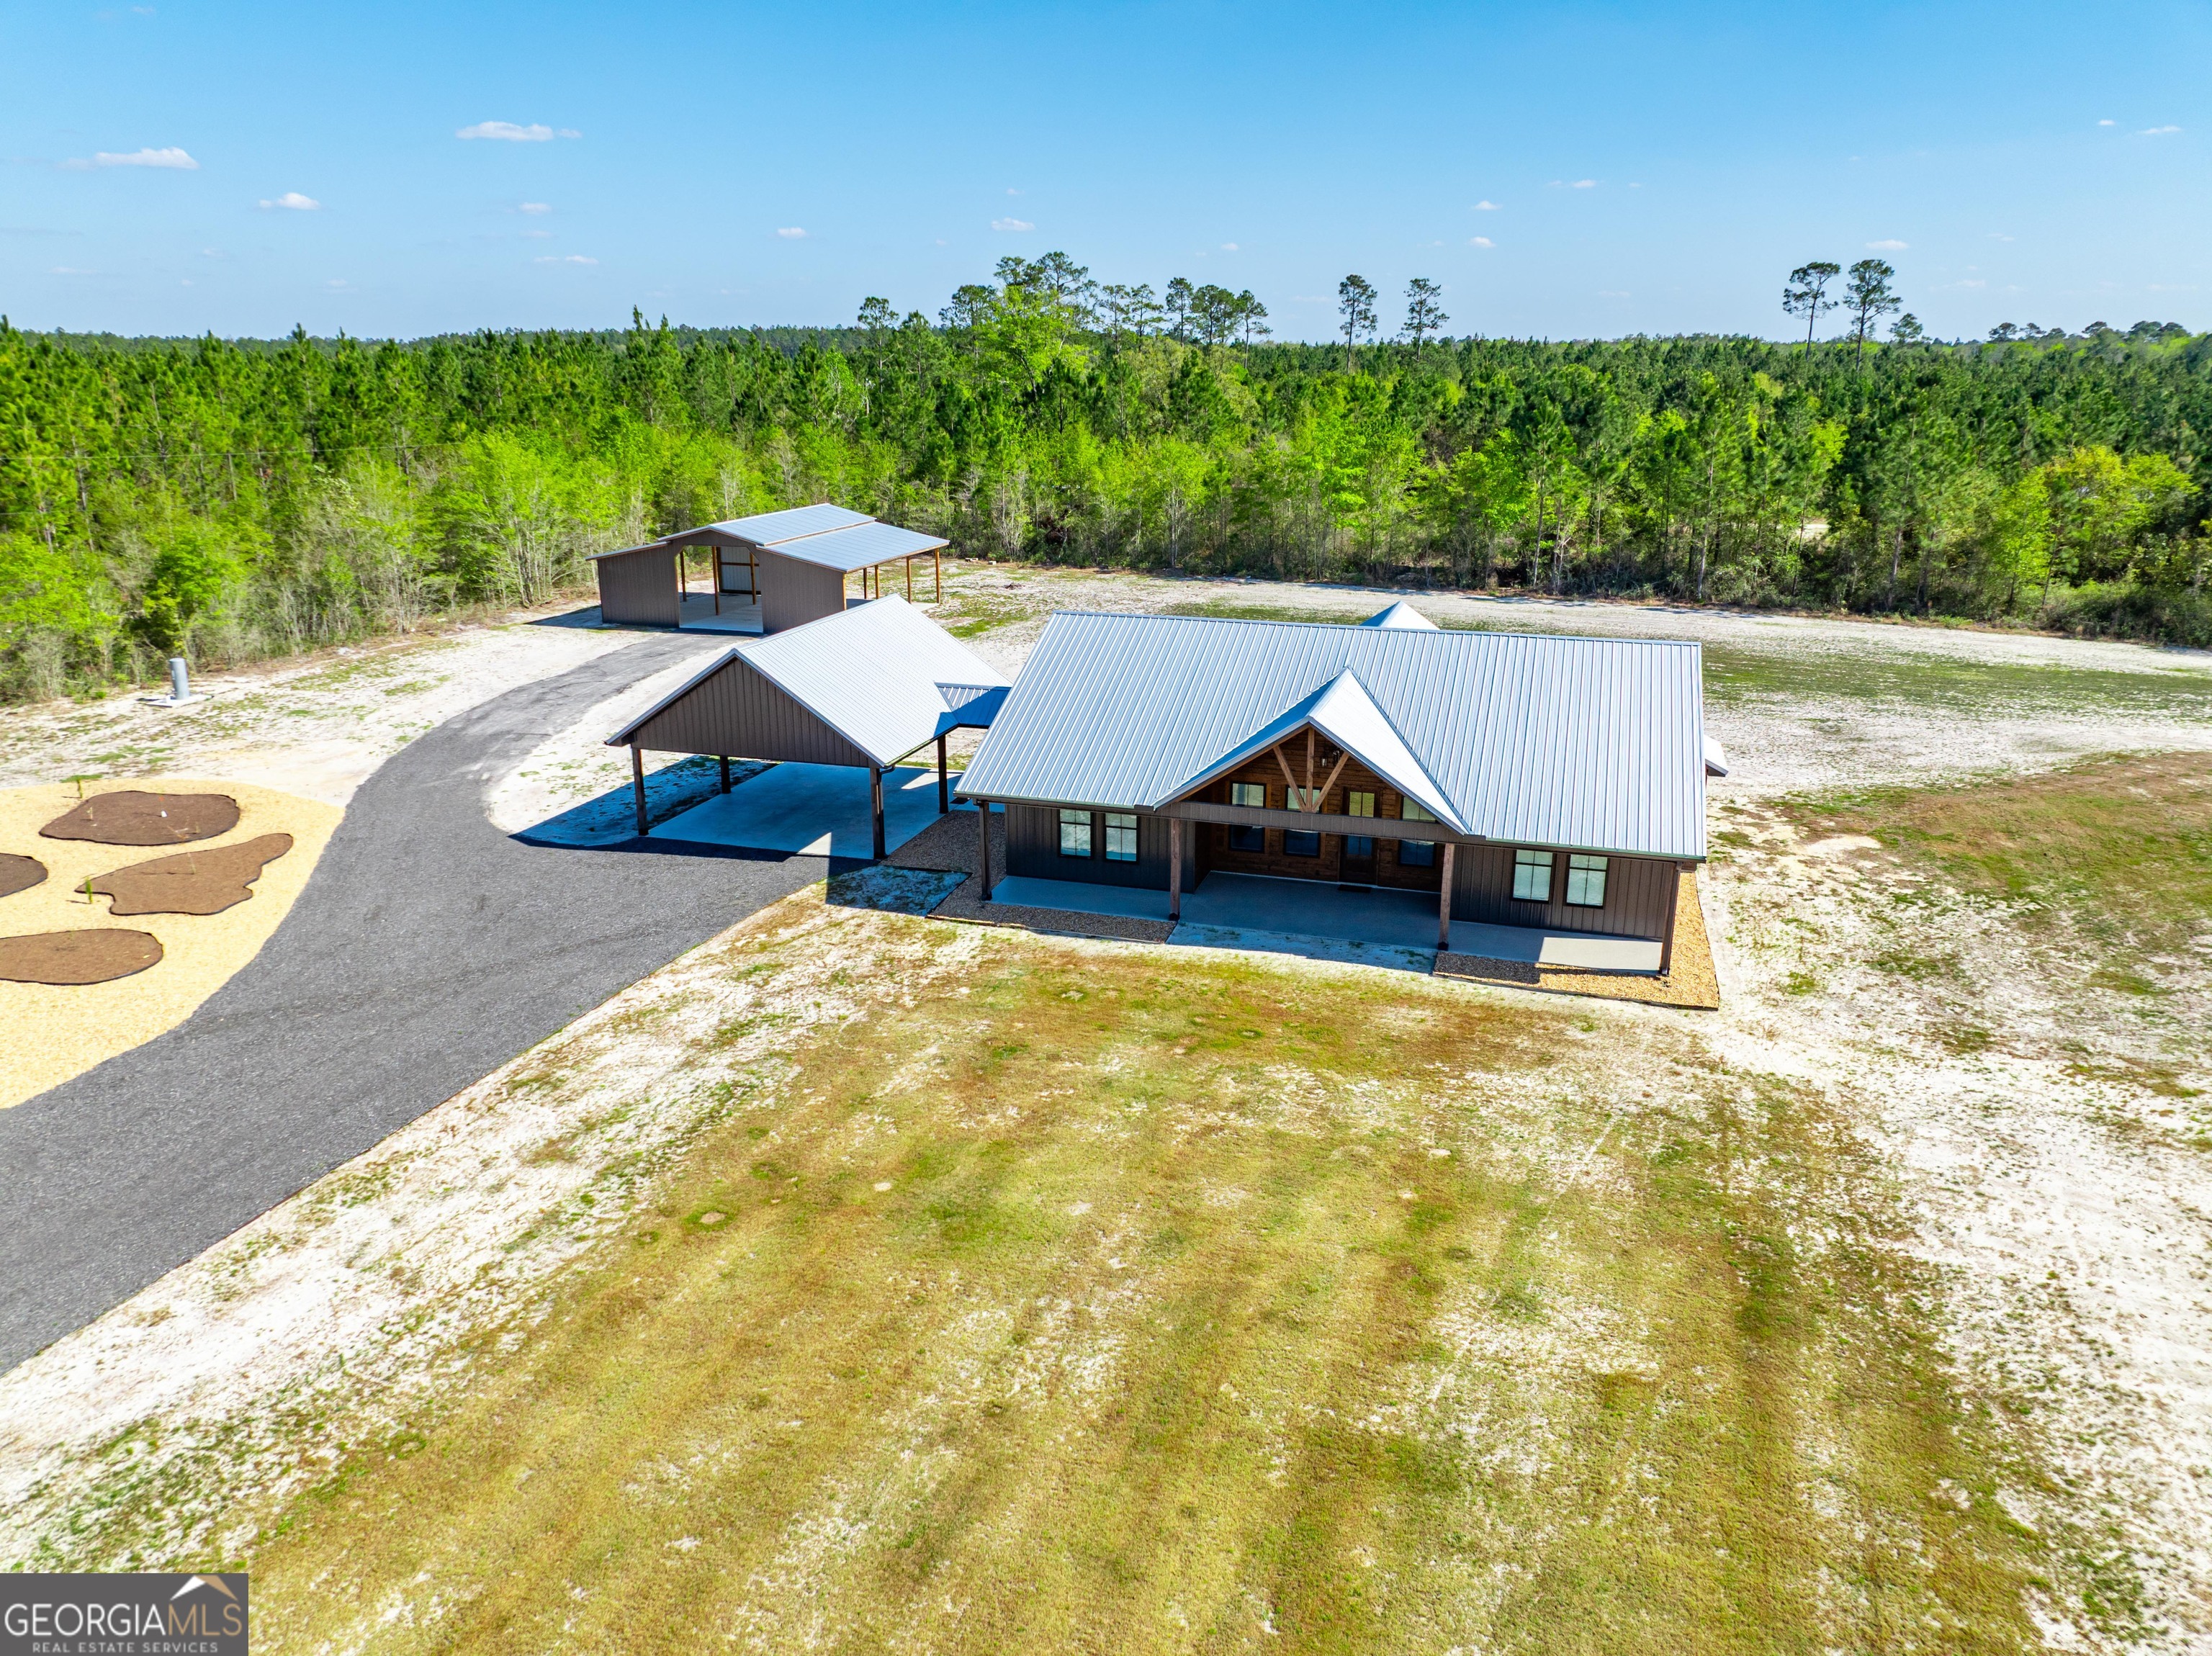
Description
- Listed by: Stephana Dixon • Strategic Commercial Real Estate

Location
Sold By Watson Realty Corp, Pamela Minor
Virtual Tour
$2,998 per month
30 year fixed, 7.03% Interest
$2,936
$62
$0
 1
Property Information for 4701 Riggins Road
Property Details
- Taxes: $748 / year
- MLS Type: Residential / Single Family Residence
- County: Pierce County
- Subdivision: none
- Style: Ranch
- Fees Include: None
- Parking: Carport, Detached
Building Information
- Stories: 1
- Year Built: 2024
- Lot Size: 17.27 AC / 752,281 SF
Summary
- Elementary School: Blackshear
- ES Bus: Yes
- High School: Pierce
- High School Bus: Yes
- Middle School: Pierce
- Middle School Bus: Yes
- Amenities: None
- Directions: coming from Hoboken, N on 121, right on Riggins, first home on right. Coming from Blackshear S on 121, L on Riggins first home on right.
- Lot Description: Level
- Association: No
- Parcel Number: 060 044 C
- Virtual Tour (Unbranded): https://unbranded.youriguide.com/4701_riggins_rd_blackshear_ga/
Interior and Exterior Features
- Total Fireplaces: 0
- BAF Lower: 0
- BAF Main: 2
- BAF Upper: 0
- BAH Lower: 0
- BAH Main: 0
- BAH Upper: 0
- BR Lower: 0
- BR Main: 3
- BR Upper: 0
- Interior: Double Vanity, High Ceilings, Master On Main Level, Pulldown Attic Stairs, Split Bedroom Plan, Walk-In Closet(s)
- Rooms: Family Room, Laundry
- Laundry Features: In Mud Room
- Basement Description: None
- Appliances: Dishwasher, Gas Water Heater, Microwave, Oven/Range (Combo), Stainless Steel Appliance(s), Tankless Water Heater
- Flooring: Laminate, Vinyl
- Roof Type: Metal
Property
- Cooling: Central Air
- Heating Type: Electric
- Water/Sewer: Septic Tank
- Utilities: Electricity Available, High Speed Internet, Propane
- Water Source: Well
- Tax Year: 24
- Below Grade Finished: 0
- Construction: Steel Siding
- Stories: One
- Leased Land: No
- Property Condition: Resale
- Above Grade Finished: 1696
- Vegetation: Partially Wooded
Room Information
- Diningroom Features: Dining Rm/Living Rm Combo
Property History for 4701 Riggins Road
| Date | Event & Source | Price | Appreciation |
|---|---|---|---|
| Aug 22, 2025 | Sold (Public Record) Public Record #1913260360 | $475,000 | +198.5% / yr |
| Apr 11, 2024 | Sold (Public Record) Public Record #1530998049 | $106,950 | +31.6% / yr |
| Mar 16, 2023 | Sold (Public Record) Public Record #1508575961 | $79,656 | — |
| Mar 16, 2023 | Sold (Public Record) Public Record #1931112998 | $79,656 | +1.1% / yr |
| Feb 9, 2023 | Sold (Public Record) Public Record #1506704259 | $79,572 | — |
| Date | Event & Source | Price |
|---|---|---|
| 08/22/2025 | Sold (Public Record) Public Record #1913260360 | $475,000 +198.5% / yr |
| 04/11/2024 | Sold (Public Record) Public Record #1530998049 | $106,950 +31.6% / yr |
| 03/16/2023 | Sold (Public Record) Public Record #1508575961 | $79,656 |
| 03/16/2023 | Sold (Public Record) Public Record #1931112998 | $79,656 +1.1% / yr |
| 02/09/2023 | Sold (Public Record) Public Record #1506704259 | $79,572 |
For completeness, we often displays two records for one sale: the MLS record and the public record.
Public Records for 4701 Riggins Road
Taxable Value
Land
$35,485Additions
$94,210Tax Record
2025
$2,527 ($211 / month)Home Facts
Beds
0Baths
2Total Finished SqFt
1,696 SqFtAbove Grade Finished SqFt
1,696 SqFtStories
1Lot Size
752,281 SqFtStyle
Single Family ResidenceYear Built
2024Year Renovated
2024Zoning
AFCounty
PIERCEAPN
060-044-CSchools near 4701 Riggins Road
Rating | School | Type | Grades | Distance |
|---|---|---|---|---|
| Public - | PK to 5 | |||
| Public - | 6 to 8 | |||
| Public - | 9 to 12 | |||
| Public - | PK to 5 |
Rating | School | Distance |
|---|---|---|
Midway Elementary School PublicPK to 5 | ||
Pierce County Middle School Public6 to 8 | ||
Pierce County High School Public9 to 12 | ||
Blackshear Elementary School PublicPK to 5 |
School ratings and boundaries are provided by GreatSchools.org and Pitney Bowes. This information should only be used as a reference. Proximity or boundaries shown here are not a guarantee of enrollment. Please reach out to schools directly to verify all information and enrollment eligibility.
Similar Homes
New listings in 31516





Nearby home values
| Address | Sold price | Beds | Baths | Sqft | Lot (Sqft) |
|---|---|---|---|---|---|
This home: 4701 Riggins Road, Blackshear, GA 31516 | $549,900 | 3 | 2 | 1,696 | 752,281 |
– | – | 1 | 560 | 577,606 | |
– | 3 | 2 | 2,030 | 90,605 | |
$102,000 | 3 | 2 | 1,614 | 71,874 | |
– | – | 2 | 1,658 | 1,396,969 | |
– | – | 3 | 2,256 | 43,560 | |
$1,773,000 | – | – | 10,780 | – | |
– | – | – | – | 289,238 | |
$145,000 | 2 | 1 | 1,160 | 43,560 | |
– | – | – | 1,296 | 43,560 | |
$75,000 | 3 | 2 | 1,692 | 87,120 | |
$113,000 | 3 | 2 | 2,310 | 47,916 | |
$239,000 | 3 | 2 | 1,680 | 51,401 | |
– | 3 | 2 | 1,706 | 78,844 | |
$13,500 | 3 | 2 | 1,225 | 60,548 | |
$45,000 | – | 1 | 924 | 87,120 |
Explore Nearby Homes
- Deenwood Homes for Sale
- Sunnyside Homes for Sale
- Offerman Homes for Sale
- Dixie Union Homes for Sale
- Waresboro Homes for Sale
- Hickox Homes for Sale
- Rockingham Homes for Sale
- Hawks Landing Homes for Sale
- Cogdell Homes for Sale
- Gardi Homes for Sale
- Homeland Homes for Sale
- Satilla Homes for Sale
- Everett Homes for Sale
- Graham Homes for Sale
- River Place Plantation Homes for Sale
- Waycross Homes for Sale
- Patterson Homes for Sale
- Blackshear Homes for Sale
- Hoboken Homes for Sale
- Bristol Homes for Sale
- Mershon Homes for Sale
- Nahunta Homes for Sale
- Hortense Homes for Sale
- Screven Homes for Sale
- Alma Homes for Sale
- Manor Homes for Sale
- Millwood Homes for Sale
- Nicholls Homes for Sale
- Jesup Homes for Sale
- Axson Homes for Sale
- 31503 Homes for Sale
- 31557 Homes for Sale
- 31551 Homes for Sale
- 31542 Homes for Sale
- 31510 Homes for Sale
- 31501 Homes for Sale
- 31518 Homes for Sale
- 31553 Homes for Sale
- 31552 Homes for Sale
- 31554 Homes for Sale
- 31543 Homes for Sale
- 31560 Homes for Sale
- 31513 Homes for Sale
- 31563 Homes for Sale
- 31546 Homes for Sale
No guarantee, warranty or representation of any kind is made regarding the completeness or accuracy of any information, descriptions or measurements (including square footage measurements and property condition), such should be independently verified through appropriate means, including, but not limited to, in person inspection and public records, and Compass International Holdings, its subsidiaries, affiliates and independently owned and operated franchisees, and their affiliated agents and associated third parties expressly disclaim any liability in connection therewith. Photos may be virtually staged or digitally enhanced and may not reflect actual property conditions. Offers of compensation are subject to change at the seller's discretion. No financial or legal advice provided. Equal Housing Opportunity.
Listing Courtesy of Strategic Commercial Real Estate, Stephana Dixon
Based on information from one of the following Multiple Listing Services:FMLS,FMLS_CS,GAMLS,Middle GA MLS,Columbus Board of REALTORS, Northeast Georgia Board of REALTORS, Tiftarea Board of Realtors.Information being provided is for the visitor's personal, noncommercial use and may not be used for any purpose other than to identify prospective properties visitor may be interested in purchasing. The data contained herein is copyrighted by FMLS,FMLS_CS,GAMLS, Middle GA MLS,Columbus Board of REALTORS, Northeast Georgia Board of REALTORS, Tiftarea Board of Realtors is protected by all applicable copyright laws. Any dissemination of this information is in violation of copyright laws and is strictly prohibited. Property information referenced on this web site comes from the Internet Data Exchange (IDX) program of the MLS. This web site may reference real estate listing(s) held by a brokerage firm other than the broker and/or agent who owns this web site. For the avoidance of doubt, the accuracy of all information, regardless of source, is deemed reliable but not guaranteed and should be personally verified through personal inspection by and/or with the appropriate professionals.
