471 Scuttle Hole Road


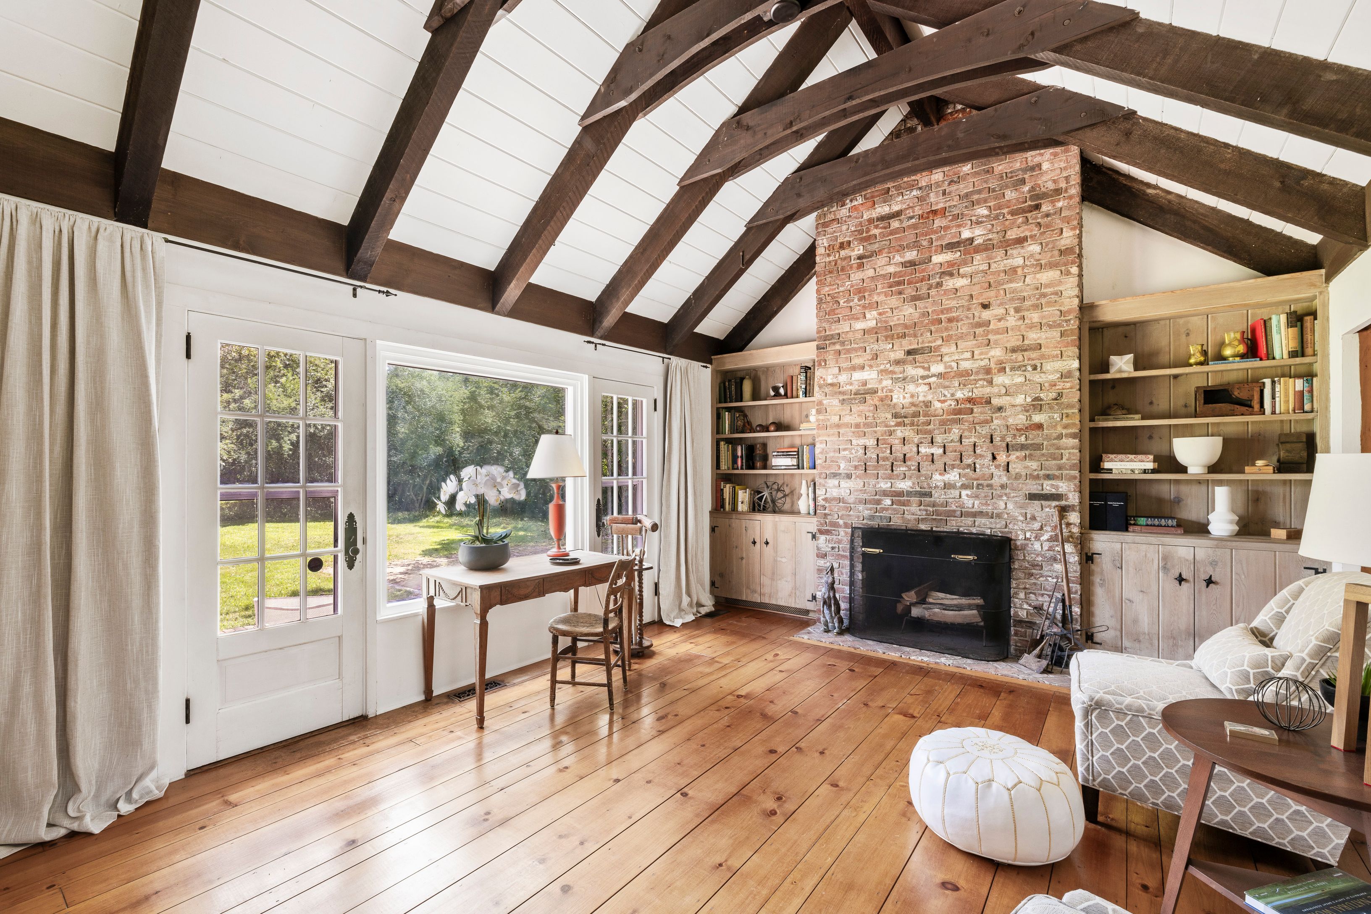

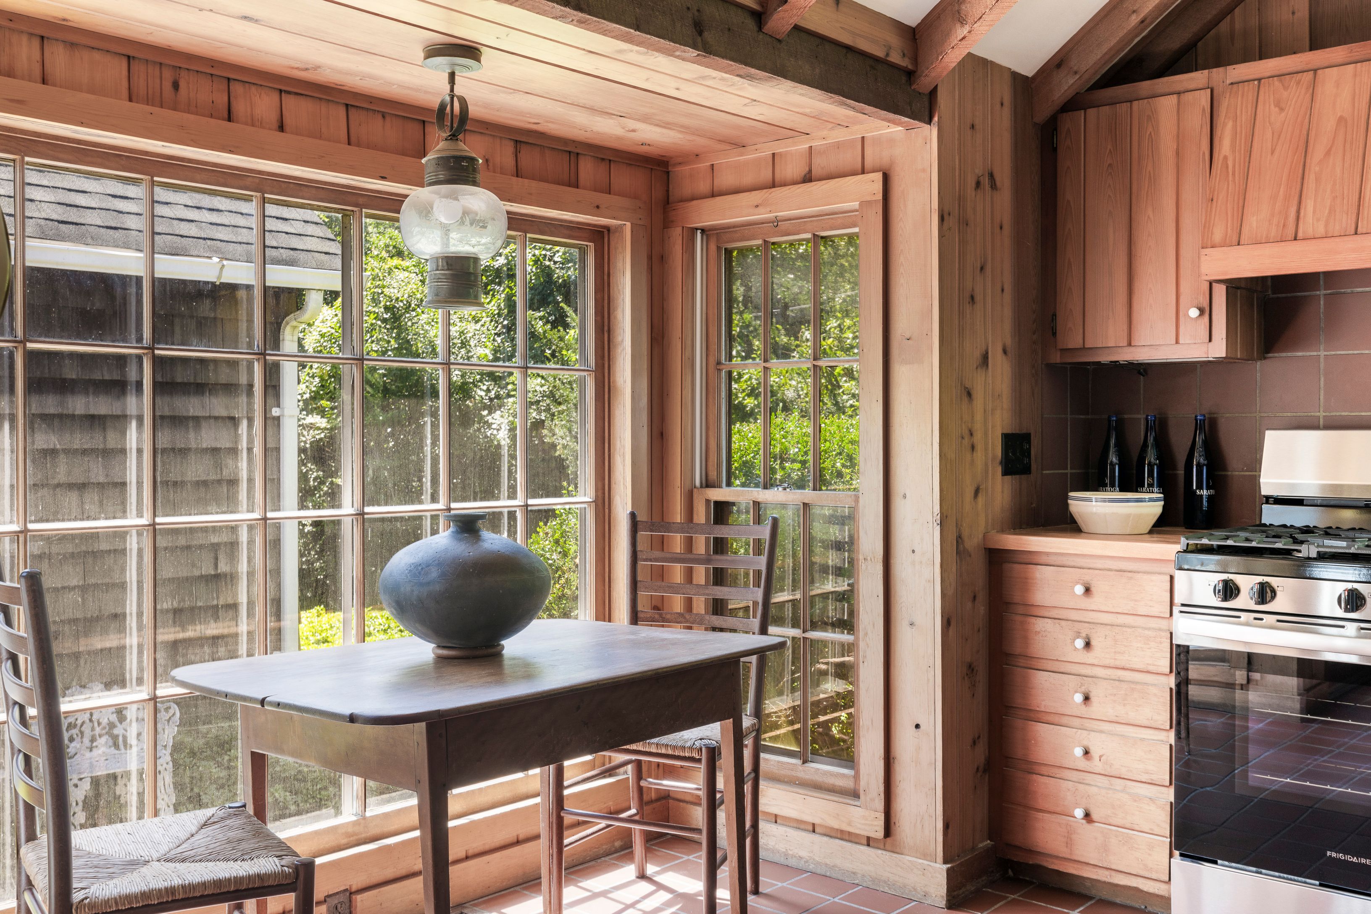


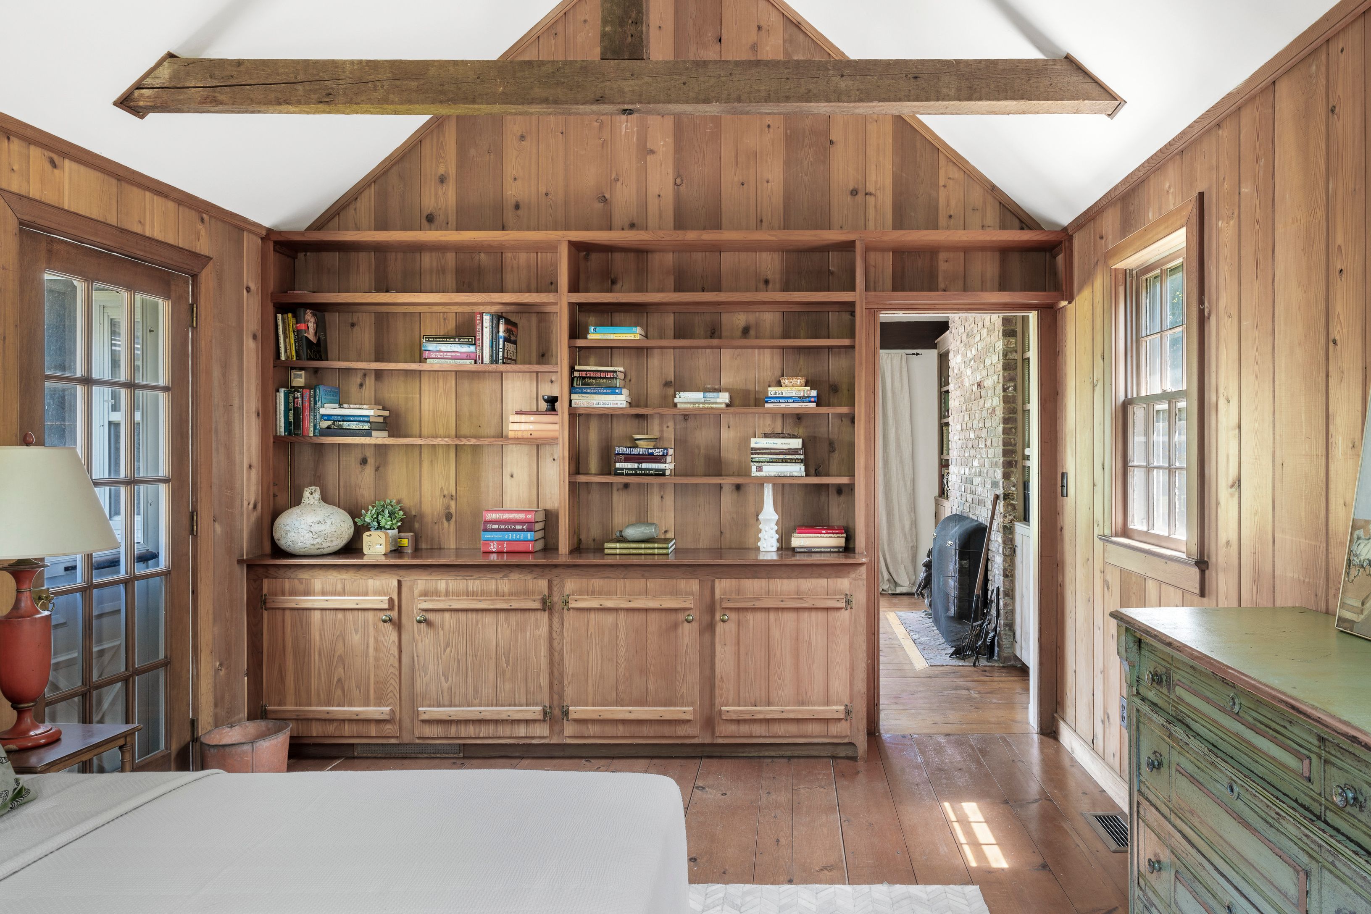


Description

Location
$9,039 per month
30 year fixed, 7.03% Interest
$8,675
$364
$0
 1
1Property Information for 471 Scuttle Hole Road
Property Details
- Taxes: $4,364 / year
- MLS Type: Residential
- County: Suffolk County
- Architectural Style: Ranch
- Water access: false
Building Information
- Stories: 1
- Lot Size: 0.60 AC
Summary
- City: Water Mill
- Coordinates: -72.341161, 40.932099
- Latitude: 40.932099
- Longitude: -72.341161
- Amenity names: Room for a Pool,Heat,OHW,Fireplace,Garage,Basement,Partial,In-Law Suite/Private Guest Quarters,Primary Bedroom on First Floor,Bathroom on First Floor,Family Room/Den,Office,Breakfast Area,Laundry Room,None / Mainland,Outdoor Shower(s),Central AC,Great Room
- Cul de sac location: false
- Near jitney sunrise bus line: false
- Near train station: false
- Subarea: WM North
- Title: Classic Farmhouse in Water Mill
- Unit type: Single-Family
- Tax Annual Amount: $4,364
- Tax Map Number: 0900082000200001000
Property
- Building Area Total: 1635.0
- Living Area: 1635.0
- Lot Size Acres: 0.6
- Corner lot: false
- Lot with trees: false
- Property Sub Type: Single Family Residence
- Property Type: Residential
- Water Source: Well
Interior and Exterior Features
- Bathrooms Full: 1
- Bathrooms Half: 1
- Bathrooms Total Decimal: 1.5
- Bedrooms Total: 3
- Fireplaces Total: 1
- New Construction: No
- Stories: 1
Public records
471 Scuttle Hole Road
Beds
3Baths
2Total Finished SqFt
1,629 SqFtAbove Grade Finished SqFt
1,629 SqFtStories
1Lot Size
25,700 SqFtSchools near 471 Scuttle Hole Road
Rating | School | Type | Grades | Distance |
|---|---|---|---|---|
| Public - | PK to 4 | |||
| Public - | 5 to 8 | |||
| Public - | 9 to 12 |
Rating | School | Distance |
|---|---|---|
Southampton Elementary School PublicPK to 4 | ||
Southampton Intermediate School Public5 to 8 | ||
Southampton High School Public9 to 12 |
School ratings and boundaries are provided by GreatSchools.org and Pitney Bowes. This information should only be used as a reference. Proximity or boundaries shown here are not a guarantee of enrollment. Please reach out to schools directly to verify all information and enrollment eligibility.
Similar Homes
Explore Nearby Homes
- Bridgehampton North Homes for Sale
- Bridgehampton South Homes for Sale
- North Sea Homes for Sale
- Noyac Homes for Sale
- Noyack Homes for Sale
- Southampton Area Homes for Sale
- Southampton North Homes for Sale
- Southampton Town Homes for Sale
- Southampton Village Homes for Sale
- Southampton Village North Homes for Sale
- Southampton Village South Homes for Sale
- The Hamptons Homes for Sale
- Water Mill North Homes for Sale
- Water Mill South Homes for Sale
- Sagaponack South Homes for Sale
- Water Mill Homes for Sale
- Sag Harbor Homes for Sale
- Bridgehampton Homes for Sale
- Sagaponack Homes for Sale
- Southampton Homes for Sale
- East Hampton Homes for Sale
- Wainscott Homes for Sale
- Cutchogue Homes for Sale
- Southold Homes for Sale
- Shelter Island Homes for Sale
- Shelter Island Heights Homes for Sale
- Hampton Bays Homes for Sale
- New Suffolk Homes for Sale
- Peconic Homes for Sale
- Mattituck Homes for Sale
- 11968 Homes for Sale
- 11932 Homes for Sale
- 11963 Homes for Sale
- 11962 Homes for Sale
- 11975 Homes for Sale
- 11937 Homes for Sale
- 11935 Homes for Sale
- 11946 Homes for Sale
- 11971 Homes for Sale
- 11964 Homes for Sale
- 11956 Homes for Sale
- 11965 Homes for Sale
- 11958 Homes for Sale
- 11959 Homes for Sale
- 11952 Homes for Sale
No guarantee, warranty or representation of any kind is made regarding the completeness or accuracy of any information, descriptions or measurements (including square footage measurements and property condition), such should be independently verified through appropriate means, including, but not limited to, in person inspection and public records, and Compass International Holdings, its subsidiaries, affiliates and independently owned and operated franchisees, and their affiliated agents and associated third parties expressly disclaim any liability in connection therewith. Photos may be virtually staged or digitally enhanced and may not reflect actual property conditions. Offers of compensation are subject to change at the seller's discretion. No financial or legal advice provided. Equal Housing Opportunity.
All data is deemed reliable but is not guaranteed accurate by Compass. See Terms of Service for additional restrictions. Compass · Tel: 212-913-9058 · New York, NY