4715 Ritas Way













Description
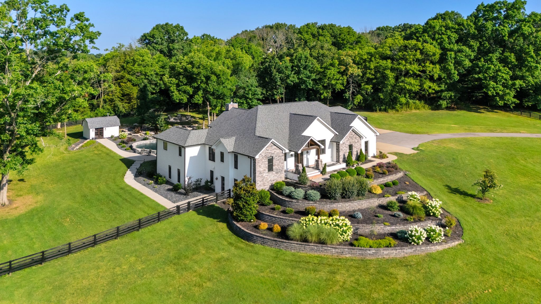
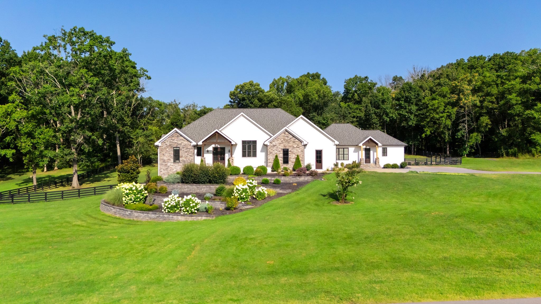
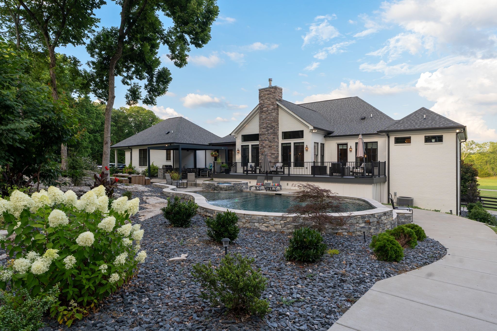
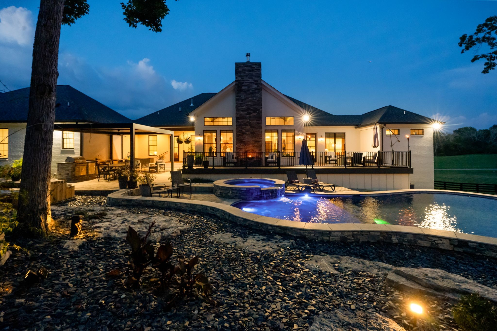
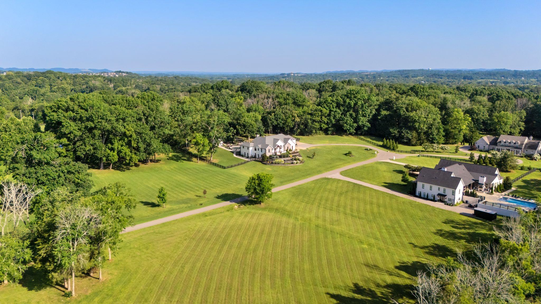
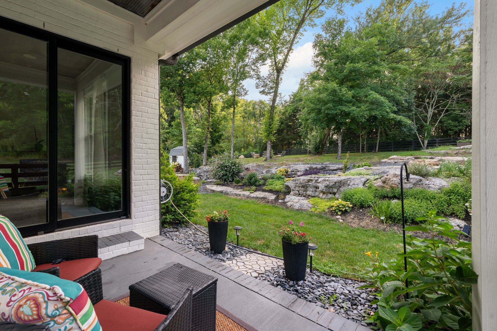
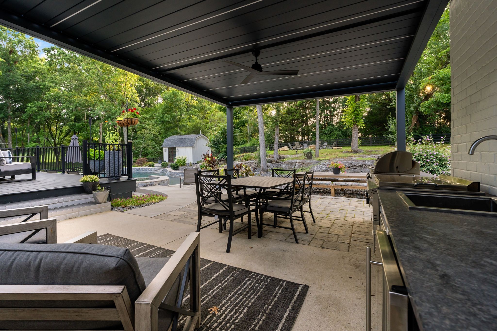
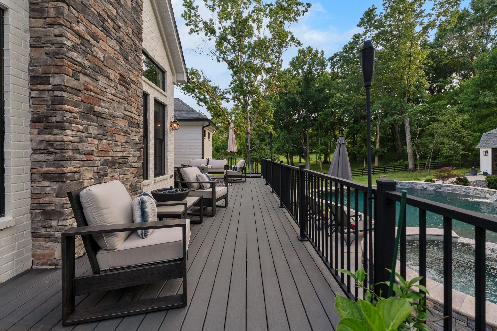
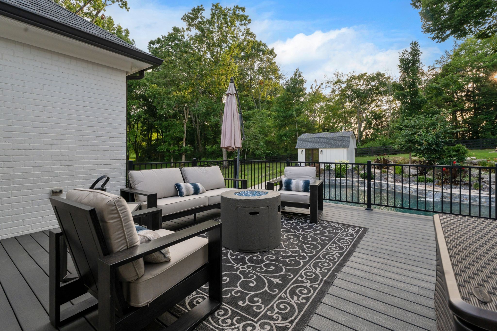
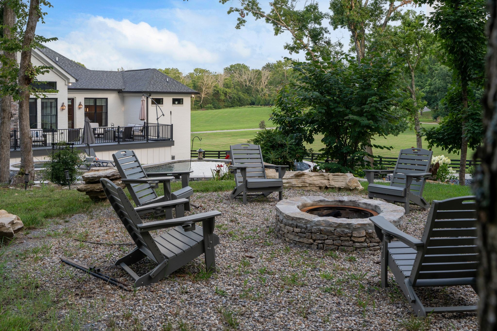
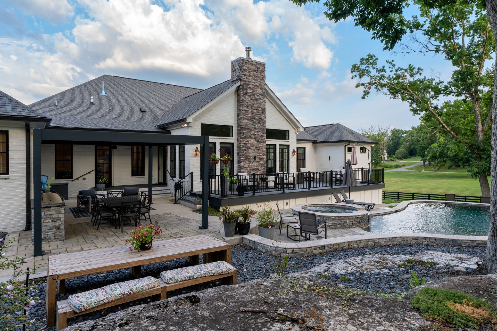
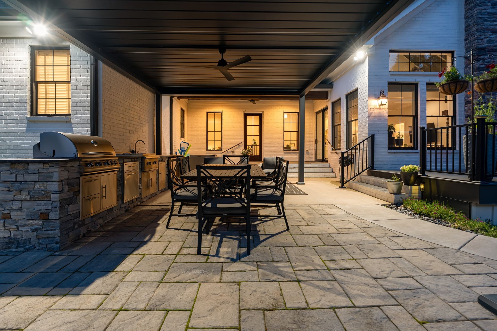
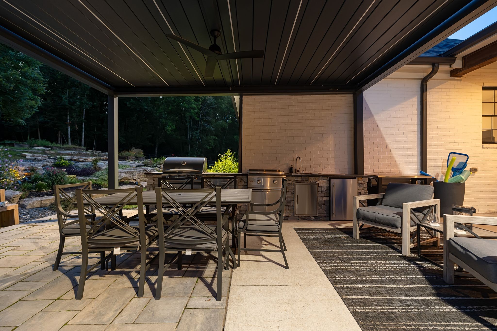
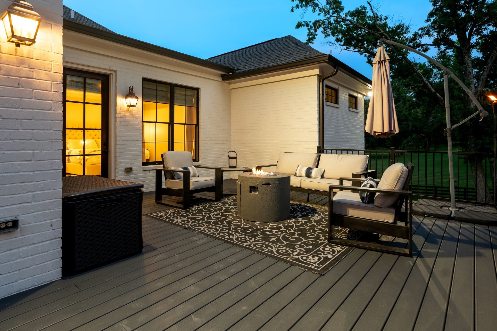
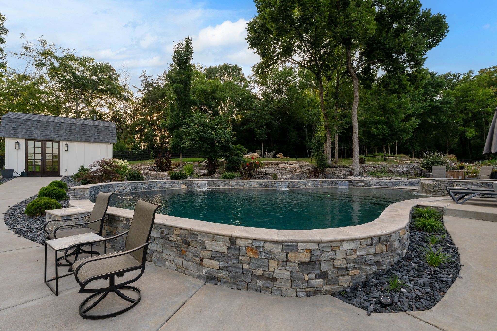
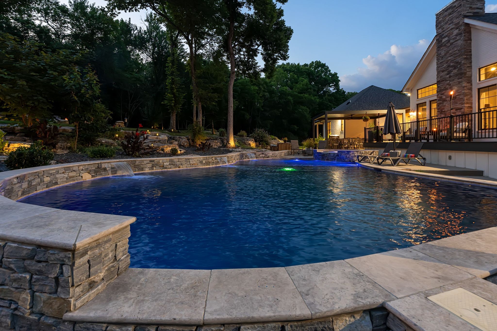
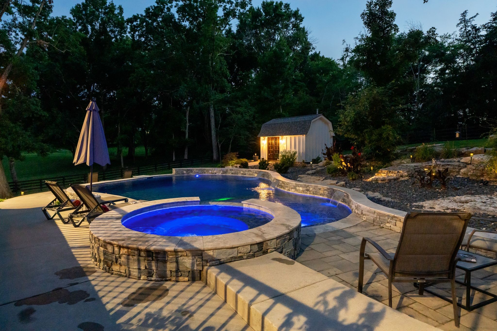
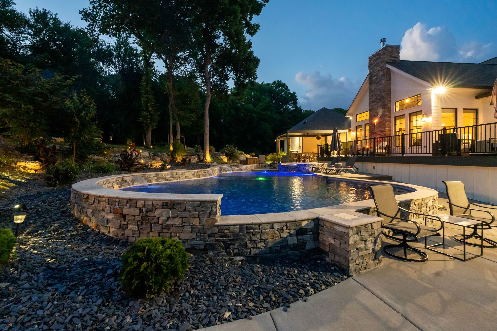
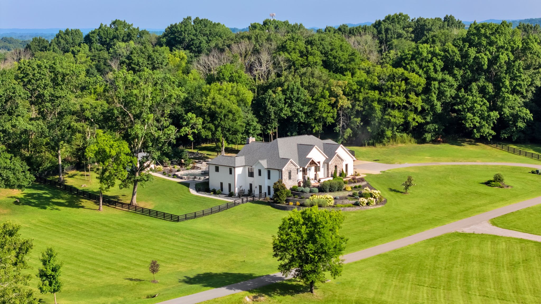
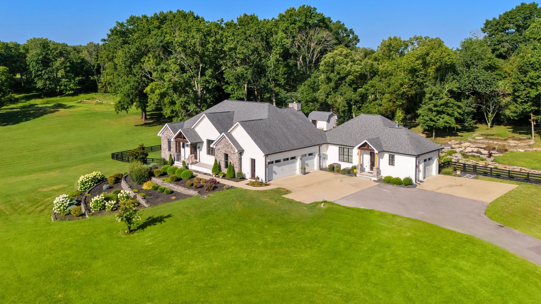
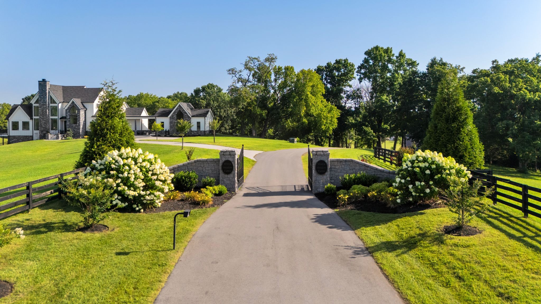
More than 6,300 sq. ft. of intentionally planned finished space includes six bedrooms, counting the 1,083 sq. ft. in-law residence, a complete second home with its own entrance,...A gated setting, five private acres, and a second residence under the same roof. This custom home offers a sizable heated pool and spa nestled into a series of lush natural gardens, with an expansive deck, covered patio, and outdoor kitchen made for long, unhurried evenings outside. Berry Farms and I-65 are just five minutes away.
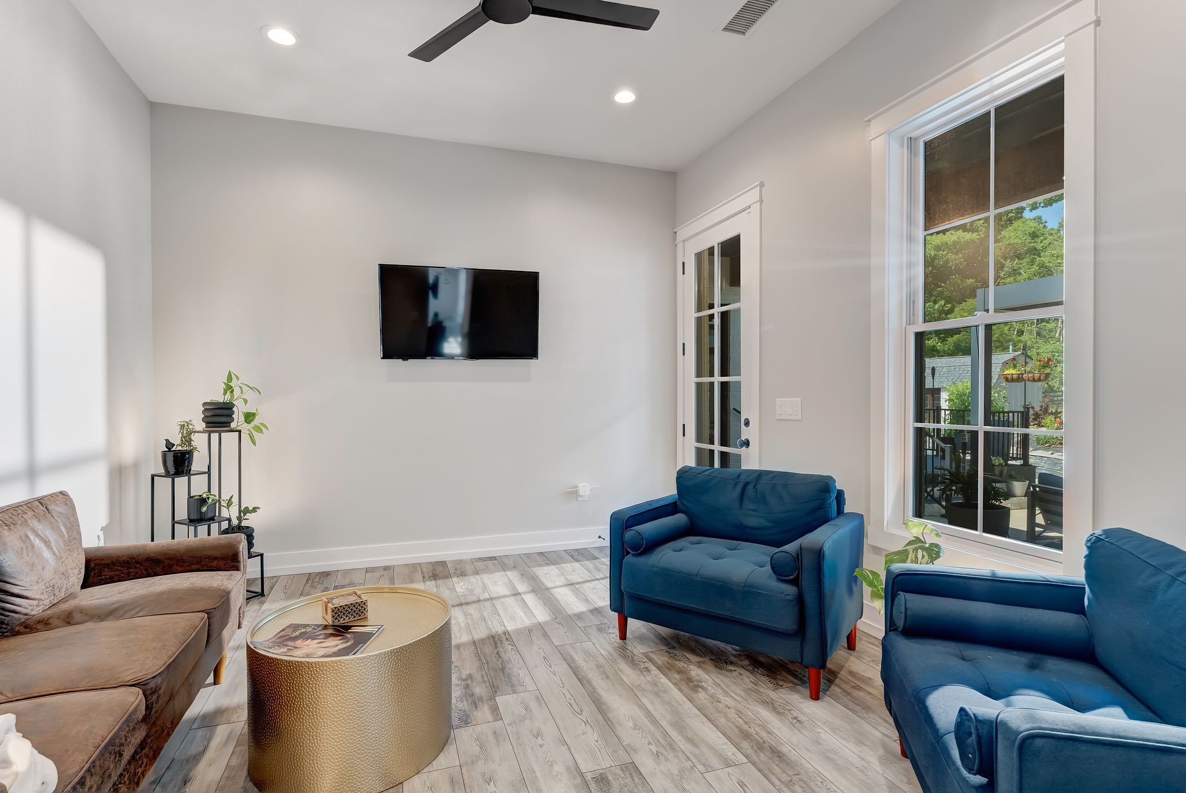
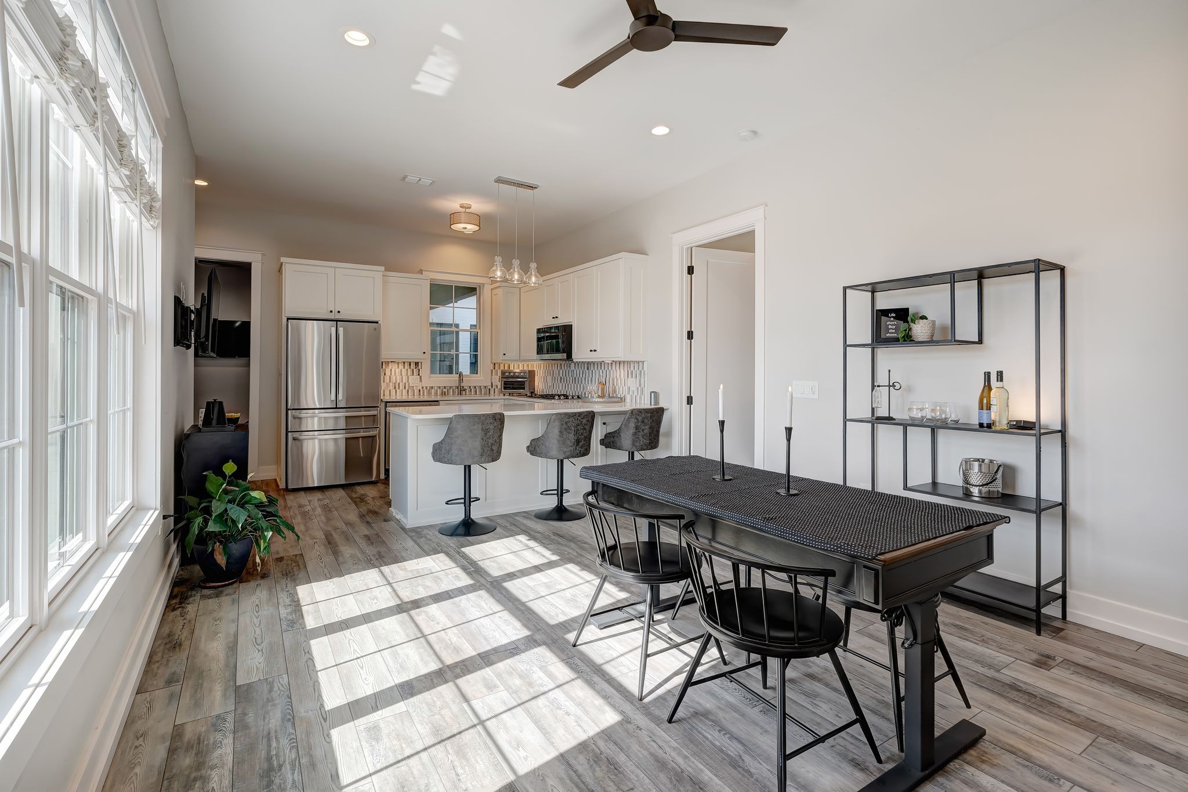
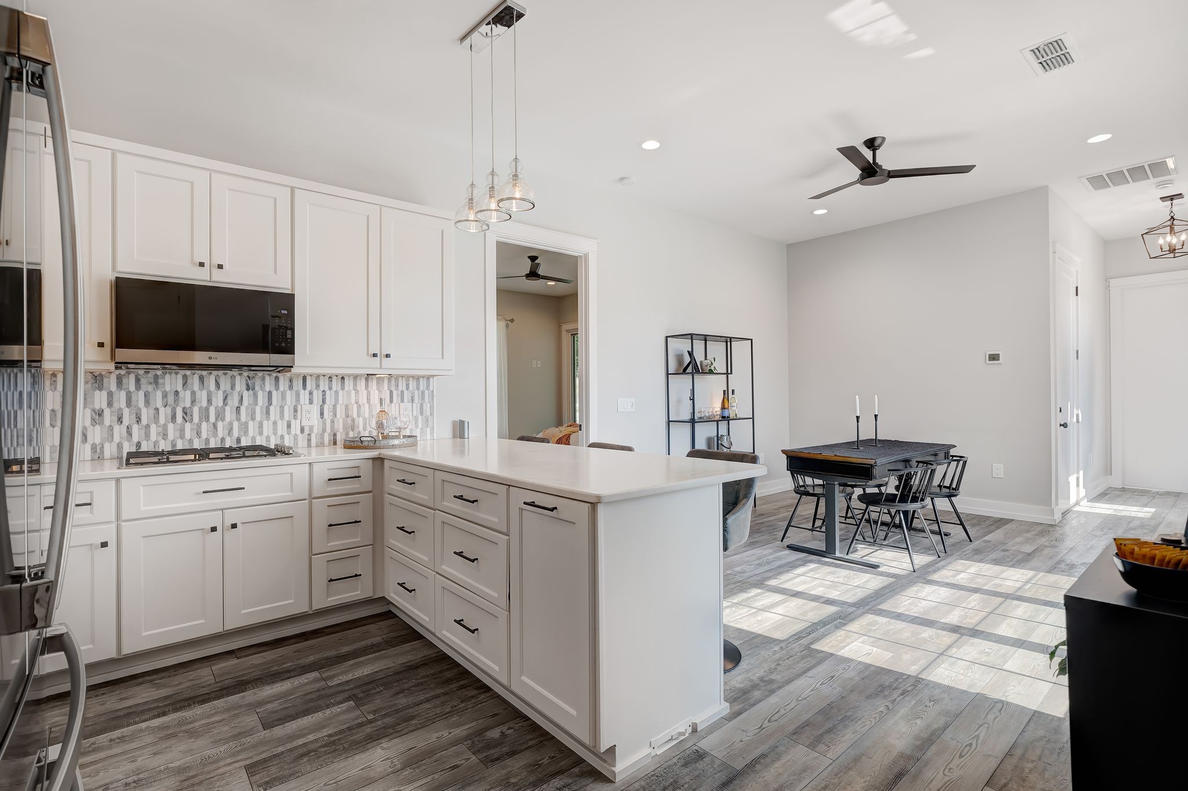
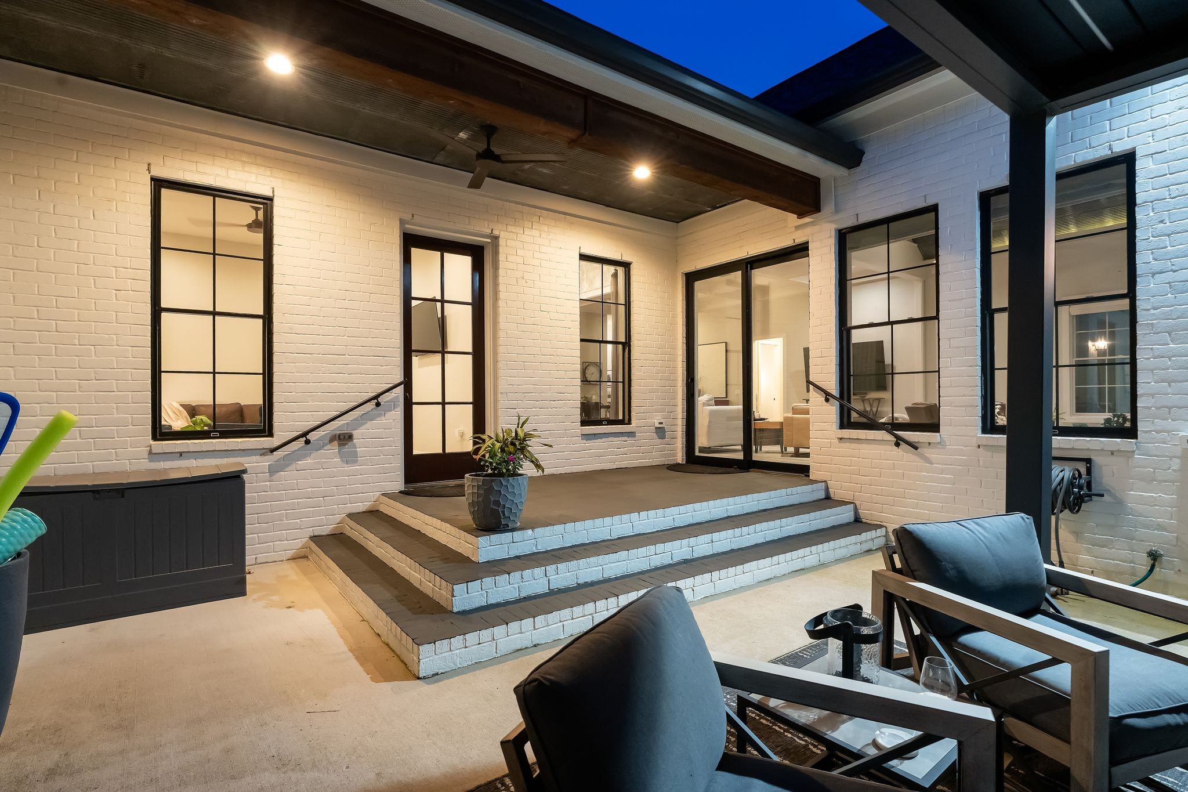
More than 6,300 sq. ft. of intentionally planned finished space includes six bedrooms, counting the 1,083 sq. ft. in-law residence, a complete second home with its own entrance, garage, covered porch, kitchen, living and dining rooms, laundry, bedroom, and 1.5 baths. Use it as guest quarters, a quiet home office, a creative studio, or long-term lodging.
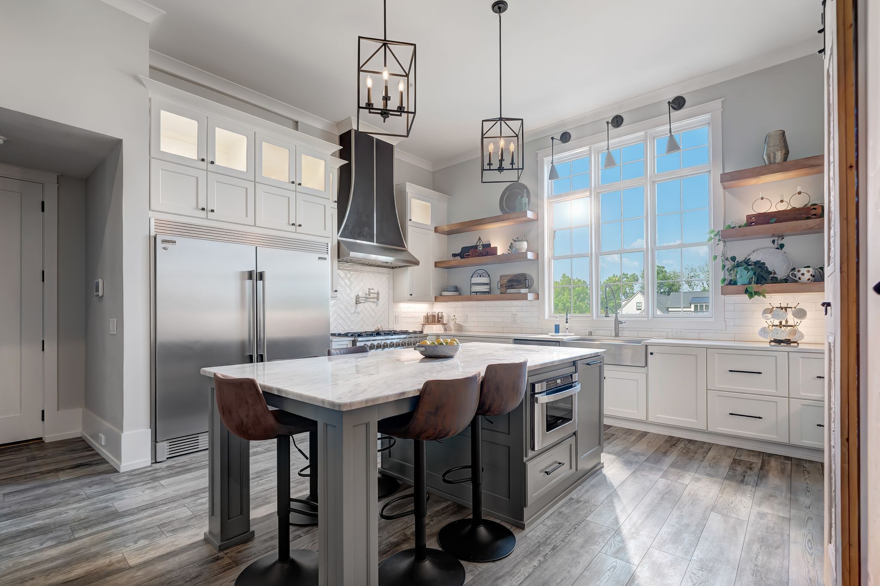
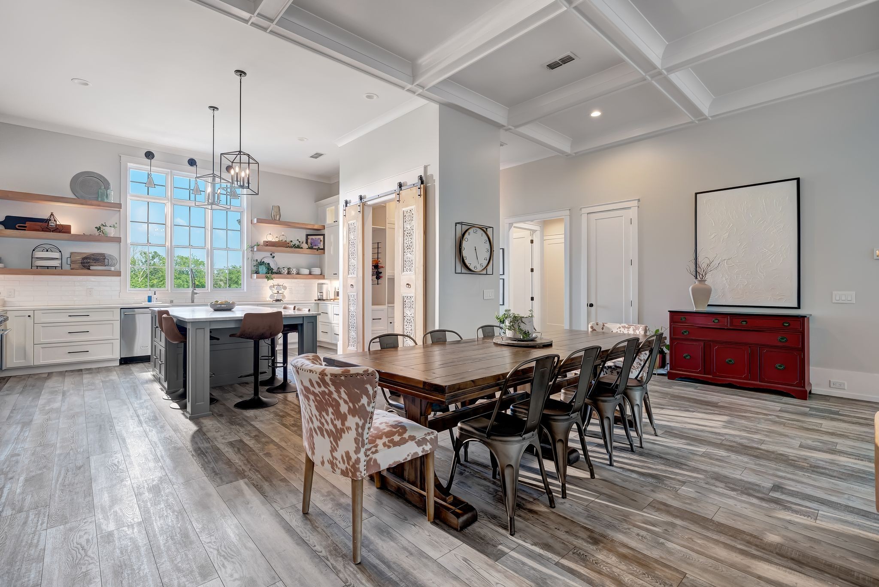
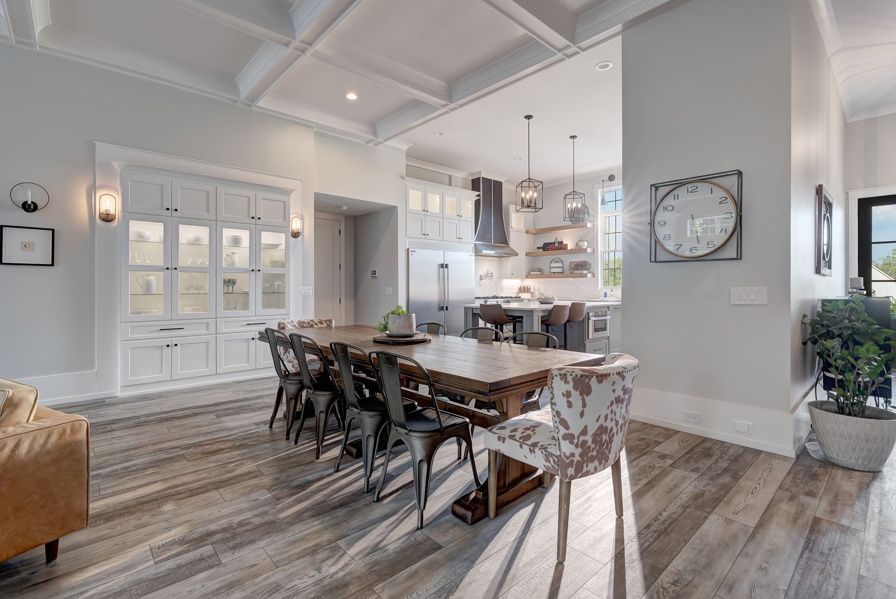
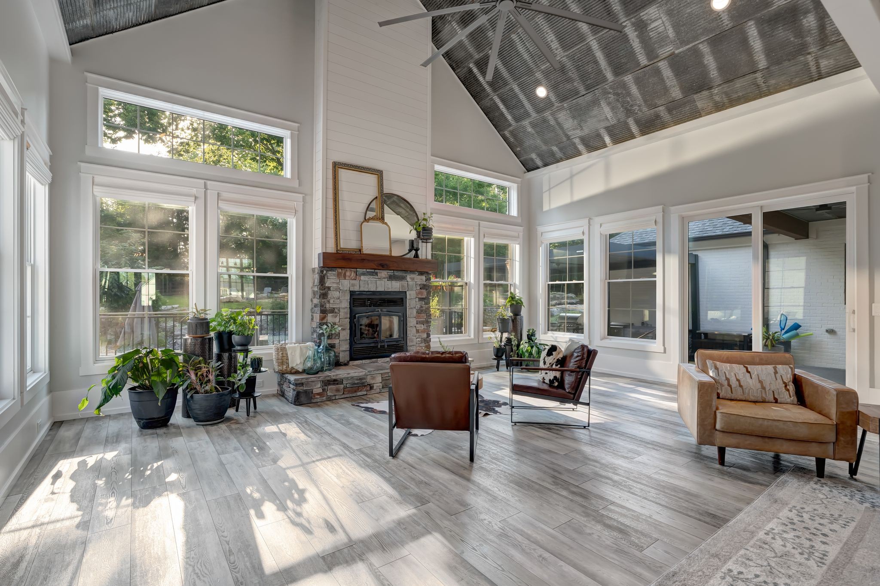
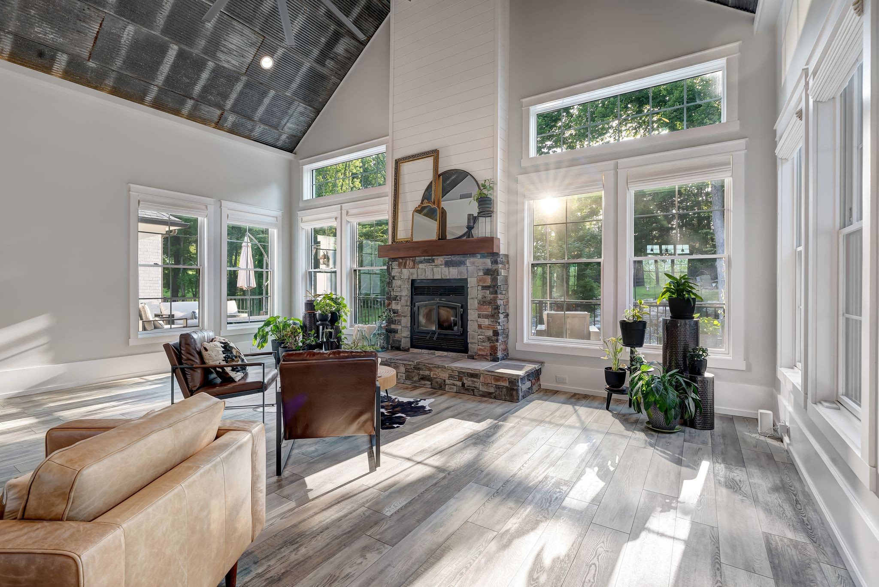
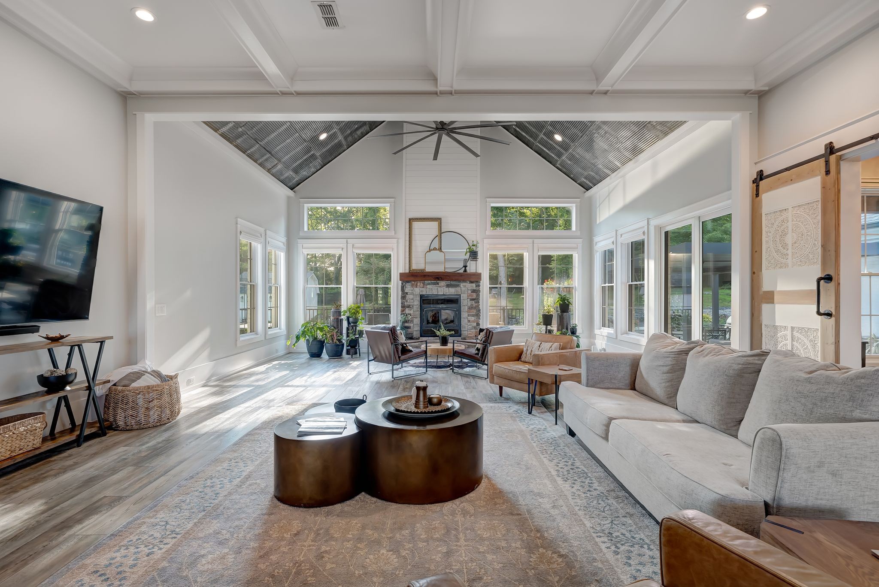
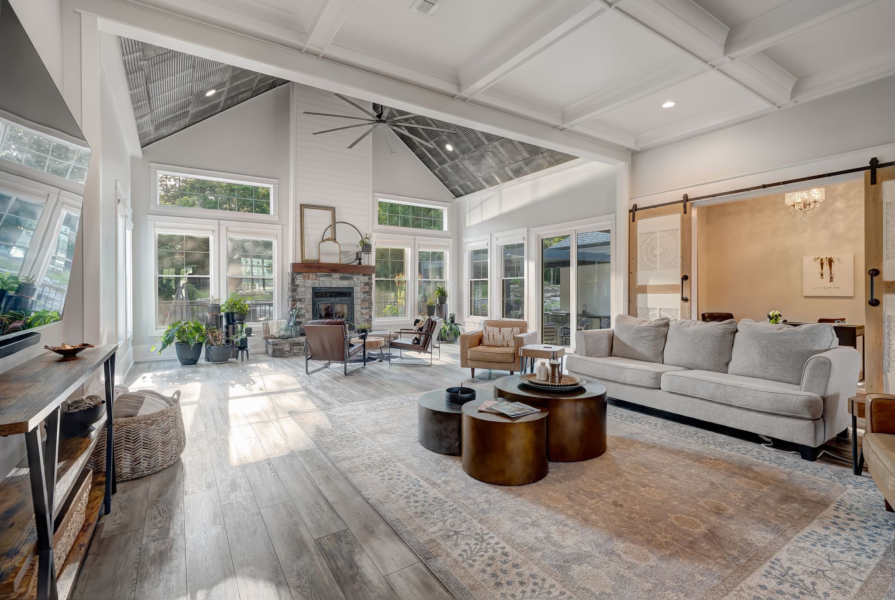
Floor-to-ceiling windows bathes the open main level with warm light and sweeping countryside views, while a stately wood-burning fireplace anchors the living room. Sub-Zero refrigeration, a large island with comfortable seating, generous prep space, and a dramatic range hood make the kitchen a gracious center for entertaining.
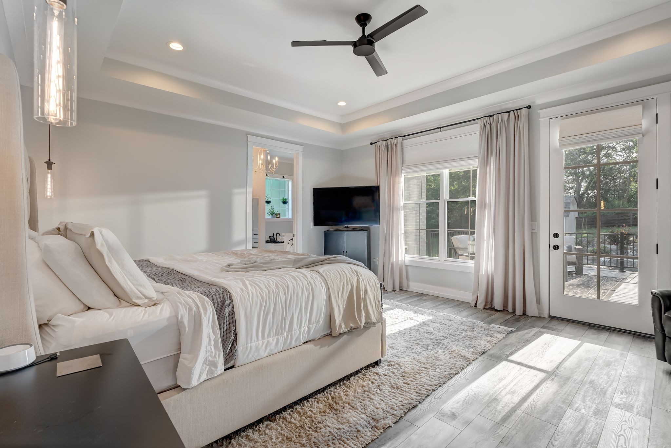
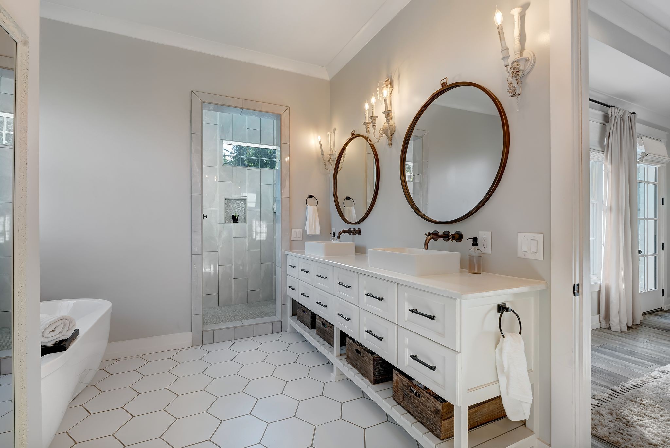
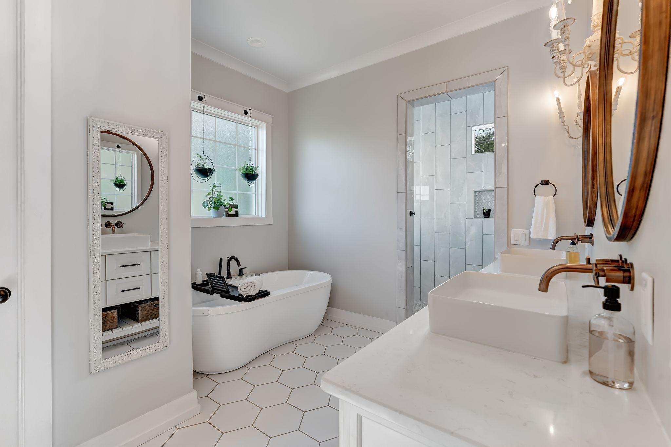
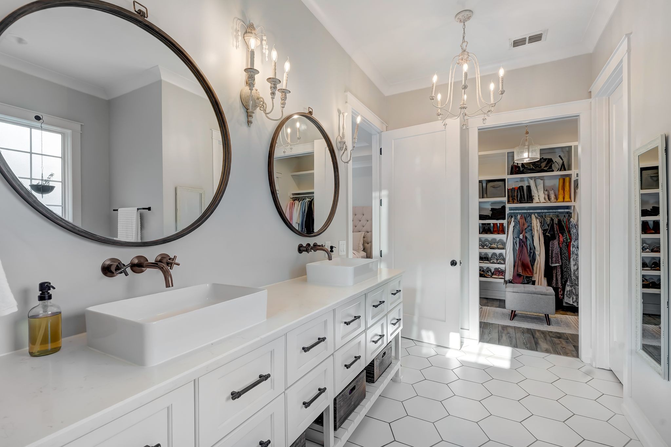
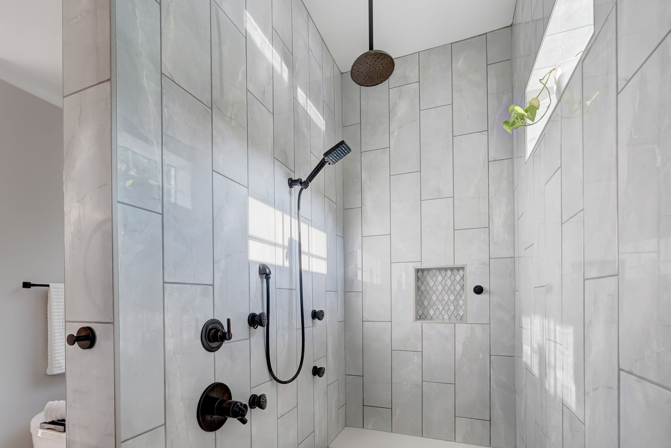
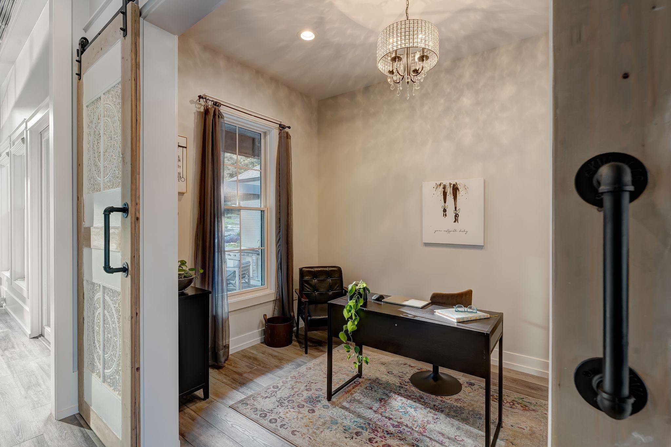
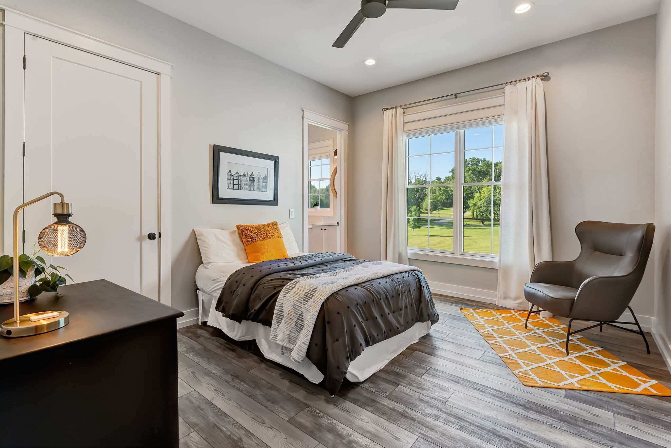
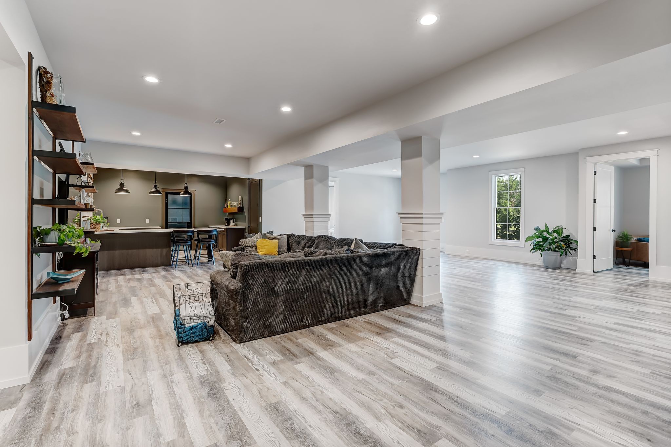
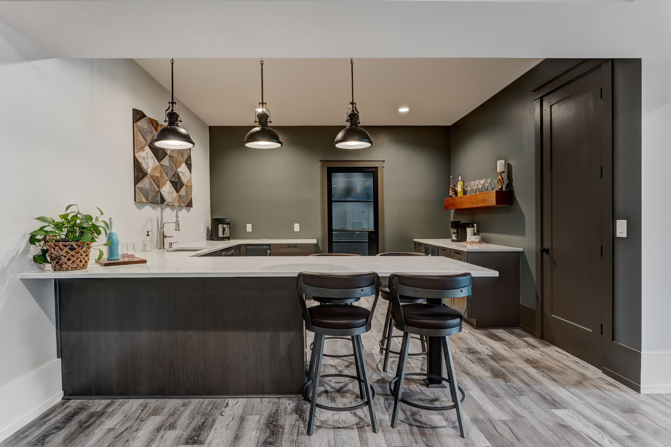
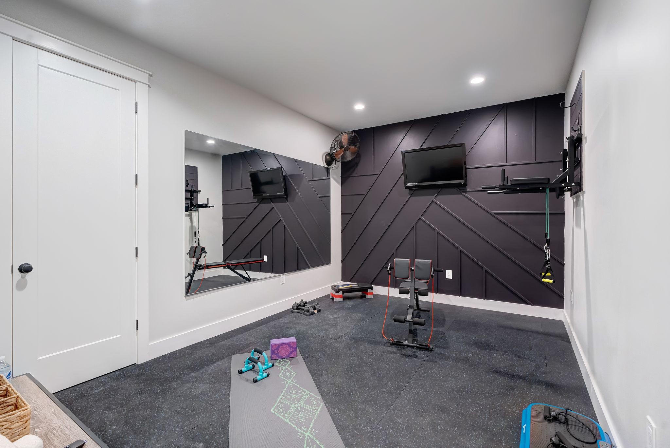
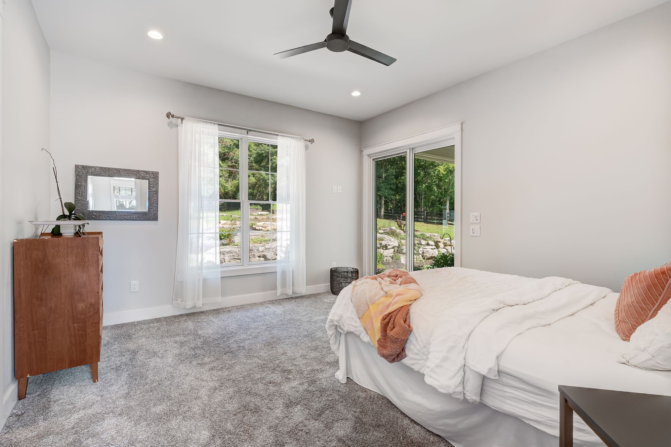
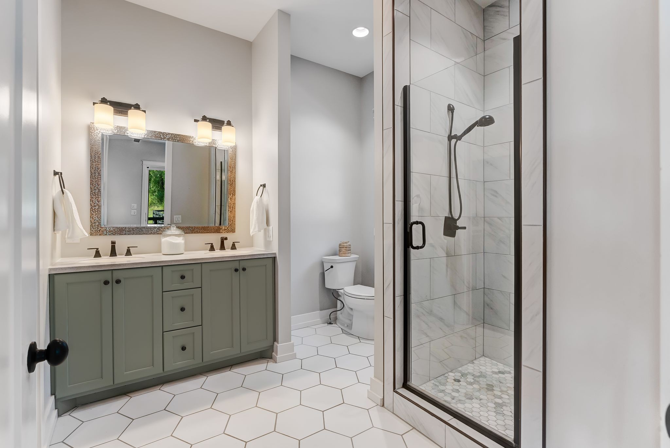
The serene primary suite opens directly to the deck and overlooks the glistening pool, established gardens, and wooded horizon. An office, dining area, and two additional bedrooms sharing a Jack-and-Jill bath complete the first level. Below, the walkout lower level adds two bedrooms, a spacious entertaining area with a wet bar, a fitness room, a hobby room, an unfinished wine cellar, a full bath, and abundant storage.
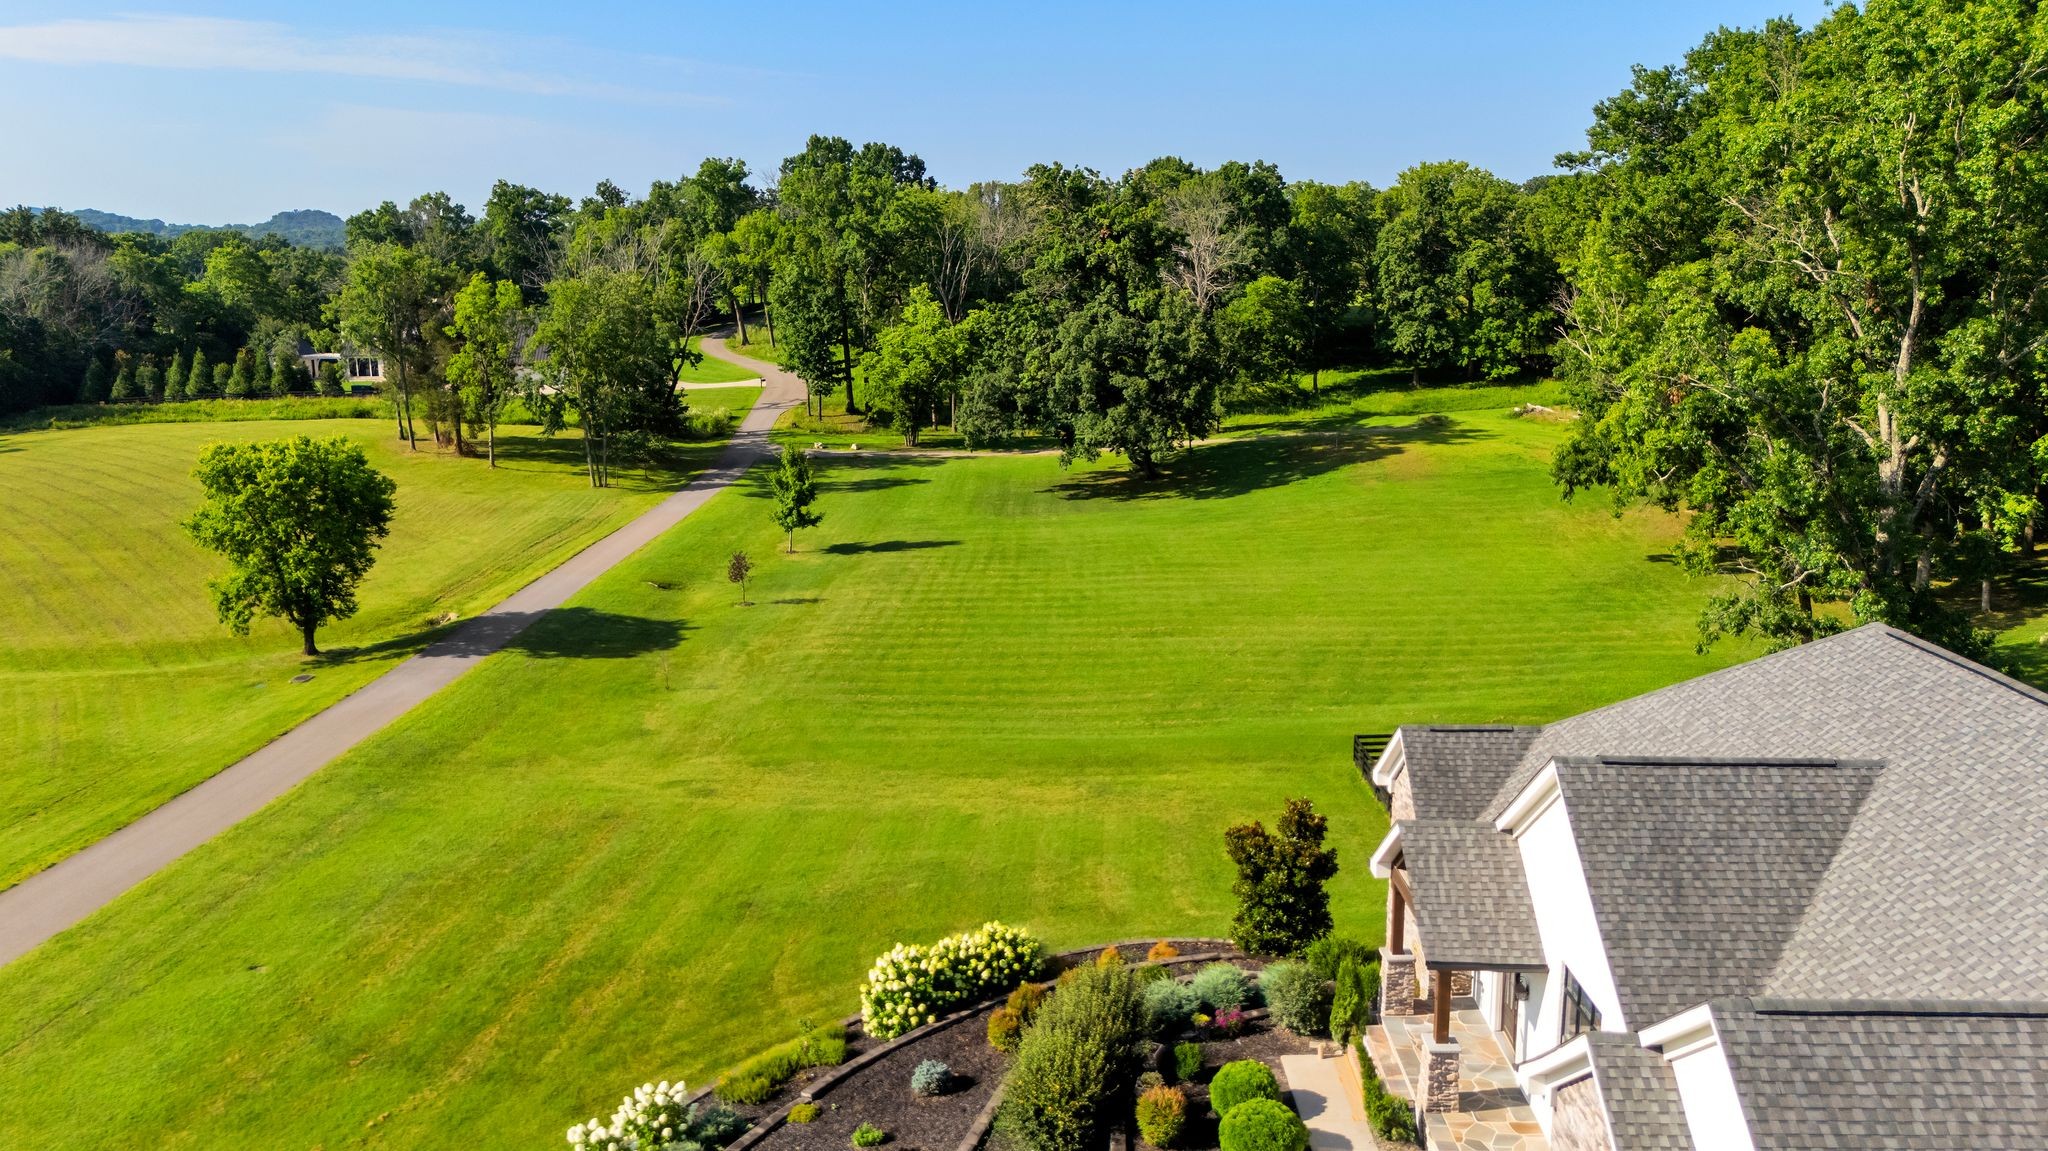
A wide, open lawn has space for a barn, with mature hardwoods rising beyond it and room for horses or chickens. From sunrise to sunset, the best seat is outside.
WATCH THE PROPERTY VIDEO in the media section, and find the floor plan there too.
A 1% lender credit is available to buyers, subject to borrower qualification, loan approval, and applicable lending guidelines. See agent for details.
Location
Listing Courtesy of: .
$20,365 per month
30 year fixed, 7.03% Interest
$19,726
$539
$100
 1
1Property Information for 4715 Ritas Way
Property Details
- Taxes: $6,468 / year
- MLS Type: Residential / Single Family Residence
- County: Williamson County
- Pets Allowed: Yes
- Subdivision Name: Mistye Meadow Farms
- Waterfront: No
Building Information
- Stories: 1
- Year Built: 2019
- Lot Size: 5.00 AC / 217,800 SF
Summary
- Directions: From 65 South - Take Exit 61 – Peytonsville Road. At the end of the ramp, turn left onto Peytonsville Road. Turn left onto Long Lane. Continue on Long Lane for approximately 2.5 miles. Turn left onto Rita's Way.
- Elementary School: Creekside Elementary School
- High School: Fred J Page High School
- Levels: Two
- Living Area Source: Appraiser
- Living Area Units: Square Feet
- Middle Or Junior School: Fred J Page Middle School
- Mlg Can View: Yes
- Topography: Cleared,Cul-De-Sac,Level,Private,Rolling Slope,Views,Wooded
- Garage Spaces: 4.00
- Parking Features: Garage Door Opener, Garage Faces Side, Driveway
- Parking Total: 4.00
- Association Fee Includes: Maintenance Grounds
- Condo Coop Association YN: Yes
Property
- Above Grade Finished Area Source: Appraiser
- Above Grade Finished Area Units: Square Feet
- Below Grade Finished Area Source: Appraiser
- Below Grade Finished Area Units: Square Feet
- Building Area Source: Appraiser
- Building Area Units: Square Feet
- Flooring: Carpet, Luxury Vinyl, Tile
- Green Energy Efficient: Water Heater
- Lot Features: Cleared, Cul-De-Sac, Level, Private, Rolling Slope, Views, Wooded
- Lot Size Source: Appraiser
- Lot Size Units: Acres
- Lot Size Area: 5.0
- Construction Materials: Brick
- Documents Count: 6
- New Construction: No
- Possession: Negotiable
- Property Attached: No
- Security Features: Security Gate, Security System, Smoke Detector(s)
- Senior Community: No
- Stories: 1
- Year Built Details: Existing
- Basement: Finished
- Cooling: Ceiling Fan(s), Central Air
- Cooling: Yes
- Heating: Heat Pump, Propane
- Heating: Yes
- Sewer: Septic Tank
- Utilities: Water Available
- Water Source: Public
Interior and Exterior Features
- Appliances: Double Oven, Built-In Gas Range, Cooktop, Dishwasher, Disposal, Dryer, Ice Maker, Microwave, Refrigerator, Stainless Steel Appliance(s), Washer
- Fireplace Features: Great Room, Wood Burning
- Fireplaces Total: 1
- Fireplace: Yes
- Interior Features: Built-in Features, High Ceilings, Hot Tub, In-Law Floorplan, Open Floorplan, Pantry, Walk-In Closet(s), Wet Bar, High Speed Internet, Kitchen Island
- Laundry Features: Electric Dryer Hookup, Washer Hookup
- Other Equipment: Irrigation System
- Main Level Beds: 3
- Attached Garage: No
- Covered Spaces: 4.00
- Exterior Features: Gas Grill, Smart Camera(s)/Recording, No Dock
- Fencing: Back Yard
- Garage: Yes
- Patio And Porch Features: Patio, Covered, Porch, Deck
- Pool Features: In Ground
- Pool Private: Yes
- Roof: Asphalt
- View YN: No
Room Information
- Room Features: Suite
- Room Type: Bedroom 1
- Room Features: Bath
- Room Type: Bedroom 2
- Room Features: Bath
- Room Type: Bedroom 3
- Room Features: Bath
- Room Type: Bedroom 4
- Room Features: Suite
- Room Type: Master Bathroom
- Room Features: Separate
- Room Type: Den
- Room Features: Basement Level
- Room Type: Recreation Room
- Room Features: Combination
- Room Type: Dining Room
- Room Features: Other
- Room Type: Hobby Room
- Room Type: Kitchen
- Room Features: Great Room
- Room Type: Living Room
- Room Features: Exercise Room
- Room Type: Other Room
Property History for 4715 Ritas Way
| Date | Event & Source | Price | Appreciation |
|---|---|---|---|
| Oct 2, 2026 | Price Change REALTRACS #3263483 | $3,695,000 | — |
| Aug 20, 2026 | Price Change REALTRACS #3263483 | $3,950,000 | — |
| Jul 11, 2026 | Listed (Active) REALTRACS #3263483 | $4,125,000 | — |
| Jul 8, 2026 | Listed (Active) REALTRACS #3263483 | $4,125,000 | — |
| Date | Event & Source | Price |
|---|---|---|
| 10/02/2026 | Price Change REALTRACS #3263483 | $3,695,000 |
| 08/20/2026 | Price Change REALTRACS #3263483 | $3,950,000 |
| 07/11/2026 | Listed (Active) REALTRACS #3263483 | $4,125,000 |
| 07/08/2026 | Listed (Active) REALTRACS #3263483 | $4,125,000 |
For completeness, we often displays two records for one sale: the MLS record and the public record.
Public records
4715 Ritas Way
Beds
0Total Finished SqFt
3,983 SqFtAbove Grade Finished SqFt
3,983 SqFtStories
1Lot Size
217,800 SqFtStyle
Single Family ResidenceSchools near 4715 Ritas Way
Rating | School | Type | Grades | Distance |
|---|---|---|---|---|
| Public - | K to 5 | |||
| Public - | 6 to 8 | |||
| Public - | 9 to 12 | |||
| Public - | 9 to 12 |
Rating | School | Distance |
|---|---|---|
Creekside Elementary School PublicK to 5 | ||
Fred J Page Middle School Public6 to 8 | ||
Fred J Page High School Public9 to 12 | ||
Renaissance High School Public9 to 12 |
School ratings and boundaries are provided by GreatSchools.org and Pitney Bowes. This information should only be used as a reference. Proximity or boundaries shown here are not a guarantee of enrollment. Please reach out to schools directly to verify all information and enrollment eligibility.
Similar Homes
New listings in 37064


$34,800,000
- 6
- Bedrooms
- 8
- Bathrooms
- 13,680
- Square Feet
- 122.51
- Acres

Explore Nearby Homes
- Astor Club and Residences Homes for Sale
- Westhaven Homes for Sale
- West Harpeth Homes for Sale
- Southall Homes for Sale
- Seward Hall Homes for Sale
- McLemore Homes for Sale
- McEwen - Williamson County Homes for Sale
- Linton South Harpeth Homes for Sale
- Goose Creek Homes for Sale
- Central Franklin Homes for Sale
- Carnton Homes for Sale
- Berrys Chapel Homes for Sale
- Fieldstone Farms Homes for Sale
- South Harpeth Area Homes for Sale
- The Grove Homes for Sale
- Spring Hill Homes for Sale
- Santa Fe Homes for Sale
- Primm Springs Homes for Sale
- Nashville Homes for Sale
- Franklin Homes for Sale
- Fairview Homes for Sale
- Arrington Homes for Sale
- Brentwood Homes for Sale
- Williamsport Homes for Sale
- College Grove Homes for Sale
- Kingston Springs Homes for Sale
- Nolensville Homes for Sale
- Duck River Homes for Sale
- Pegram Homes for Sale
- 38482 Homes for Sale
- 38476 Homes for Sale
- 38401 Homes for Sale
- 37221 Homes for Sale
- 37179 Homes for Sale
- 37174 Homes for Sale
- 37069 Homes for Sale
- 37067 Homes for Sale
- 37062 Homes for Sale
- 37046 Homes for Sale
- 37082 Homes for Sale
- 37027 Homes for Sale
- 37014 Homes for Sale
- 37025 Homes for Sale
- 37135 Homes for Sale
No guarantee, warranty or representation of any kind is made regarding the completeness or accuracy of any information, descriptions or measurements (including square footage measurements and property condition), such should be independently verified through appropriate means, including, but not limited to, in person inspection and public records, and Compass International Holdings, its subsidiaries, affiliates and independently owned and operated franchisees, and their affiliated agents and associated third parties expressly disclaim any liability in connection therewith. Photos may be virtually staged or digitally enhanced and may not reflect actual property conditions. Offers of compensation are subject to change at the seller's discretion. No financial or legal advice provided. Equal Housing Opportunity.
Based on information submitted to the MLS GRID as of 10/04/2026 03:31 PM. All data is obtained from various sources and may not have been verified by broker or MLS GRID. Supplied Open House Information is subject to change without notice. All information should be independently reviewed and verified for accuracy. Properties may or may not be listed by the office/agent presenting the information. Properties displayed may be listed or sold by various participants in the MLS. IDX information is provided exclusively for consumers’ personal, non-commercial use and may not be used for any purpose other than to identify prospective properties consumers may be interested in purchasing. The data is deemed reliable but is not guaranteed by MLS GRID. Use of the MLS GRID data may be subject to an end user license agreement prescribed by the applicable MLS of the Member Participant, if any, and as amended from time to time.
