472 South Beck Drive
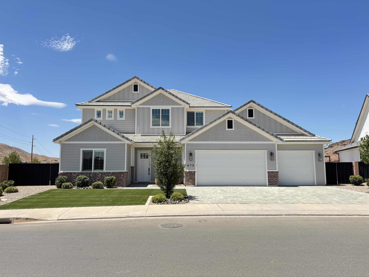
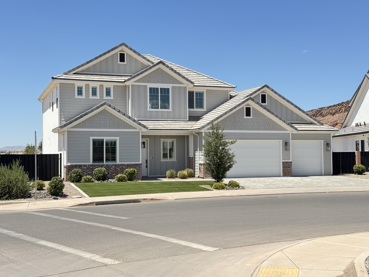
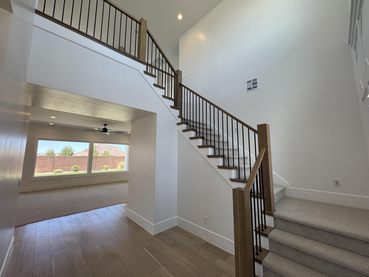
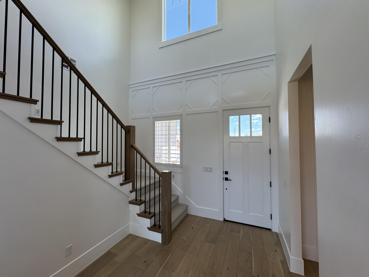

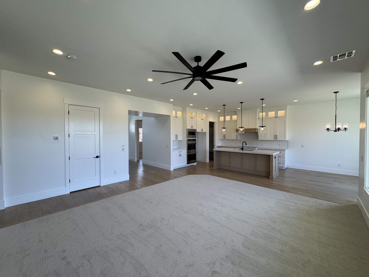
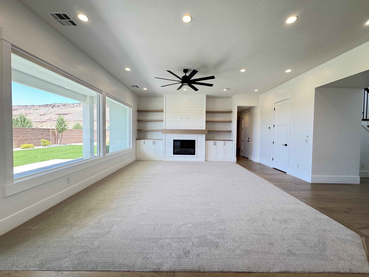
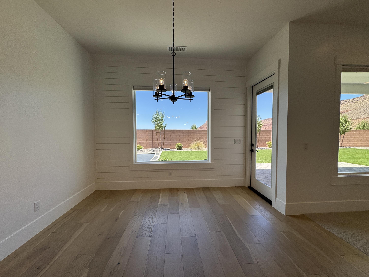
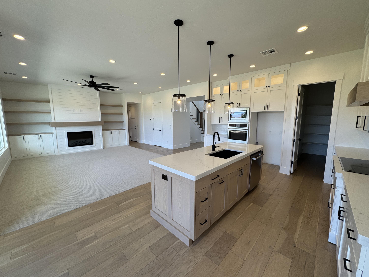


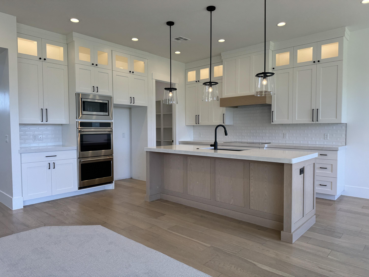
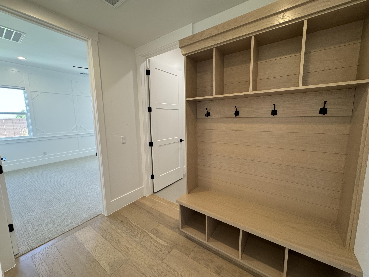

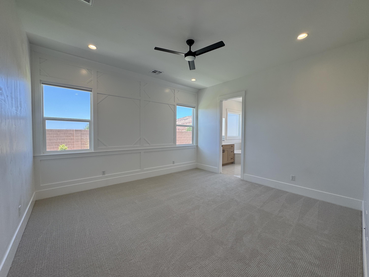
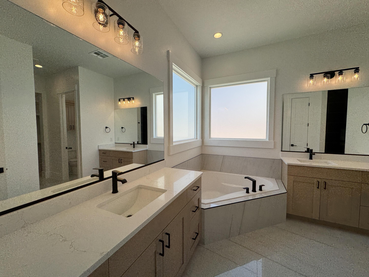


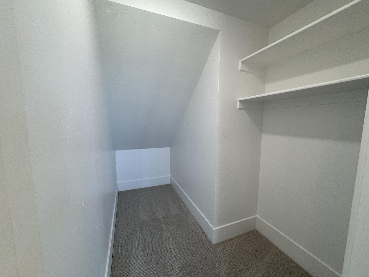
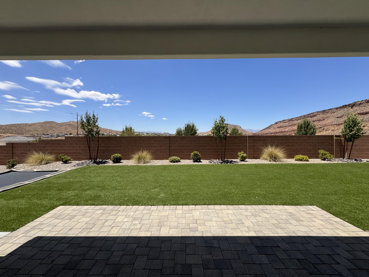
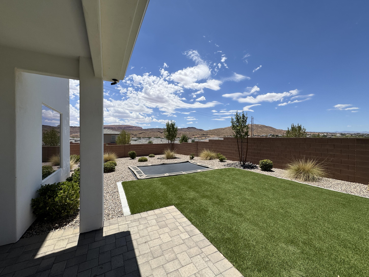
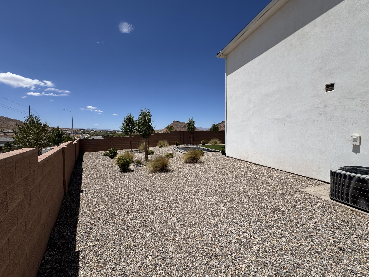
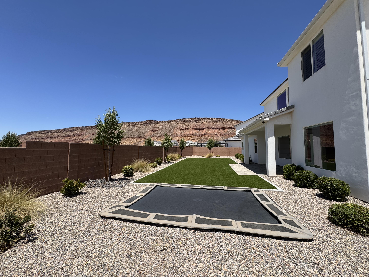
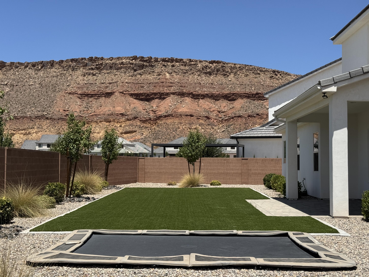
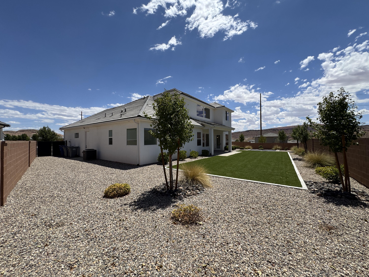
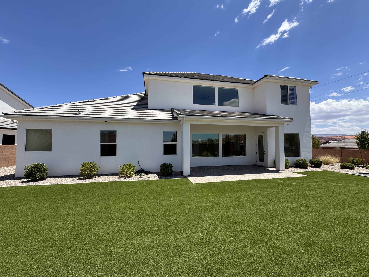
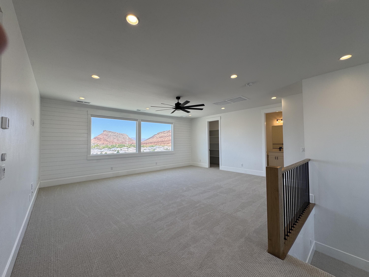
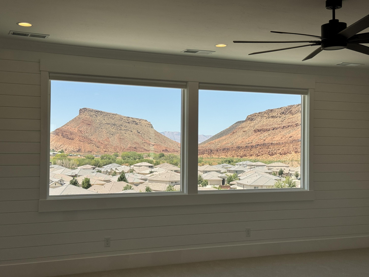
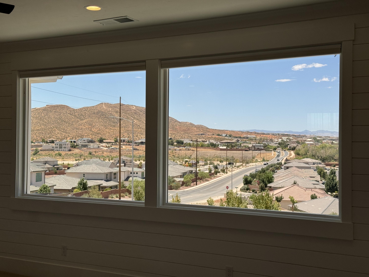
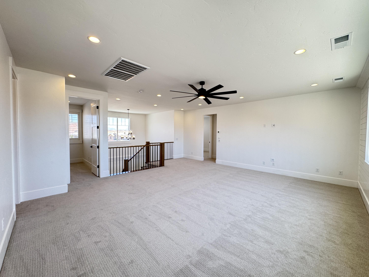

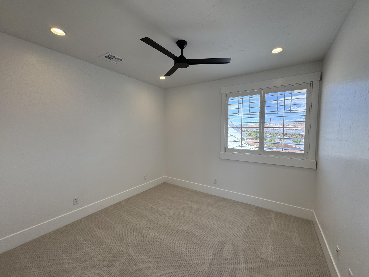
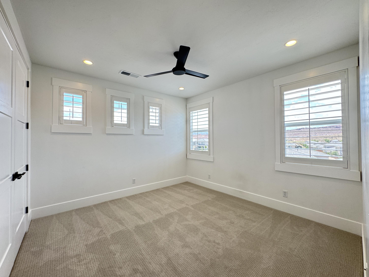
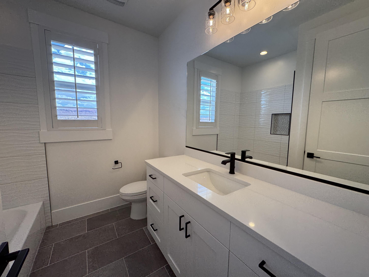
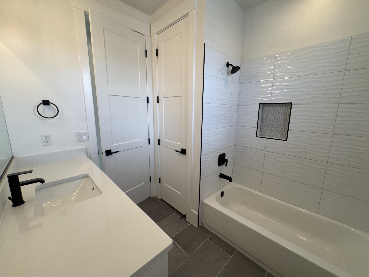
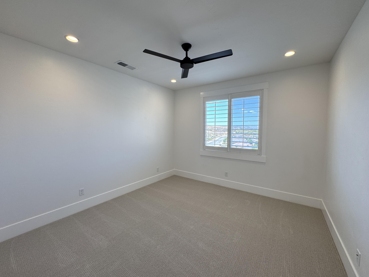


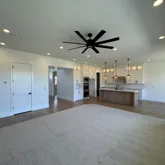
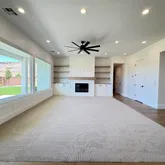
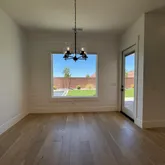
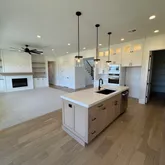


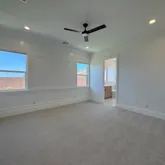


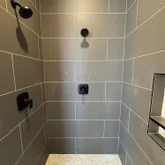
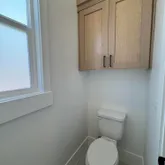
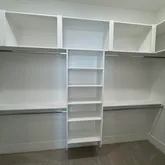


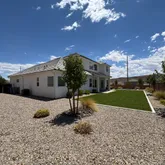


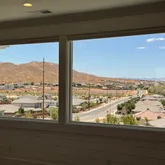
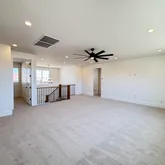


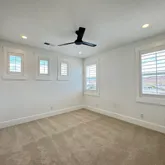

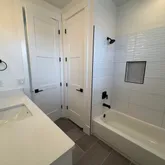

Description
- Listed by Calvin Hayward • Brokerage DRE #12653890-BO00 • ERA BROKERS CONSOLIDATED SGP: (801)-989-2299 calvin@thecoxgroup.com
- Listed by Raymon D Cox • Brokerage DRE #12653890-BO00 • ERA BROKERS CONSOLIDATED SGP: (435)-705-1681 C: (435)-705-1681 trey@thecoxgroup.com
Property Details for 472 South Beck Drive
Property Details for 472 South Beck Drive
| Status | Active |
|---|---|
| MLS # | 26-273964 |
| Days on Market | 1 |
| Taxes | $2,223 / year |
| HOA Fees | $35 / month |
| Condo/Co-op Fees | - |
| Property Type | Single Family |
| MLS Type | Residential / Single Family Residence |
| Year Built | 2023 |
| Lot Size | 0.22 AC / 9,583 SF |
| County | Washington County |
Location
Building Information for 472 South Beck Drive
Payment Calculator
$3,833 per month
30 year fixed, 6.36% Interest
$3,613
$185
$35
Know your buying power with a preapproval and custom rate in minutes
 1
1Property Information for 472 South Beck Drive
- Longitude: -113.462388
- Latitude: 37.12379
- Directions: From Washington Fields Road, turn east onto Washington Dam Road, left on Country Way, left on Beck Drive, home is on the left.
- Cross Street: Country Way
- MLSArea Major: Greater St. George
- MLSArea Minor: Greater St. George
- Tax Year: 2025
- Parcel Number: W-RMSV-1-1
- Tax Annual Amount: $2,223
- Tax ID Validated: Yes
- Association: Yes
- Association Fee: $35
- Association Fee Frequency: Monthly
- Association Dues Include: Common Area Maintenance
- Elementary School: Horizon Elementary
- Middle Or Junior School: Pine View Middle
- High School: Pine View High
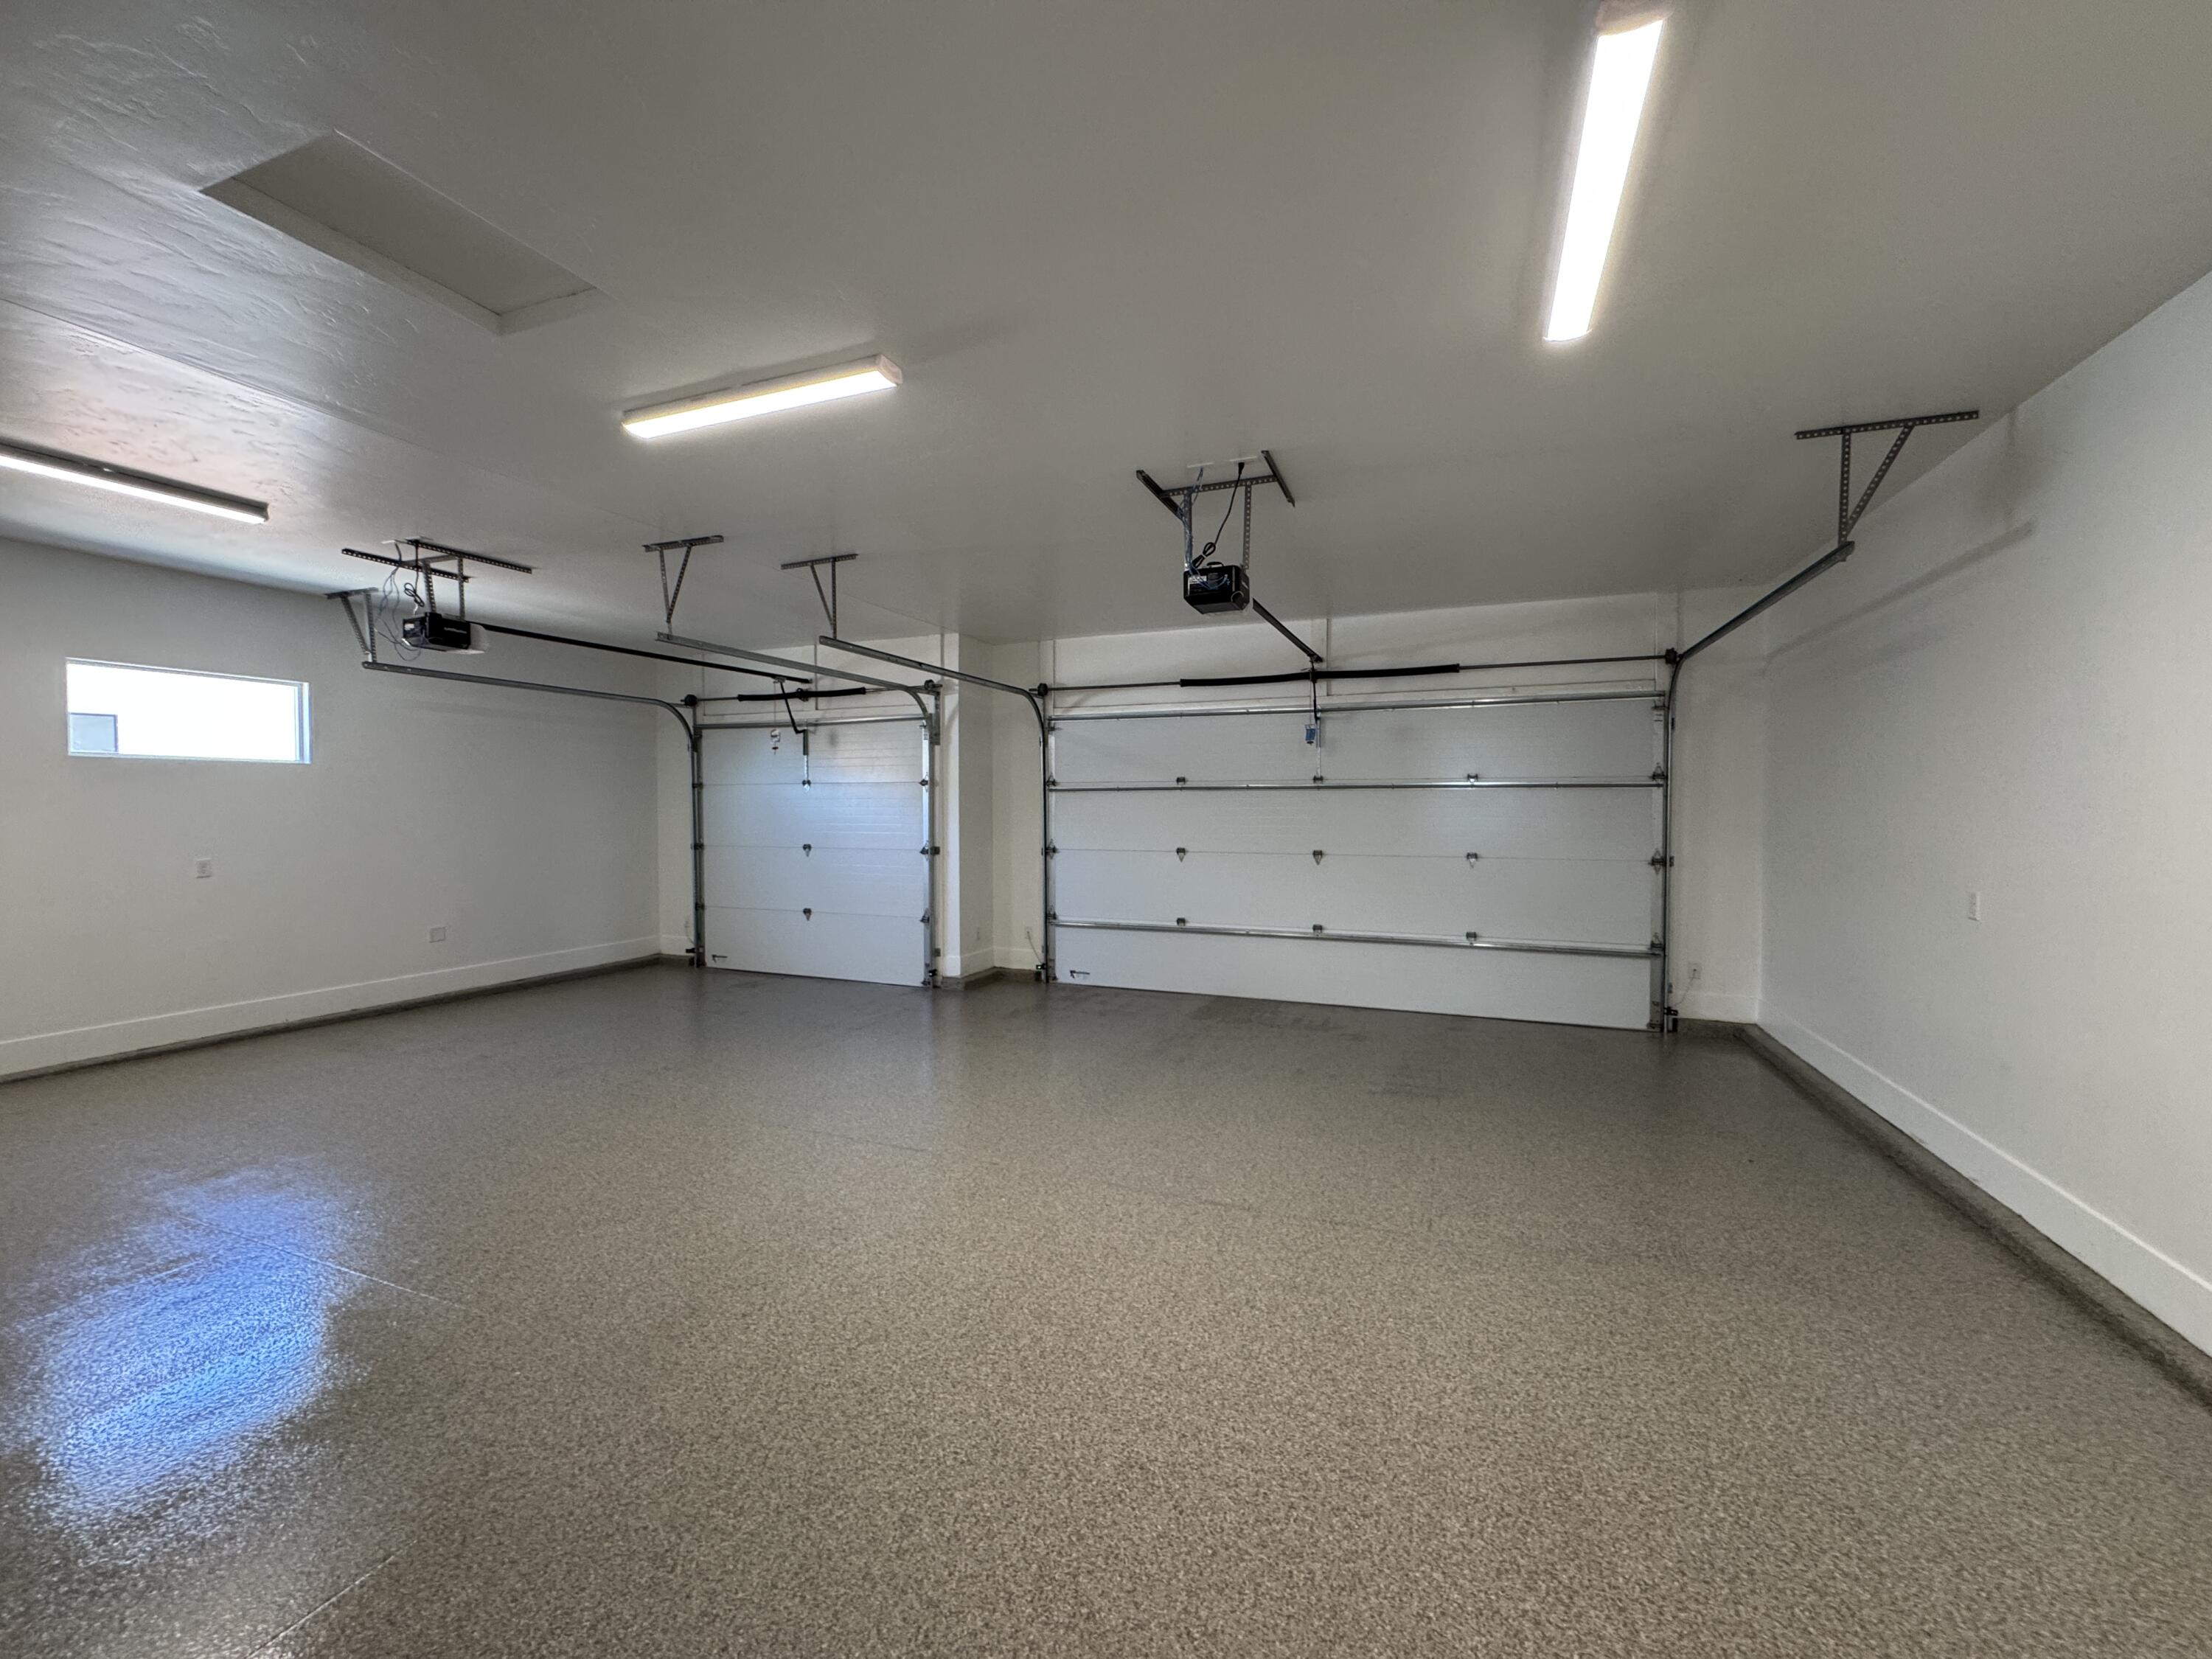
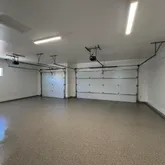
- Parking Features: Attached, Garage Door Opener
- Attached Garage: Yes
- Garage: Yes
- Garage Spaces: 3.0
- Garage Type: Attached
- Garage Size Sq Ft: 803
- Road Surface Type: Paved
- Lot Size Area: 0.22
- Lot Size Units: Acres
- Lot Size Square Feet: 9583.2
- Lot Size Acres: 0.22
- Lot Size Dimensions: 0.0x0.0x0.0
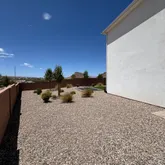
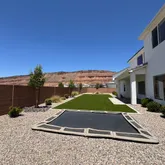
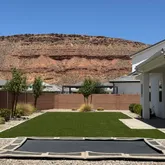
- Lot Features: Landscaped, Corner Lot, Curbs & Gutters, Level
- Lot Irregular: No
- Land Description: Sidewalk, Corner Lot, Curbs & Gutters, Paved Road, Terrain, Flat
- Property Type: Residential
- Property Sub Type: Single Family Residence
- Property Condition: Built & Standing
- New Construction: No
- Above Grade Finished Area: 1832.0
- Year Built: 2023
- Building Area Total: 3019.0
- Foundation Details: Slab
- Construction Materials: Masonite, Stone, Stucco
- Accessory Dwelling Unit: No
- Other Equipment: Fireplace Insert, Window Coverings
- Sewer: Sewer: Connected, Sewer: Public
- Water Source: Culinary
- Utilities: Culinary, City, Electricity Connected, Sewer Connected
- Rooms Total: 13
- Bedrooms Total: 5
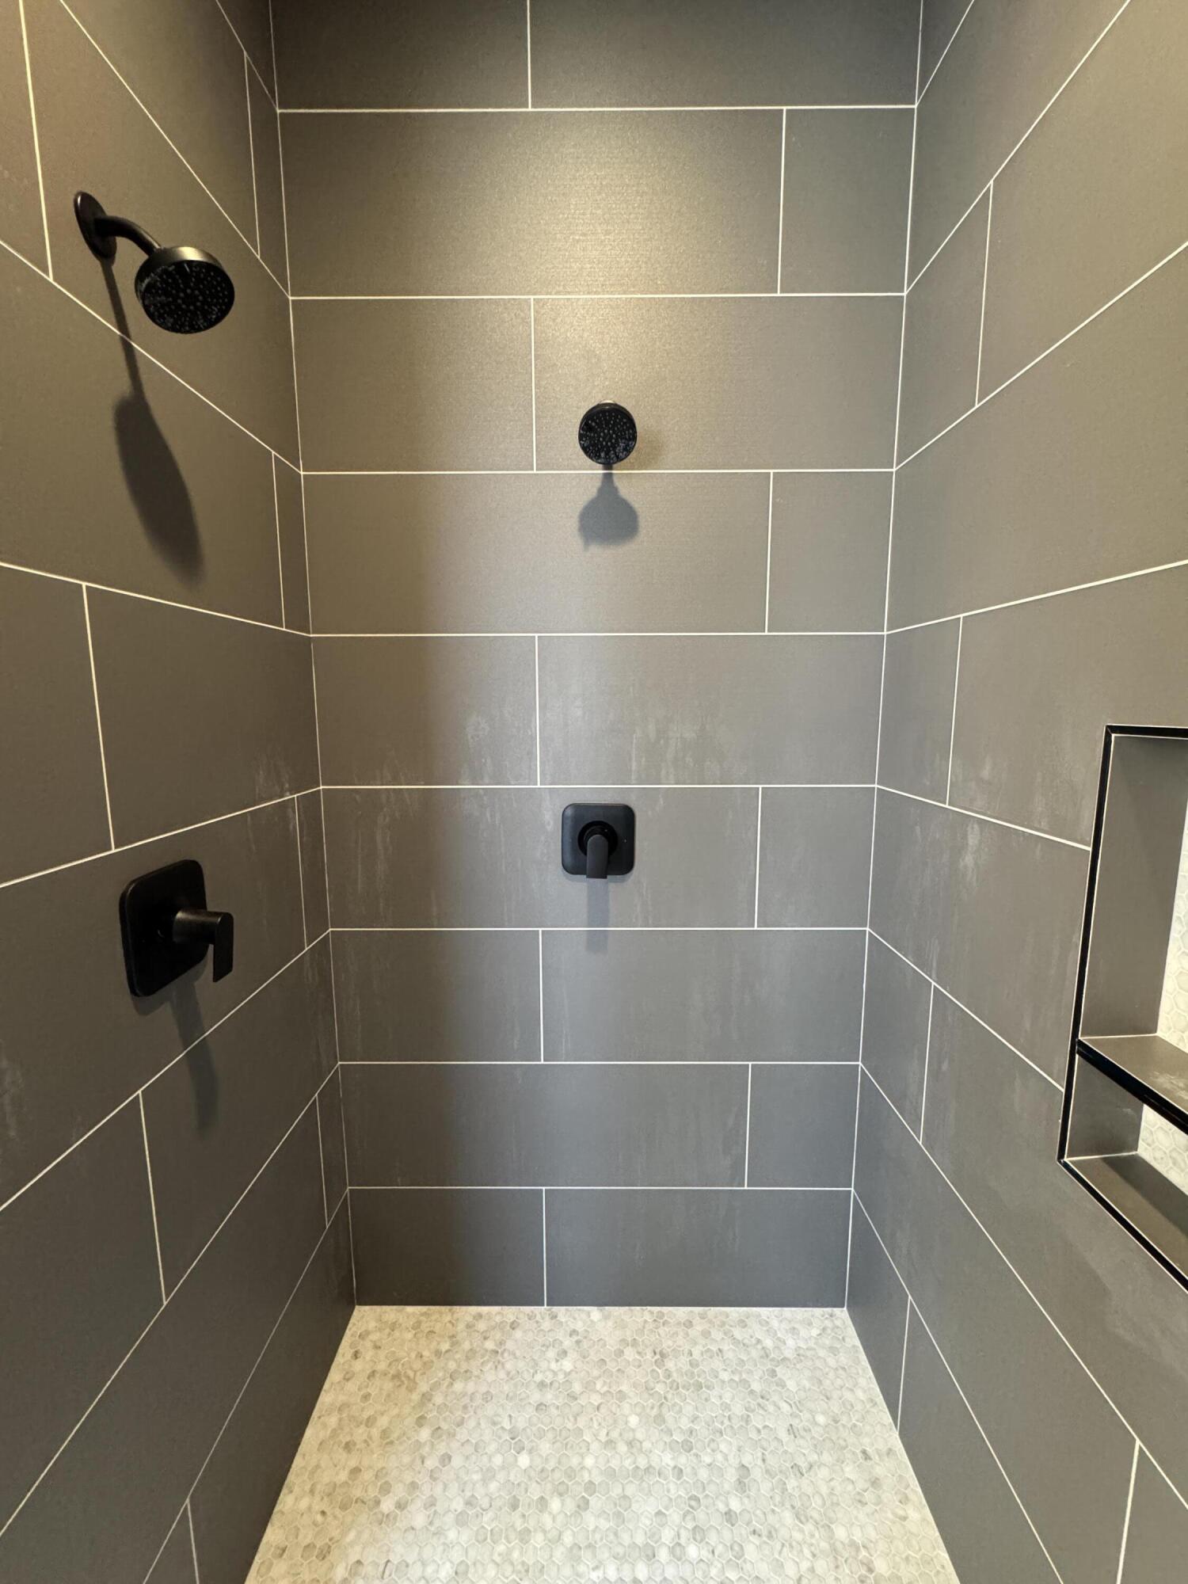
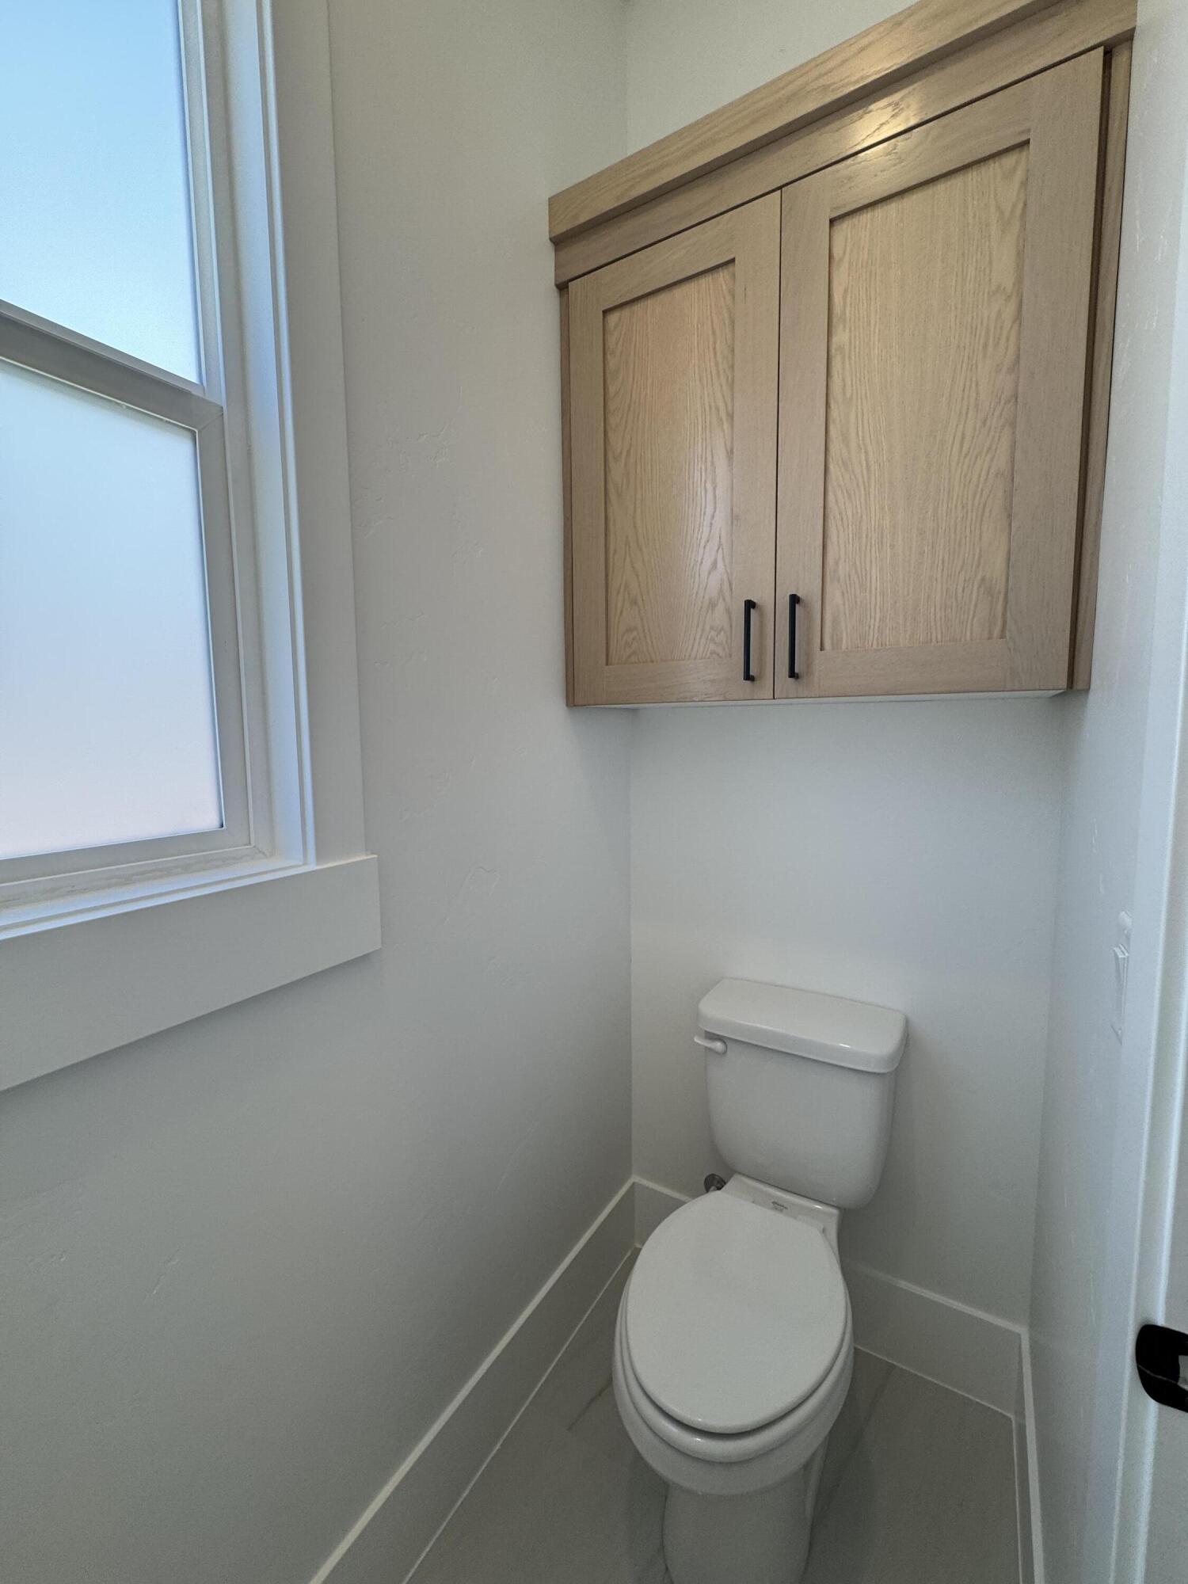
- Total Bathrooms: 4
- Total Bathrooms Decimal: 4.0
- Primary Bedroom Level: 1st Floor
- Has Cooling: Yes
- Cooling: Central Air
- Has Heating: Yes
- Heating: Electric
- Fireplaces Total: 1
- Fireplace: Yes
- Fireplace Features: Insert
- Spa: No
- Window Features: Shades
- Basement: Slab
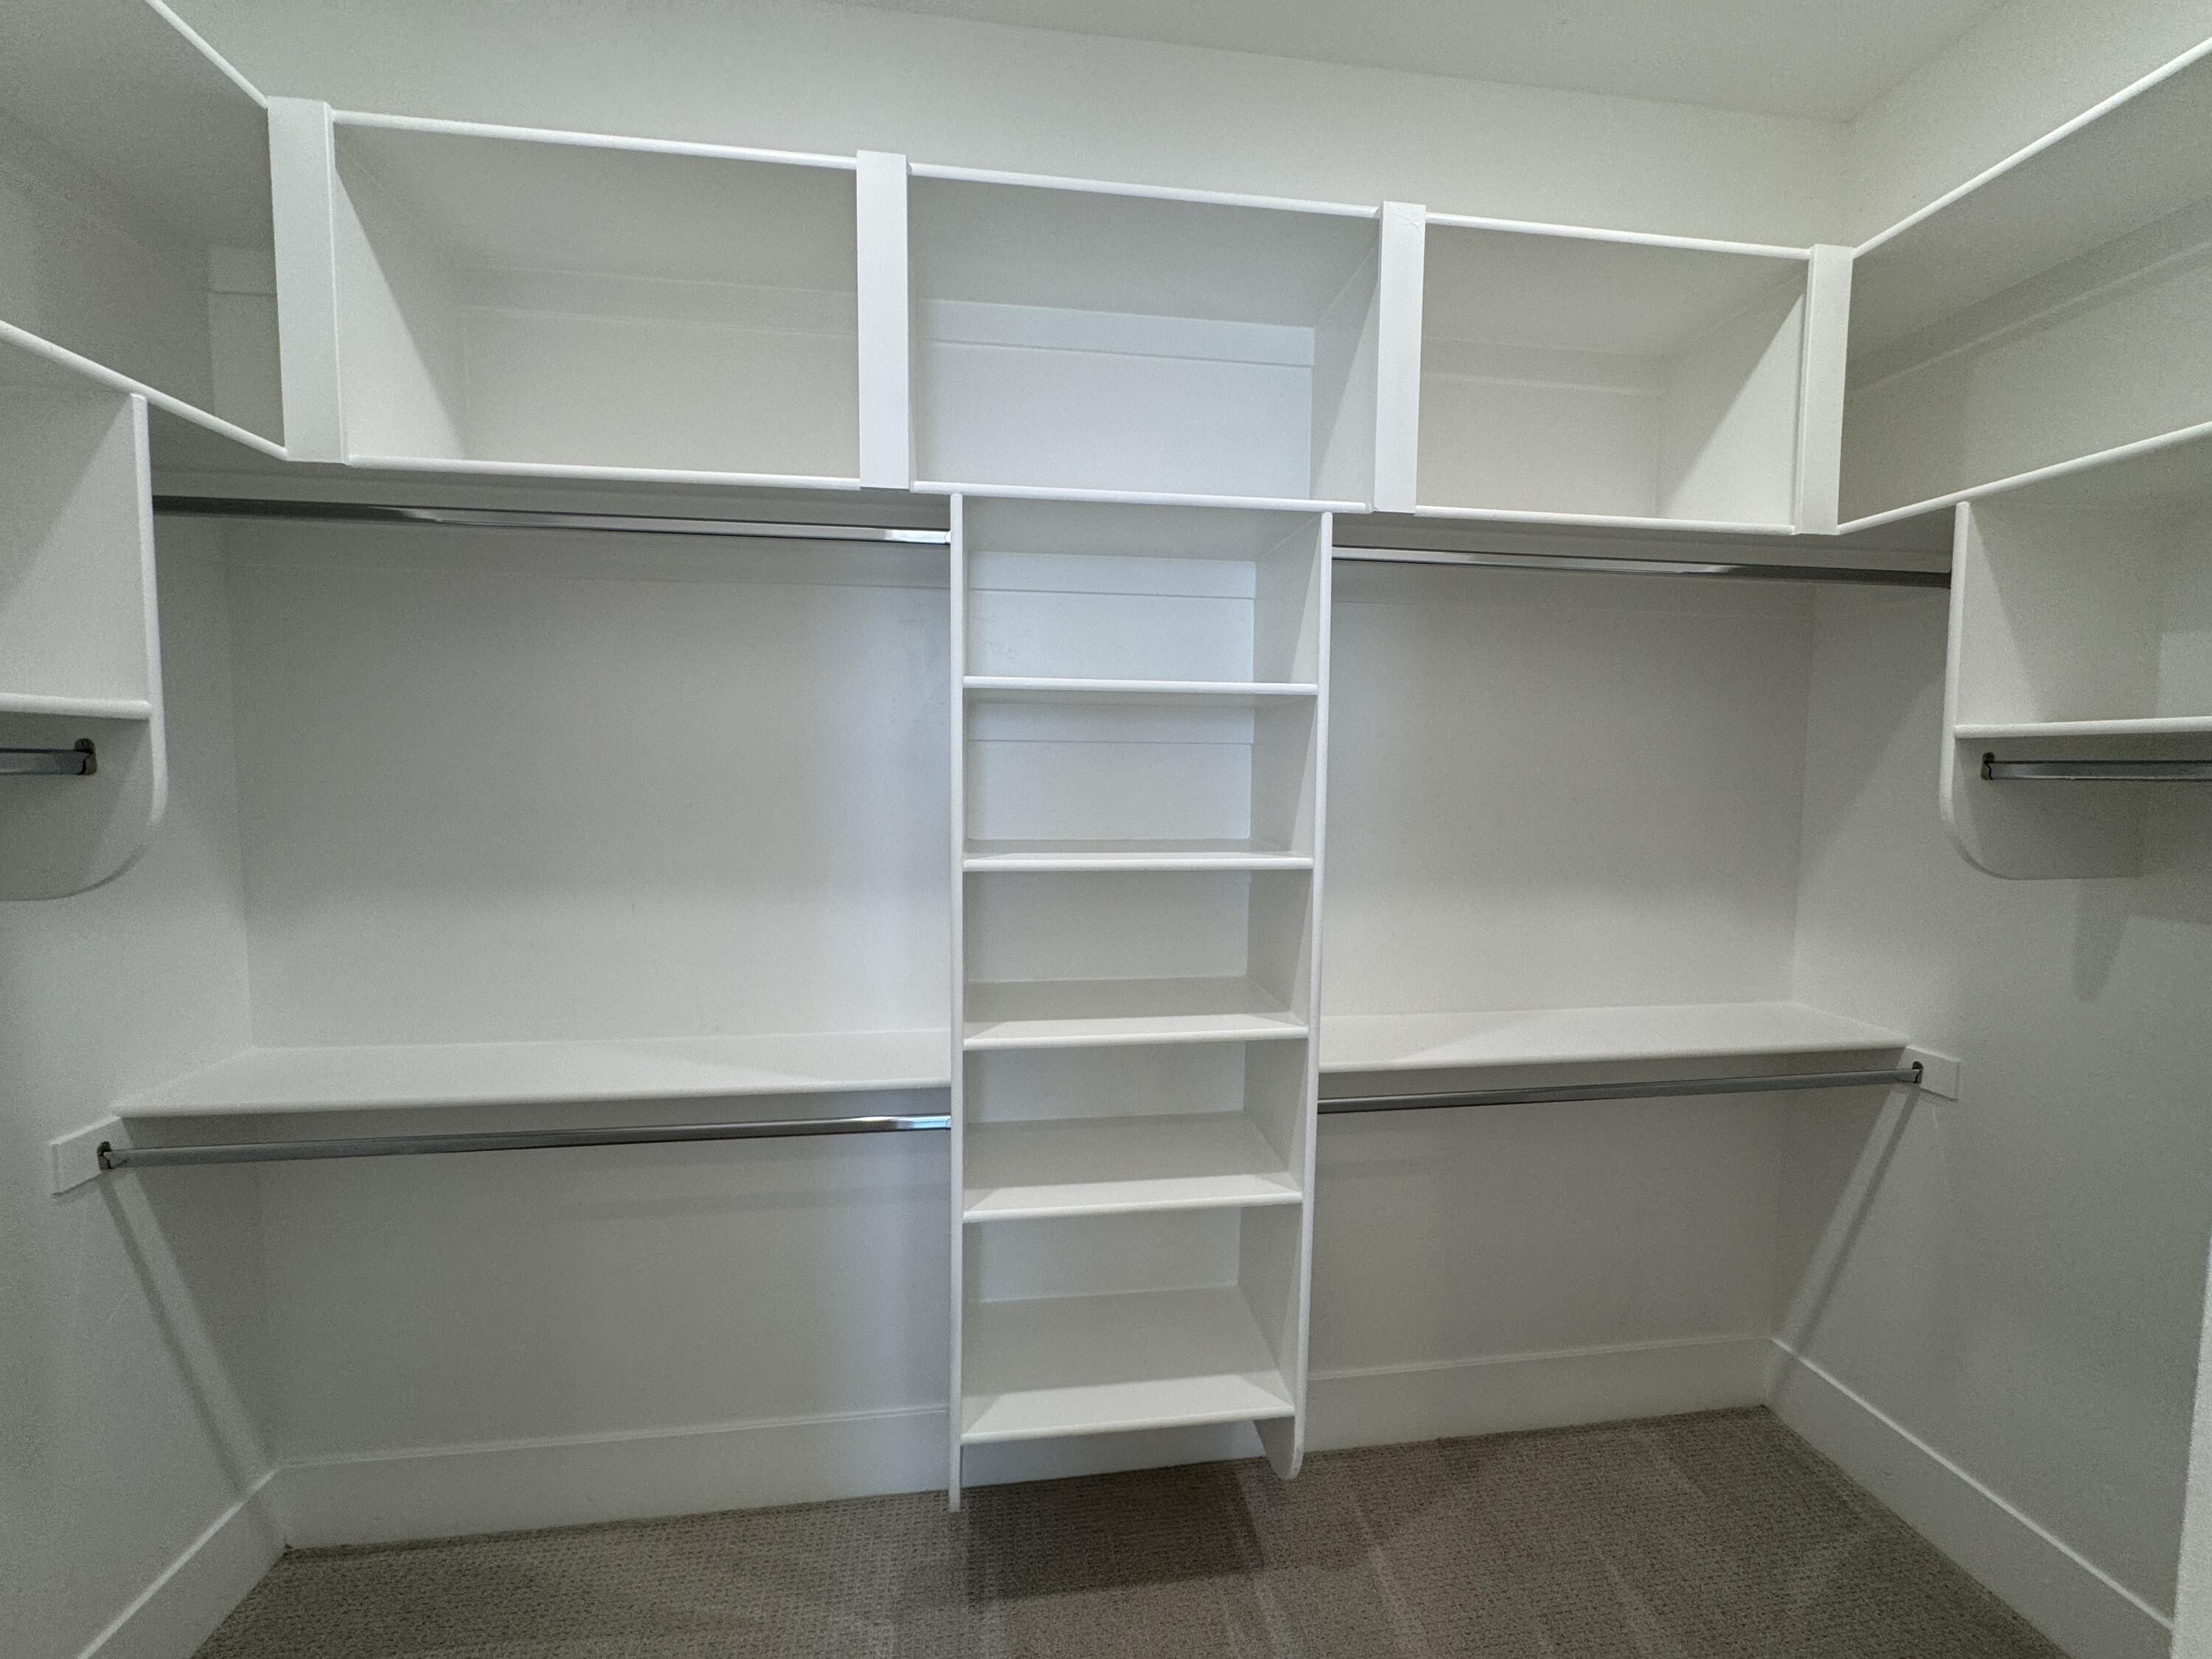
- Interior Features: Bath, Sep Tub/Shwr, Ceiling Fan(s), Soaking Tub, Walk-In Closet(s)
- Foundation Basement: Slab on Grade
- Upstairs Sq Ft: 1187.0
- Formal Dining Room: No
- Den Office: No
- Has Hot Tub: No
- Exterior Features: Lighting
- Patio And Porch Features: Covered
- Roof: Tile
- Fencing: Fenced
- Stories: 2
- Pool Private: No
- Has Pool Private: No
- Has Pool Community: No
- Community Features: Sidewalk
- Type: Primary Bedroom
- Level: Main
- Type: Full Bathroom
- Level: Main
- Type: Bedroom 2
- Level: Main
- Type: Full Bathroom
- Level: Main
- Type: Laundry
- Level: Main
- Type: Kitchen
- Level: Main
- Type: Family Room
- Level: Main
- Type: Bedroom 3
- Level: Second
- Type: Bedroom 4
- Level: Second
- Type: Bedroom 5
- Level: Second
- Type: Full Bathroom
- Level: Second
- Type: Full Bathroom
- Level: Second
- Renting: Rentable, Restrictions May Apply
Property History for 472 South Beck Drive
| Date | Event & Source | Price | Appreciation |
|---|---|---|---|
| Jul 7, 2026 | Listed (Active) Washington County Board of REALTORS #26-273964 | $725,000 | — |
| Jul 7, 2026 | Listed (Active) Utah Real Estate (RESO) #2170162 | $725,000 | — |
| Date | Event & Source | Price |
|---|---|---|
| 07/07/2026 | Listed (Active) Washington County Board of REALTORS #26-273964 | $725,000 |
| 07/07/2026 | Listed (Active) Utah Real Estate (RESO) #2170162 | $725,000 |
For completeness, we often displays two records for one sale: the MLS record and the public record.
Schools near 472 South Beck Drive
Rating | School | Type | Grades | Distance |
|---|---|---|---|---|
| Public - | PK to 5 | |||
| Public - | 6 to 7 | |||
| Public - | 8 to 9 | |||
| Public - | 10 to 12 |
Rating | School | Distance |
|---|---|---|
Horizon School PublicPK to 5 | ||
Fossil Ridge Intermediate School Public6 to 7 | ||
Pine View Middle School Public8 to 9 | ||
Pine View High School Public10 to 12 |
School ratings and boundaries are provided by GreatSchools.org and Pitney Bowes. This information should only be used as a reference. Proximity or boundaries shown here are not a guarantee of enrollment. Please reach out to schools directly to verify all information and enrollment eligibility.
Similar Homes
Explore Nearby Homes
- Coral Canyon Homes for Sale
- Worldwide Sun Resort Homes for Sale
- Pine View Estates Homes for Sale
- Highland Park Homes for Sale
- Millcreek Industrial Park Homes for Sale
- Sienna Hills Homes for Sale
- Rio Virgin Industrial Park Homes for Sale
- Washington Bench Homes for Sale
- Green Springs Homes for Sale
- Canyon Breeze RV Resort Homes for Sale
- Gateway North Industrial Park Homes for Sale
- South Pointe Homes for Sale
- Quail Creek Industrial Park Homes for Sale
- Stone Cliff Homes for Sale
- Gateway Business Park Homes for Sale
- Washington Homes for Sale
- Hurricane Homes for Sale
- St. George Homes for Sale
- Leeds Homes for Sale
- Ivins Homes for Sale
- Santa Clara Homes for Sale
- Toquerville Homes for Sale
- Dammeron Valley Homes for Sale
- La Verkin Homes for Sale
- Virgin Homes for Sale
- Pine Valley Homes for Sale
- Veyo Homes for Sale
- Central Homes for Sale
- Rockville Homes for Sale
- Gunlock Homes for Sale
- 84737 Homes for Sale
- 84781 Homes for Sale
- 84746 Homes for Sale
- 84770 Homes for Sale
- 84790 Homes for Sale
- 86432 Homes for Sale
- 84738 Homes for Sale
- 84783 Homes for Sale
- 84765 Homes for Sale
- 84722 Homes for Sale
- 84774 Homes for Sale
- 84745 Homes for Sale
- 84733 Homes for Sale
- 84782 Homes for Sale
- 84779 Homes for Sale
No guarantee, warranty or representation of any kind is made regarding the completeness or accuracy of any information, descriptions or measurements (including square footage measurements and property condition), such should be independently verified through appropriate means, including, but not limited to, in person inspection and public records, and Compass International Holdings, its subsidiaries, affiliates and independently owned and operated franchisees, and their affiliated agents and associated third parties expressly disclaim any liability in connection therewith. Photos may be virtually staged or digitally enhanced and may not reflect actual property conditions. Offers of compensation are subject to change at the seller's discretion. No financial or legal advice provided. Equal Housing Opportunity.
Listing Courtesy of ERA BROKERS CONSOLIDATED SG
Based on information from Washington County Board of REALTORS as of 07/07/2026 04:53 PM. All data, including all measurements and calculations of area, is obtained from various sources and has not been, and will not be, verified by broker or the MLS. All information should be independently reviewed and verified for accuracy. Properties may or may not be listed by the office/agent presenting the information
