4721 Oberlin Road




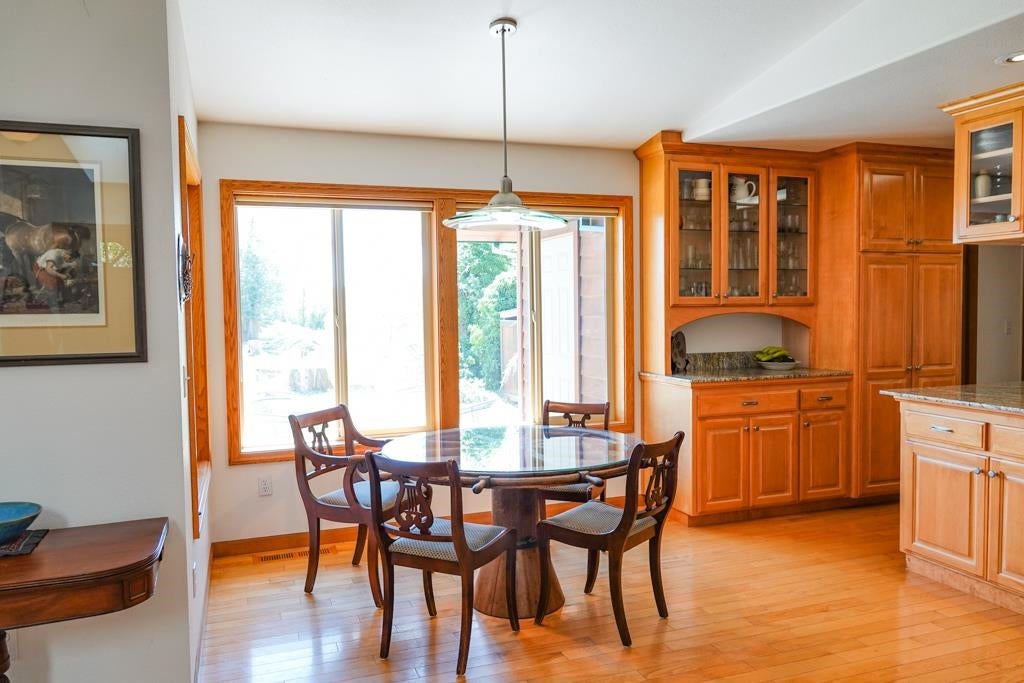
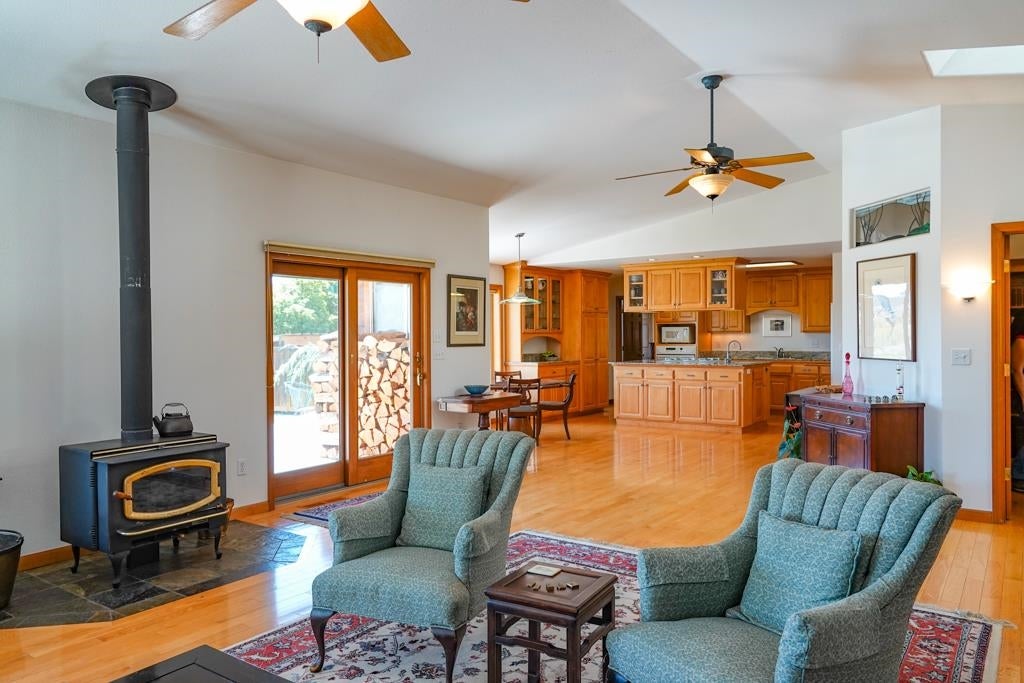
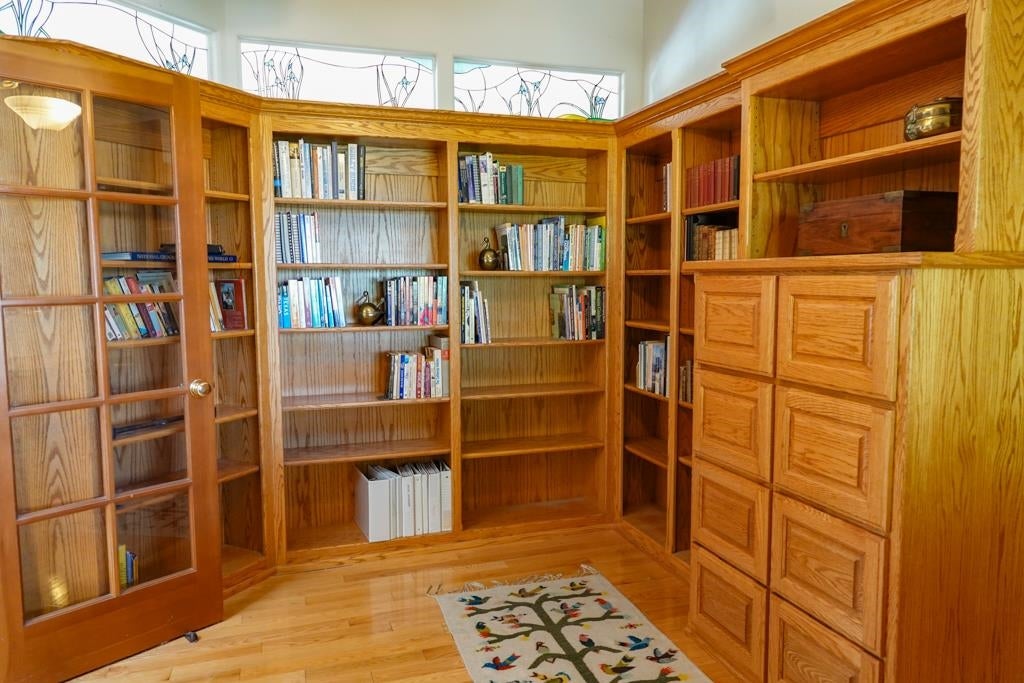

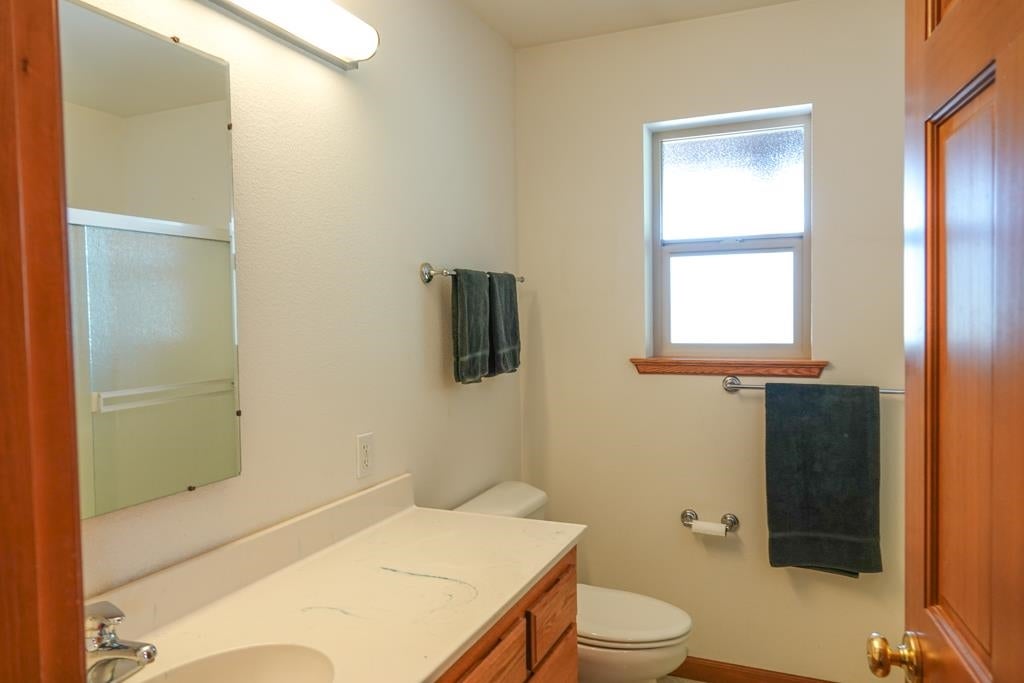





Description
- Listed by: Kathy Hayden 530.598.5336 ranchre@yahoo.com DRE #01081339 • California Outdoor Properties
- Listed by: Amy Friend 530.518.6416 amy@amyfriend.com DRE #01328922 • California Outdoor Properties
Location
Sold By California Outdoor Properties, Kathy Hayden, DRE #01081339; California Outdoor Properties, Amy Friend, DRE #01328922
Virtual Tour
Payment Calculator
$5,778 per month
30 year fixed, 6.71% Interest
$4,909
$869
$0
Know your buying power with a preapproval and custom rate in minutes
 1
1Property Information for 4721 Oberlin Road
- MLS Type: Residential / Single Family Residence
- County: Siskiyou County
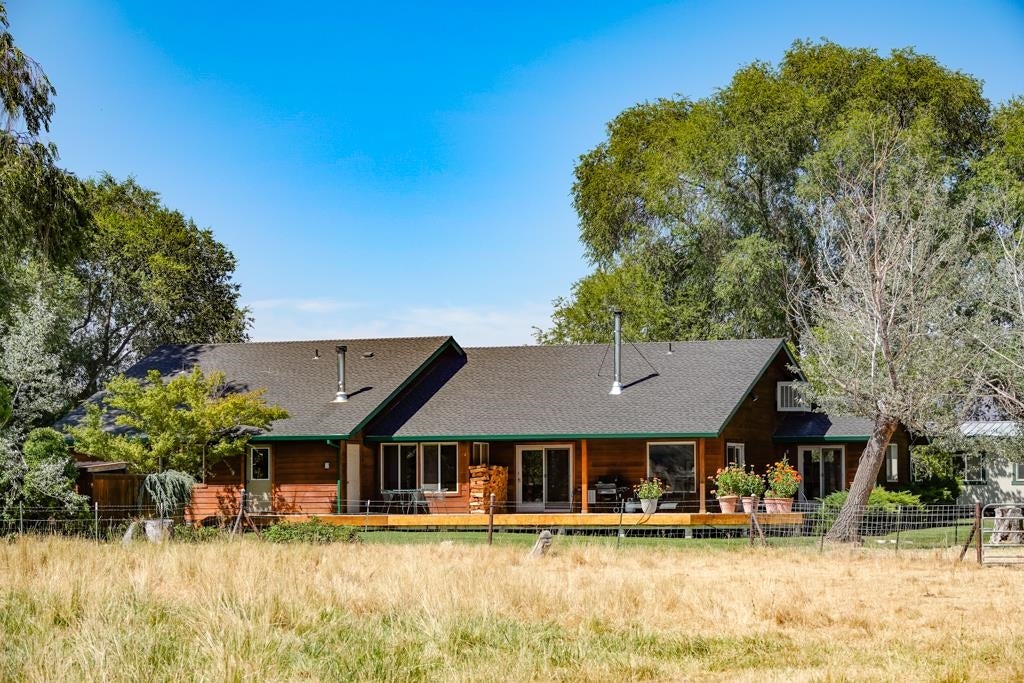
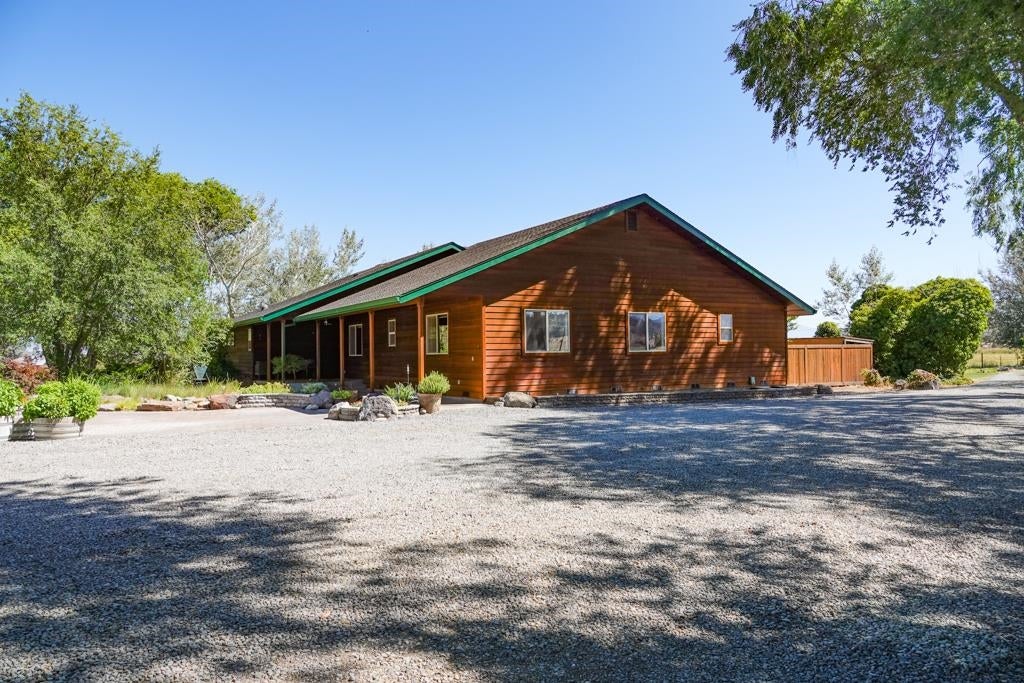
- Architectural Style: Country
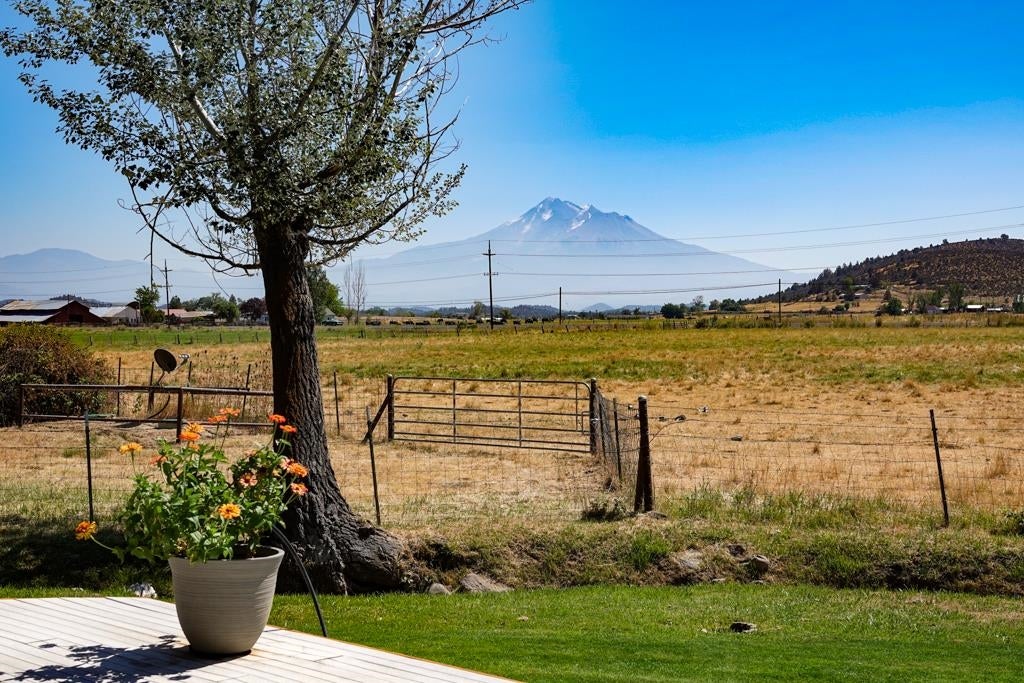
- Has View: Yes
- View: Hills, Mountain(s), Valley, Trees/Woods
- Year Built: 1998
- Lot Size: 19.00 AC / 827,640 SF
- Latitude: 41.706713
- Longitude: -122.557691
- MLS Area Major: Montague
- Attached Garage: No
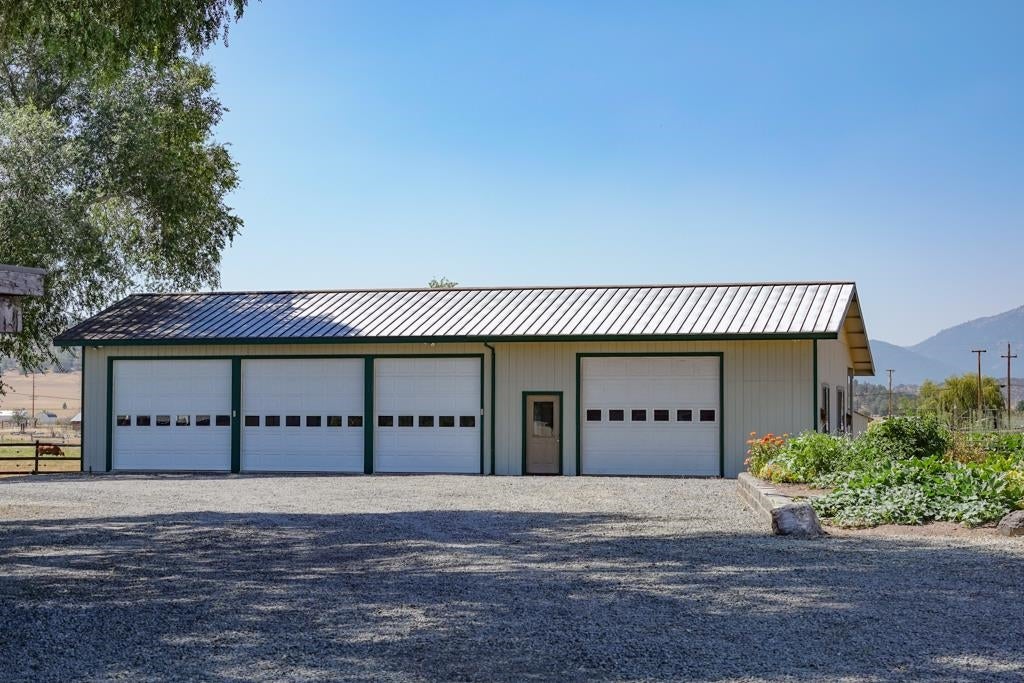
- Garage Spaces: 3.0
- Garage: Yes
- Parking Features: Detached, Garage, Workshop in Garage, RV Access/Parking, Gravel, Driveway
- Virtual Tour URL Unbranded: https://www.youtube.com/watch?v=Aqqls2-2mnc
- Lot Features: Gentle Sloping, Landscaped, Few Trees
- Lot Size Acres: 19.0
- Lot Size Area: 19.0
- Lot Size Dimensions: Unk
- Lot Size Units: Acres
- Road Surface Type: Paved
- Topography: Level
- Living Area: 2466.0
- Property Sub Type: Single Family Residence
- Property Type: Residential
- Year Built: 1998
- Year Built Details: 21 - 30 yrs
- Accessibility Features: Therapeutic Whirlpool
- Other Structures: Barn(s), Shed(s), Workshop
- Construction Materials: Cedar
- Roof: Composition
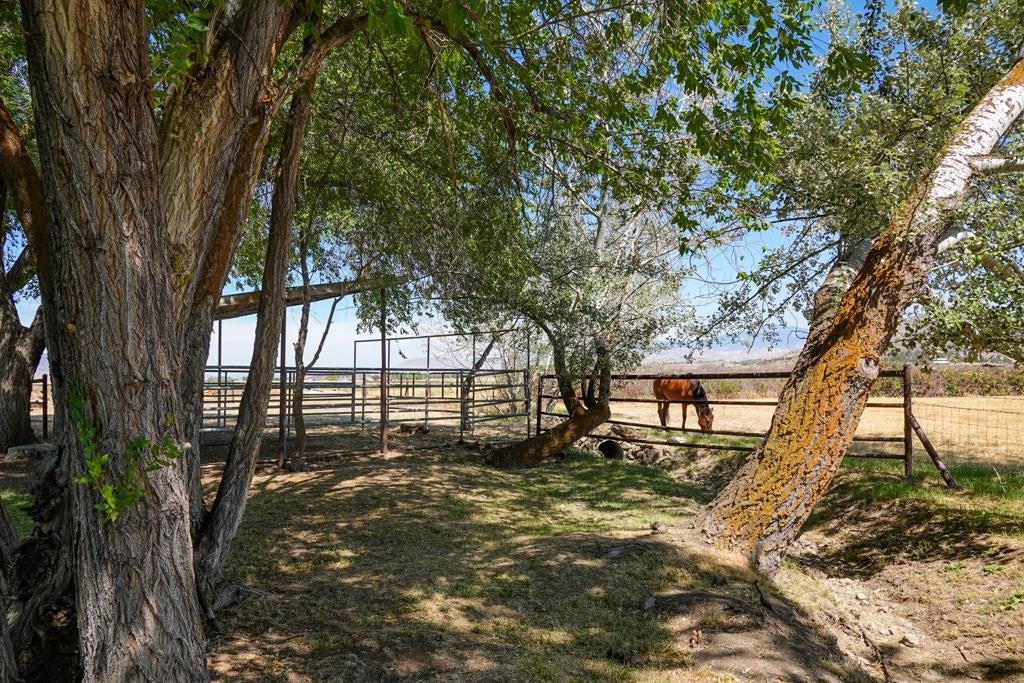
- Horse Amenities: Pasture
- Horse: Yes
- Green Energy Efficient: Windows
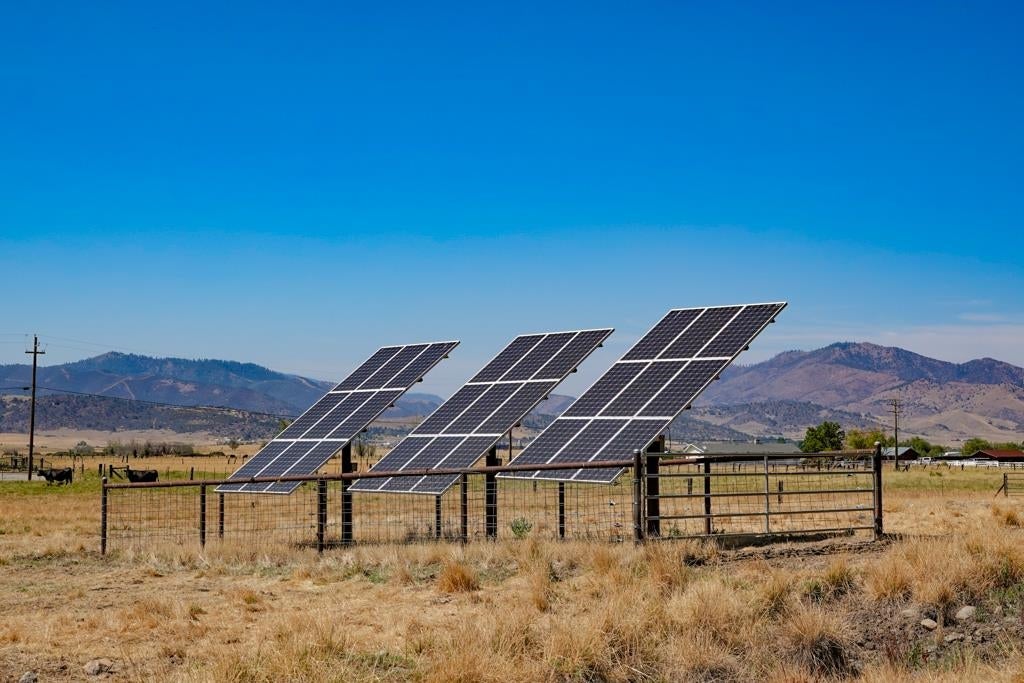
- Power Production Type: Photovoltaics
- Utilities: Electricity Available, Propane, Phone Available
- Water Source: Well
- Exterior Features: Garden
- Fencing: Barbed Wire, Cross Fenced, Electric, Wire
- Patio And Porch Features: Deck, Patio
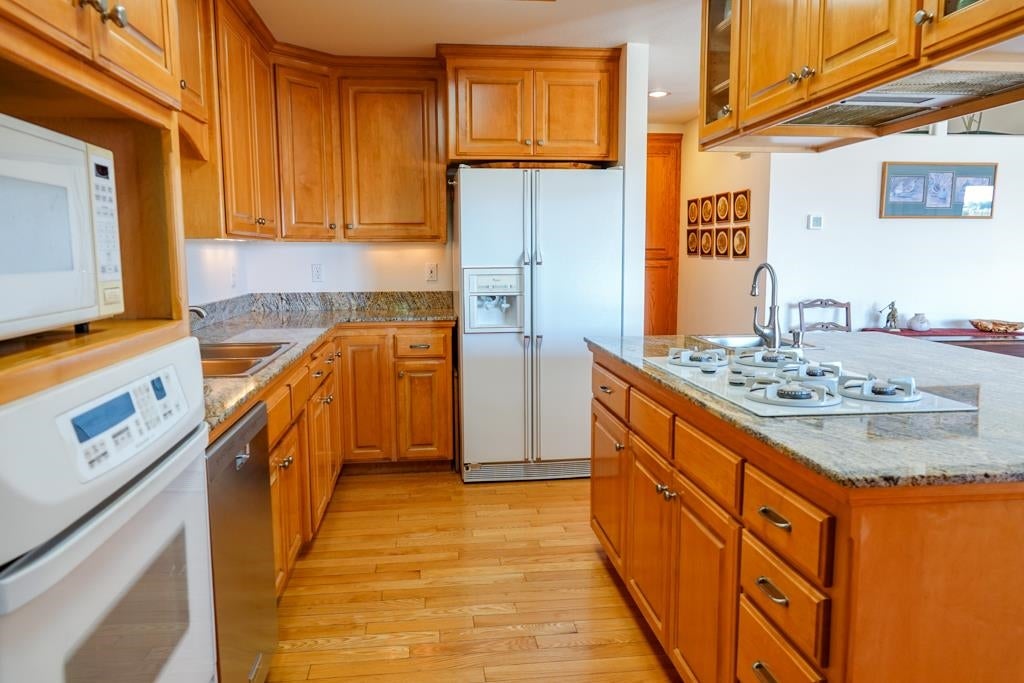
- Appliances: Cooktop, Dryer, Dishwasher, Electric Oven
- Total Bathrooms: 3
- Total Bedrooms: 3
- Cooling: Central Air
- Has Cooling: Yes
- Heating: Propane, Oil, Wood Stove
- Has Heating: Yes
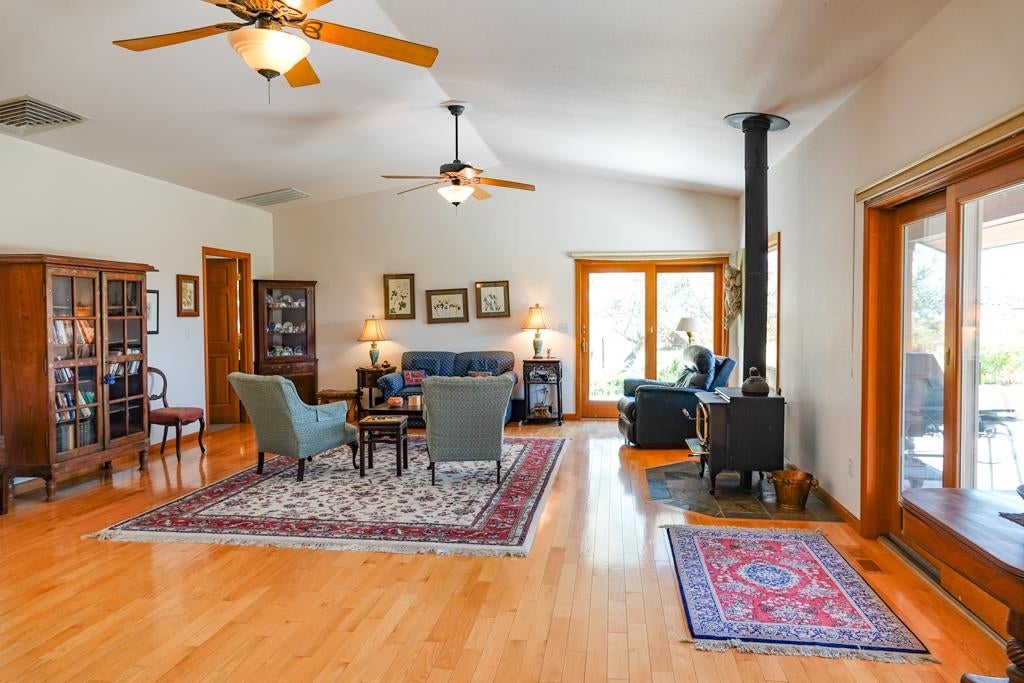
- Has Fireplace: Yes
- Total Fireplaces: 1
- Fireplace Features: Free Standing, Living Room
- Flooring: Carpet, Slate, Vinyl, Wood
- Interior Features: Built-in Features, Granite Counters, Kitchen Island, Vaulted Ceiling(s), Walk-In Closet(s), Double Vanity, High Speed Internet
- Window Features: Blinds, Double Pane Windows, Low-Emissivity Windows, Skylight(s)
Property History for 4721 Oberlin Road
| Date | Event & Source | Price | Appreciation |
|---|---|---|---|
| May 19, 2023 | Sold Siskiyou AOR #20221119 | $950,000 | — |
| May 10, 2023 | Sold (Public Record) Public Record #1511516701 | $950,000 | — |
| Feb 18, 2023 | Pending Siskiyou AOR #20221119 | — | |
| Sep 1, 2022 | Listed (Active) Siskiyou AOR #20221119 | $980,000 | — |
| Date | Event & Source | Price |
|---|---|---|
| 05/19/2023 | Sold Siskiyou AOR #20221119 | $950,000 |
| 05/10/2023 | Sold (Public Record) Public Record #1511516701 | $950,000 |
| 02/18/2023 | Pending Siskiyou AOR #20221119 | — |
| 09/01/2022 | Listed (Active) Siskiyou AOR #20221119 | $980,000 |
For completeness, we often displays two records for one sale: the MLS record and the public record.
Public Records for 4721 Oberlin Road
Schools near 4721 Oberlin Road
Rating | School | Type | Grades | Distance |
|---|---|---|---|---|
| Public - | K to 8 | |||
| Public - | 9 to 12 | |||
| Public - | 9 to 12 | |||
| Public - | 9 to 12 |
Rating | School | Distance |
|---|---|---|
Delphic Elementary School PublicK to 8 | ||
Yreka High School Public9 to 12 | ||
Discovery High School Public9 to 12 | ||
Yreka Union High Community Day School Public9 to 12 |
School ratings and boundaries are provided by GreatSchools.org and Pitney Bowes. This information should only be used as a reference. Proximity or boundaries shown here are not a guarantee of enrollment. Please reach out to schools directly to verify all information and enrollment eligibility.
Similar Homes
Explore Nearby Homes
- Lake Shastina Homes for Sale
- Edgewood Homes for Sale
- Carrick Homes for Sale
- Mount Hebron Homes for Sale
- Tennant Homes for Sale
- Oak Knoll Homes for Sale
- Croman Mill Homes for Sale
- Mountain Ranch Homes for Sale
- South Ashland Homes for Sale
- University District Homes for Sale
- Normal Homes for Sale
- Central Ashland Homes for Sale
- 3 Tiers of Ashland Homes for Sale
- Lithia Park Homes for Sale
- East Ashland Homes for Sale
- Yreka Homes for Sale
- Montague Homes for Sale
- Grenada Homes for Sale
- Gazelle Homes for Sale
- Hornbrook Homes for Sale
- Weed Homes for Sale
- Callahan Homes for Sale
- Macdoel Homes for Sale
- Mount Shasta Homes for Sale
- Fort Jones Homes for Sale
- Dorris Homes for Sale
- Keno Homes for Sale
- Klamath River Homes for Sale
- Dunsmuir Homes for Sale
- McCloud Homes for Sale
- 96094 Homes for Sale
- 96023 Homes for Sale
- 96034 Homes for Sale
- 96038 Homes for Sale
- 96044 Homes for Sale
- 97627 Homes for Sale
- 97520 Homes for Sale
- 96097 Homes for Sale
- 96058 Homes for Sale
- 96067 Homes for Sale
- 96057 Homes for Sale
- 96032 Homes for Sale
- 96014 Homes for Sale
- 97603 Homes for Sale
- 97601 Homes for Sale
No guarantee, warranty or representation of any kind is made regarding the completeness or accuracy of any information, descriptions or measurements (including square footage measurements and property condition), such should be independently verified through appropriate means, including, but not limited to, in person inspection and public records, and Compass International Holdings, its subsidiaries, affiliates and independently owned and operated franchisees, and their affiliated agents and associated third parties expressly disclaim any liability in connection therewith. Photos may be virtually staged or digitally enhanced and may not reflect actual property conditions. Offers of compensation are subject to change at the seller's discretion. No financial or legal advice provided. Equal Housing Opportunity.
Listing Courtesy of California Outdoor Properties, Kathy Hayden, DRE #01081339; California Outdoor Properties, Amy Friend, DRE #01328922
Based on information from the Siskiyou Association of REALTORS® as of 09/15/2026 10:37 AM. All data, including allmeasurements and calculations of area, is obtained from various sourcesand has notbeen, and will not be, verified by broker or MLS. All information should be independently reviewed and verified foraccuracy. Properties may or may not be listed by the office/agent presenting the information.
