4724 Sable Ridge Court












Description
Hydrangea model offers over 3,200 square feet of living space, making it one of the largest homes in the community. Featuring a desirable 3-
bedroom, 3-bath split floor plan plus an office den, this home blends comfort and functionality throughout. Enjoy seamless indoor-outdoor living with a bright Florida Room overlooking the screened-in pool area, complete with a retractable...Gorgeous move-in ready home in a premier 55+ community! Welcome to the lifestyle you’ve been waiting for. This beautifully maintained
Hydrangea model offers over 3,200 square feet of living space, making it one of the largest homes in the community. Featuring a desirable 3-
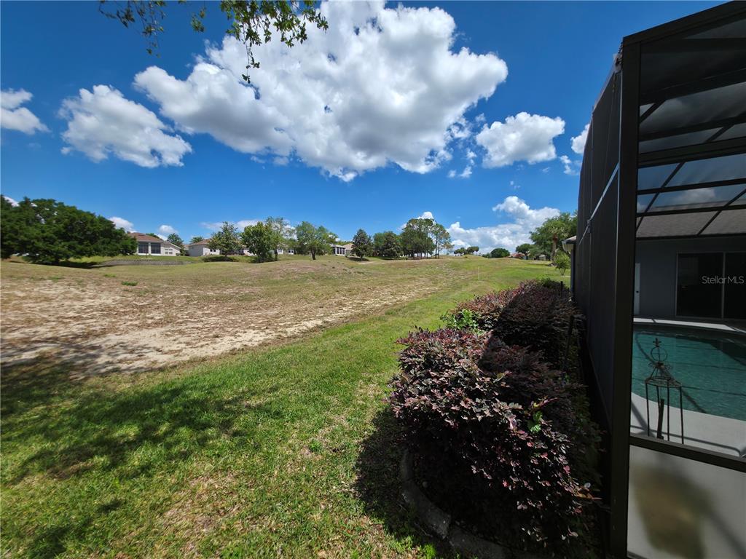
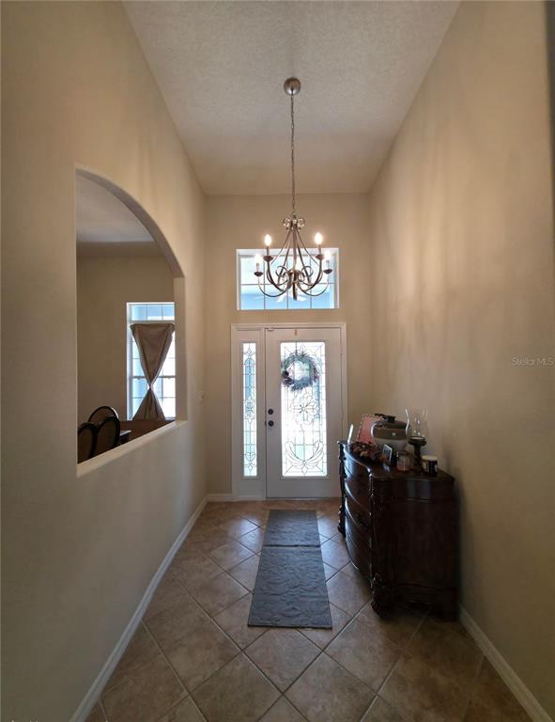
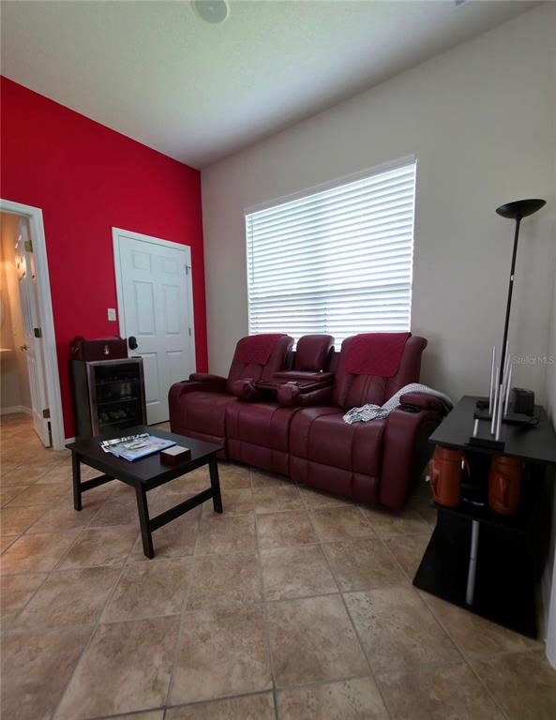
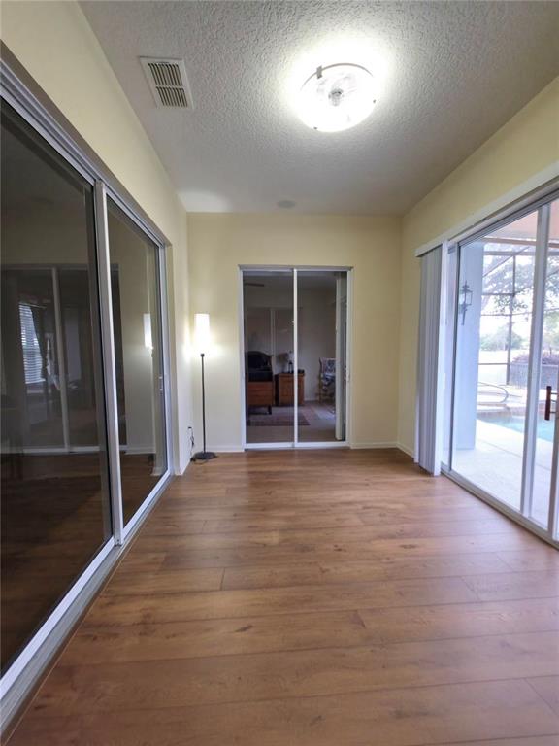
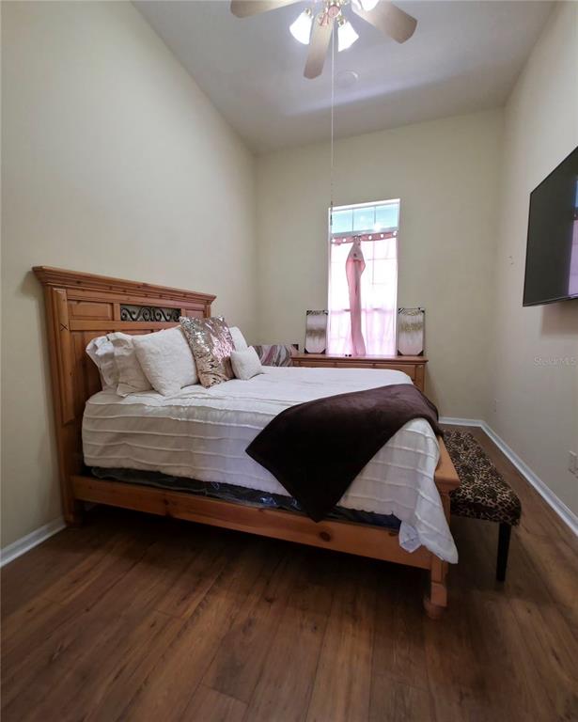
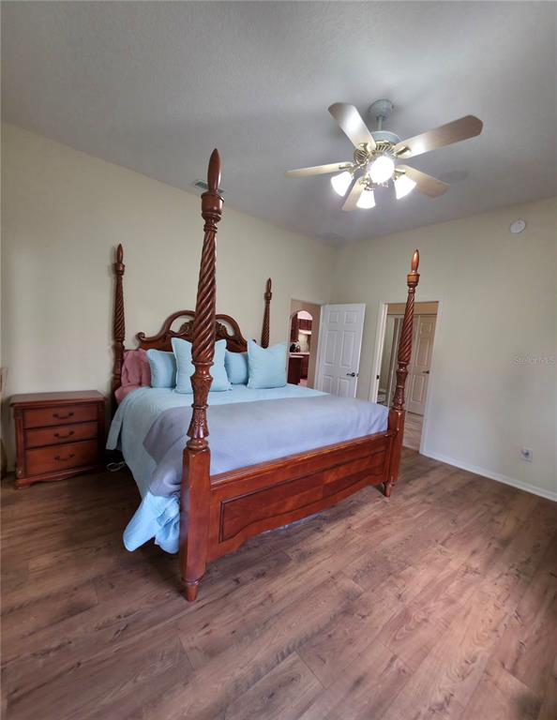
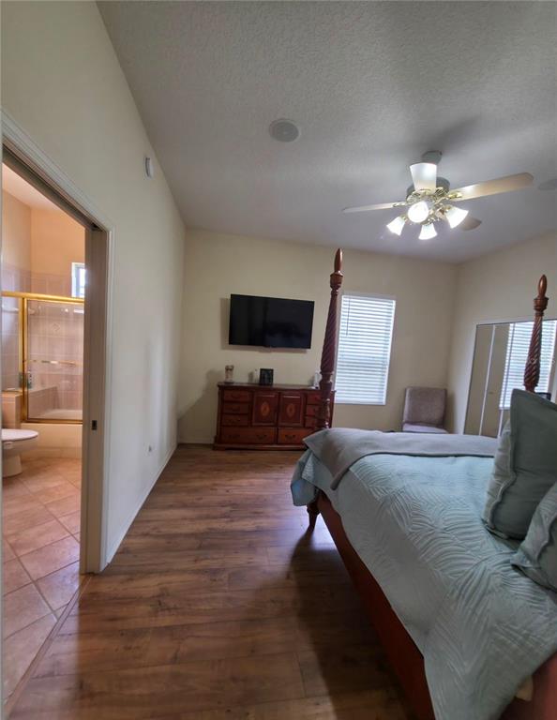
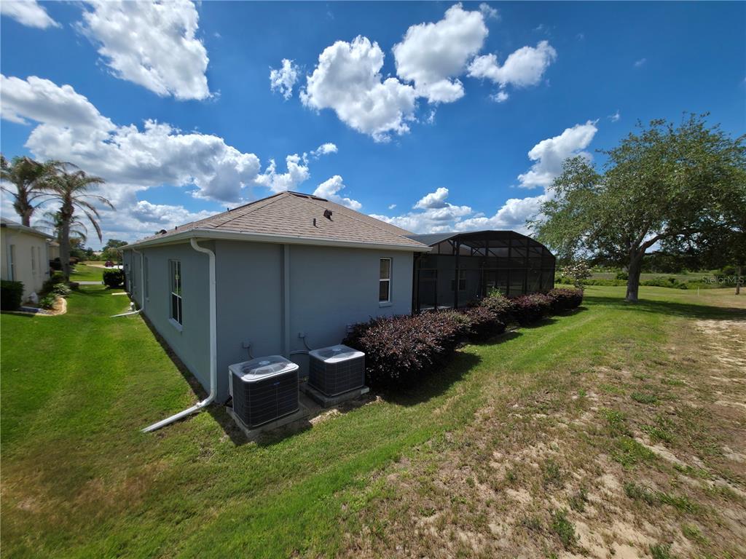
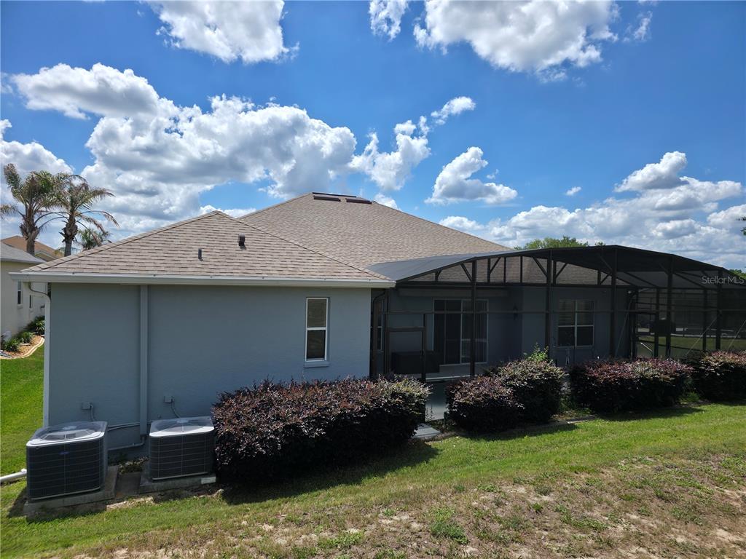
bedroom, 3-bath split floor plan plus an office den, this home blends comfort and functionality throughout. Enjoy seamless indoor-outdoor living with a bright Florida Room overlooking the screened-in pool area, complete with a retractable awning that extends your covered space and creates the perfect setting for relaxing or entertaining. The expansive kitchen includes a cozy dinette and opens to an oversized family room, complemented by separate formal living and dining areas, while soaring 12-foot ceilings enhance the open, airy feel. The massive 24x16 primary suite features dual vanities, a walk-in shower, a walk-in jetted tub, and an exceptionally large walk-in closet. Additional highlights include a newer 2024 roof and a newer hot water heater, a screened front entry with space for seating, and golf course frontage on the 12th fairway, all conveniently located near one of the community’s three clubhouses. Situated within a gated, golf cart-friendly community with low HOA fees covering most amenities, residents enjoy access to two 18-hole golf courses with on-site dining at Steve's Bar and Grill, three activity centers, resort-style pools, pickleball, tennis and softball courts, fitness centers, billiards, a library, and a full calendar of social and community events. Ideally located just minutes from downtown Leesburg with convenient access to shopping, dining, lakes, and parks, and within an easy drive to Central Florida’s world-renowned attractions and both coasts, this home offers the perfect blend of comfort, convenience, and active living. Located less than an hour from the magic of Disney World, Universal Studios, and Sea World.
- Listed by Gustavo Berrios Rosado • Brokerage DRE #1066465 • IMPERIAL REALTY CENTRAL FL.P: (352) 350-0514 C: (352) 350-0514 gustavoberrios1993@gmail.com
- Listed by Eneida Rosado • Brokerage DRE #1066465 • IMPERIAL REALTY CENTRAL FL.P: (352) 631-3003 C: (352) 631-3003 youcanbenext@realtoreneida.com
Property Details for 4724 Sable Ridge Court
Location
Building Information for 4724 Sable Ridge Court
Property Information for 4724 Sable Ridge Court
- Building Area Source: Public Records
- Building Area Total: 3221.0
- Building Area Units: Square Feet
- Directions: From Florida’s Turnpike N for about 33 miles. Take Exit 285 toward US-27 / Clermont / Leesburg. Merge onto US-27 North toward Leesburg. Continue on US-27 N for about 20 miles. Turn left onto Plantation View Drive (entrance to Plantation at Leesburg). Go through the gate and continue straight. Turn left onto Sable Ridge Court. Continue to 4724 Sable Ridge Ct, which will be on the right.
- Elementary School: Astatula Elem
- Middle Or Junior School: Eustis Middle
- High School: Mount Dora High
- Mls Major Change Type: New Listing
- Major Change Type: New Listing
- Long Term YN: true
- Senior Community: Yes
- Unit Number: No
- Street Number: 4724
- Street Name: SABLE RIDGE
- Street Suffix: COURT
- State: FL
- City: LEESBURG
- Attached Garage: Yes
- Carport: No
- Garage: Yes
- Association Approval Required: No
- Association Fee Requirement: None
- Association Name: LANDLORD RESPONSABILITY
- Association: Yes
- Virtual Tour URL Unbranded: https://www.propertypanorama.com/instaview/stellar/G5115408
- Parcel Number: 252024026300002800
- Water Access: No
- Water Extras: No
- Living Area: 3221
- Year Built Numeric: 2004
- Flood Zone Code: X
- Flood Zone Date: 12-18-2012
- Flood Zone Panel: 12069C0460E
- New Construction: No
- Owner Pays: Grounds Care, Pool Maintenance
- Property Attached: No
- Levels: One
- Pool Features: In Ground
- Pool Private: Yes
- Pool: Private
- Pool Private: Yes
- Spa Features: Other
- Spa: Yes
- Waterfront Feet Total: 0
- Number Of Stories: 1
- Bedrooms Total: 3
- Bathrooms Full: 3
- Appliances: Dishwasher, Dryer, Microwave, Range, Refrigerator, Washer
- Cooling: Central Air
- Heating: Central
- Interior Features: Ceiling Fan(s), Eating Space In Kitchen, Primary Bedroom Main Floor, Split Bedroom, Thermostat, Walk-In Closet(s)
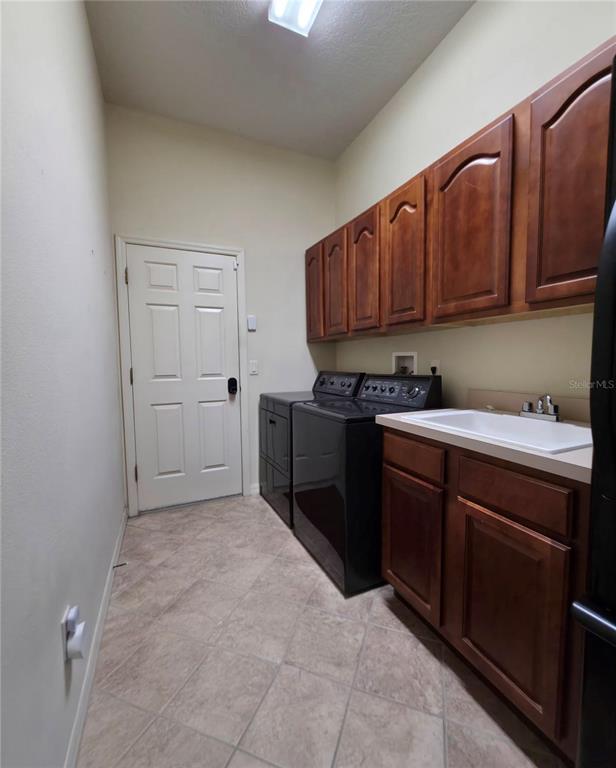
- Laundry Features: Laundry Room
- Living Area Units: Square Feet
- Room Count: 1.0
- Water View: No
- Bathrooms Half: 0
- Pets Allowed: No
Property History for 4724 Sable Ridge Court
| Date | Event & Source | Price | Appreciation |
|---|---|---|---|
| Jul 22, 2026 | Listed (Active) MFRMLS #G5115408 | $2,800 | — |
| Date | Event & Source | Price |
|---|---|---|
| 07/22/2026 | Listed (Active) MFRMLS #G5115408 | $2,800 |
For completeness, we often displays two records for one sale: the MLS record and the public record.
Schools near 4724 Sable Ridge Court
Rating | School | Type | Grades | Distance |
|---|---|---|---|---|
| Public - | PK to 5 | |||
| Public - | 6 to 8 | |||
| Public - | 9 to 12 | |||
| Public - | K to 12 |
Rating | School | Distance |
|---|---|---|
Leesburg Elementary School PublicPK to 5 | ||
Oak Park Middle School Public6 to 8 | ||
Leesburg High School Public9 to 12 | ||
LAKE SUCCESS ACADEMY-9043 PublicK to 12 |
School ratings and boundaries are provided by GreatSchools.org and Pitney Bowes. This information should only be used as a reference. Proximity or boundaries shown here are not a guarantee of enrollment. Please reach out to schools directly to verify all information and enrollment eligibility.
No guarantee, warranty or representation of any kind is made regarding the completeness or accuracy of any information, descriptions or measurements (including square footage measurements and property condition), such should be independently verified through appropriate means, including, but not limited to, in person inspection and public records, and Compass International Holdings, its subsidiaries, affiliates and independently owned and operated franchisees, and their affiliated agents and associated third parties expressly disclaim any liability in connection therewith. Photos may be virtually staged or digitally enhanced and may not reflect actual property conditions. Offers of compensation are subject to change at the owner's discretion. No financial or legal advice provided. Equal Housing Opportunity.
Listing Courtesy of IMPERIAL REALTY CENTRAL FL., Gustavo Berrios Rosado; IMPERIAL REALTY CENTRAL FL., Eneida Rosado
The information being provided by MFRMLS and Daytona Multiple Listing Service is for the consumer's personal, non-commercial use and may not be used for any purpose other than to identify prospective properties the consumer may be interested in purchasing. Any information relating to real estate for sale referenced on this web site comes from the Internet Data Exchange (IDX) program of MFRMLS or Daytona Multiple Listing Service. Real estate listings held by brokerage firms other than this site owner are marked with the IDX/MLS logo. Information deemed reliable but is not guaranteed accurate by MFRMLS or Daytona Multiple Listing Service. Last updated: 07/23/2026 01:03 AM
