4731 N Juneberry Rd

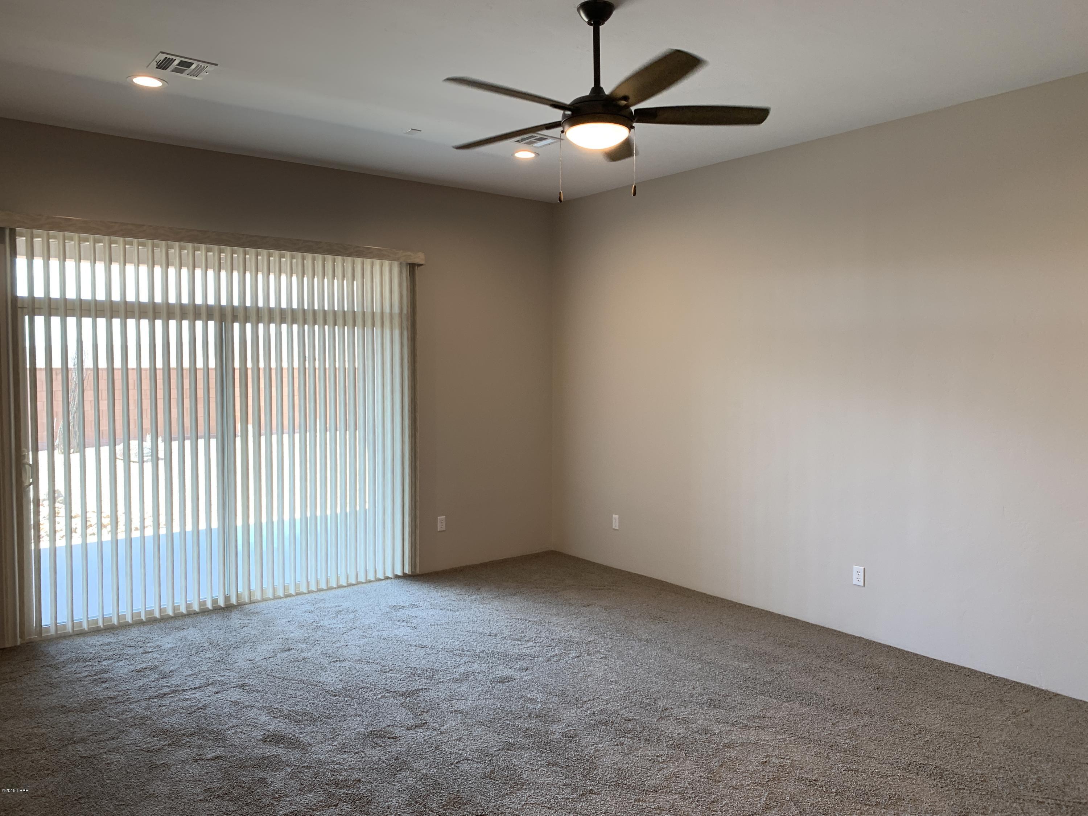
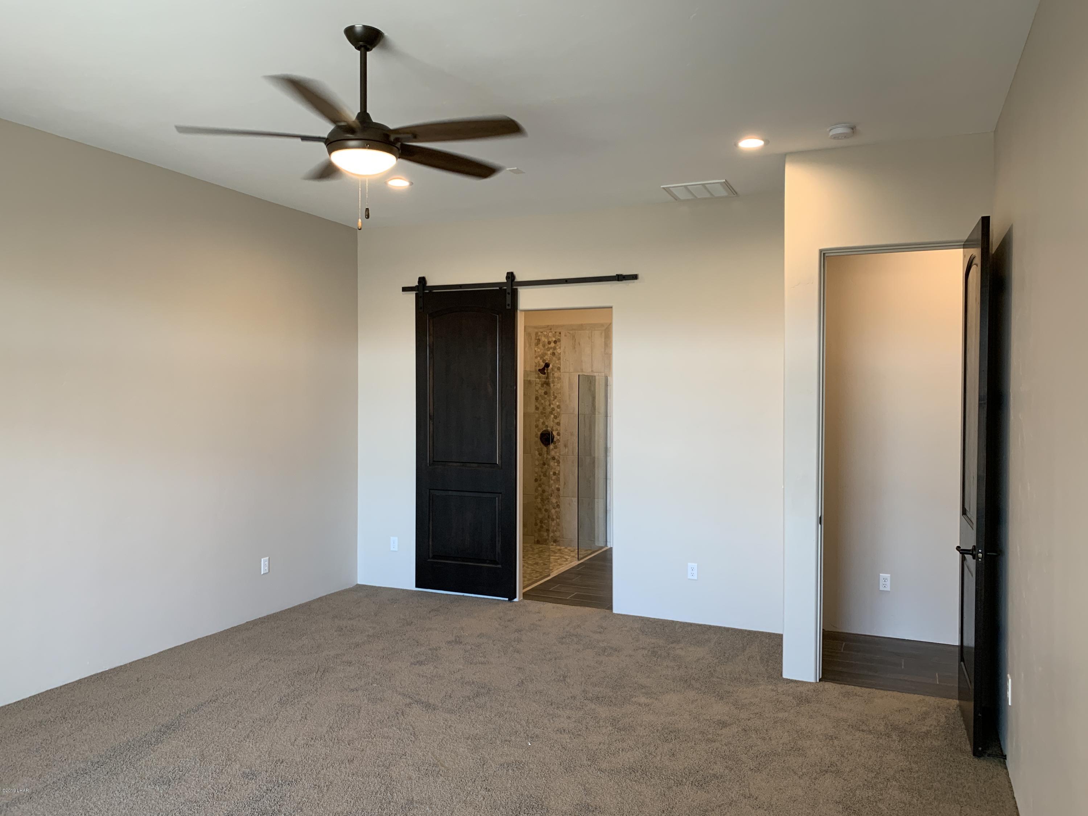
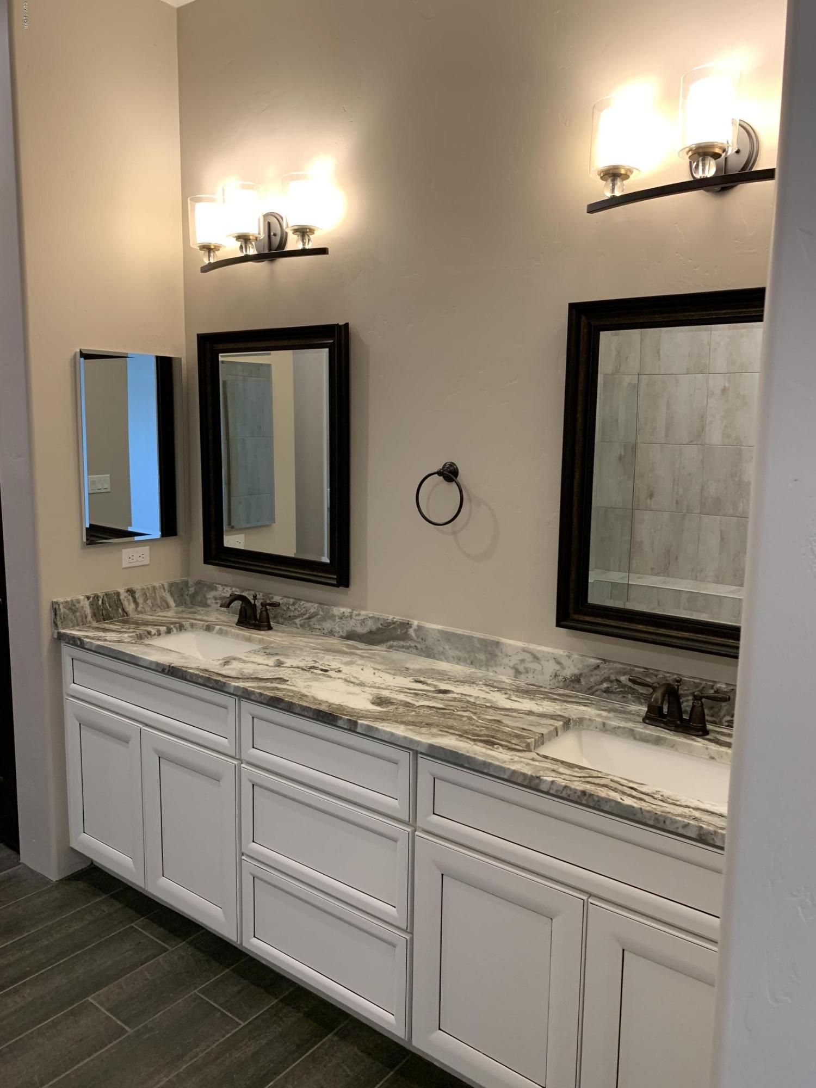
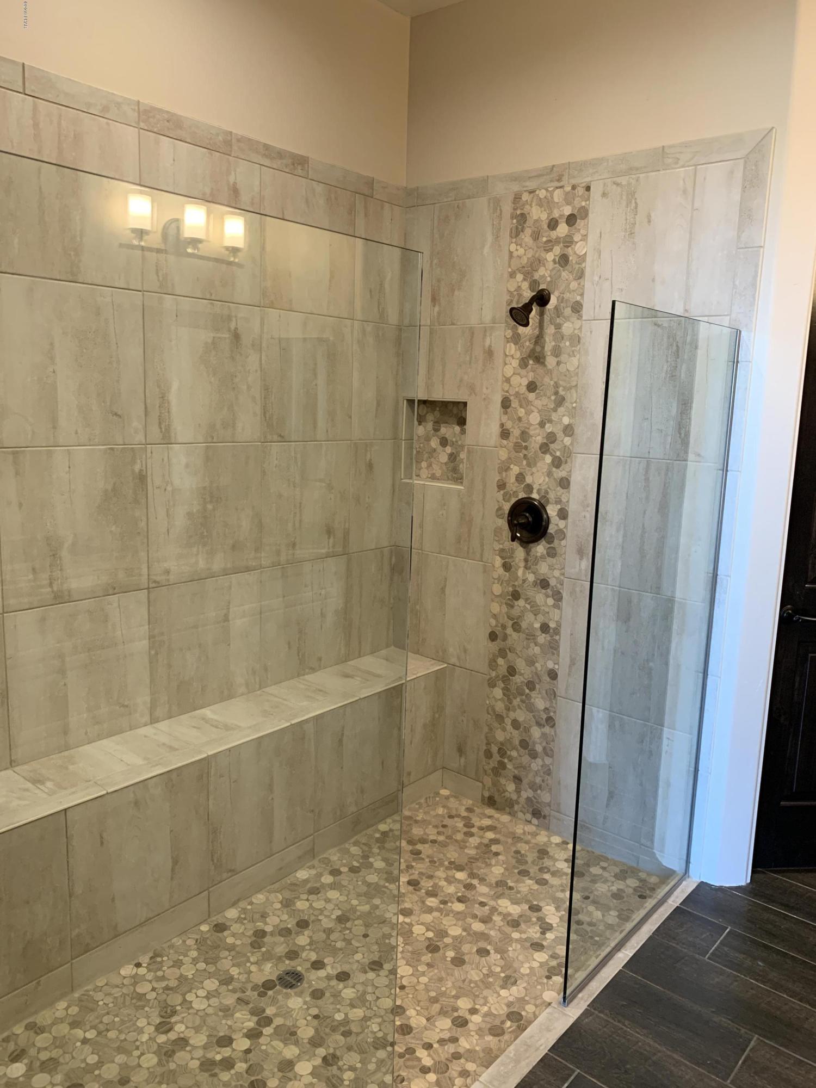






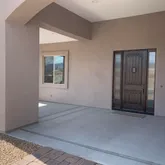
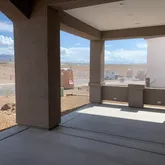

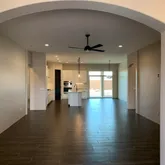















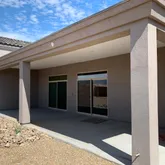
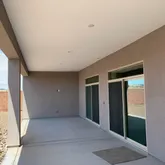

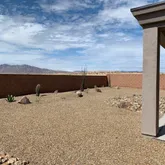


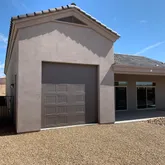


Description
- Listed by Michelle Dawson • Brokerage DRE #CO570675000 • Havasu RealtyP: (928)-208-9461 michelle@thedawsongroupaz.com
- Listed by Jeffrey Dawson • Brokerage DRE #CO570675000 • Havasu RealtyP: (928)-208-9463 C: (928)-208-9463 jeff@thedawsongroupaz.com
Property Details for 4731 North Juneberry Road
Property Details for 4731 North Juneberry Road
| Status | Closed |
|---|---|
| MLS # | 1006707 |
| Days on Market | 127 |
| Taxes | - |
| HOA Fees | $75 / month |
| Condo/Co-op Fees | - |
| Property Type | Single Family |
| MLS Type | Residential / Single Family Residence |
| Year Built | 2019 |
| Lot Size | 0.22 AC / 9,583 SF |
| County | Mohave County |
Location
Sold By Havasu Realty
Building Information for 4731 North Juneberry Road
Payment Calculator
$3,326 per month
30 year fixed, 6.36% Interest
$2,915
$336
$75
Know your buying power with a preapproval and custom rate in minutes
 1
1Property Information for 4731 North Juneberry Road
- Cross Street: Chestnut
- Latitude: 34.556963
- Longitude: -114.379204
- MLS Area Major: LHC-North
- MLS Area Minor: LHC-North
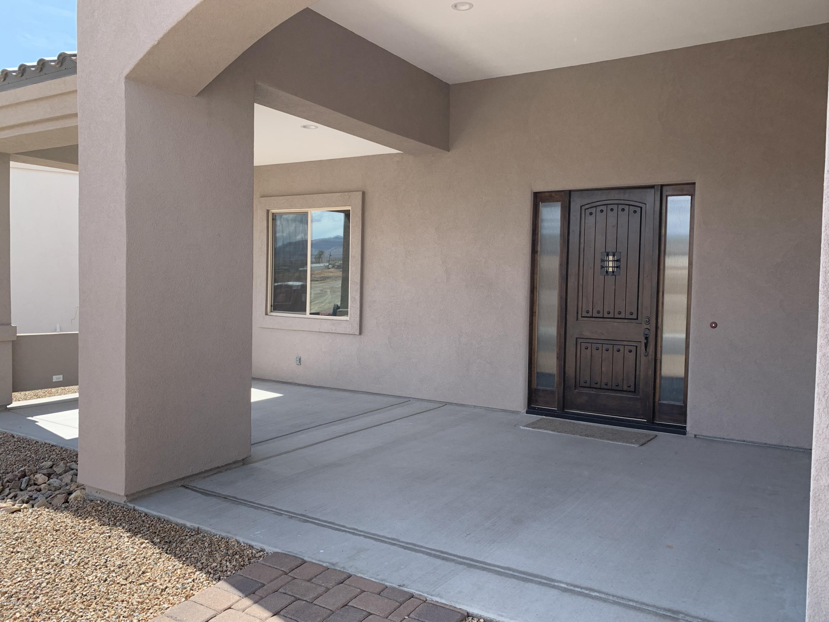
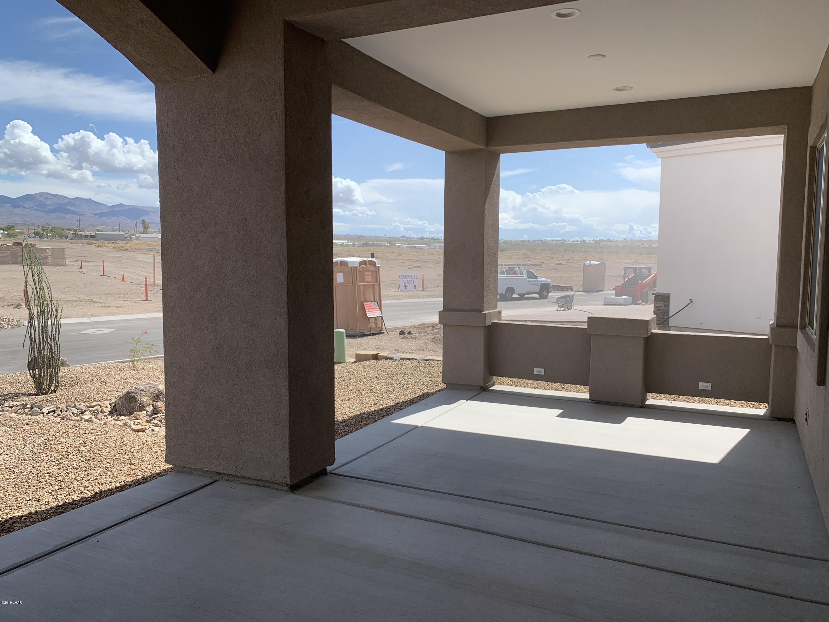
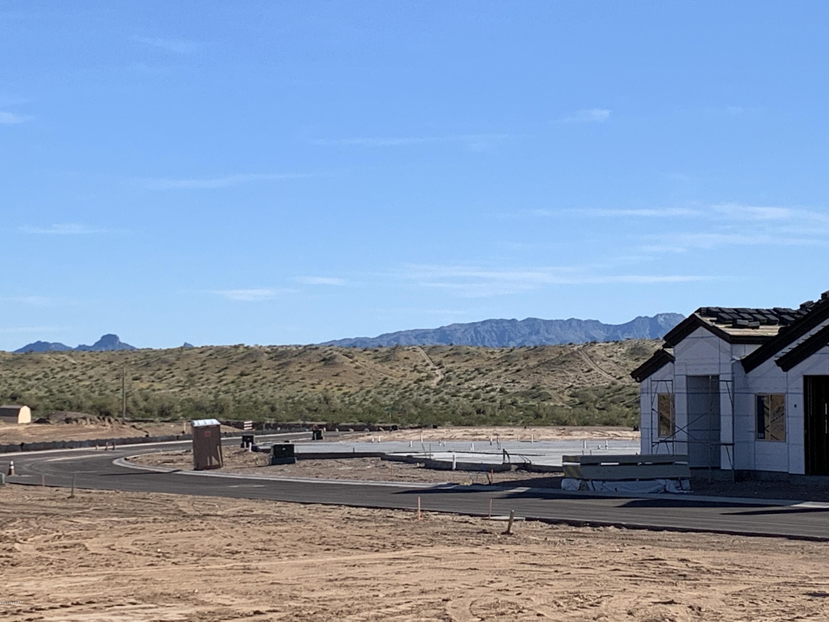
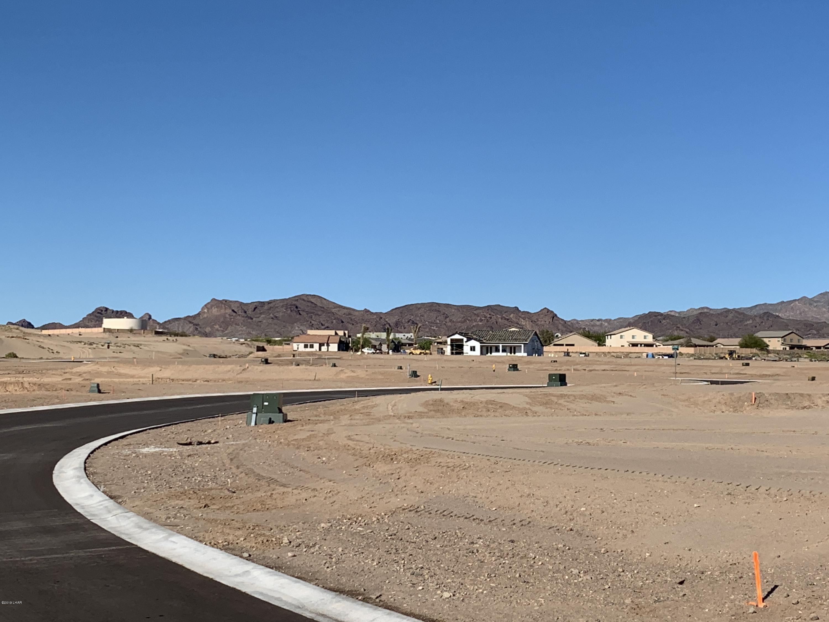
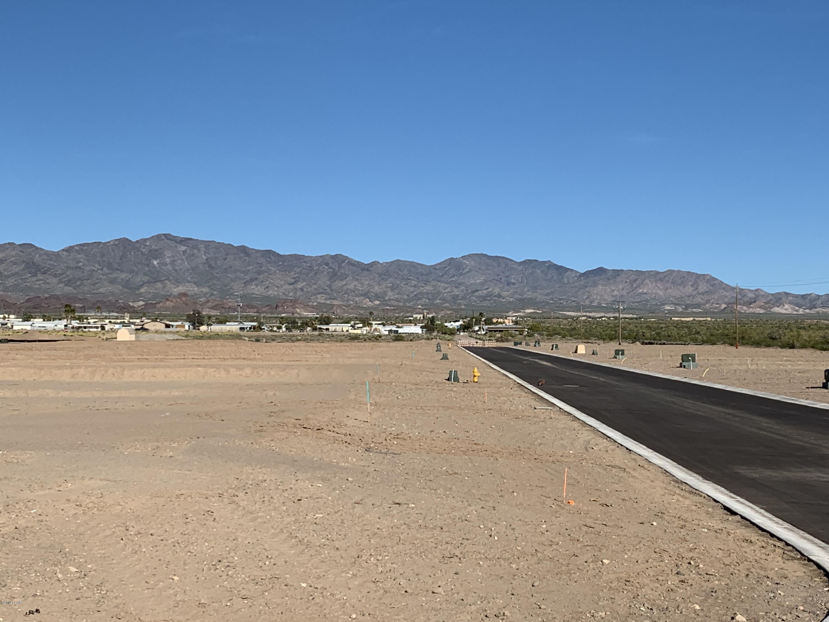
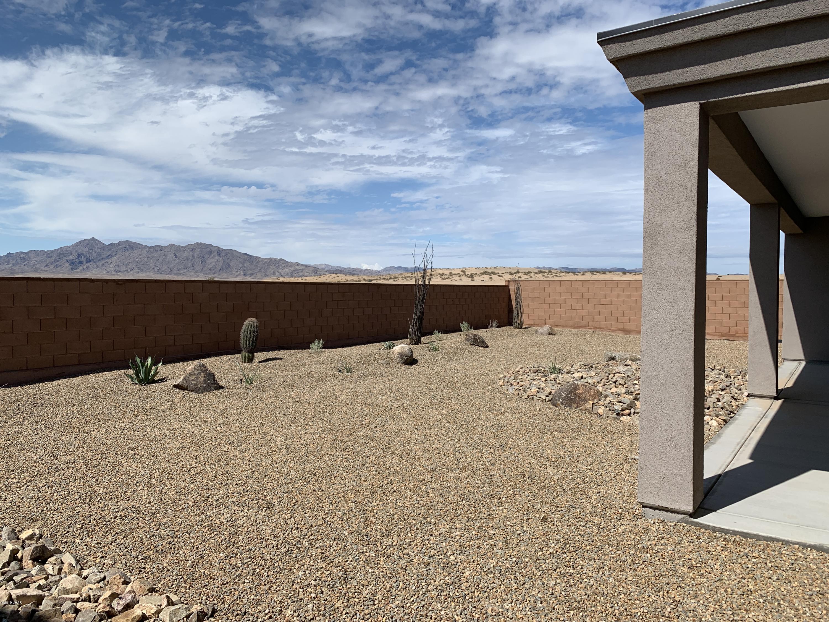
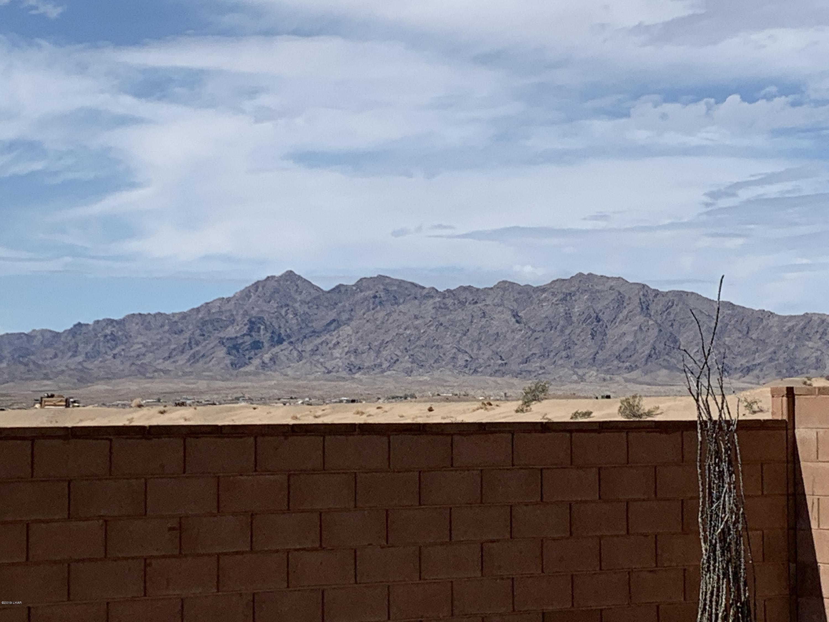
- View: Mountain(s), Panoramic
- Zoning Description: L-R-1 Single-Family Residential
- Tax Tract: 3703
- Tax Lot: 176
- Association Name: Amy Telnes Management
- Association Fee Frequency: Monthly
- Tax Block: A
- Parcel Number: 120-62-005
- Association Fee: $75.00
- Tax Year: 2018
- Taxes Assessments HOA: Yes
- HOA Taxes Assessments: No
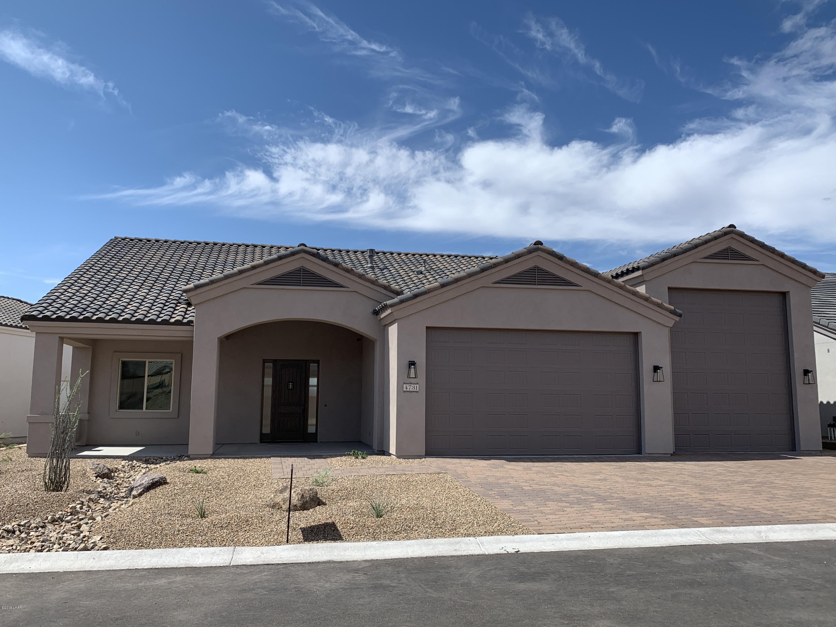
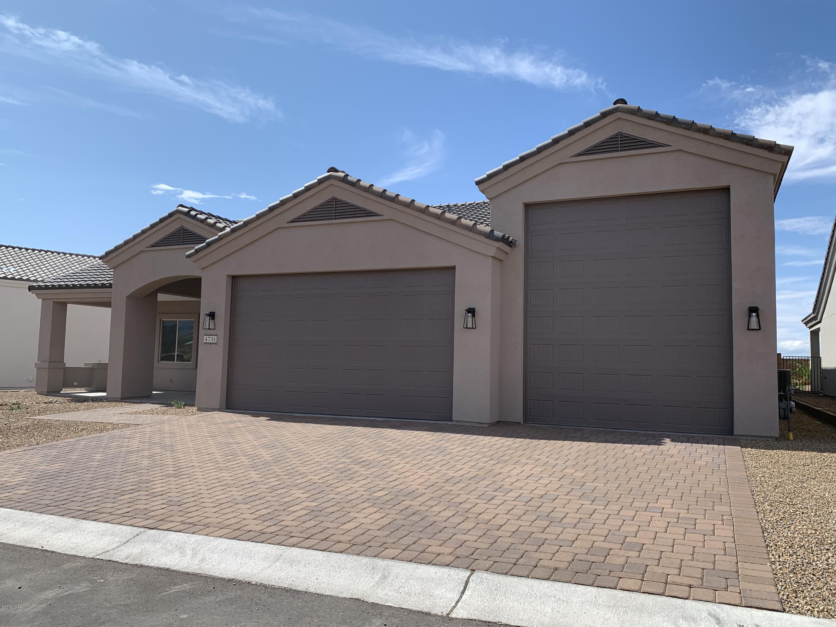
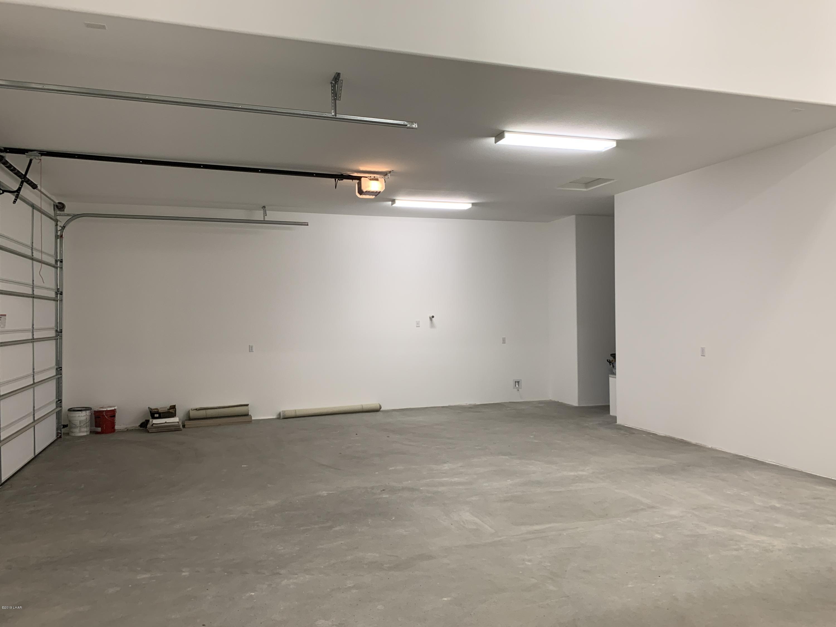
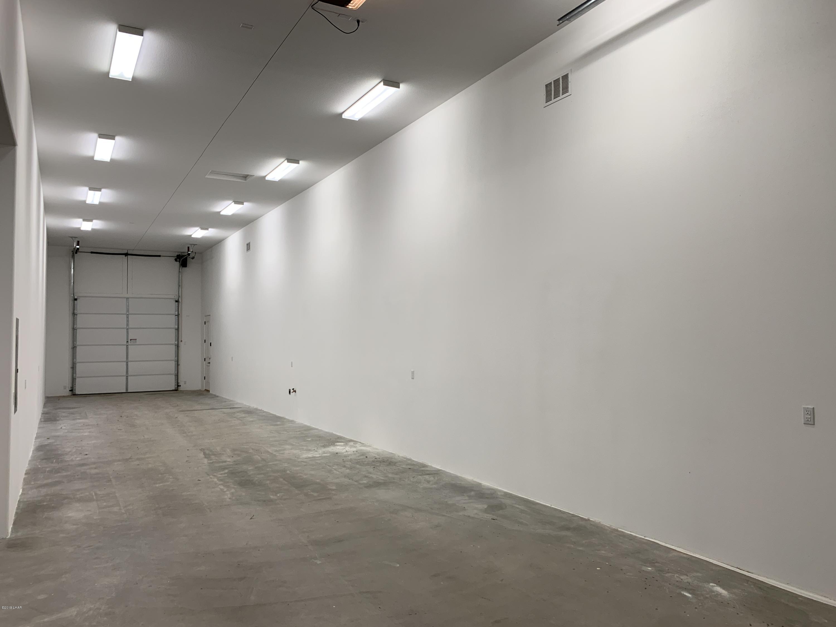
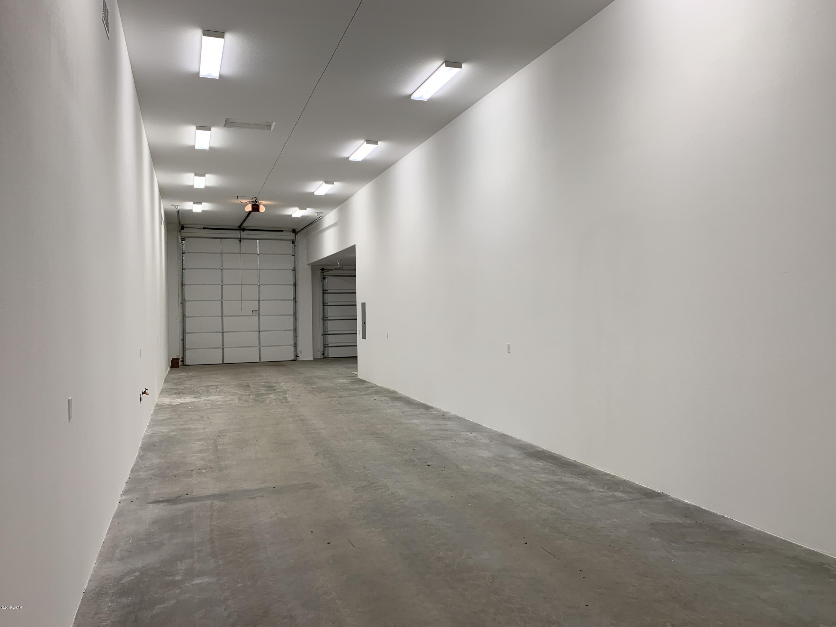
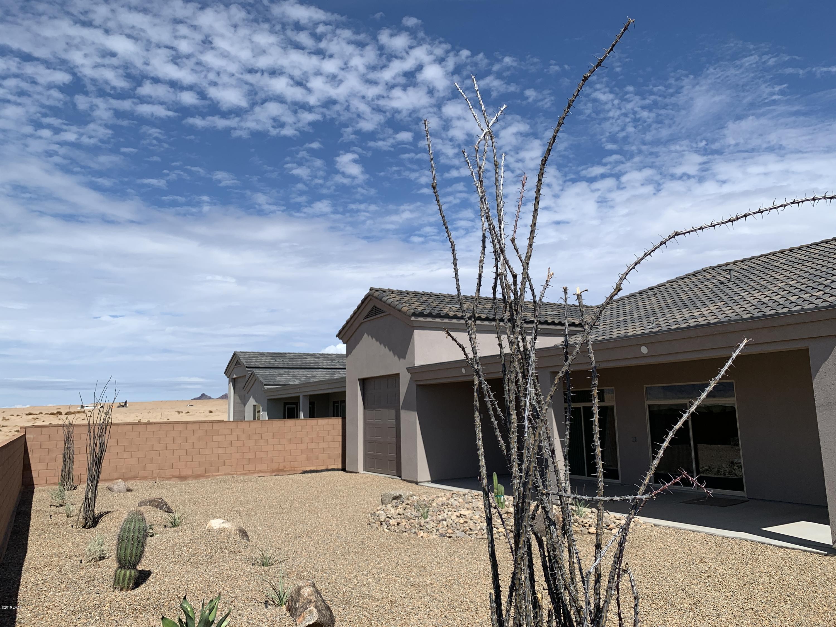
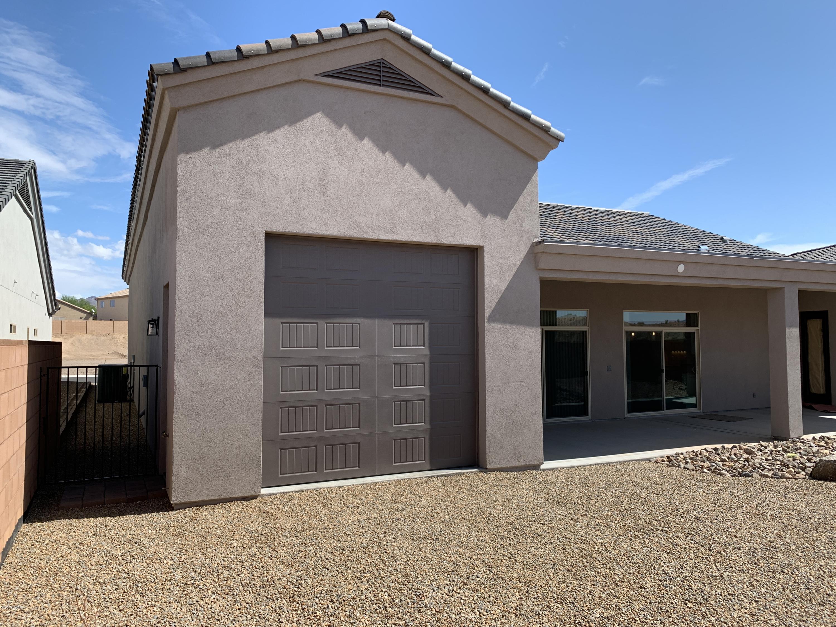
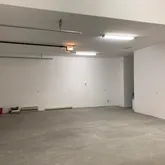
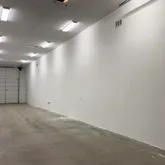
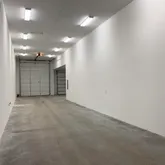
- Parking Features: Garage Door Opener, Door - 10 Ft Height, Door - 14+ Ft Height, Converted Garage, RV Garage
- Attached Garage: Yes
- Garage Spaces: 3.0
- Apx Garage Depth: 71-80
- Apx Garage Square Feet: 1843.0
- Garage Spaces (10' x 20'): 5
- Garage: 22x9x26 15x14x77
- Side Parking: No
- Virtual Tour URL Unbranded: https://www.propertypanorama.com/instaview/havasu/1006707
- Lot Size Units: Acres
- Lot Size Square Feet: 9583.0
- Road Responsibility: Private Maintained Road
- Lot Features: Curb and Gutter, Lake Side of Highway, Level, Other
- Lot Size Acres: 0.22
- Lot Size Source: Blueprint
- Direction Faces: North
- Lot Size Dimensions: 75x127
- Lot Size Area: 0.22
- Township: 14N
- Range: 20W
- Section: 17
- Property - Less Than 1 Acre: Yes
- Flood Plain: No
- Building Area Total: 2292.0
- Property Type: Residential
- New Construction: Yes
- Year Built: 2019
- Property Sub Type: Single Family Residence
- Est Date Complete: 09-27-2019
- Permit Issued: Yes
- Stories: 1
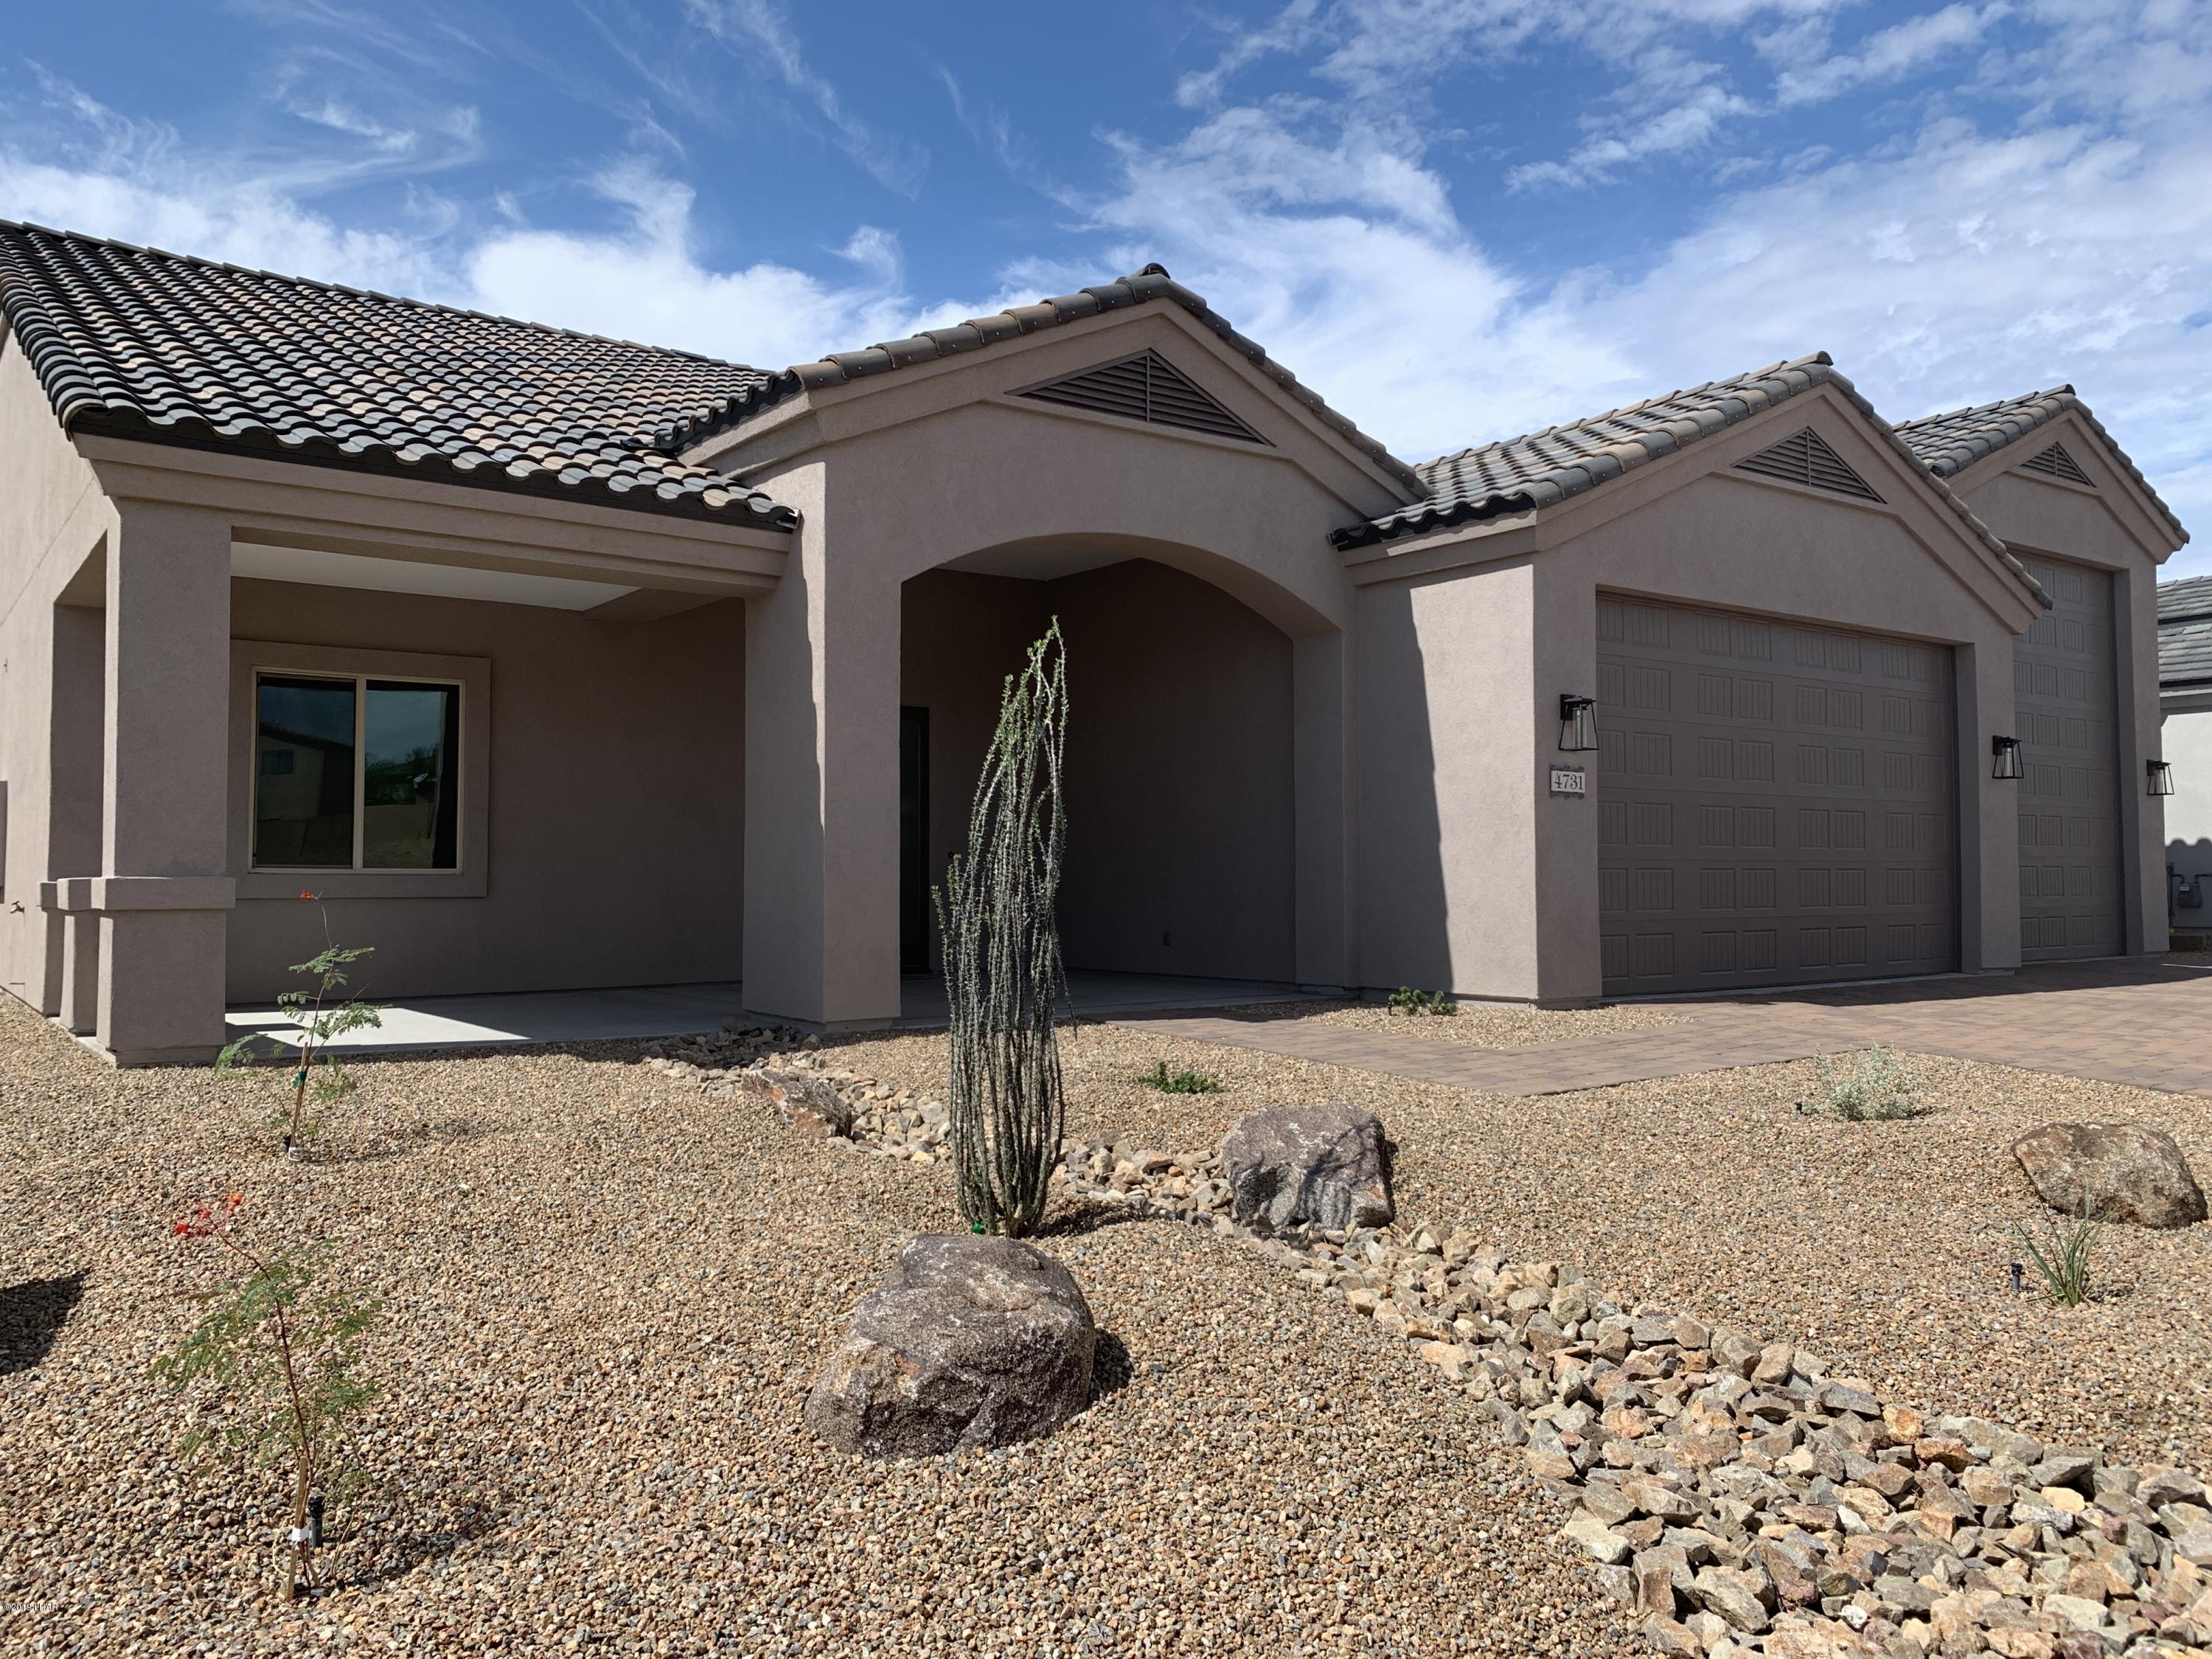
- Construction Materials: Stucco, Wood Frame
- Green Features: Energy Star Appliances, Energy Star Certification, Energy Star Lighting, Hard Surface Floors, Low Flow Toilets, Low-Emissivity Windows, Some Green Bldg Materials
- Green Features: Yes
- Utilities: Electricity Available, Natural Gas Available, Natural Gas Connected, Underground Utilities
- Sewer: Public Sewer
- Electric: 200+ Amp Service
- Water Source: Public, Rural Co.
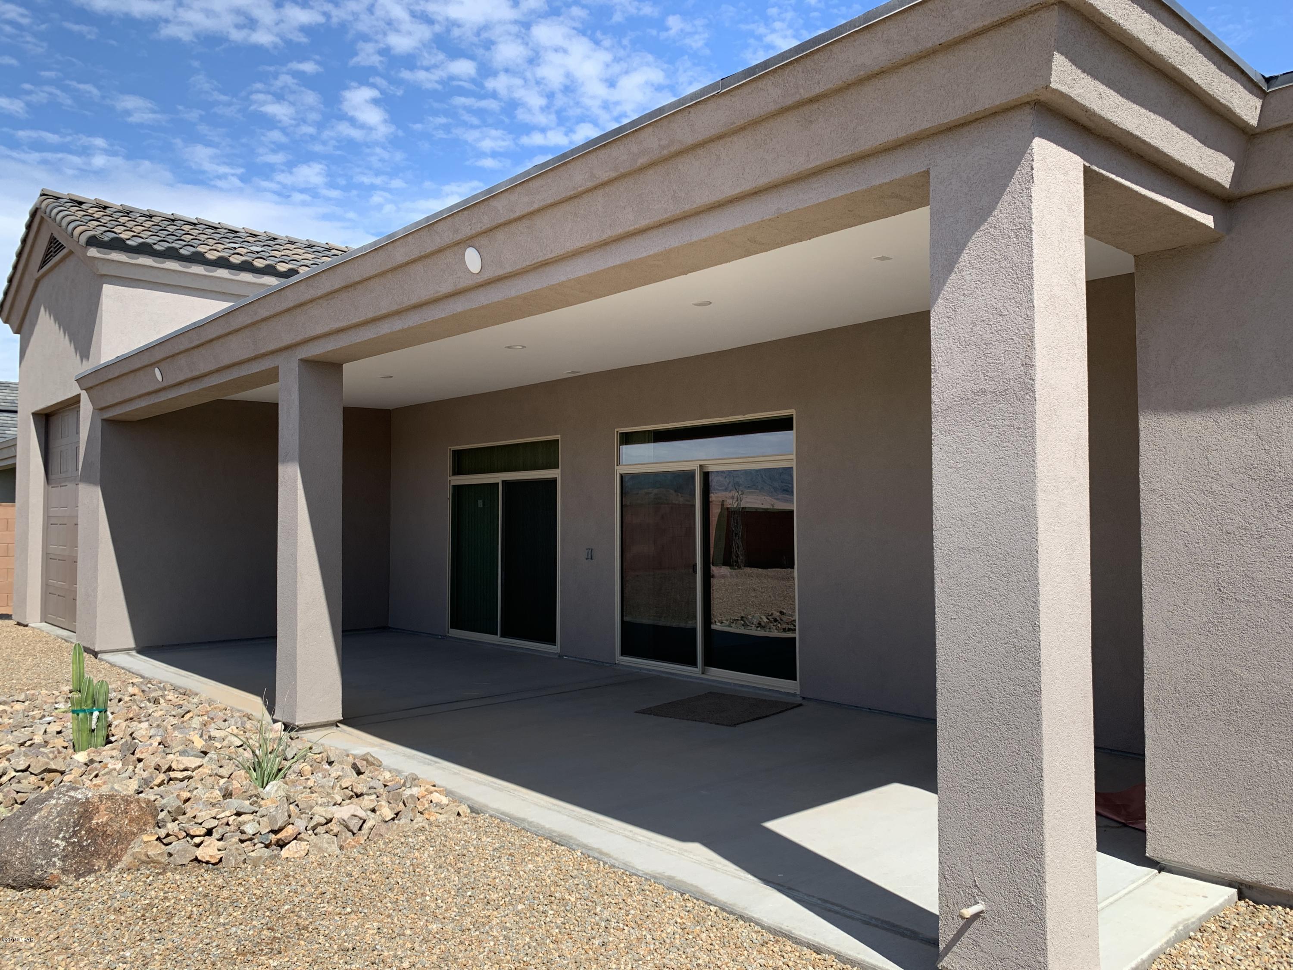
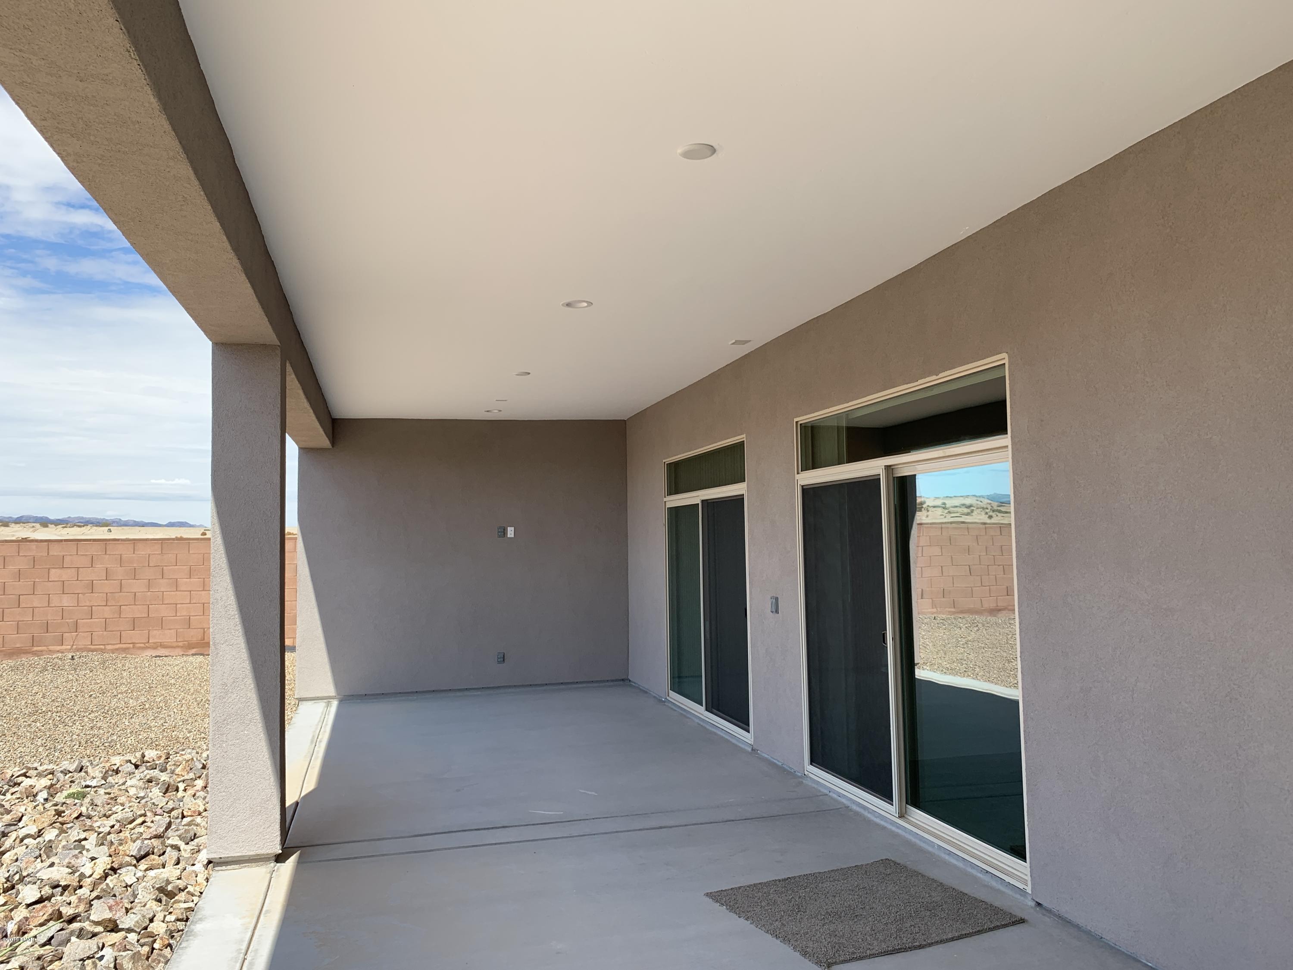
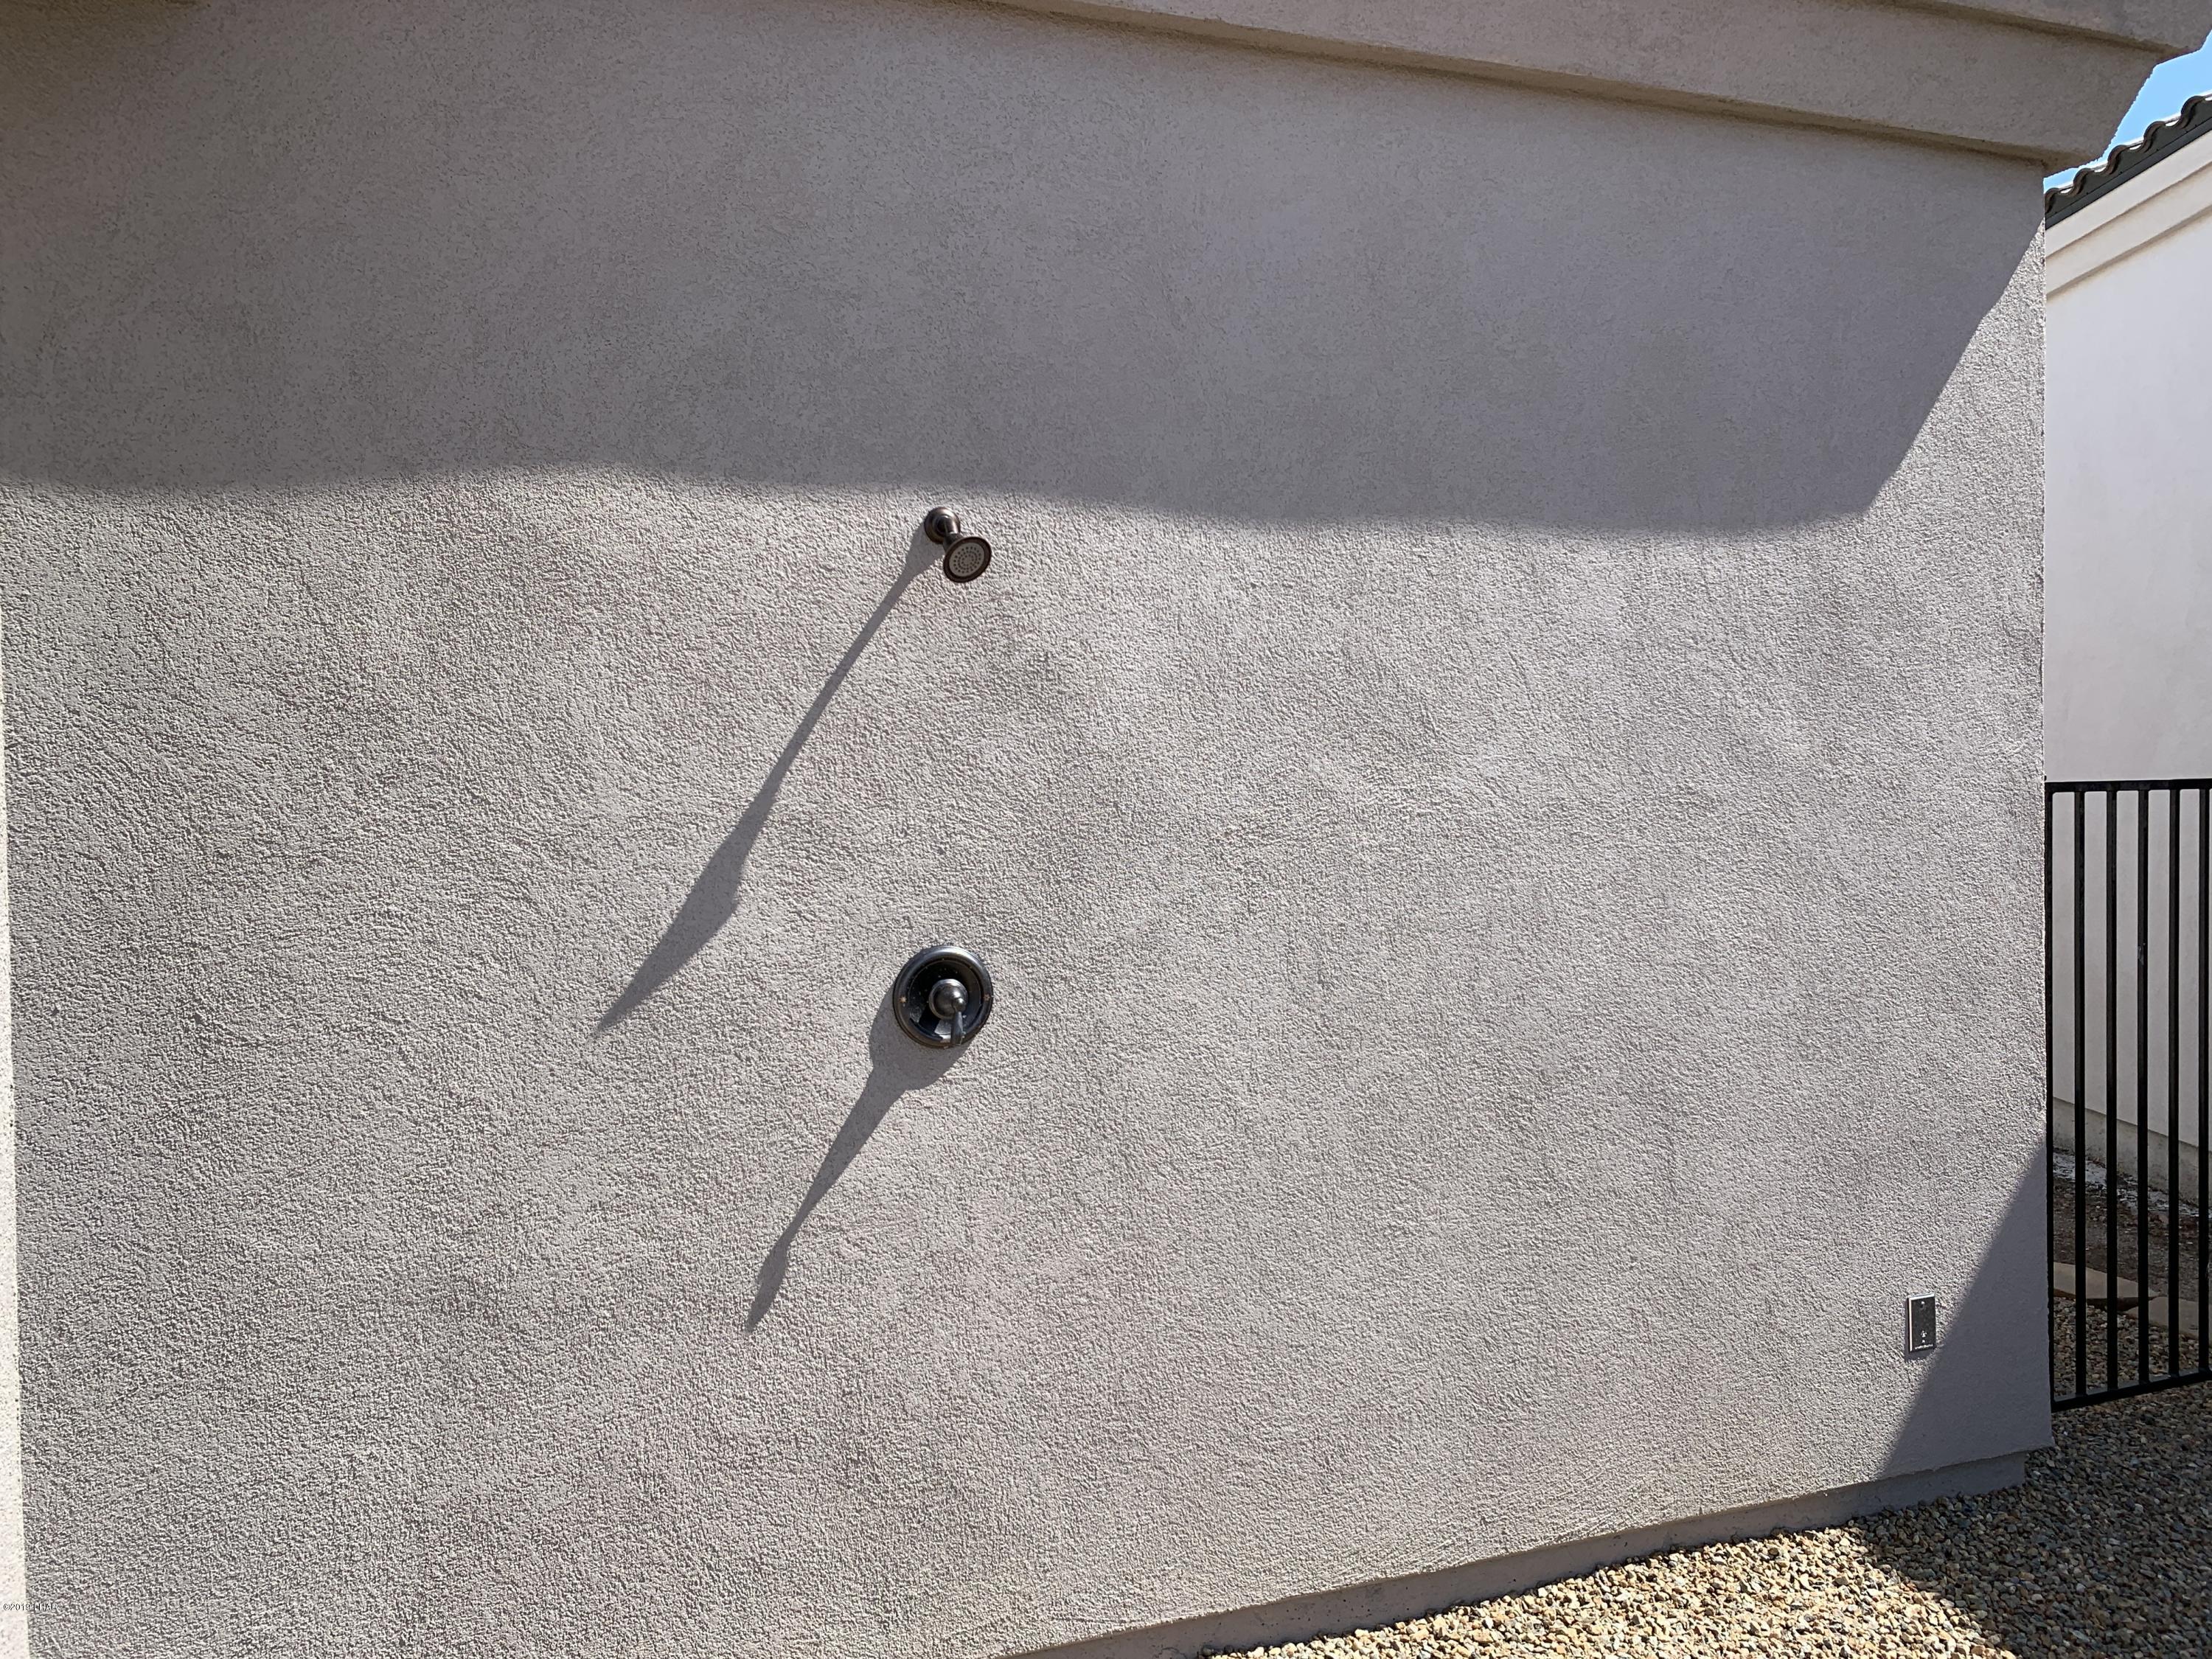
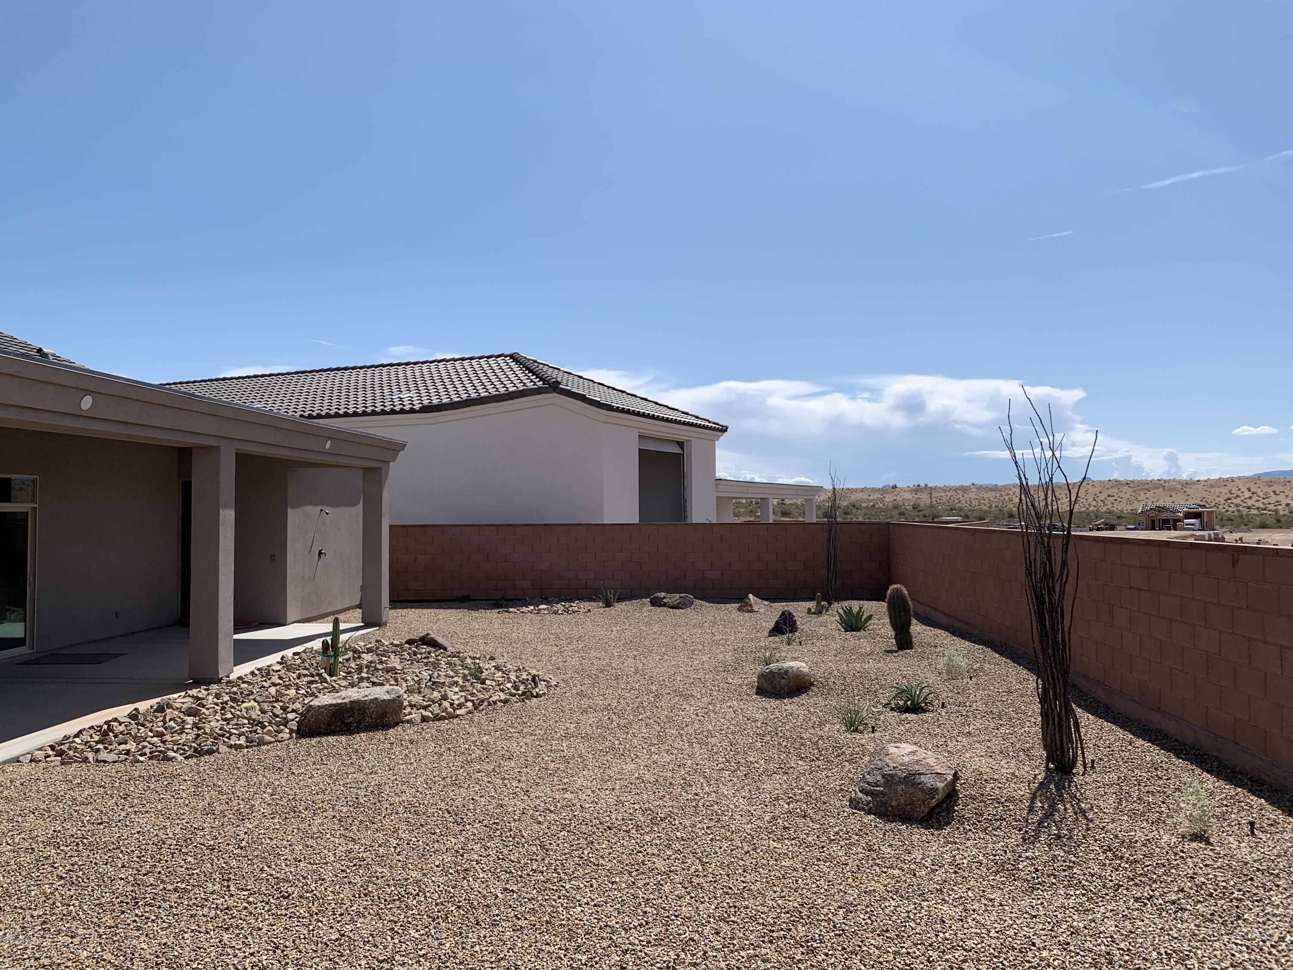
- Patio And Porch Features: Covered Patio
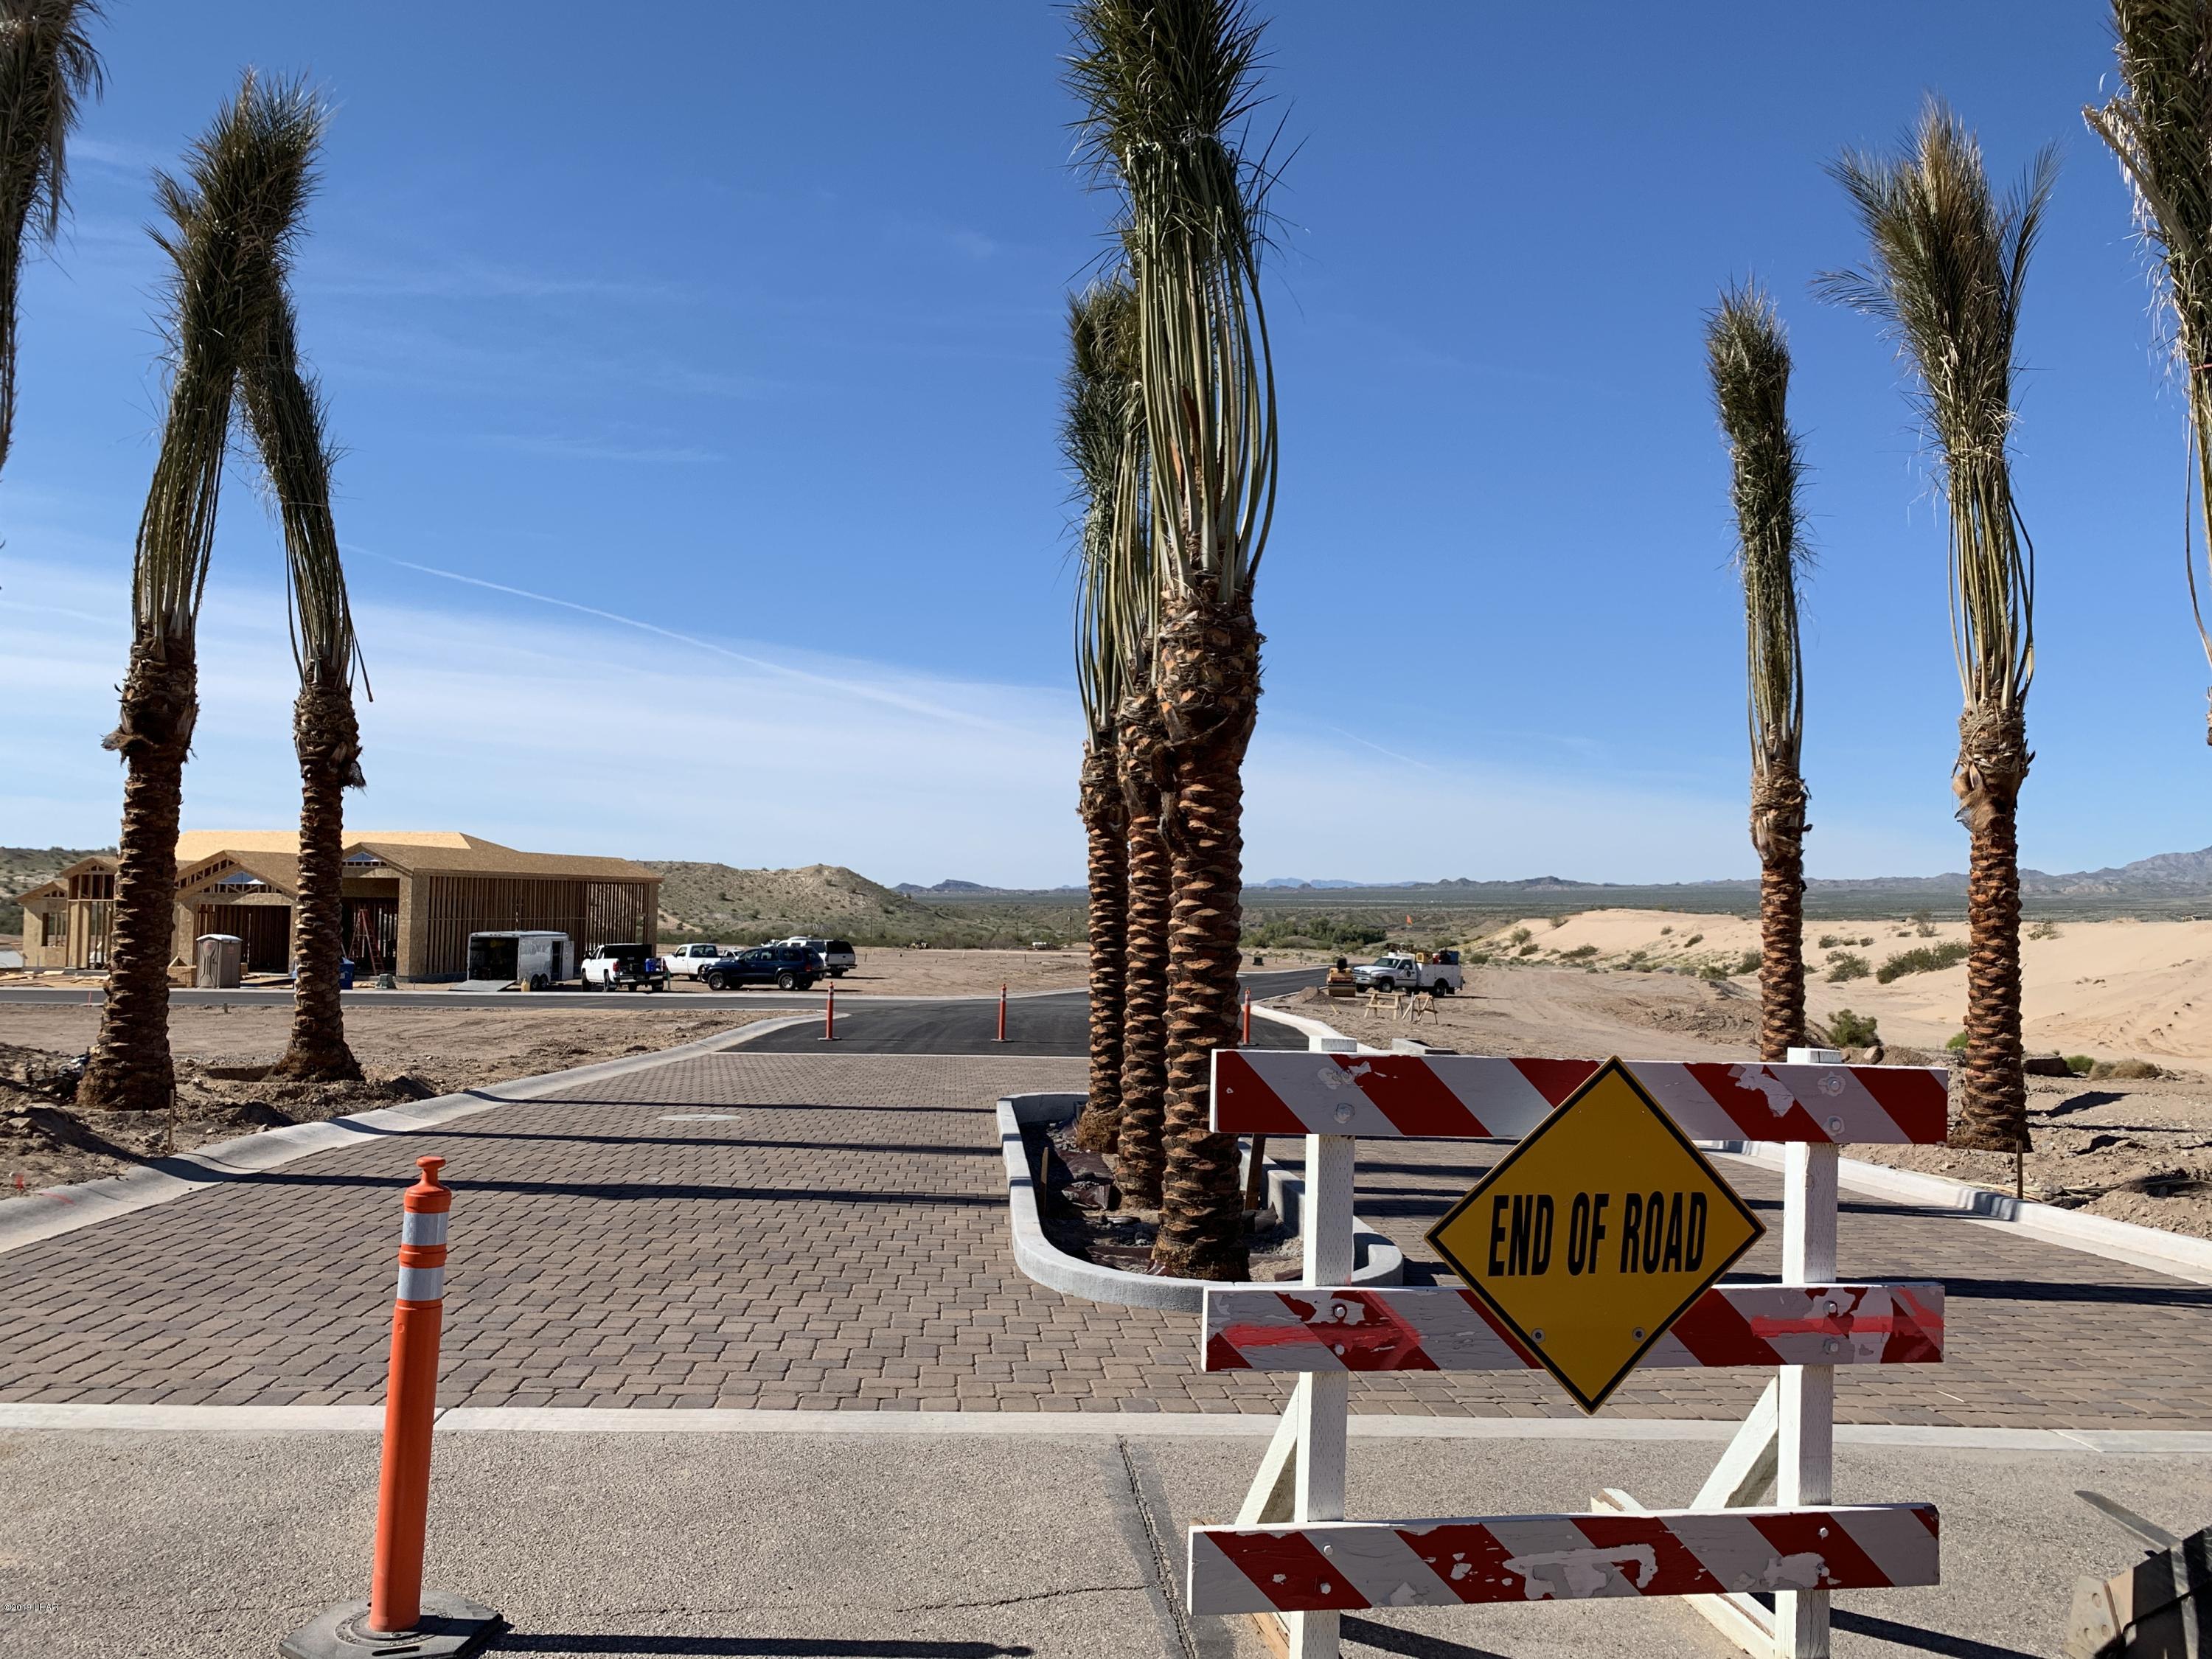
- Community Features: Gated
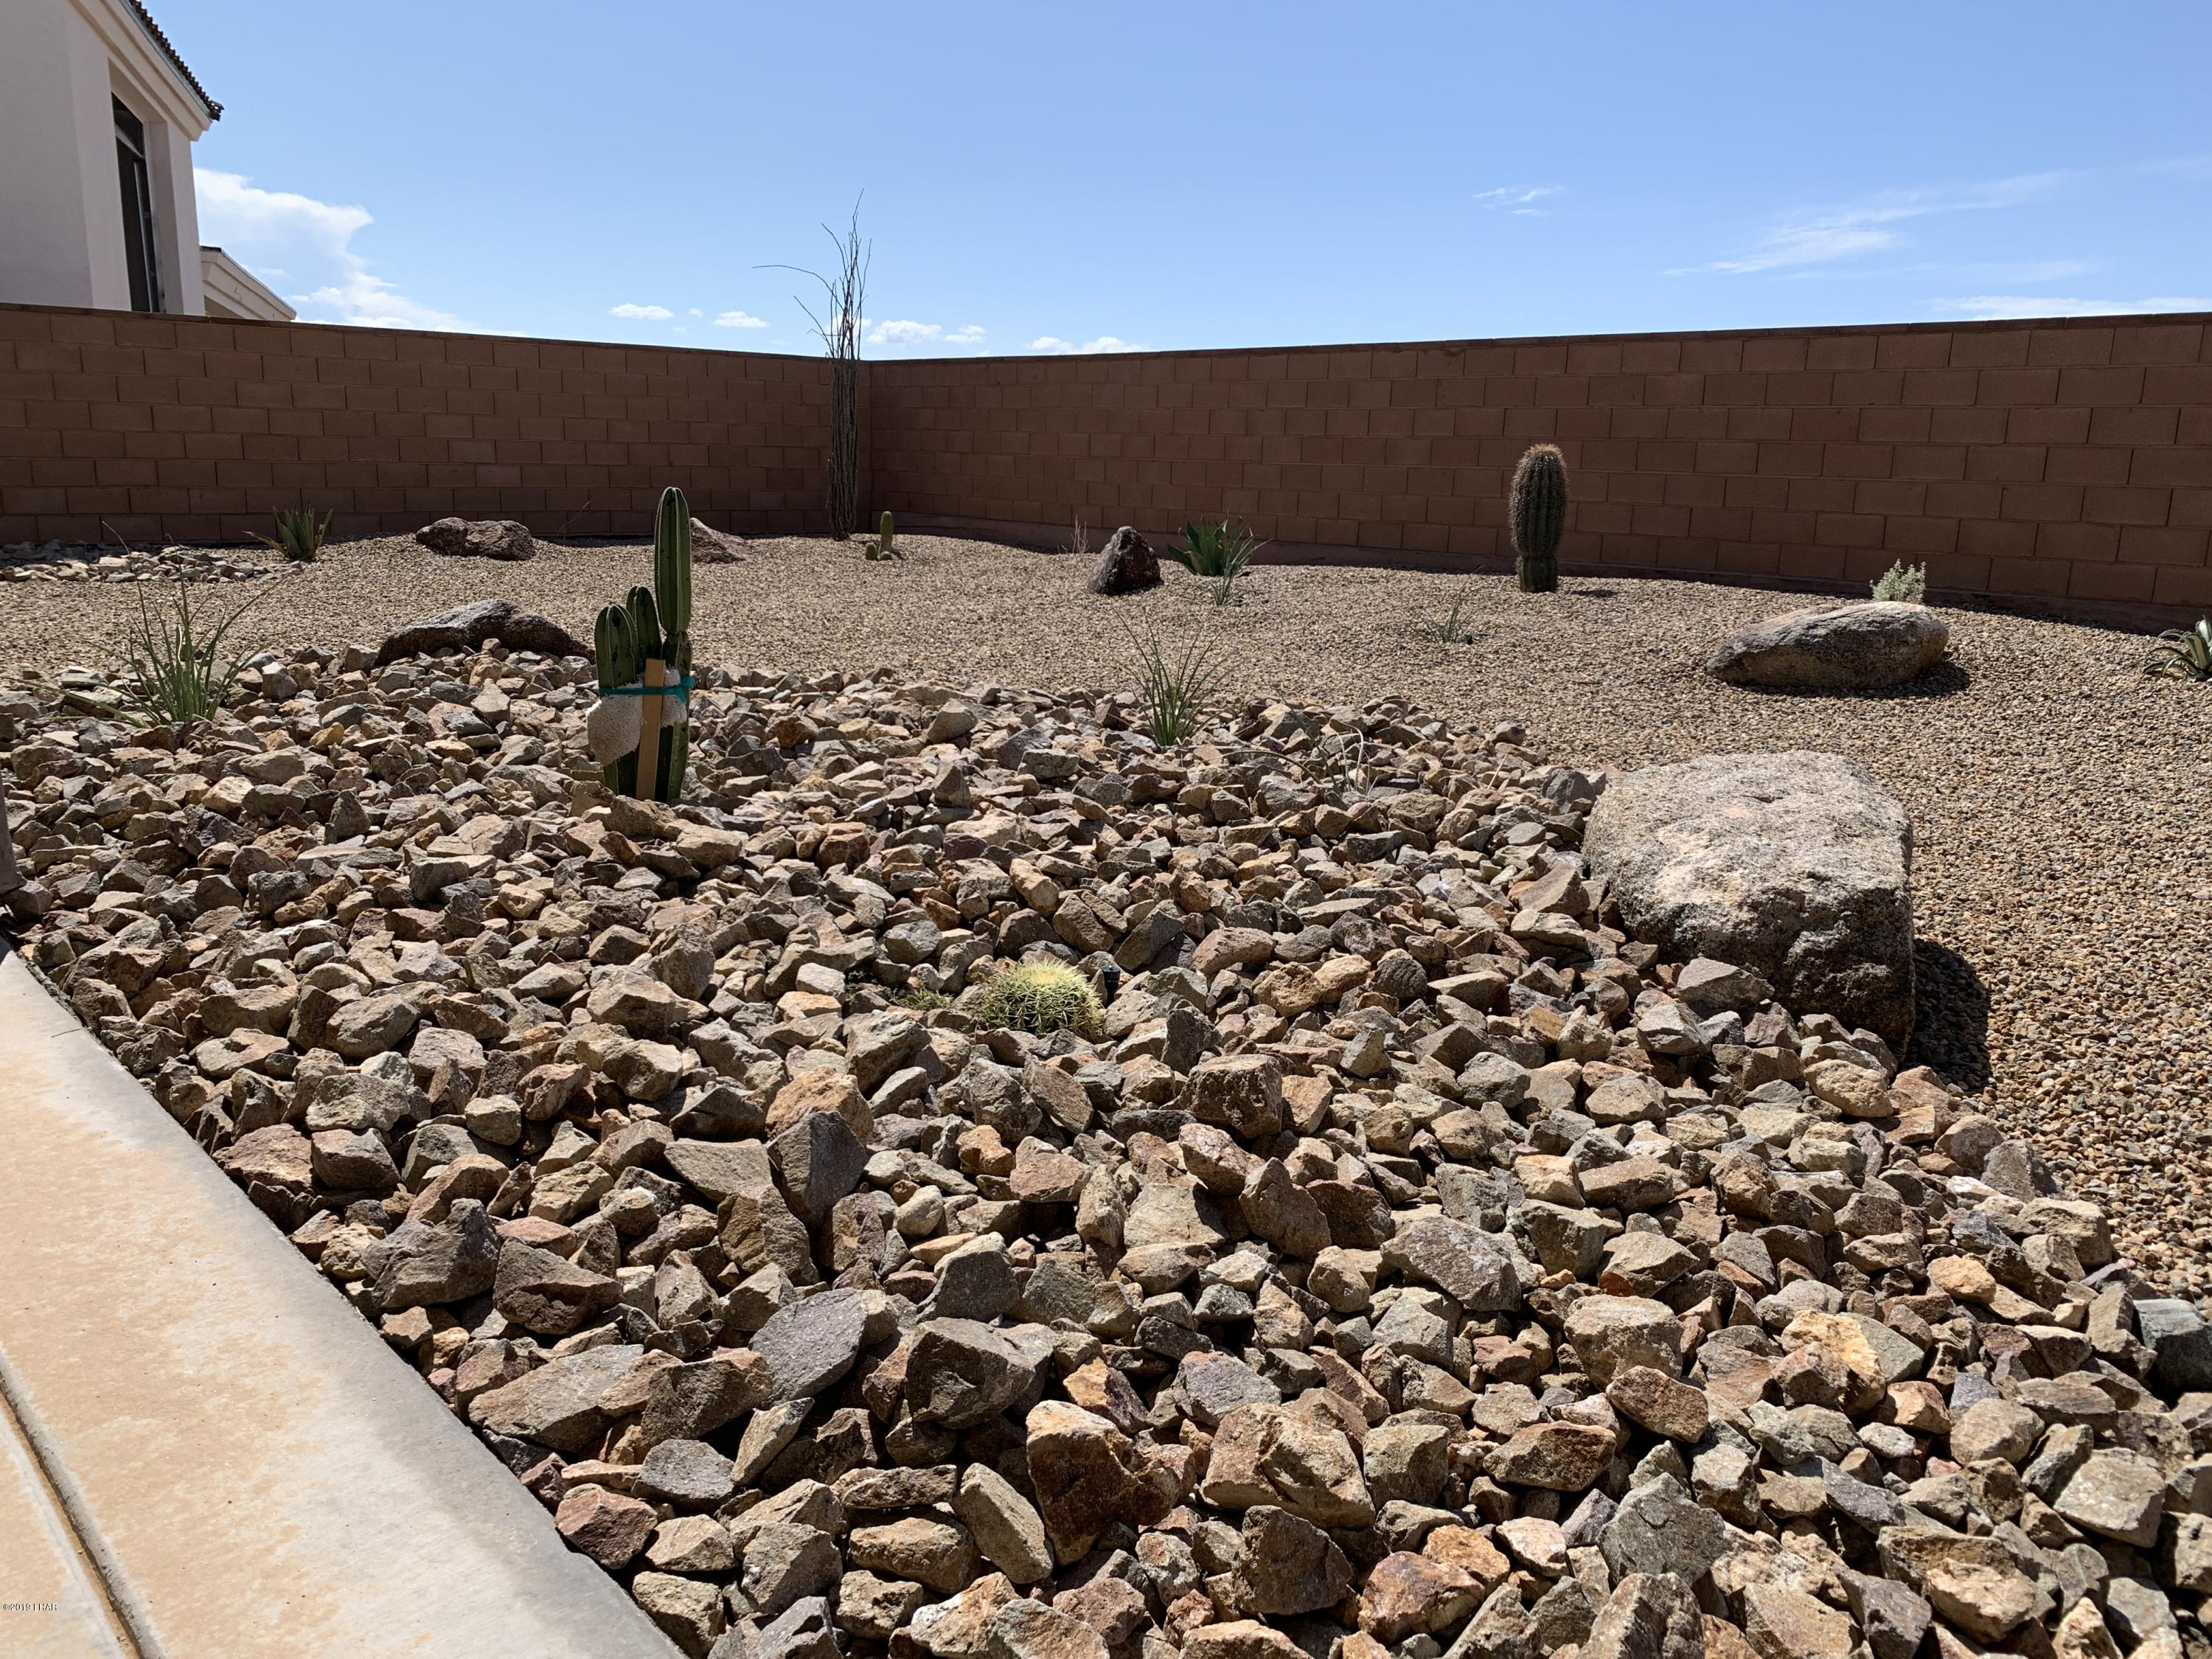
- Fencing: Back Yard, Block
- Roof: Tile
- Pool: No
- Exterior Features: Landscape-Back Yard, Landscape-Front Yard, Covered Patio, Watering System
- Community Amenities: Gated
- Security Features: Security Wired
- Bedrooms Total: 3
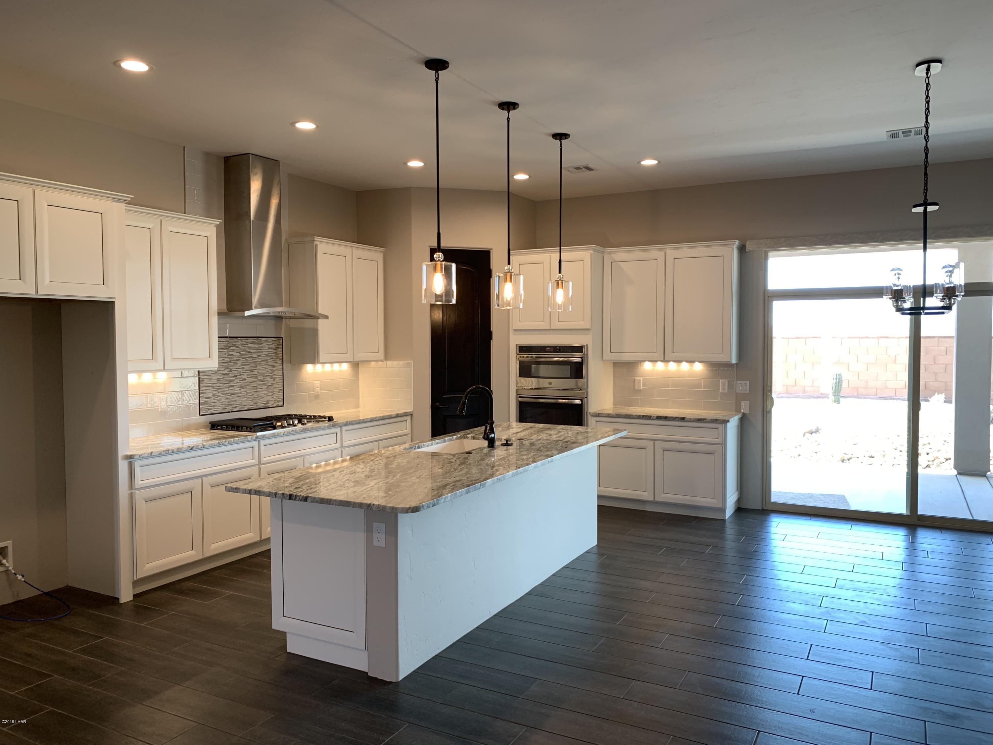
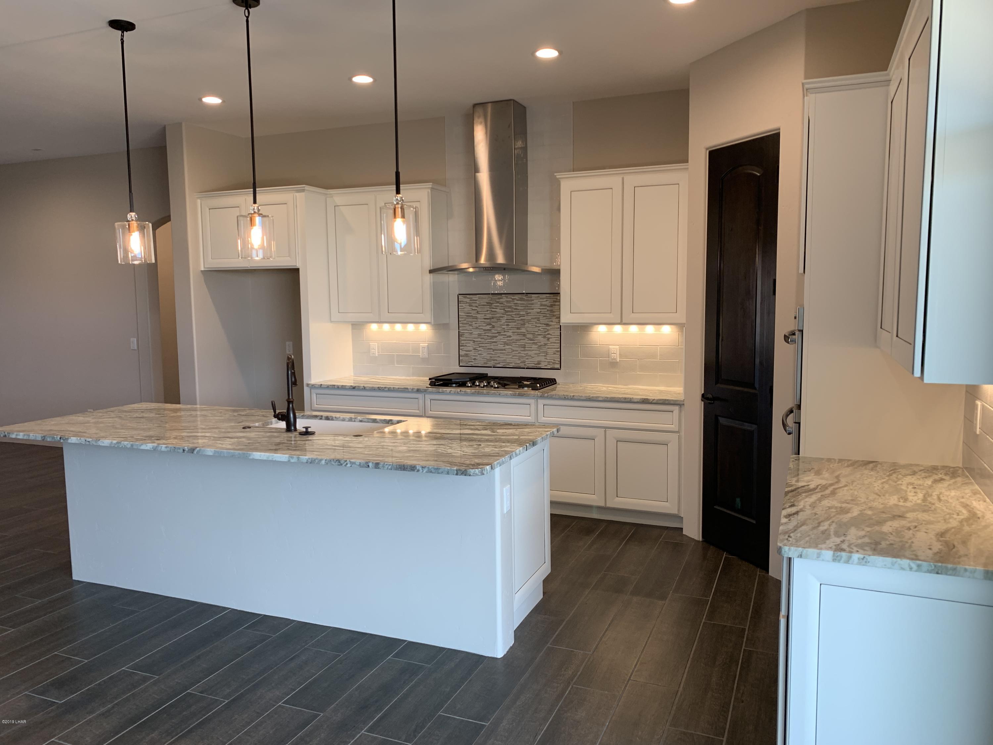
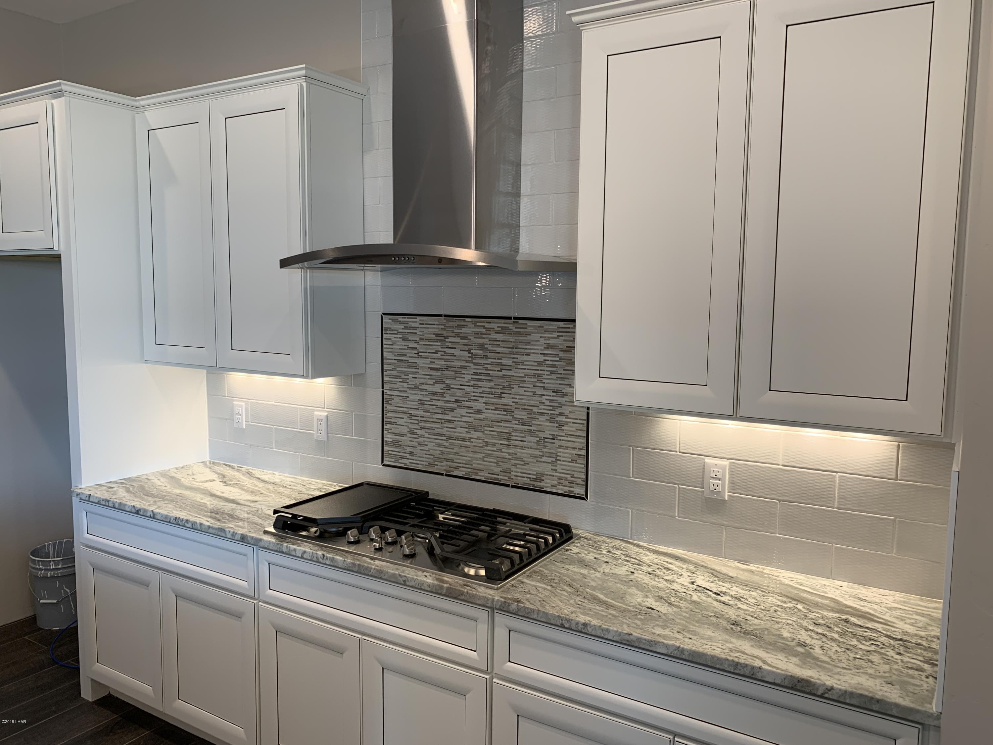
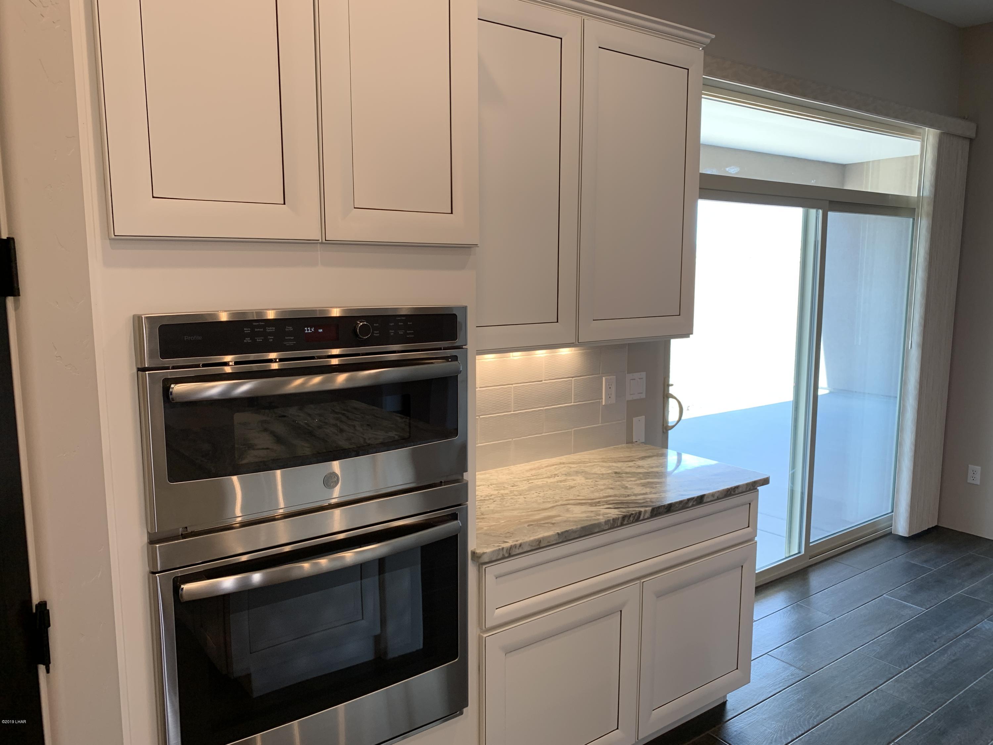
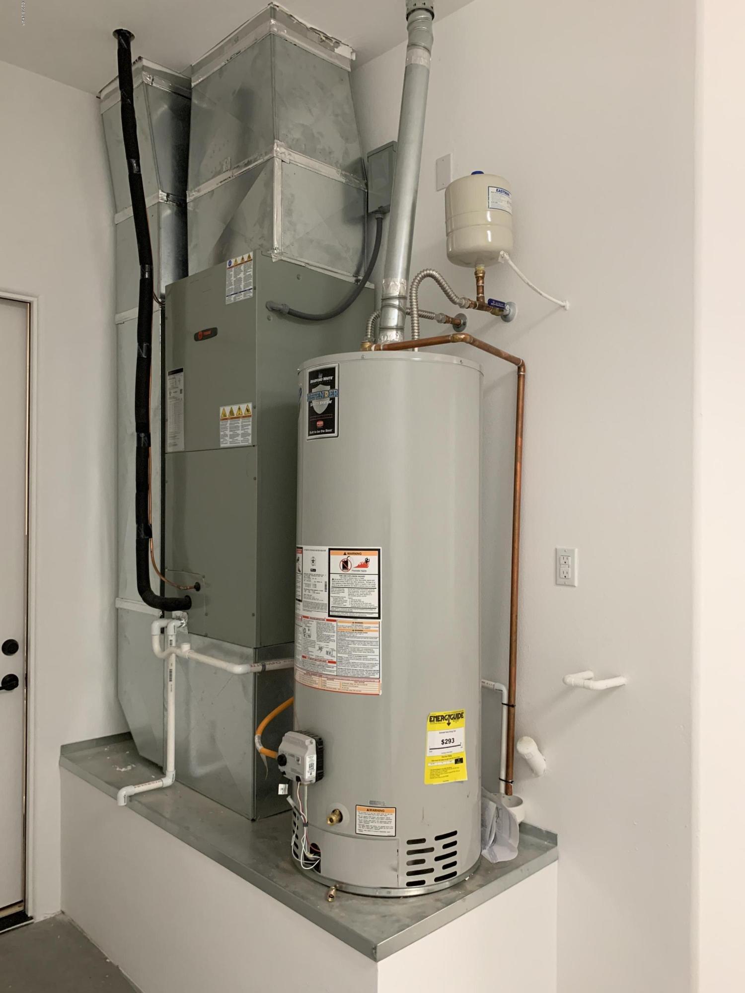
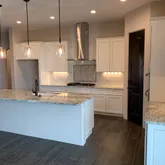
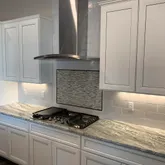
- Appliances: Dishwasher, Disposal, Built in Microwave, Gas Water Heater, Electric Oven, Gas Range, Gas Cooktop, Energy Star Appliances
- Bathrooms Half: 0
- Cooling: Central Air, Electric, Ground Mount Unit(s)
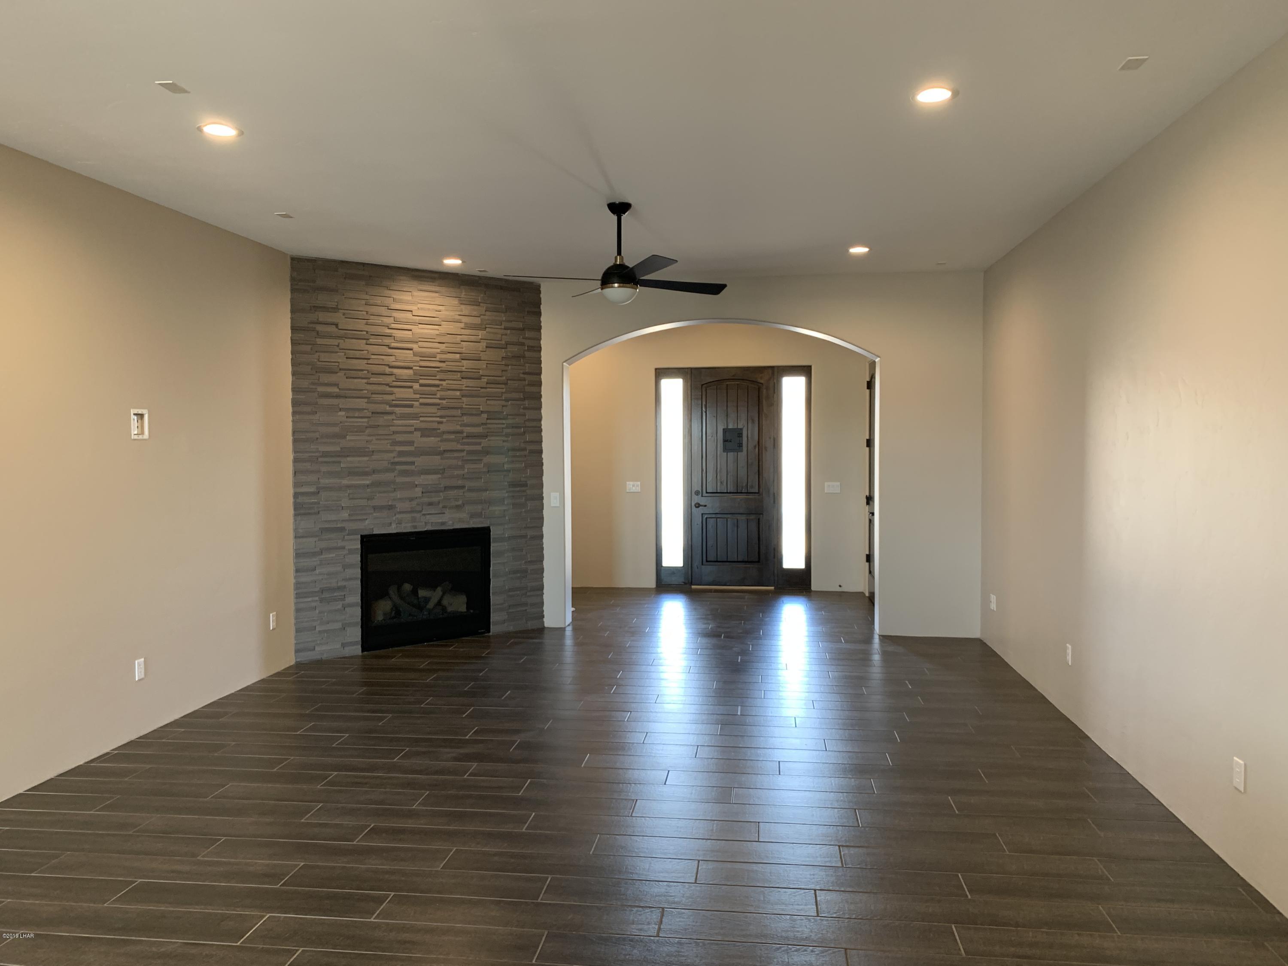
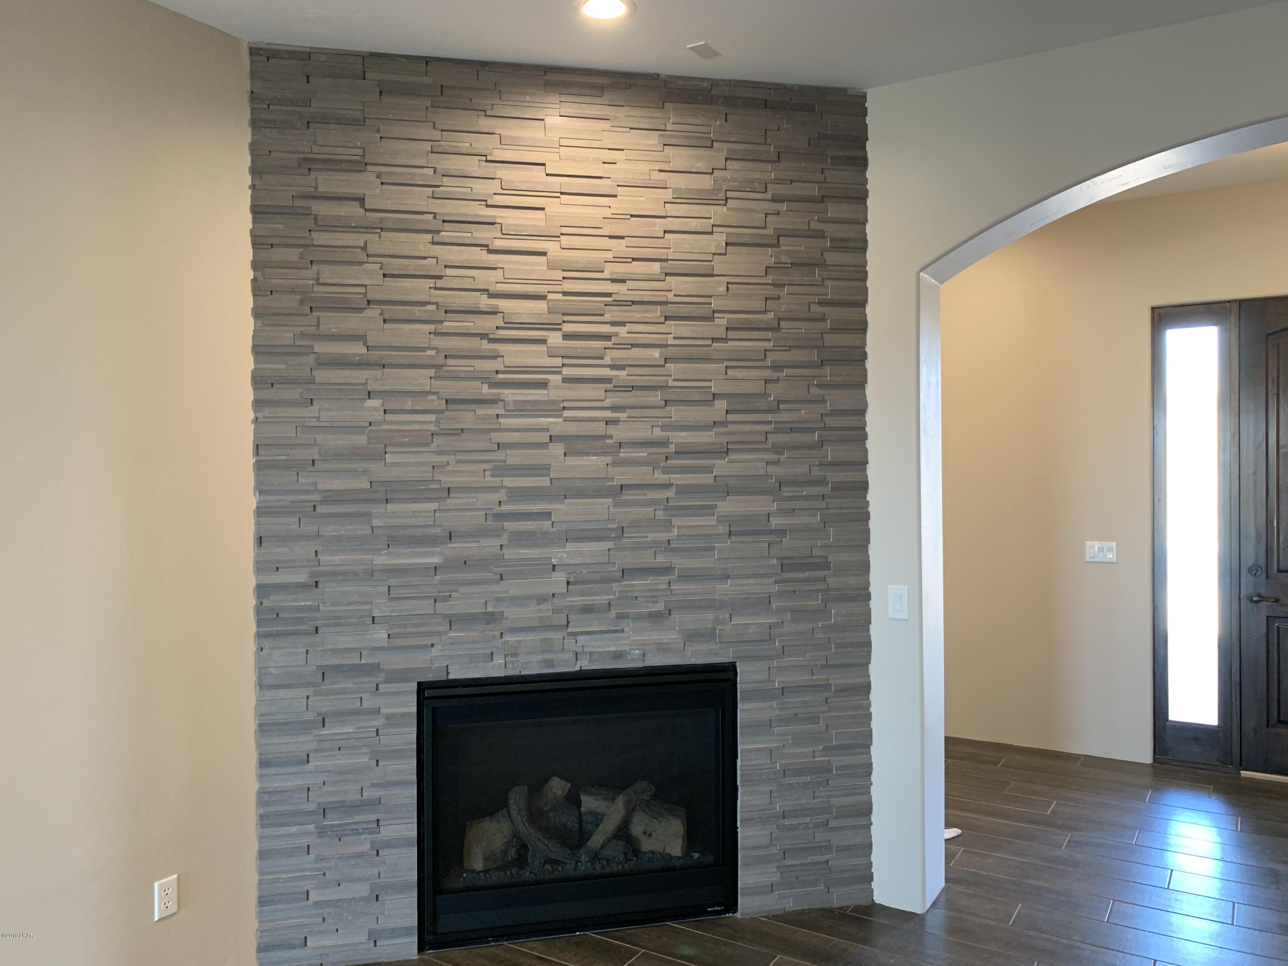
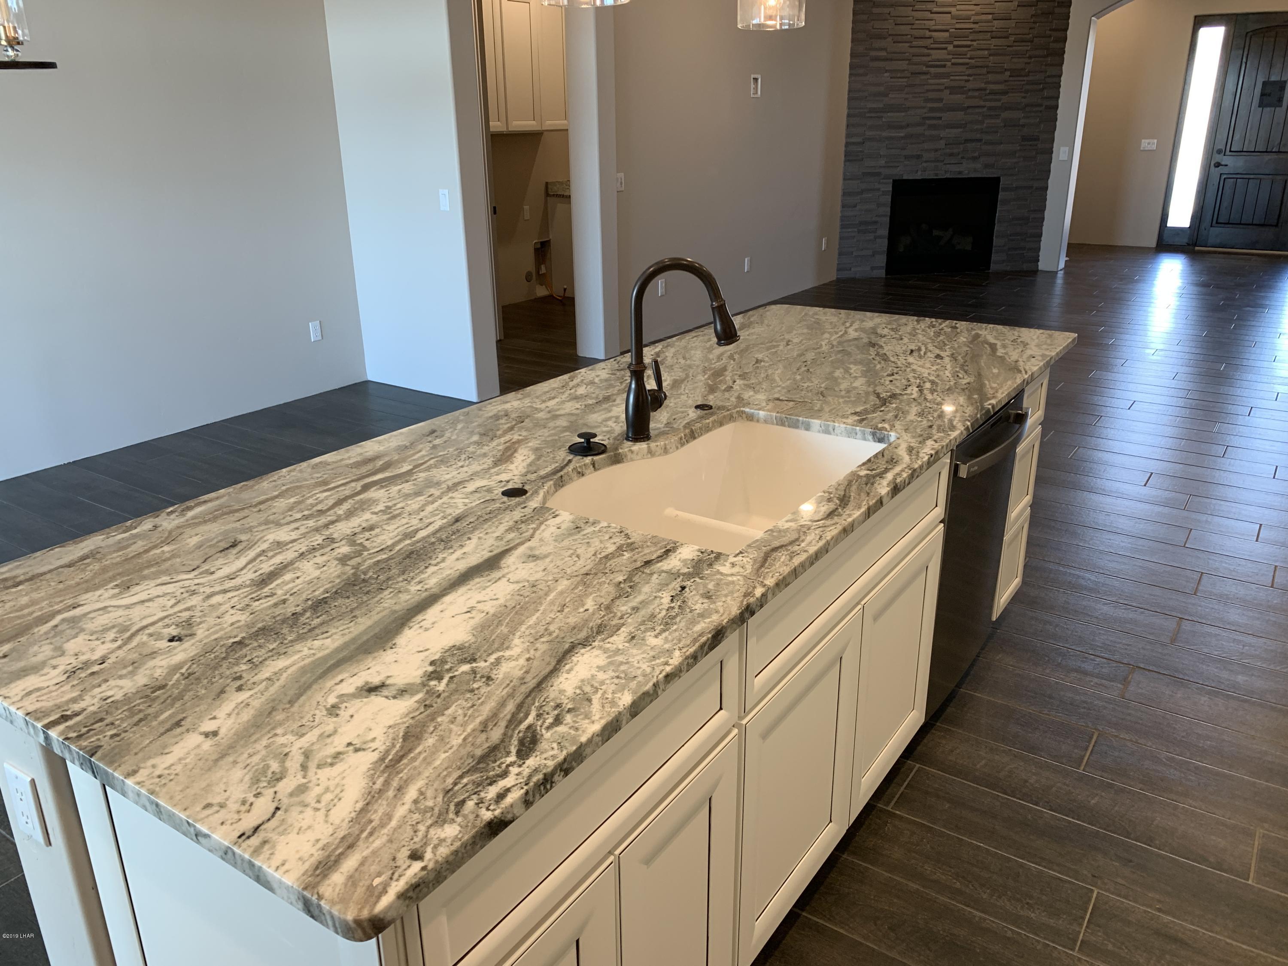
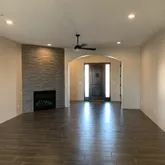
- Fireplace: Yes
- Window Features: Low-Emissivity Windows, Window Coverings
- Has Heating: Yes
- Bathrooms Total Integer: 3
- Has Cooling: Yes
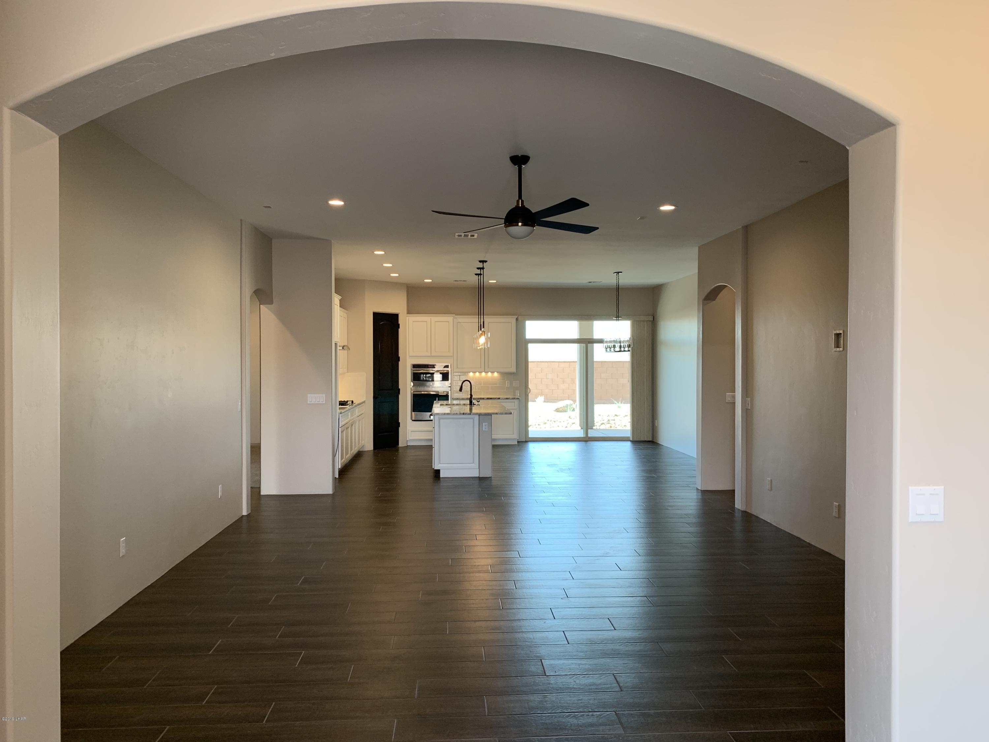
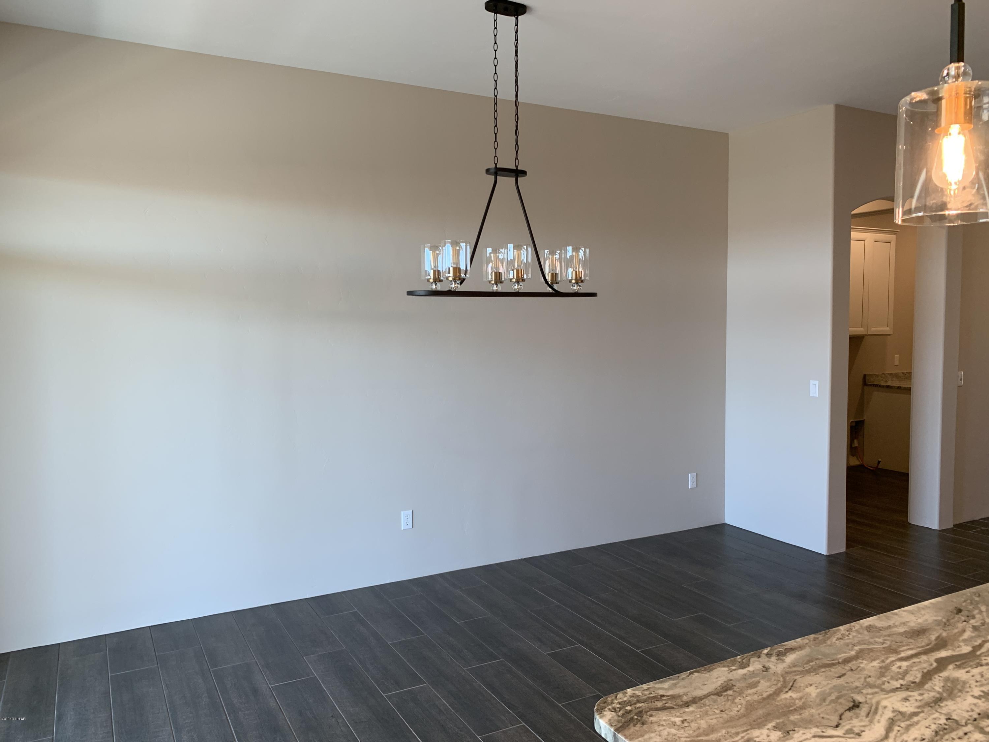
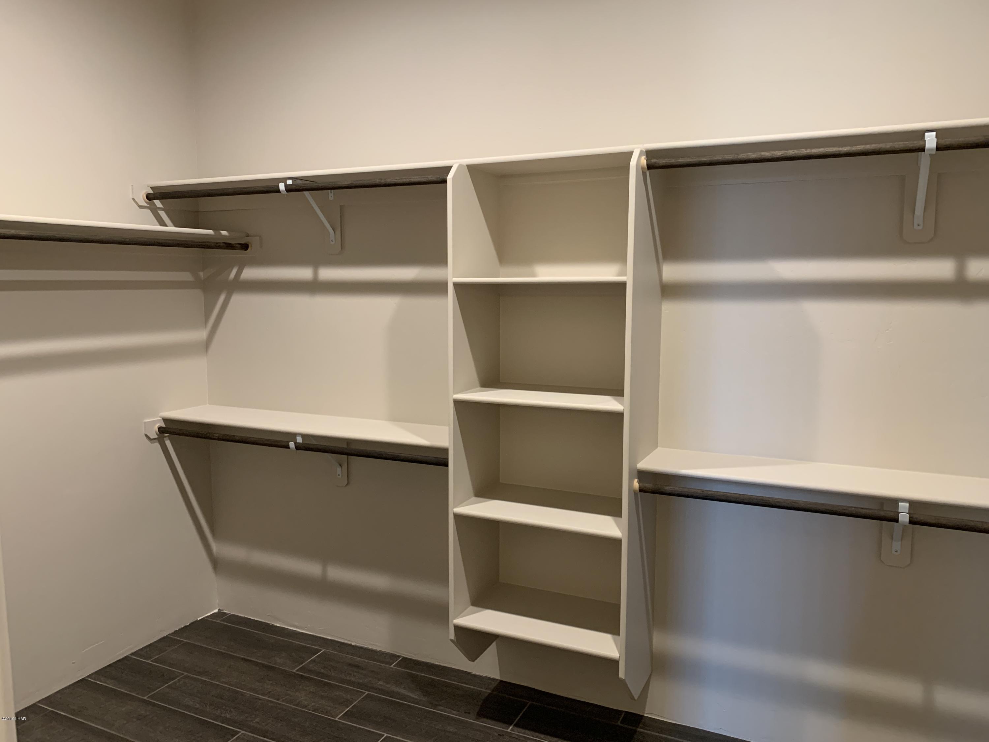
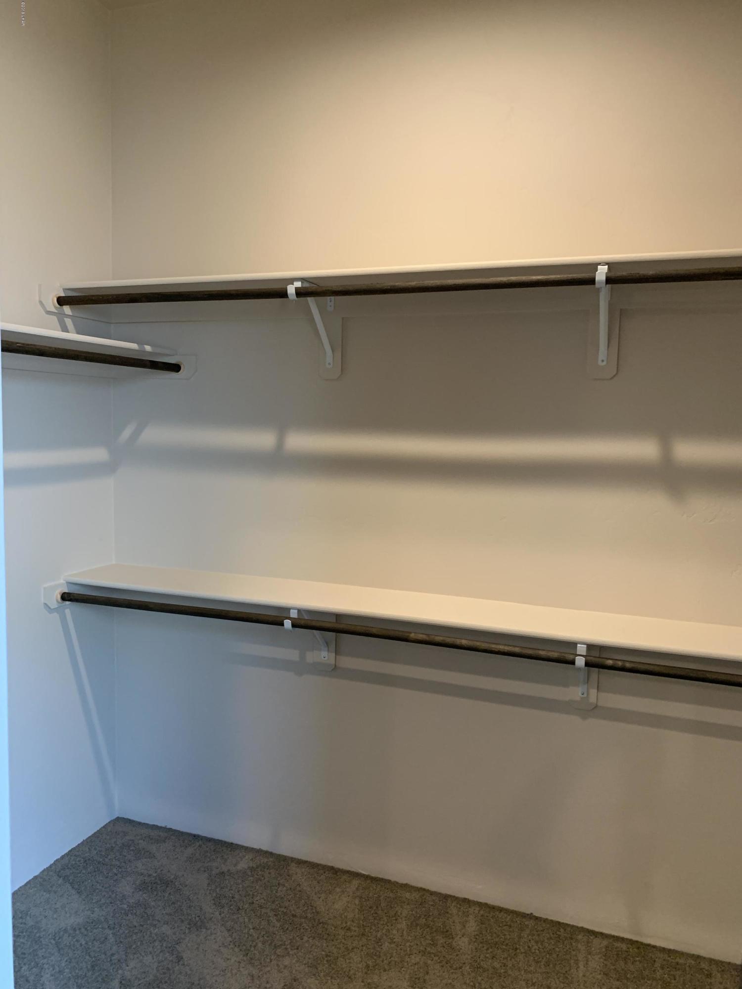
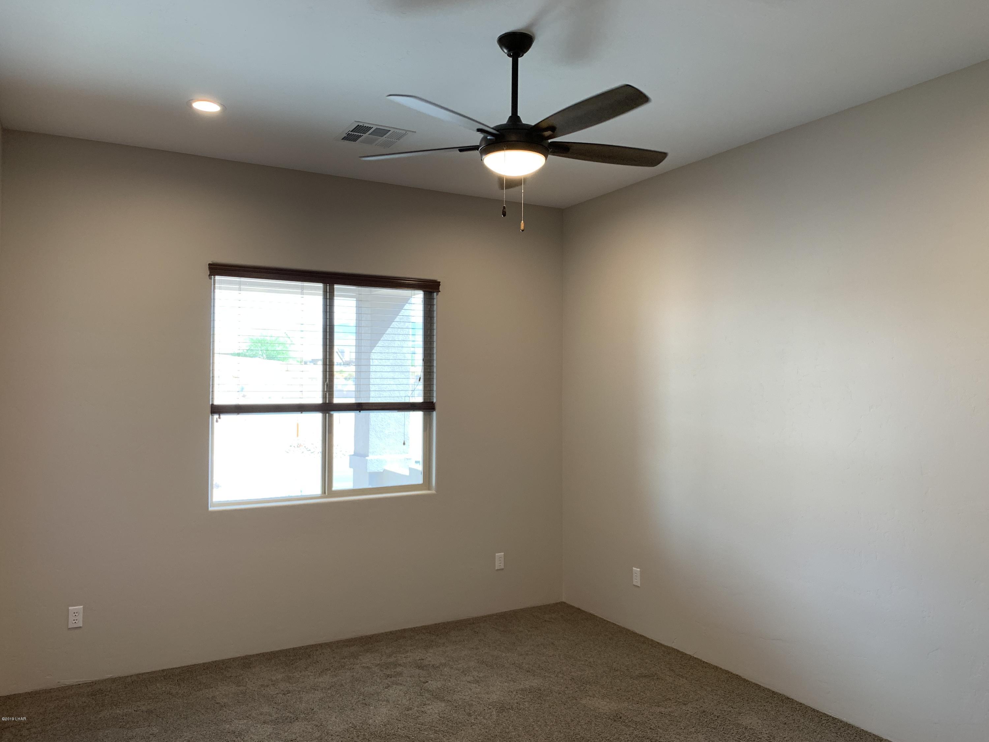
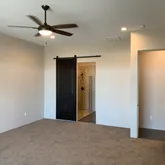
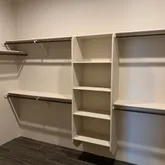
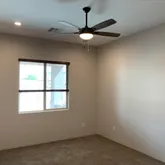
- Interior Features: Low Flow Plumbing Fixtures, Smart Thermostat, Breakfast Bar, Casual Dining, Ceiling Fan(s), Counters-Cultured Marble, Kitchen Island, Open Floorplan, Pantry, Rear Kitchen, Wired for Sound, Walk-In Closet(s)
- Rooms Total: 6
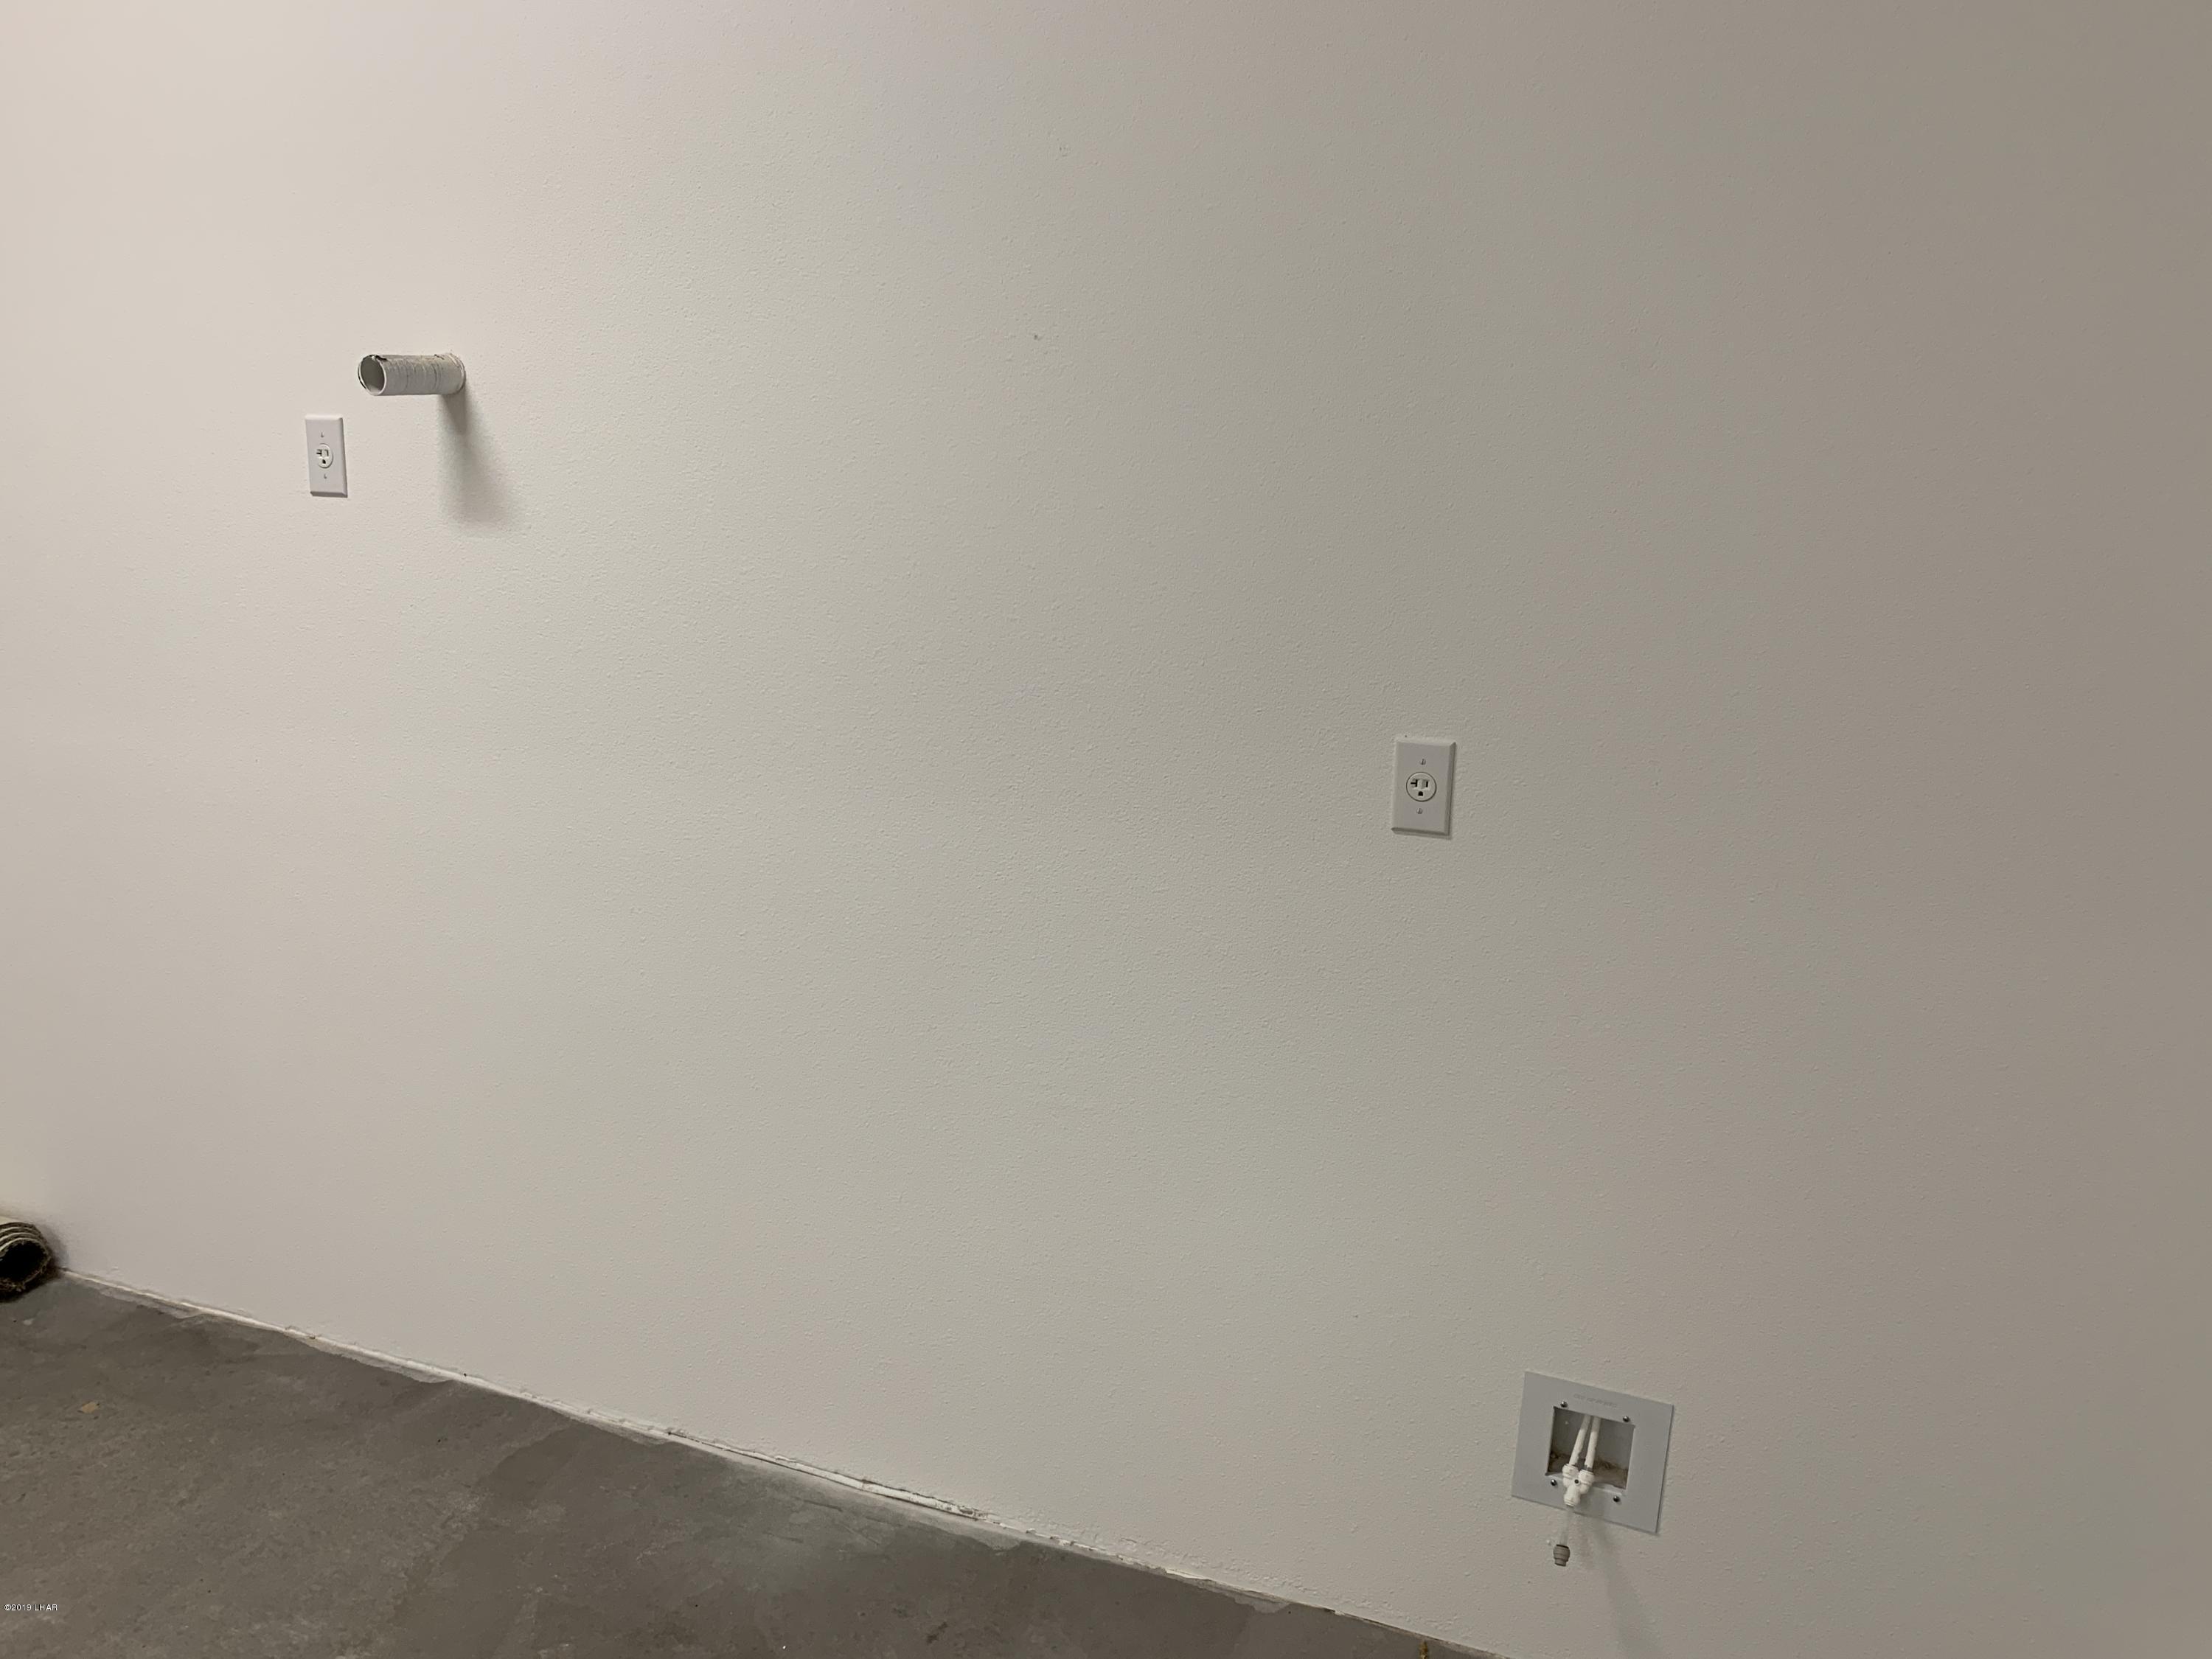
- Laundry Features: Electric Dryer Hookup, Utility Room
- Heating: Heat Pump, Central, Electric, Ground Mount Unit(s)
- Fireplace Features: Propane
- Flooring: Carpet, Tile
- Bathrooms Total Decimal: 2.5
- Total Baths: 3.0
- Split Bedroom: Yes
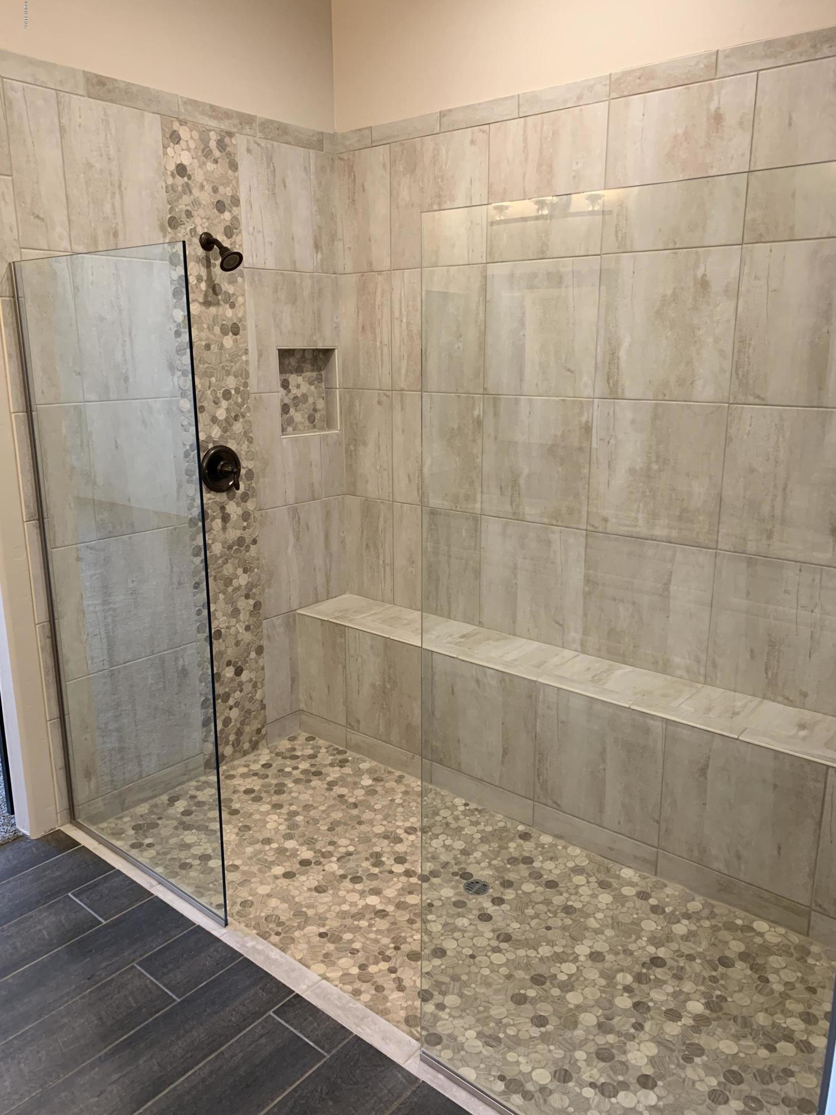
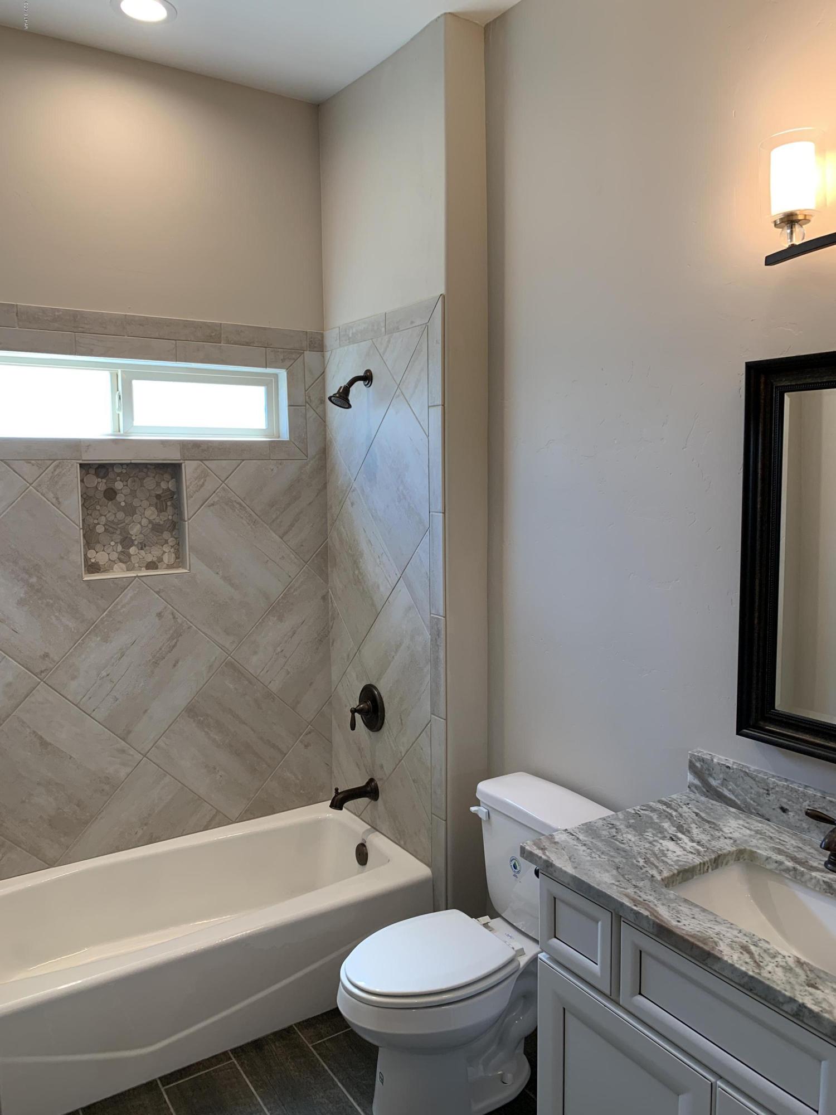
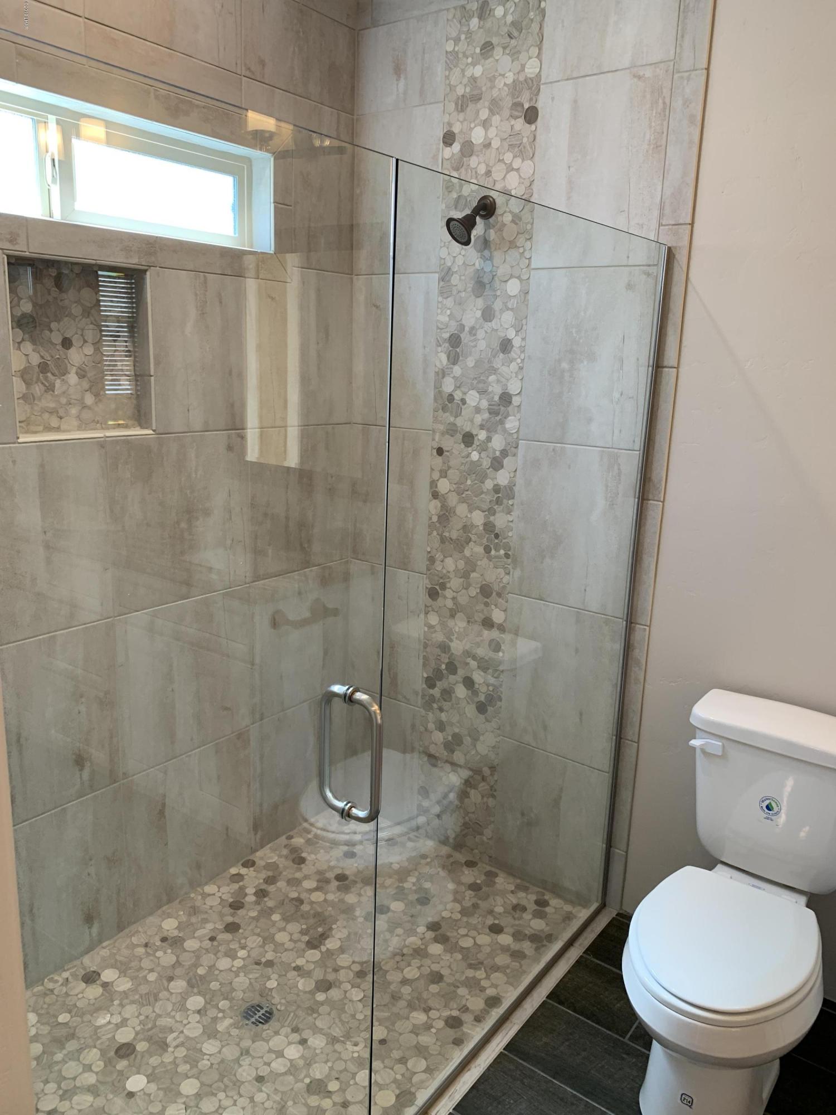
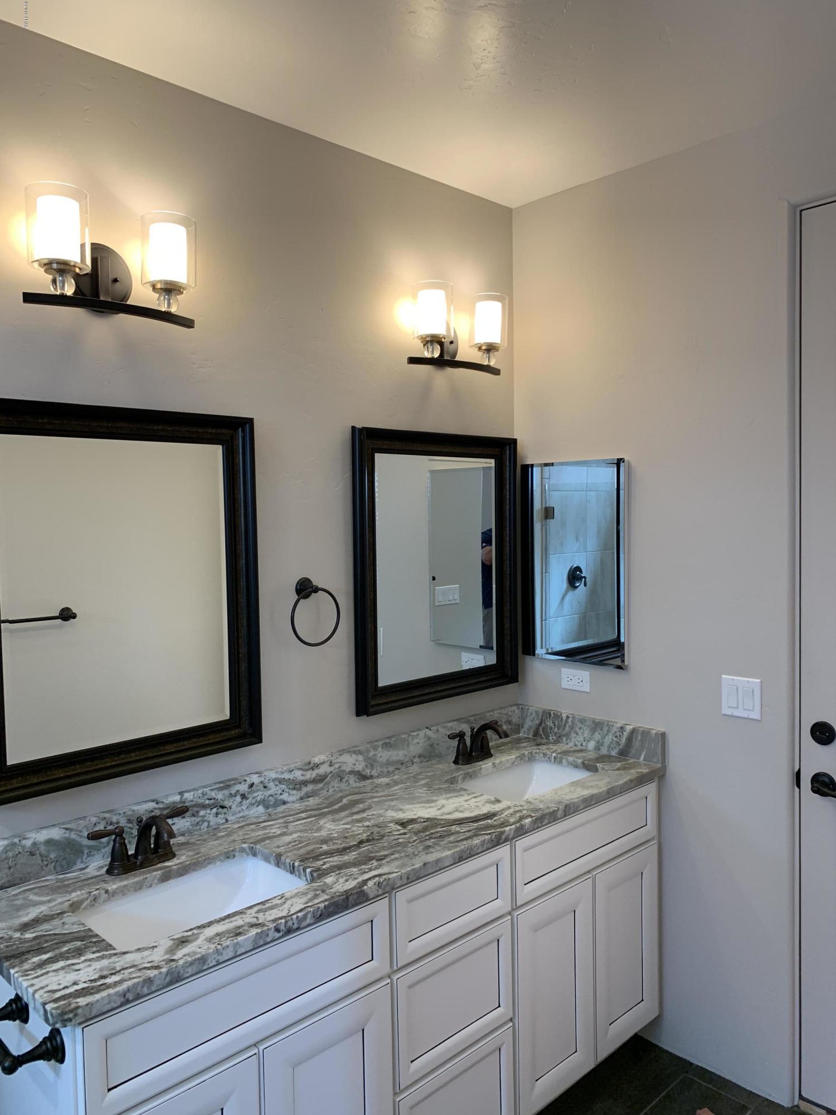
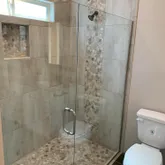
- Master BRBA: 2+ Master Suites, Dual Sinks, Shower Only, Multiple Shower Heads
- Room Length: 12.0
- Room Type: Kitchen
- Room Width: 11.0
- Room Length: 21.5
- Room Type: Living Room
- Room Width: 25.0
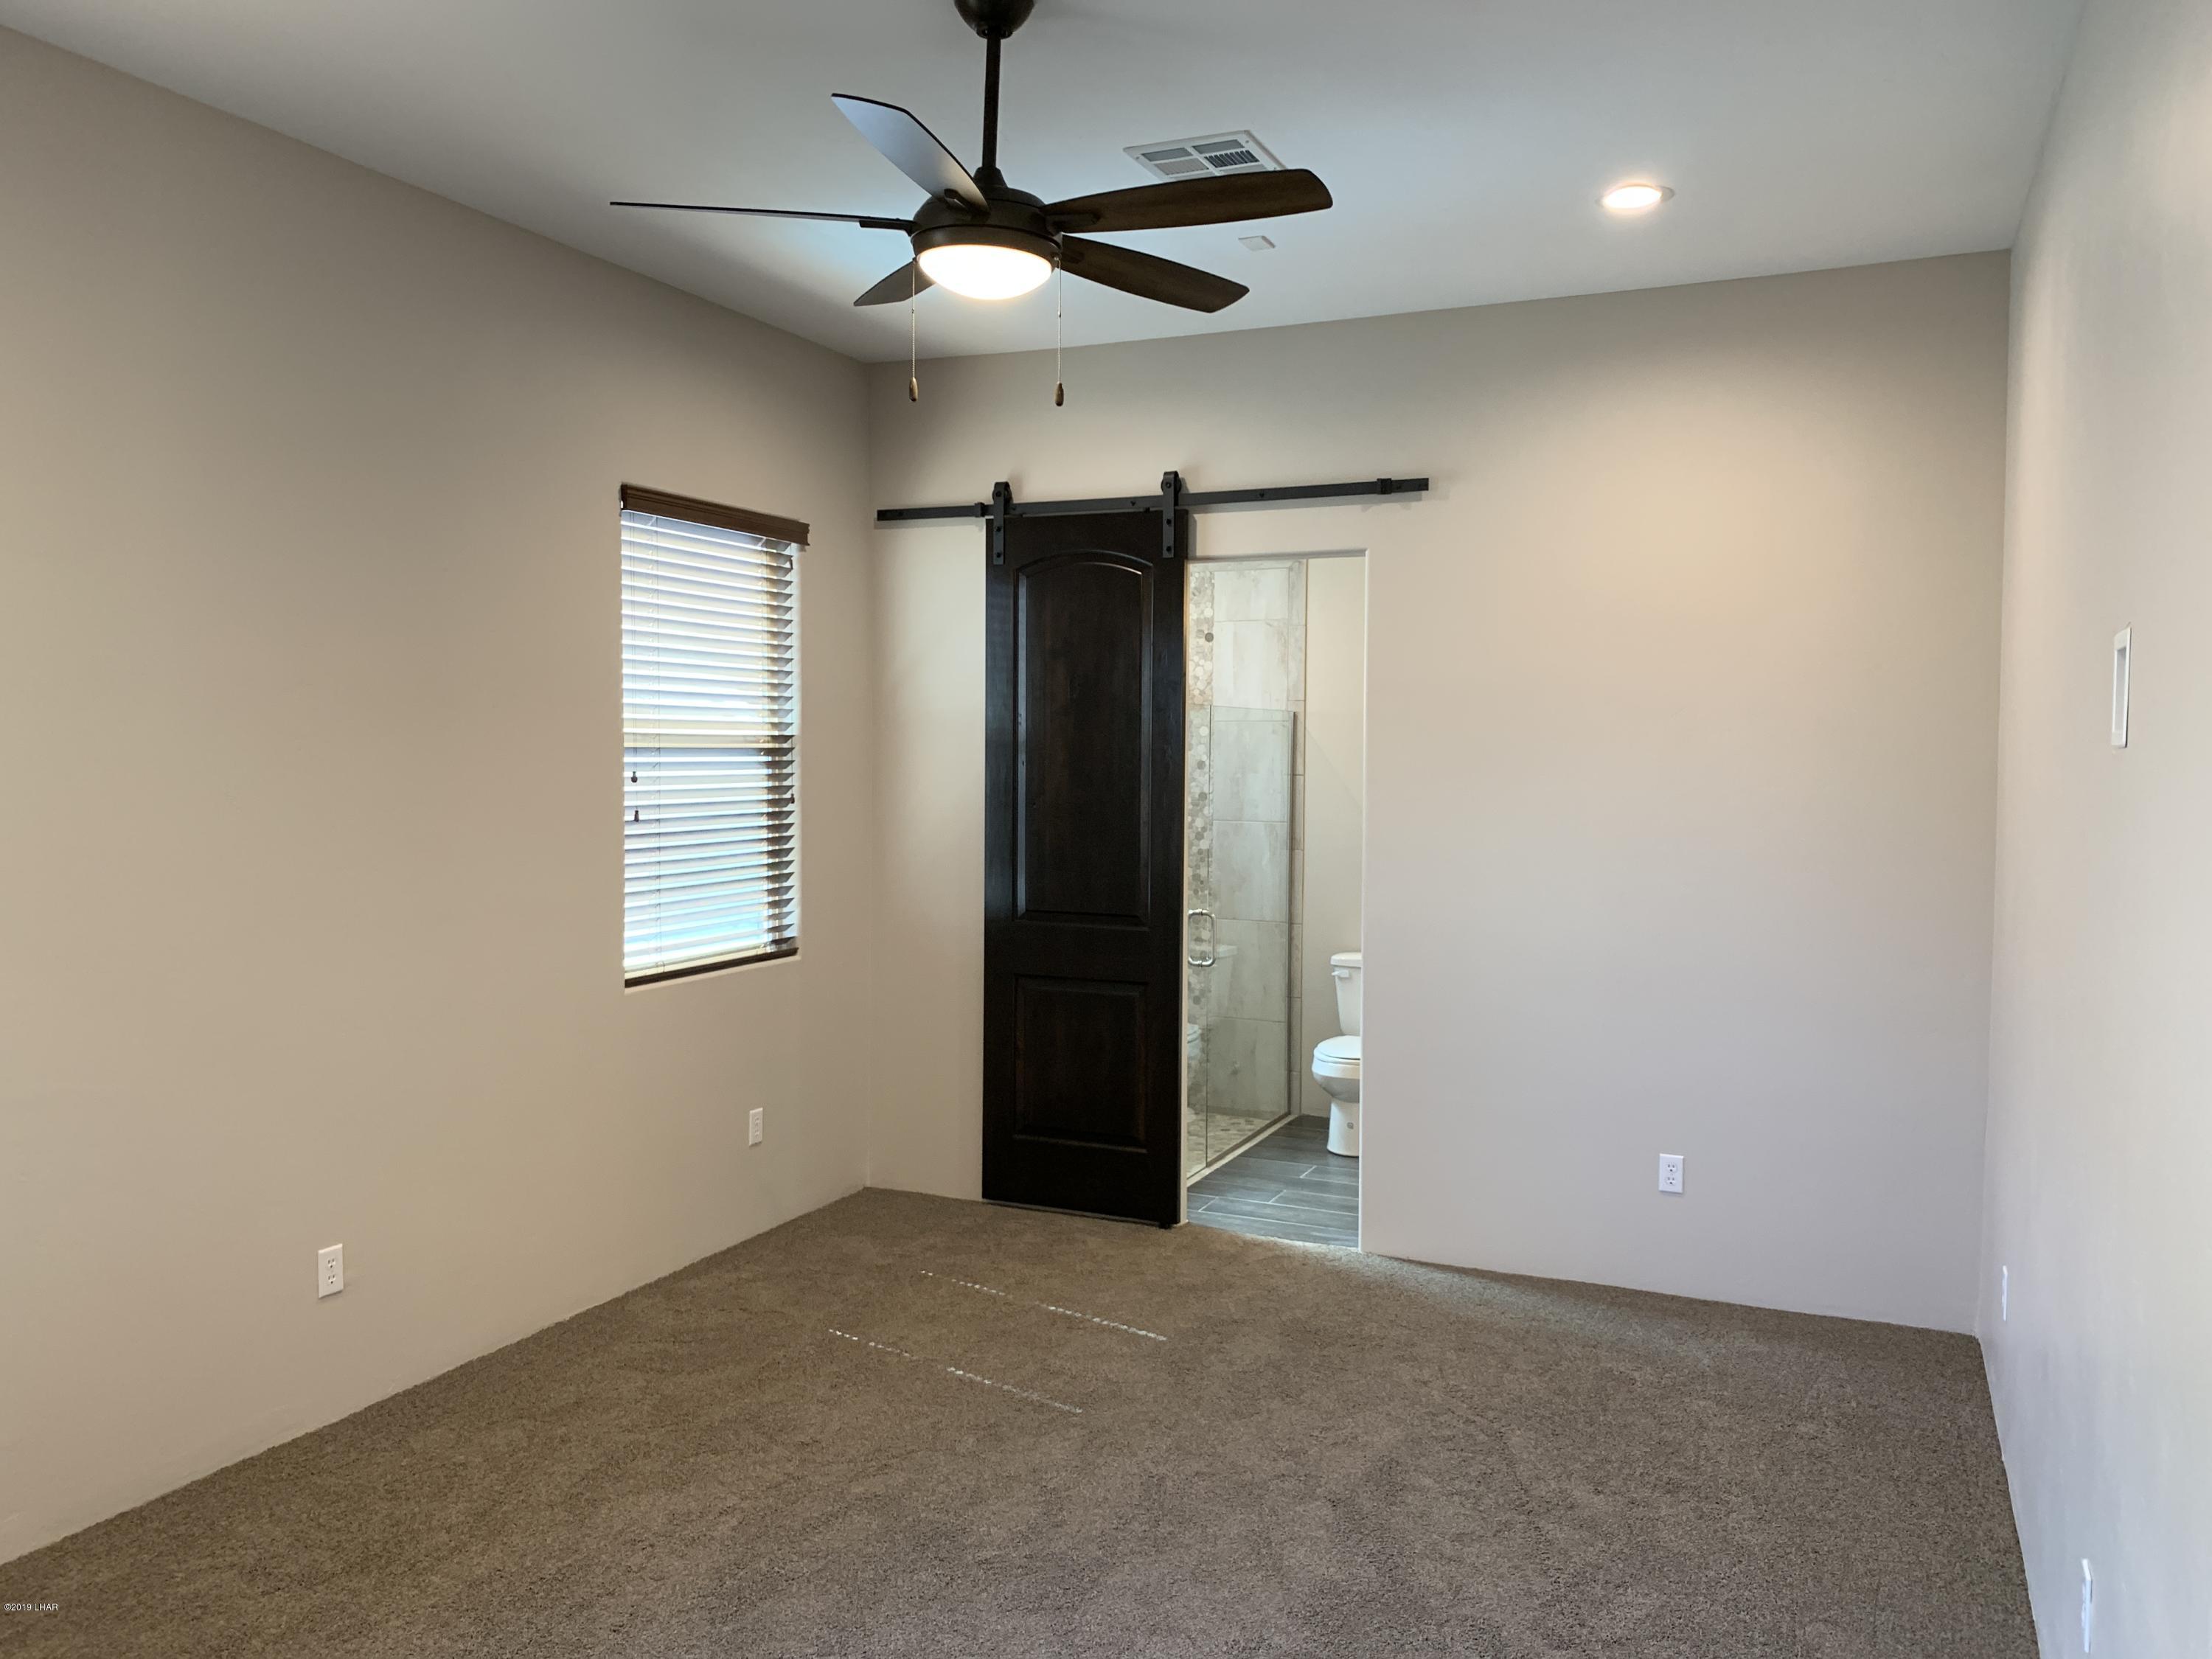
- Room Length: 15.0
- Room Type: Master Bedroom
- Room Width: 20.0
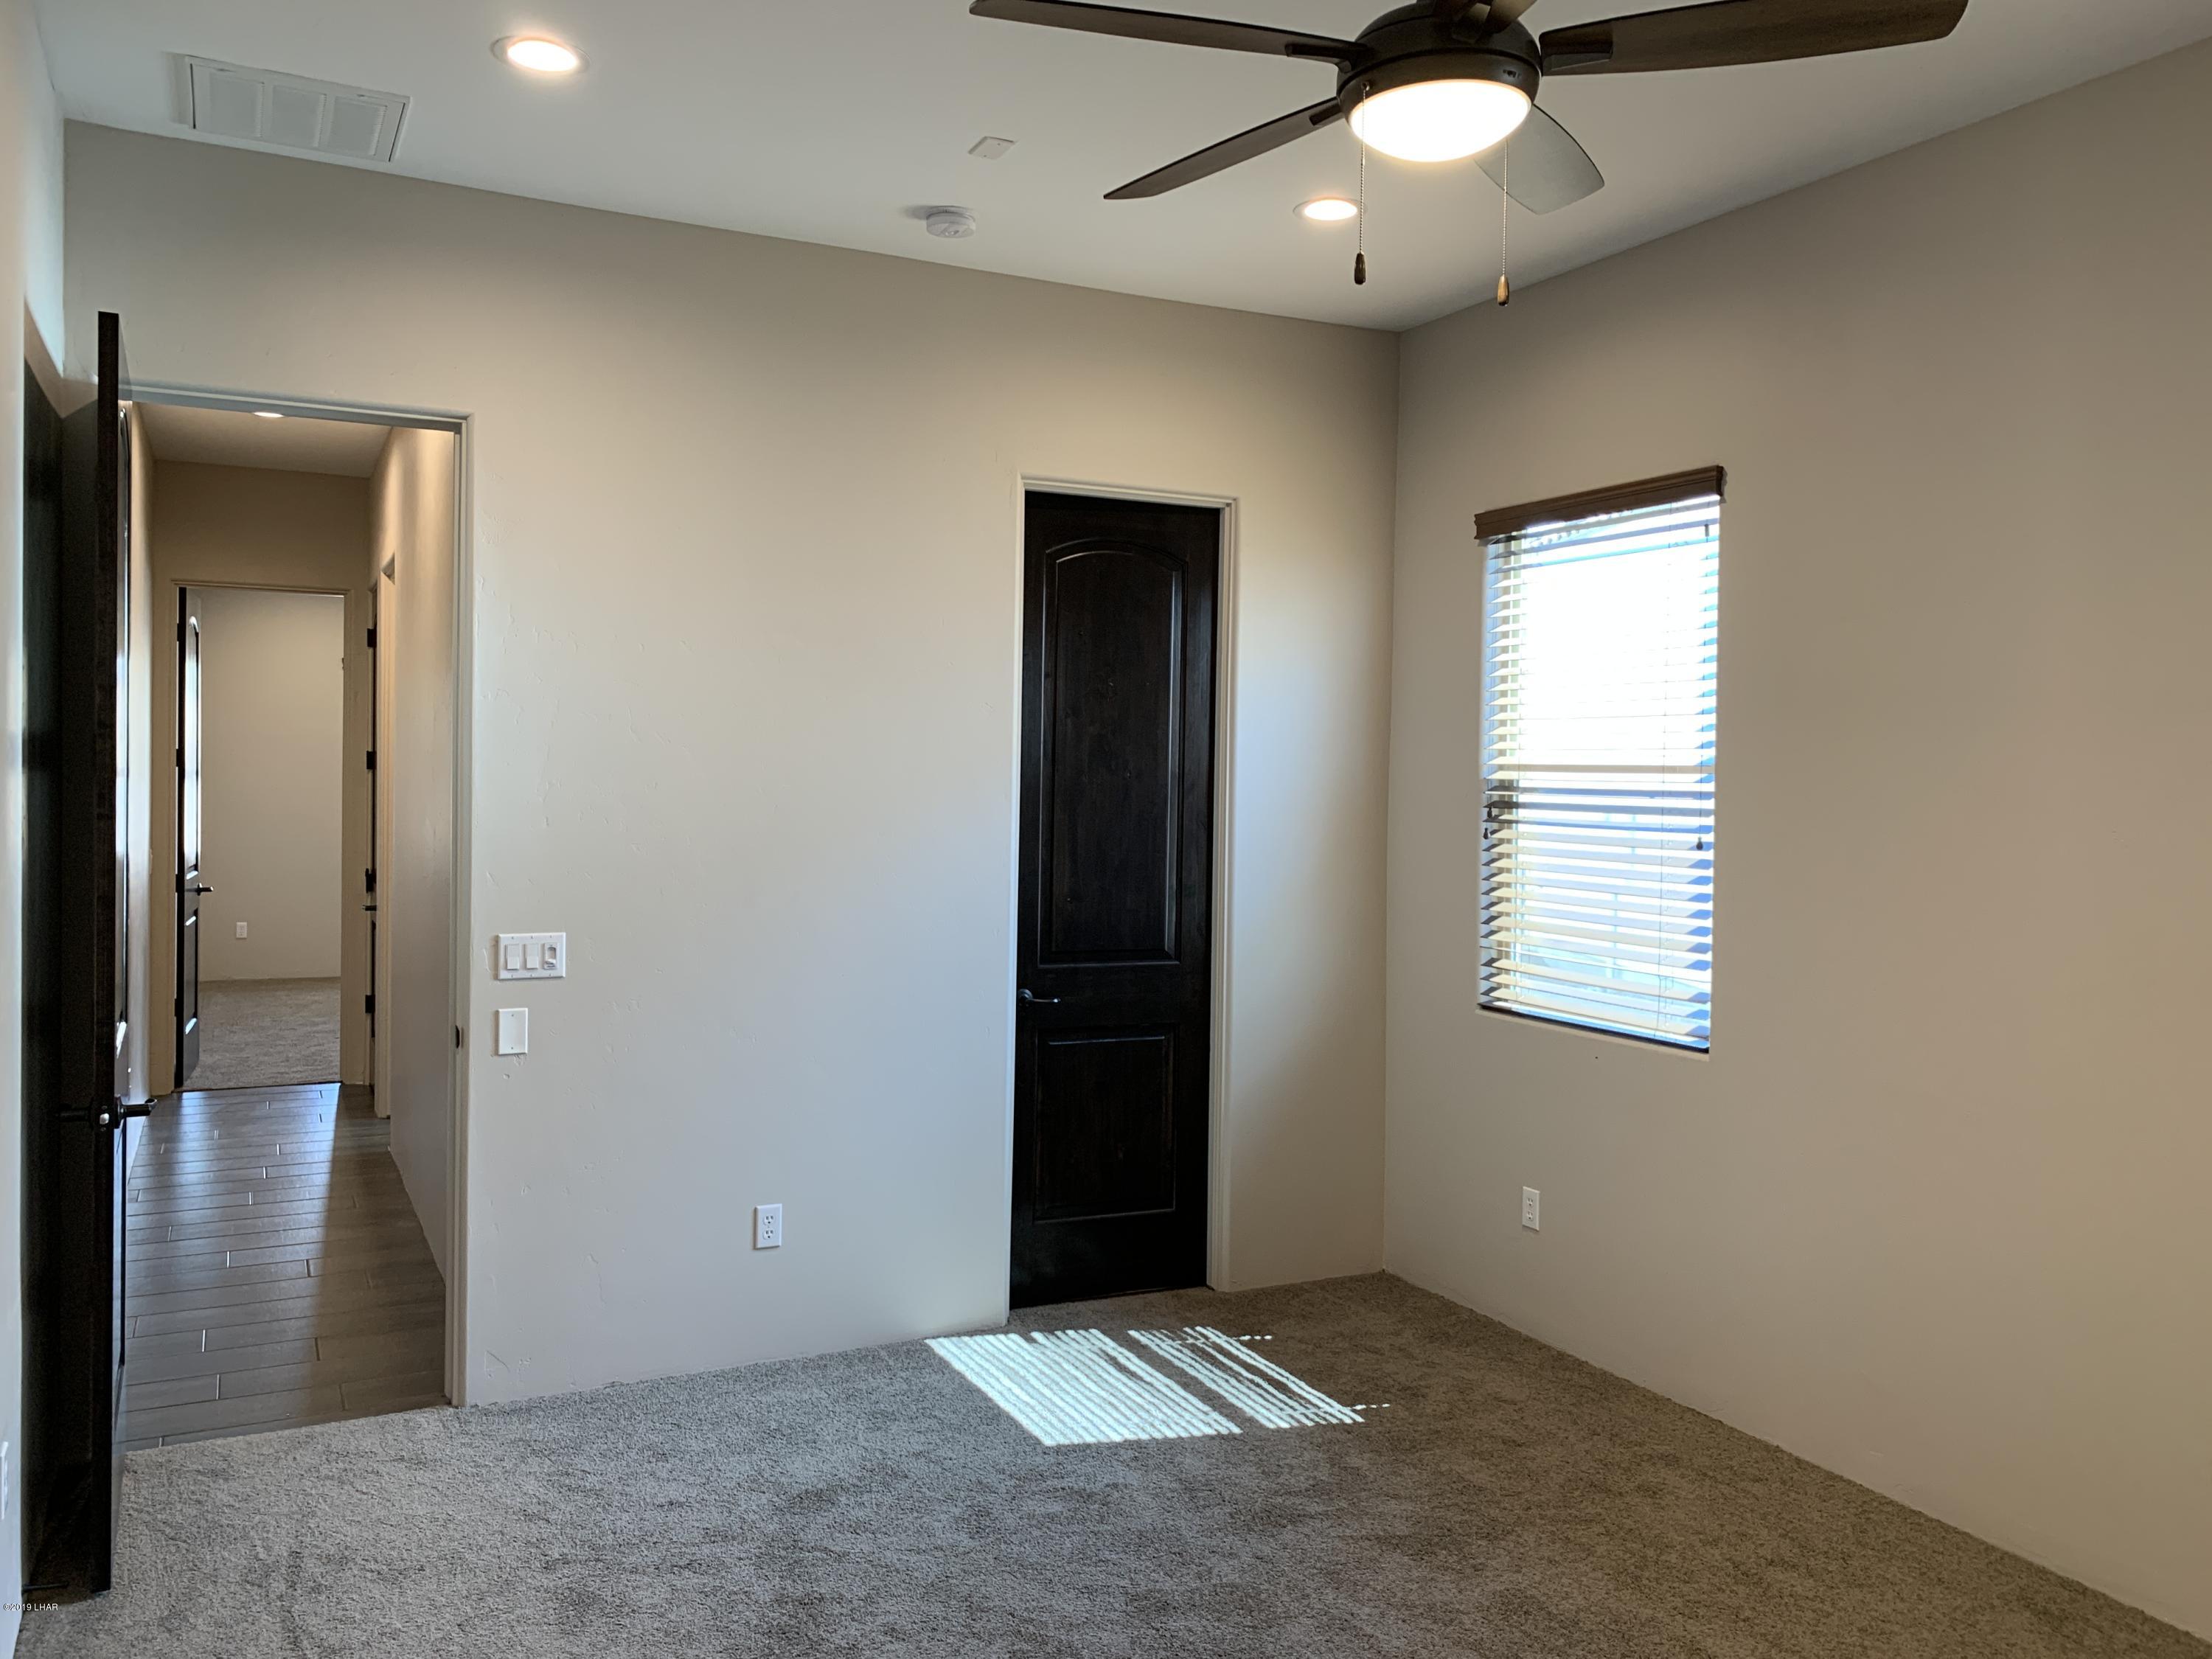
- Room Length: 16.5
- Room Type: Bedroom 2
- Room Width: 11.0
- Room Length: 11.0
- Room Type: Bedroom 3
- Room Width: 13.0
- Room Length: 11.0
- Room Type: Bedroom 4
- Room Width: 14.0
- Occupant Type: Vacant
Property History for 4731 North Juneberry Road
| Date | Event & Source | Price | Appreciation |
|---|---|---|---|
| Nov 26, 2019 | Sold Lake Havasu Association of Realtors #1006707 | $584,900 | — |
| Nov 13, 2019 | Sold (Public Record) Public Record #658735098 | $584,900 | — |
| Oct 21, 2019 | Sold (Public Record) Public Record #658592981 | $584,900 | — |
| Oct 8, 2019 | Pending Lake Havasu Association of Realtors #1006707 | — | |
| Jun 3, 2019 | Listed (Active) Lake Havasu Association of Realtors #1006707 | $584,900 | — |
| Date | Event & Source | Price |
|---|---|---|
| 11/26/2019 | Sold Lake Havasu Association of Realtors #1006707 | $584,900 |
| 11/13/2019 | Sold (Public Record) Public Record #658735098 | $584,900 |
| 10/21/2019 | Sold (Public Record) Public Record #658592981 | $584,900 |
| 10/08/2019 | Pending Lake Havasu Association of Realtors #1006707 | — |
| 06/03/2019 | Listed (Active) Lake Havasu Association of Realtors #1006707 | $584,900 |
For completeness, we often displays two records for one sale: the MLS record and the public record.
Public Records for 4731 North Juneberry Road
Schools near 4731 North Juneberry Road
Rating | School | Type | Grades | Distance |
|---|---|---|---|---|
| Public - | PK to 6 | |||
| Public - | 7 to 8 | |||
| Public - | 9 to 12 | |||
| Public - | 6 to 12 |
Rating | School | Distance |
|---|---|---|
Nautilus Elementary School PublicPK to 6 | ||
Thunderbolt Middle School Public7 to 8 | ||
Lake Havasu High School Public9 to 12 | ||
HavasuOnline Public6 to 12 |
School ratings and boundaries are provided by GreatSchools.org and Pitney Bowes. This information should only be used as a reference. Proximity or boundaries shown here are not a guarantee of enrollment. Please reach out to schools directly to verify all information and enrollment eligibility.
Similar Homes
Explore Nearby Homes
- Desert Hills - Mohave County Homes for Sale
- Kiowa Homes for Sale
- Saling Hawks Homes for Sale
- Crystal Beach Homes for Sale
- Acoma Homes for Sale
- Uptown Mcculloch Main Street Homes for Sale
- Southside District Homes for Sale
- Downtown Lake Havasu City Homes for Sale
- Downtown District Homes for Sale
- Medical District Homes for Sale
- Island District Homes for Sale
- Residential Estates Homes for Sale
- Southgate District Homes for Sale
- Golden Shores Homes for Sale
- Arizona Village Homes for Sale
- Lake Havasu City Homes for Sale
- Vidal Homes for Sale
- Topock Homes for Sale
- Yucca Homes for Sale
- Needles Homes for Sale
- Parker Dam Homes for Sale
- Mohave Valley Homes for Sale
- Earp Homes for Sale
- Fort Mohave Homes for Sale
- Oatman Homes for Sale
- Big River Homes for Sale
- Parker Homes for Sale
- Bullhead City Homes for Sale
- Laughlin Homes for Sale
- Golden Valley Homes for Sale
- 86403 Homes for Sale
- 86406 Homes for Sale
- 86436 Homes for Sale
- 86438 Homes for Sale
- 92363 Homes for Sale
- 86413 Homes for Sale
- 86440 Homes for Sale
- 92267 Homes for Sale
- 92280 Homes for Sale
- 85344 Homes for Sale
- 92242 Homes for Sale
- 86433 Homes for Sale
- 86426 Homes for Sale
- 86442 Homes for Sale
- 86401 Homes for Sale
No guarantee, warranty or representation of any kind is made regarding the completeness or accuracy of descriptions or measurements (including square footage measurements and property condition), such should be independently verified, and Compass, Inc., its subsidiaries, affiliates and their agents and associated third parties expressly disclaims any liability in connection therewith. Photos may be virtually staged or digitally enhanced and may not reflect actual property conditions. Offers of compensation are subject to change at the discretion of the seller. No financial or legal advice provided. Equal Housing Opportunity.
Listing Courtesy of Havasu Realty
The data relating to real estate listings on this website comes in part from the Internet Data Exchange (IDX) program of Lake Havasu Association of Realtors. IDX information is provided exclusively for consumers' personal, non-commercial use and may not be used for any purpose other than to identify prospective properties consumers may be interested in purchasing. Listings provided by brokerages other than Compass and its related brokerages are identified with the LHAR IDX Logo. All Information Is Deemed Reliable But Is Not Guaranteed Accurate. Listing information Copyright 2026 Lake Havasu Association of Realtors. All Rights Reserved.
