474 Dailey Road


Description
Enjoy the privacy of country living while staying convenient to Camden! Located just 0.6 miles off AL Highway 10 East, this spacious home is situated on approximately 6 acres. The home features a desirable split floor plan, with the primary suite on one side and 3 additional bedrooms and a remodeled hall bath on the other. The large family room offers hardwood floors, gas logs and a wood accent wall. The primary suite features a private bath with a garden tub, separate...474 Dailey Road, Camden, AL
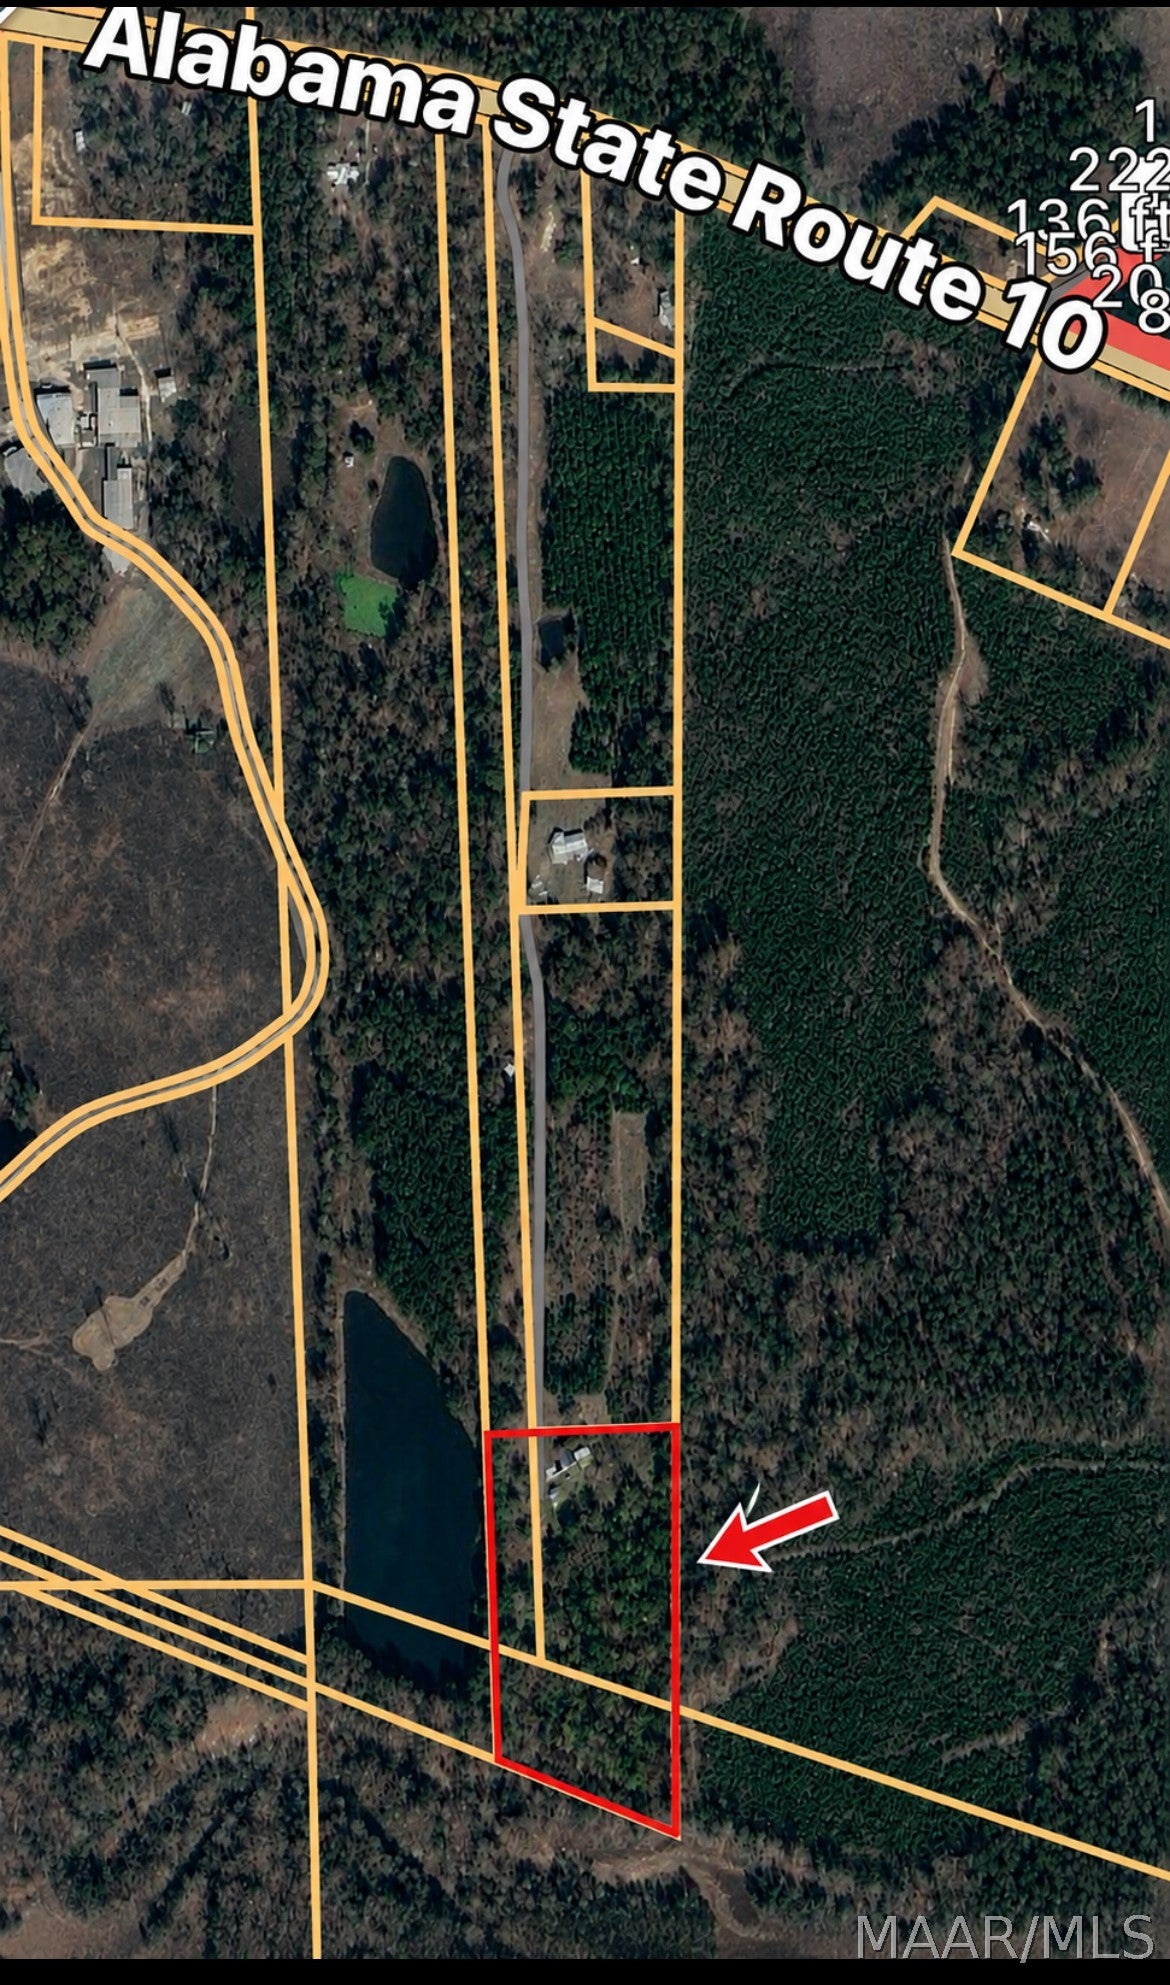
Enjoy the privacy of country living while staying convenient to Camden! Located just 0.6 miles off AL Highway 10 East, this spacious home is situated on approximately 6 acres. The home features a desirable split floor plan, with the primary suite on one side and 3 additional bedrooms and a remodeled hall bath on the other. The large family room offers hardwood floors, gas logs and a wood accent wall. The primary suite features a private bath with a garden tub, separate shower, walk-in closet and supplemental gas heat. The previously updated kitchen features quartz countertops, gas range, built-in microwave, dishwasher, refrigerator and a large pantry. Kitchen appliances remain with the home; washer and dryer are excluded. Additional improvements include an encapsulated crawlspace with dehumidifier, on-demand water heater, architectural shingle roof installed in 2020 and HVAC installed in 2017. The home also has vinyl siding and county water. Outdoor amenities make this property especially appealing. Enjoy the screened front porch, back deck with fenced backyard area and professionally installed above-ground pool. There is a separate fenced area set up with dog kennels, also, a chicken coop. Need storage or workspace? The property includes an attached double carport and a 34’ x 28’ shop with a 12’ x 24’ enclosed area, concrete floor, water and power. A separate two-bay shed provides covered boat or camper parking plus enclosed storage. Note that additional acreage may be offered. With acreage, a pool, creek, shop, multiple storage areas and room for animals, this property offers plenty of space to enjoy both indoors and out—all just minutes from Camden. The property will be available to show first week of September, so add your name to the list!
- Listed by: Tanya Dunnam 334.244.2400 tanyadunnam@remax.net • RE/MAX Tri-Star
Location
Payment Calculator
$1,473 per month
30 year fixed, 6.71% Interest
$1,473
$0
$0
Know your buying power with a preapproval and custom rate in minutes
 1
1Property Information for 474 Dailey Road
- MLS Type: Residential / Single Family Residence
- County: Wilcox County
- Architectural Style: OneStory
- Subdivision Name: Rural
- Has Waterfront: No
- Stories: 1
- Year Built: 2003
- Lot Size: 6.00 AC / 261,360 SF
- Carrier Route: R001
- Directions: From downtown Camden, travel 3.7 miles on ALHwy10/28 toward Montgomery, AL. Turn onto Dailey Road and home is .6 miles down road.
- Latitude: 31.979041
- Longitude: -87.22806
- MLS Area Major: Wilcox County
- MLS Area Minor: Montgomery Area Association of Realtors
- Association: No
- Parcel Number: 66-15-07-25-0-000-002.008 & additional ac
- Elementary School: Wilcox County Alternative School
- High School: Wilcox Central High School
- Middle Or Junior School: Wilcox County Alternative School,
- Carport Spaces: 2.0
- Carport: Yes
- Parking Features: Attached Carport
- Lot Features: Cul-De-Sac, Wooded
- Lot Size Acres: 6.0
- Lot Size Area: 6.0
- Lot Size Dimensions: irregular
- Lot Size Units: Acres
- Road Frontage Type: Private Road
- Road Responsibility: Private Maintained Road
- Living Area: 2160.0
- Living Area Source: Assessor
- New Construction: No
- Property Sub Type: Single Family Residence
- Property Type: Residential
- Year Built: 2003
- Year Built Source: Public Records
- Other Structures: Barn(s), Storage
- Construction Materials: Vinyl Siding
- Levels: One
- Stories: 1
- Current Financing: FHA, VA
- Sewer: Septic Tank
- Utilities: Electricity Available, Propane
- Water Source: Public
- Exterior Features: Storage
- Fencing: Partial, Fenced
- Patio And Porch Features: Covered, Porch, Screened
- Pool Features: Above Ground
- Appliances: Dishwasher, Electric Water Heater, Gas Range, Microwave, Plumbed For Ice Maker, Refrigerator, Tankless Water Heater
- Full Bathrooms: 2
- Total Bathrooms: 2
- Total Bedrooms: 4
- Cooling: Central Air, Electric, Window Unit(s)
- Has Cooling: Yes
- Heating: Central, Electric
- Has Heating: Yes
- Has Fireplace: Yes
- Total Fireplaces: 1
- Fireplace Features: Gas Log
- Flooring: Carpet, Laminate, Wood
- Interior Features: Double Vanity, Walk-In Closet(s), Kitchen Island, High Speed Internet
- Laundry Features: Washer Hookup
- Total Rooms: 12
- Has Spa: No
Property History for 474 Dailey Road
| Date | Event & Source | Price | Appreciation |
|---|---|---|---|
| Sep 6, 2026 | Contract Out Montgomery Area Association of REALTORS #589817 | — | |
| Aug 28, 2026 | Listed (Active) Montgomery Area Association of REALTORS #589817 | $285,000 | — |
| Aug 23, 2026 | Temporarily Off Market Montgomery Area Association of REALTORS #589817 | $285,000 | — |
| Aug 22, 2026 | Listed (Active) Montgomery Area Association of REALTORS #589817 | $285,000 | — |
| Date | Event & Source | Price |
|---|---|---|
| 09/06/2026 | Contract Out Montgomery Area Association of REALTORS #589817 | — |
| 08/28/2026 | Listed (Active) Montgomery Area Association of REALTORS #589817 | $285,000 |
| 08/23/2026 | Temporarily Off Market Montgomery Area Association of REALTORS #589817 | $285,000 |
| 08/22/2026 | Listed (Active) Montgomery Area Association of REALTORS #589817 | $285,000 |
For completeness, we often displays two records for one sale: the MLS record and the public record.
Schools near 474 Dailey Road
Rating | School | Type | Grades | Distance |
|---|---|---|---|---|
| Public - | PK to 6 | |||
| Public - | 7 to 8 | |||
| Public - | 9 to 12 | |||
| Public - | K to 12 |
Rating | School | Distance |
|---|---|---|
JE Hobbs Elementary School PublicPK to 6 | ||
Camden School of Arts & Technology Public7 to 8 | ||
Wilcox Central High School Public9 to 12 | ||
Wilcox County Alternative School PublicK to 12 |
School ratings and boundaries are provided by GreatSchools.org and Pitney Bowes. This information should only be used as a reference. Proximity or boundaries shown here are not a guarantee of enrollment. Please reach out to schools directly to verify all information and enrollment eligibility.
Similar Homes
New listings in 36726


Explore Nearby Homes
- Boykin Homes for Sale
- Yellow Bluff Homes for Sale
- Oak Hill Homes for Sale
- Dayton Homes for Sale
- Selmont-West Selmont Homes for Sale
- Gordonville Homes for Sale
- Valley Grande Homes for Sale
- Providence Homes for Sale
- Mosses Homes for Sale
- Benton Homes for Sale
- Excel Homes for Sale
- White Hall Homes for Sale
- Megargel Homes for Sale
- Nanafalia Homes for Sale
- Putnam Homes for Sale
- Vredenburgh Homes for Sale
- Minter Homes for Sale
- Coy Homes for Sale
- Camden Homes for Sale
- Lower Peach Tree Homes for Sale
- Alberta Homes for Sale
- Sardis Homes for Sale
- Catherine Homes for Sale
- Pine Hill Homes for Sale
- Franklin Homes for Sale
- Beatrice Homes for Sale
- Arlington Homes for Sale
- Furman Homes for Sale
- Safford Homes for Sale
- Dickinson Homes for Sale
- 36761 Homes for Sale
- 36720 Homes for Sale
- 36769 Homes for Sale
- 36768 Homes for Sale
- 36728 Homes for Sale
- 36767 Homes for Sale
- 36425 Homes for Sale
- 36435 Homes for Sale
- 36481 Homes for Sale
- 36773 Homes for Sale
- 36751 Homes for Sale
- 36722 Homes for Sale
- 36444 Homes for Sale
- 36741 Homes for Sale
- 36783 Homes for Sale
No guarantee, warranty or representation of any kind is made regarding the completeness or accuracy of any information, descriptions or measurements (including square footage measurements and property condition), such should be independently verified through appropriate means, including, but not limited to, in person inspection and public records, and Compass International Holdings, its subsidiaries, affiliates and independently owned and operated franchisees, and their affiliated agents and associated third parties expressly disclaim any liability in connection therewith. Photos may be virtually staged or digitally enhanced and may not reflect actual property conditions. Offers of compensation are subject to change at the seller's discretion. No financial or legal advice provided. Equal Housing Opportunity.
Listing Courtesy of RE/MAX Tri-Star
The data relating to real estate for sale on this website comes in part from the IDX Program of the Multiple Listing Service, Inc. of Montgomery Area Association of REALTORS, Inc. Real estate listings held by firms other than Compass and its related brokerages are governed by theMLS Rules and Regulations and detailed information about them includes the name of the listing companies. Information provided is thought to be reliable but is not guaranteed to be accurate; you are advised to verify facts that are important to you. No warranties, expressed or implied, are provided for the data herein, or for their use or interpretation by the user, information deemed reliable but not guaranteed. Information being provided is for consumers' personal, non-commercial use and may not be used for any purpose other than to identify prospective properties consumers may be interested in purchasing. Copyright © 2026 Multiple Listing Service, Inc. of Montgomery Area Association of REALTORS®, Inc. All rights reserved.
