4749 Shallow Ridge Road Northeast







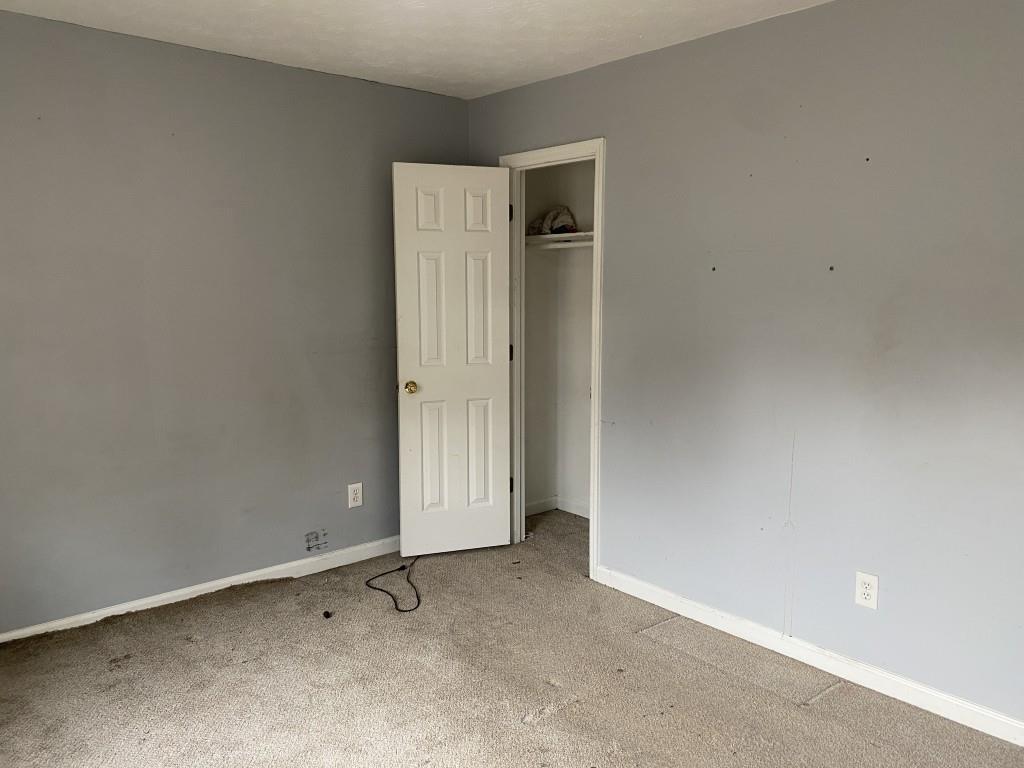
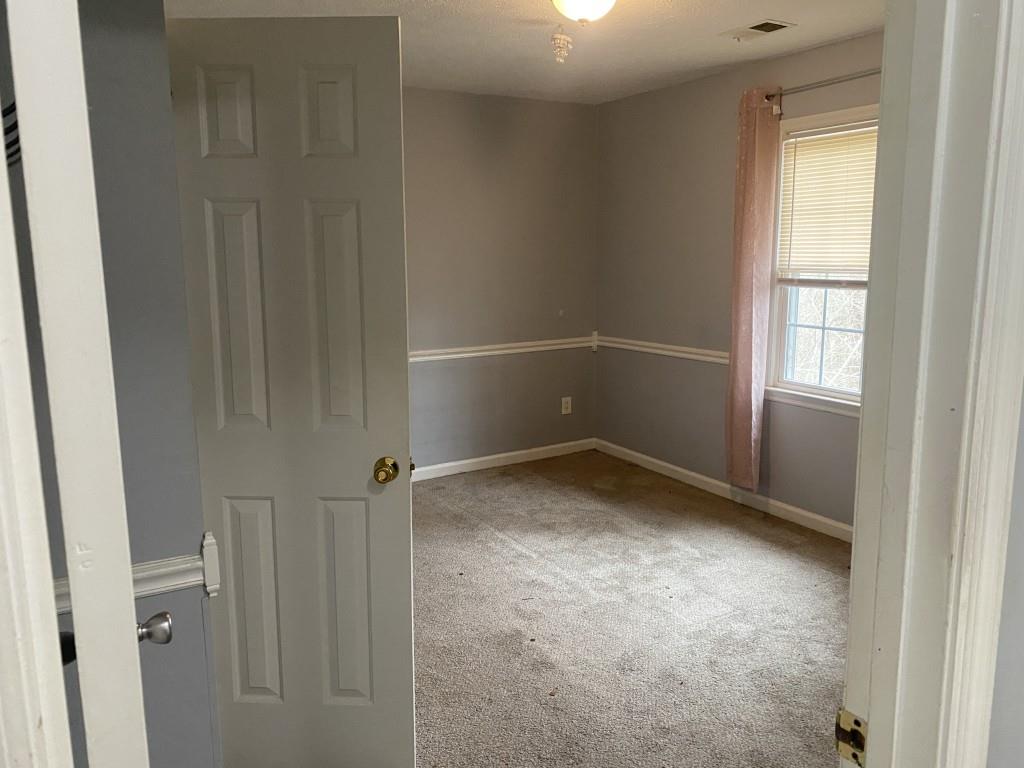
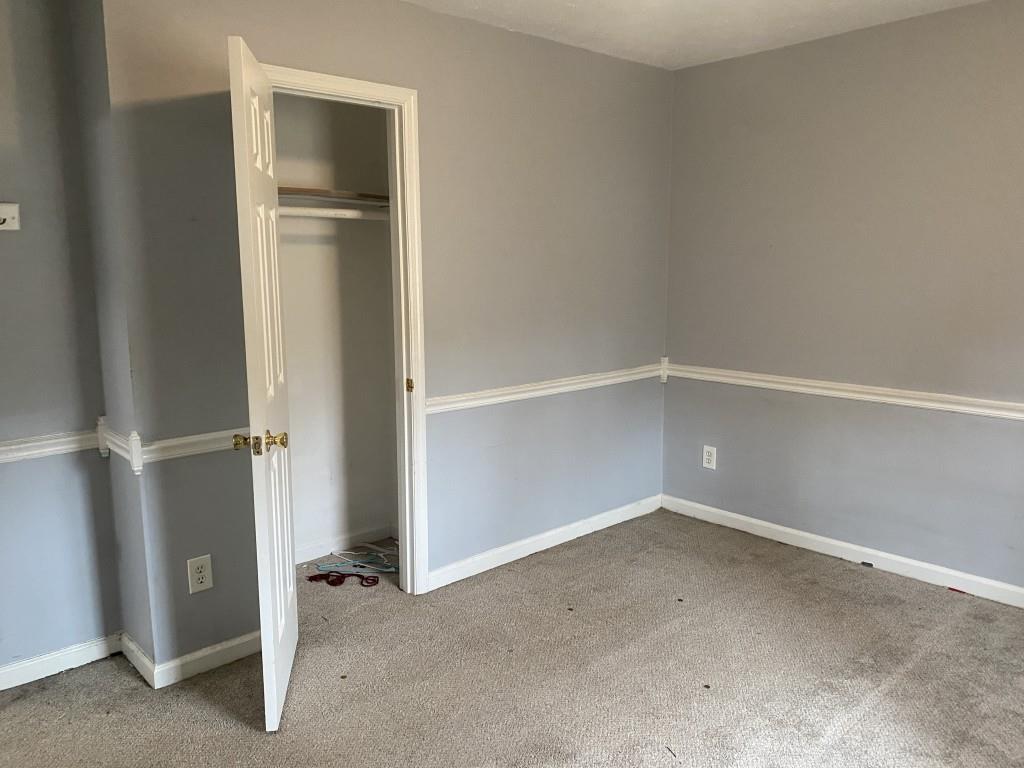
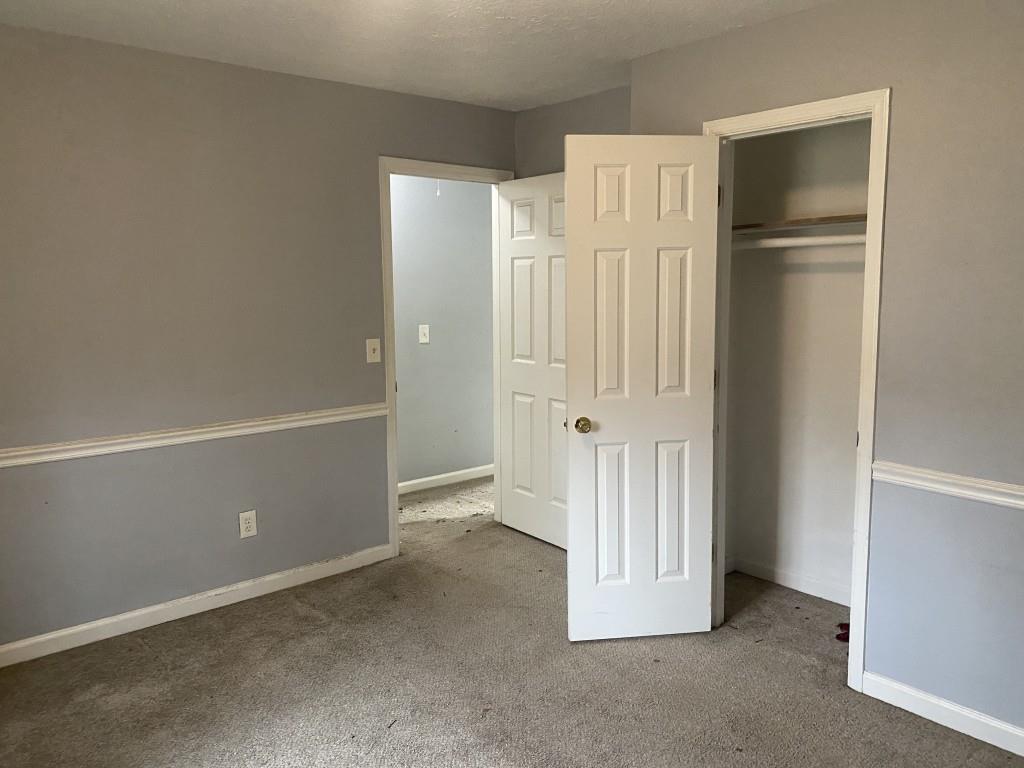


Description
- Listed by: THE KURZNER GROUP • Resideum Real Estate 678-869-9000
- Listed by: Patrick Dees • Resideum Real Estate

Location
$2,060 per month
30 year fixed, 7.03% Interest
$1,682
$347
$31
 1
Property Information for 4749 Shallow Ridge Road Northeast
Property Details
- Taxes: $4,160 / year
- MLS Type: Residential / Single Family Residence
- County: Cobb County
- Subdivision Complex: Falcon Hills
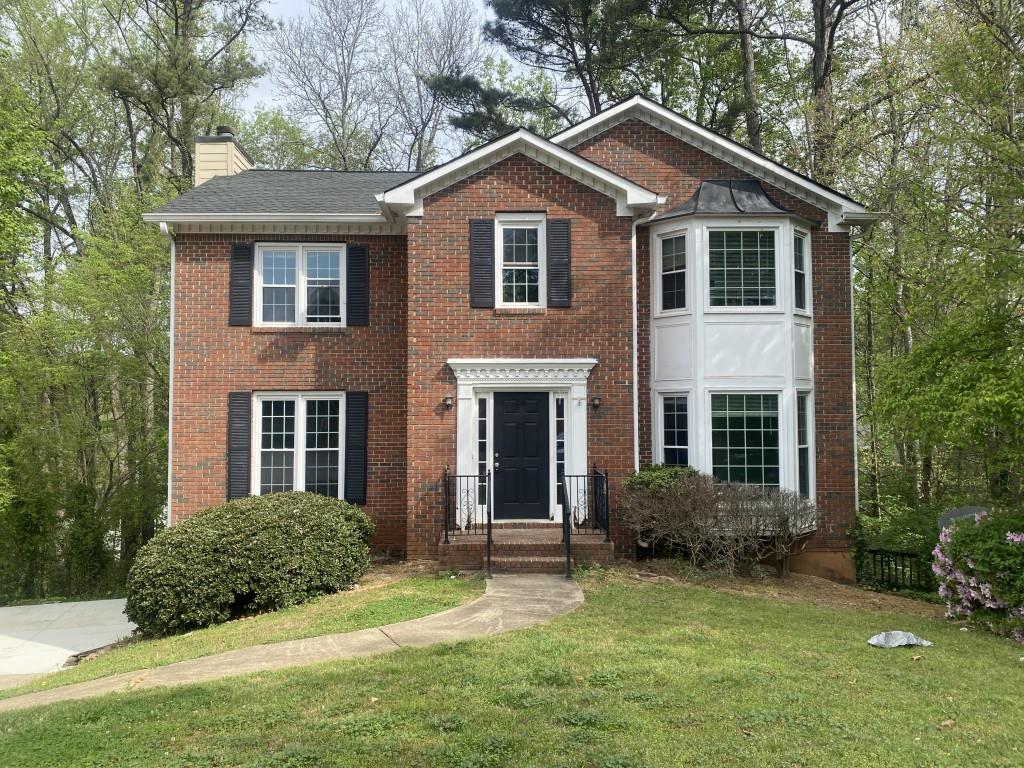
- Architectural Style: Traditional
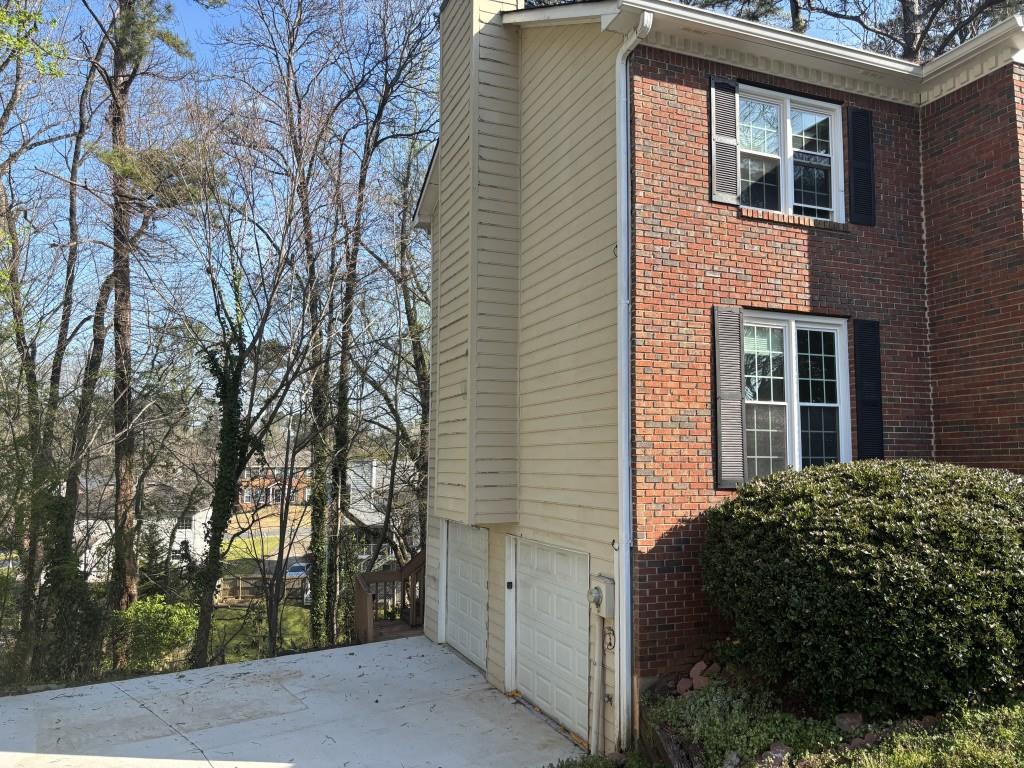
- Exterior: Private Entrance, Private Yard, Rain Gutters
- Num Of Garage Spaces: 2
- Num Of Parking Spaces: 0
- Parking Features: Attached, Drive Under Main Level, Garage, Garage Faces Side
- Property Attached: No
- Waterfront Features: None
Building Information
- Stories: 2
- Year Built: 1988
- Lot Size: 0.26 AC / 11,543 SF
Summary
- Community Features: Homeowners Assoc, Playground, Pool, Tennis Court(s)
- Directions: Use GPS
- Lake Name: None
- View: Neighborhood
- Coordinates: -84.552818, 34.071484
- Parcel Number: 16006700680
- Tax Year: 2025
- Master Association Fee: $.00
- Association Fee Includes: Swim, Tennis
- HOA Rent Restrictions: No
- Association: No
- Tax Legal Description: FALCON HILL LOT 99 UNIT 1
- Tax Lot: 99
- School Bus Route Elem: No
- School Bus Route High: No
- School Bus Route Middle: No
- Elementary School: Blackwell - Cobb
- High School: Kell
- Middle School: McCleskey
- Virtual Tour Link PP: https://www.propertypanorama.com/4749-Shallow-Ridge-Road-NE-Kennesaw-GA-30144/unbranded
Interior and Exterior Features
- Cooling: Attic Fan, Central Air, Electric
- Heating: Central, Forced Air, Natural Gas
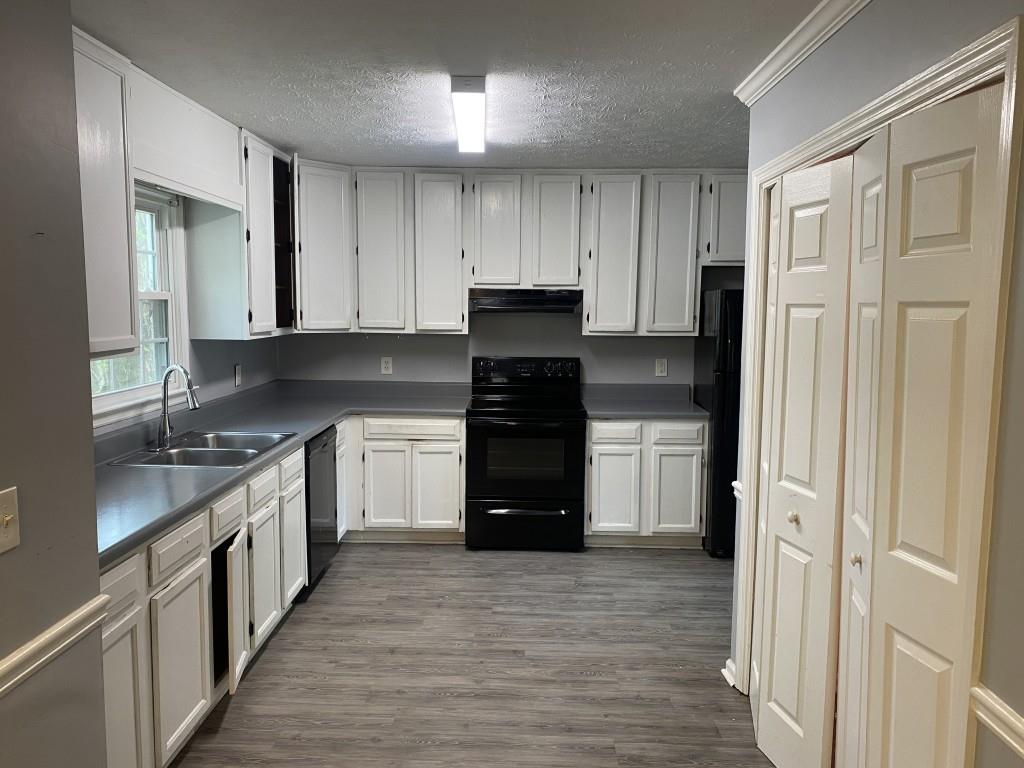
- Appliances: Dishwasher, Electric Range, Gas Water Heater, Range Hood, Refrigerator
- Basement: Exterior Entry, Finished, Full, Interior Entry
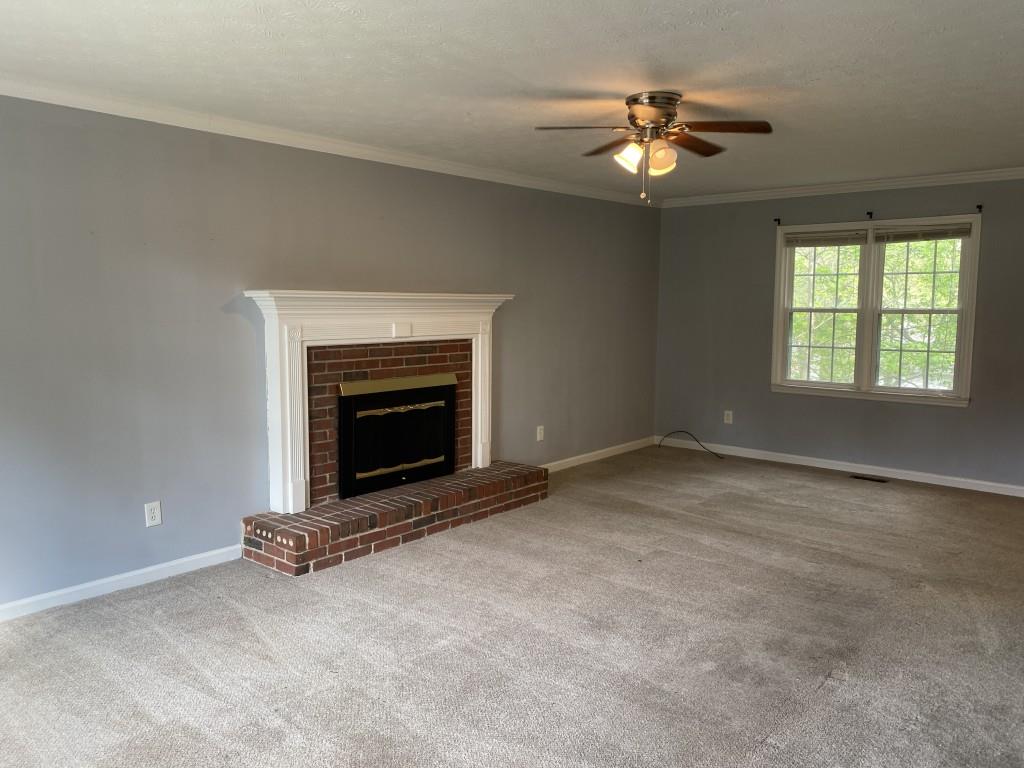
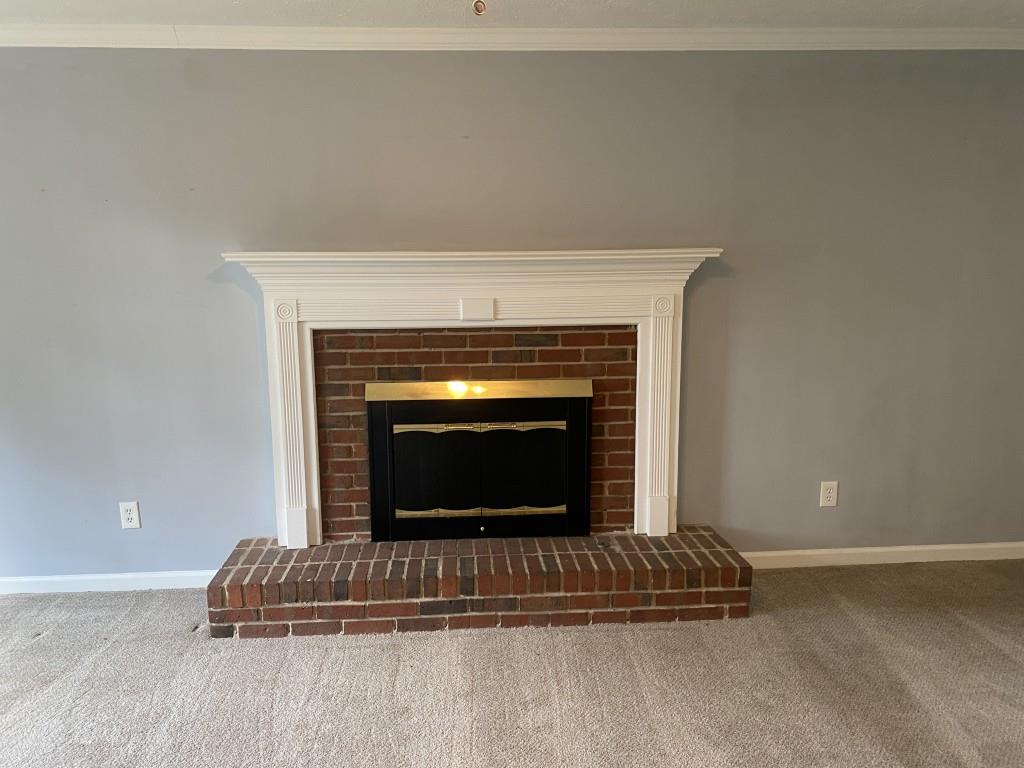
- Fireplace Features: Brick, Factory Built, Family Room
- # of Fireplaces: 1
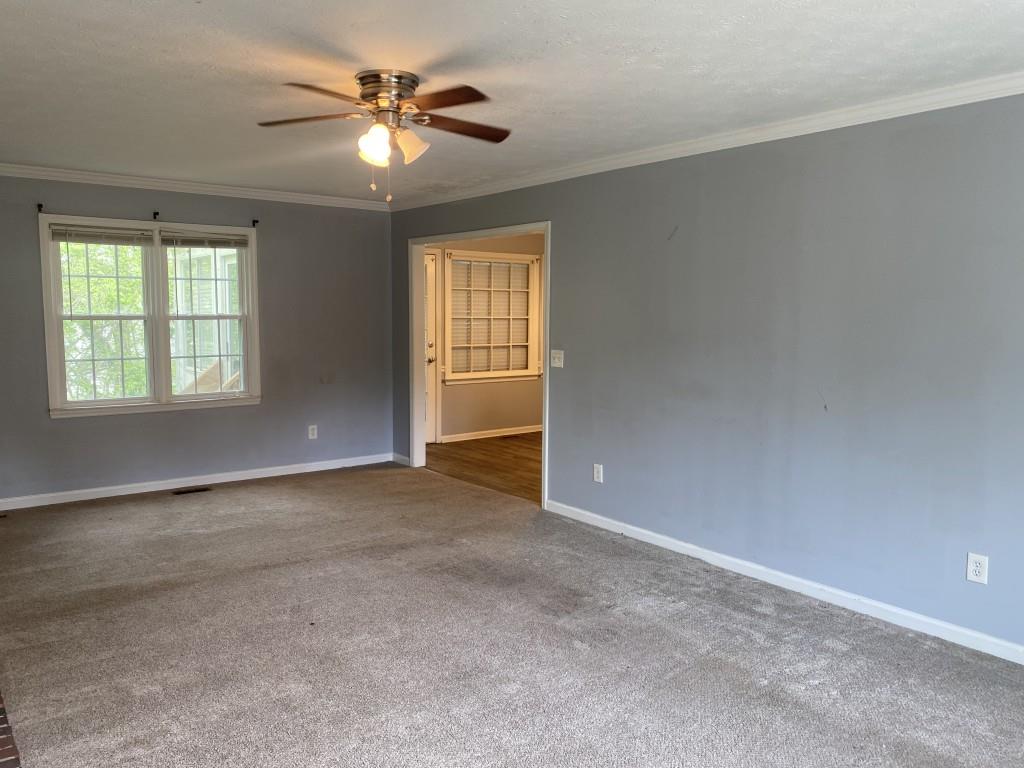
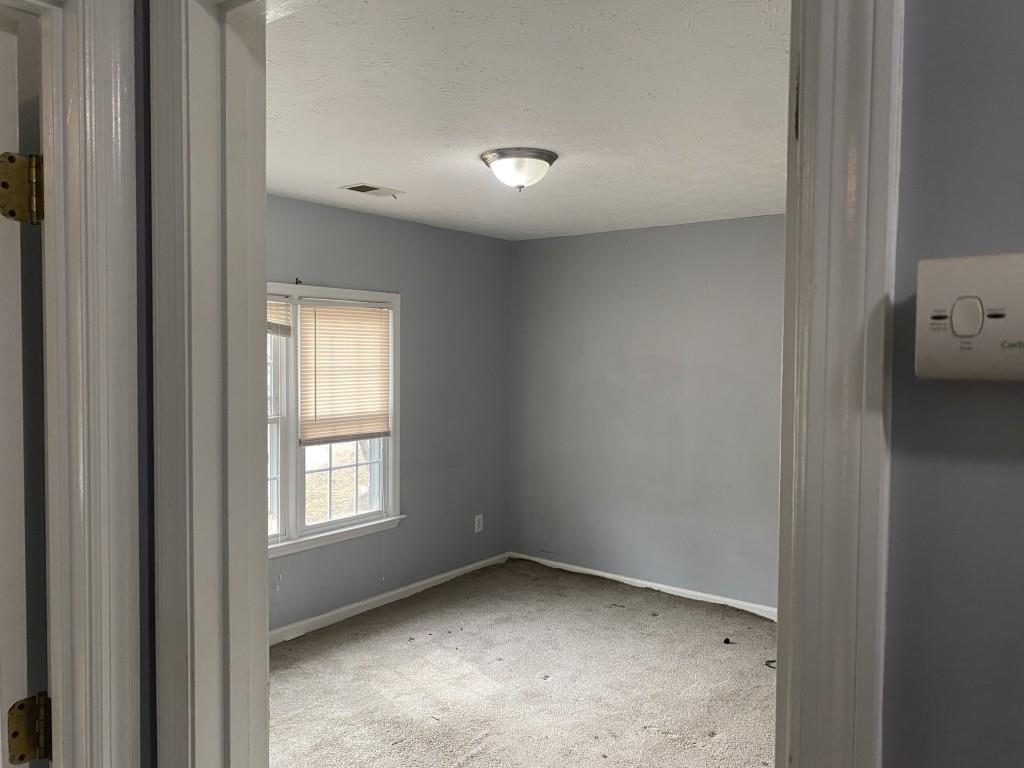
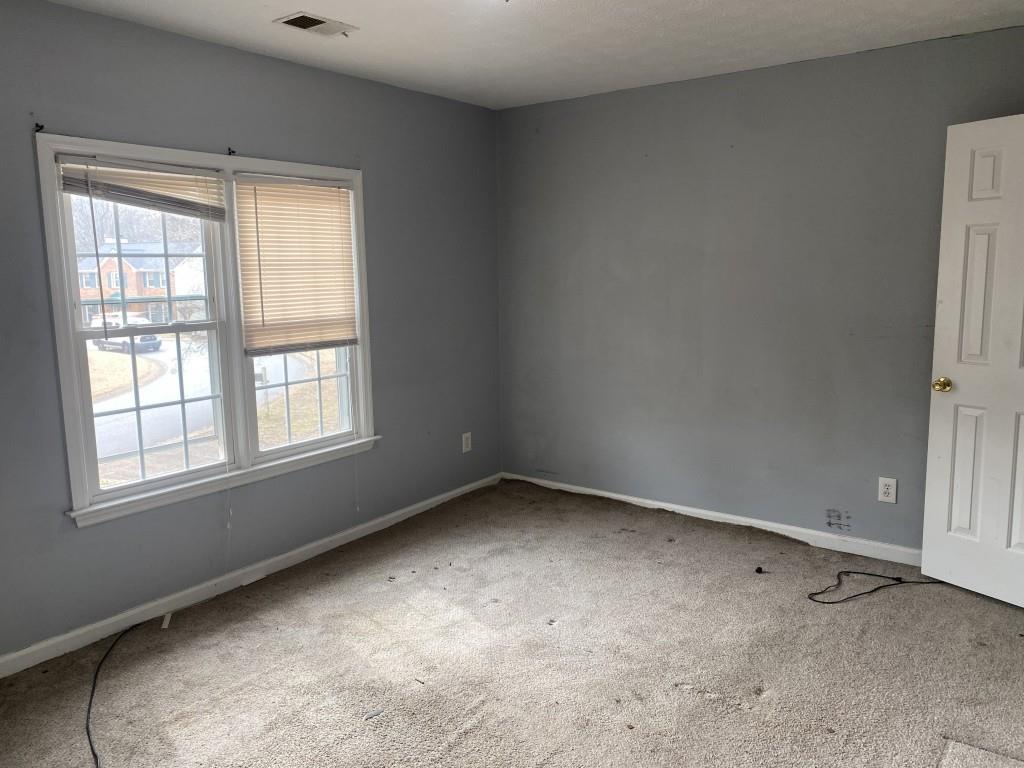
- Flooring: Carpet, Hardwood, Luxury Vinyl, Vinyl
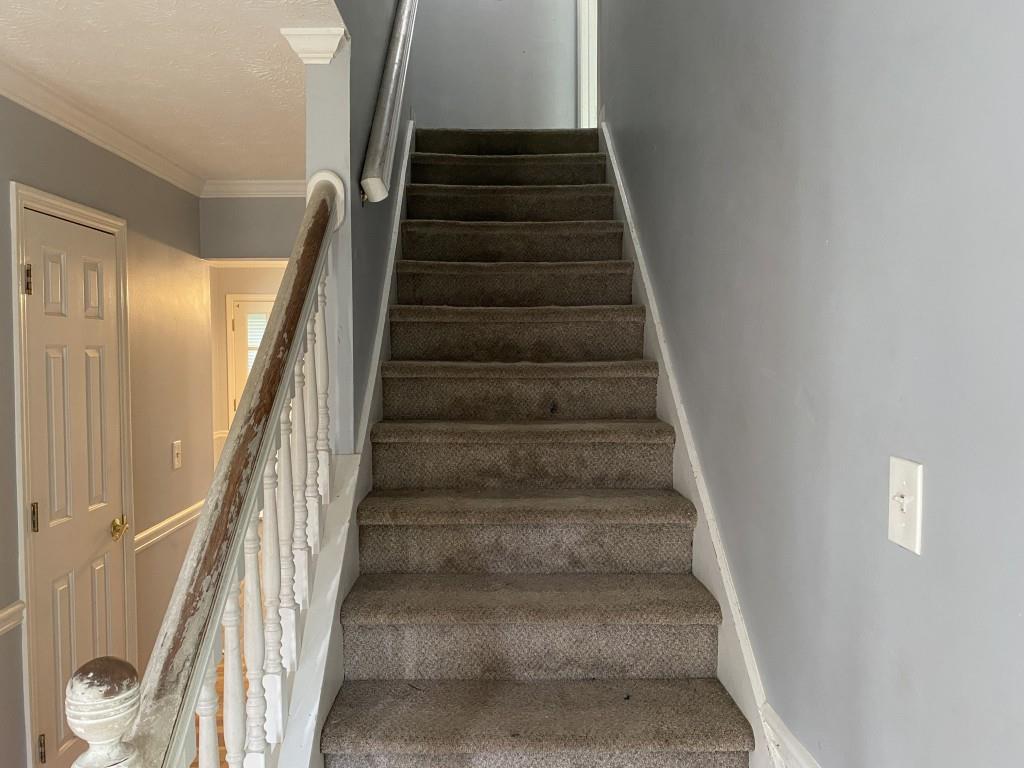
- Interior Features: Disappearing Attic Stairs, Entrance Foyer, Walk-In Closet(s)
- Levels/Stories: Two
- Other Equipment: None
- Window Features: None
- Bedroom Features: Other
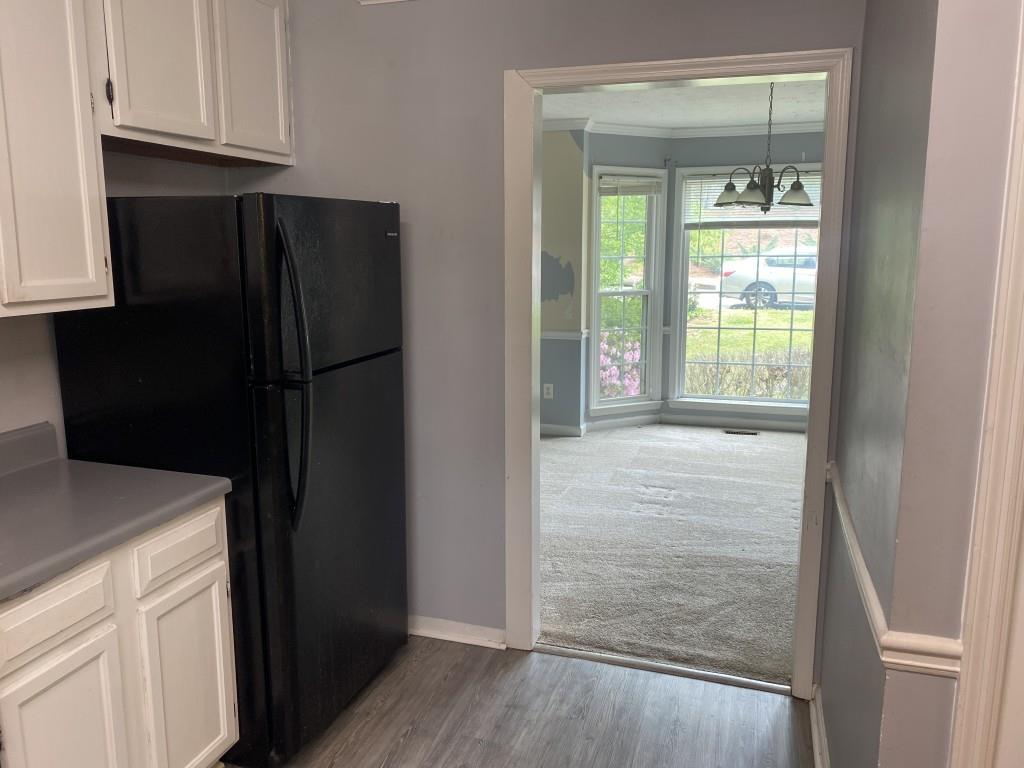
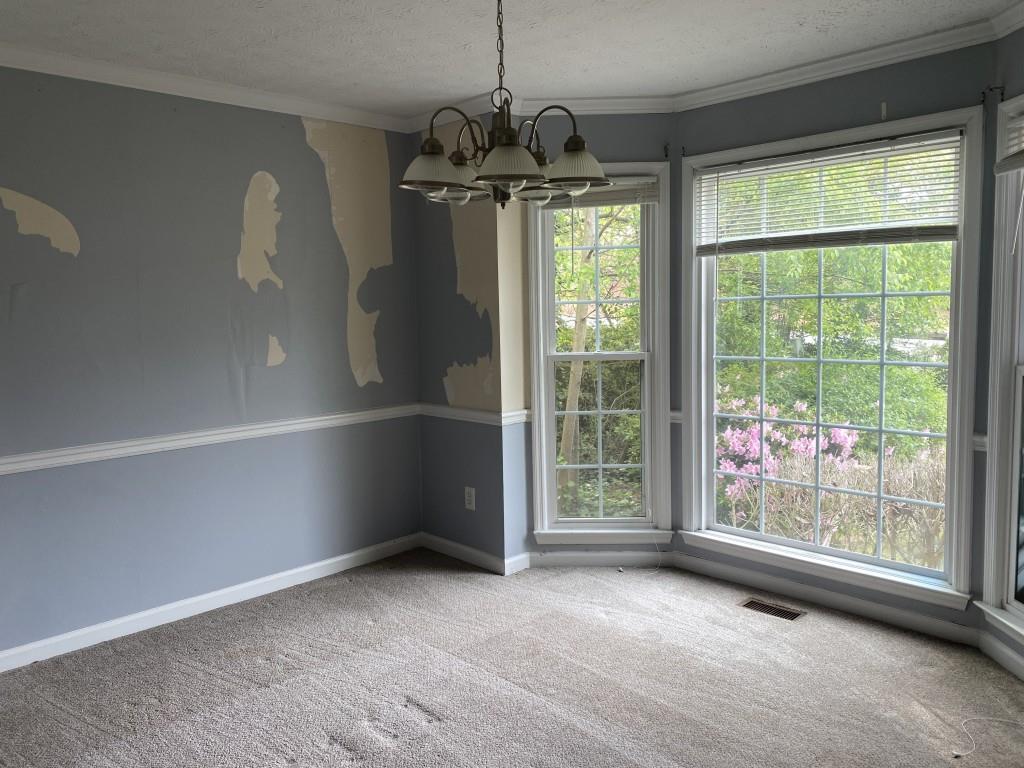
- Diningroom Features: Separate Dining Room
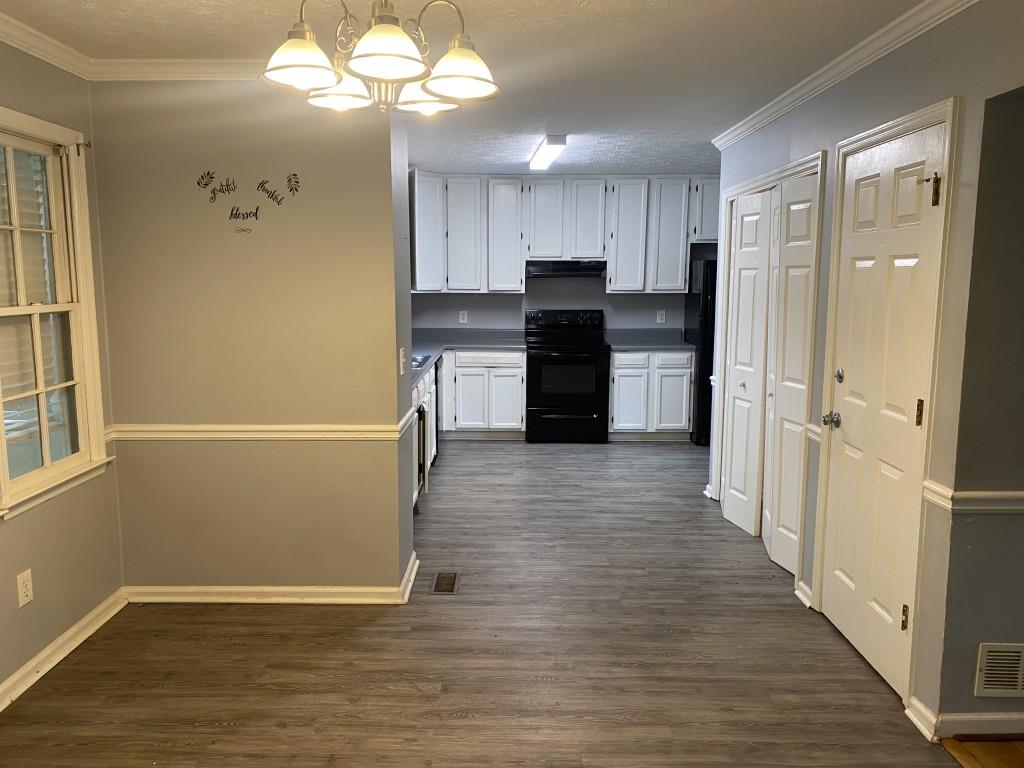
- Kitchen Features: Breakfast Room, Cabinets White, Laminate Counters, Pantry
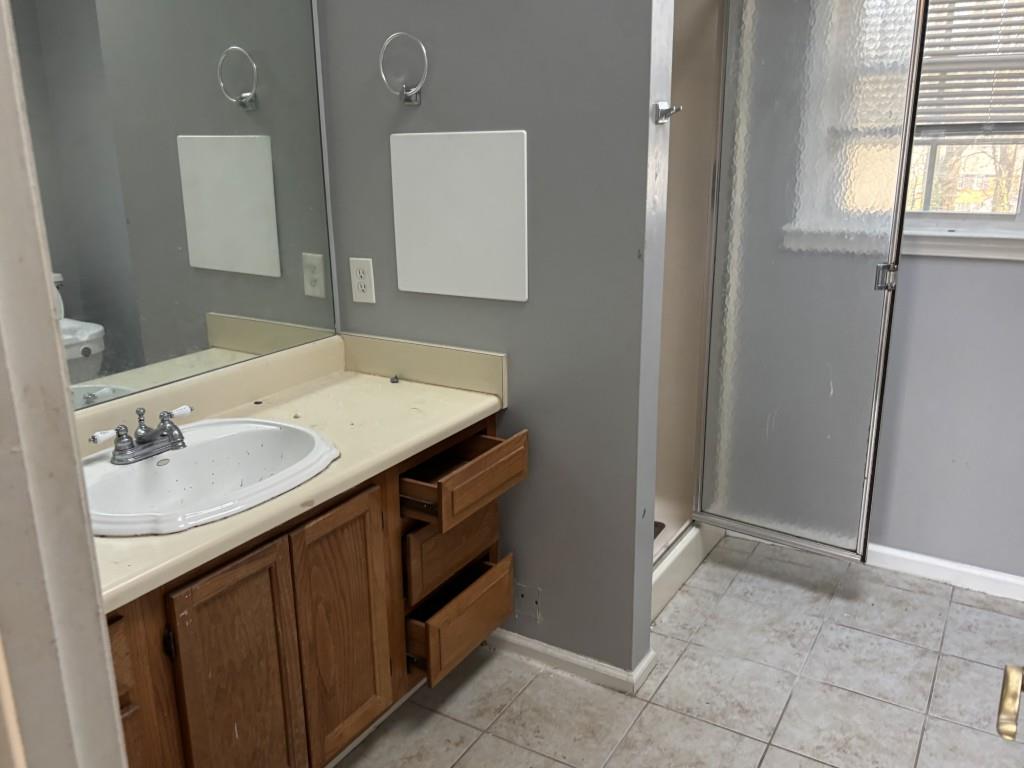
- Master Bathroom Features: Separate Tub/Shower
- Foundation: Block, Brick/Mortar
- Main Bedrooms: 0
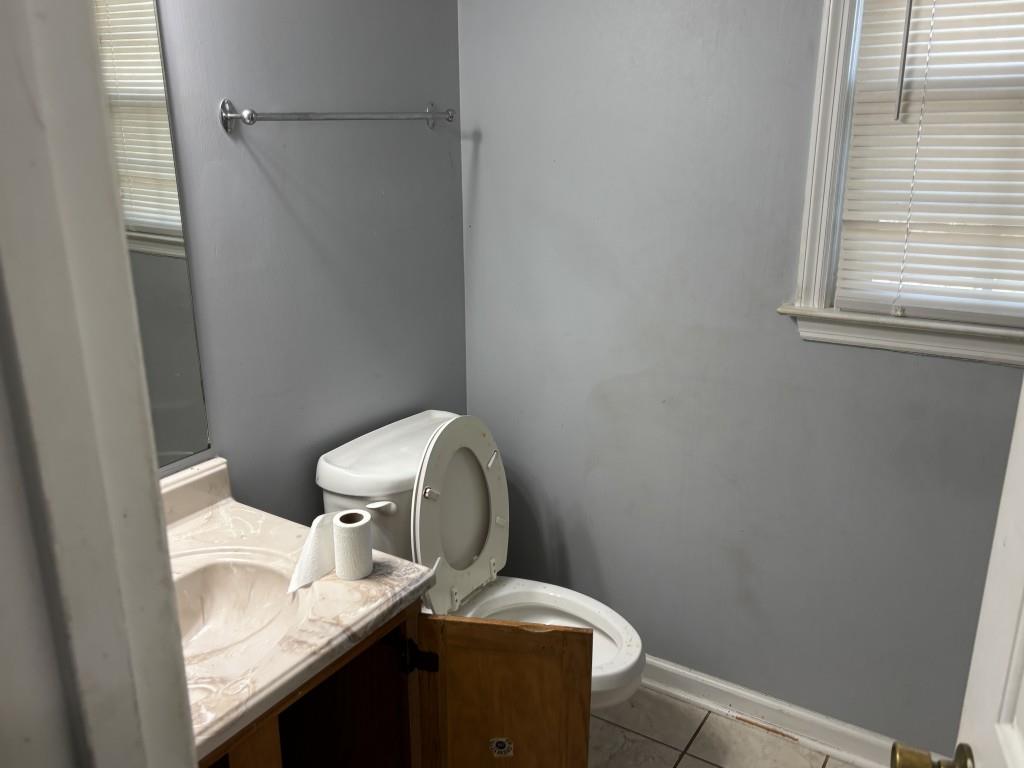
- Total Half Baths: 1
- Bathrooms Total Interger: 3
- Main Full Baths: 0
- Additional Rooms: Den, Family Room
- Bathrooms Total Decimal: 2.50
- Accessibility Features: None
- Construction Materials: Brick Front, HardiPlank Type, Wood Siding
- Dock: None
- Fencing: None
- Horse Amenities: None
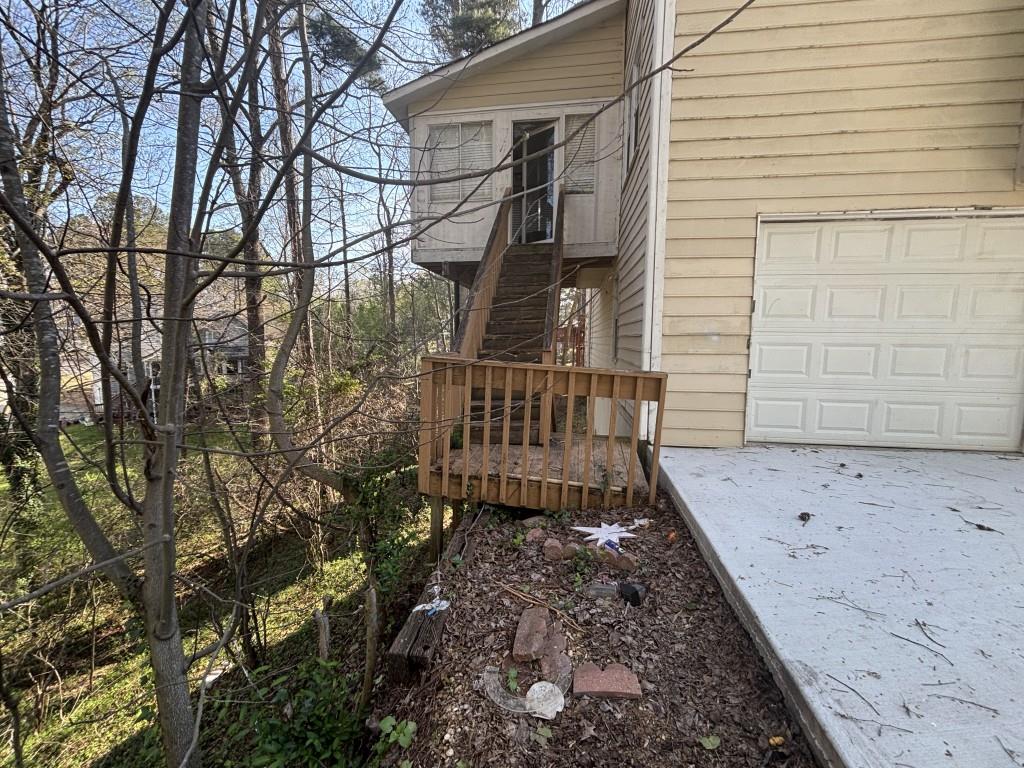
- Patio And Porch Features: Deck, Enclosed
- Pool Features: None
- Road Surface Type: Asphalt
- Roof Type: Composition, Shingle
- Security Features: Carbon Monoxide Detector(s), Smoke Detector(s)
- Spa Features: None
- Laundry Features: In Hall
- Pool Private: No
- Road Frontage Type: County Road
- Other Structures: None
Property
- Sewer: Public Sewer
- Utilities: None
- Water Source: Public
- Electric: None
- FHA Condo Approval: No
- Home Warranty: No
- Proposed Financing: Cash, Conventional
- Property Condition: Resale
- Representative of Property: No
- Possession: Close Of Escrow
- Green Energy Efficient: None
- Green Energy Generation: None
- Above Grade Finished Area: 2376.0
- Below Grade Finished Area: 0.0
- SqFt Source: Public Records
- Square Footage: 2376.0
- Common Walls: No Common Walls
- Lot Features: Back Yard, Front Yard, Sloped, Wooded
- Acreage Source: Public Records
- Below Grade Unfinished Area: 0.0
- Waterfront Footage: 0.0
- Vegetation: Wooded
Multi Family
- # Of Units In Community: 0
- Number of Units To Be Built: 0
- Swim/Tennis Fee: $0
Rental
- Land Lease: No
- Occupant Types: Vacant
Property History for 4749 Shallow Ridge Road Northeast
| Date | Event & Source | Price | Appreciation |
|---|---|---|---|
| Jun 23, 2017 | Sold (Public Record) Public Record #599278102 | $167,000 | — |
| Date | Event & Source | Price |
|---|---|---|
| 06/23/2017 | Sold (Public Record) Public Record #599278102 | $167,000 |
For completeness, we often displays two records for one sale: the MLS record and the public record.
Public Records for 4749 Shallow Ridge Road Northeast
Taxable Value
Land
$34,000Additions
$104,020Tax Record
2026
$4,159 ($347 / month)Home Facts
Beds
4Baths
2.5Total Finished SqFt
2,876 SqFtAbove Grade Finished SqFt
2,376 SqFtFinished Basement SqFt
500 SqFtStories
2Style
Single Family ResidenceYear Built
1988Year Renovated
1988County
COBBAPN
16-0067-0-068-0Schools near 4749 Shallow Ridge Road Northeast
Rating | School | Type | Grades | Distance |
|---|---|---|---|---|
| Public - | PK to 5 | |||
| Public - | 6 to 8 | |||
| Public - | 9 to 12 | |||
| Charter - | K to 8 |
Rating | School | Distance |
|---|---|---|
Blackwell Elementary School PublicPK to 5 | ||
Mccleskey Middle School Public6 to 8 | ||
Kell High School Public9 to 12 | ||
International Academy of Smyrna CharterK to 8 |
School ratings and boundaries are provided by GreatSchools.org and Pitney Bowes. This information should only be used as a reference. Proximity or boundaries shown here are not a guarantee of enrollment. Please reach out to schools directly to verify all information and enrollment eligibility.
Similar Homes
Explore Nearby Homes
- Bells Ferry Homes for Sale
- Big Shanty Historic District Homes for Sale
- Blue Springs Homes for Sale
- Camp McDonald Historic District Homes for Sale
- Canterbury Homes for Sale
- Chastain Homes for Sale
- Cherokee Street Historic District Homes for Sale
- Chestnut Hill Homes for Sale
- English Oaks Homes for Sale
- Heritage Club Homes for Sale
- Kennesaw State University Homes for Sale
- Legacy Park Homes for Sale
- Liberty Commons Homes for Sale
- North Main Street Historic District Homes for Sale
- Parkwood Commons Homes for Sale
- Marietta Homes for Sale
- Kennesaw Homes for Sale
- Acworth Homes for Sale
- Woodstock Homes for Sale
- Emerson Homes for Sale
- Roswell Homes for Sale
- Cartersville Homes for Sale
- Smyrna Homes for Sale
- Canton Homes for Sale
- Milton Homes for Sale
- Powder Springs Homes for Sale
- Sandy Springs Homes for Sale
- Mableton Homes for Sale
- Alpharetta Homes for Sale
- Hiram Homes for Sale
- 30152 Homes for Sale
- 30188 Homes for Sale
- 30062 Homes for Sale
- 30066 Homes for Sale
- 30101 Homes for Sale
- 30102 Homes for Sale
- 30189 Homes for Sale
- 30060 Homes for Sale
- 30064 Homes for Sale
- 30090 Homes for Sale
- 30008 Homes for Sale
- 30132 Homes for Sale
- 30121 Homes for Sale
- 30067 Homes for Sale
- 30114 Homes for Sale
No guarantee, warranty or representation of any kind is made regarding the completeness or accuracy of any information, descriptions or measurements (including square footage measurements and property condition), such should be independently verified through appropriate means, including, but not limited to, in person inspection and public records, and Compass International Holdings, its subsidiaries, affiliates and independently owned and operated franchisees, and their affiliated agents and associated third parties expressly disclaim any liability in connection therewith. Photos may be virtually staged or digitally enhanced and may not reflect actual property conditions. Offers of compensation are subject to change at the seller's discretion. No financial or legal advice provided. Equal Housing Opportunity.
Listing Courtesy of Resideum Real Estate, THE KURZNER GROUP; Resideum Real Estate, Patrick Dees
Listings identified with the FMLS IDX logo come from FMLS and are held by brokerage firms other than the owner of this website. The listing brokerage is identified in any listing details. Information is deemed reliable but is not guaranteed. If you believe any FMLS Listing contains material that infringes your copyrighted work, please click here: https://www.fmls.com/dmca to review our DMCA policy and learn how to submit a takedown request. © 2026 First Multiple Listing Service, Inc.
