4763 E Beacon Ridge Dr



















Description
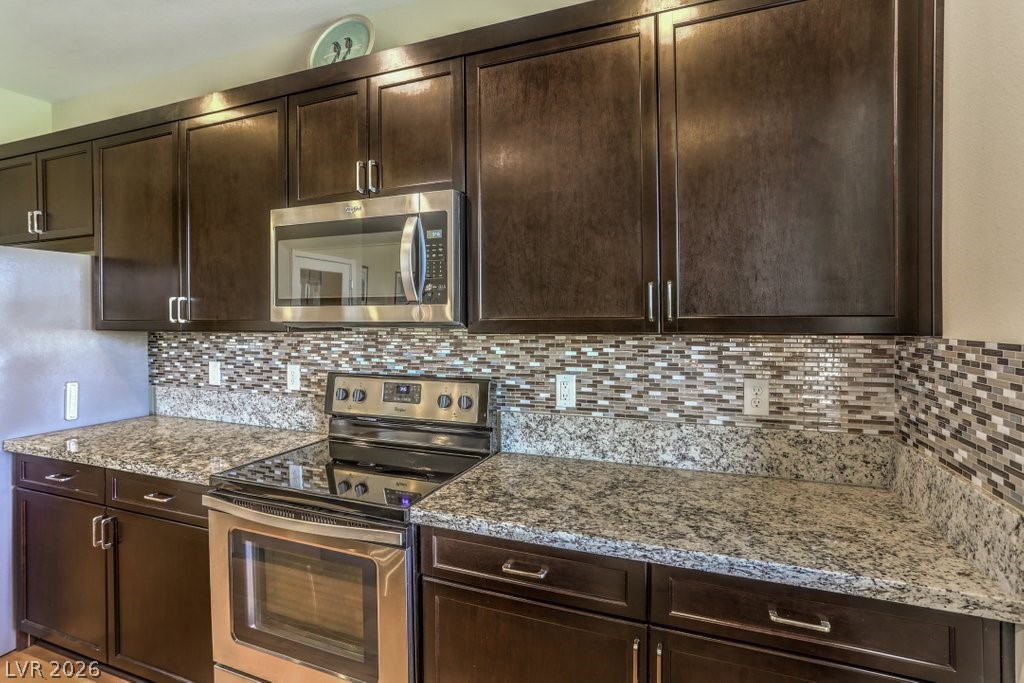
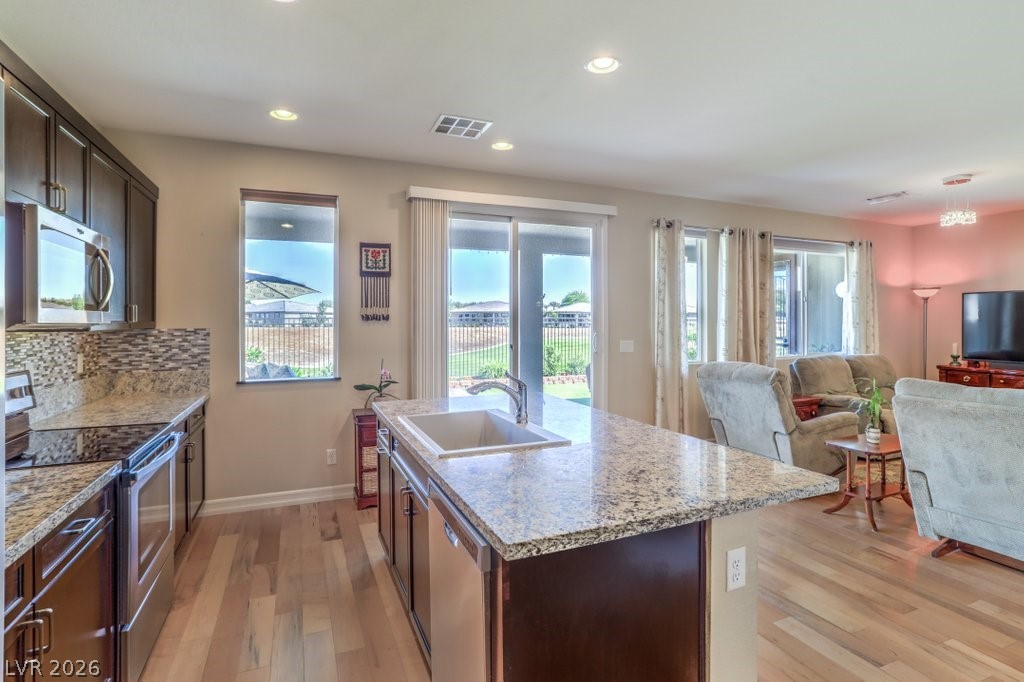
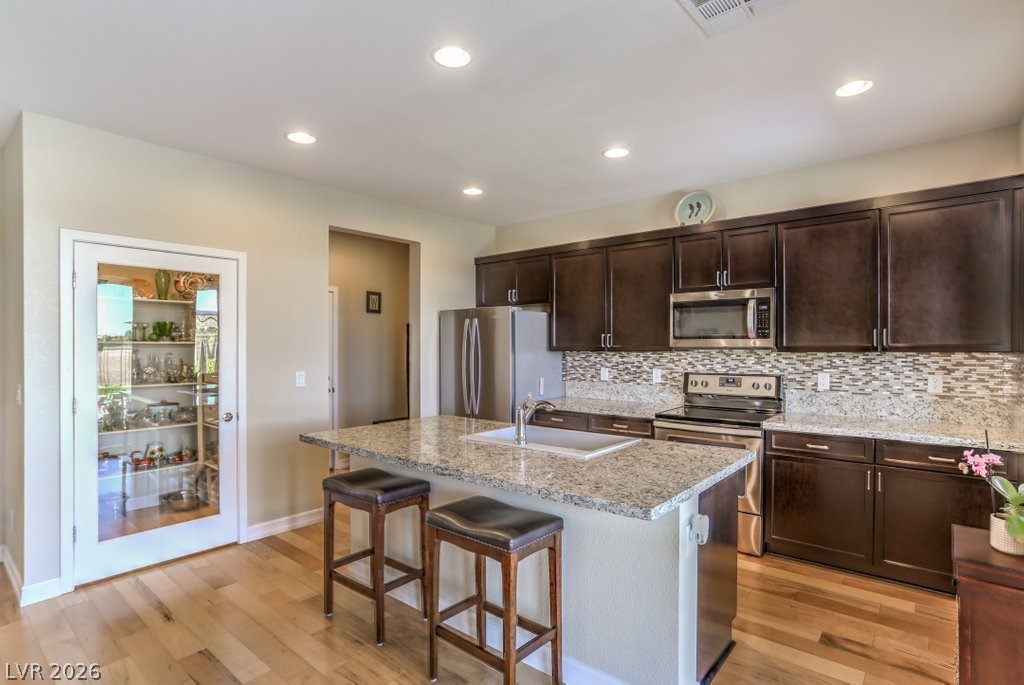
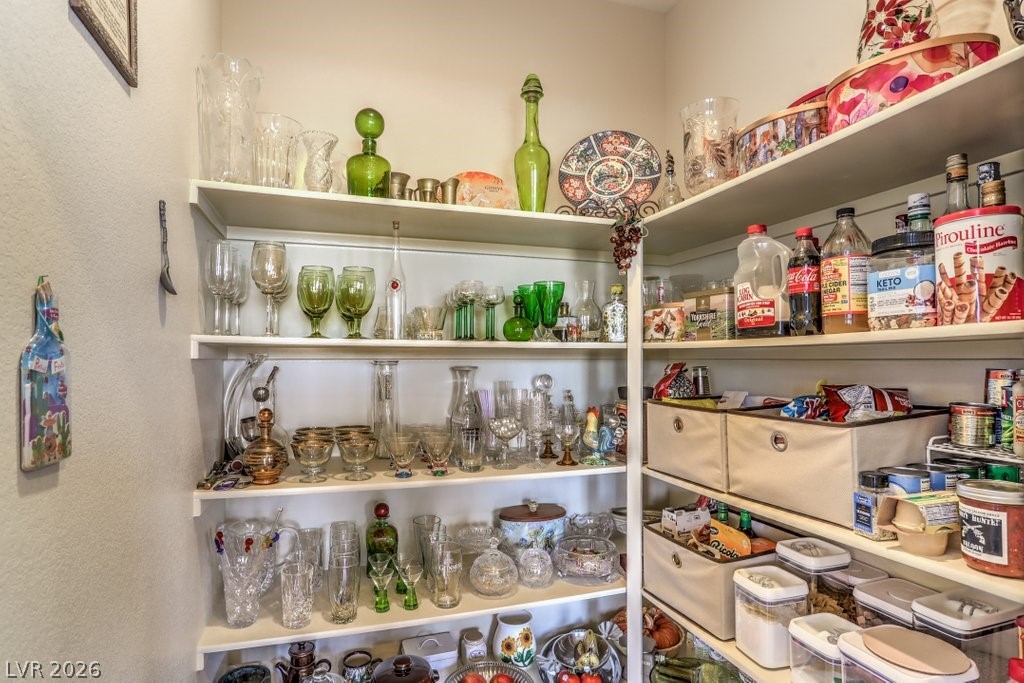
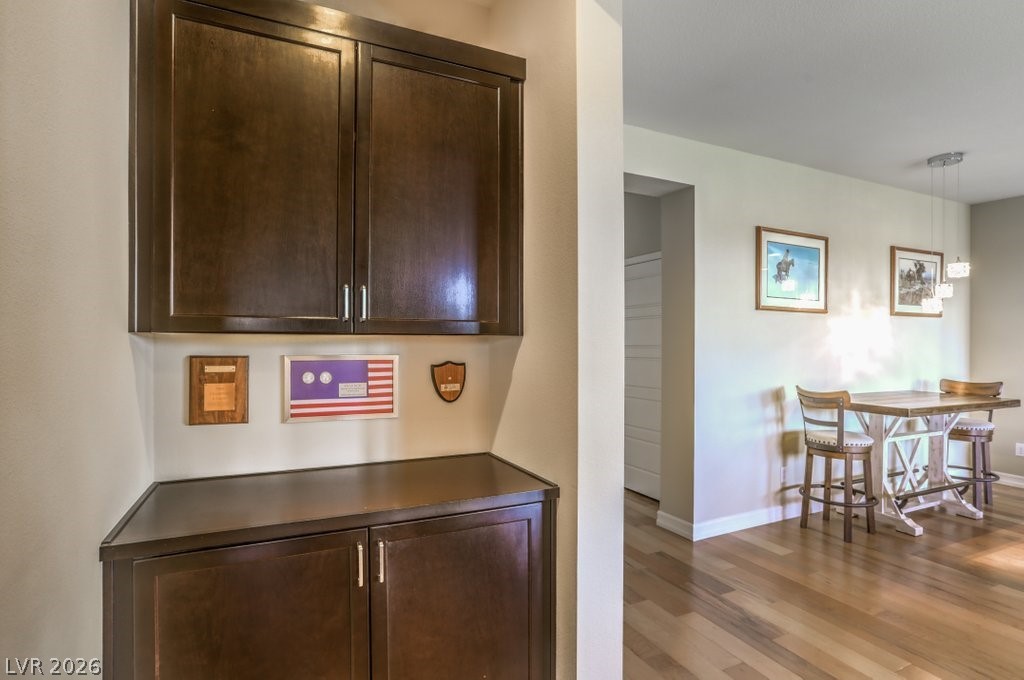
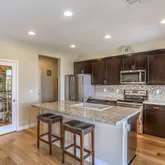
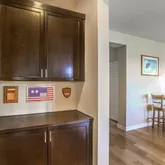
extended patio, & stunning views! Kitchen boasts upgraded cabinets and sink, stainless appliances, walk-in
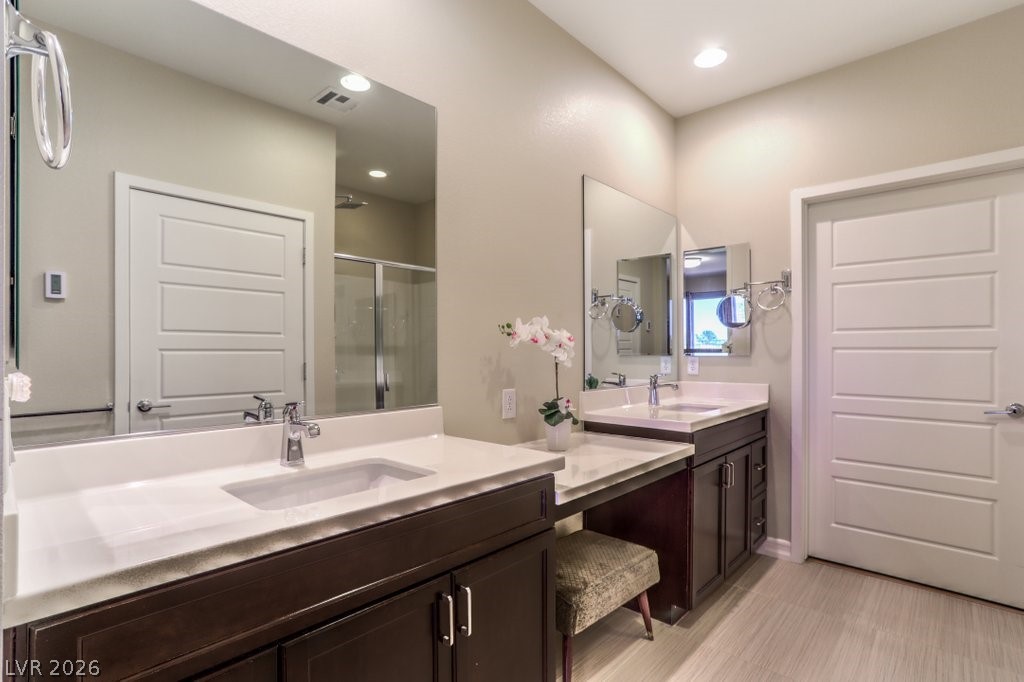
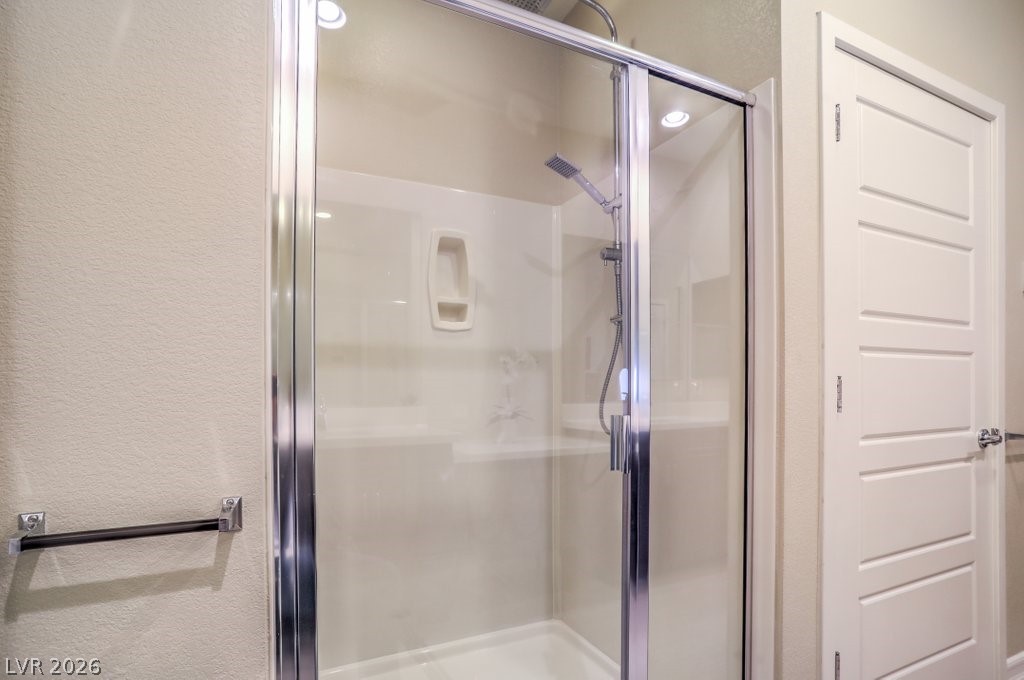
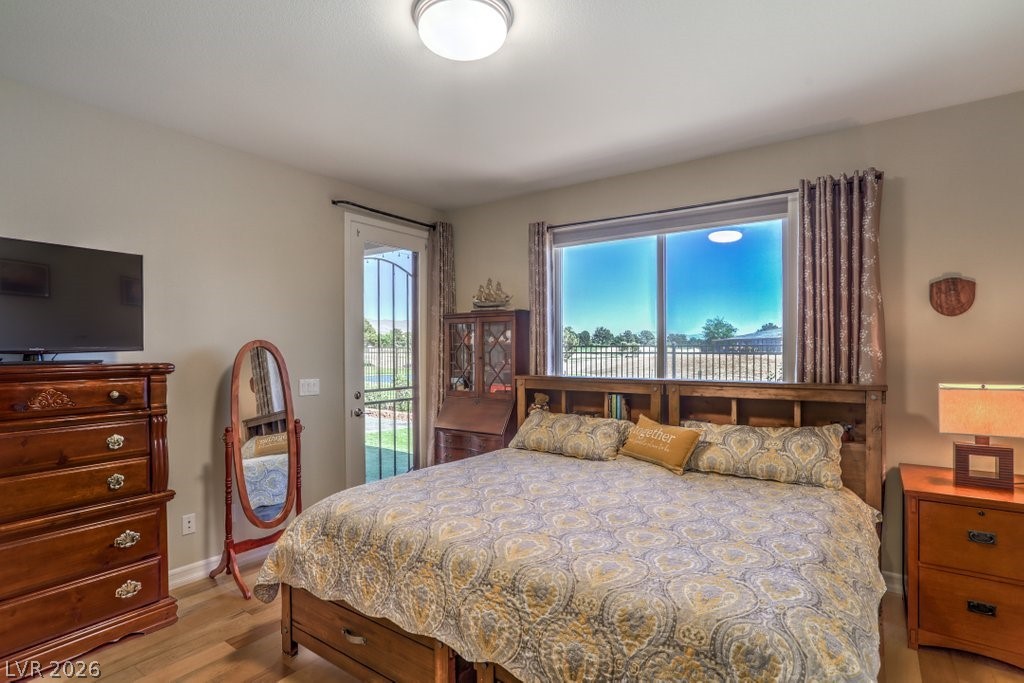
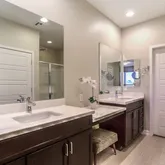
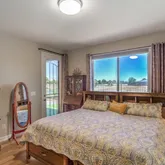
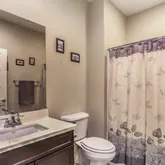
pantry, breakfast bar, & eating nook. Primary suite has radiant flooring in bathroom, dual sinks, walk-in
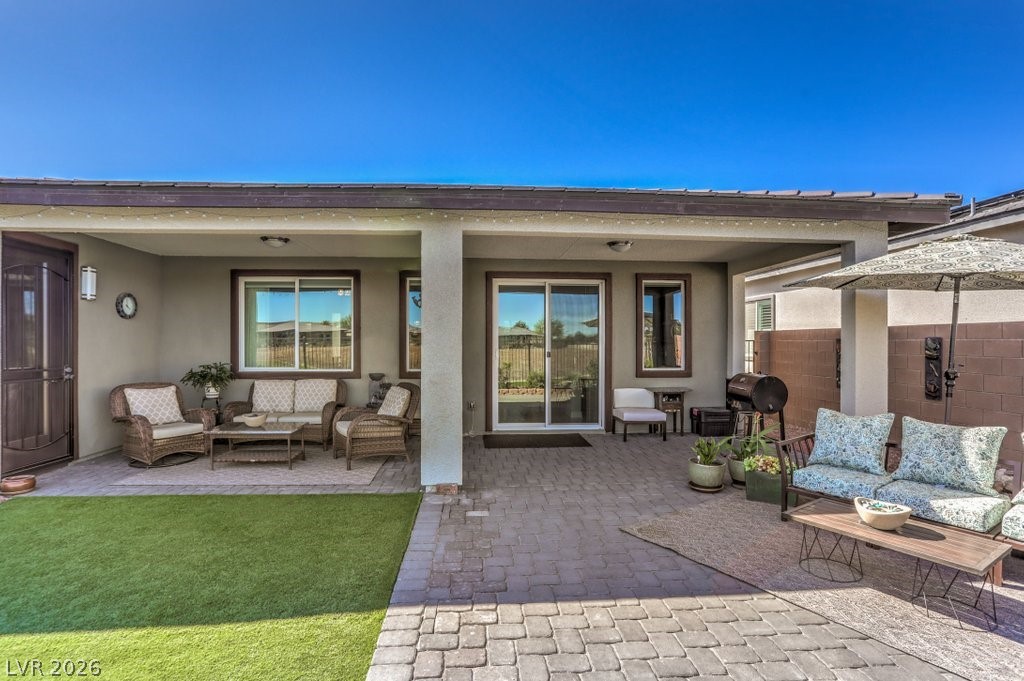
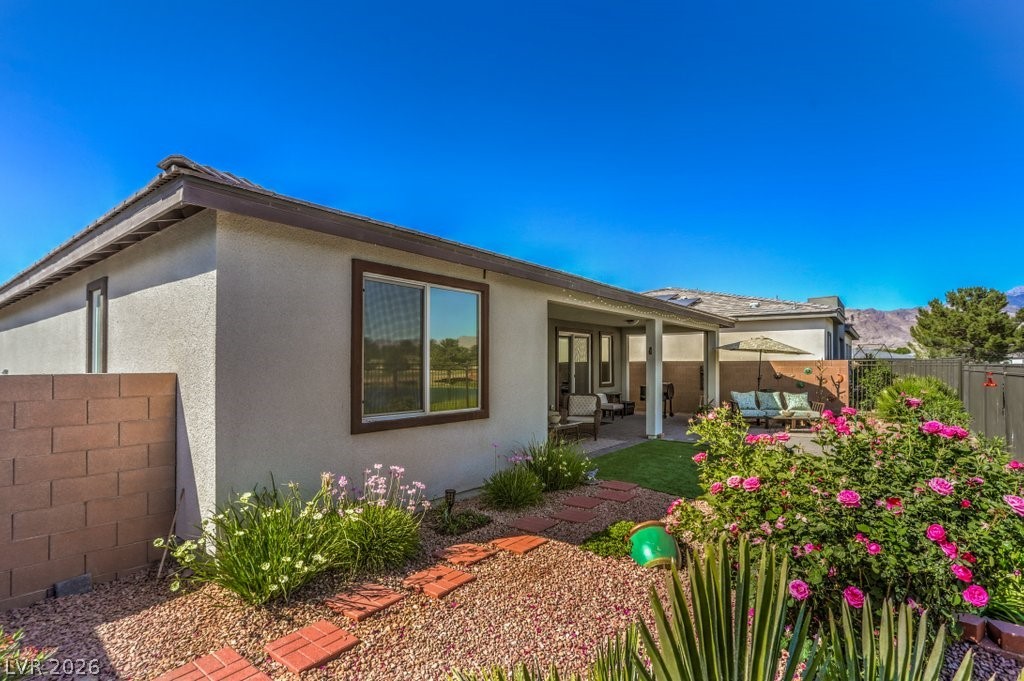
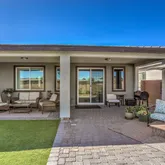
shower, walk-in closet, & door to patio. Stunning patio/yard offers artificial grass, extended covered patio,
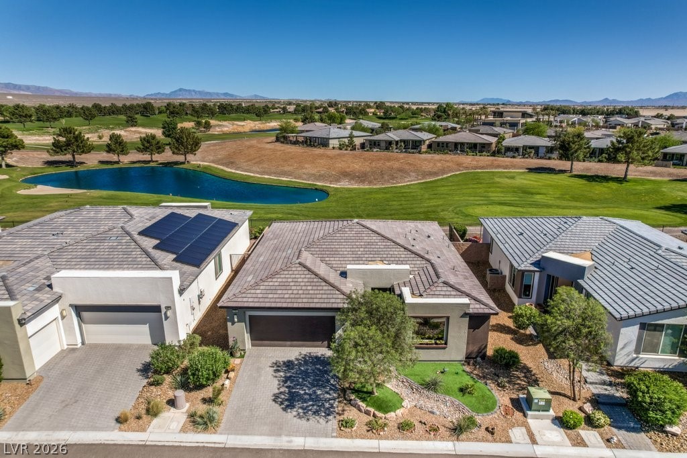
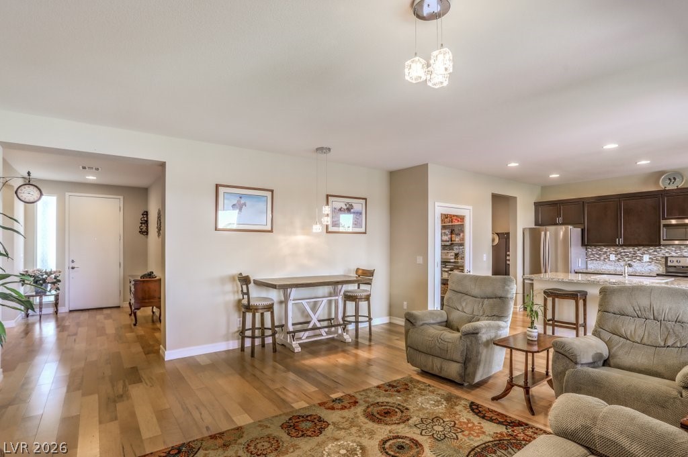
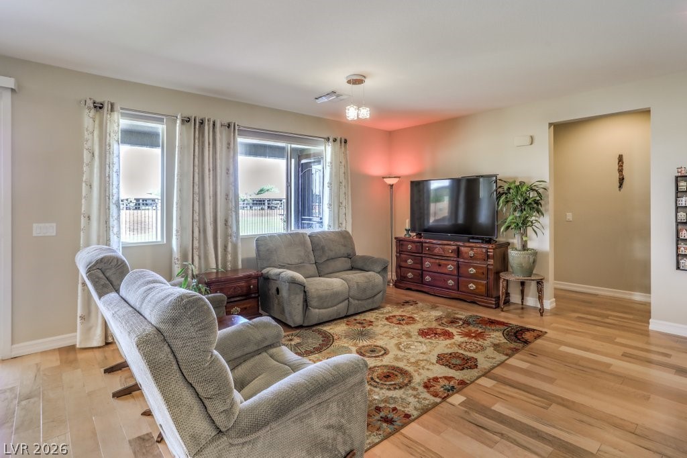
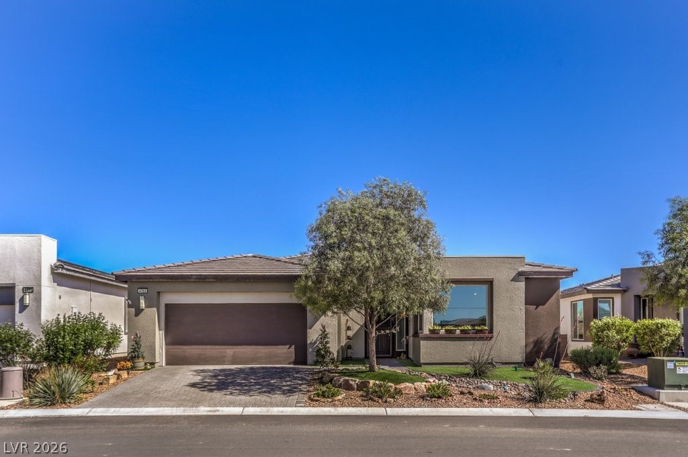
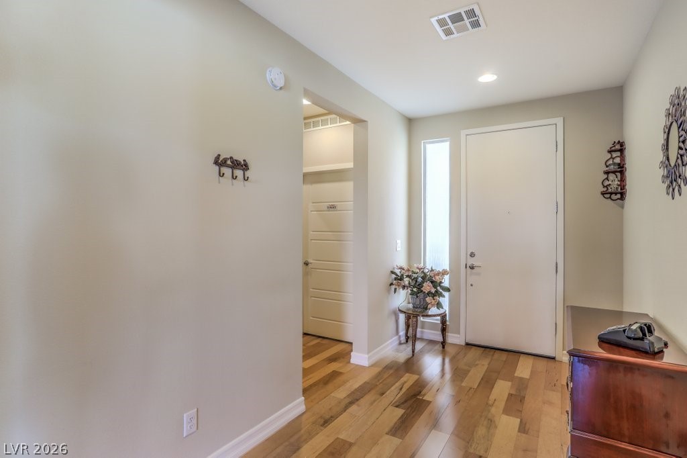
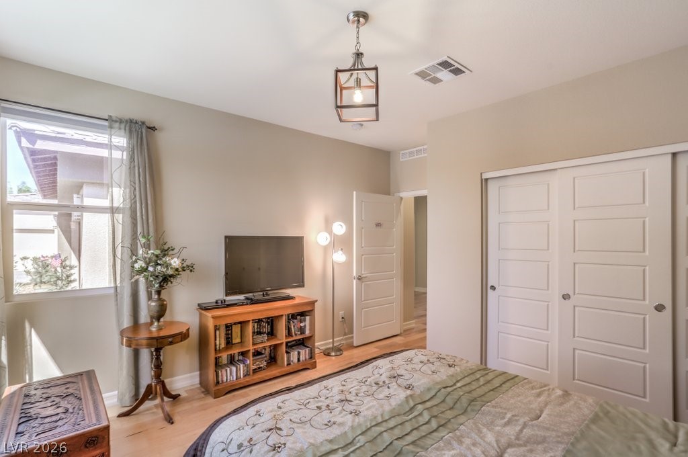
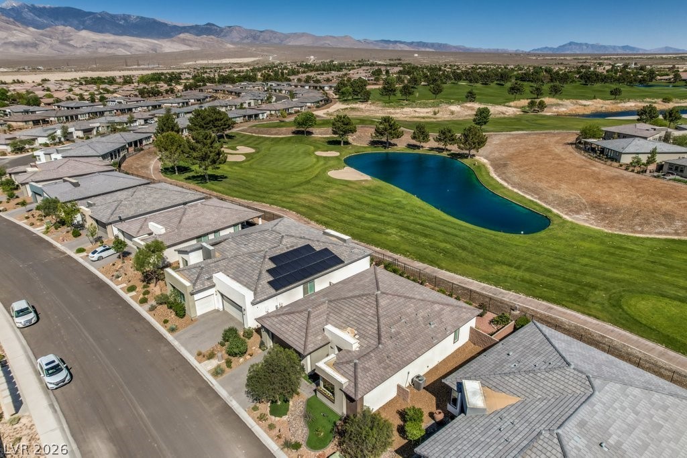
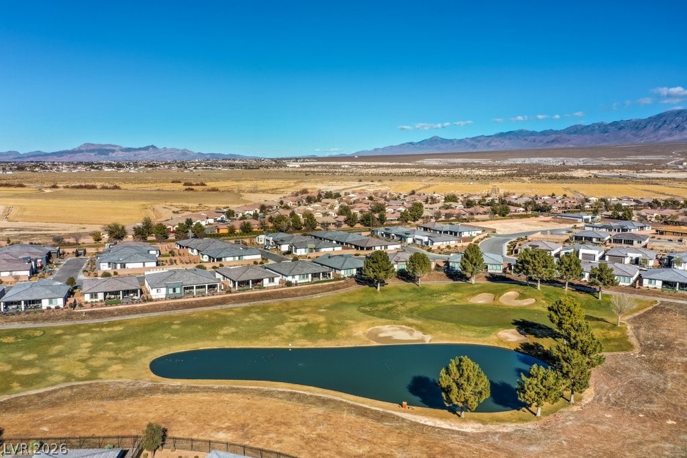
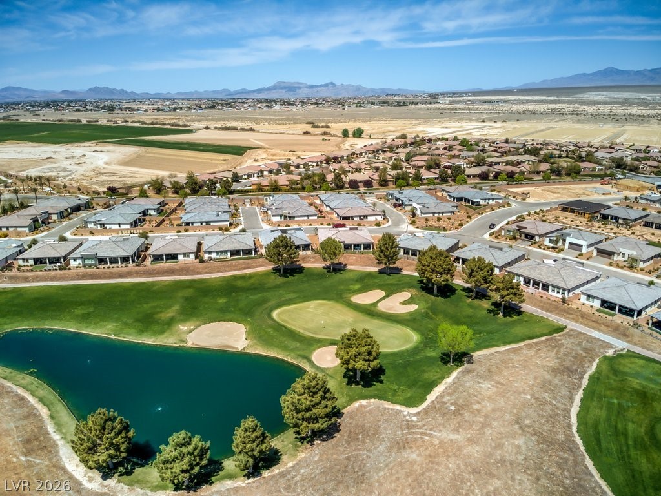
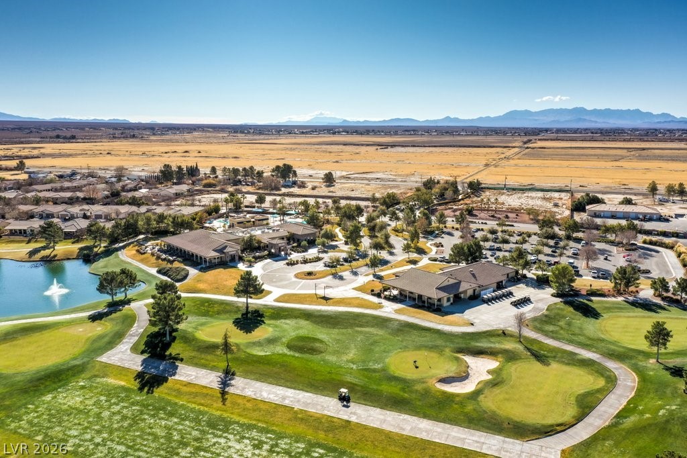
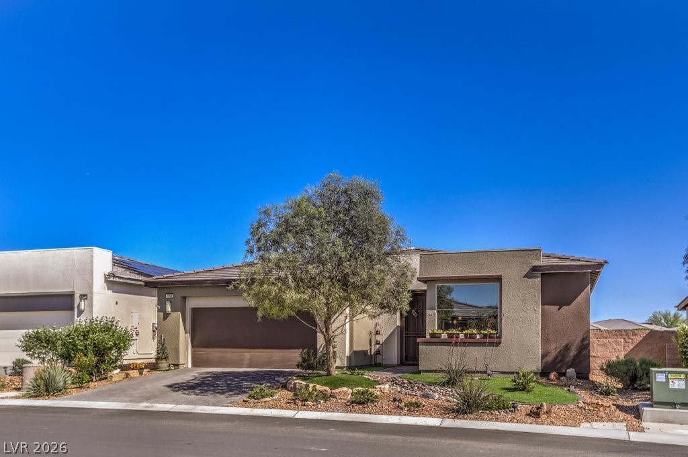
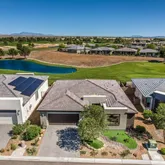
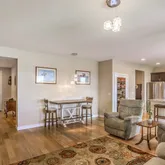
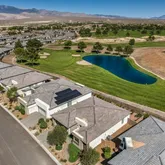
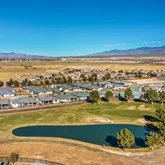
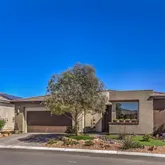
extended pavers, shrubs + palms, drip irrigation on timer, & you won't be mad at...Ovation home looks to golf course and pond! Wood-grain flooring, no carpet, granite tops, high splash,
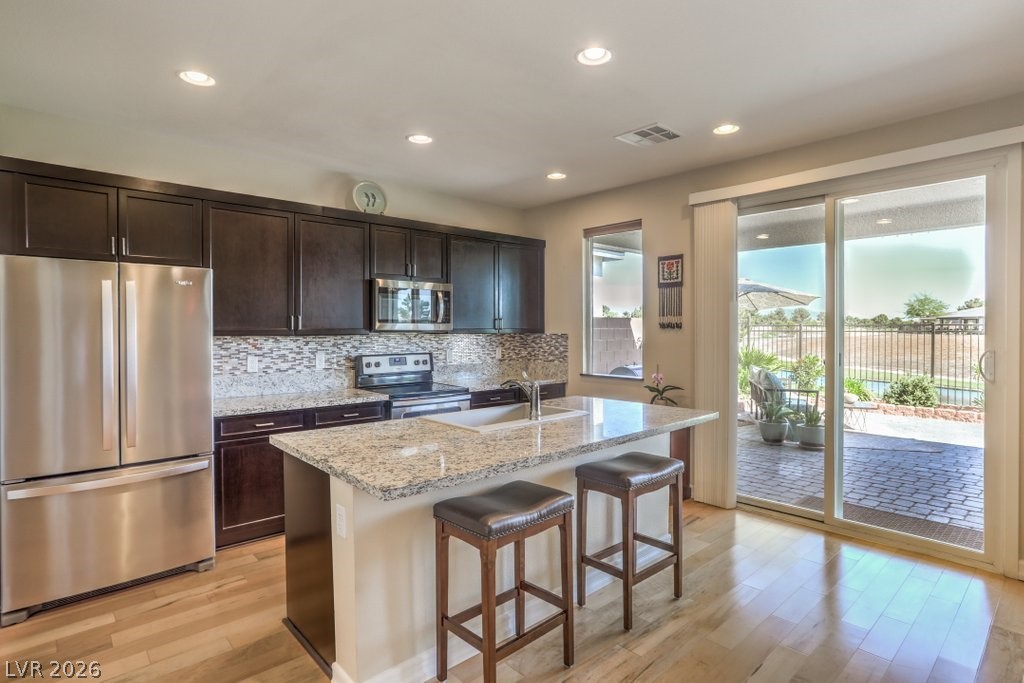
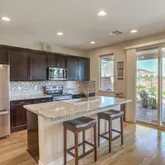
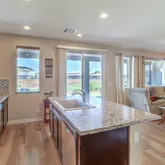
extended patio, & stunning views! Kitchen boasts upgraded cabinets and sink, stainless appliances, walk-in
pantry, breakfast bar, & eating nook. Primary suite has radiant flooring in bathroom, dual sinks, walk-in
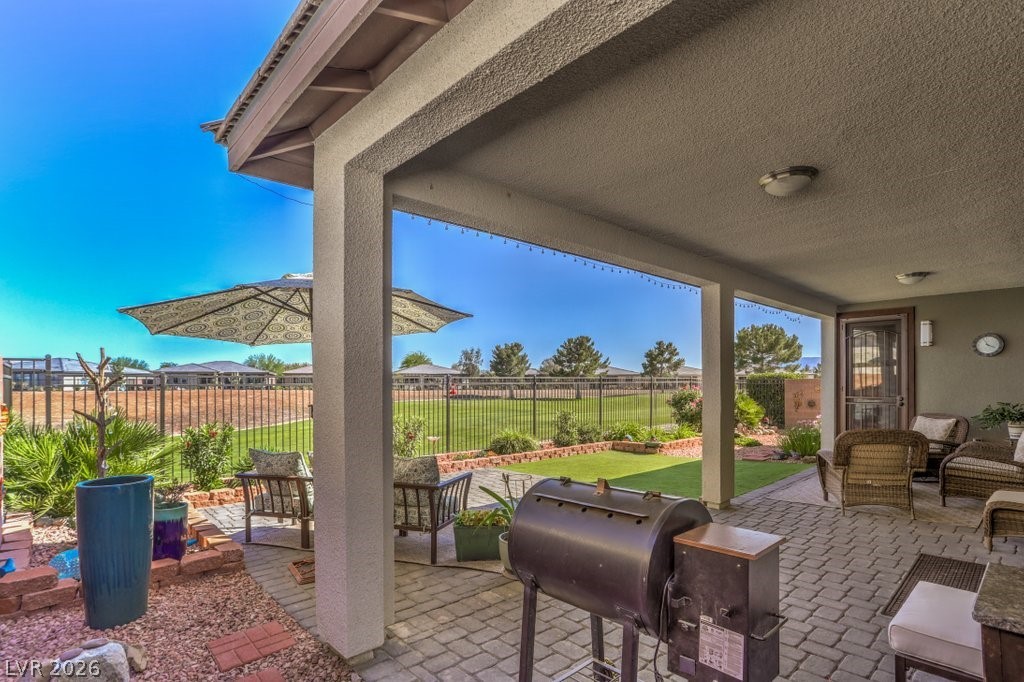
shower, walk-in closet, & door to patio. Stunning patio/yard offers artificial grass, extended covered patio,
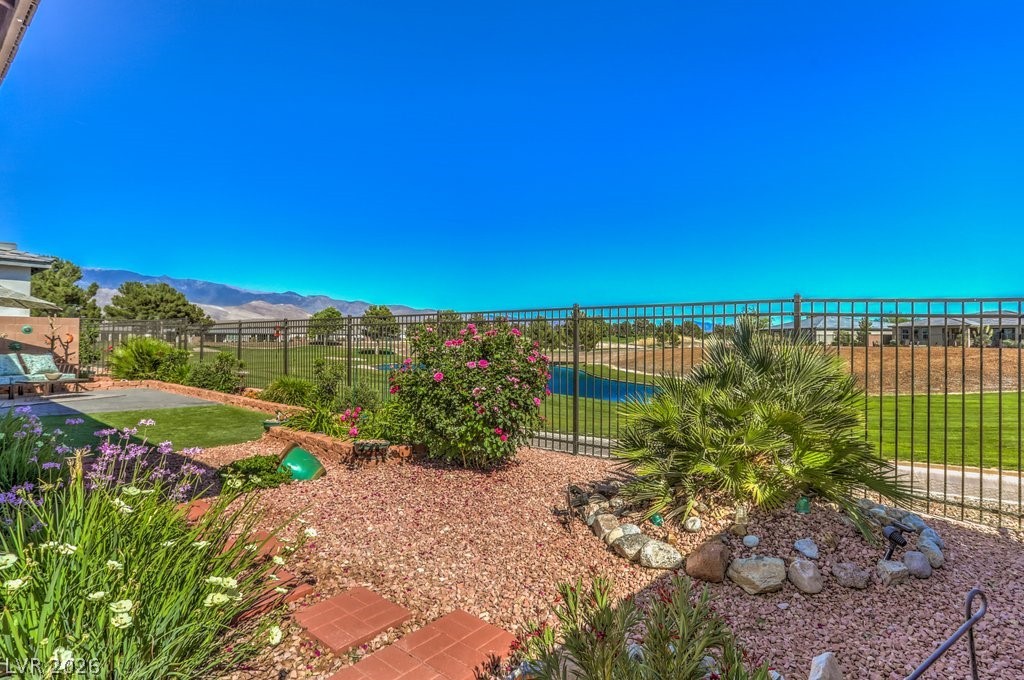
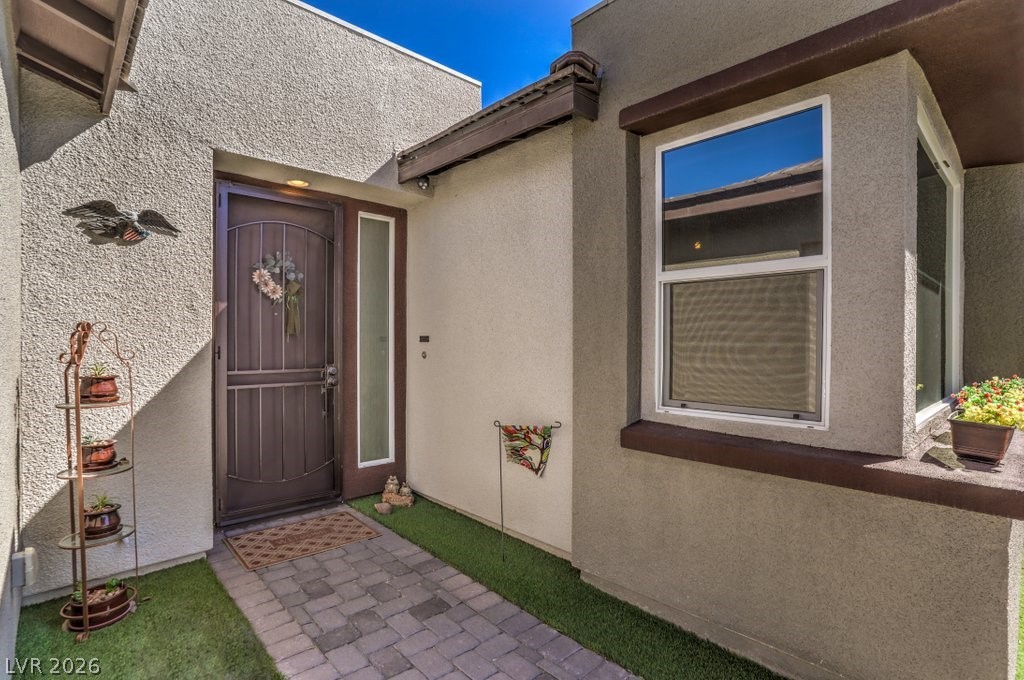
extended pavers, shrubs + palms, drip irrigation on timer, & you won't be mad at the view. Security
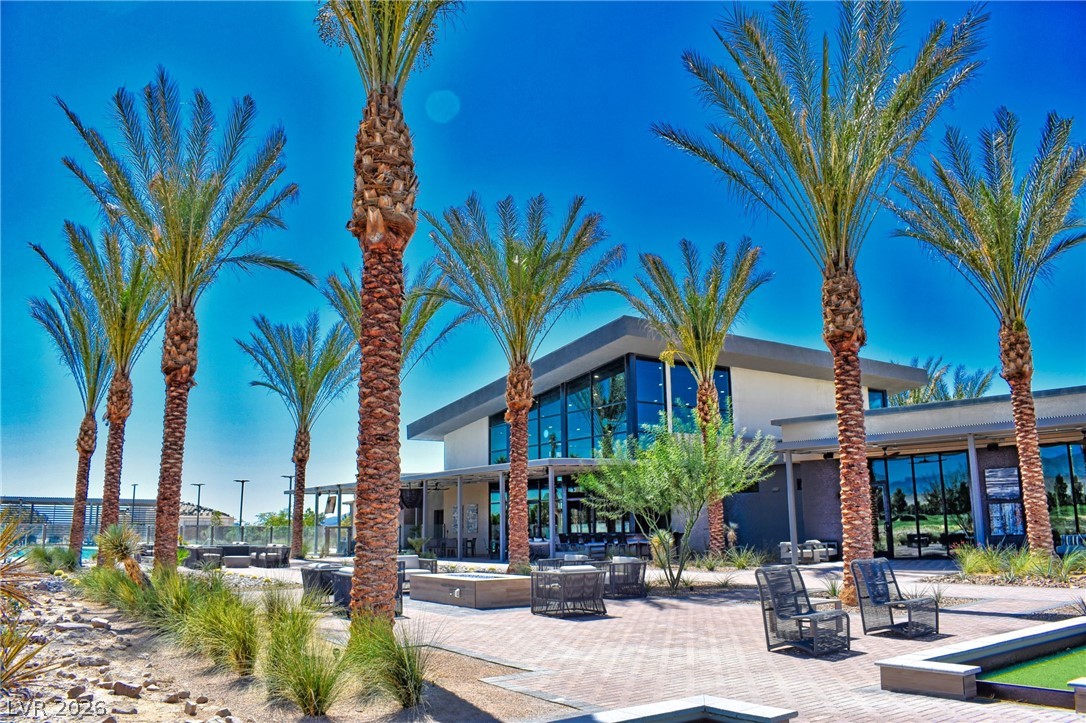
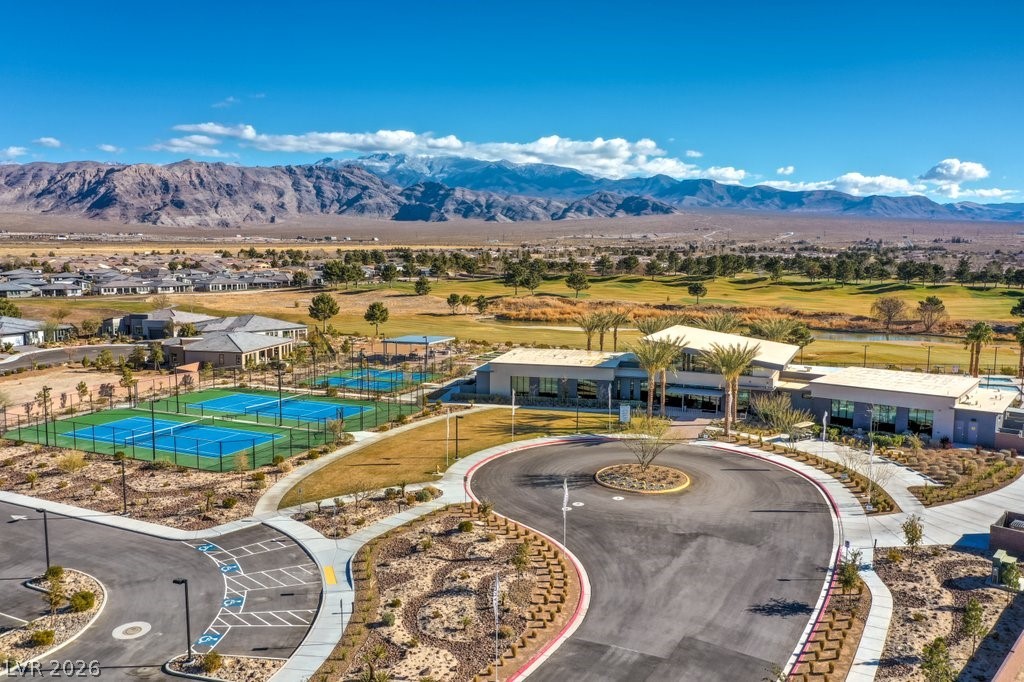
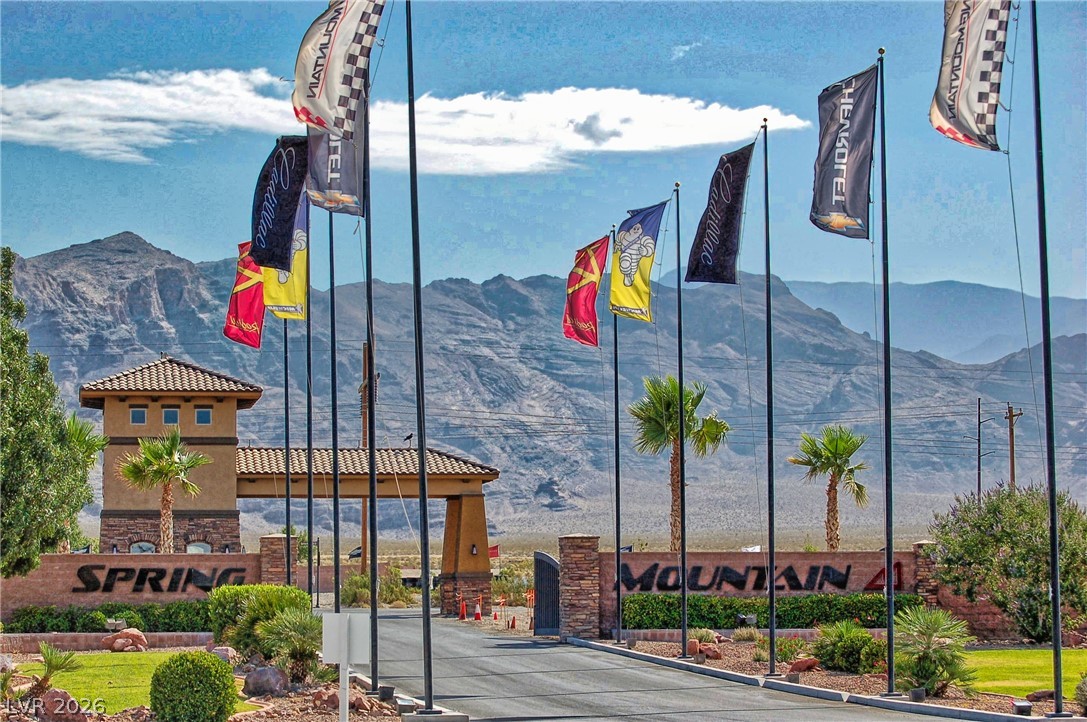
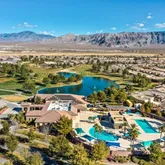
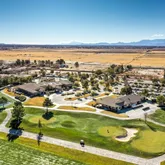
screens on front and primary suite doors. Water views, mountain views, & gated community. Ovation 55+
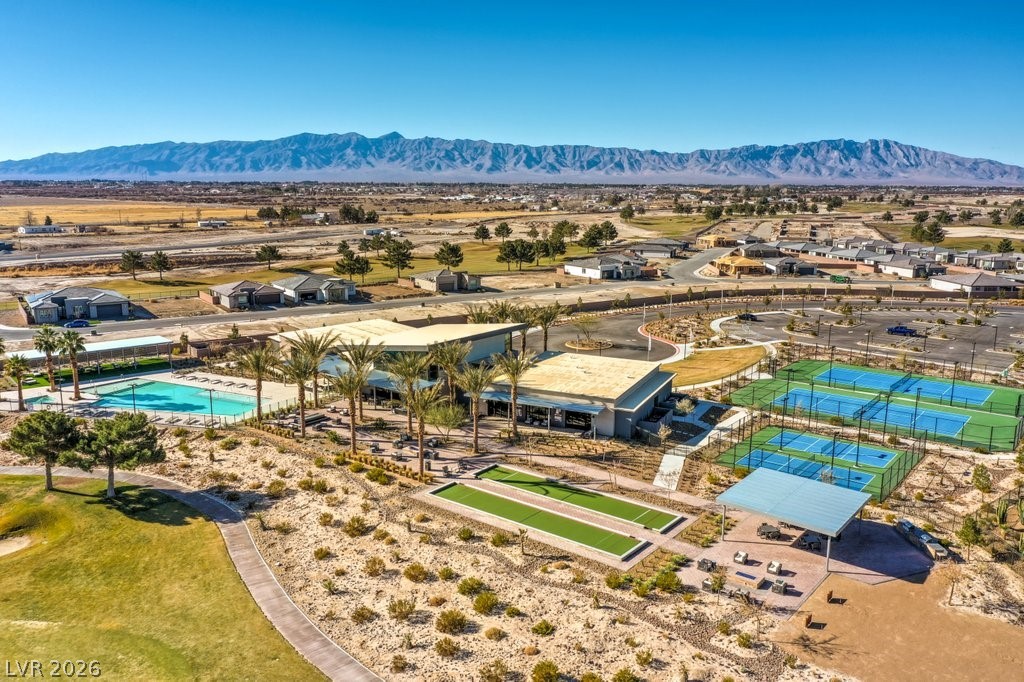
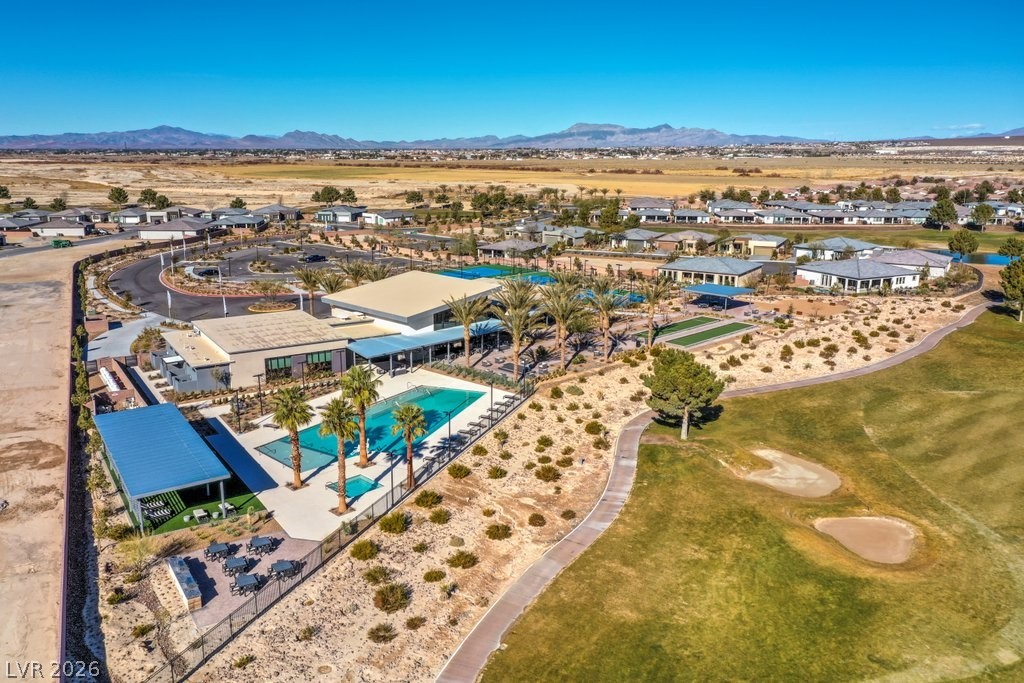
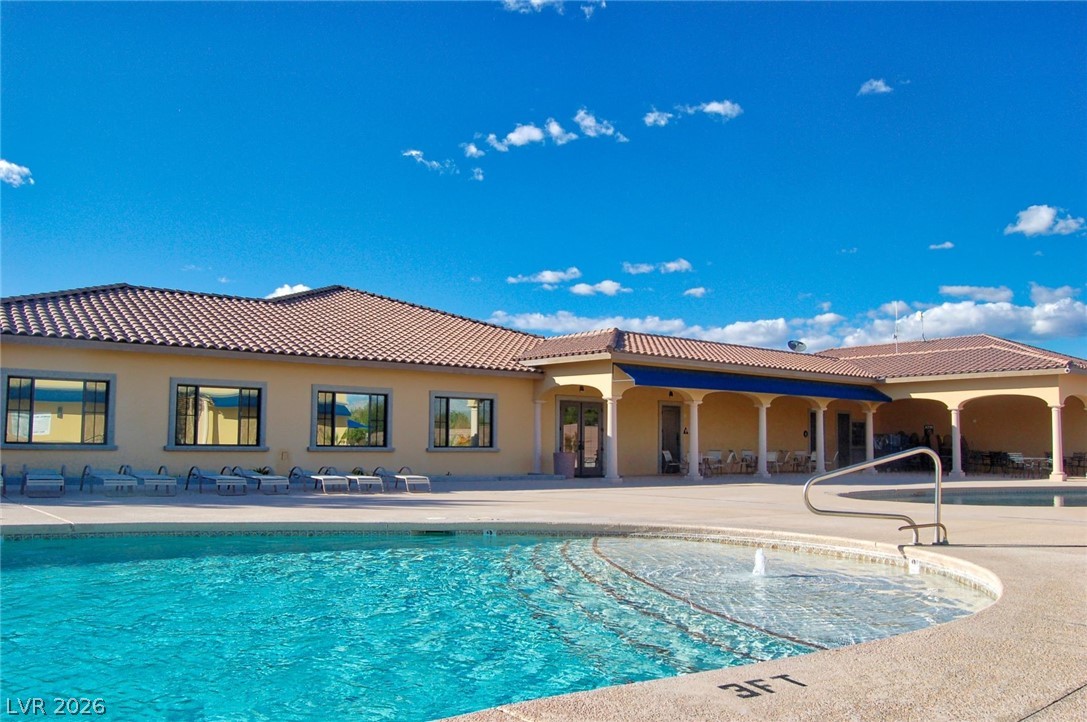
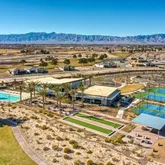
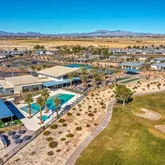
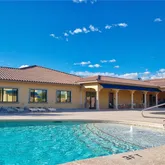
in Mountain Falls has clubhouse with heated pool, billiard lounge, bocce courts, gym, & tennis + pickleball
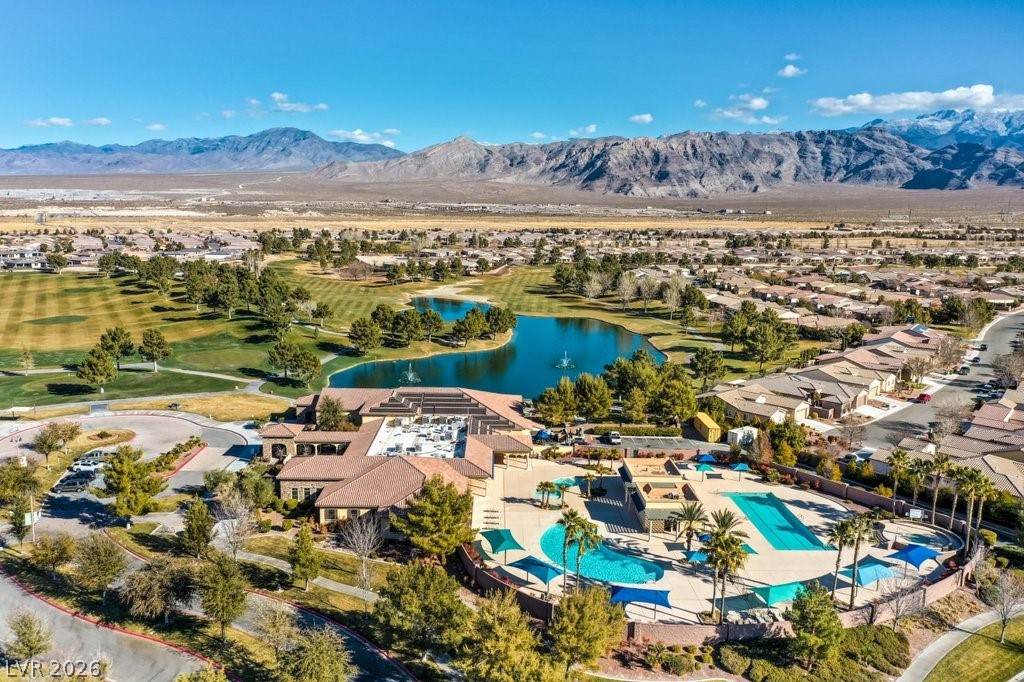
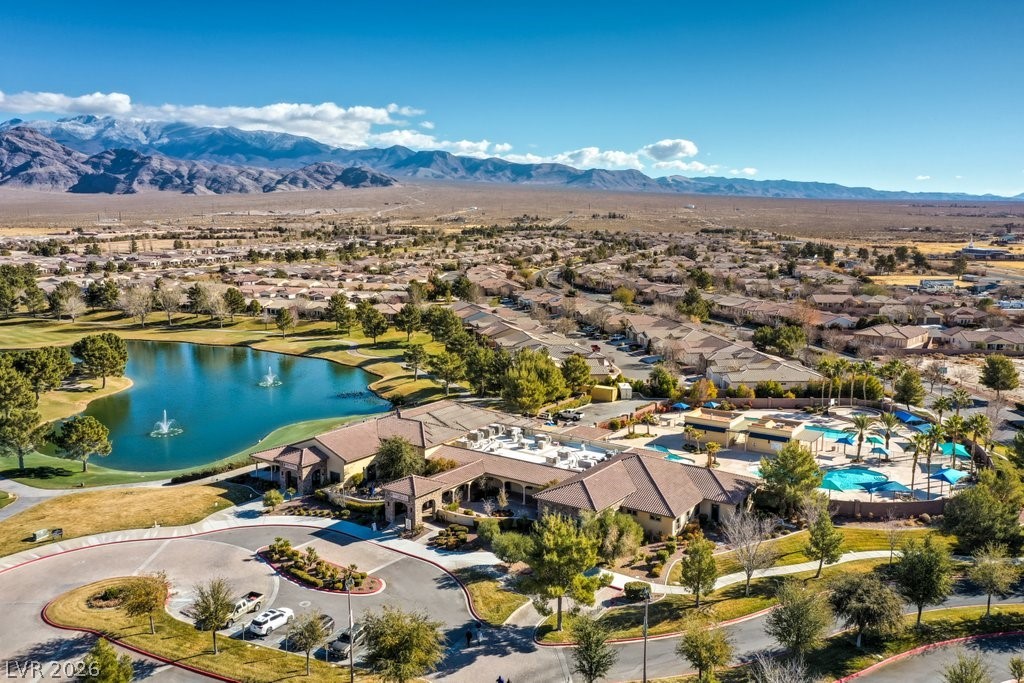
courts. Main neighborhood has all-ages pools, spa, another lounge, restaurant, 18-hole golf, pro shop, &
driving range. Valley has 3 wineries, 3 golf courses, endless trails for hiking/biking/riding/ATV/Jeep
adventures, & just 45 minutes to Las Vegas.
- Listed by Marci J. Metzger • The Ridge Realty Group • 775-751-3000
Property Details for 4763 East Beacon Ridge Drive
Property Details for 4763 East Beacon Ridge Drive
| Status | Active |
|---|---|
| MLS # | 2798020 |
| Days on Market | 1 |
| Pet Policy | - |
| Rental Incentives | - |
| Costs & Fees | - |
| Available Date | 07/31/2026 |
| Lease Term | - |
| Furnished | Unfurnished |
| Property Type | Rental |
| MLS Type | Residential Lease / Single Family Residence |
| Year Built | 2018 |
| Lot Size | 0.12 AC / 5,183 SF |
| County | Nye County |
Location
Building Information for 4763 East Beacon Ridge Drive
Property Information for 4763 East Beacon Ridge Drive
- City: Pahrump
- County Or Parish: Nye
- Direction Faces: West
- Directions: HWY 160 to Mtn Falls, right on Mtn Falls Pkwy, left on Ovation Dr, left on Beacon Ridge, house on right.
- Map Coordinate: ,
- Road Surface Type: Paved
- Latitude: 36.15301
- Longitude: -115.927275
- State Or Province: NV
- Postal Code: 89061
- Parcel Number: 46-171-06
- Association Name 2: CCMC
- Association Phone 2: 702-248-2262
- Association: Yes
- Elementary School: Hafen,Hafen
- High School: Pahrump Valley
- Middle Or Junior School: Rosemary Clarke
- Attached Garage: Yes
- Carport Spaces: 0.0
- Carport: No
- Garage Spaces: 2.0
- Garage: Yes
- Virtual Tour URL Unbranded: https://www.propertypanorama.com/instaview/las/2798020
- Distance To Sewer Comments: Public
- Additional Parcels Description: ---
- Building Area Total: 1470.0
- Lot Features: DripIrrigationBubblers, Greenbelt, Landscaped, NoRearNeighbors, OnGolfCourse, Rocks, SyntheticGrass, LessThanQuarterAcre
- Lot Size Acres: 0.119
- Lot Size Area: 0.119
- Lot Size Units: Acres
- Living Area: 1470.0
- Lot Size Square Feet: 5184.0
- Senior Community: Yes
- Year Built: 2018
- Restrictions: NoSmoking, RentalRestriction
- Development Name: Mountain Falls
- Property Attached: No
- Public Survey Range: 54
- Public Survey Section: 5
- Public Survey Township: 21
- Photos Count: 39
- Electric: PhotovoltaicsNone
- Sewer: PublicSewer
- Utilities: CableNotAvailable, ElectricityAvailable, UndergroundUtilities
- Exterior Features: Patio, SprinklerIrrigation
- Fencing: Block, BackYard
- Frontage Type: GolfCourse
- Pool Features: Association
- Pool Private: No
- Spa: No
- Association Amenities: CountryClub, Clubhouse, FitnessCenter, GolfCourse, Gated, Pickleball, Park, Pool, RecreationRoom, SpaHotTub
- Construction Materials: Frame, Stucco
- Patio And Porch Features: Covered, Patio
- View: Yes
- Roof: Tile
- Flooring: Laminate, PorcelainTile, Tile
- Cooling: Yes
- Fireplaces Total: 0
- Fireplace: No
- Heating: Central, Electric
- Heating: Yes
- Laundry Features: ElectricDryerHookup, MainLevel, LaundryRoom
- Appliances: Dryer, Dishwasher, ElectricRange, Microwave, WasherDryer, WasherDryerAllInOne, Washer
- Cooling: CentralAir, Electric, TwoUnits
- Interior Features: BedroomOnMainLevel, PrimaryDownstairs, WindowTreatments, ProgrammableThermostat
- Window Features: Blinds, WindowTreatments
- Bathrooms Half: 0
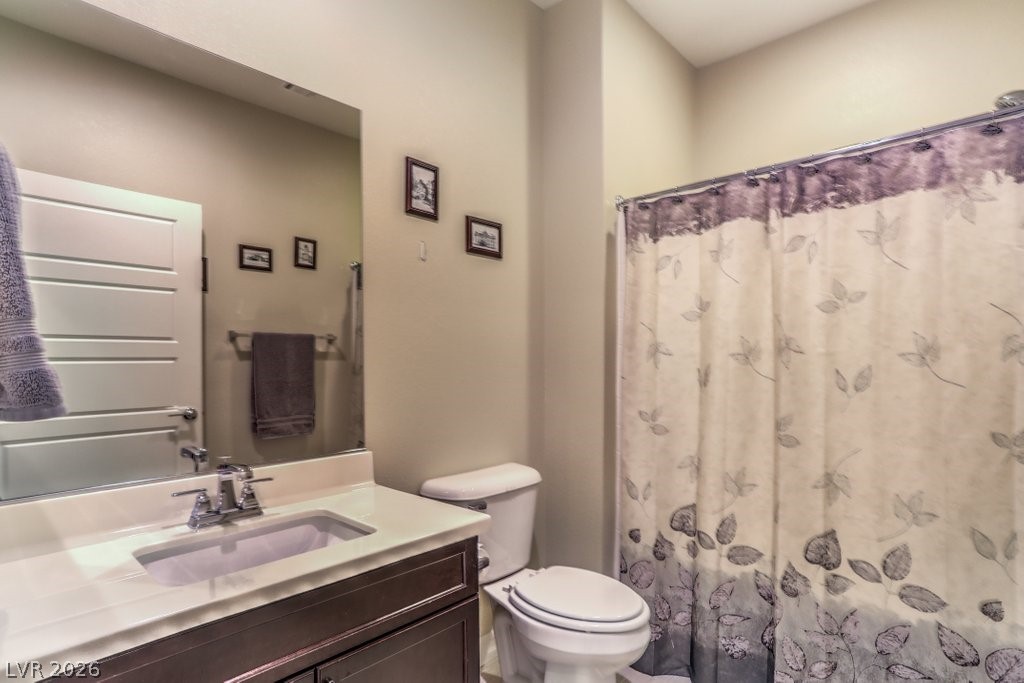
- Bathrooms Full: 1
- Bathrooms Three Quarter: 1
- Bathrooms Total: 2
- Bedrooms Possible: 2
- Rooms Total: 3
- Bedrooms Total: 2
- Room Description: Breakfast Bar/Counter,Breakfast Nook/Eating Area,Granite Countertops,Island,Lighting Recessed,Man Made Woodor Laminate Flooring,Pantry,Solid Surface Countertops,Stainless Steel Appliances,Walk-in Pantry
- Room Type: Kitchen
- Human Modified: No
- Room Description: Double Sink,Shower Only
- Room Type: PrimaryBathroom
- Human Modified: No
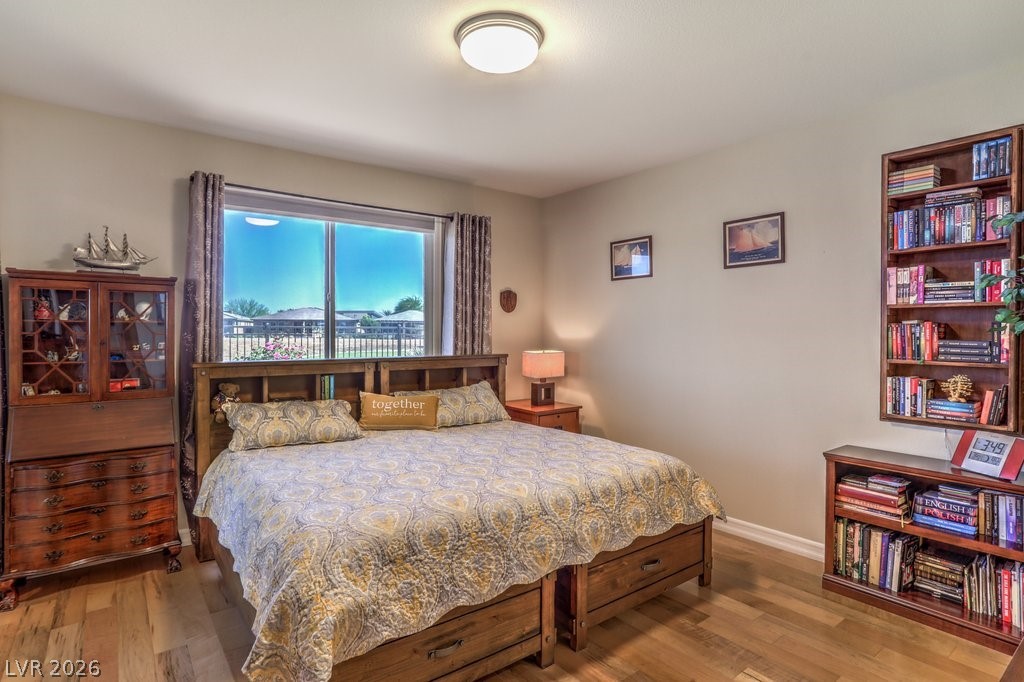
- Room Description: Bedroom With Bath Downstairs,Downstairs,Pbr Separate From Other,Walk-In Closet(s)
- Room Dimensions: 16x17
- Room Type: PrimaryBedroom
- Human Modified: No
- Human Modified: No
- Pets Allowed: Call
- Tenant Pays: CableTv, Electricity, Sewer, TrashCollection, Water
- Lease Terms Description: 1 Year
Property History for 4763 East Beacon Ridge Drive
| Date | Event & Source | Price | Appreciation |
|---|---|---|---|
| Jul 9, 2026 | Listed (Active) Las Vegas REALTORS #2798020 | $2,100 | — |
| Mar 2, 2023 | Rented Las Vegas REALTORS #2460846 | $2,000 | — |
| Mar 2, 2023 | Pending Las Vegas REALTORS #2460846 | — | |
| Dec 19, 2022 | Listed (Active) Las Vegas REALTORS #2460846 | $2,100 | — |
| Date | Event & Source | Price |
|---|---|---|
| 07/09/2026 | Listed (Active) Las Vegas REALTORS #2798020 | $2,100 |
| 03/02/2023 | Rented Las Vegas REALTORS #2460846 | $2,000 |
| 03/02/2023 | Pending Las Vegas REALTORS #2460846 | — |
| 12/19/2022 | Listed (Active) Las Vegas REALTORS #2460846 | $2,100 |
For completeness, we often displays two records for one sale: the MLS record and the public record.
Schools near 4763 East Beacon Ridge Drive
Rating | School | Type | Grades | Distance |
|---|---|---|---|---|
| Public - | PK to 5 | |||
| Public - | 6 to 8 | |||
| Public - | 9 to 12 | |||
| Public - | 9 to 12 |
Rating | School | Distance |
|---|---|---|
Hafen Elementary School PublicPK to 5 | ||
Rosemary Clarke Middle School Public6 to 8 | ||
Pahrump Valley High School Public9 to 12 | ||
Pathways High (Alternative) Public9 to 12 |
School ratings and boundaries are provided by GreatSchools.org and Pitney Bowes. This information should only be used as a reference. Proximity or boundaries shown here are not a guarantee of enrollment. Please reach out to schools directly to verify all information and enrollment eligibility.
No guarantee, warranty or representation of any kind is made regarding the completeness or accuracy of any information, descriptions or measurements (including square footage measurements and property condition), such should be independently verified through appropriate means, including, but not limited to, in person inspection and public records, and Compass International Holdings, its subsidiaries, affiliates and independently owned and operated franchisees, and their affiliated agents and associated third parties expressly disclaim any liability in connection therewith. Photos may be virtually staged or digitally enhanced and may not reflect actual property conditions. Offers of compensation are subject to change at the owner's discretion. No financial or legal advice provided. Equal Housing Opportunity.
Listing Courtesy of The Ridge Realty Group
The data relating to real estate for sale on this web site comes in part from the Internet Data Exchange program of the Greater Las Vegas Association of Realtors MLS. Real estate listings held by brokerage firms other than this site owner are marked with the IDX logo. GLVAR deems information reliable but not guaranteed. Information provided for consumers' personal, non-commercial use and may not be used for any purpose other than to identify prospective properties consumers may be interested in purchasing. Copyright 2026 of the Greater Las Vegas Association of Realtors MLS.
