477 South Ruffner Road


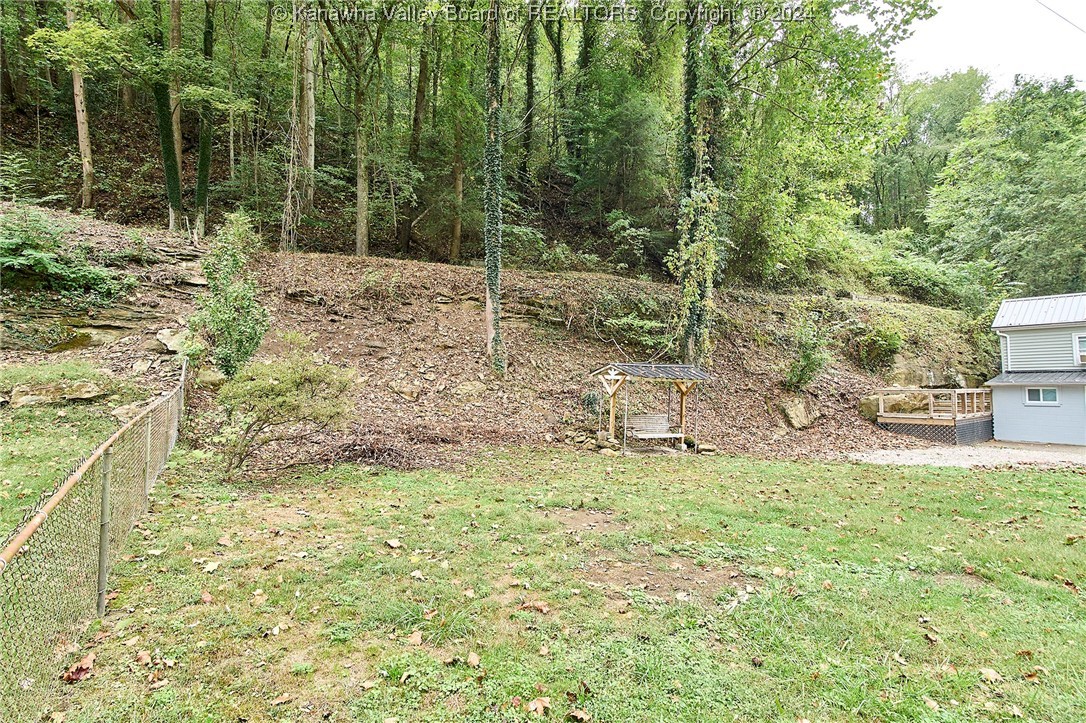

Description
- Listed by: Bridget Hill 304.953.9057 bridget@bhgrec.com • Better Homes and Gardens Real Estate Central

Recent comparable sales
Median sold price
$144,000
Avg days on market
45
Sale-to-list ratio
93.1%
Charleston, WV
9 comparable properties found

$144,000
Sold 12/06/24
- 3
- Bedrooms
- 2
- Bathrooms
- 1,460
- Square Feet
- 0.08
- Acres

$160,000
Sold 01/03/25
- 3
- Bedrooms
- 2
- Bathrooms
- 1,600
- Square Feet
- Unavailable
- Acres

$130,000
Sold 05/29/26
- 3
- Bedrooms
- 2
- Bathrooms
- 1,720
- Square Feet
- Unavailable
- Acres

$125,000
Sold 06/26/25
- 3
- Bedrooms
- 2
- Bathrooms
- 1,444
- Square Feet
- 0.14
- Acres

$153,000
Sold 04/14/26
- 3
- Bedrooms
- 2
- Bathrooms
- 1,440
- Square Feet
- 0.19
- Acres

$165,000
Sold 09/04/26
- 3
- Bedrooms
- 2
- Bathrooms
- 1,622
- Square Feet
- 0.44
- Acres

$119,000
Sold 08/06/26
- 3
- Bedrooms
- 2
- Bathrooms
- 1,524
- Square Feet
- 0.14
- Acres

$170,000
Sold 03/05/25
- 3
- Bedrooms
- 2
- Bathrooms
- 1,512
- Square Feet
- Unavailable
- Acres

$139,900
Sold 08/28/26
- 3
- Bedrooms
- 2
- Bathrooms
- 1,781
- Square Feet
- 0.08
- Acres
Location
$753 per month
$715
$37
Property information
477 South Ruffner Road
Property Details
- Taxes: $446 / year
- MLS Type: Residential / Single Family Residence
- County: Kanawha County
- Architectural Style: Raised Ranch
- Waterfront: No
Building Information
- Lot Size: 1.03 AC / 44,866 SF
Summary
Location and General Information
- Directions: From 119, Go right onto Mac Corkle E toward Kanawha City, Right onto S. Ruffner Road.
- Latitude: 38.329794
- Longitude: -81.623941
- MLS Area Major: Charleston- South Hills
Taxes and HOA
- Association: No
- Parcel Number: 20-0009-0039-0026-0000
- Tax Annual Amount: $446.00
- Tax Legal Description: LT 20 WINTZ ADN SOUTH RUFFNER 477
School Information
- Elementary School: Kanawha City
- High School: Capital
- Middle Or Junior School: Horace Mann
Parking
- Parking Features: Parking Pad
Property
Lot Information
- Lot Size Acres: 1.03
- Lot Size Area: 1.03
- Lot Size Dimensions: 0x0x0x0
- Lot Size Units: Acres
Property and Assessments
- Living Area: 1595.0
Building Features
- Construction Materials: Block, Drywall
- Other Structures: Storage
Utilities
- Sewer: Public Sewer
- Water Source: Public
Interior and Exterior Features
Exterior Features
- Exterior Features: Deck, Fence, Porch, Storage
- Fencing: Yard Fenced
- Patio And Porch Features: Deck, Porch
- Roof: Metal
Interior Features
- Appliances: Dishwasher, Electric Range, Microwave, Refrigerator
- Basement: Full
- Basement: Yes
- Bathrooms Full: 2
- Bathrooms Total Integer: 2
- Bedrooms Total: 3
- Cooling: Electric, Window Units
- Cooling: Yes
- Fireplace: No
- Flooring: Vinyl
- Heating: Baseboard, Other, Wall Furnace
- Heating: Yes
- Interior Features: Separate Formal Dining Room, Cable Tv
- Rooms Total: 8
- Window Features: Insulated Windows, Non Insulated
Room Information
Room 1
- Room Description: Other
- Room Dimensions: 11.04x11.03
- Room Level: Upper
- Room Type: Other
Room 2
- Room Description: Utility Room
- Room Dimensions: 13.04x6.10
- Room Level: Upper
- Room Type: Utility Room
Room 3
- Room Description: Bedroom 3
- Room Dimensions: 11.02x9.05
- Room Level: Upper
- Room Type: Bedroom3
Room 4
- Room Description: Bedroom 2
- Room Dimensions: 11.03x9.05
- Room Level: Upper
- Room Type: Bedroom2
Room 5
- Room Description: Primary Bedroom
- Room Dimensions: 11.07x11.03
- Room Level: Upper
- Room Type: Primary Bedroom
Room 6
- Room Description: Kitchen
- Room Dimensions: 17.07x10.07
- Room Level: Main
- Room Type: Kitchen
Room 7
- Room Description: Dining Room
- Room Dimensions: 12.08x10.02
- Room Level: Main
- Room Type: Dining Room
Room 8
- Room Description: Living Room
- Room Dimensions: 19.02x10.05
- Room Level: Main
- Room Type: Living Room
Property History
477 South Ruffner Road
| Date | Event | Price |
|---|---|---|
| Dec 17, 2024 | Sold (Public Record) Public Record #1546808841 | $134,000 |
| Dec 17, 2024 | Sold Kanawha Valley BOR #275440 | $134,000 |
| Nov 5, 2024 | Contract Signed Kanawha Valley BOR #275440 | — |
| Oct 3, 2024 | Listed (Active) Kanawha Valley BOR #275440 | $129,000 |
| Oct 12, 2007 | Sold Kanawha Valley BOR #114290 | $25,000 |
| Sep 10, 2007 | Contract Signed Kanawha Valley BOR #114290 | — |
| Aug 21, 2007 | Listed (Active) Kanawha Valley BOR #114290 | $29,900 |
| Date | Event | Price |
|---|---|---|
| 12/17/2024 | Sold (Public Record) Public Record #1546808841 | $134,000 |
| 12/17/2024 | Sold Kanawha Valley BOR #275440 | $134,000 |
| 11/05/2024 | Contract Signed Kanawha Valley BOR #275440 | — |
| 10/03/2024 | Listed (Active) Kanawha Valley BOR #275440 | $129,000 |
| 10/12/2007 | Sold Kanawha Valley BOR #114290 | $25,000 |
| 09/10/2007 | Contract Signed Kanawha Valley BOR #114290 | — |
| 08/21/2007 | Listed (Active) Kanawha Valley BOR #114290 | $29,900 |
For completeness, we often displays two records for one sale: the MLS record and the public record.
Public records
477 South Ruffner Road
Beds
3Baths
1.5Total Finished SqFt
828 SqFtAbove Grade Finished SqFt
828 SqFtStories
1Lot Size
15,159 SqFtSchools
Near 477 South Ruffner Road
This home is within Kanawha County Schools.
- Rated 7 out of 107/10Kanawha City Elementary SchoolPublic · PK-5 · 1.5 mi · Serves this home
- Rated 6 out of 106/10Horace Mann Middle SchoolPublic · 6-8 · 2.1 mi · Serves this home
- Rated 3 out of 103/10Capital High SchoolPublic · 9-12 · 4.0 mi · Serves this home
- Not ratedNRKCS Alternative LearningPublic · K-12 · 4.1 mi · Nearby school
- Not ratedNRCarver Career CenterPublic · 9-12 · 4.3 mi · Choice school
- Not ratedNRGrandview Elementary SchoolPublic · PK-5 · 4.8 mi · Nearby school
- Not ratedNRMountaineer Montessori SchoolPrivate · PK-8 · 0.3 mi · Nearby school
School ratings and boundaries are provided by GreatSchools.org and Pitney Bowes. This information should only be used as a reference. Proximity or boundaries shown here are not a guarantee of enrollment. Please reach out to schools directly to verify all information and enrollment eligibility.
 1
Similar Homes
New listings in 25314


Nearby home values
| Address | Sold price | Beds | Baths | Sqft | Lot (Sqft) |
|---|---|---|---|---|---|
This home: 477 South Ruffner Road, Charleston, WV 25314 | $134,000 | 3 | 2 | 1,595 | 44,866 |
$17,500 | 2 | 1 | 900 | – | |
$20,640 | 4 | 1 | 2,006 | 26,877 | |
– | 2 | 2 | 918 | 81,457 | |
– | 2 | 1 | 896 | 3,746 | |
– | – | – | – | 14,593 | |
$73,700 | 3 | 1 | 1,197 | 4,530 | |
$71,000 | 2 | 1 | 836 | 33,976 | |
– | 4 | 2 | 1,248 | 25,875 | |
– | 2 | 1 | 832 | 15,246 | |
$39,000 | 2 | 1 | 874 | 16,248 | |
– | – | – | – | 2,091 | |
– | 2 | 2 | 1,184 | 58,370 | |
– | – | – | – | 22,608 | |
– | 2 | 1 | 800 | 16,466 | |
$85,000 | 2 | 2 | 1,092 | 23,174 |
Explore Nearby Homes
- South Hills Homes for Sale
- South Ruffner Homes for Sale
- Oakwood Homes for Sale
- Fort Hill Homes for Sale
- Loudon Heights Homes for Sale
- Kanawha City Homes for Sale
- Bridge Road Homes for Sale
- Downtown Charleston Homes for Sale
- West Side Homes for Sale
- East End Historic District Homes for Sale
- East End Homes for Sale
- Elk City District Homes for Sale
- Oakridge Homes for Sale
- Charleston Heights Homes for Sale
- Edgewood Homes for Sale
- South Charleston Homes for Sale
- Charleston Homes for Sale
- Ashford Homes for Sale
- Dunbar Homes for Sale
- Hernshaw Homes for Sale
- Belle Homes for Sale
- Sumerco Homes for Sale
- Bloomingrose Homes for Sale
- Nitro Homes for Sale
- Peytona Homes for Sale
- Alum Creek Homes for Sale
- Nellis Homes for Sale
- Costa Homes for Sale
- St. Albans Homes for Sale
- Winifrede Homes for Sale
- 25107 Homes for Sale
- 25003 Homes for Sale
- 25315 Homes for Sale
- 25311 Homes for Sale
- 25304 Homes for Sale
- 25302 Homes for Sale
- 25303 Homes for Sale
- 25301 Homes for Sale
- 25309 Homes for Sale
- 25389 Homes for Sale
- 25387 Homes for Sale
- 25305 Homes for Sale
- 25009 Homes for Sale
- 25064 Homes for Sale
- 25306 Homes for Sale
No guarantee, warranty or representation of any kind is made regarding the completeness or accuracy of any information, descriptions or measurements (including square footage measurements and property condition), such should be independently verified through appropriate means, including, but not limited to, in person inspection and public records, and Compass International Holdings, its subsidiaries, affiliates and independently owned and operated franchisees, and their affiliated agents and associated third parties expressly disclaim any liability in connection therewith. Photos may be virtually staged or digitally enhanced and may not reflect actual property conditions. Offers of compensation are subject to change at the seller's discretion. No financial or legal advice provided. Equal Housing Opportunity.
Listing Courtesy of Better Homes and Gardens Real Estate Central
Copyright Kanawha Valley Board of REALTORS®. All rights reserved. Information is deemed reliable but not guaranteed.
