47760 Creekside Road


























Description
- Listed by: Lisette Ontiveros DRE #2855 Brokerage DRE #00793195 • Newton & Sons Real Estate
- Listed by: Angela Barajas DRE #01252160 Brokerage DRE #00793195 • Newton & Sons Real Estate

Location
Sold By Non-Member Office
Payment Calculator
$2,331 per month
30 year fixed, 7.03% Interest
$1,948
$383
$0
Know your buying power with a preapproval and custom rate in minutes
 1
1Property Information for 47760 Creekside Road
- MLS Type: Residential / Single Family Residence
- County: Fresno County
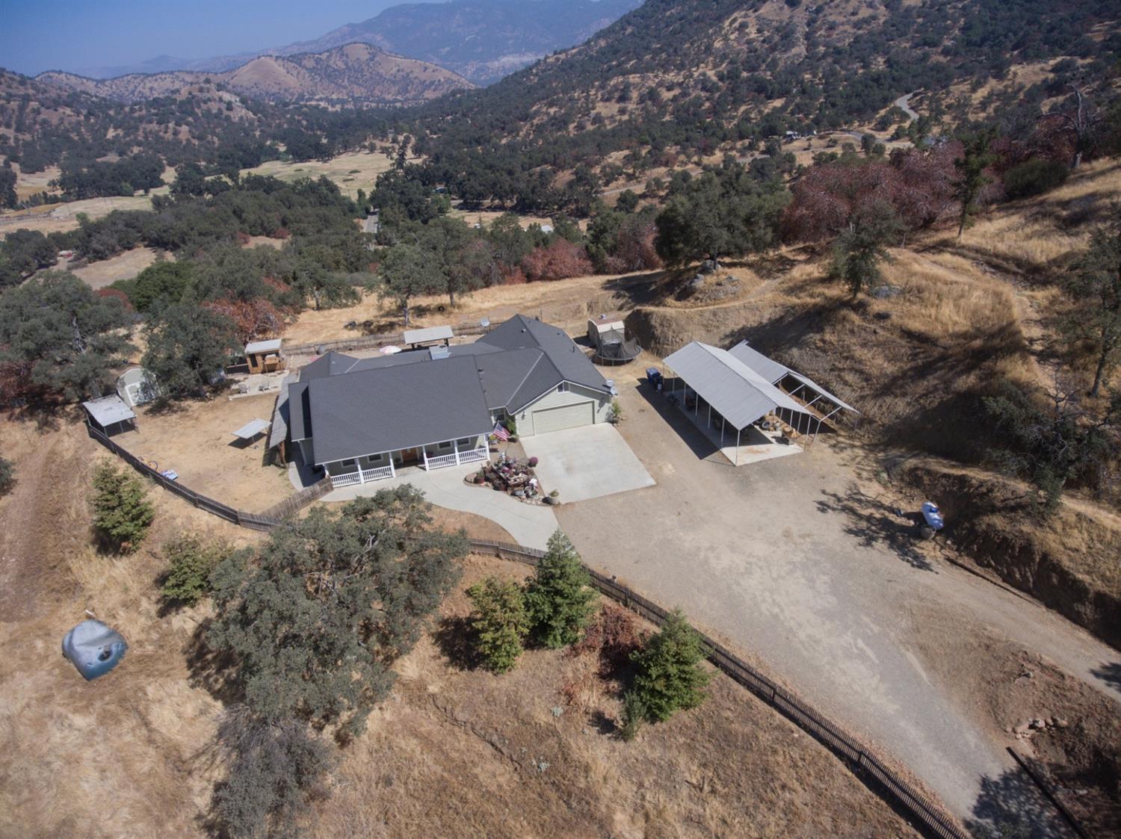
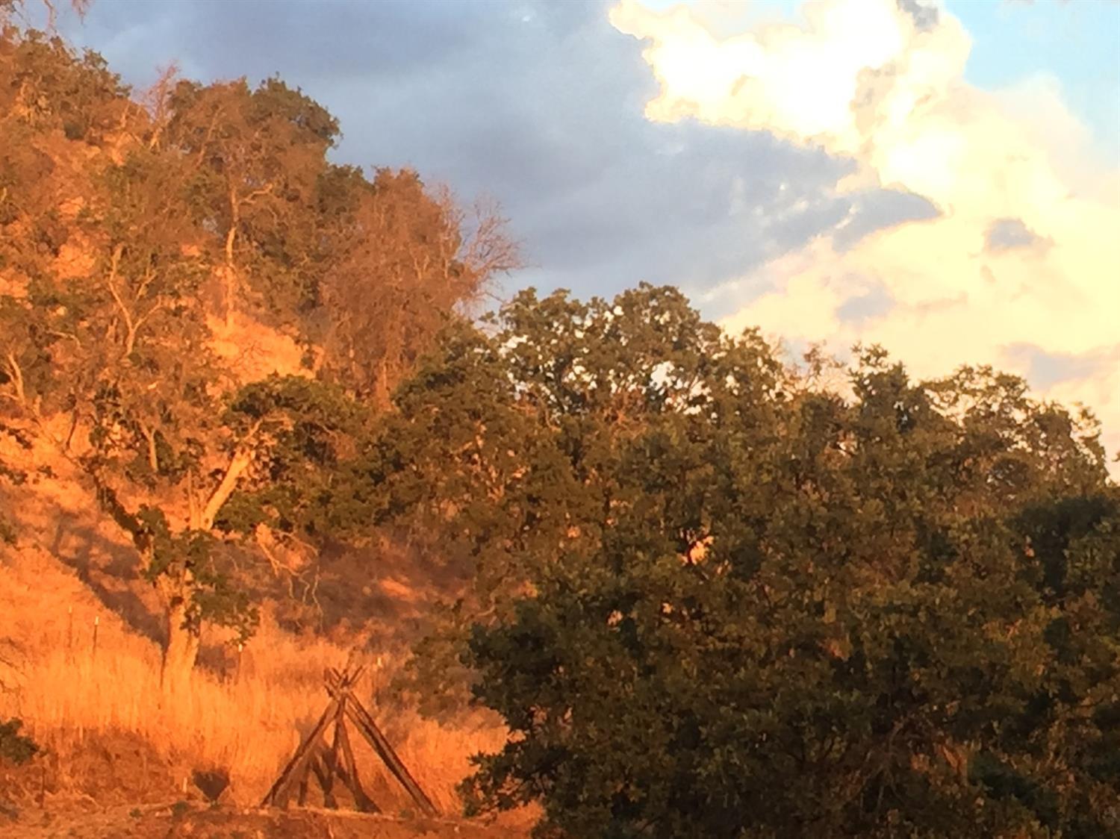
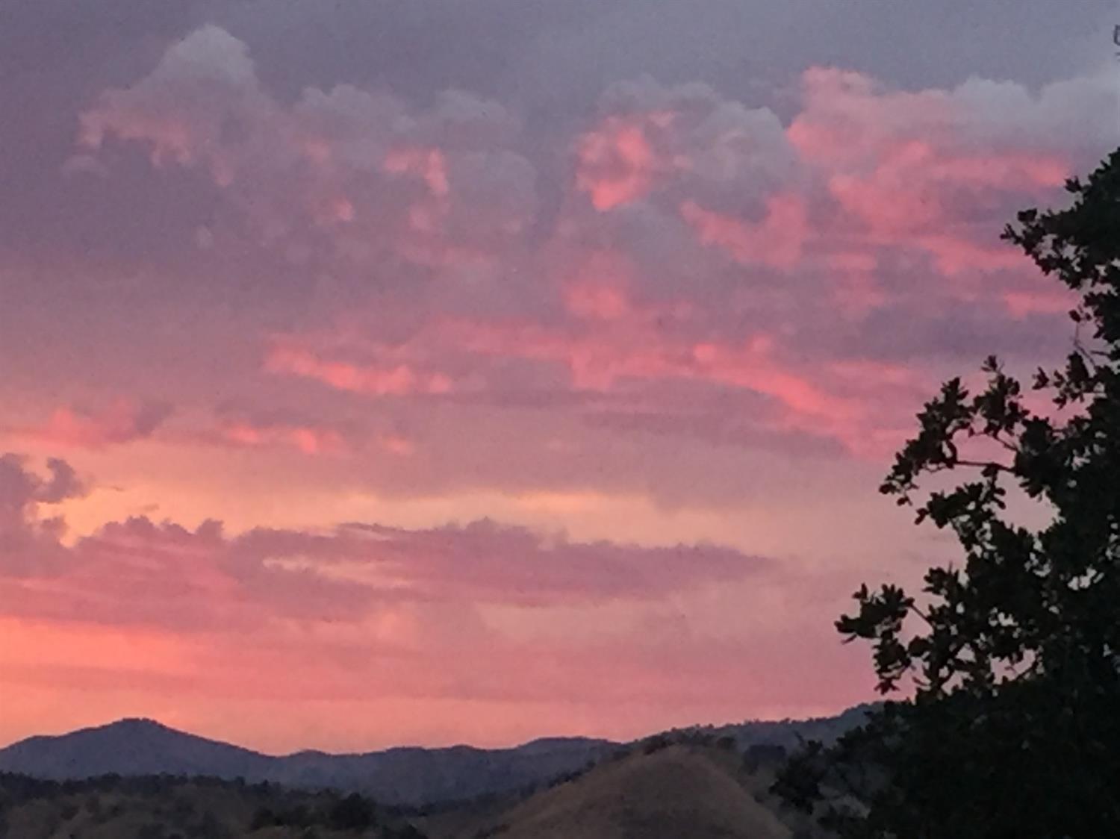
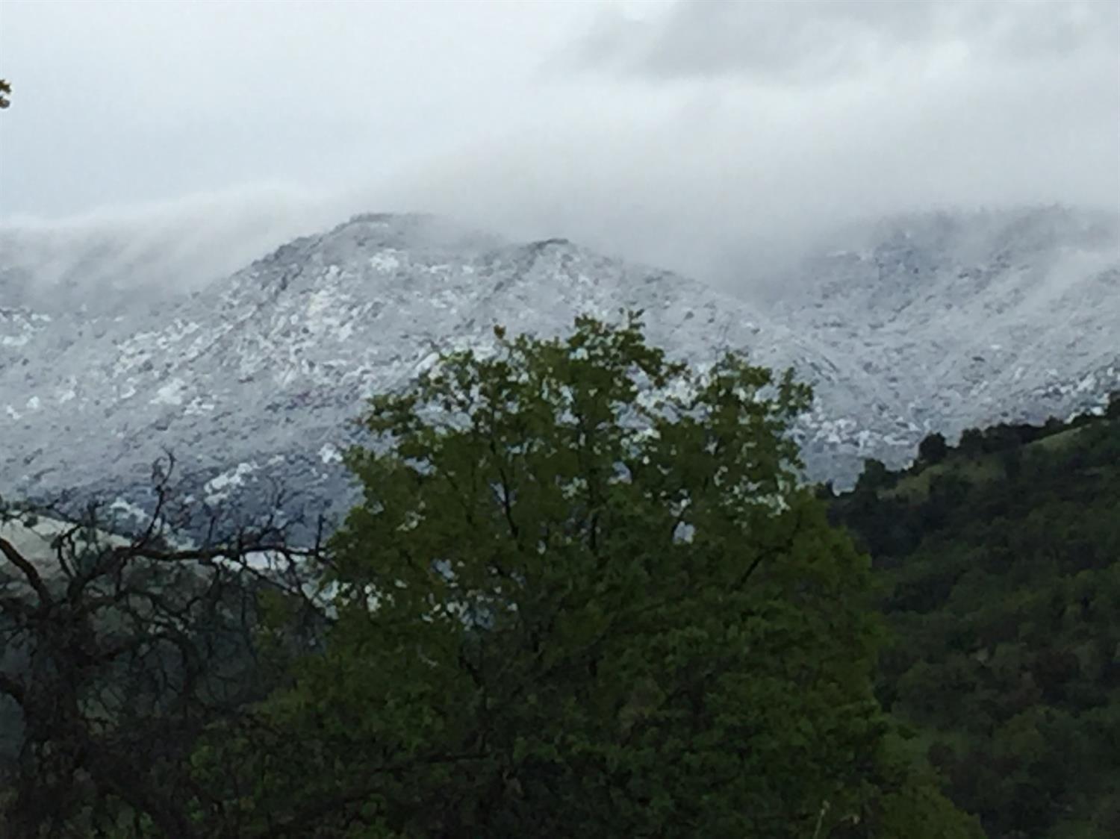
- View: Hills
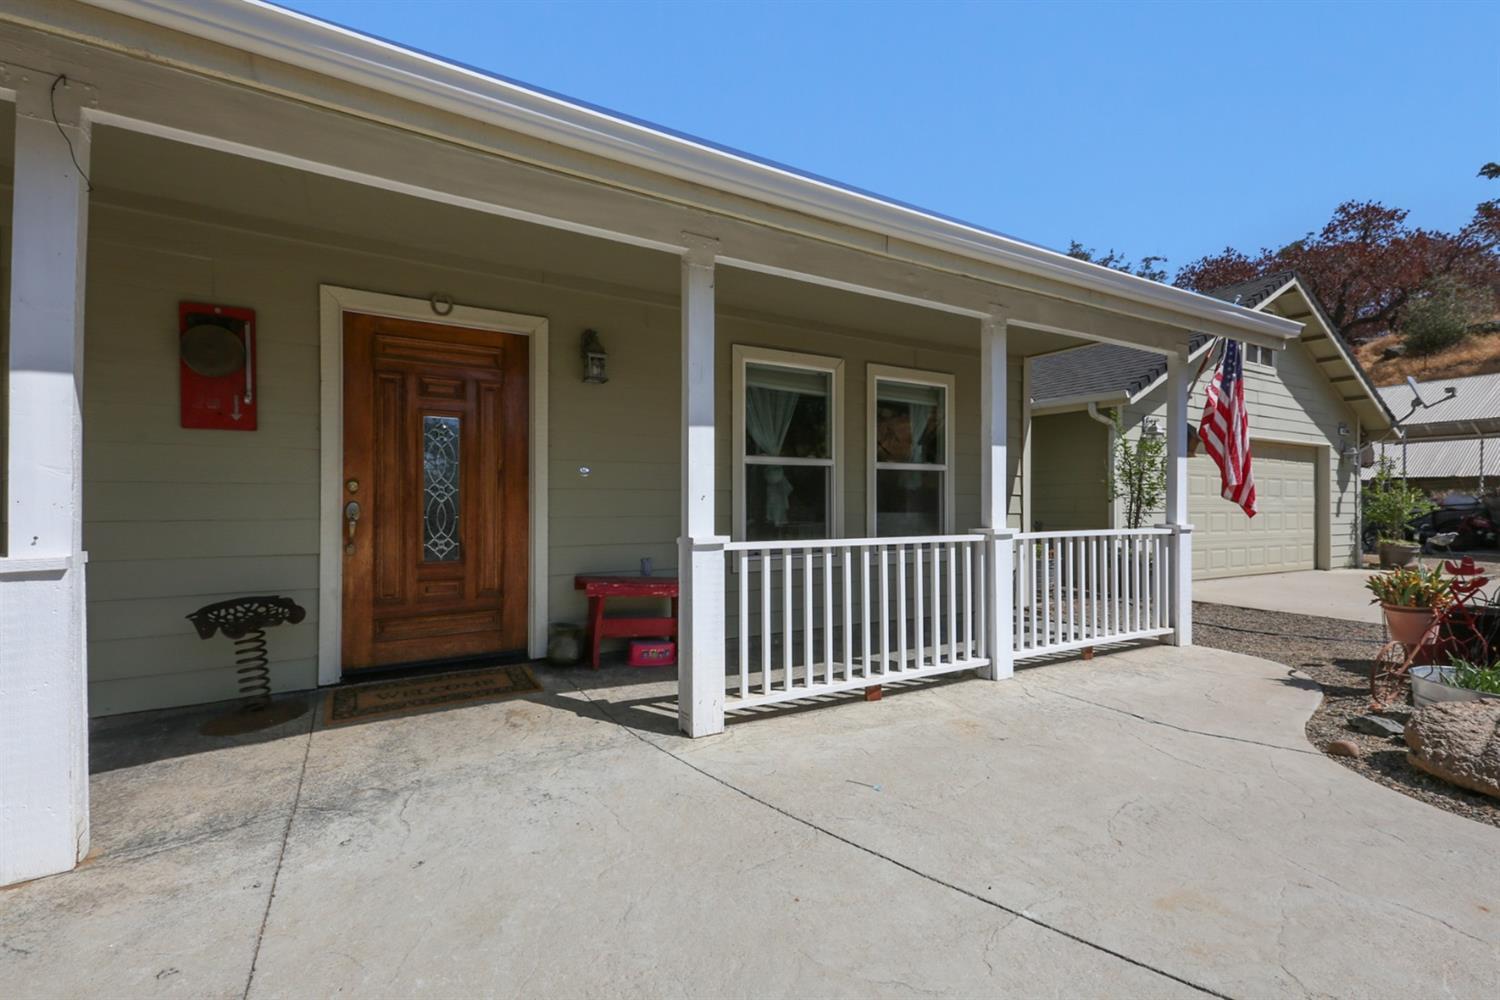
- Stories: 1
- Year Built: 2006
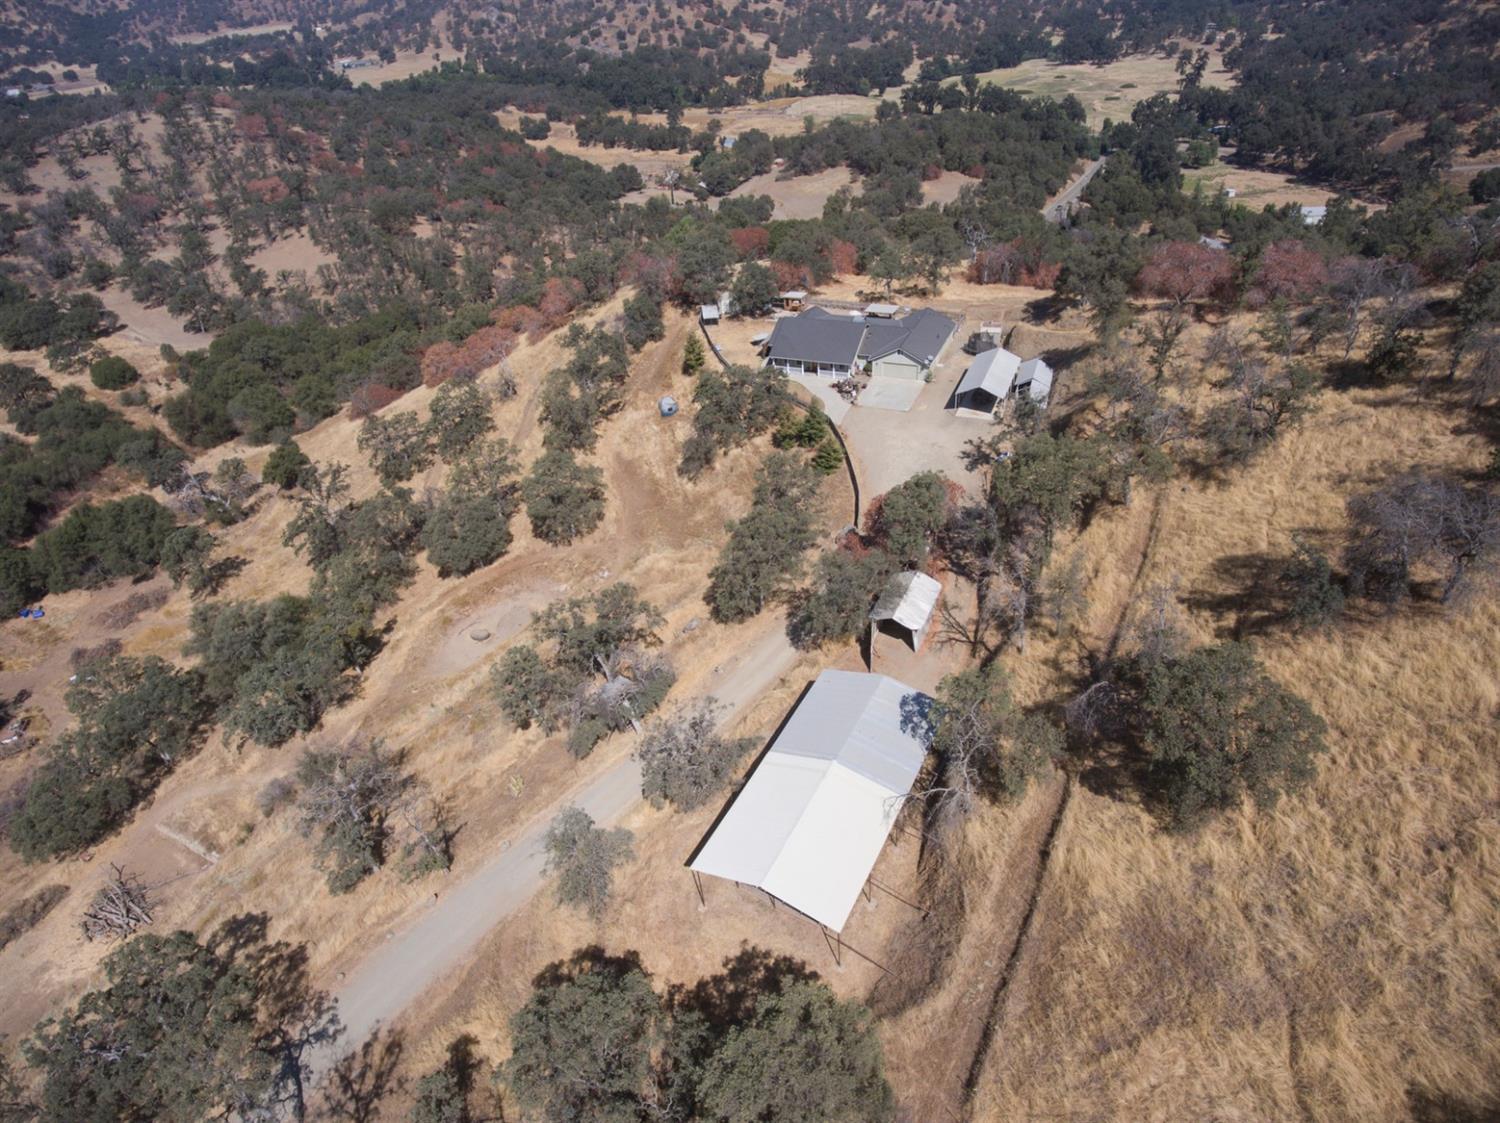
- Lot Size: 4.86 AC / 211,640 SF
- Directions: go east on 180, turn right on Dunlap Road, make a right on Ruth Hill, Ruth Hill will become Sans Baker, continue to Chuckwagon make a left on Chuckwagon and a right on Creekside Rd. until you've arrived at 47760 Creekside Rd, Squaw Valley, CA, 93675
- MLS Area Major: Out of Area
- Cross Street: Chuckwagon
- MLS Area Minor: Out of Area
- NBHD Market Report: Yes
- Association: No
- Additional Parcels: No
- Parcel Number: 00019038019
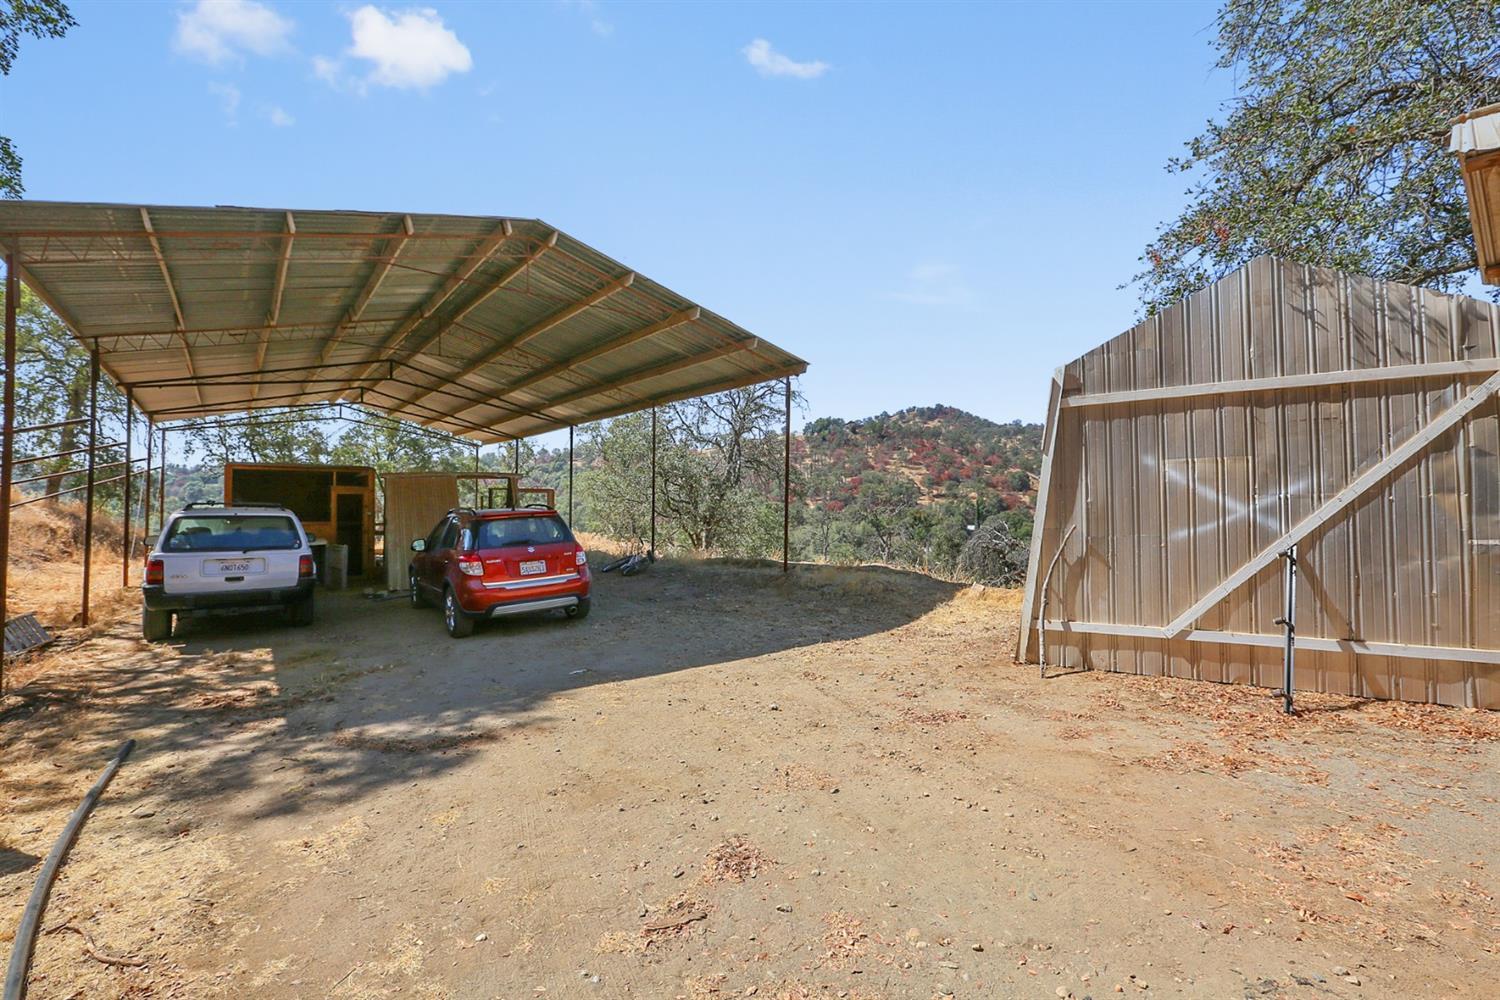
- Open Parking Spaces: 4.0
- Carport Spaces: 2.0
- Garage Spaces: 2.0
- Lot Size Units: Acres
- Lot Size Square Feet: 211640.0
- Lot Size Acres: 4.86
- Lot Size Source: Public Records
- Lot Size Dimensions: irregular
- Lot Size Area: 4.86
- Building Area Total: 2337.0
- Year Built: 2006
- Year Built Source: Public Records
- Building Area Source: Public Records
- New Construction: No
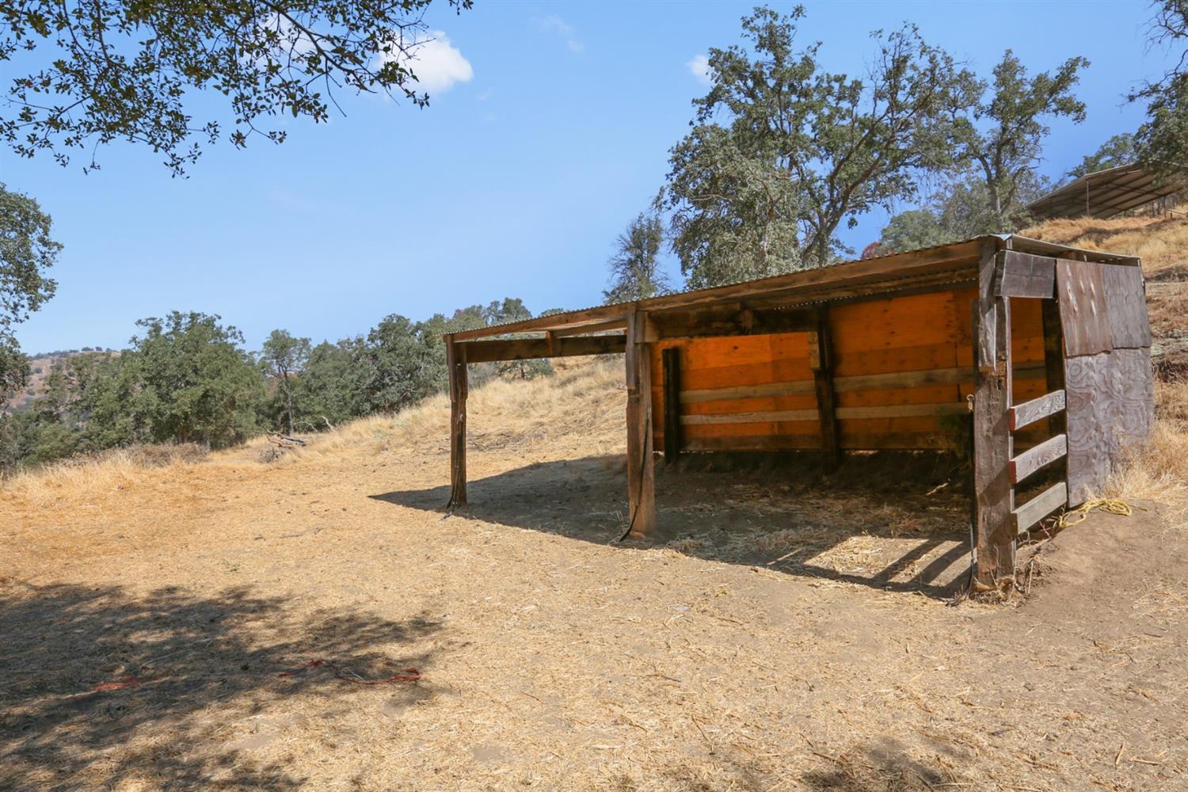
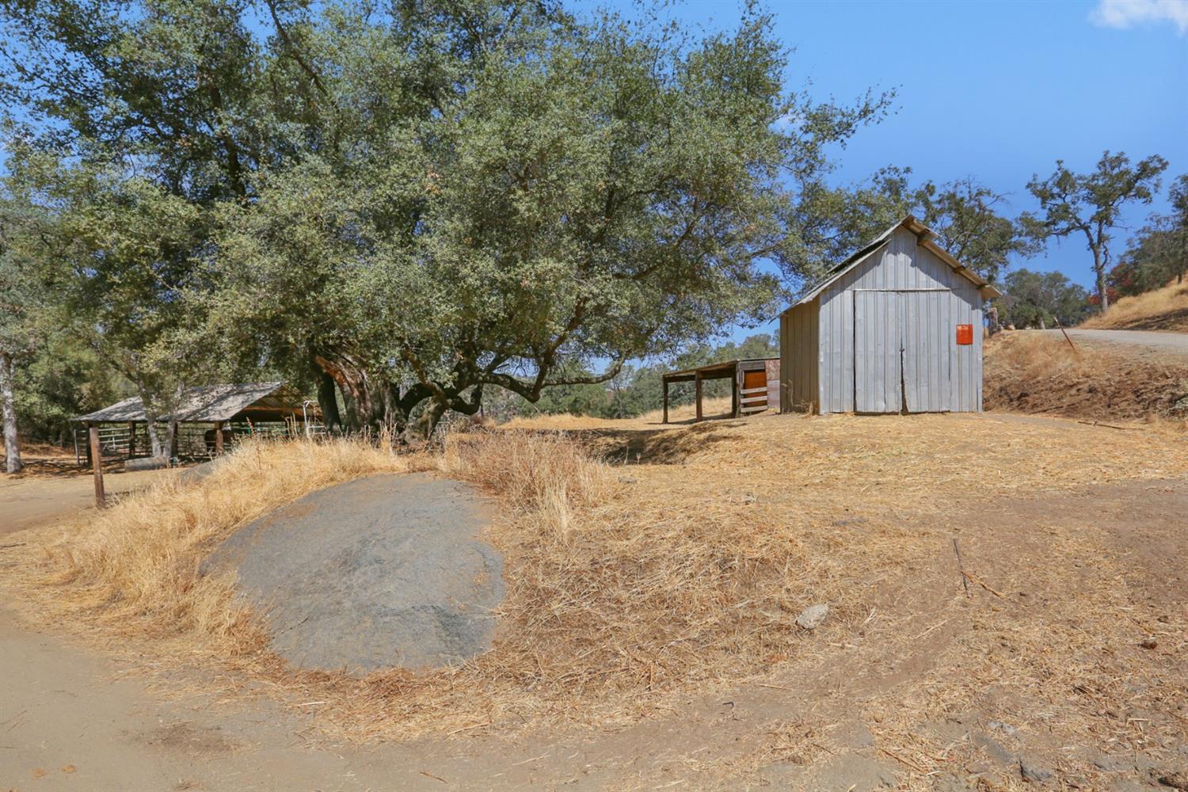
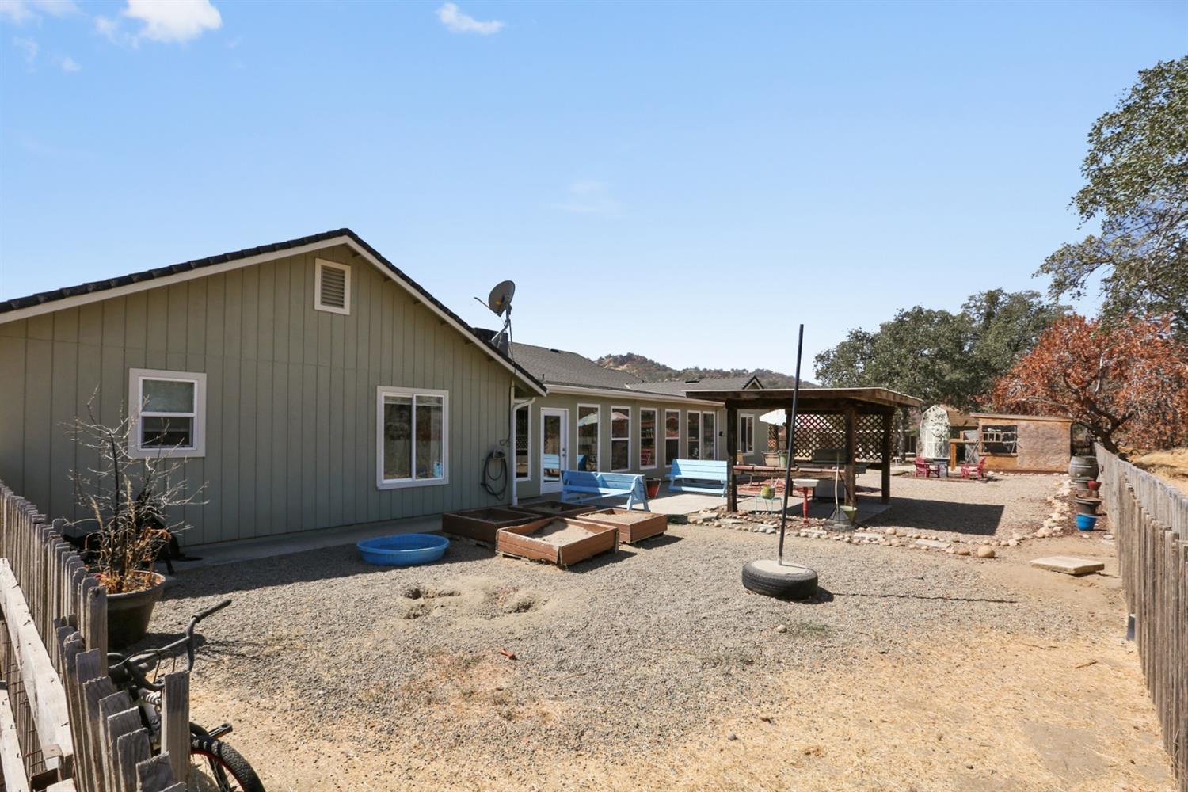
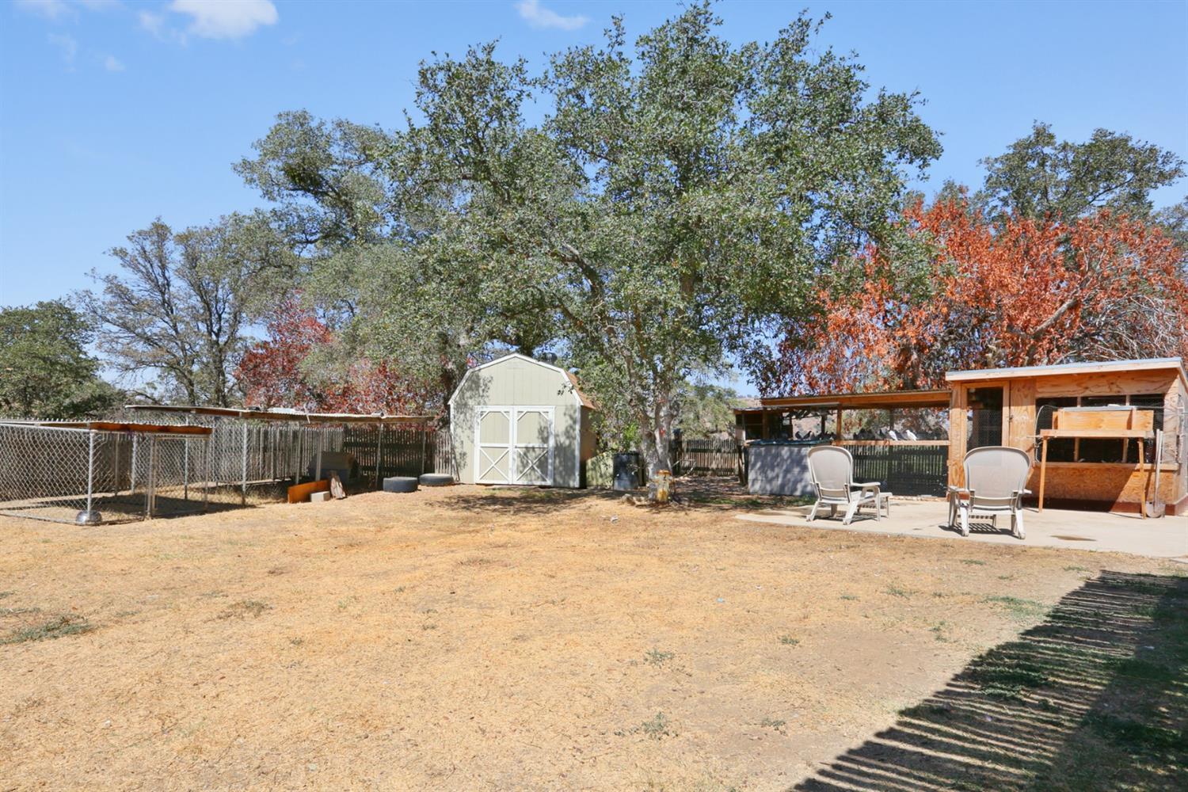
- Other Structures: Corral(s)
- Other Structures: Corral(s)
- Utilities: Propane, Electricity Connected, Satellite TV, Water Connected, Sewer Connected
- Sewer: Septic Tank
- Water Source: Private, Well
- Stories: 1
- Exterior Features: Kennel
- Patio And Porch Features: Multiple Patios
- Pool: No
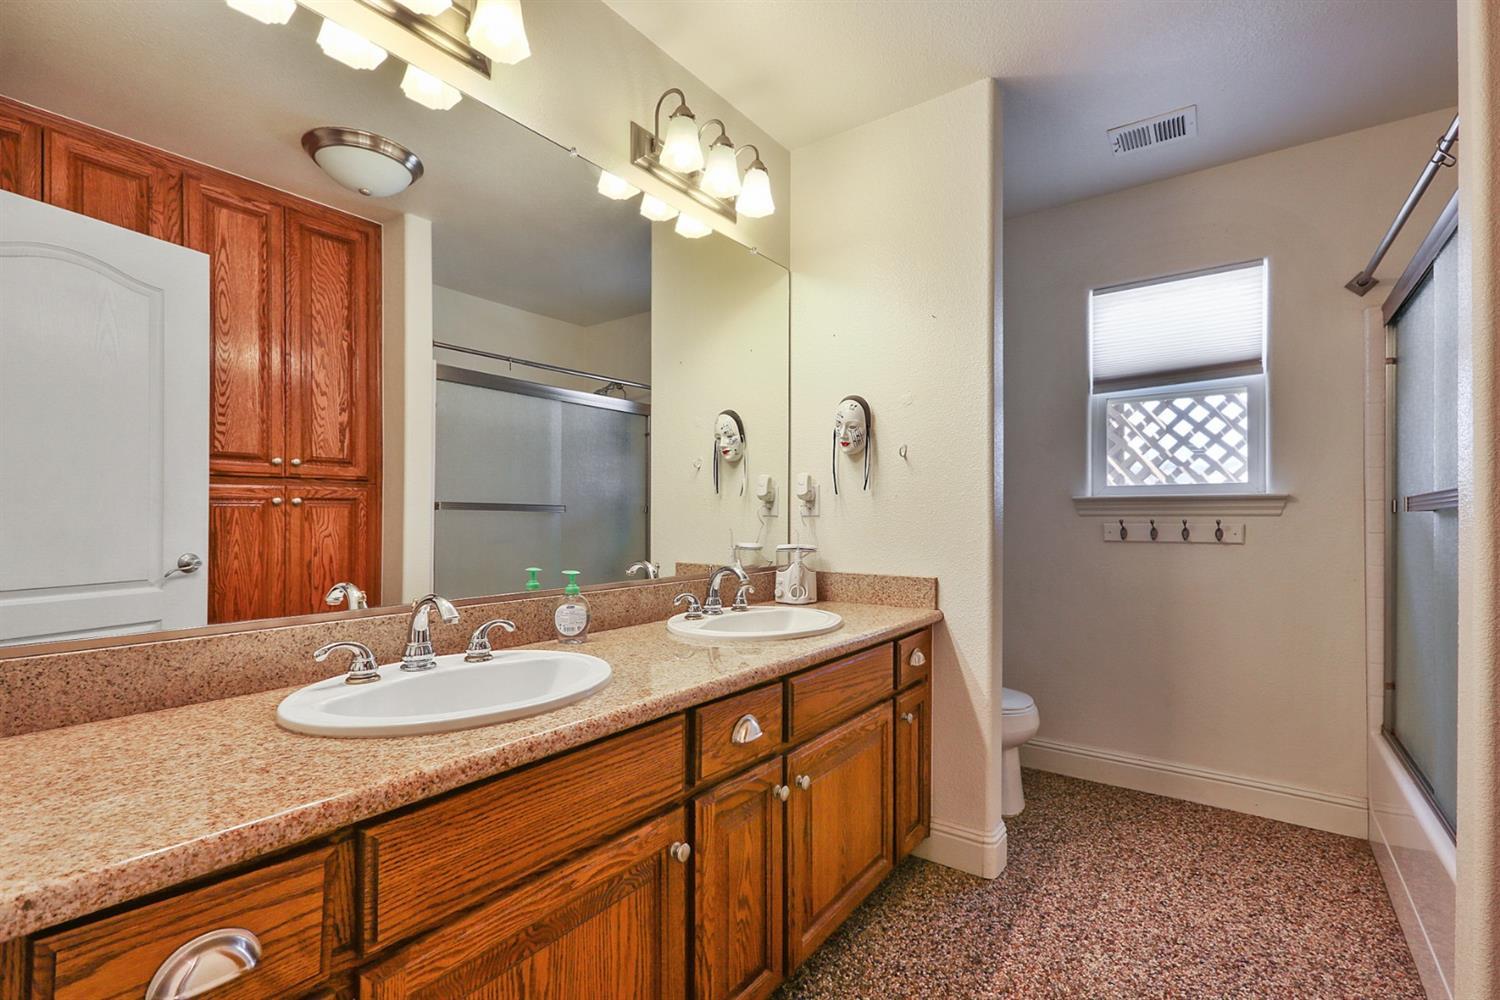
- Bathrooms Full: 2
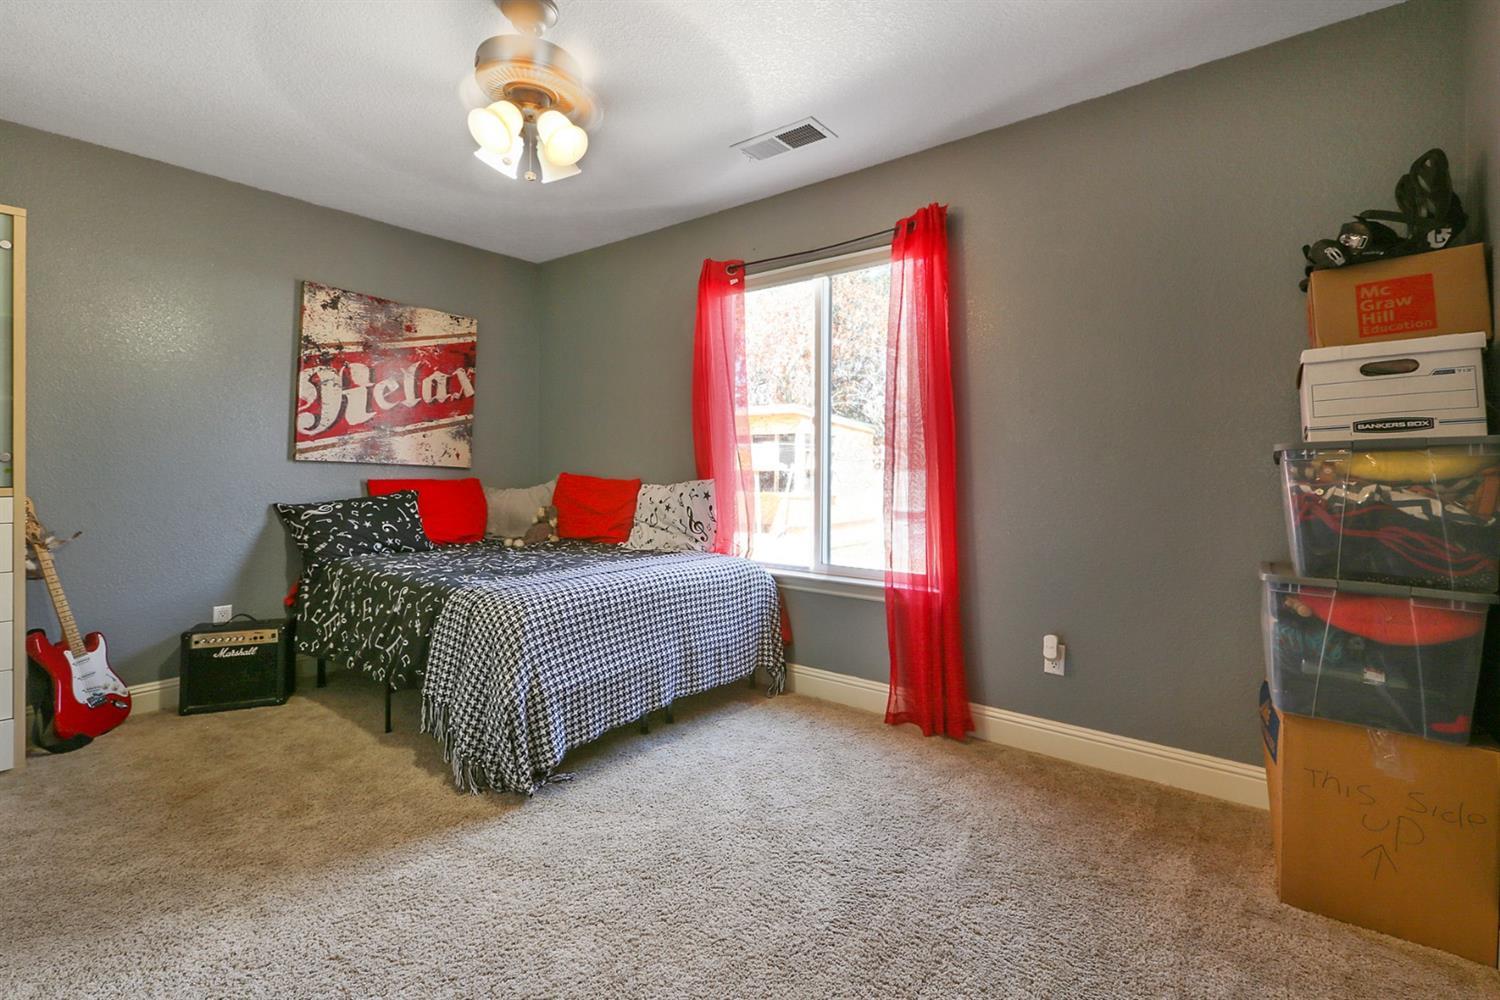
- Bedrooms Total: 5
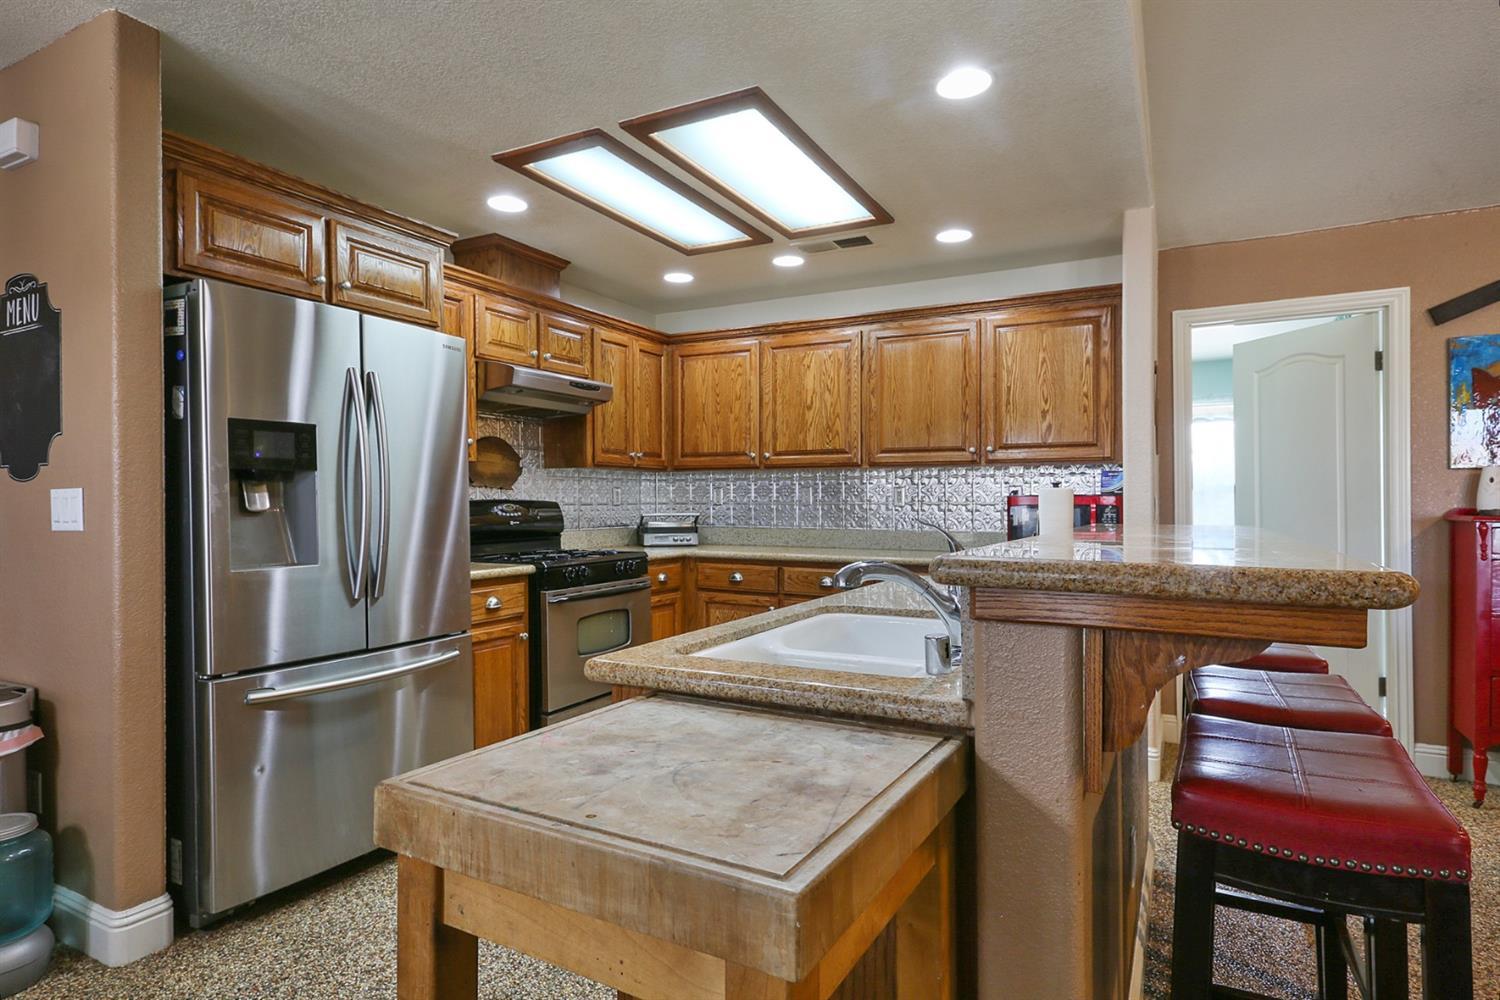
- Appliances: Disposal, Dishwasher, Barbecue, Range Hood
- Bathrooms Half: 1
- Cooling: Central Air
- Security Features: Security Gate
- Fireplace: No
- Bathrooms Total Integer: 3
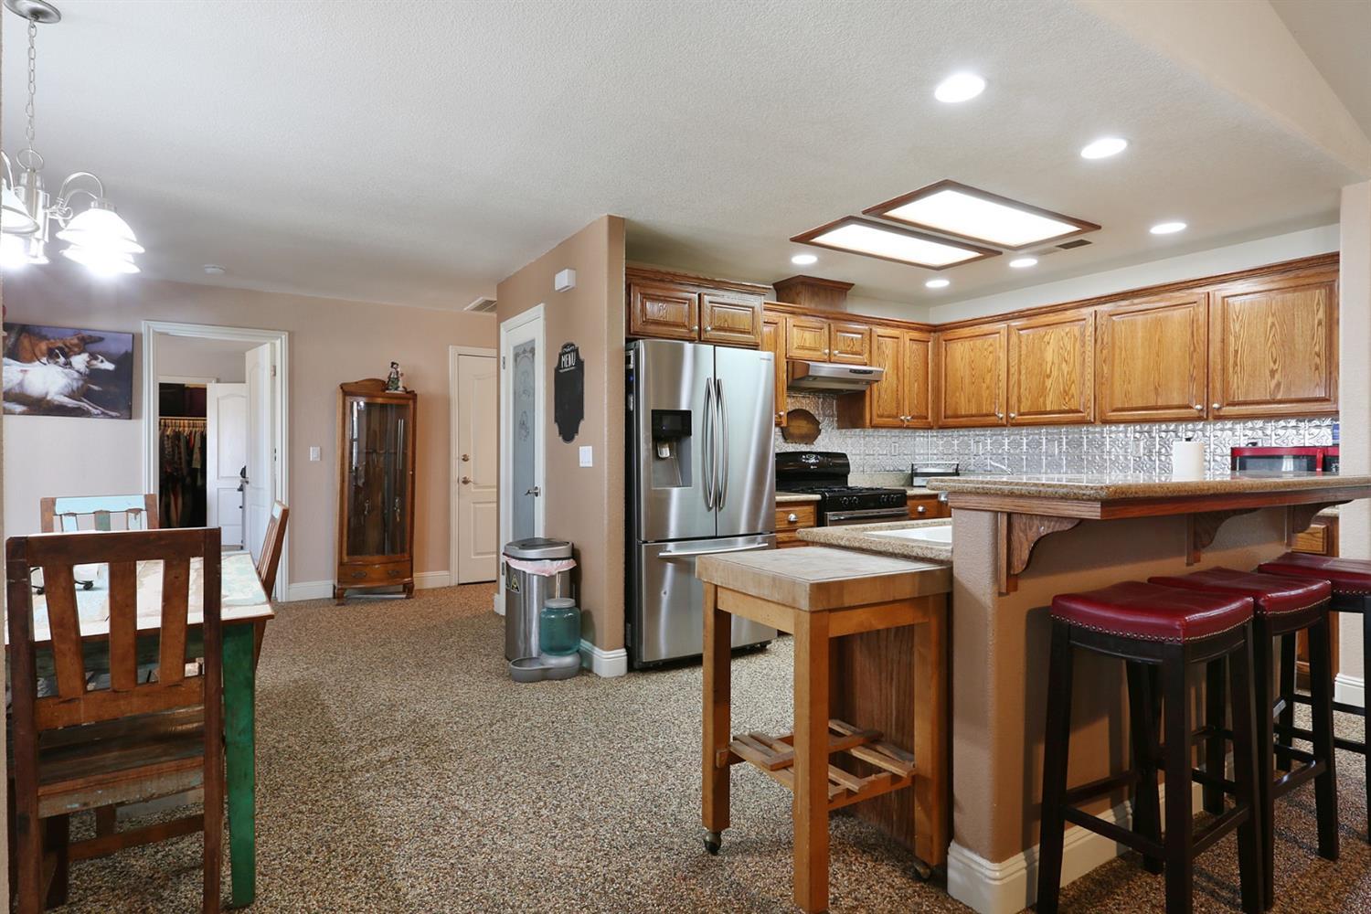
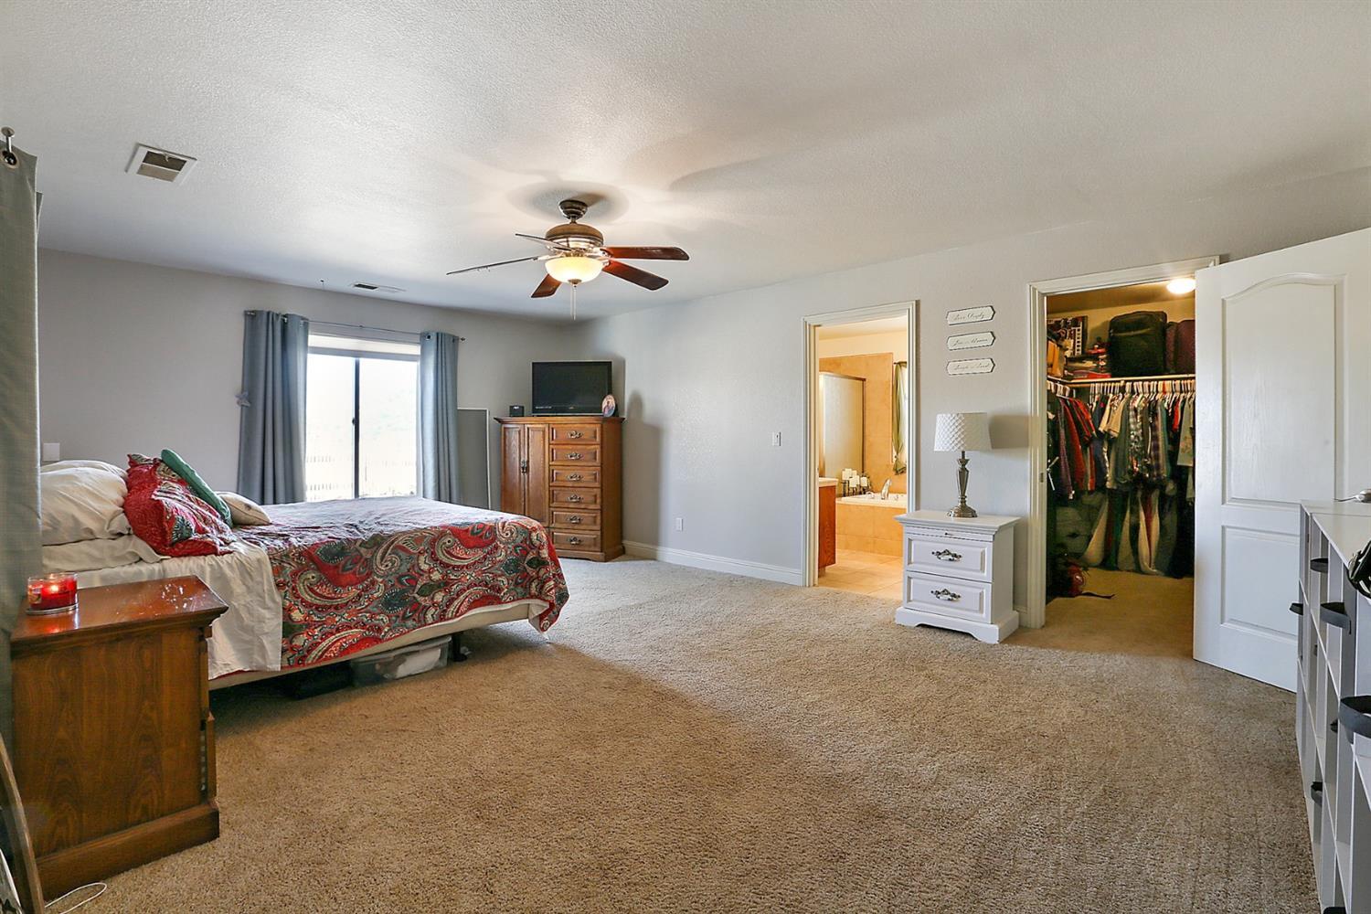
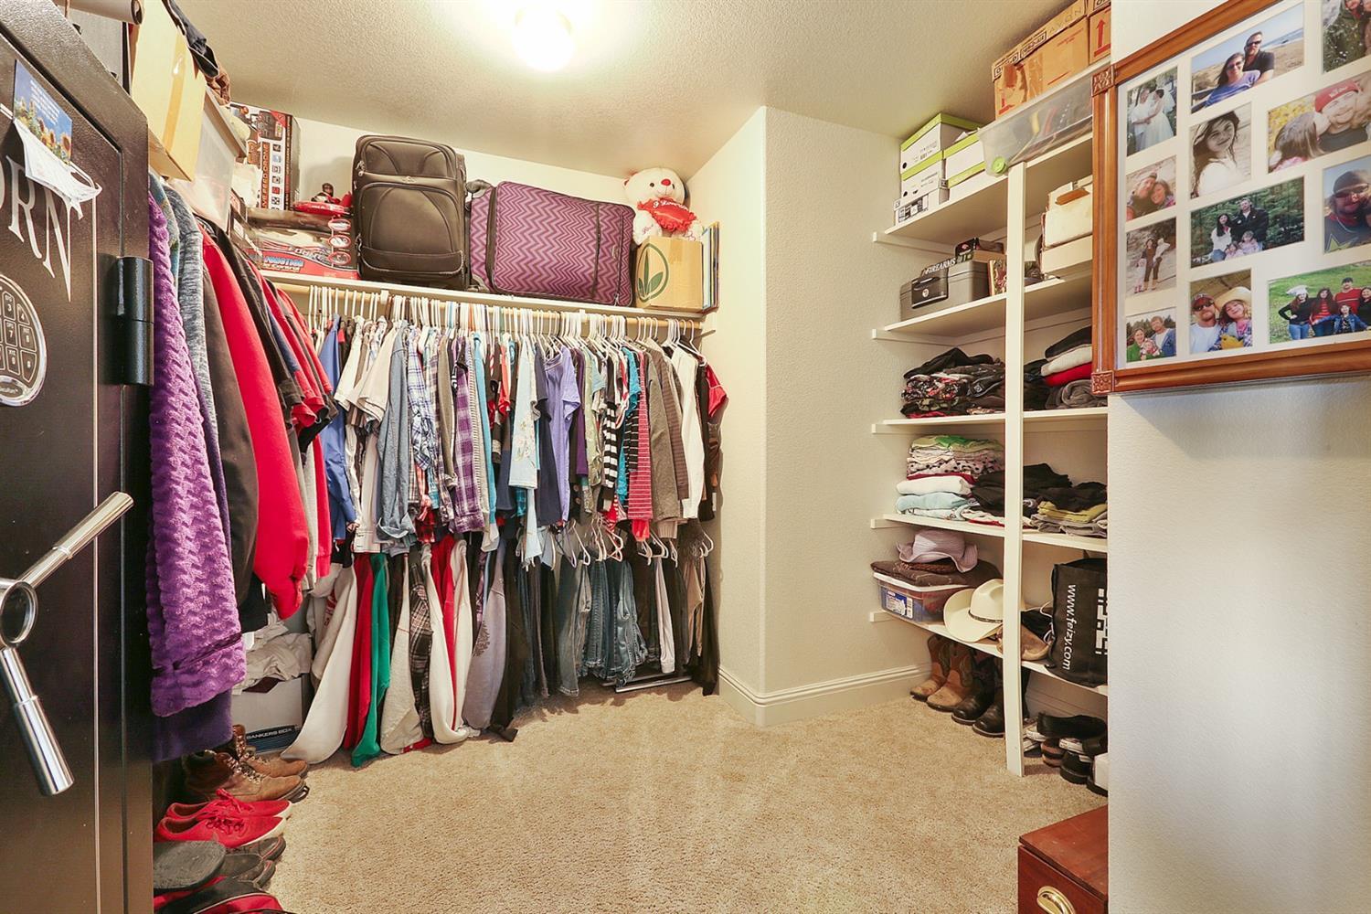
- Interior Features: Vaulted Ceiling(s), Ceiling Fan(s), Granite Counters, Kitchen Island, Open Floorplan, Pantry, Recessed Lighting, Storage, Walk-In Closet(s)
- Laundry Features: Washer Hookup, Other
- Heating: Central
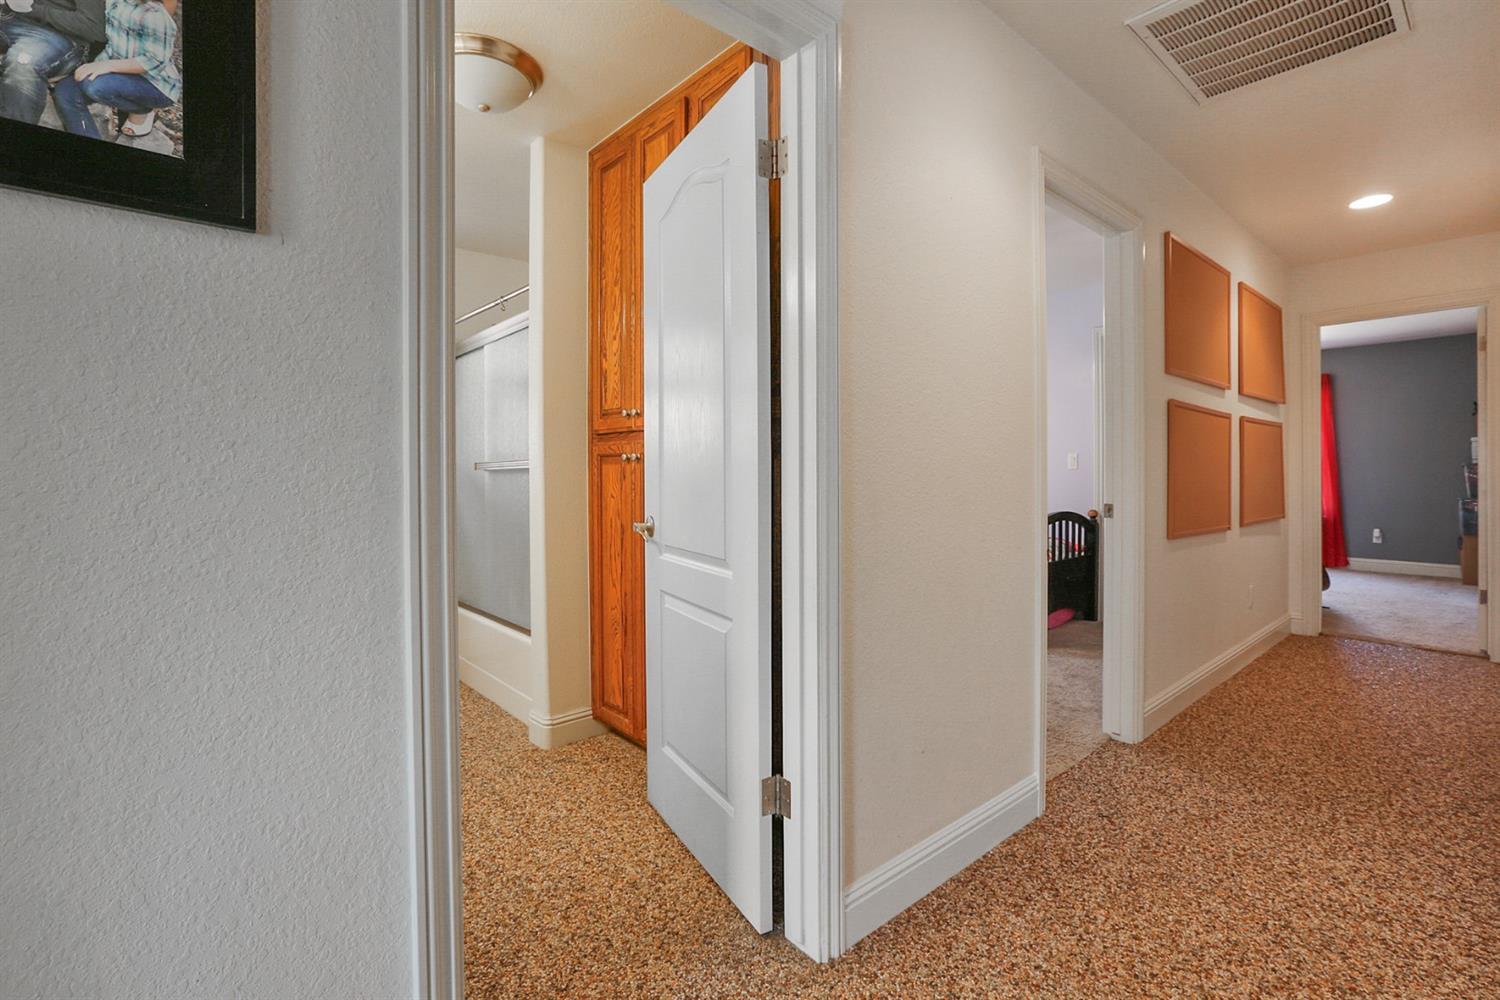
- Flooring: Other, Carpet
- Bathrooms Total Decimal: 2.0
- Total Baths: 3.0
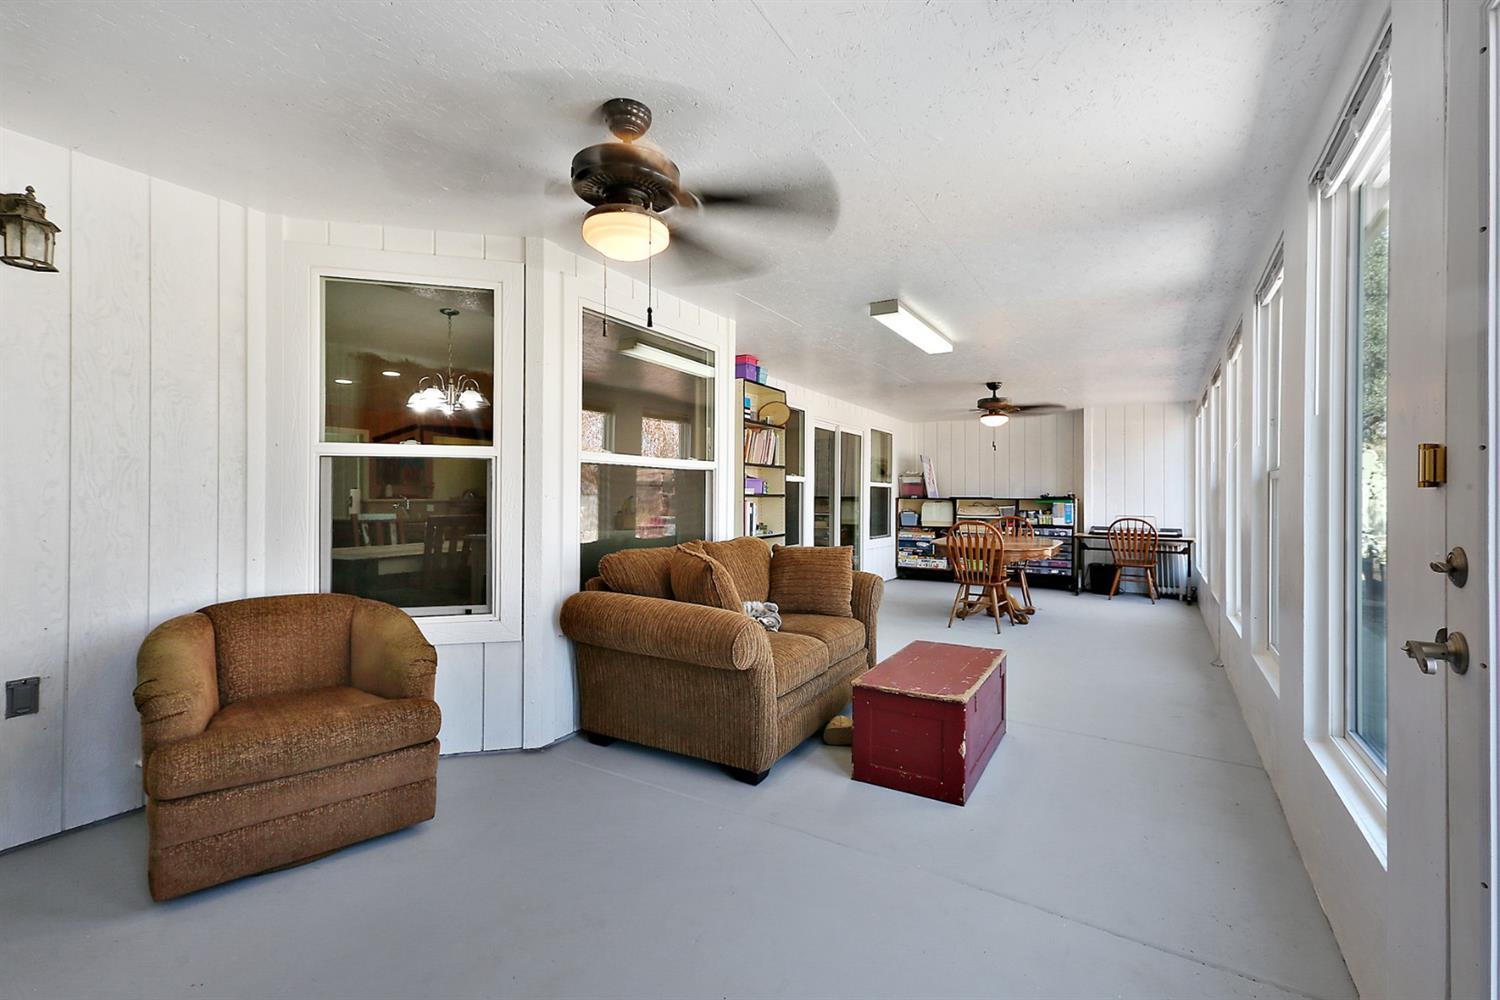
- Rooms: Art Studio, Master Bathroom, Bonus Room, Living Room, Master Sitting Room, Pantry, Recreation/Game, Utility Room, Walk-In Closet(s), Master Bedroom
- Spa: No
Property History for 47760 Creekside Road
| Date | Event & Source | Price | Appreciation |
|---|---|---|---|
| Nov 16, 2018 | Sold FRESNOMLS #509950 | $364,900 | — |
| Nov 15, 2018 | Sold Tulare County MLS #141071 | $364,900 | — |
| Sep 19, 2018 | Sold (Public Record) Public Record #635233708 | $365,000 | +10.7% / yr |
| Sep 17, 2018 | Pending FRESNOMLS #509950 | — | |
| Sep 12, 2018 | Pending Tulare County MLS #141071 | — | |
| Sep 10, 2018 | Listed (Active) Tulare County MLS #141071 | $364,900 | — |
| Sep 9, 2018 | Listed (Active) FRESNOMLS #509950 | $364,900 | — |
| Sep 16, 2016 | Sold FRESNOMLS #467636 | $295,000 | — |
| Sep 16, 2016 | Sold Tulare County MLS #124318 | $295,000 | — |
| Aug 17, 2016 | Sold (Public Record) Public Record #579084433 | $295,000 | -2.4% / yr |
| Aug 9, 2016 | Pending Tulare County MLS #124318 | — | |
| Aug 9, 2016 | Pending FRESNOMLS #467636 | — | |
| Jul 25, 2016 | Listed (Active) Tulare County MLS #124318 | $295,000 | — |
| Jul 25, 2016 | Listed (Active) FRESNOMLS #467636 | $295,000 | — |
| Apr 3, 2006 | Sold FRESNOMLS #244171 | $380,000 | — |
| Feb 15, 2006 | Sold (Public Record) Public Record #192888161 | $380,000 | +193.3% / yr |
| Feb 15, 2006 | Pending FRESNOMLS #244171 | — | |
| Aug 23, 2005 | Listed (Active) FRESNOMLS #244171 | $398,000 | — |
| May 5, 2003 | Sold (Public Record) Public Record #111971241 | $19,000 | — |
| Date | Event & Source | Price |
|---|---|---|
| 11/16/2018 | Sold FRESNOMLS #509950 | $364,900 |
| 11/15/2018 | Sold Tulare County MLS #141071 | $364,900 |
| 09/19/2018 | Sold (Public Record) Public Record #635233708 | $365,000 +10.7% / yr |
| 09/17/2018 | Pending FRESNOMLS #509950 | — |
| 09/12/2018 | Pending Tulare County MLS #141071 | — |
| 09/10/2018 | Listed (Active) Tulare County MLS #141071 | $364,900 |
| 09/09/2018 | Listed (Active) FRESNOMLS #509950 | $364,900 |
| 09/16/2016 | Sold FRESNOMLS #467636 | $295,000 |
| 09/16/2016 | Sold Tulare County MLS #124318 | $295,000 |
| 08/17/2016 | Sold (Public Record) Public Record #579084433 | $295,000 -2.4% / yr |
| 08/09/2016 | Pending Tulare County MLS #124318 | — |
| 08/09/2016 | Pending FRESNOMLS #467636 | — |
| 07/25/2016 | Listed (Active) Tulare County MLS #124318 | $295,000 |
| 07/25/2016 | Listed (Active) FRESNOMLS #467636 | $295,000 |
| 04/03/2006 | Sold FRESNOMLS #244171 | $380,000 |
| 02/15/2006 | Sold (Public Record) Public Record #192888161 | $380,000 +193.3% / yr |
| 02/15/2006 | Pending FRESNOMLS #244171 | — |
| 08/23/2005 | Listed (Active) FRESNOMLS #244171 | $398,000 |
| 05/05/2003 | Sold (Public Record) Public Record #111971241 | $19,000 |
For completeness, we often displays two records for one sale: the MLS record and the public record.
Public Records for 47760 Creekside Road
Schools near 47760 Creekside Road
Rating | School | Type | Grades | Distance |
|---|---|---|---|---|
| Public - | K to 8 | |||
| Public - | 9 to 12 | |||
| Charter - | K to 12 | |||
| Charter - | K to 12 |
Rating | School | Distance |
|---|---|---|
Dunlap Elementary School PublicK to 8 | ||
Reedley High School Public9 to 12 | ||
Kings Canyon Online CharterK to 12 | ||
Hume Lake Charter School CharterK to 12 |
School ratings and boundaries are provided by GreatSchools.org and Pitney Bowes. This information should only be used as a reference. Proximity or boundaries shown here are not a guarantee of enrollment. Please reach out to schools directly to verify all information and enrollment eligibility.
Similar Homes
Explore Nearby Homes
- Yokuts Valley Homes for Sale
- Tollhouse Homes for Sale
- Minkler Homes for Sale
- Hartland Homes for Sale
- Wilsonia Homes for Sale
- East Orosi Homes for Sale
- Centerville Homes for Sale
- Viscaya Homes for Sale
- Downtown Reedley Homes for Sale
- Downtown Streetscape District Homes for Sale
- Downtown Duniba Homes for Sale
- El Monte Mobile Village Homes for Sale
- Seville Homes for Sale
- Monson Homes for Sale
- Yettem Homes for Sale
- Squaw Valley Homes for Sale
- Lakeshore Homes for Sale
- Dunlap Homes for Sale
- Orange Cove Homes for Sale
- Hume Homes for Sale
- Kings Canyon National Pk Homes for Sale
- Miramonte Homes for Sale
- Badger Homes for Sale
- Orosi Homes for Sale
- Reedley Homes for Sale
- Sultana Homes for Sale
- Dinuba Homes for Sale
- Cutler Homes for Sale
- Shaver Lake Homes for Sale
- Tollhouse Homes for Sale
- 93641 Homes for Sale
- 93621 Homes for Sale
- 93657 Homes for Sale
- 93654 Homes for Sale
- 93647 Homes for Sale
- 93646 Homes for Sale
- 93634 Homes for Sale
- 93667 Homes for Sale
- 93603 Homes for Sale
- 93664 Homes for Sale
- 93618 Homes for Sale
- 93286 Homes for Sale
- 93628 Homes for Sale
- 93619 Homes for Sale
- 93633 Homes for Sale
No guarantee, warranty or representation of any kind is made regarding the completeness or accuracy of any information, descriptions or measurements (including square footage measurements and property condition), such should be independently verified through appropriate means, including, but not limited to, in person inspection and public records, and Compass International Holdings, its subsidiaries, affiliates and independently owned and operated franchisees, and their affiliated agents and associated third parties expressly disclaim any liability in connection therewith. Photos may be virtually staged or digitally enhanced and may not reflect actual property conditions. Offers of compensation are subject to change at the seller's discretion. No financial or legal advice provided. Equal Housing Opportunity.
Listing Courtesy of Newton & Sons Real Estate
Based on information from the Tulare County Association of REALTORS® as of 09/02/2024 10:43 PM. All data, including all measurements and calculations of area, is obtained from various sources and has not been, and will not be, verified by broker or MLS. All information should be independently reviewed and verified for accuracy. Properties may or may not be listed by the office/agent presenting the information.
