4780 North Section Line Road

































Description
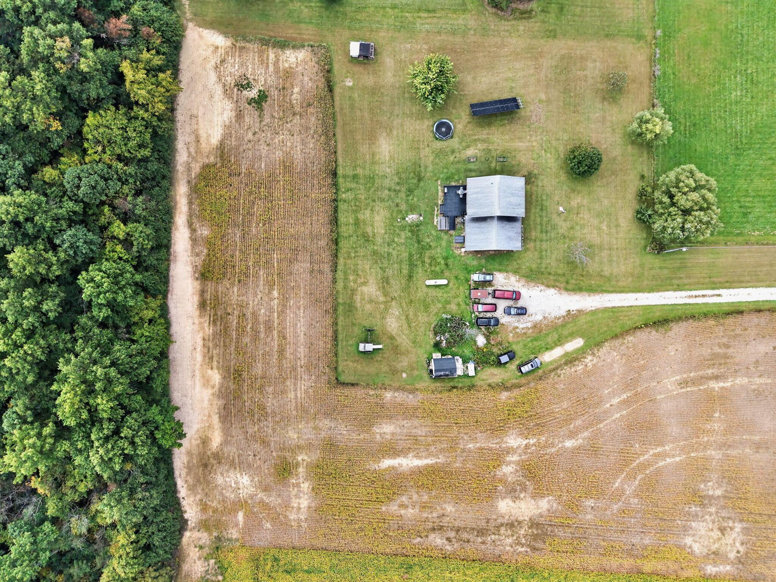
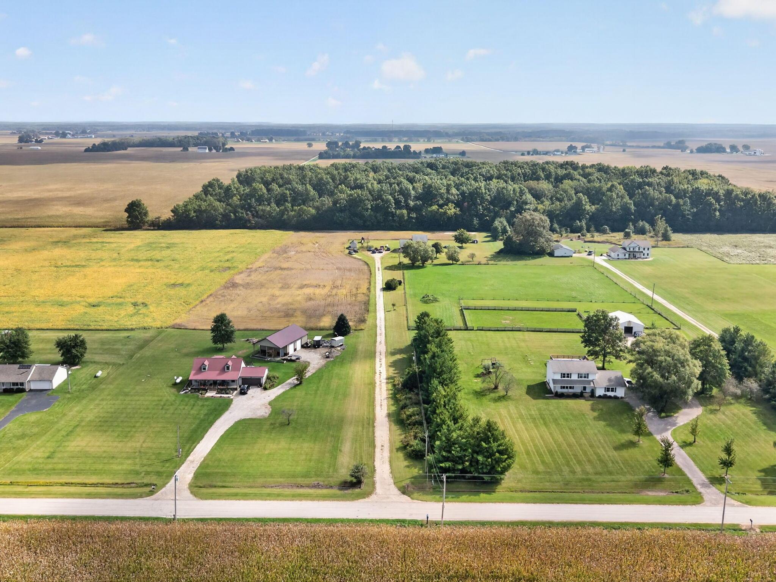
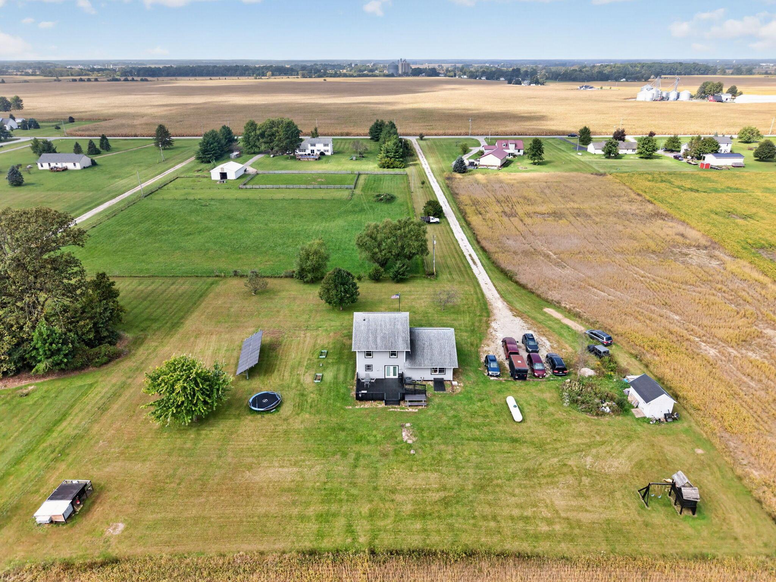
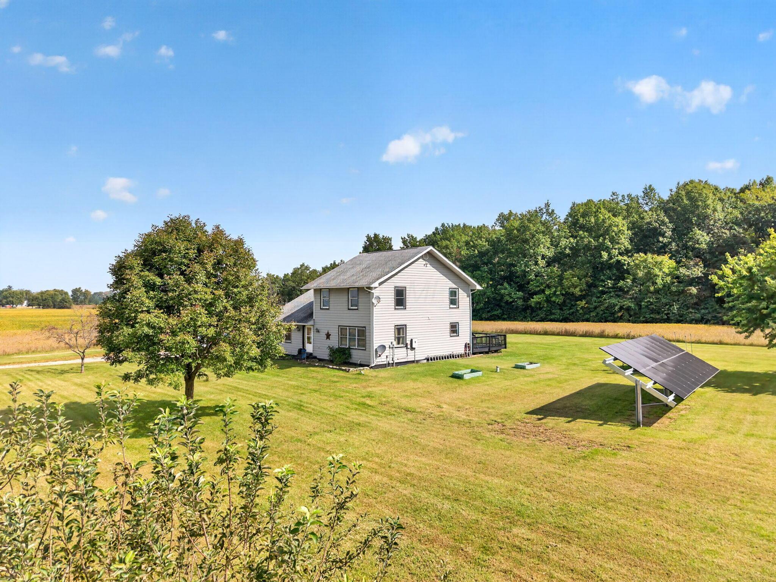
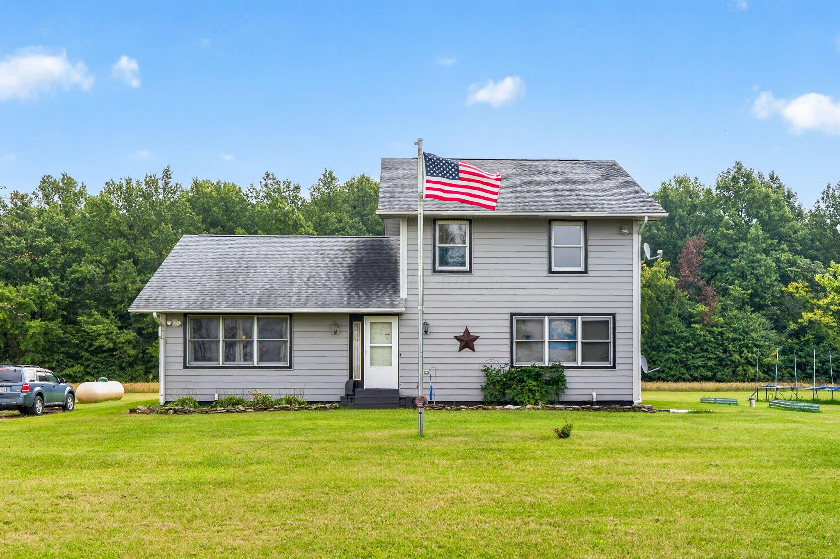
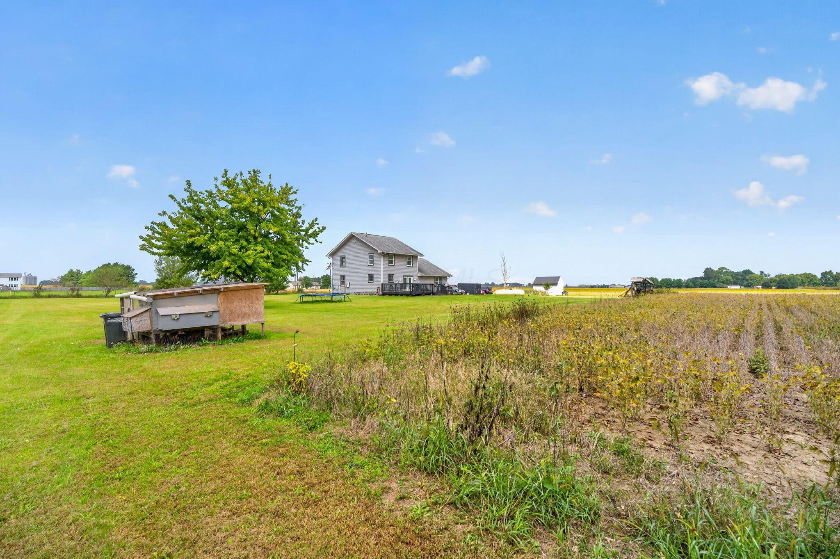
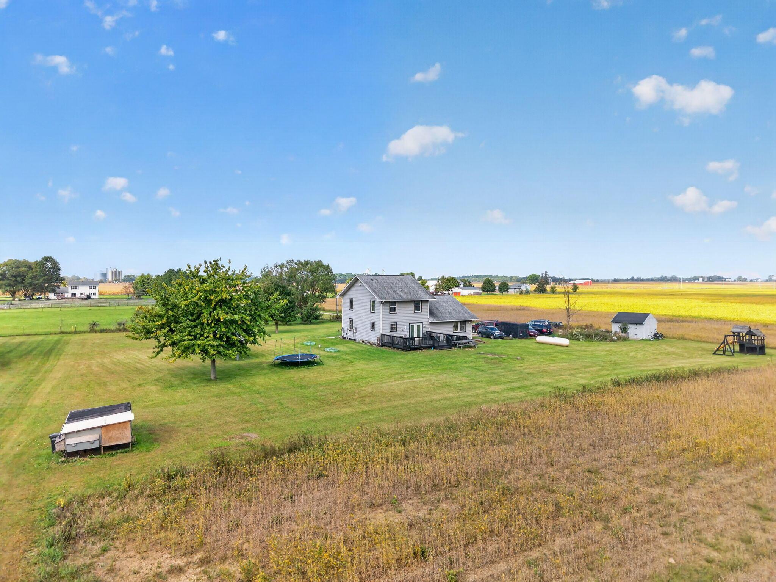
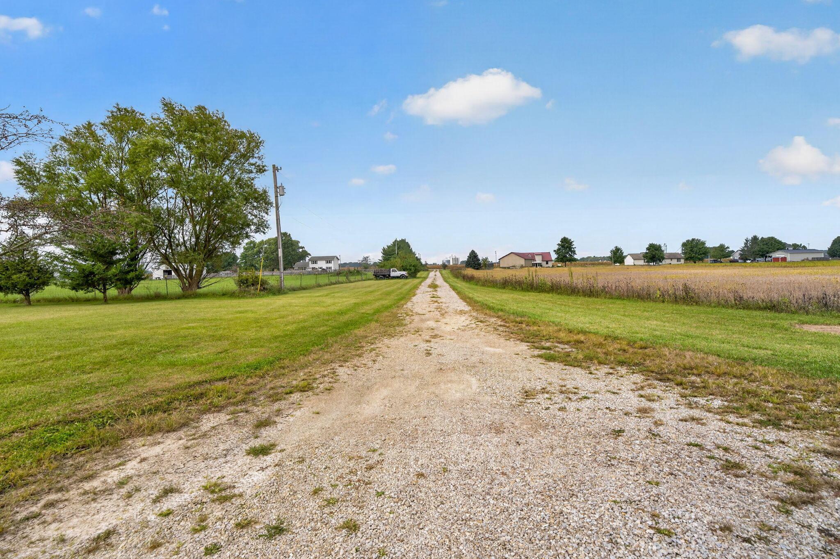
Proudly offered by the original owner, this custom-built home showcases quality construction, spacious living areas, and an impressive list of major updates and mechanical improvements. Situated on 5 beautiful acres, this property offers the perfect blend of country living, solid utilities, and room to make it your own.
The home's mechanical systems are in excellent condition, providing peace of mind for years to come. Recent improvements include a roof less...Exceptional Opportunity on 5 Scenic Acres!
Proudly offered by the original owner, this custom-built home showcases quality construction, spacious living areas, and an impressive list of major updates and mechanical improvements. Situated on 5 beautiful acres, this property offers the perfect blend of country living, solid utilities, and room to make it your own.
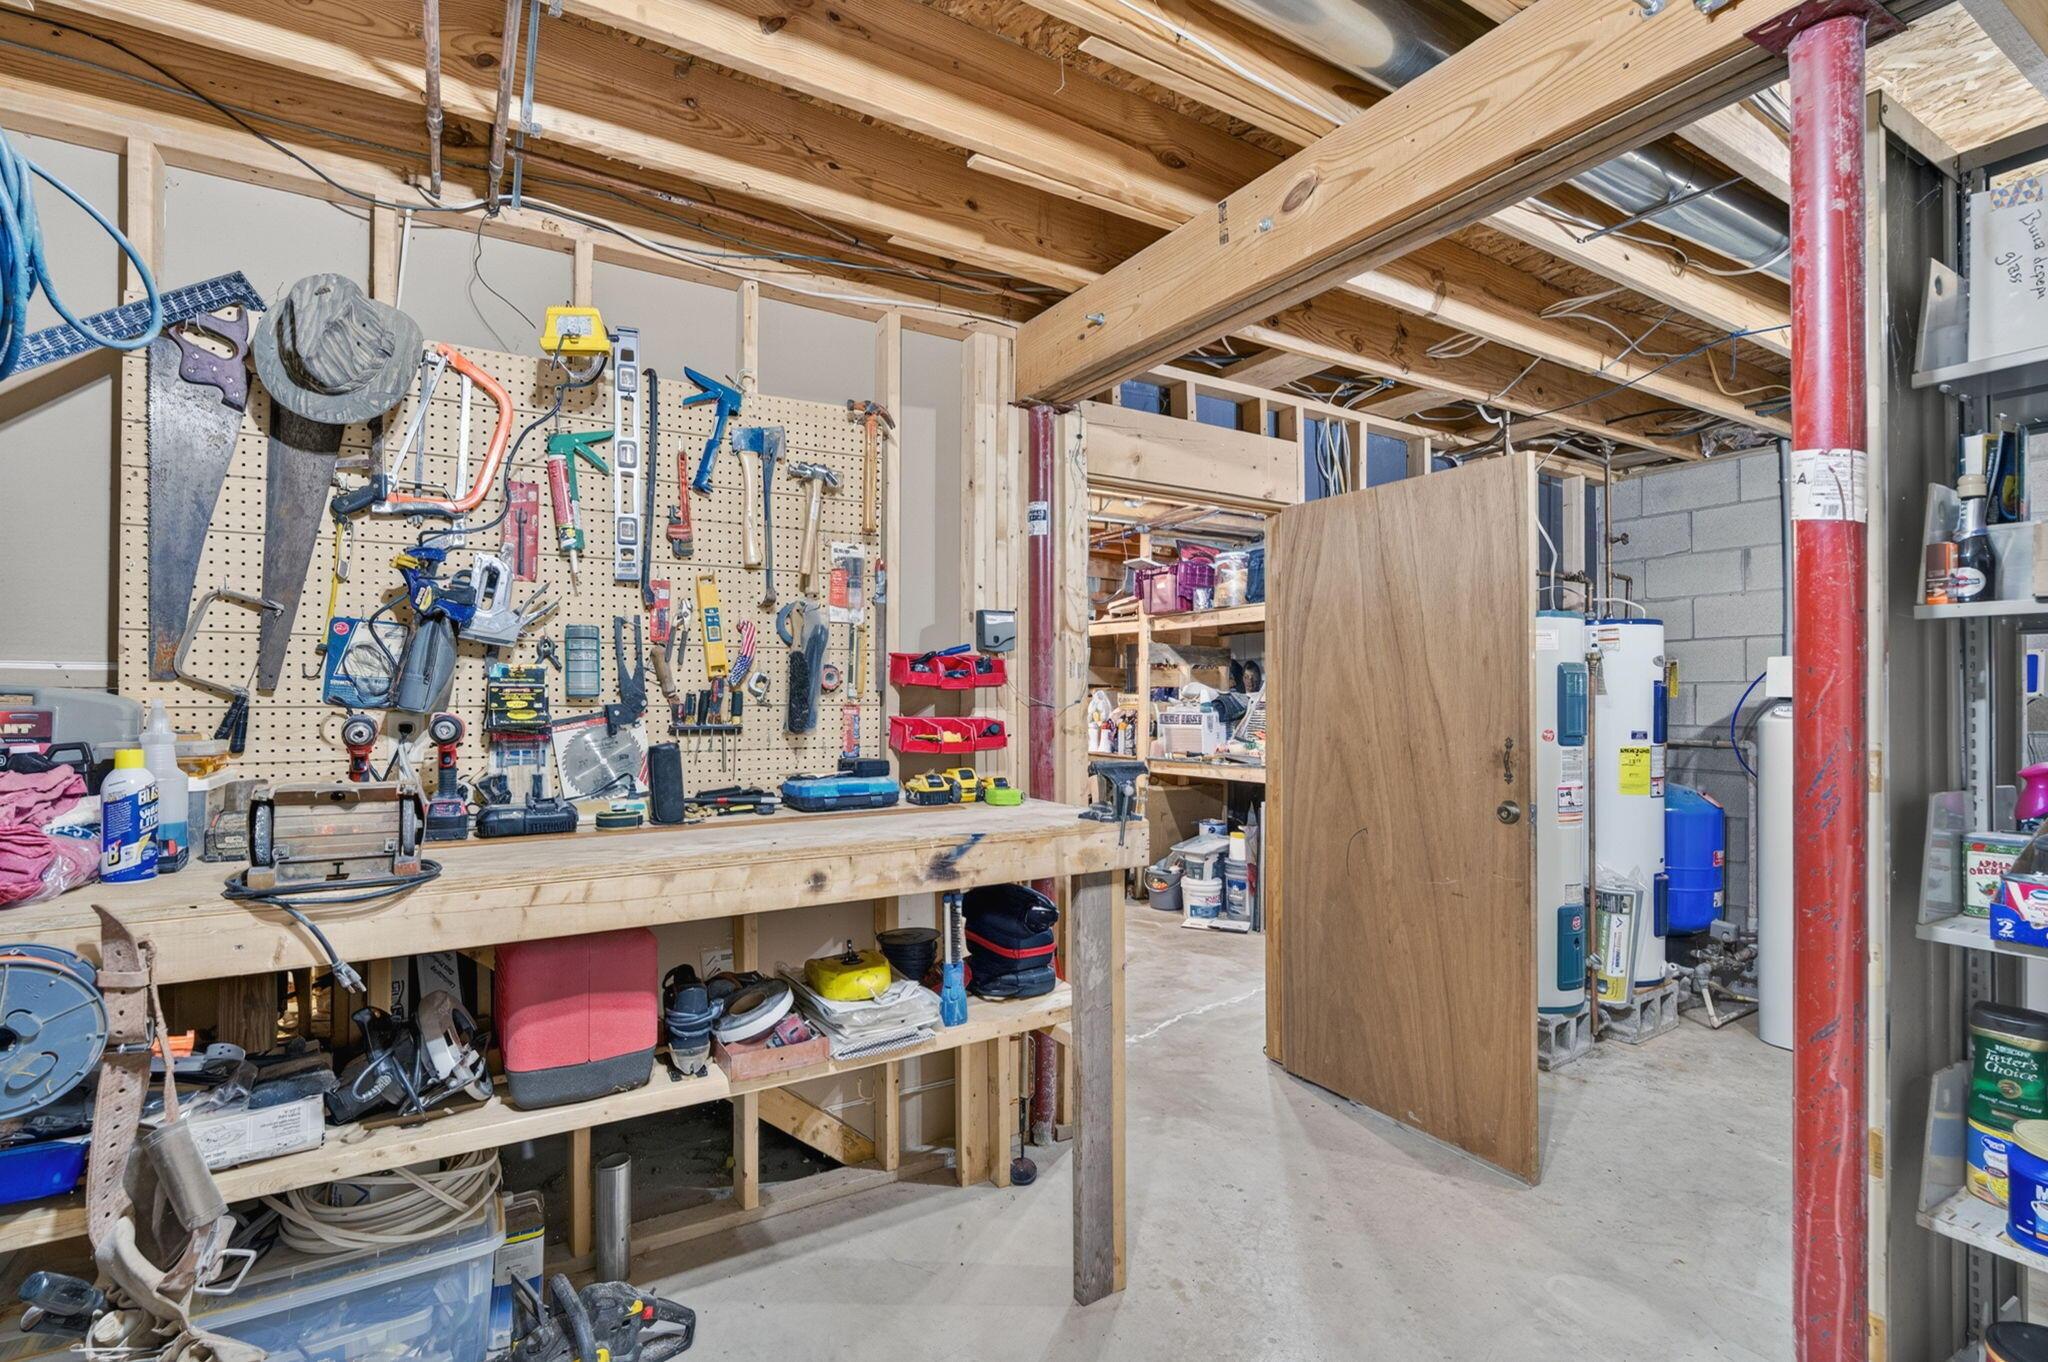
The home's mechanical systems are in excellent condition, providing peace of mind for years to come. Recent improvements include a roof less than eight years old and an HVAC system less than five years old. Additional features include Andersen double hung windows, two 40 gallon water heaters, two water filtration systems, and two leach beds. While the home currently operates on well water, city water is available at the street for added convenience.
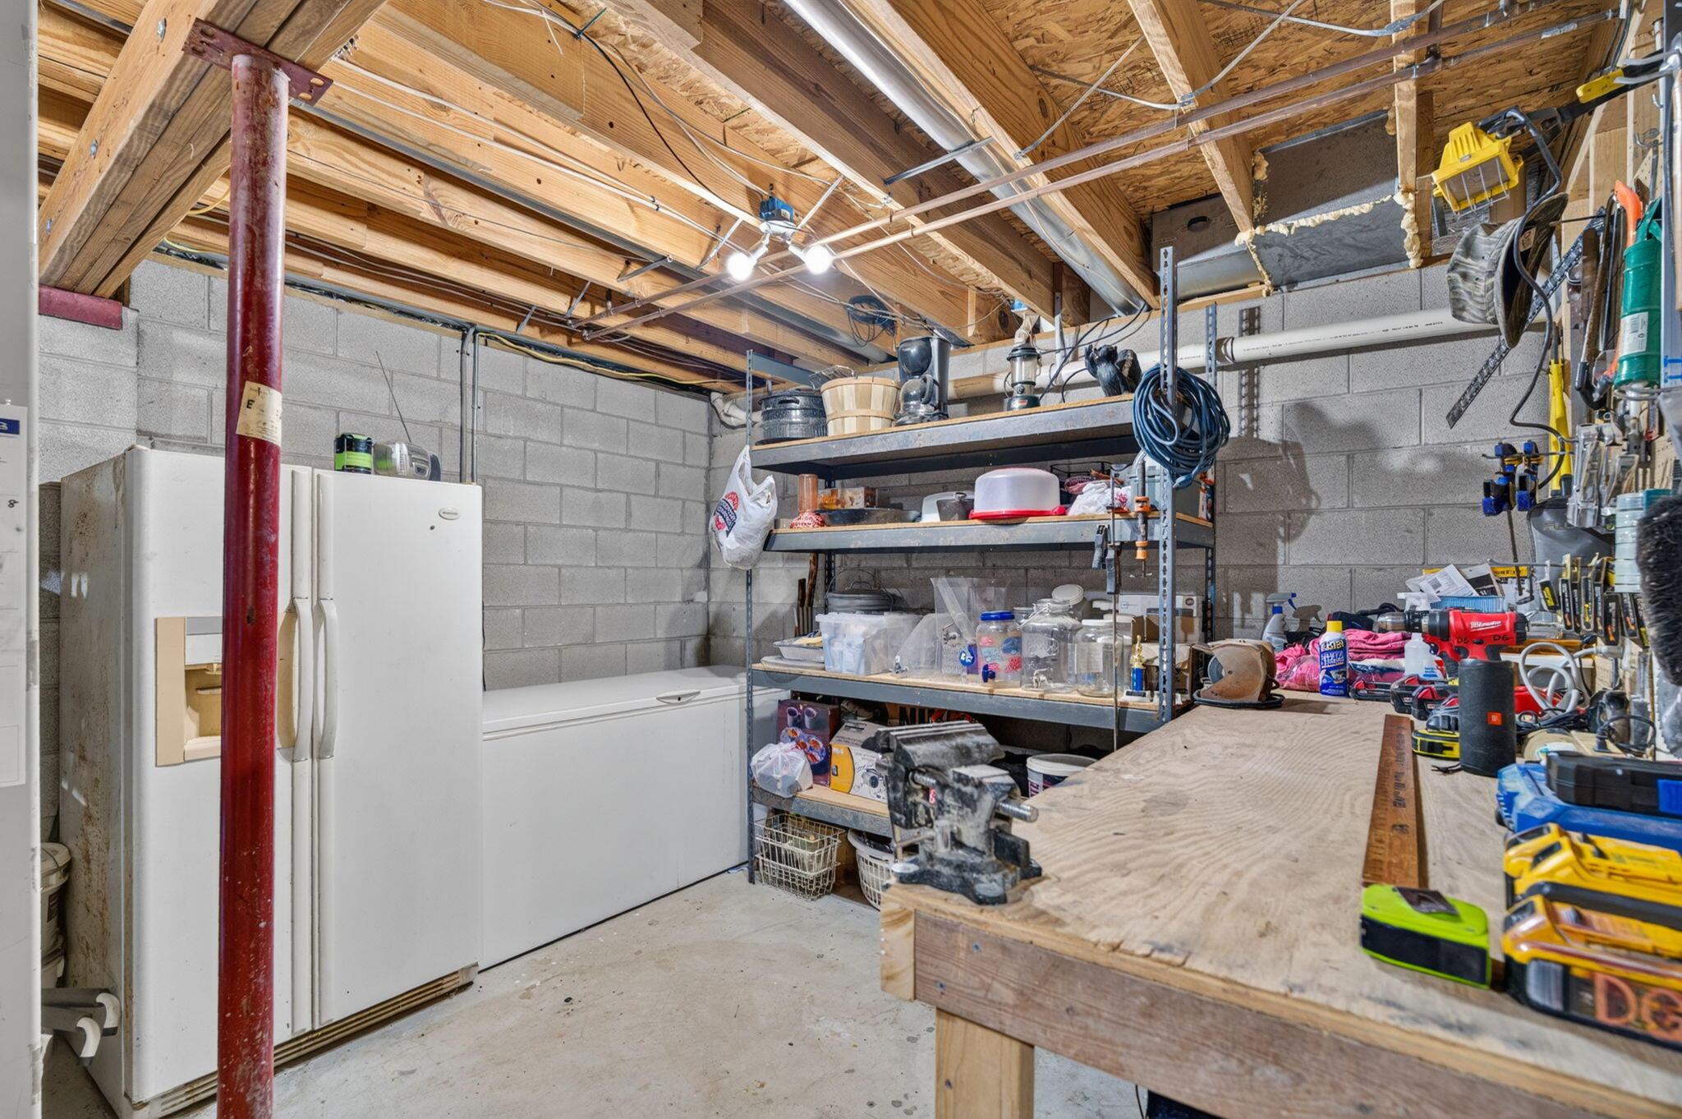
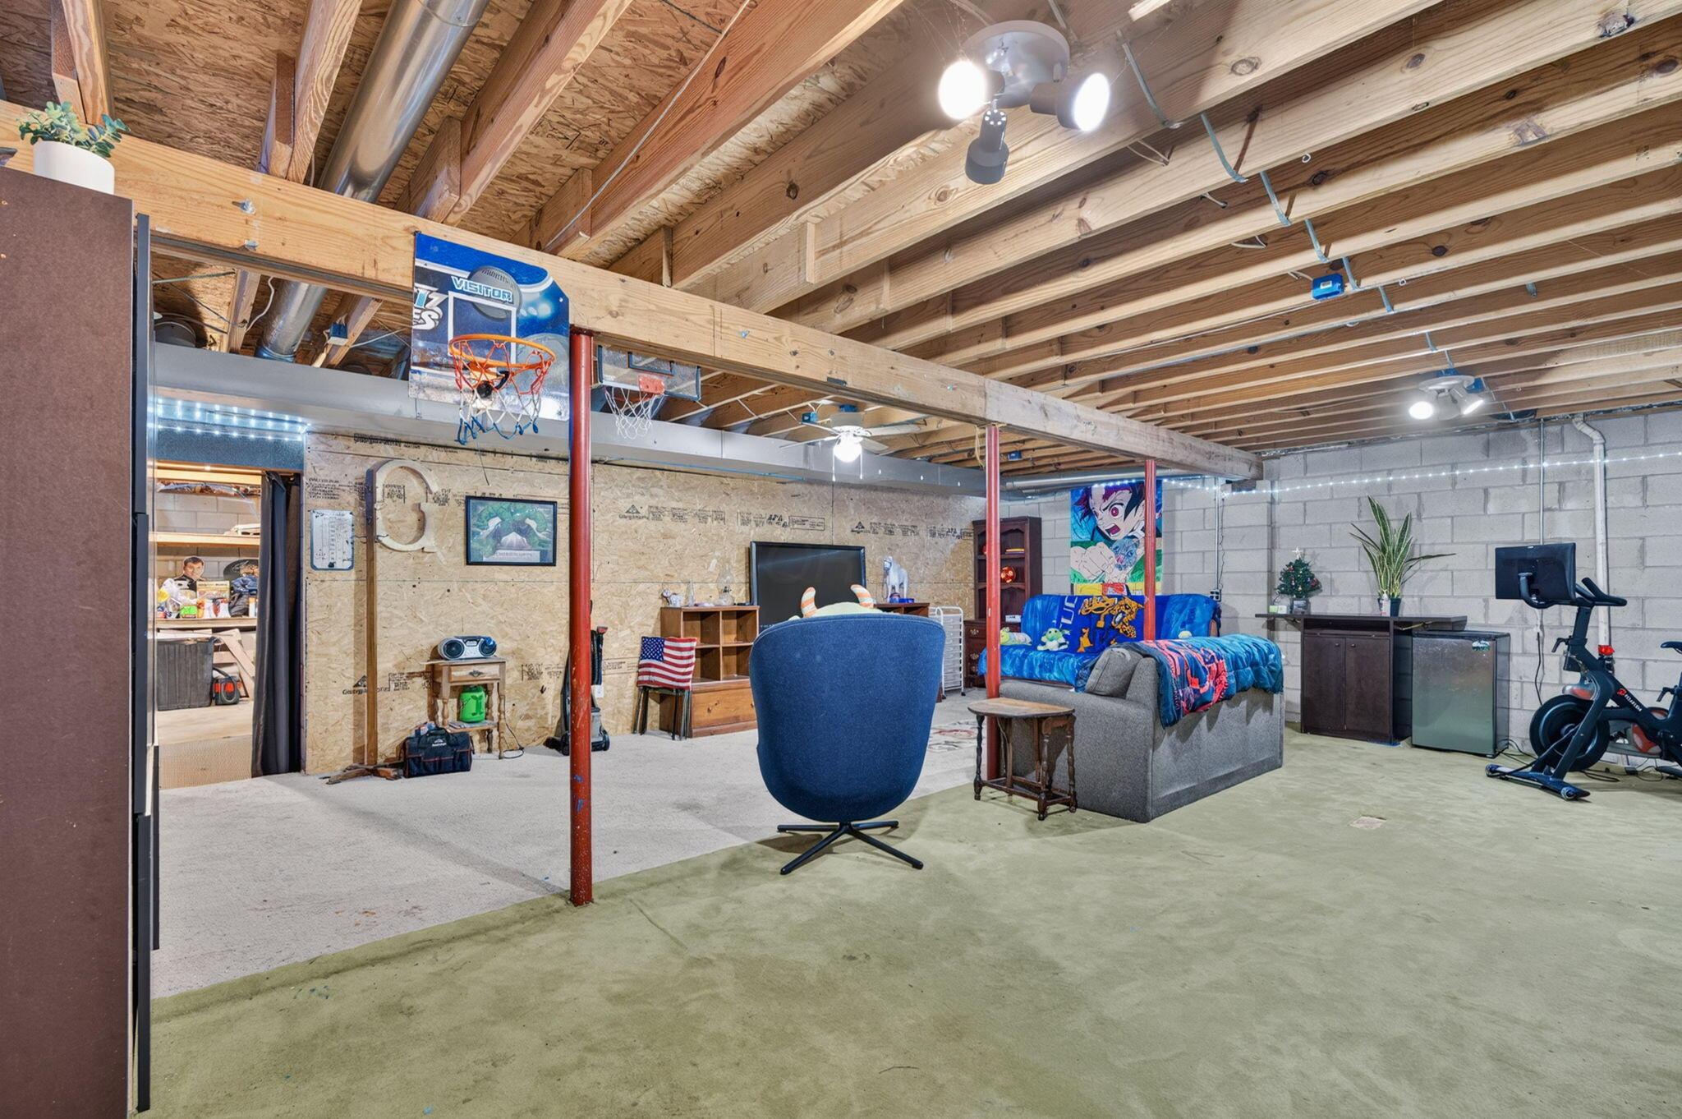
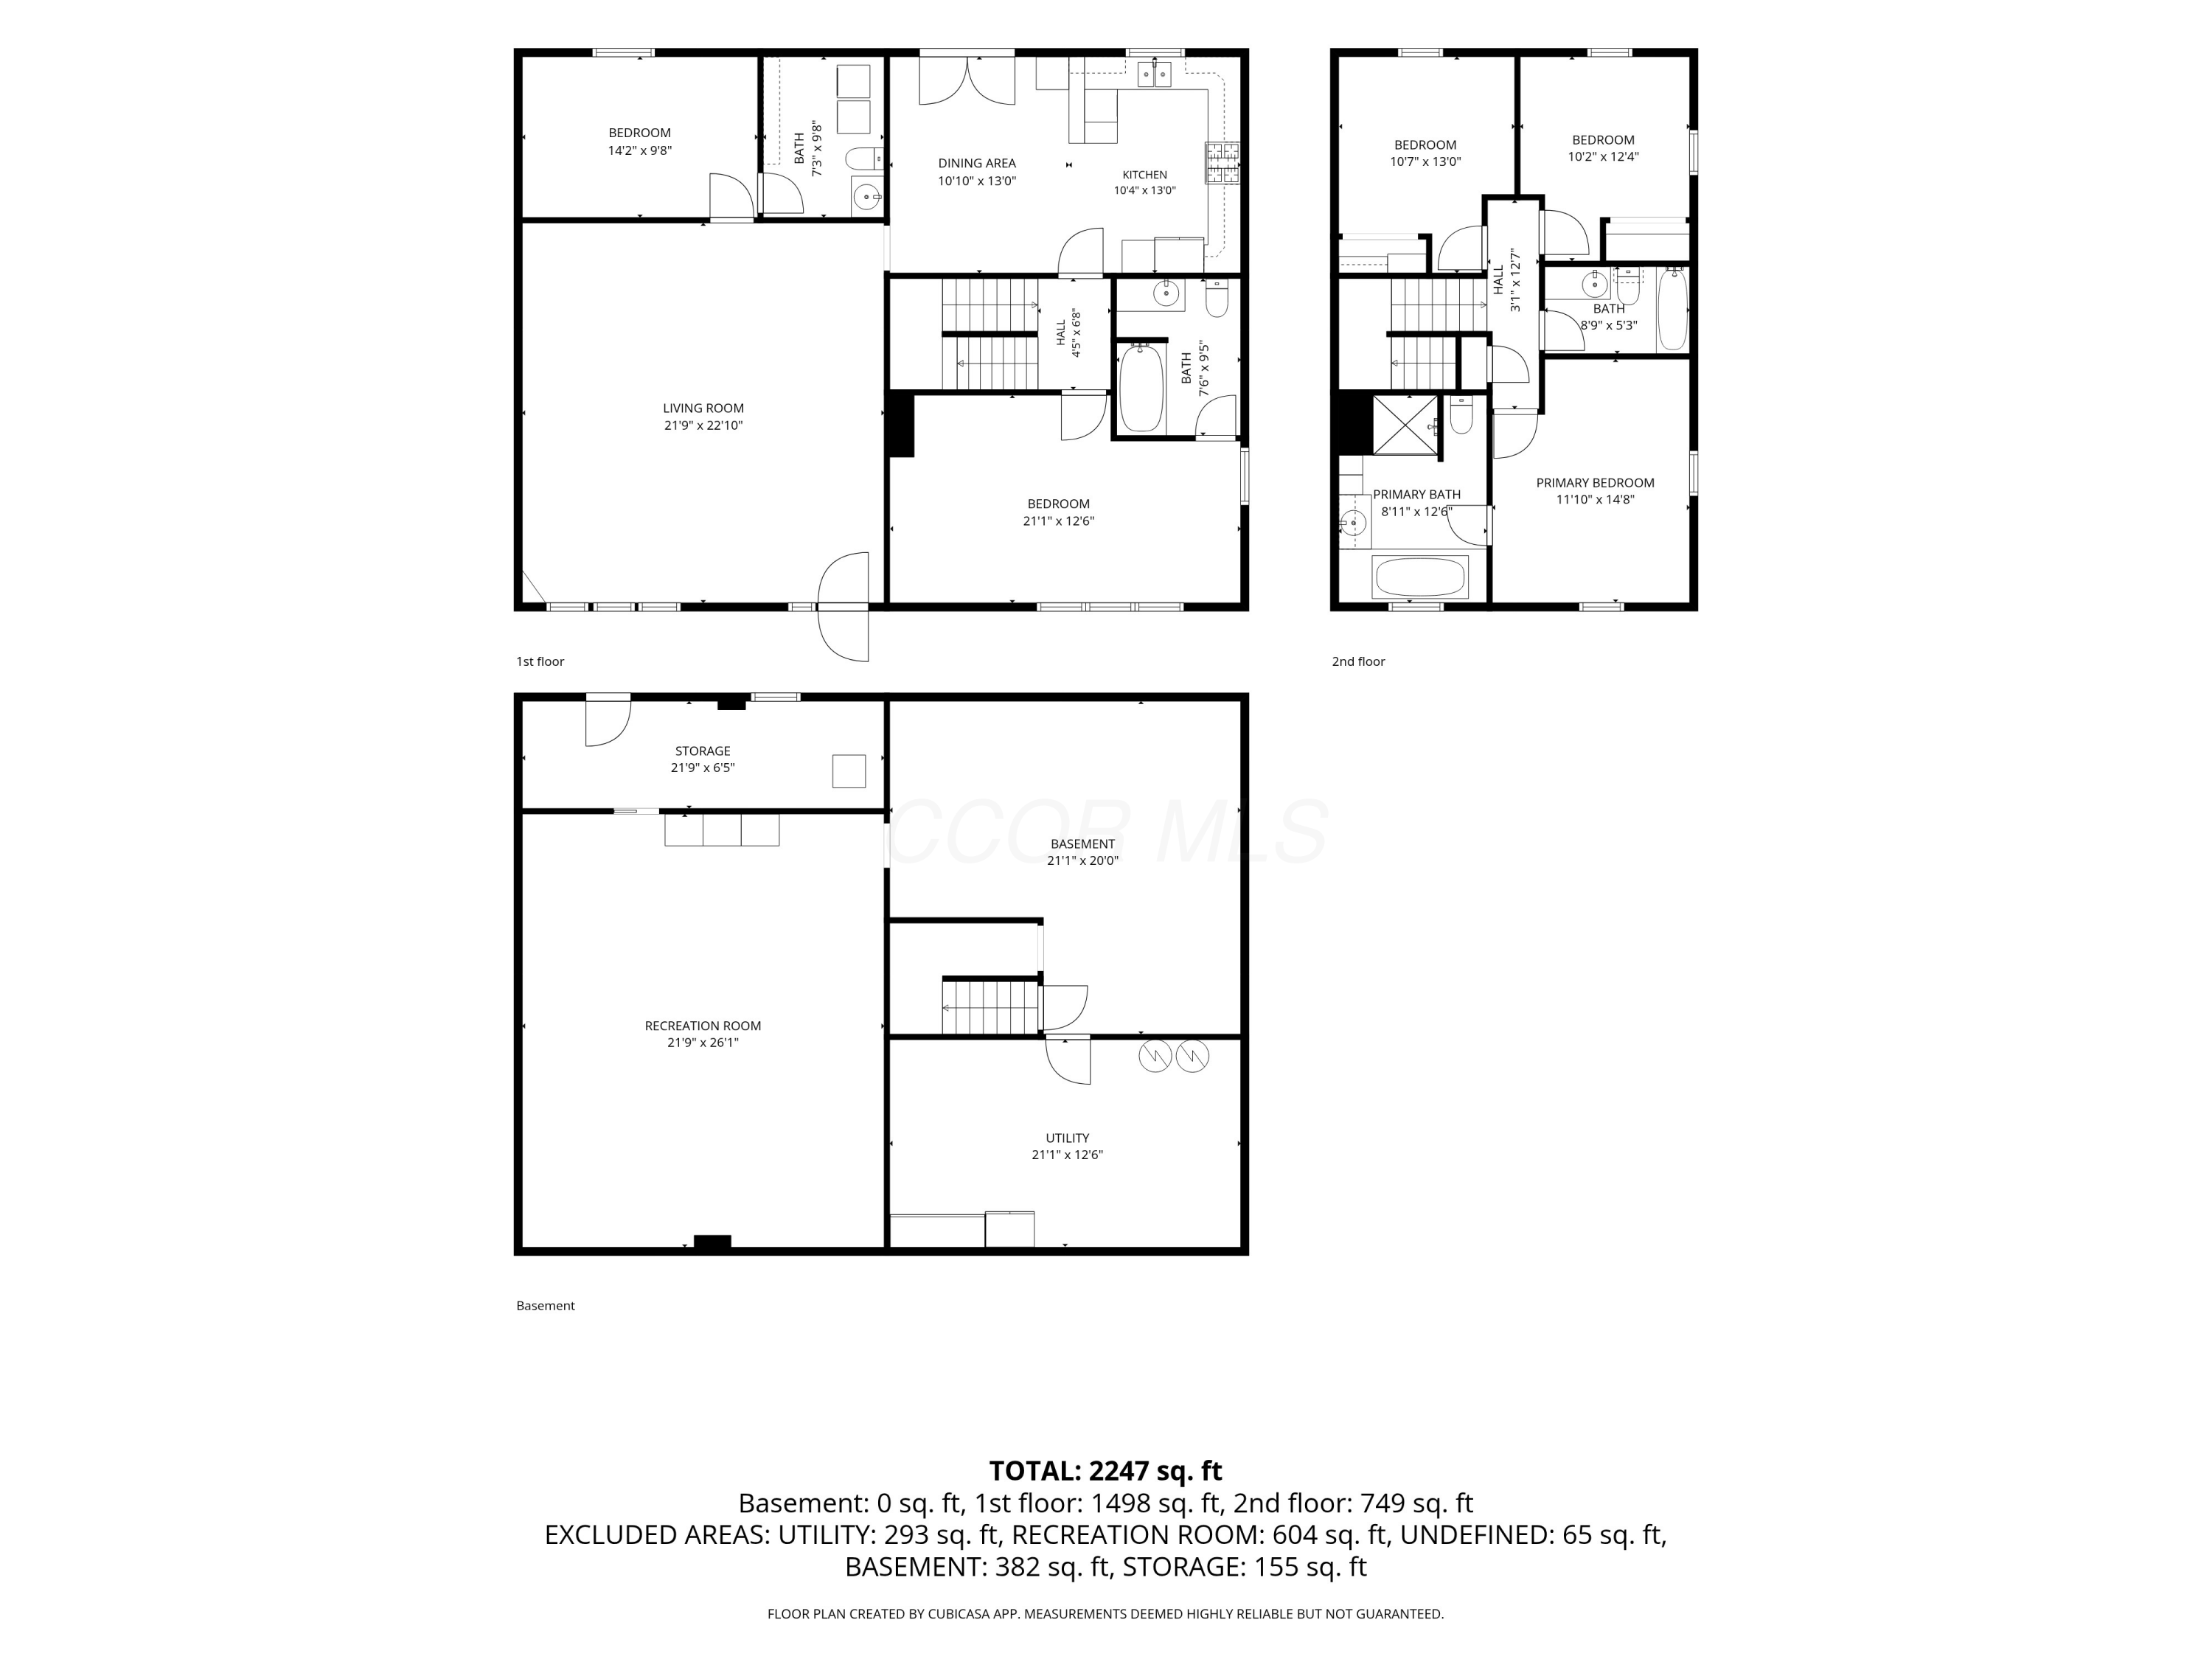
Energy-conscious buyers will appreciate the solar panel system, which helps offset utility costs by contributing excess energy back to the grid and generating credits during periods of higher energy usage. The full basement features 9-foot ceilings, creating excellent potential for additional living space, storage, or recreation.
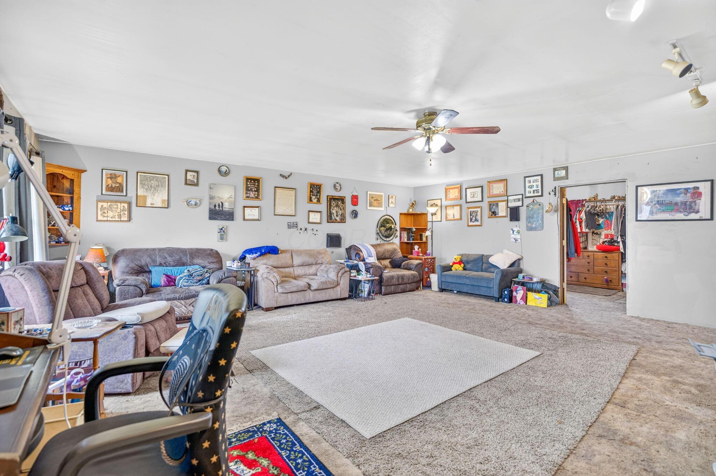
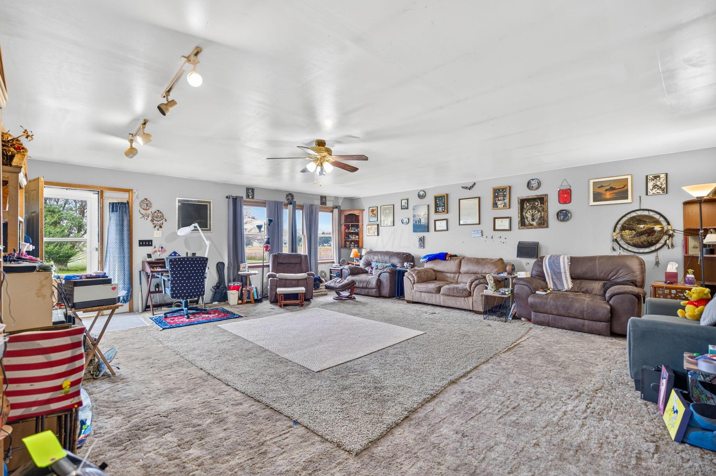
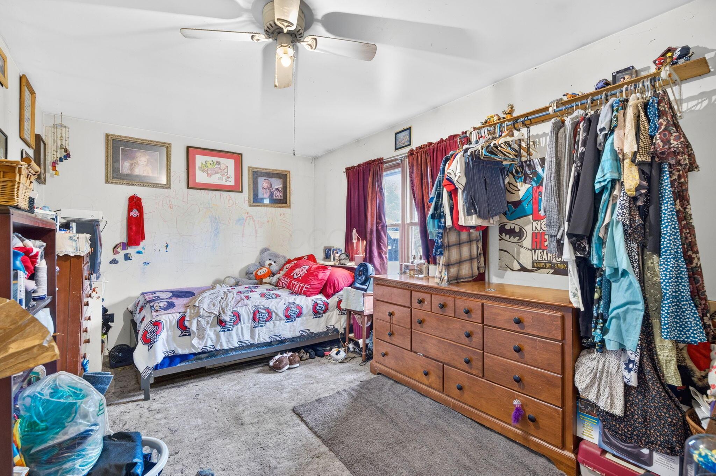
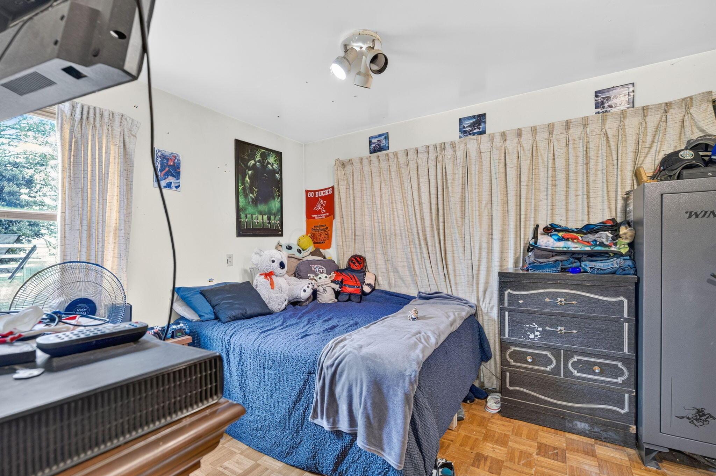
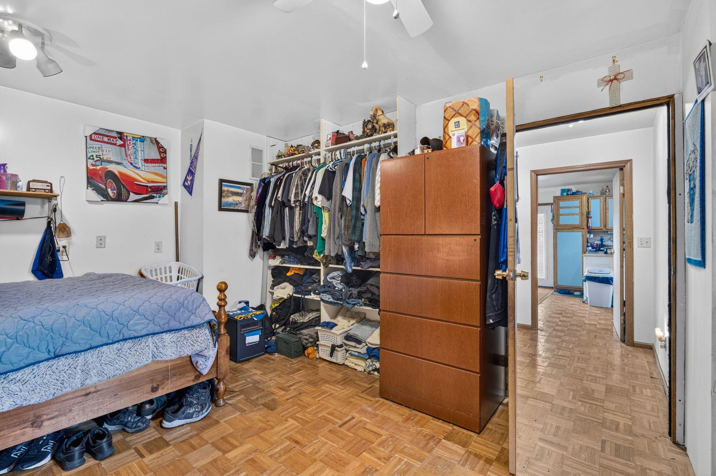
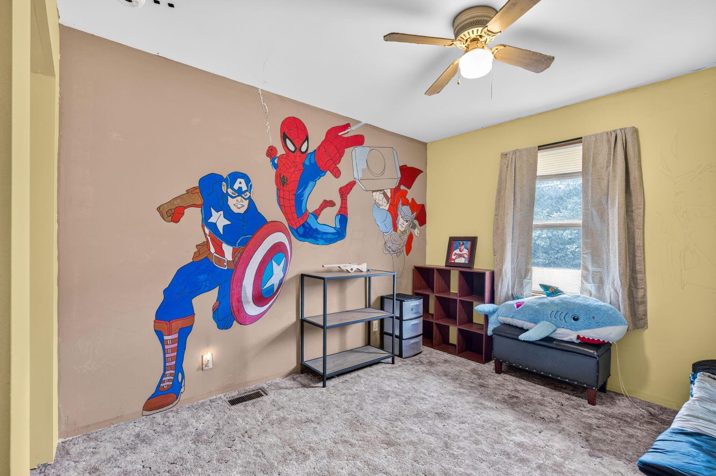
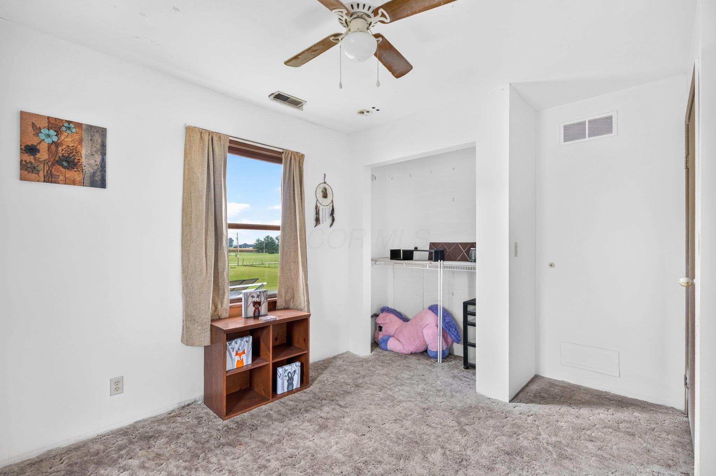
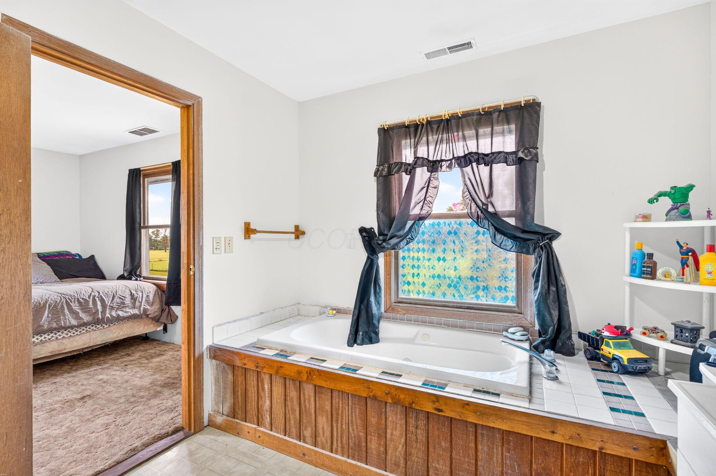
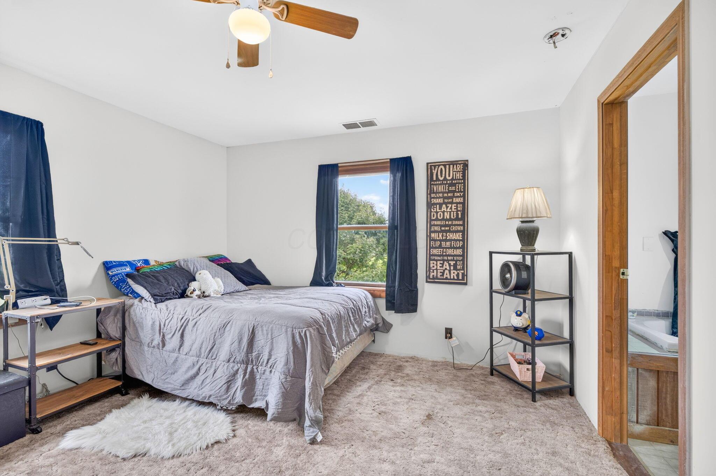
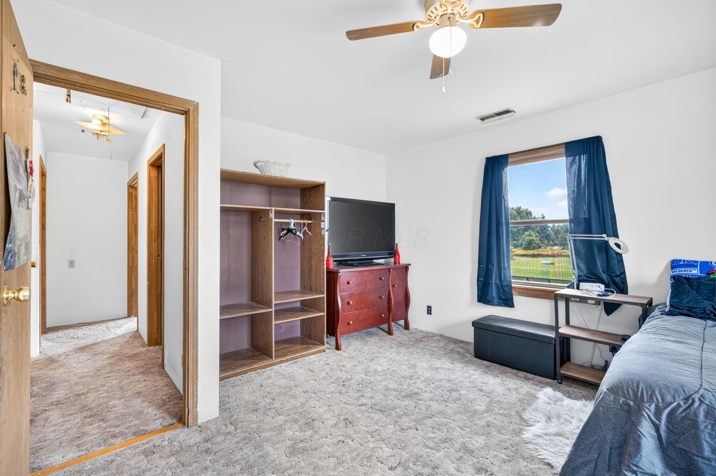
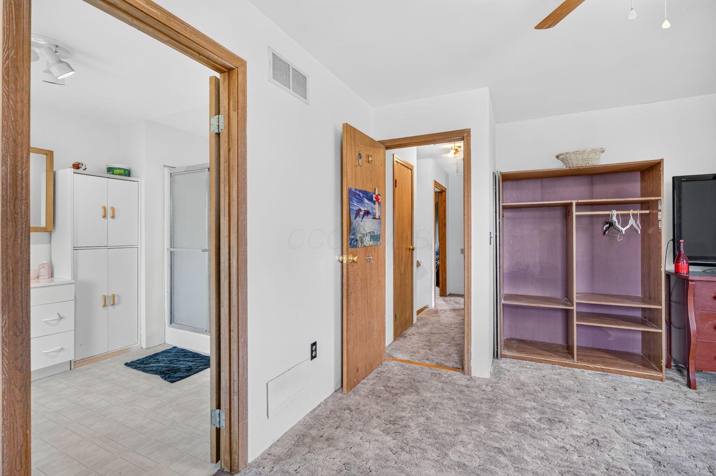
Inside, you'll find generously sized rooms throughout, including a desirable first-floor primary suite as well as a second primary suite option on the upper level. While the interior would benefit from cosmetic updates and modernization, the home's solid construction, functional layout, and strong mechanical systems provide an outstanding foundation for customization.
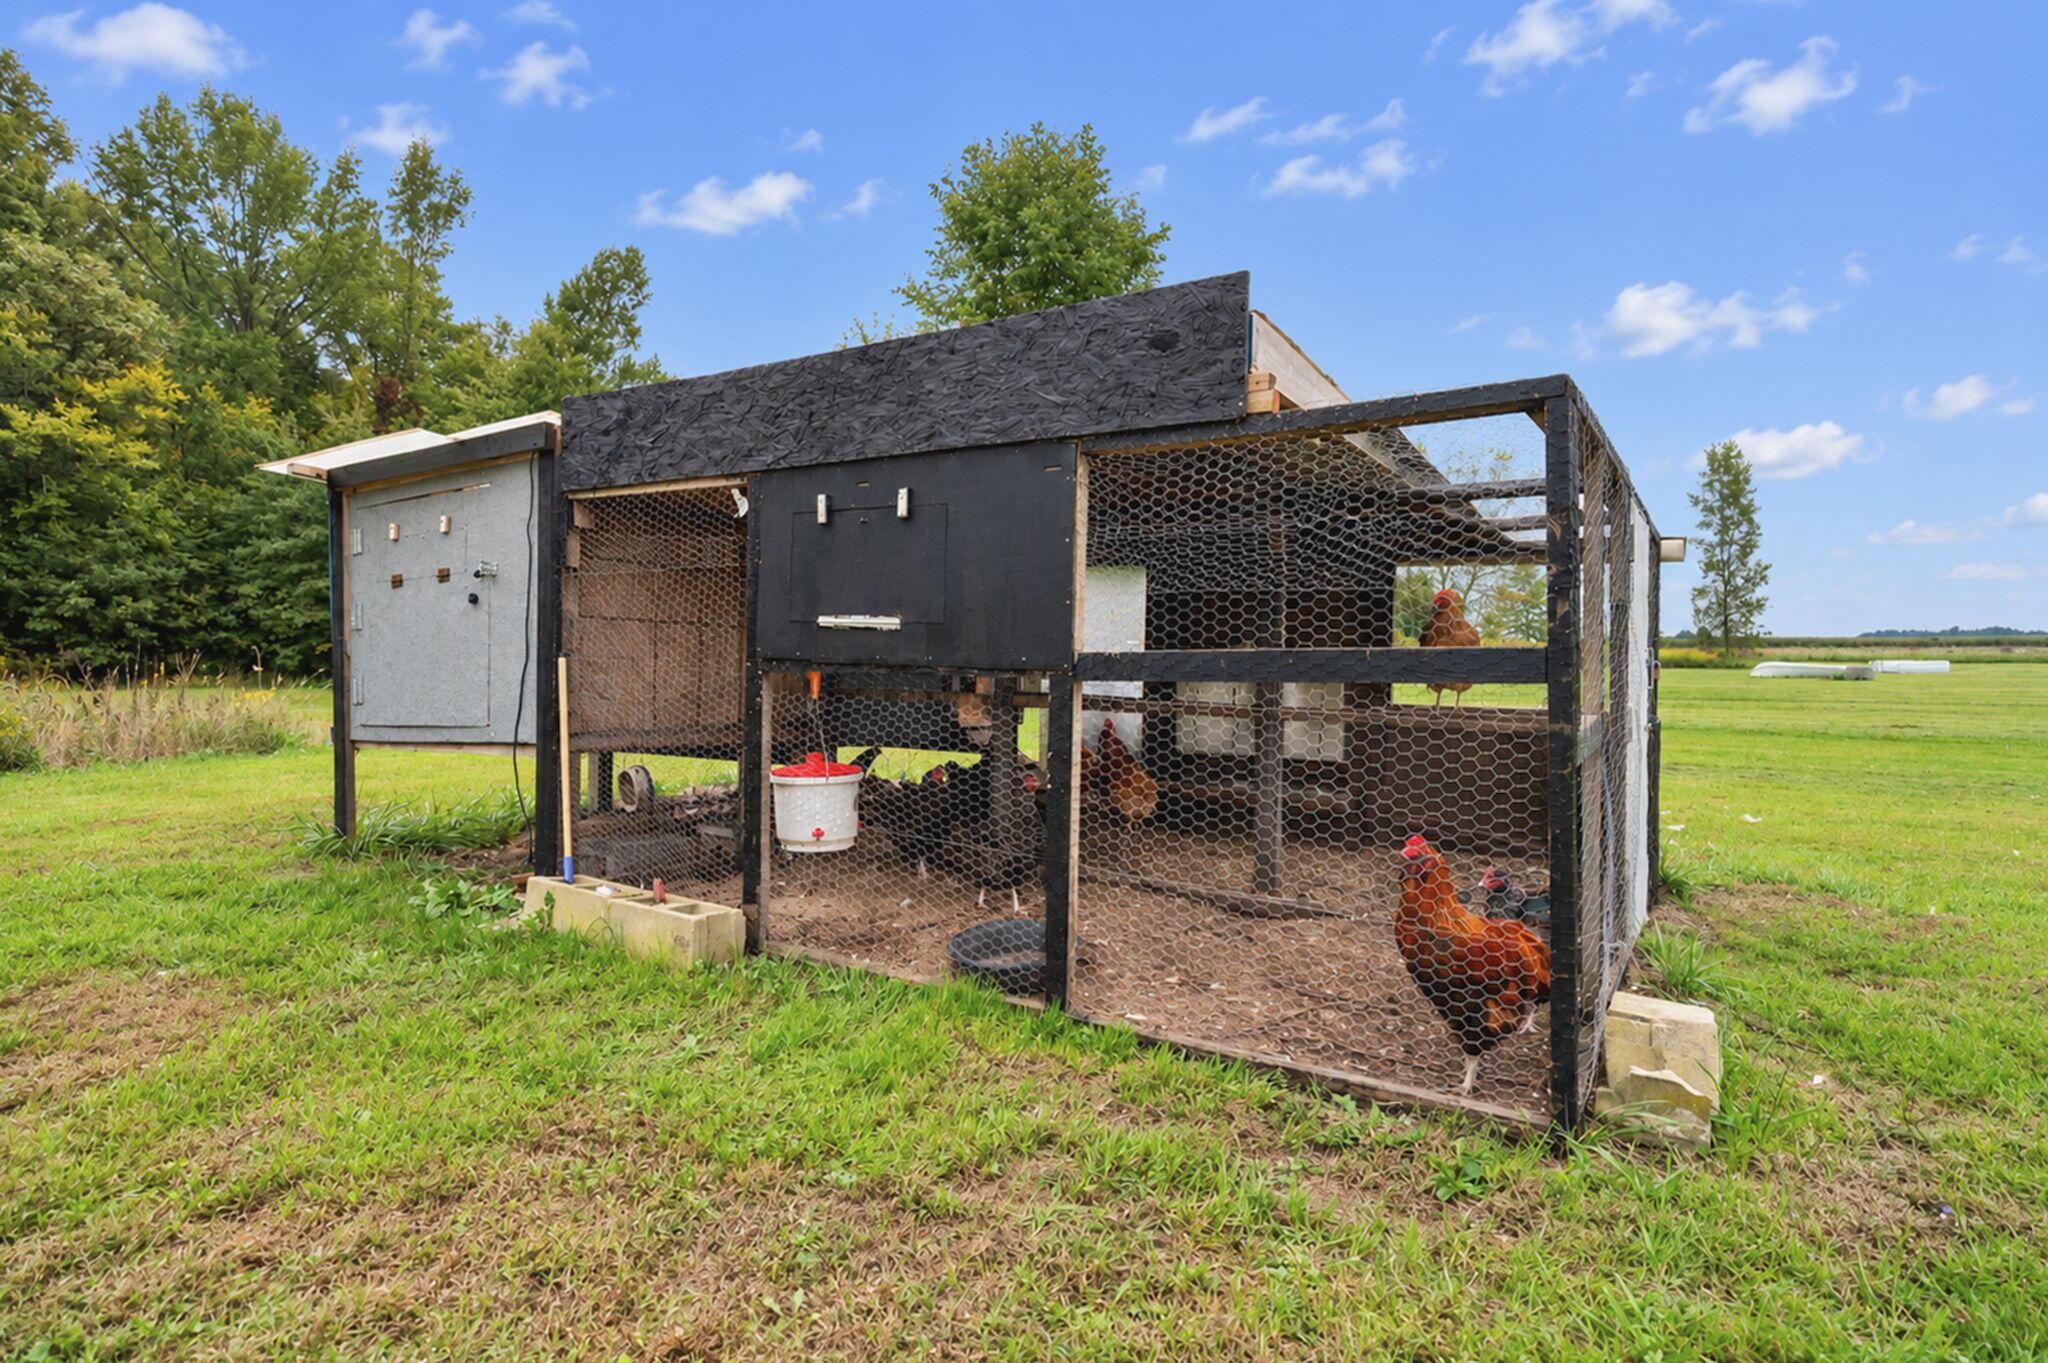
Enjoy the peaceful setting, fresh country air, and rural lifestyle, complete with a chicken coop included with the property. This is a rare opportunity for buyers seeking acreage, quality construction, and the chance to add their own style and vision to a well-maintained country home.
Bring your ideas and unlock the full potential of this unique property!

Location
$2,842 per month
30 year fixed, 7.03% Interest
$2,456
$387
$0
 1
1Property Information for 4780 North Section Line Road
Property Details
- Taxes: $4,639 / year
- MLS Type: Residential / Single Family Residence
- County: Delaware County
- Architectural Style: Traditional
Building Information
- Year Built: 1999
- Lot Size: 5.00 AC / 217,800 SF
Summary
- Township: Troy
- Longitude: -83.116268
- Latitude: 40.383981
- Directions: North on N Section Line Rd, look for the large Blue mailbox
- Corp Limit Per Auditor: Troy
- Additional Parcels: No
- Association: No
- Parcel Number: 619-300-09-010-008
- Tax Year: $2,025.00
- Tax District: 43
- Tax Abatement: No
- High School District: BUCKEYE VALLEY LSD 2102 DEL CO.
- Parking Features: No Garage
Property
- Lot Size Square Feet: 217800.0
- Lot Size Acres: 5.0
- Lot Size Area: 5.0
- Building Area Source: Realist
- New Construction: No
- Year Built: 1999
- Building Area Total: 2176.0
- Possible Use: Farm, Land
- Living Area: 2176.0
- Baths Full & Halh: 3.1
- ATFLS Source: Realist
- Built Prior to 1978: No
- Levels: Two
- Other Structures: Shed(s)
- Foundation Details: Block
- Common Walls: No Common Walls
- Construction Materials: Vinyl Siding
- Existing Accessory Dwelling Unit: No
- Mid/High Rise: No
- Leased Items: Yes
- Sewer: Private Sewer
- Water Source: Well
Interior and Exterior Features
- Patio And Porch Features: Deck
- Exterior: Vinyl Siding
- Total Bedrooms: 5
- Appliances: Electric Range, Refrigerator, Water Purifier
- Half Bathrooms: 1
- Cooling: Central Air
- Window Features: Insulated All
- Has Heating: Yes
- Total Bathrooms: 4
- Has Cooling: Yes
- Basement: Full, Walk-Up Access
- Main Level Bedrooms: 2.0
- Flooring: Carpet, Wood
- Has Basement: Yes
- Heating: Forced Air, Propane
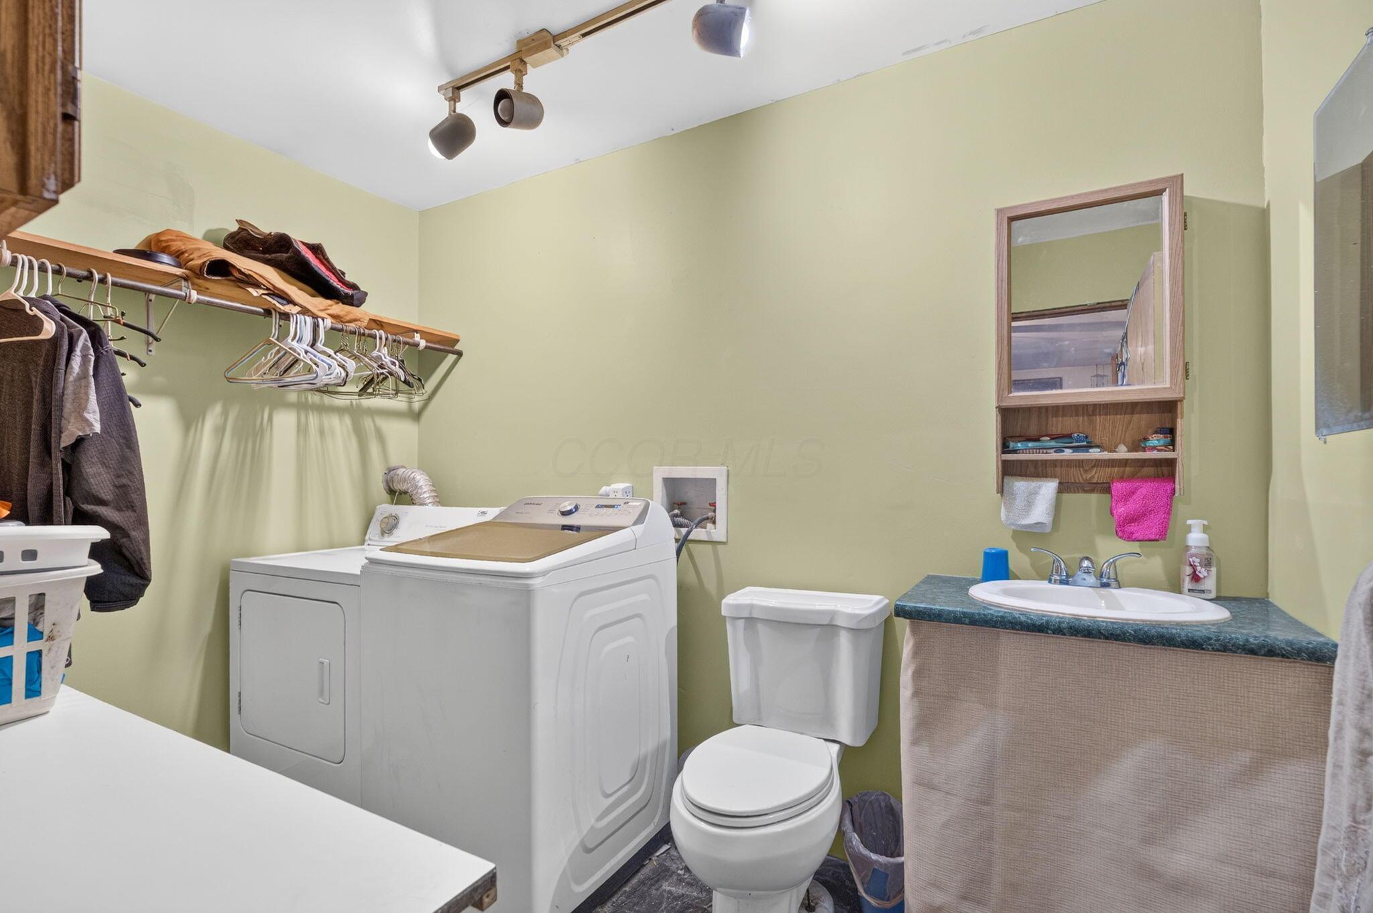
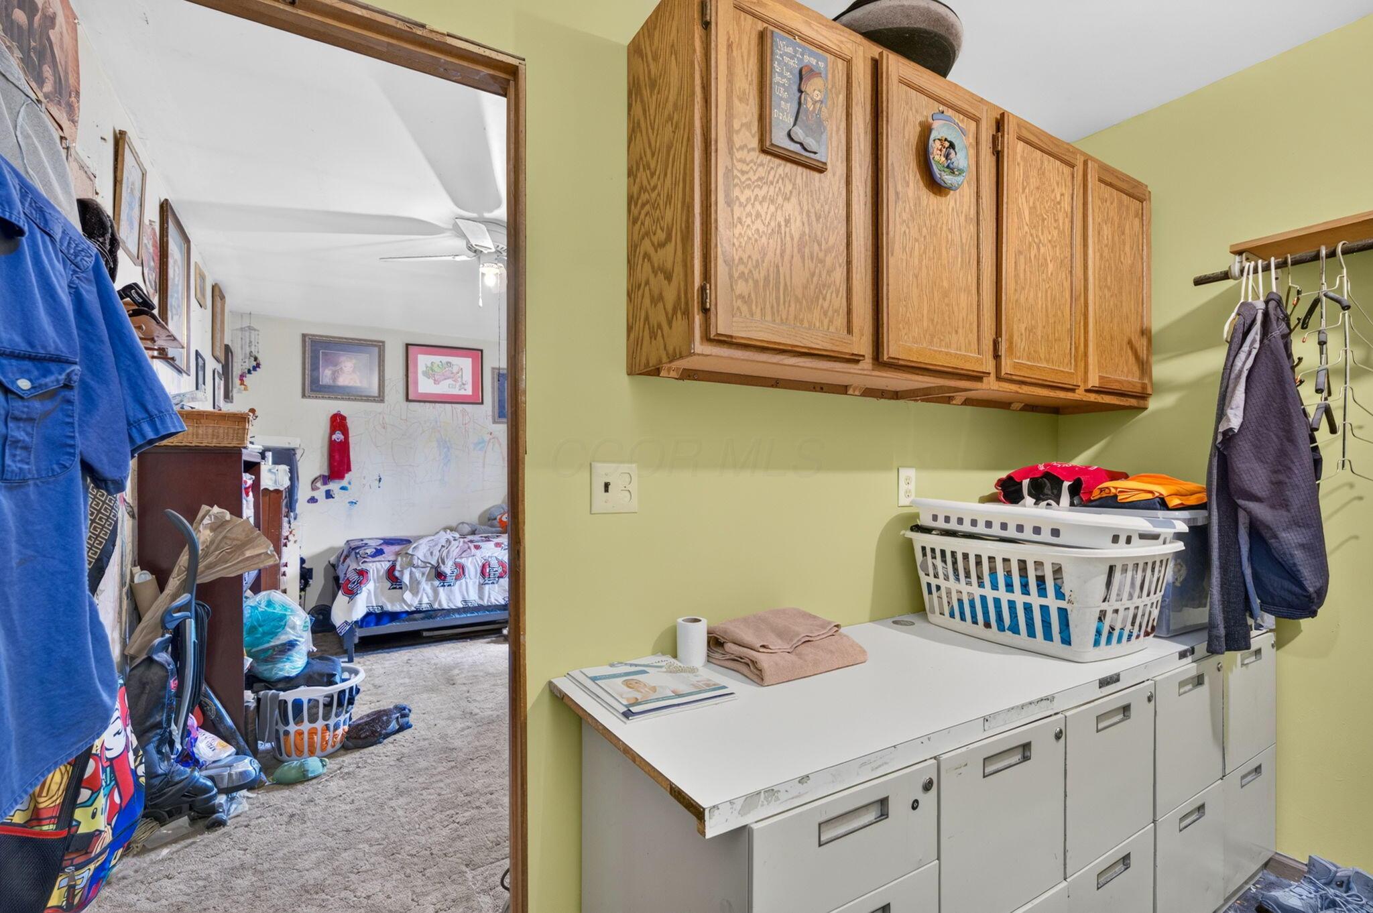
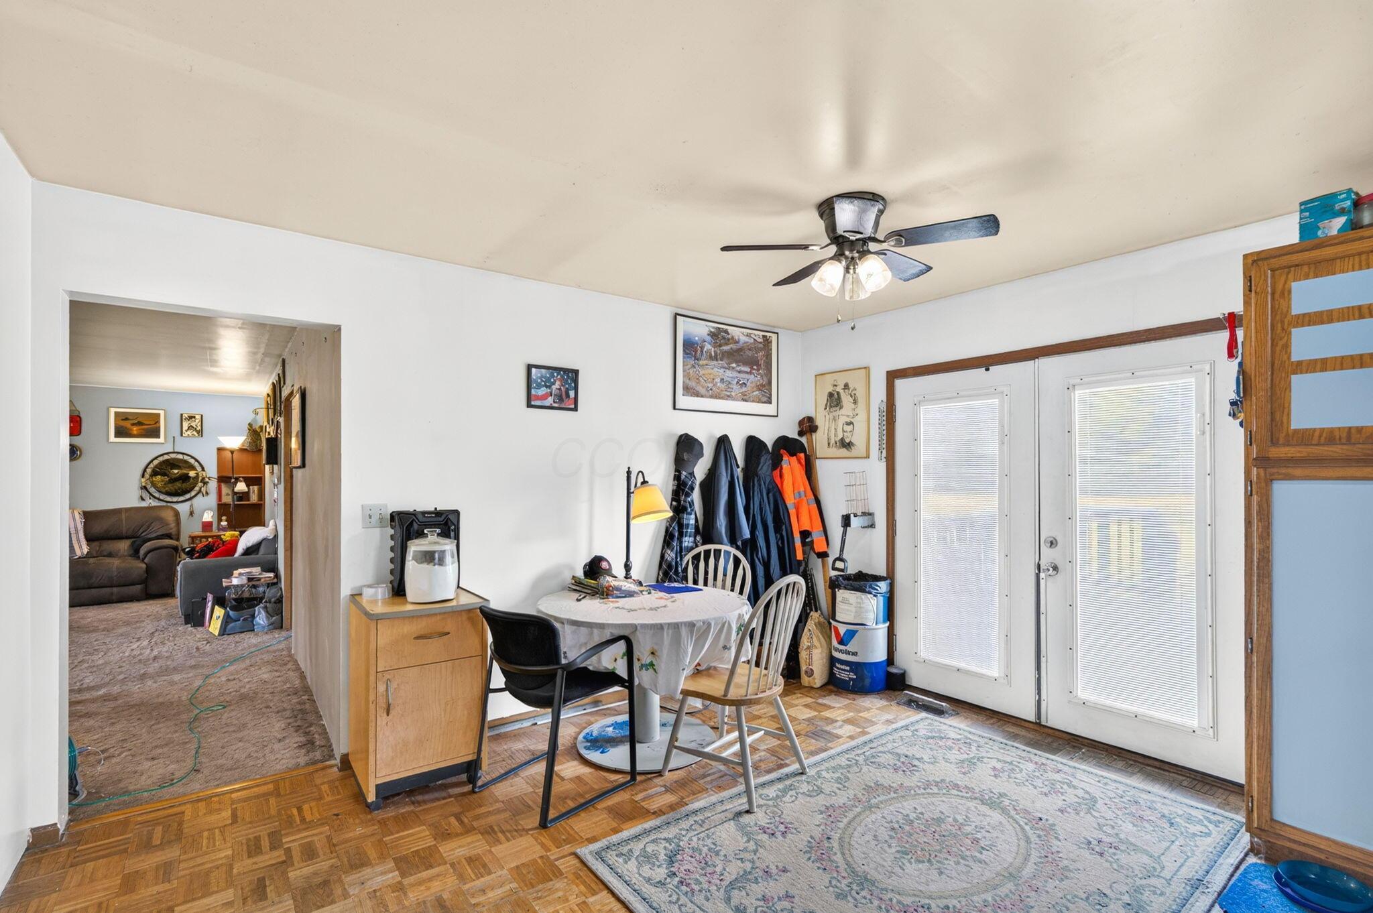
- Rooms: 1st Flr Primary Suite, Eat Space/Kit, 1st Flr Laundry
Room Information
- Bedroom Level : Upper: 3.0
- Total Bathrooms: 3.5
- Full Baths Level : Entry: 1
- Full Baths Level : Upper: 2
- Half Baths Level : Entry: 1
- Eating Space Level : Entry: 1
- Living Room Level : Entry: 1
- Utility Space Level : Down: 1
Mobile Home
- Is Manufactured Housing: No
Rental
- Tenant Occupied: No
Property History for 4780 North Section Line Road
| Date | Event & Source | Price | Appreciation |
|---|---|---|---|
| Oct 1, 2026 | Listed (Active) Columbus and Central Ohio Regional MLS #226037033 | $460,000 | — |
| Date | Event & Source | Price |
|---|---|---|
| 10/01/2026 | Listed (Active) Columbus and Central Ohio Regional MLS #226037033 | $460,000 |
For completeness, we often displays two records for one sale: the MLS record and the public record.
Public Records for 4780 North Section Line Road
Taxable Value
Land
$36,330Additions
$86,030Tax Record
2025
$4,639 ($387 / month)Home Facts
Beds
3Baths
2.5Total Finished SqFt
2,176 SqFtAbove Grade Finished SqFt
2,176 SqFtStories
2Lot Size
217,844 SqFtStyle
Single Family ResidenceYear Built
1999Year Renovated
1999County
DELAWAREAPN
619-300-09-010-008Schools near 4780 North Section Line Road
Rating | School | Type | Grades | Distance |
|---|---|---|---|---|
| Public - | 5 to 8 | |||
| Public - | 9 to 12 | |||
| Public - | PK to 5 | |||
| Public - | PK to 5 |
Rating | School | Distance |
|---|---|---|
Buckeye Valley Local Middle School Public5 to 8 | ||
Buckeye Valley Local High School Public9 to 12 | ||
Buckeye Valley East Elementary School PublicPK to 5 | ||
Buckeye Valley West Elementary School PublicPK to 5 |
School ratings and boundaries are provided by GreatSchools.org and Pitney Bowes. This information should only be used as a reference. Proximity or boundaries shown here are not a guarantee of enrollment. Please reach out to schools directly to verify all information and enrollment eligibility.
Similar Homes
Explore Nearby Homes
- Leesburg Township - Union County Homes for Sale
- Marlboro Township - Delaware County Homes for Sale
- Prospect Township - Marion County Homes for Sale
- Radnor Township - Delaware County Homes for Sale
- Thompson Township - Delaware County Homes for Sale
- Troy Township - Delaware County Homes for Sale
- Waldo Township - Marion County Homes for Sale
- Claibourne Township - Union County Homes for Sale
- Delaware Township - Delaware County Homes for Sale
- Delaware City Township - Delaware County Homes for Sale
- Scioto Township - Delaware County Homes for Sale
- Carson Farms Homes for Sale
- Pleasant Township - Marion County Homes for Sale
- Jackson Township - Union County Homes for Sale
- Richland Township - Marion County Homes for Sale
- Radnor Homes for Sale
- Prospect Homes for Sale
- Delaware Homes for Sale
- Magnetic Springs Homes for Sale
- Waldo Homes for Sale
- Richwood Homes for Sale
- Ostrander Homes for Sale
- Green Camp Homes for Sale
- Ashley Homes for Sale
- Marion Homes for Sale
- Broadway Homes for Sale
- Marysville Homes for Sale
- Cardington Homes for Sale
- Powell Homes for Sale
- Lewis Center Homes for Sale
- 43342 Homes for Sale
- 43061 Homes for Sale
- 43015 Homes for Sale
- 43356 Homes for Sale
- 43344 Homes for Sale
- 43040 Homes for Sale
- 43036 Homes for Sale
- 43003 Homes for Sale
- 43302 Homes for Sale
- 43315 Homes for Sale
- 43322 Homes for Sale
- 43332 Homes for Sale
- 43341 Homes for Sale
- 43065 Homes for Sale
- 43074 Homes for Sale
No guarantee, warranty or representation of any kind is made regarding the completeness or accuracy of any information, descriptions or measurements (including square footage measurements and property condition), such should be independently verified through appropriate means, including, but not limited to, in person inspection and public records, and Compass International Holdings, its subsidiaries, affiliates and independently owned and operated franchisees, and their affiliated agents and associated third parties expressly disclaim any liability in connection therewith. Photos may be virtually staged or digitally enhanced and may not reflect actual property conditions. Offers of compensation are subject to change at the seller's discretion. No financial or legal advice provided. Equal Housing Opportunity.
IDX information is provided exclusively for personal, non-commercial use, and may not be used for any purpose other than to identify prospective properties consumers may be interested in purchasing. Information is deemed reliable but not guaranteed.
