478600 Belfast Road





Description
- Listed by: Chris A Baker DRE #01985822 • Baker Valuation 310-849-8940
Recent comparable sales
Median sold price
$613,000
Avg days on market
20
Sale-to-list ratio
100.8%
Litchfield, CA
9 comparable properties found

$525,000
Sold 05/16/25
- 3
- Bedrooms
- 3
- Bathrooms
- 2,006
- Square Feet
- 3.52
- Acres

$613,000
Sold 06/23/25
- 3
- Bedrooms
- 3
- Bathrooms
- 2,196
- Square Feet
- 1.84
- Acres

$590,000
Sold 05/15/26
- 3
- Bedrooms
- 3
- Bathrooms
- 2,256
- Square Feet
- 2.3
- Acres

$587,020
Sold 05/26/26
- 3
- Bedrooms
- 3
- Bathrooms
- 2,140
- Square Feet
- 1.96
- Acres

$630,000
Sold 08/04/25
- 3
- Bedrooms
- 3
- Bathrooms
- 1,930
- Square Feet
- 1.04
- Acres

$640,000
Sold 11/21/25
- 3
- Bedrooms
- 3
- Bathrooms
- 2,252
- Square Feet
- 1.1
- Acres

$635,000
Sold 08/27/26
- 3
- Bedrooms
- 3
- Bathrooms
- 2,384
- Square Feet
- 0.48
- Acres

$535,000
Sold 09/14/26
- 3
- Bedrooms
- 3
- Bathrooms
- 2,415
- Square Feet
- 1.65
- Acres

$625,000
Sold 04/21/25
- 3
- Bedrooms
- 3
- Bathrooms
- 1,843
- Square Feet
- 11.28
- Acres
Location
Sold By Baker Valuation, Chris A Baker, DRE #01985822
Payment Calculator
$2,920 per month
30 year fixed, 6.71% Interest
$2,920
$0
$0
Know your buying power with a preapproval and custom rate in minutes
 1
1Property Information for 478600 Belfast Road
- MLS Type: Residential / Single Family Residence
- County: Lassen County
- Area: Other (LCOTH)
- Neighborhood: Litchfield
- Community: OUT OF AREA
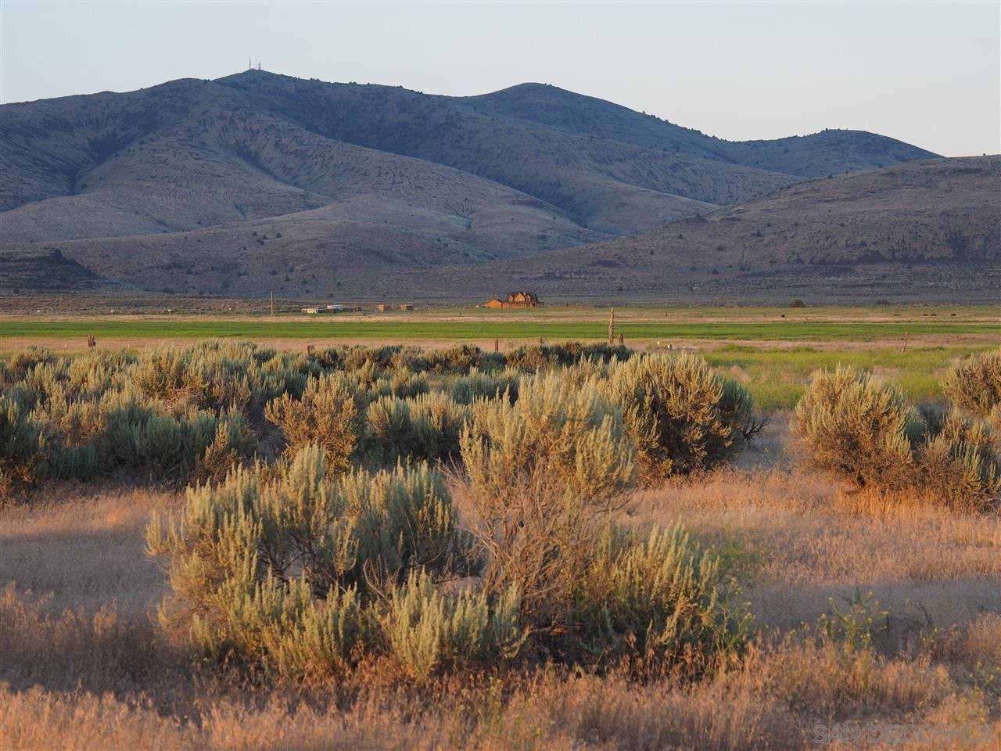
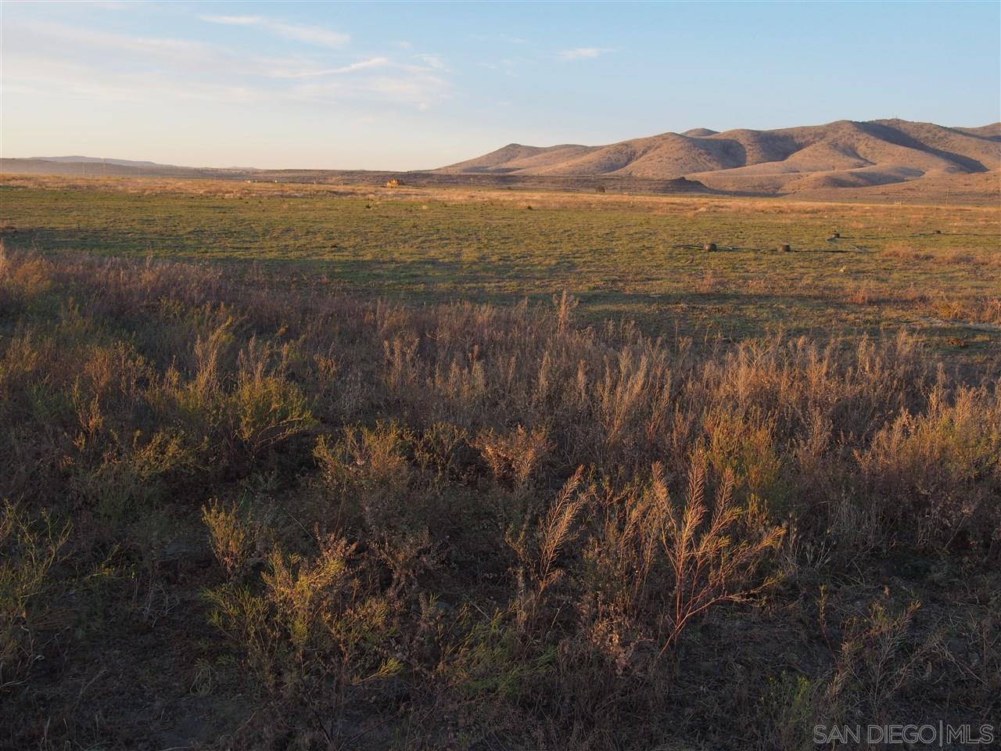
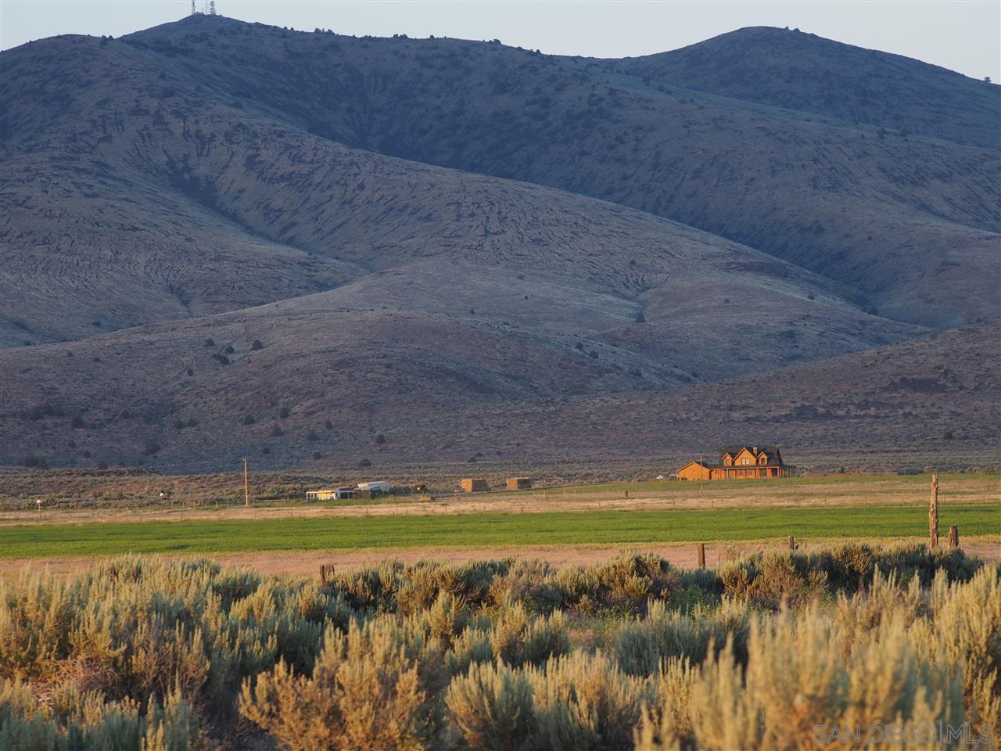
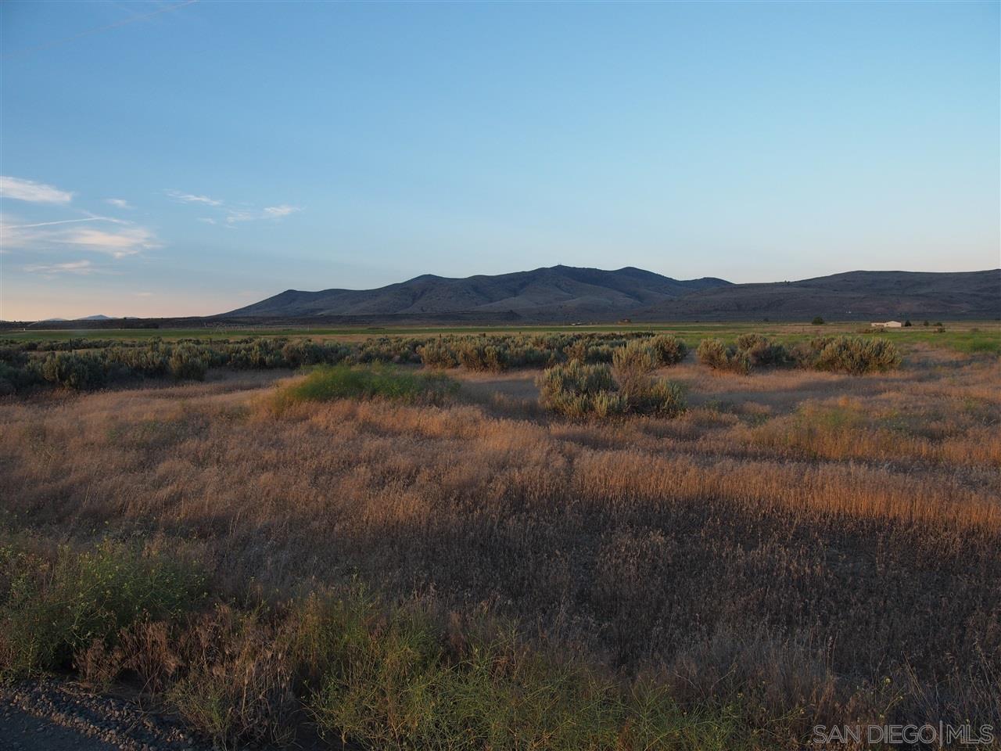
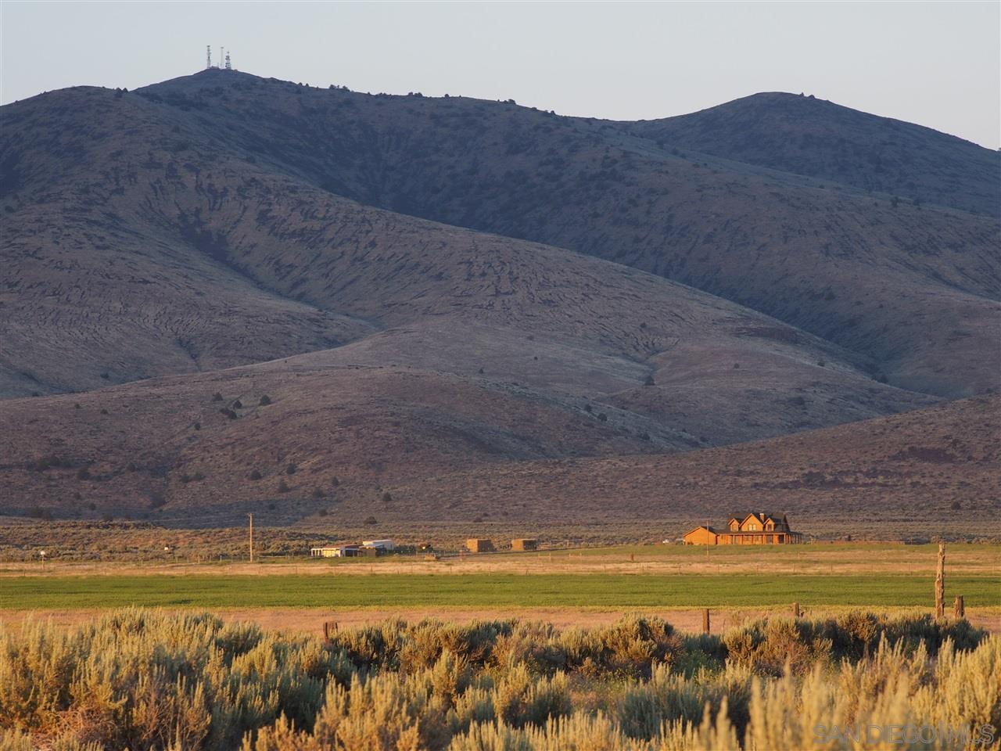
- View Description: Mountains/Hills, Panoramic
- City Postal ID: LITCHFIELD (96117)
- Cross Street(s): Center Road
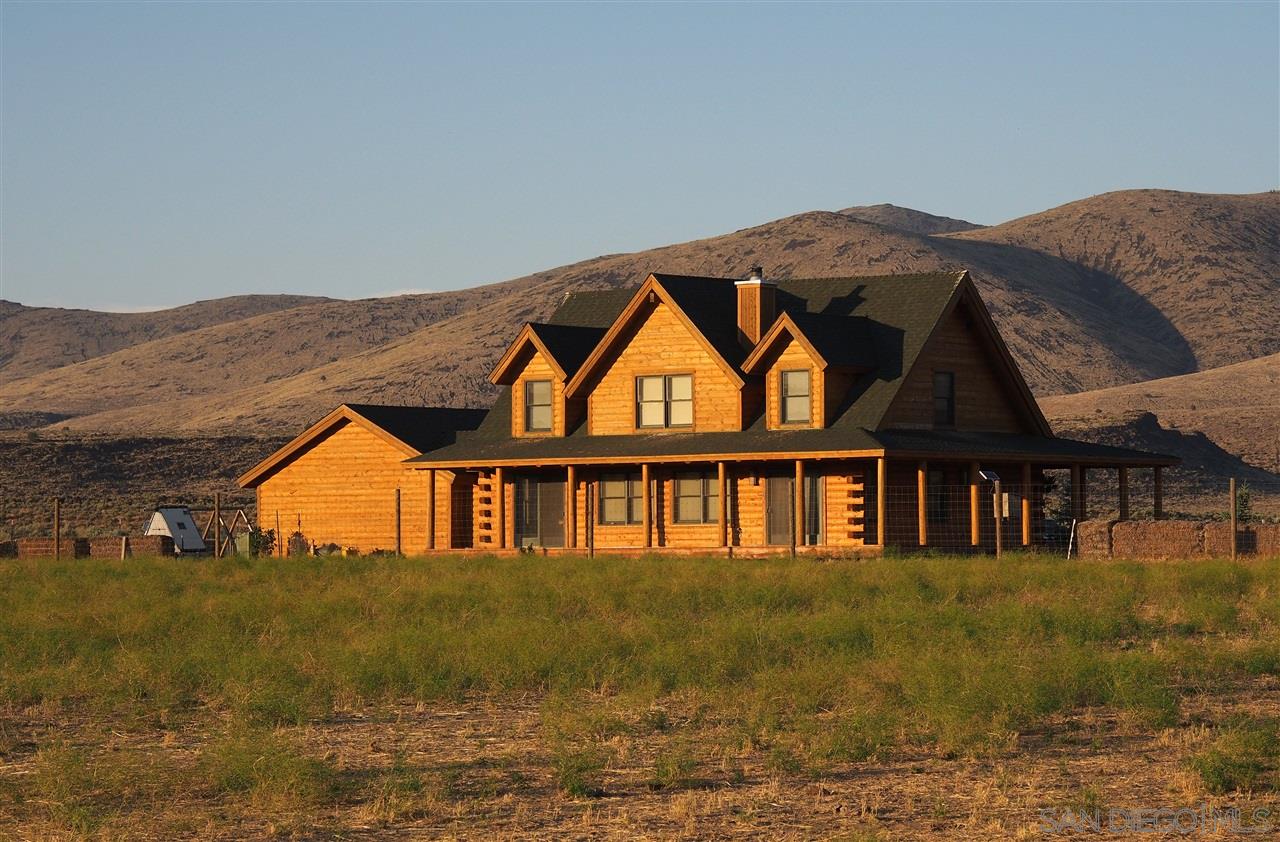
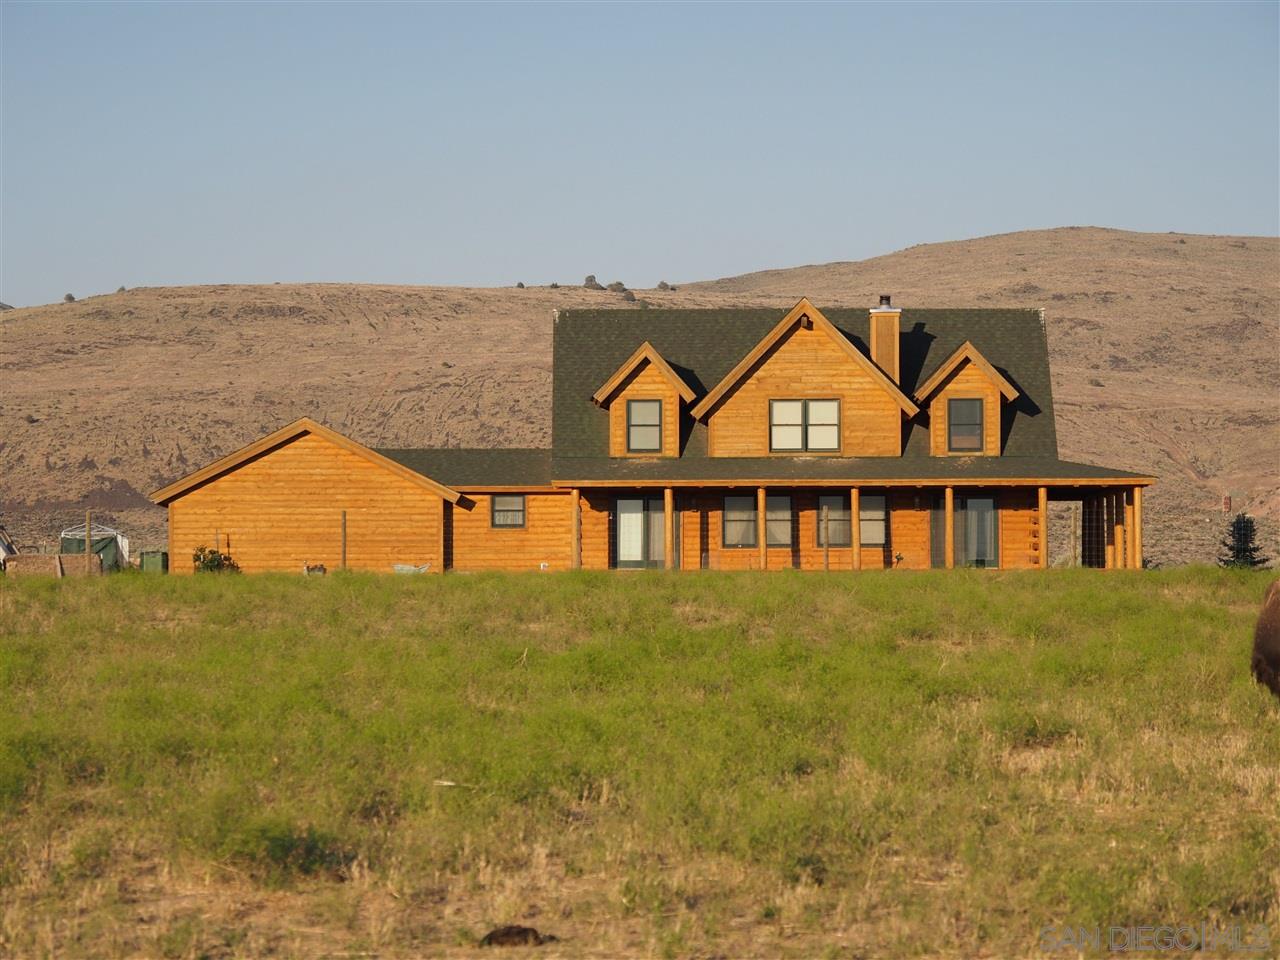
- Stories: 2
- Year Built: 2012
- System ID: 170047223
- Class: RESIDENTIAL
- Residential Styles: Detached
- Walk Score: 0
- Architectural Style: A-Frame/Dome/Log
- Levels: 2 Story
- Year Built: 2012
- Complex Features: N/K, Other/Remarks
- Age Restrictions: N/K
- Ownership: Fee Simple
- Parking Garage: Garage, Garage Door Opener
- Parking Non-Garage: Gated, Driveway, Driveway - Unpaved, Workshop
- Parking Garage Spaces: 2
- Number of Parking Spaces: 5
- Parking for RV: Potential Space, Other/Remarks
- Home Owner Fees: $0
- Monthly Total Fees: $0
- CFD/Mello-Roos Fee: $0
- Other Fees: $0
- Virtual Tour Link: http://www.propertypanorama.com/instaview/snd/170047223
- Cooling: Central Forced Air, High Efficiency, Other
- Heat Equipment: Forced Air Unit, Other/Remarks, High Efficiency
- Water Heater Type: Electric, Other/Remarks
- Heat Source: Other/Remarks
- Laundry Location: Kitchen, Other/Remarks
- Equipment: Dishwasher, Microwave, Refrigerator, Gas & Electric Range, Ice Maker, Gas Cooking
- Laundry Utilities: Electric
- Optional Bedrooms: 0
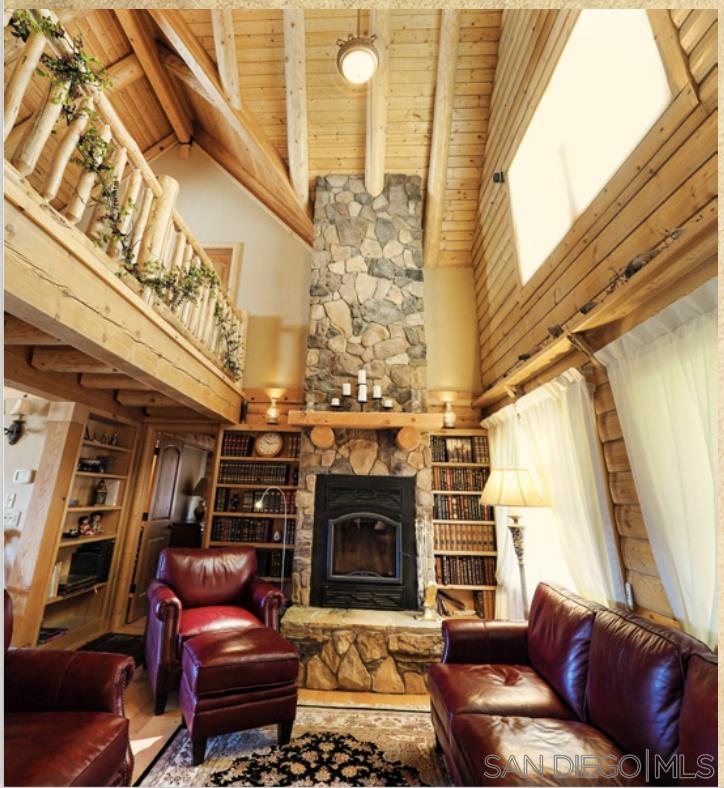
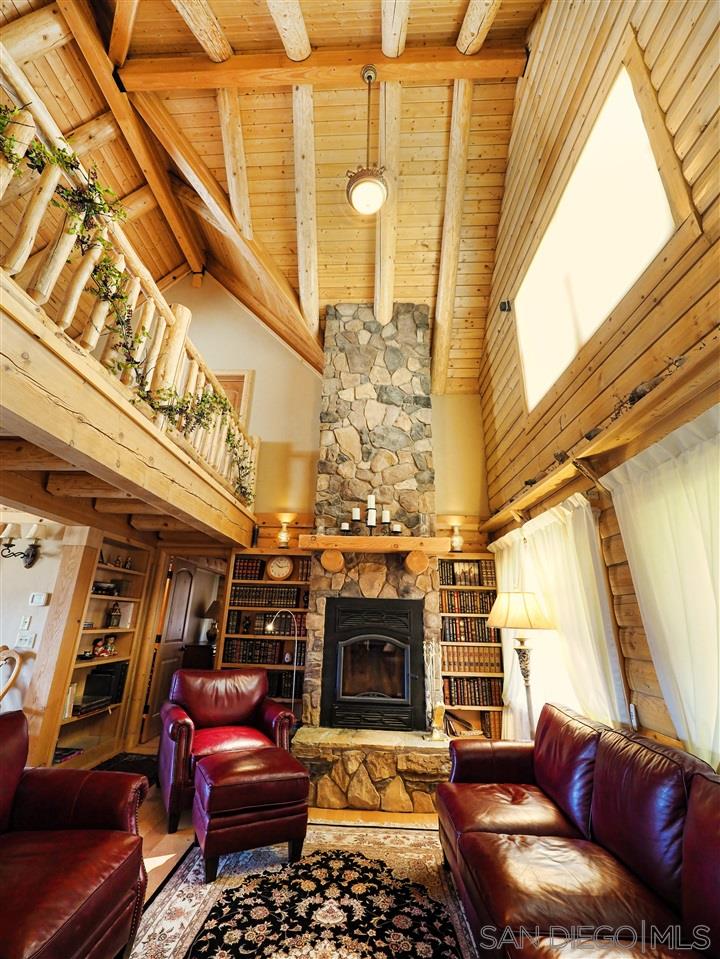
- Fireplaces(s): 1
- Fireplace: FP in Living Room, Blower Fan, Heatilator
- Floor Coverings: Carpet, Tile, Wood, Terrazzo
- Interior Features: Ceiling Fan, Granite Counters
- Bedrooms Count: 3
- Searchable Rooms: Loft
- Primary Bedroom Dimensions: 12x14
- Bedroom 2 Dimensions: 12x12
- Bedroom 3 Dimensions: 12x12
- Dining Room Dimensions: 15x14
- Family Room Dimensions: 15x12
- Kitchen Dimensions: 10x12
- Living Room Dimensions: 10x10
- Exterior: Wood, Log Siding
- Roof: Metal
- Fencing: Cross Fencing, Full, Gate, N/K, Other/Remarks, Good Condition, Livestock, Chain Link
- Pool: N/K
- Structures: Agricultural Bldg, Barn Stables, Bunkhouse, Corral/Arena, Shed
- Patio: Porch, Porch - Front, Porch - Rear, Wrap Around
- Guest House: Detached
- Square Footage: 2136
- Total Stories: 2
- Animal Designation Code: LS
- Entry Only: No
- Lot Size: 20+ AC
- Lot Size Source: Assessor Record
- Frontage: BLM/National Forest, Other/Remarks
- Additional Property Use: Ranch/Farm, With Structures
- Topography: Level
- Zoning: Ag
- Assessors Parcel Num: 109-100-58
- Miscellaneous: Horse Allowed, Horse Facilities, Livestock Allowed, Livestock Facilities, Outbuilding, Hunting, Rural, Valley, Horse Property Improved
- Other Structures: Agricultural Bldg, Barn(s), Bunkhouse, Corral(s), Shed(s)
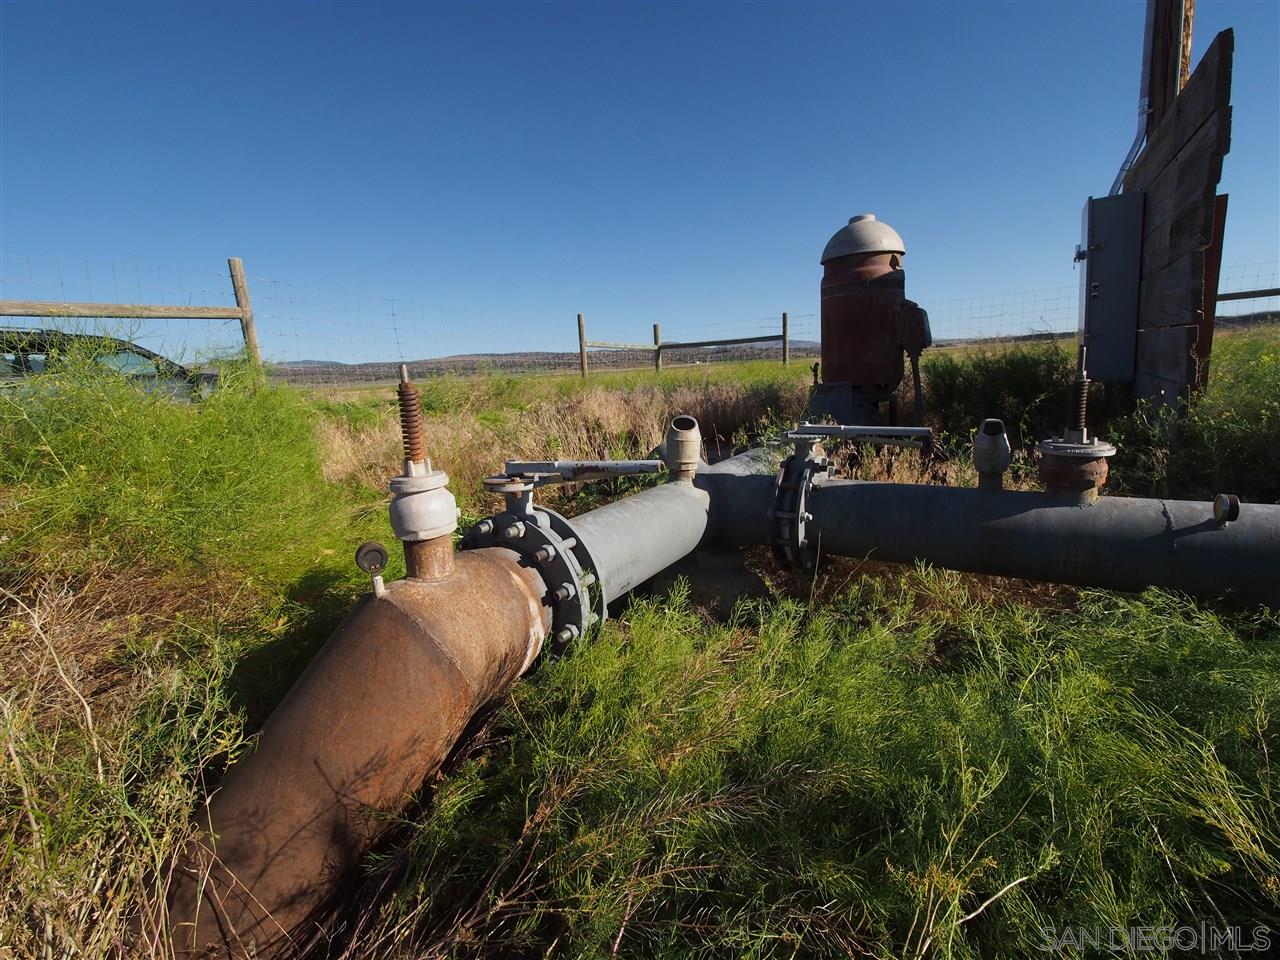
- Water: Well on Property, Other/Remarks, Private, Agricultural Well
- Sewer/Septic: Septic Installed
- Irrigation: Other/Remarks
- Amenities: None, Other, Other/Remarks
- Heating: Forced Air, Other
Property History for 478600 Belfast Road
| Date | Event & Source | Price | Appreciation |
|---|---|---|---|
| Jan 23, 2018 | Sold CLAW #170047223SD | $565,000 | — |
| Jan 23, 2018 | Sold SDMLS #170047223 | $565,000 | — |
| Jan 23, 2018 | Sold CRMLS #170047223 | $565,000 | — |
| Dec 7, 2017 | Pending SDMLS #170047223 | — | |
| Dec 7, 2017 | Pending CRMLS #170047223 | — | |
| Dec 7, 2017 | Pending CLAW #170047223SD | — | |
| Nov 13, 2017 | Price Change CRMLS #170047223 | $585,000 | — |
| Oct 27, 2017 | Price Change CRMLS #170047223 | $690,000 | — |
| Oct 20, 2017 | Price Change CRMLS #170047223 | $785,000 | — |
| Sep 15, 2017 | Price Change CRMLS #170047223 | $990,000 | — |
| Sep 7, 2017 | Listed (Active) CLAW #170047223SD | $1,000 | — |
| Sep 7, 2017 | Listed (Active) SDMLS #170047223 | $1,000 | — |
| Sep 7, 2017 | Listed (Active) CRMLS #170047223 | $1,000 | — |
| Date | Event & Source | Price |
|---|---|---|
| 01/23/2018 | Sold CLAW #170047223SD | $565,000 |
| 01/23/2018 | Sold SDMLS #170047223 | $565,000 |
| 01/23/2018 | Sold CRMLS #170047223 | $565,000 |
| 12/07/2017 | Pending SDMLS #170047223 | — |
| 12/07/2017 | Pending CRMLS #170047223 | — |
| 12/07/2017 | Pending CLAW #170047223SD | — |
| 11/13/2017 | Price Change CRMLS #170047223 | $585,000 |
| 10/27/2017 | Price Change CRMLS #170047223 | $690,000 |
| 10/20/2017 | Price Change CRMLS #170047223 | $785,000 |
| 09/15/2017 | Price Change CRMLS #170047223 | $990,000 |
| 09/07/2017 | Listed (Active) CLAW #170047223SD | $1,000 |
| 09/07/2017 | Listed (Active) SDMLS #170047223 | $1,000 |
| 09/07/2017 | Listed (Active) CRMLS #170047223 | $1,000 |
For completeness, we often displays two records for one sale: the MLS record and the public record.
Schools near 478600 Belfast Road
Rating | School | Type | Grades | Distance |
|---|---|---|---|---|
| Public - | K to 8 | |||
| Public - | 9 to 12 | |||
| Public - | 9 to 12 | |||
| Public - | 9 to 12 |
Rating | School | Distance |
|---|---|---|
Shaffer Elementary School PublicK to 8 | ||
Lassen High School Public9 to 12 | ||
Lassen Community Day Public9 to 12 | ||
Credence High School Public9 to 12 |
School ratings and boundaries are provided by GreatSchools.org and Pitney Bowes. This information should only be used as a reference. Proximity or boundaries shown here are not a guarantee of enrollment. Please reach out to schools directly to verify all information and enrollment eligibility.
Similar Homes
New listings in 96117


Nearby home values
| Address | Sold price | Beds | Baths | Sqft | Lot (Sqft) |
|---|---|---|---|---|---|
This home: 478600 Belfast Road, Litchfield, CA 96117 | $565,000 | 3 | 3 | 2,136 | – |
$565,000 | 3 | 2.5 | 2,136 | 9,574,924 | |
– | – | – | – | 11,979,000 | |
$138,000 | 3 | 2 | 2,356 | 1,559,012 | |
– | 1 | 1 | 782 | 58,806 | |
– | 3 | 2 | 1,848 | 87,991 | |
– | – | – | – | 435,600 | |
$15,000 | – | – | – | 869,893 | |
$20,000 | – | – | – | 435,600 | |
– | – | 2 | 2,600 | 15,725,160 | |
$316,000 | 3 | 2 | 1,456 | 1,752,854 | |
– | – | – | – | 1,742,400 | |
– | 4 | 2 | 2,230 | 6,295,291 | |
$258,000 | 3 | 2 | 1,950 | 1,752,419 | |
$36,000 | 3 | 2 | 1,724 | 1,479,298 | |
– | 3 | 2 | 1,352 | 1,755,904 |
Explore Nearby Homes
- Pyramid Lake-High Desert Homes for Sale
- Johnstonville Homes for Sale
- Stones Landing Homes for Sale
- Spaulding Homes for Sale
- Patton Village Homes for Sale
- Clear Creek Homes for Sale
- East Shore Homes for Sale
- Hamilton Branch Homes for Sale
- Lake Almanor Peninsula Homes for Sale
- Indian Falls Homes for Sale
- Paxton Homes for Sale
- Keddie Homes for Sale
- Greenhorn Homes for Sale
- Lake Davis Homes for Sale
- Cromberg Homes for Sale
- Litchfield Homes for Sale
- Susanville Homes for Sale
- Standish Homes for Sale
- Wendel Homes for Sale
- Janesville Homes for Sale
- Ravendale Homes for Sale
- Milford Homes for Sale
- Herlong Homes for Sale
- Termo Homes for Sale
- Lake Almanor Homes for Sale
- Westwood Homes for Sale
- Doyle Homes for Sale
- Greenville Homes for Sale
- Madeline Homes for Sale
- Taylorsville Homes for Sale
- 96136 Homes for Sale
- 96130 Homes for Sale
- 96128 Homes for Sale
- 96123 Homes for Sale
- 89412 Homes for Sale
- 89510 Homes for Sale
- 96109 Homes for Sale
- 96114 Homes for Sale
- 96121 Homes for Sale
- 96132 Homes for Sale
- 95983 Homes for Sale
- 95947 Homes for Sale
- 96113 Homes for Sale
- 96119 Homes for Sale
- 96137 Homes for Sale
No guarantee, warranty or representation of any kind is made regarding the completeness or accuracy of any information, descriptions or measurements (including square footage measurements and property condition), such should be independently verified through appropriate means, including, but not limited to, in person inspection and public records, and Compass International Holdings, its subsidiaries, affiliates and independently owned and operated franchisees, and their affiliated agents and associated third parties expressly disclaim any liability in connection therewith. Photos may be virtually staged or digitally enhanced and may not reflect actual property conditions. Offers of compensation are subject to change at the seller's discretion. No financial or legal advice provided. Equal Housing Opportunity.
Listing Courtesy of Baker Valuation, Chris A Baker, DRE #01985822
Based on information from one of the following Multiple Listing Services: San Francisco Association of Realtors, the MLSListings MLS, the BAREIS MLS, the EBRD MLS, Shasta Association of REALTORS® Information being provided is for the visitor’s personal, noncommercial use and may not be used for any purpose other than to identify prospective properties visitor may be interested in purchasing. The data contained herein is copyrighted by San Francisco Association of Realtors, the MLSListings MLS, the BAREIS MLS, the EBRD MLS, Shasta Association of REALTORS® is protected by all applicable copyright laws. Any dissemination of this information is in violation of copyright laws and is strictly prohibited. Property information referenced on this web site comes from the Internet Data Exchange (IDX) program of the MLS. This web site may reference real estate listing(s) held by a brokerage firm other than the broker and/or agent who owns this web site. For the avoidance of doubt, the accuracy of all information, regardless of source, is deemed reliable but not guaranteed and should be personally verified through personal inspection by and/or with the appropriate professionals.