48 South Rt 25a Route




















Description
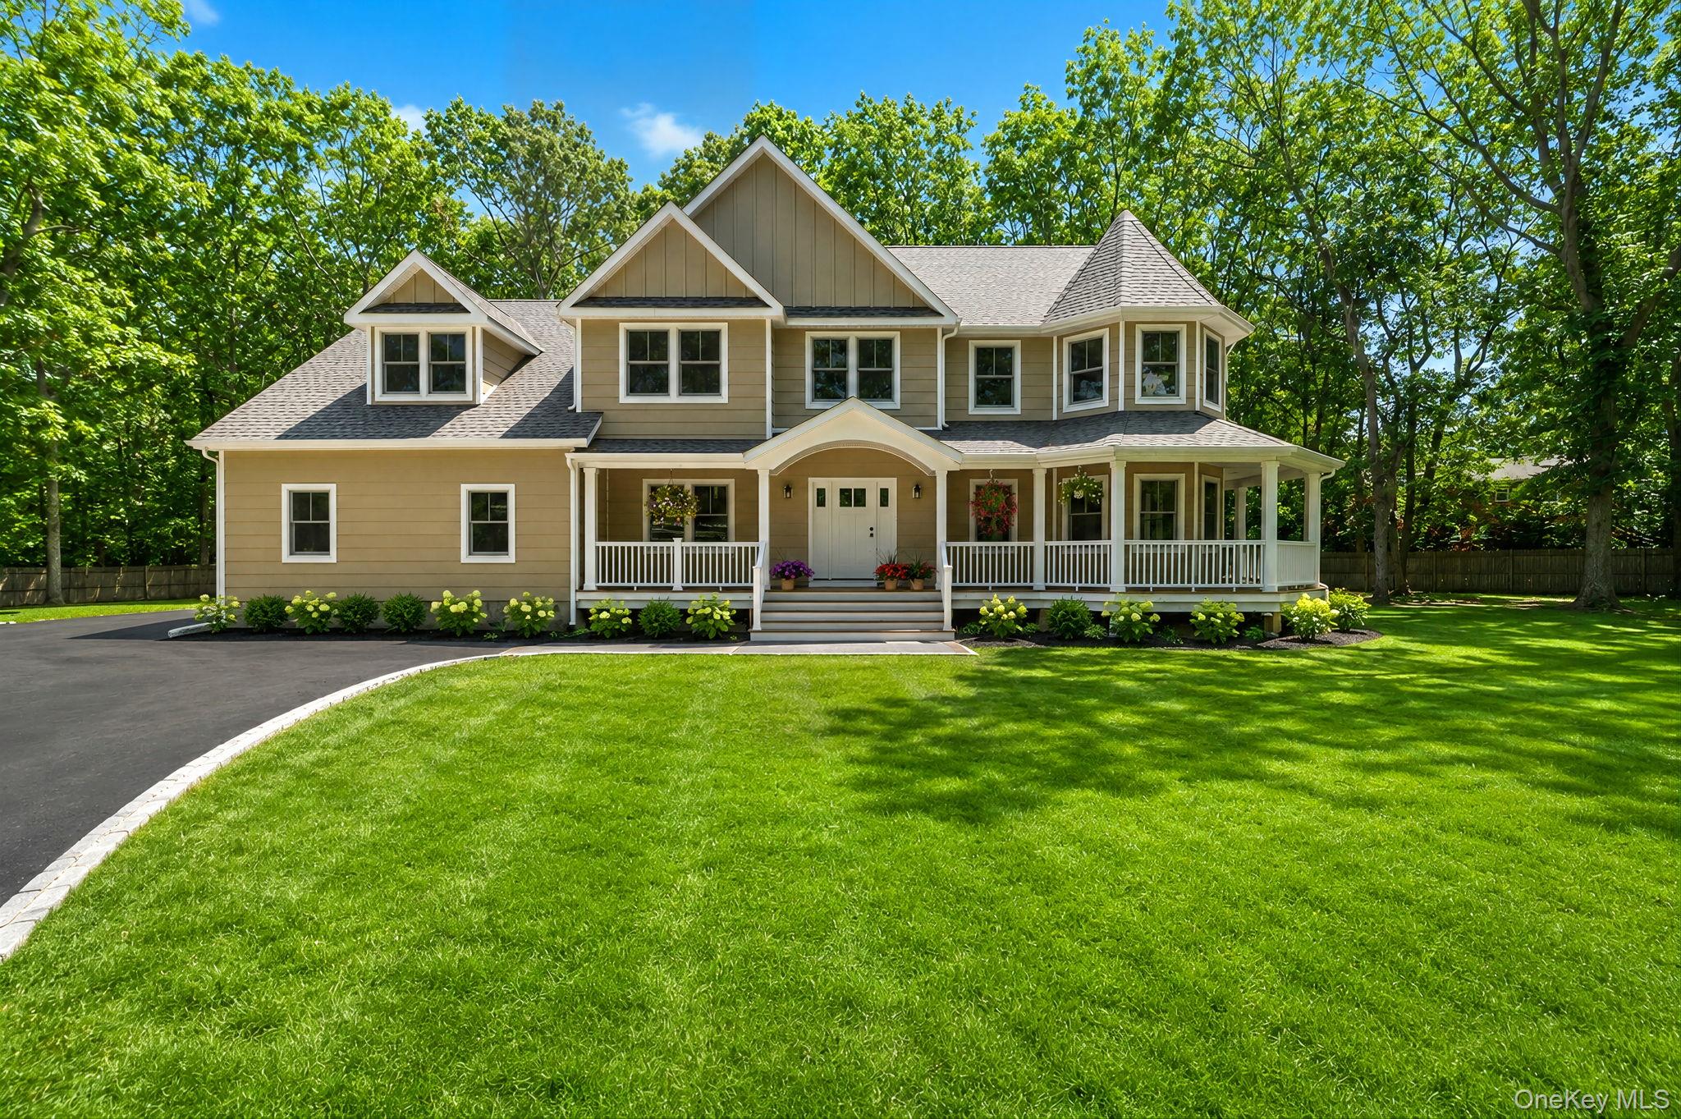
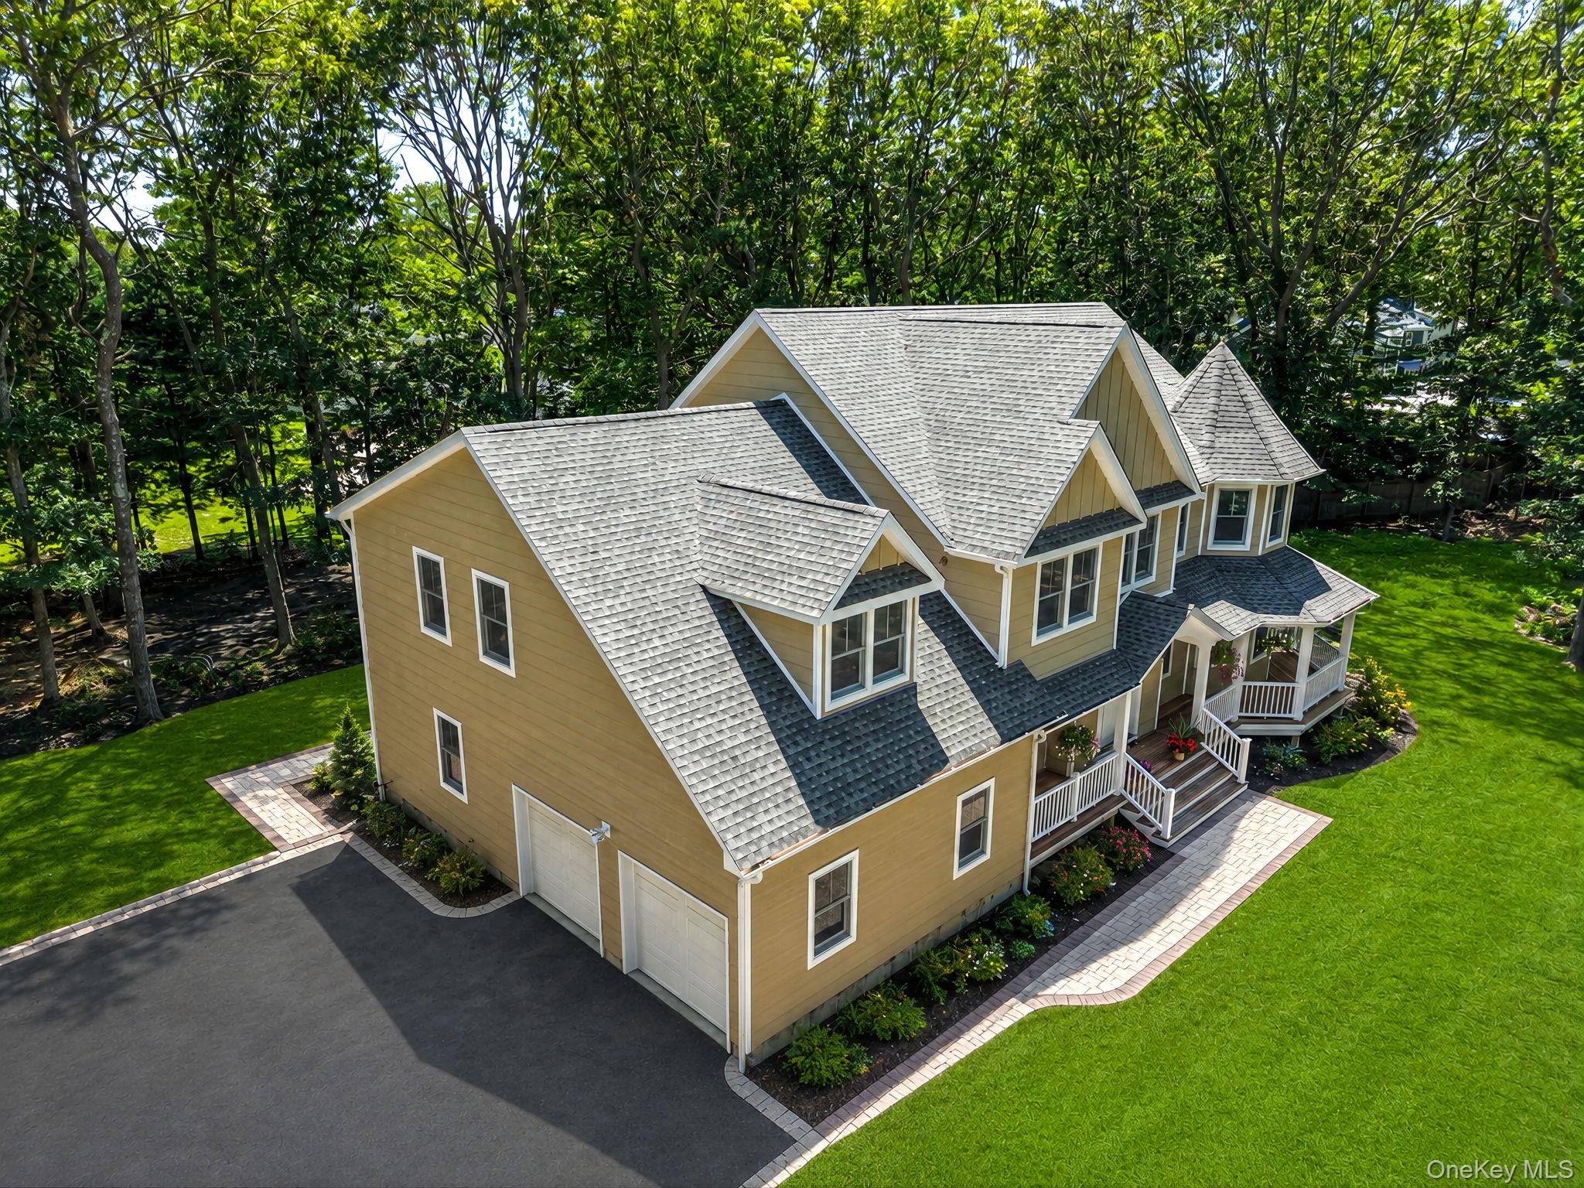
The experience begins in a breathtaking 22 foot foyer, where soaring ceilings...This masterfully crafted, brand new colonial estate in Shoreham redefines modern elegance, offering an unparalleled fusion of sophisticated residential luxury and strategic professional utility. Spanning 4,000+ square feet of meticulously curated living space, this residence represents the pinnacle of new construction, designed for those who demand both aesthetic perfection and functional excellence. Architectural Grandeur:
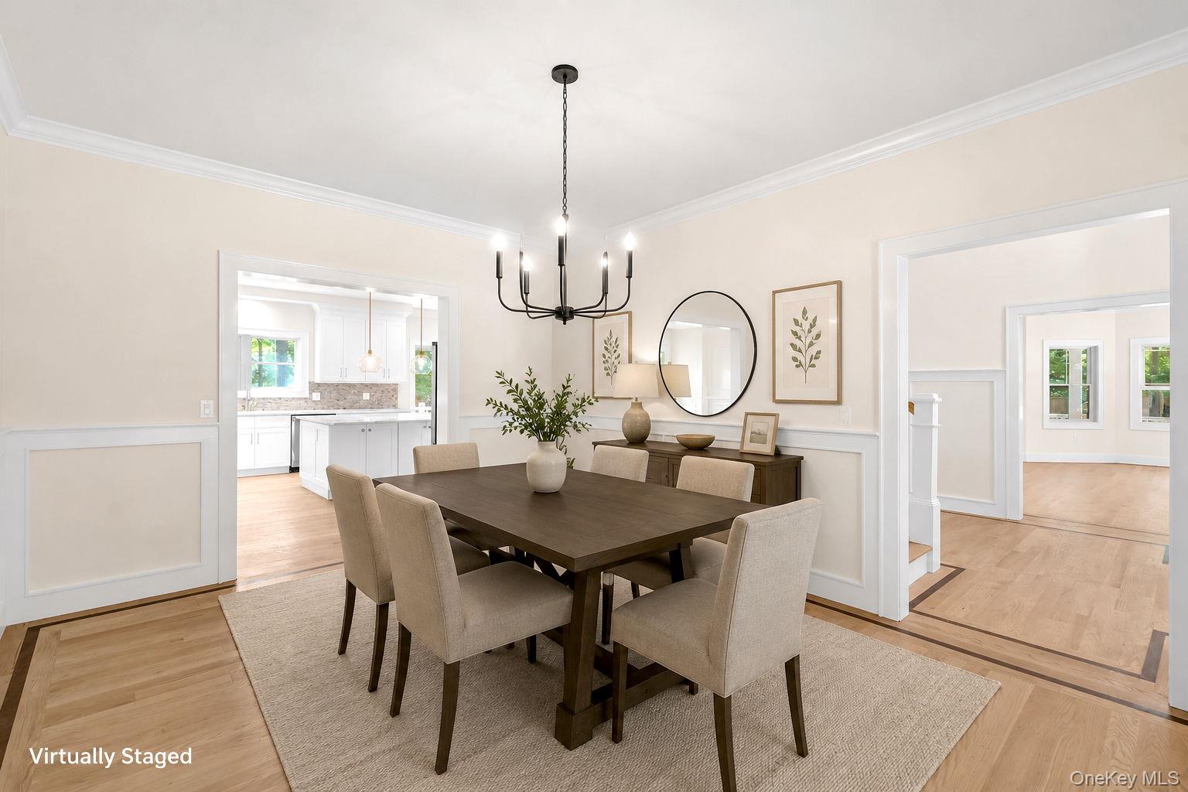
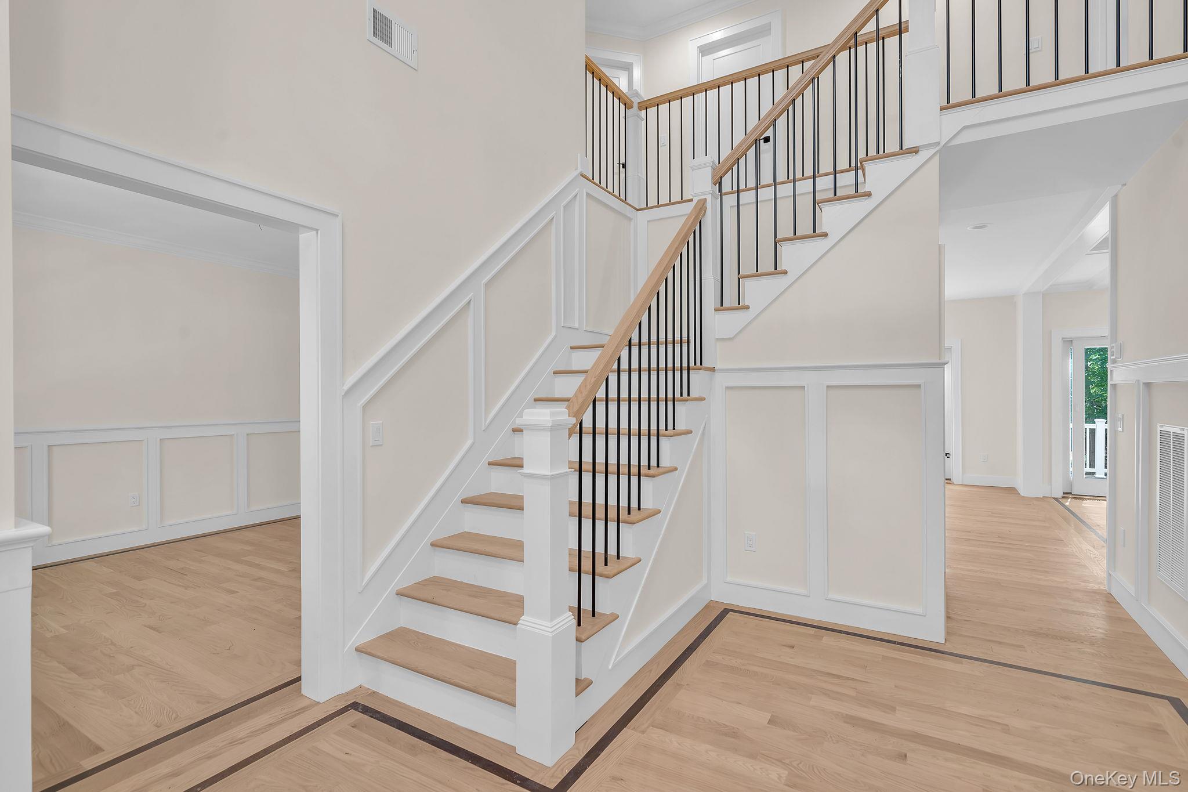
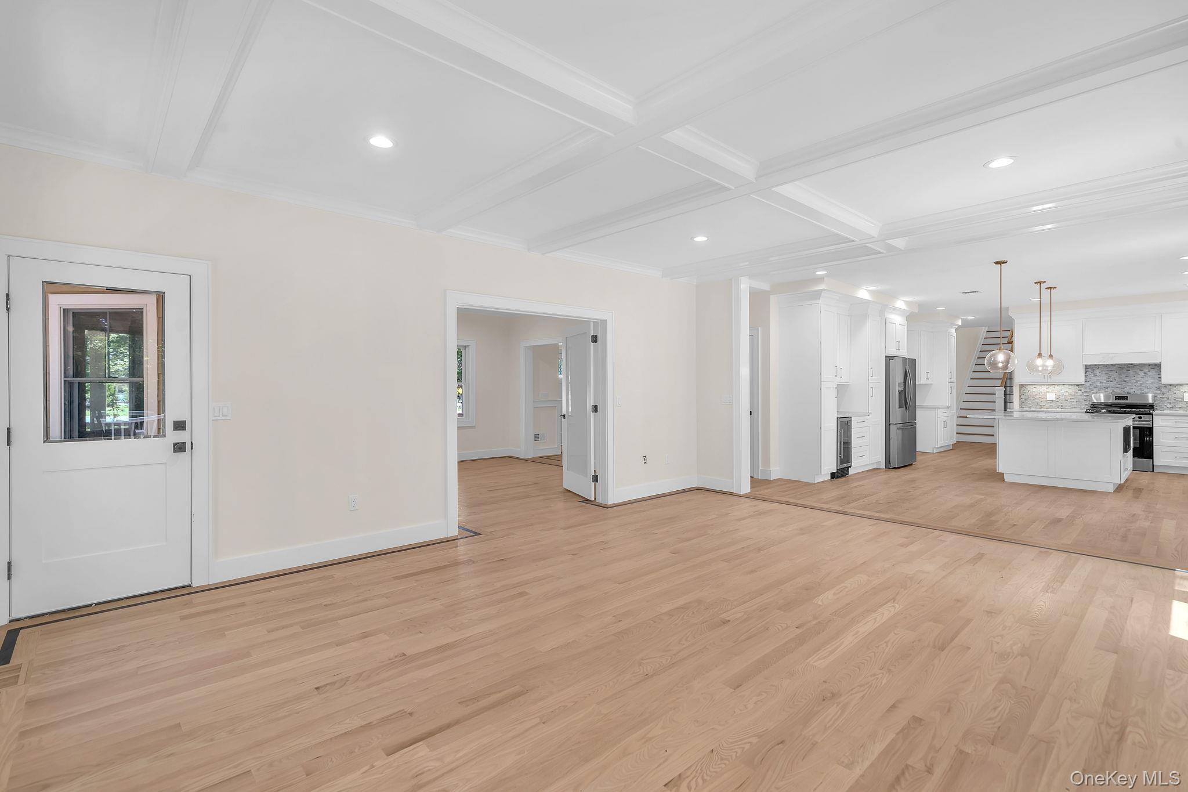
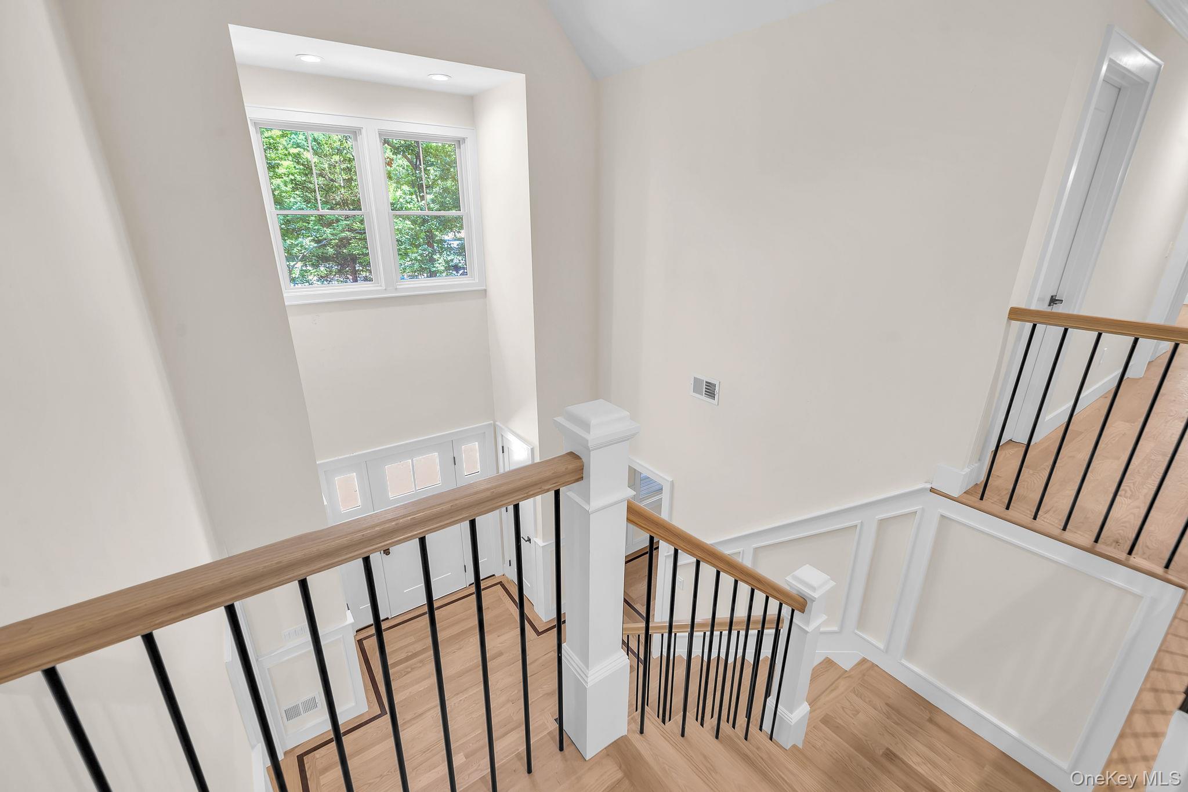
The experience begins in a breathtaking 22 foot foyer, where soaring ceilings and bespoke craftsmanship set an immediate tone of prestige. The open concept layout is defined by 9 foot ceilings on the main level, intricate crown molding and sophisticated coffered ceilings. The interior is anchored by premium 3 1/2” red oak hardwood flooring with elegant smoked oak borders, complemented by dual staircases adorned with custom wrought iron spindles and bathed in natural light through Andersen 400 Series windows. A Culinary Masterpiece:
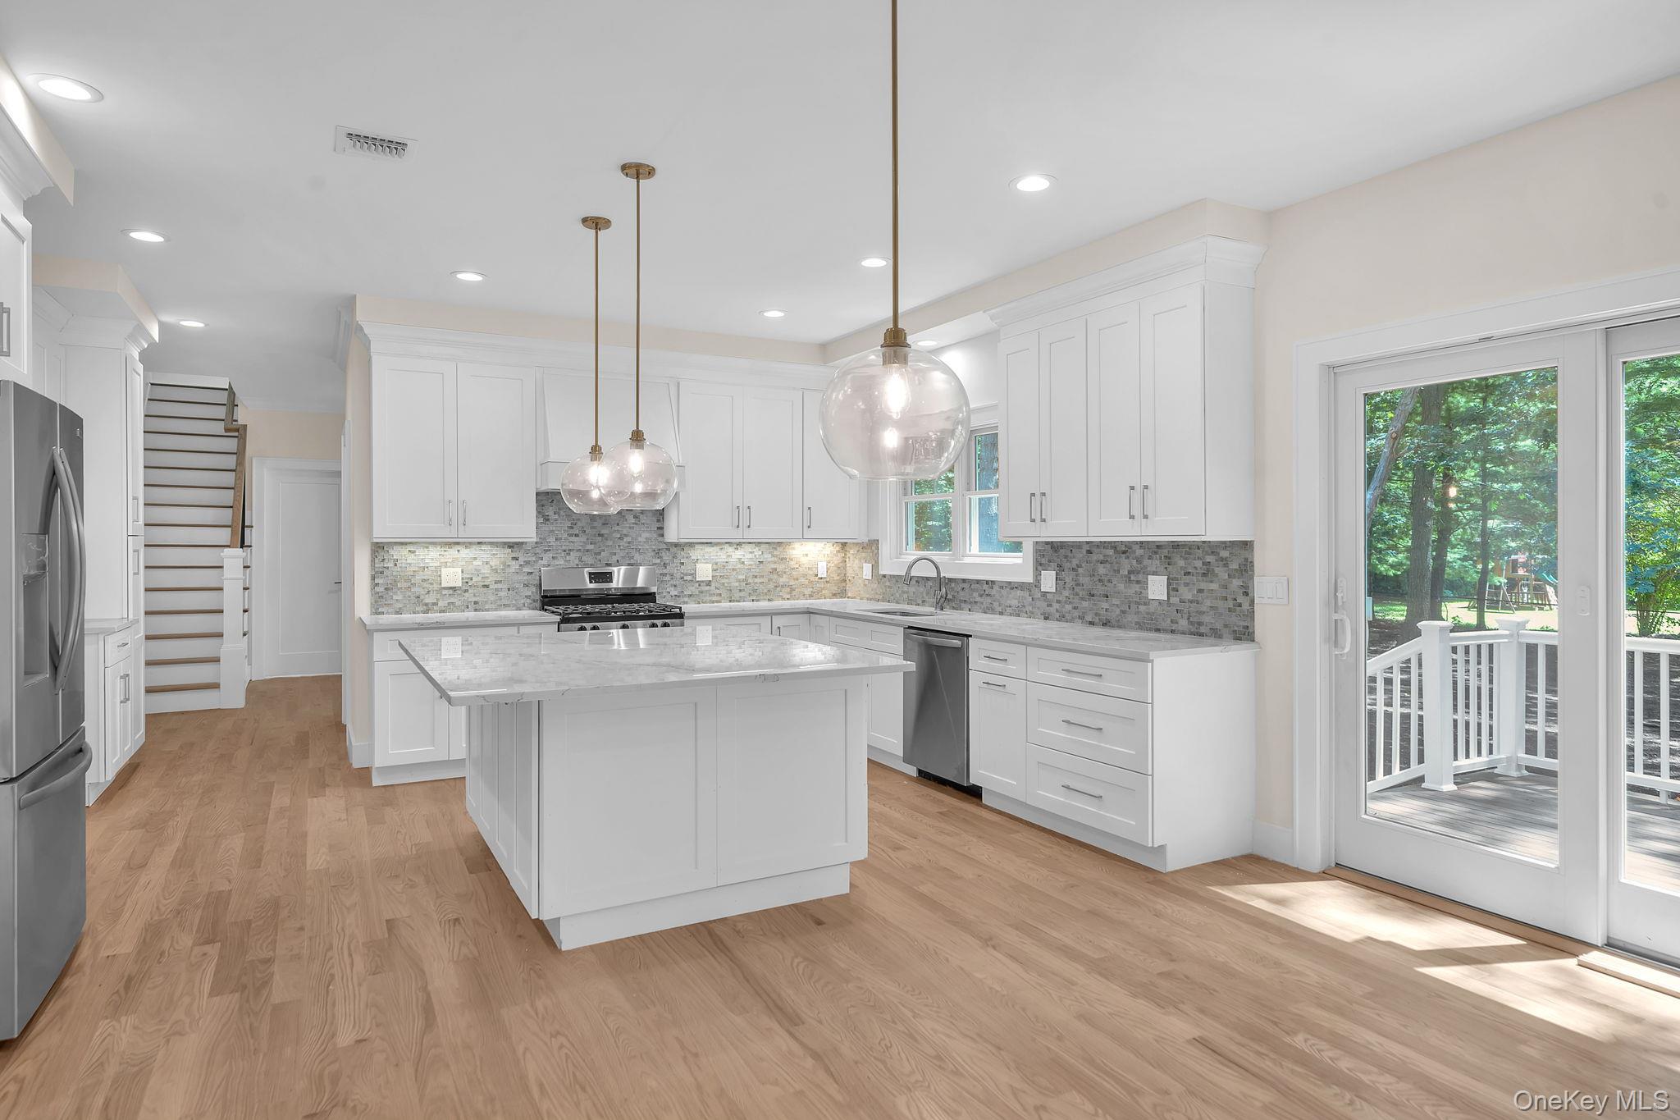
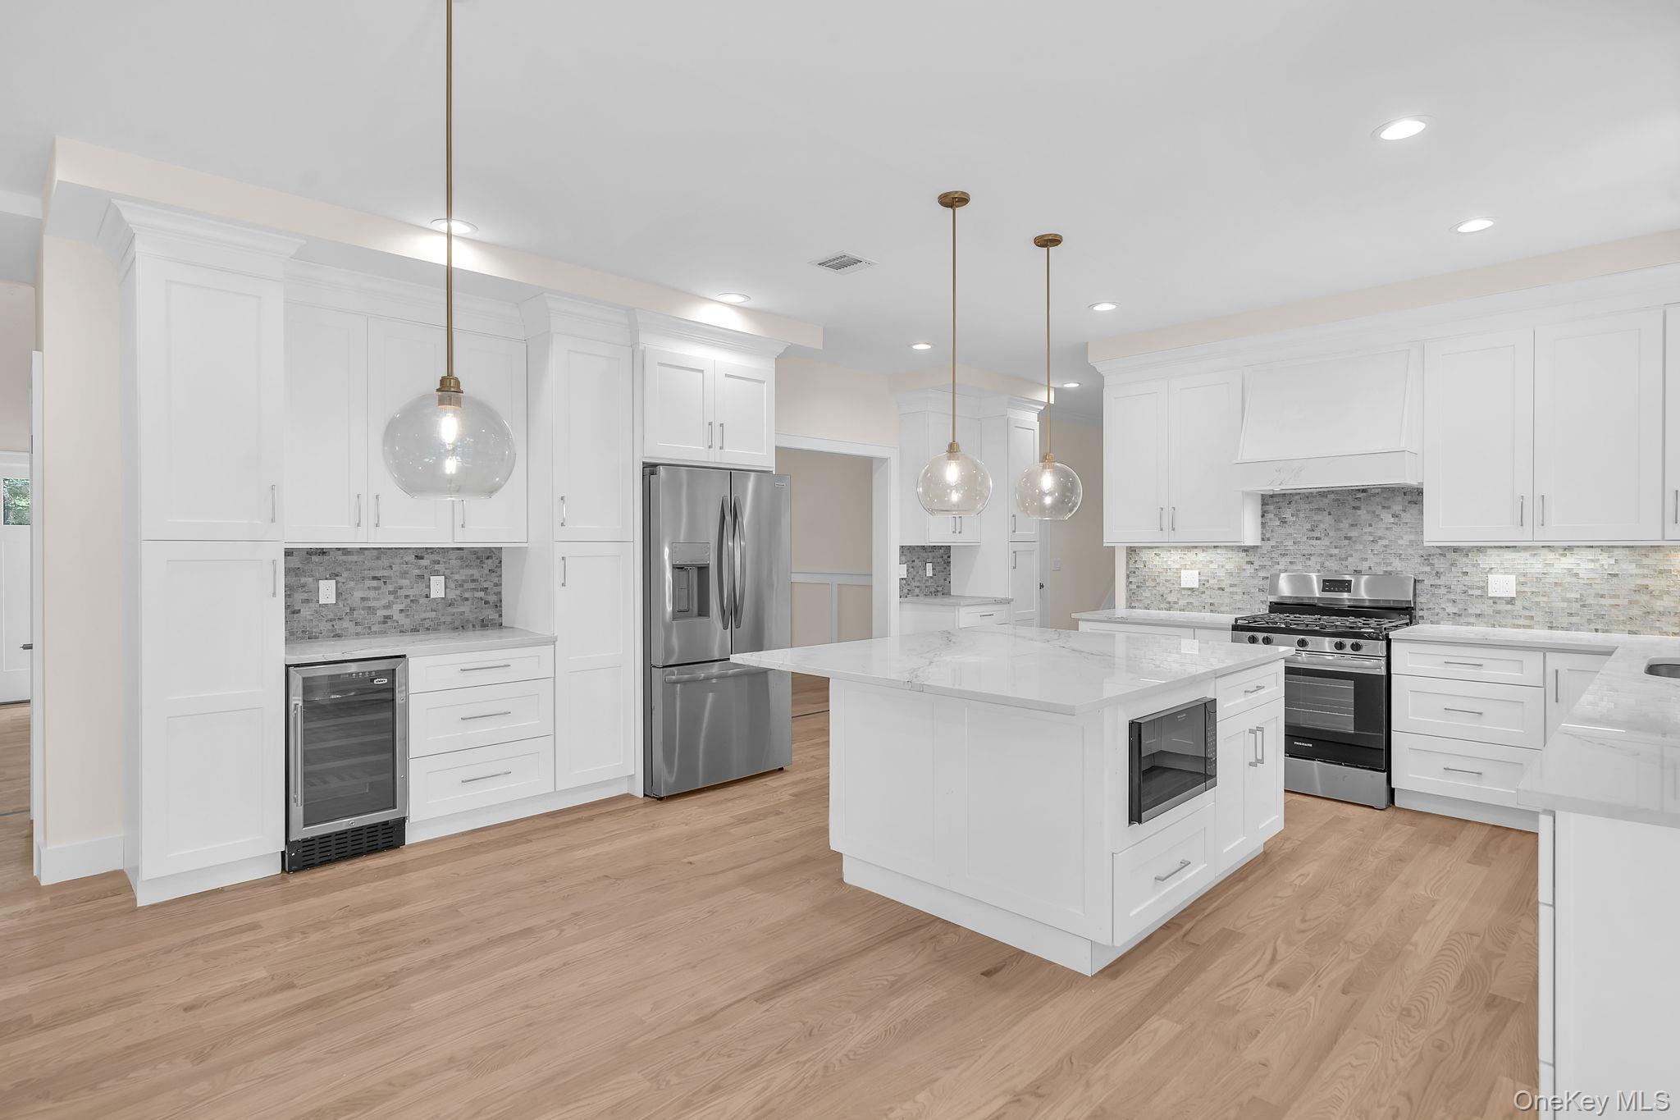
The heart of the home is a chef’s kitchen of rare quality, designed to host the most discerning gatherings. It features professional-grade stainless steel appliances, expansive quartz countertops, and a massive center island with dual sided cabinetry. The kitchen flows seamlessly into the family room, where a gas fireplace creates a warm, inviting atmosphere, while multiple Anderson Frenchwood sliders provide a graceful transition to the outdoor living areas. Refined Accommodations:
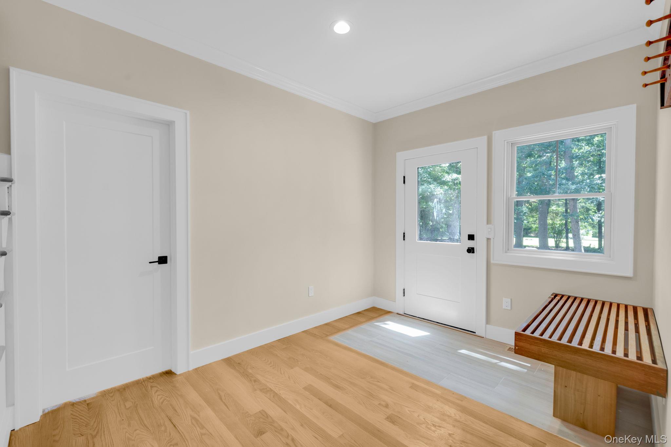
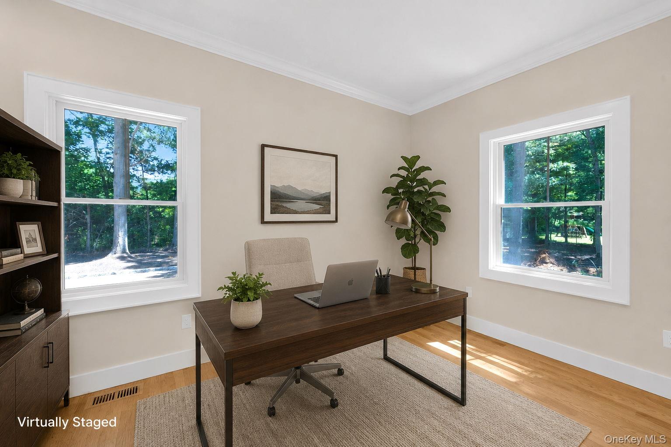
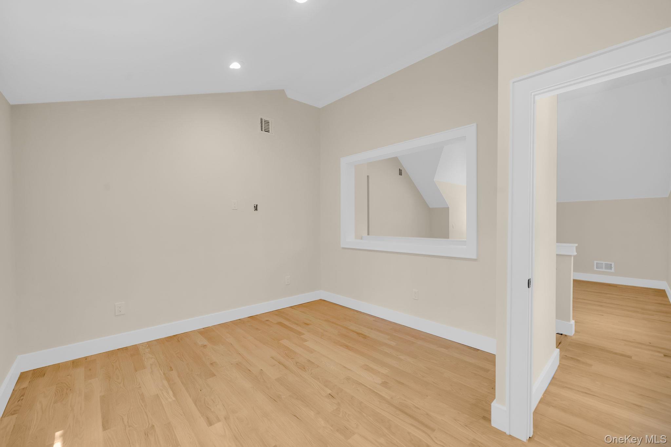
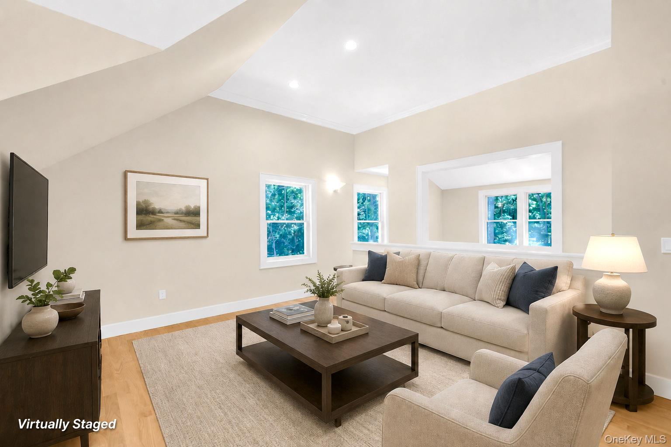
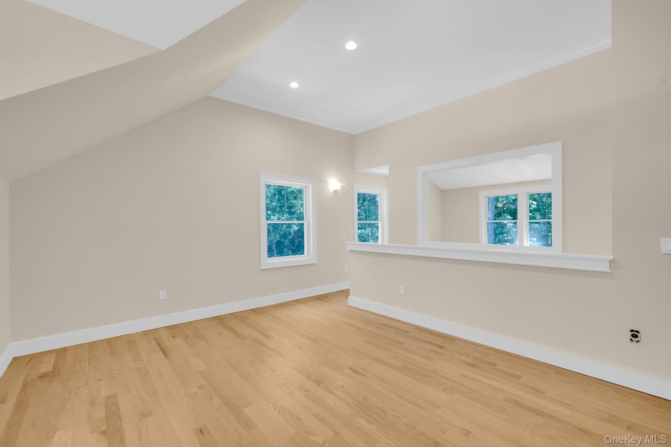
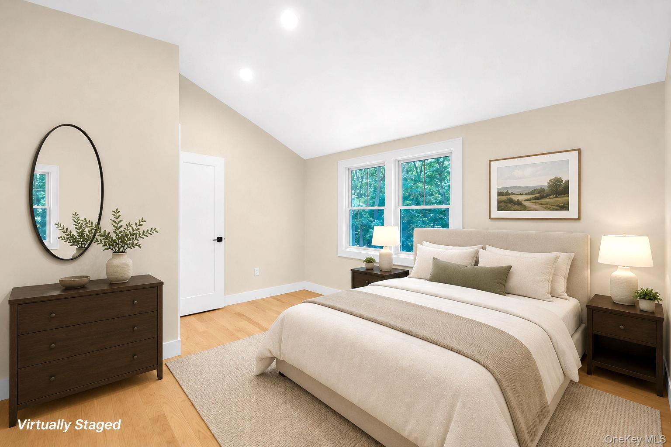
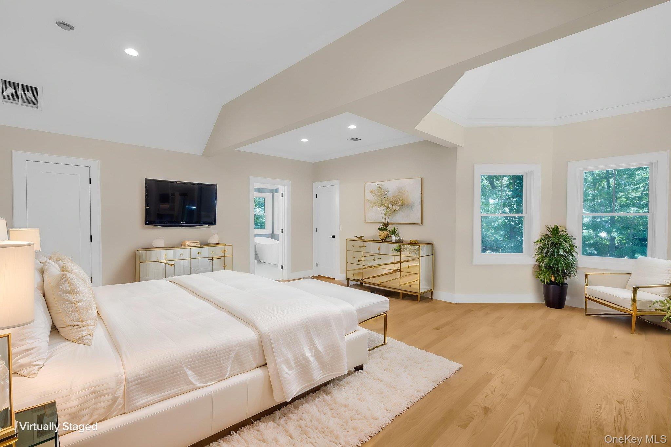
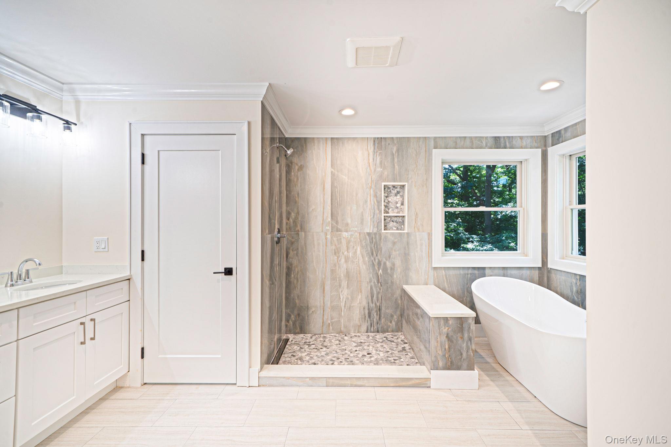
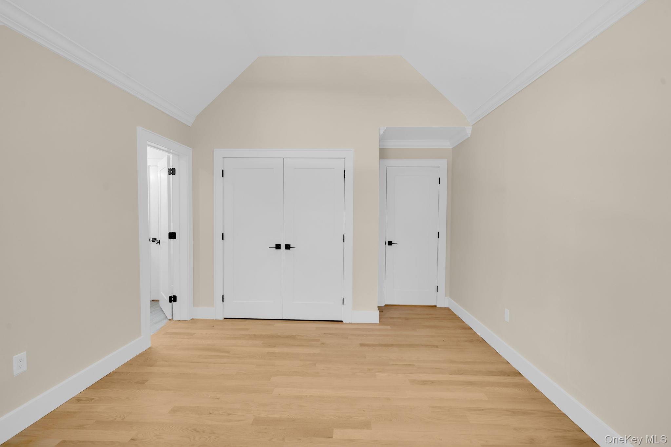
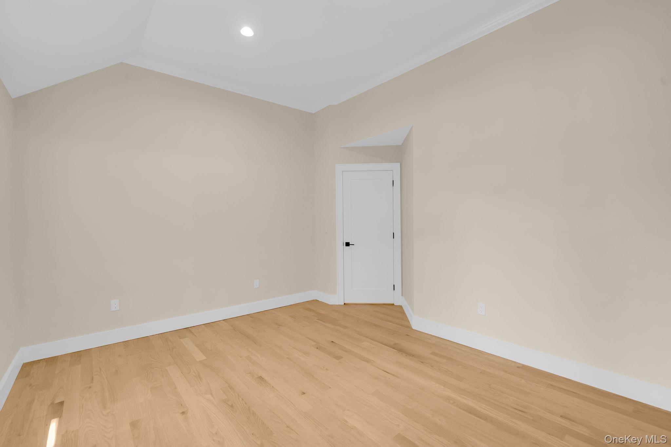
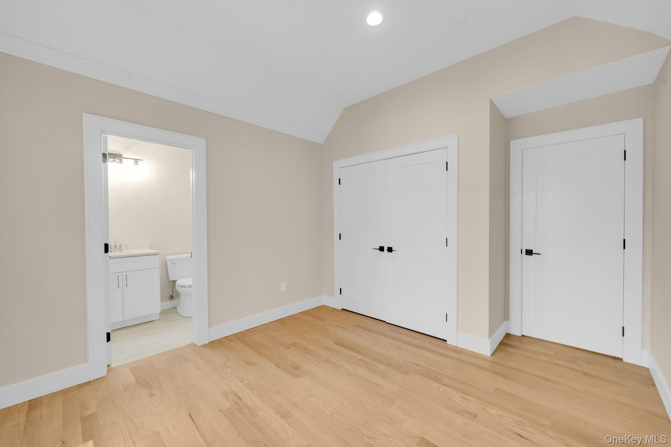
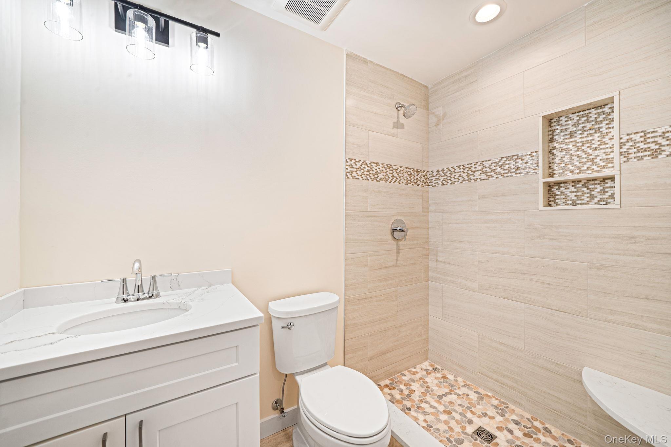
The residence offers five generously appointed bedrooms and five full bathrooms, ensuring ultimate privacy and convenience. Every bedroom is thoughtfully designed, with each suite enjoying private access to a full bathroom. The first floor includes a versatile bonus room, ideal candidate for a private executive office, a sophisticated guest suite, or a professional consultation space further enhancing the home’s adaptability for a modern lifestyle. Uncompromising Infrastructure:
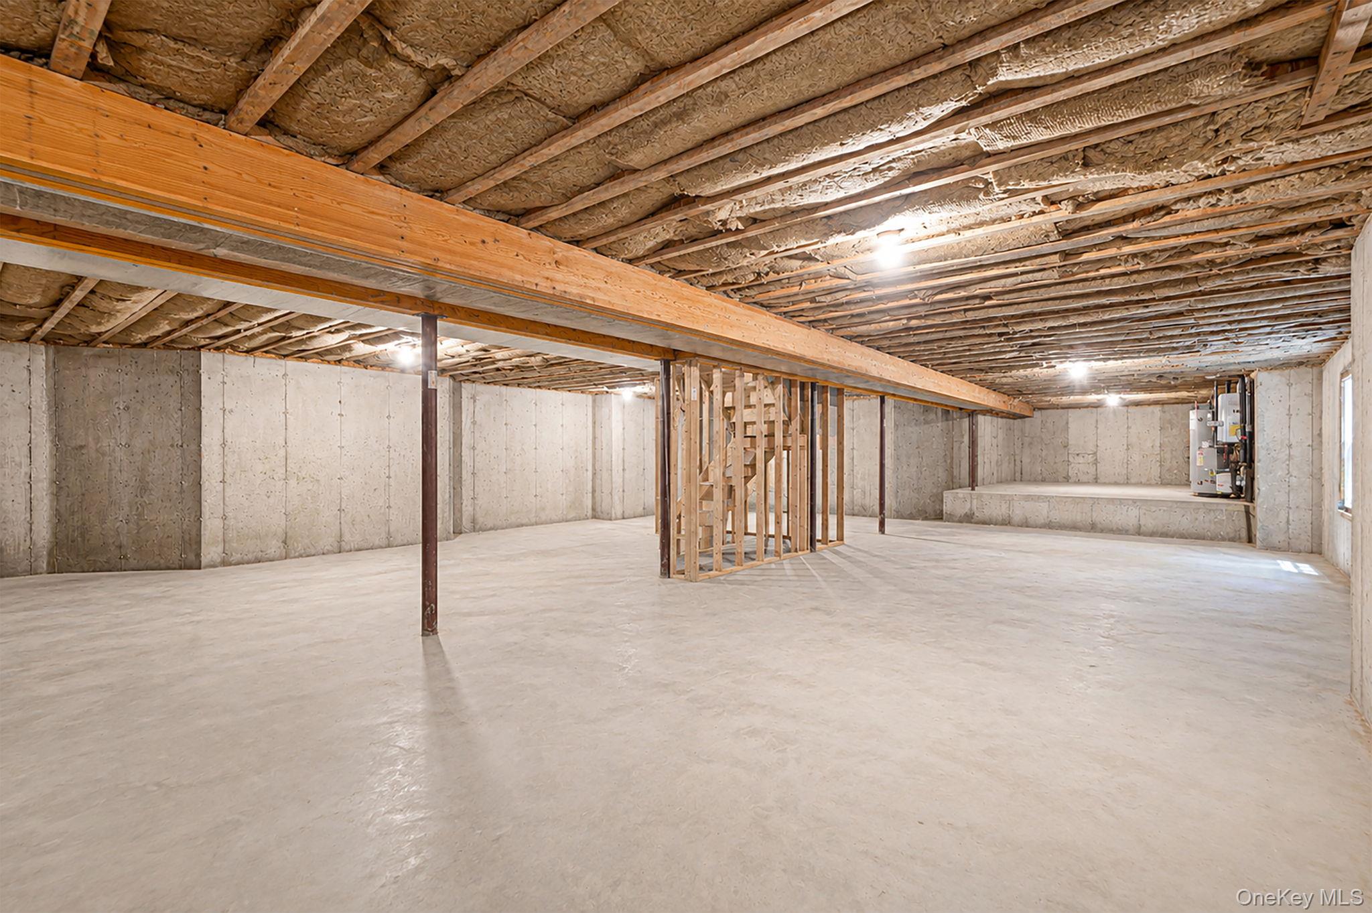
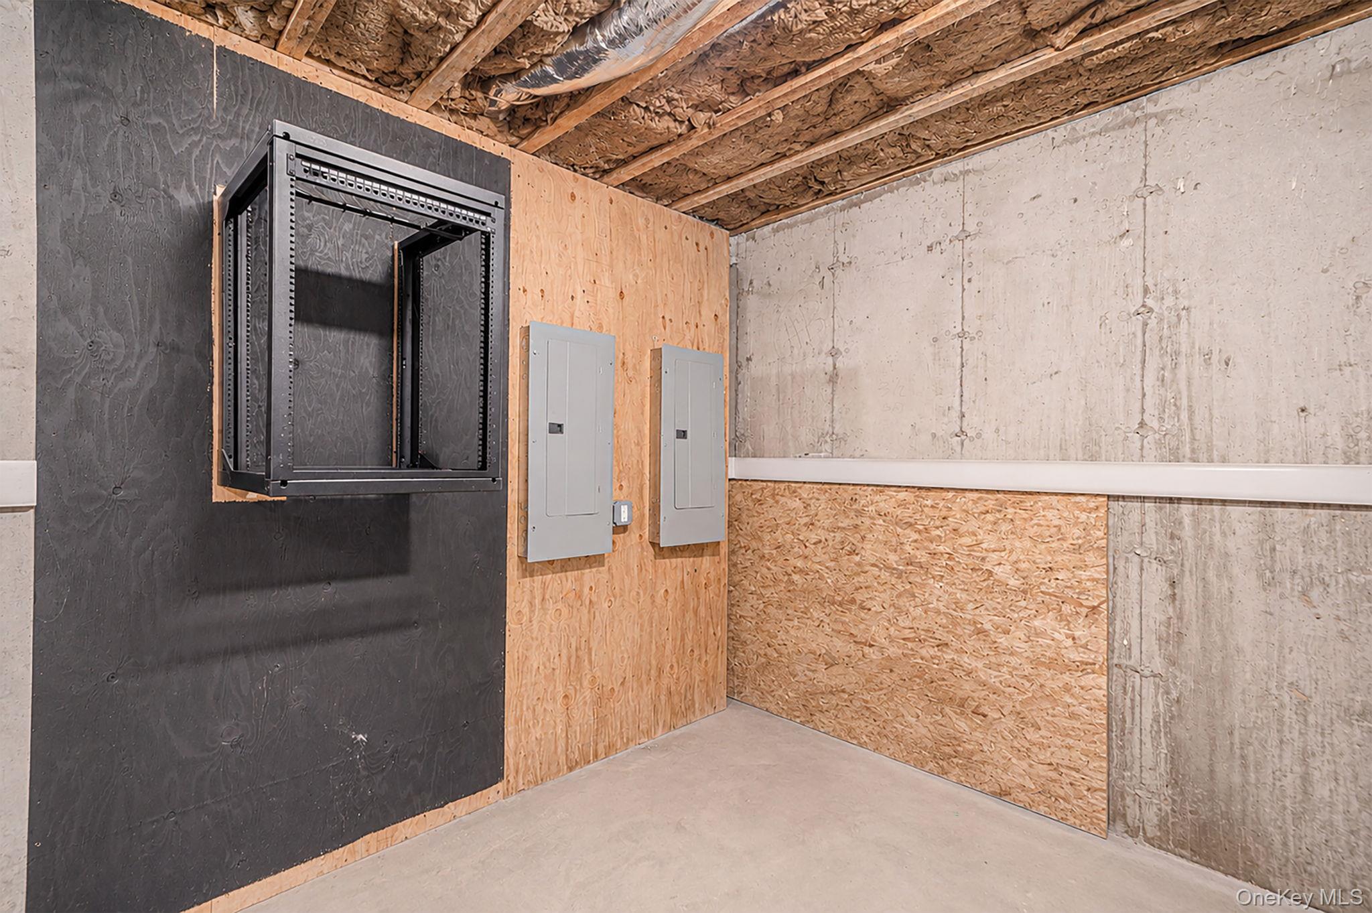
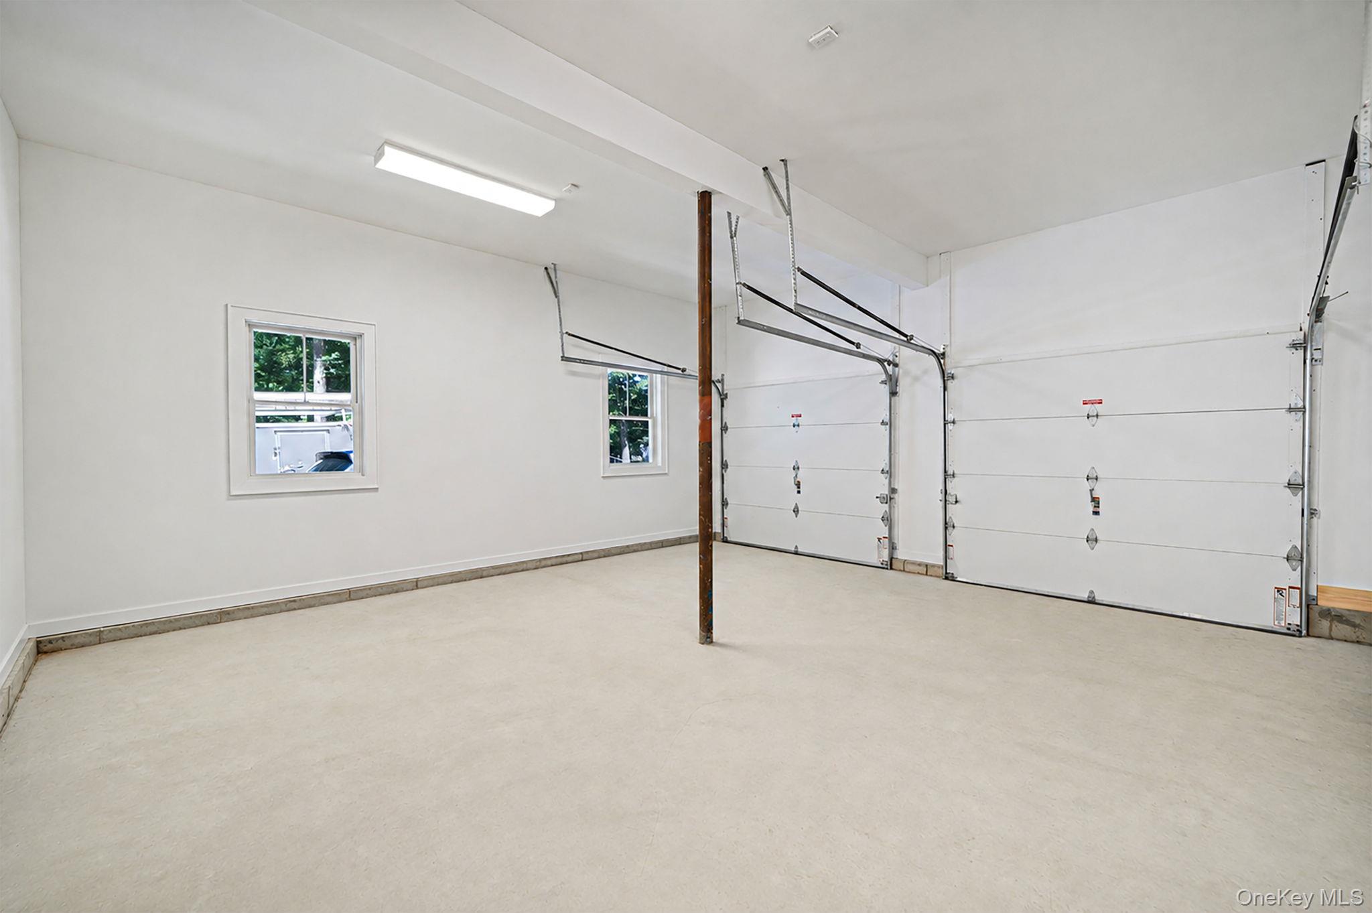
Built to an exacting standard, the home is equipped with a suite of high performance systems: Climate & Efficiency: 2 zone central air conditioning, forced hot air heating and a high efficiency Navien Energy Star system. Garage & Utility: An oversized two car garage with a 300 amp service, featuring access to possible radiant floor heating and a central vacuum system. Foundation: A full basement with both interior and exterior access, optimized with a premium egress window for safety and natural light. Outdoor Sanctuary:
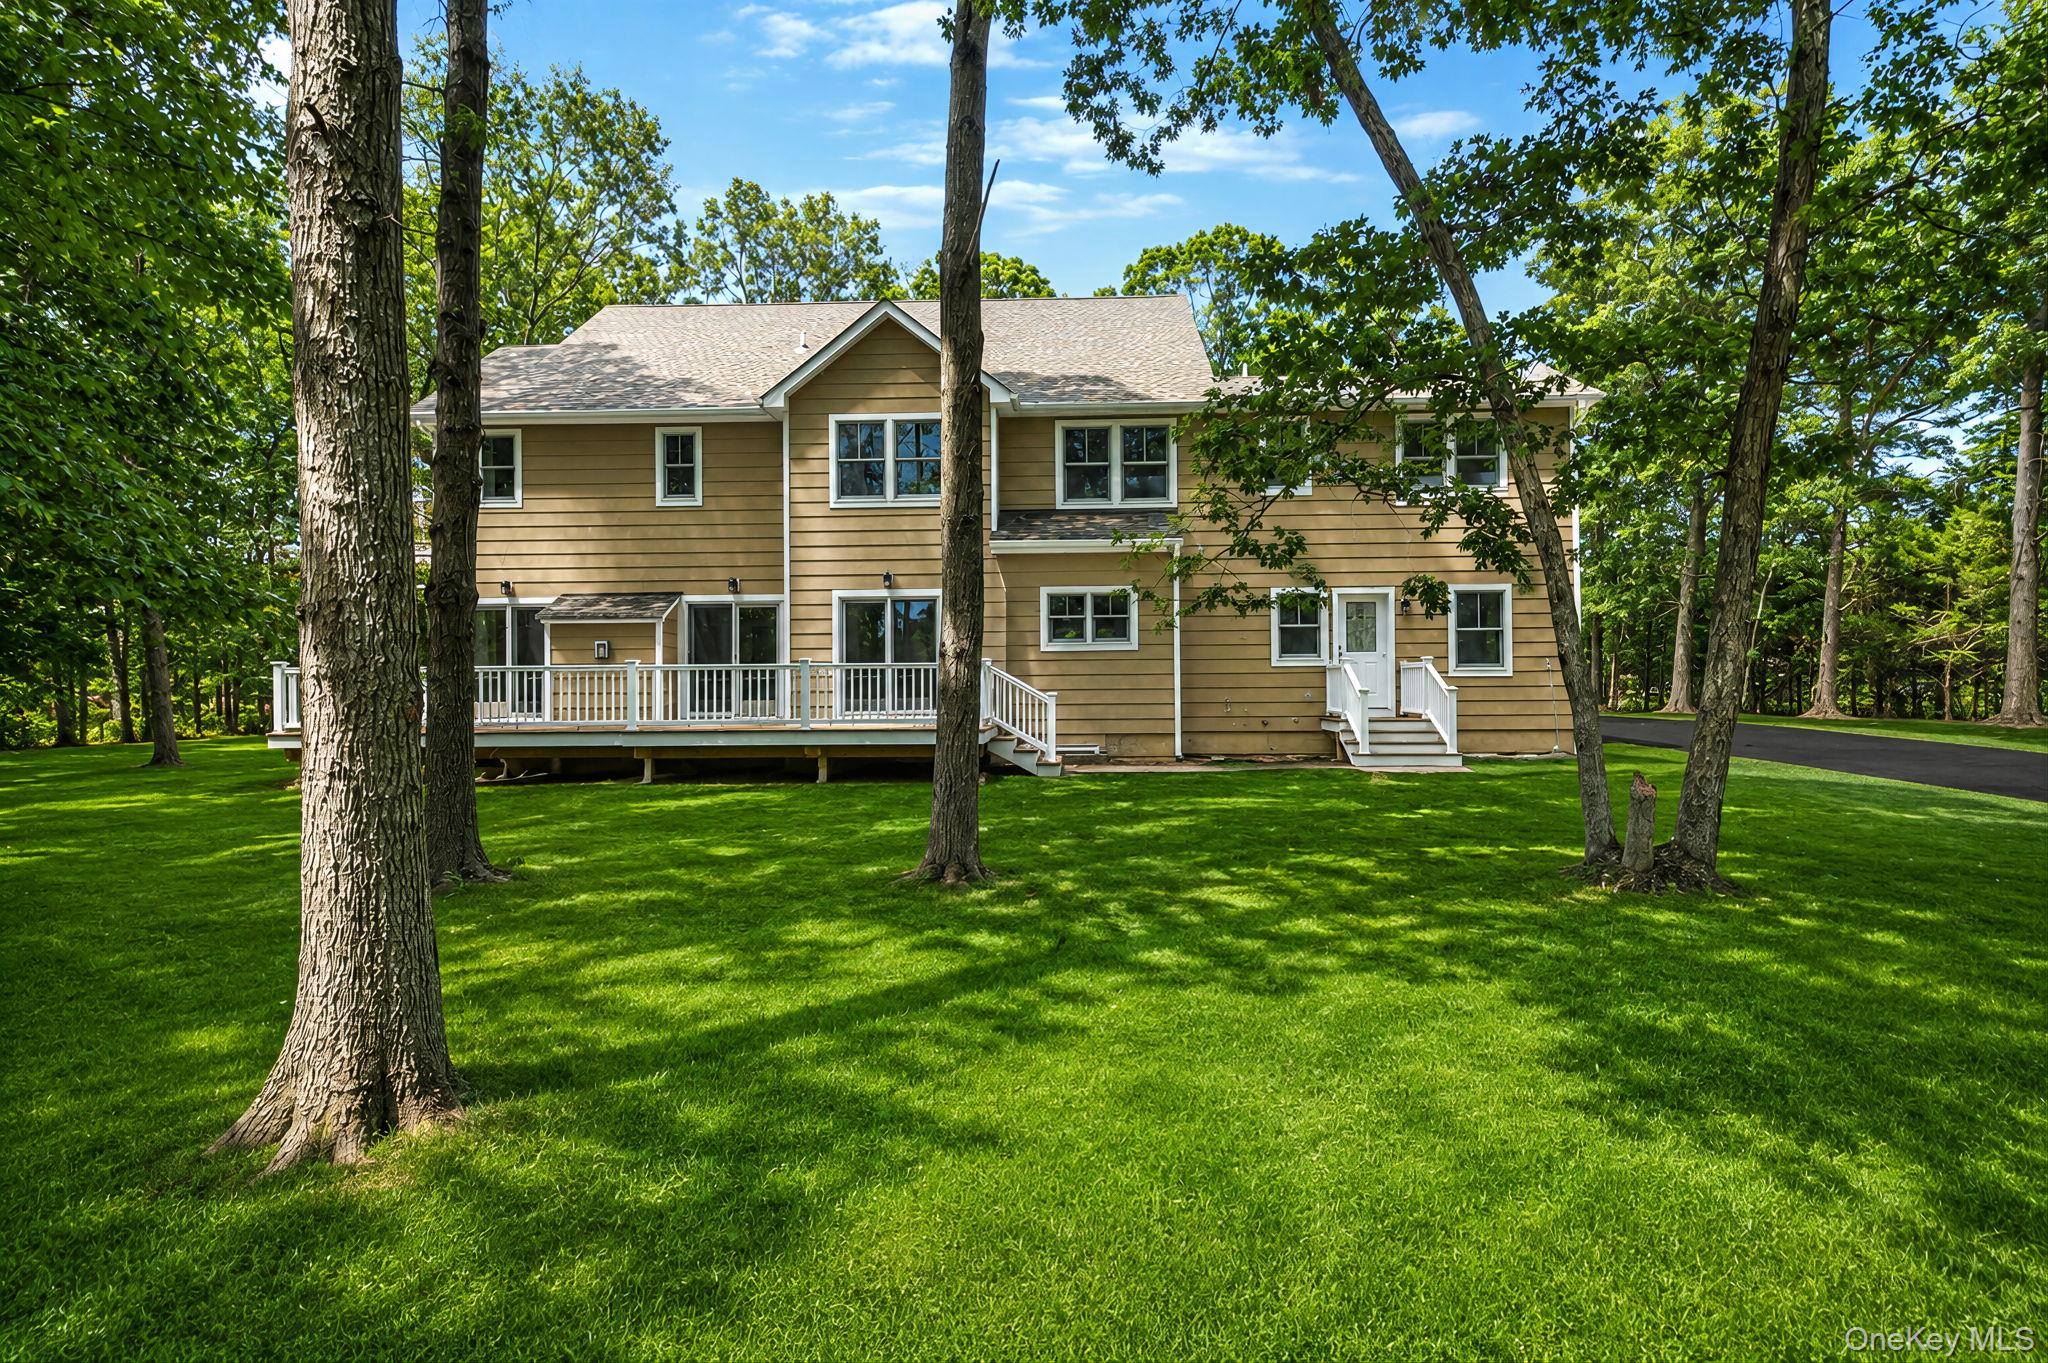
Situated on 0.78 acres of future manicured grounds, the estate makes a striking first impression with a cobblestone and blacktop driveway (coming soon) framed by custom paver walls. The outdoor entertainment experience is elevated by a mahogany wraparound porch and an expansive mahogany deck. The property will be fully serviced by an 8 zone in-ground irrigation system, with ample space to curate a private pool retreat or expand parking capacity as needed. A Strategic Investment:
With its refined finishes, versatile floor plan and substantial parking capacity, this property is uniquely positioned to serve as a high end professional office or boutique practice. Whether for an attorney, accountant, or medical professional, the layout provides a professional atmosphere without compromising the warmth and exclusivity of a premier residence. Located in the prestigious Shoreham-Wading River school district, this estate offers close proximity to local vineyards and farms, with a seamless commute to the Hamptons and major expressways. This is a singular opportunity to acquire a residence of unmatched quality in the heart of Shoreham.
- Listed by: Sarah Fox 631.642.2300 Sfoxsoldmyhome@gmail.com • Signature Premier Properties

Open Houses
Location
Payment Calculator
$6,406 per month
30 year fixed, 7.03% Interest
$6,406
$0
$0
Know your buying power with a preapproval and custom rate in minutes
 1
1Property Information for 48 South Rt 25a Route
- MLS Type: Single Family
- County: Suffolk County
- City/Township: Brookhaven
- Architectural Style: Colonial
- Garage Spaces: 2
- Waterfront: No
- Section Area: Randall
- Year Built: 2026
- Lot Size: 0.78 AC / 33,917 SF
- Senior Community YN: No
- Property Attached: No
- Structure Type: Detached
- Levels: Two
- Property Condition: New Construction
- State Or Province: NY
- Water Access YN: No
- School District: Shoreham-Wading River
- Elementary School District: Shoreham-Wading River
- Elementary School: Miller Avenue School
- Middle Or Junior School District: Shoreham-Wading River
- Middle Or Junior School: Albert G Prodell Middle School
- High School District: Shoreham-Wading River
- High School: Shoreham-Wading River High School
- Lease Considered: No
- Building Units Total: 1
- RoomDescription 1: NEW CONSTRUCTION!!!!
- Additional Fees: No
- Tax Source: Other
- Tax Year: 2026
- Association: No
- Amenities: 1st Floor Bedrm, Balcony, Cathedral/Vaulted/High Ceiling, Chefs Kitchen, Colonial, Covered, Crown Molding, Deck, ENERGY STAR Qualified Windows, Eat in Kitchen, Family Room, Gas Dryer Hookup, Hardwood Floors As Seen, In-Law Floorplan, Inside, Kitchen Island, Laundry Room, New Windows, Open Floorplan, Open Kitchen, Other, Pantry, Porch, Quartz/Quartzite Counters, Recessed Lighting, Terrace, Tray Ceiling(s), Washer Hookup, Well, Wrap Around
- Interior Features: First Floor Bedroom, Cathedral Ceiling(s), Chefs Kitchen, Crown Molding, Eat-in Kitchen, In-Law Floorplan, Kitchen Island, Open Floorplan, Open Kitchen, Other, Pantry, Quartz/Quartzite Counters, Recessed Lighting, Tray Ceiling(s)
- Appliances: Dishwasher, Dryer, ENERGY STAR Qualified Appliances, Oven, Range, Refrigerator, Stainless Steel Appliance(s), Tankless Water Heater
- Number Of Kitchens: 1
- Total Rooms: 11
- Basement: Full, Storage Space, Unfinished, Walk-Out Access
- Attic Description: Full
- Fireplace: Yes
- Fireplaces Total: 1
- Fireplace Features: Family Room
- Location Amenities: Stainless Steel Appliances, Walk Out Basement, Balcony, Hardwood Floors As Seen, 1st Fl Master Bedroom, Cathedral/Vaulted/High Ceiling, Chef's Kitchen, Eat in Kitchen, Island Kitchen, Open Kitchen, Pantry, Deck, Porch, Terrace, Energy Star Windows, New Windows
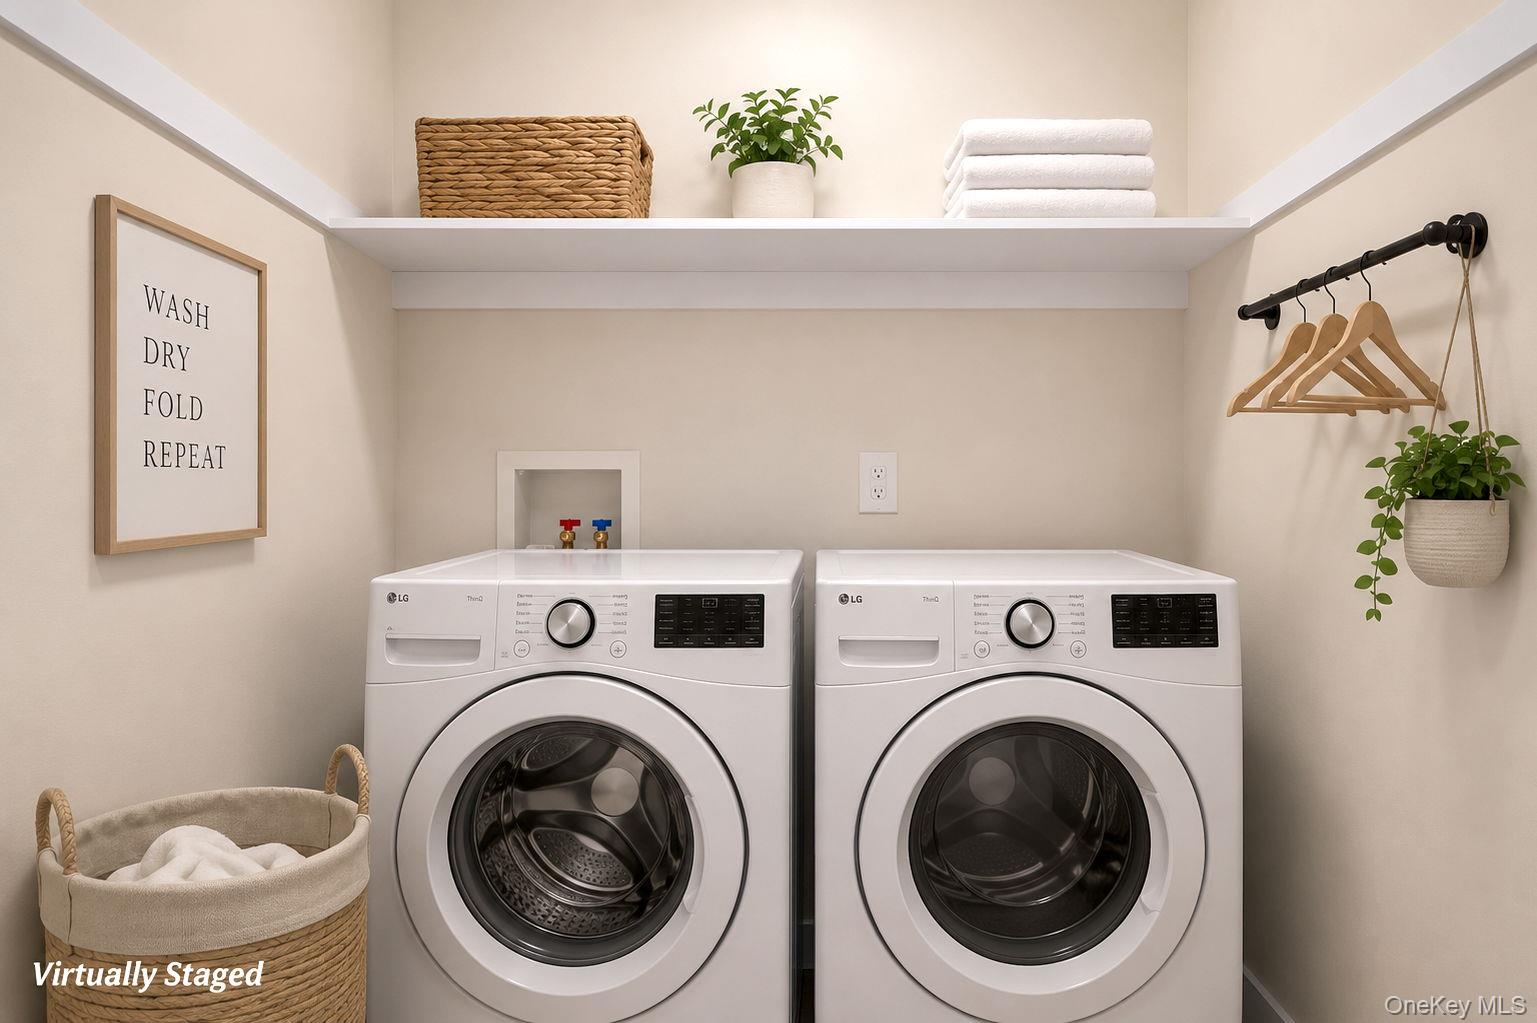
- Laundry Features: Gas Dryer Hookup, Inside, Laundry Room, Washer Hookup
- Spa: No
- Window Features: ENERGY STAR Qualified Windows, New Windows
- Flooring: Hardwood
- Living Area: 4300
- Basement: Yes
- Exterior Features: Balcony
- Exterior Property Features: Balcony, Covered, Deck, Porch, Terrace, Wrap Around, Driveway, Garage, Oversized, ENERGY STAR Qualified Windows, New Windows, Back Yard
- Elevation Certificate: No
- Patio And Porch Features: Covered, Deck, Porch, Terrace, Wrap Around
- Construction Materials: Frame
- Horse: No
- Pool Private: No
- Lot Features: Back Yard
- Additional Parcel: No
- Site Features: Back Yard
- Building Area Units: Square Feet
- Parking Features: Driveway, Garage, Oversized
- Garage: Yes
- Carport: No
- Cooling: Central Air, ENERGY STAR Qualified Equipment
- Heating: ENERGY STAR Qualified Equipment, Forced Air, Propane, Other
- Heat Fuel Type: ENERGY STAR Qualified Equipment, Forced Air, Propane, Other
- Number Of Heating Zones: 2
- Sewer: Cesspool
- Water Source: Well
- Utilities: Cable Available, Electricity Connected, Phone Available, Trash Collection Public, Water Available
- Green Features: ENERGY STAR Qualified Windows, New Windows, Dishwasher, Dryer, ENERGY STAR Qualified Appliances, Oven, Range, Refrigerator, Stainless Steel Appliance(s), Tankless Water Heater, ENERGY STAR Qualified Equipment, Forced Air, Propane, Other, Balcony
- Down Payment Resource: Yes
Property History for 48 South Rt 25a Route
| Date | Event & Source | Price | Appreciation |
|---|---|---|---|
| Aug 19, 2026 | Price Change ONEKEY #1033072 | $1,200,000 | — |
| Jul 31, 2026 | Listed (Active) ONEKEY #1033072 | $1,275,000 | — |
| Date | Event & Source | Price |
|---|---|---|
| 08/19/2026 | Price Change ONEKEY #1033072 | $1,200,000 |
| 07/31/2026 | Listed (Active) ONEKEY #1033072 | $1,275,000 |
For completeness, we often displays two records for one sale: the MLS record and the public record.
Similar Homes
New listings in 11786

Listing Courtesy of Howard Hanna Coach, Isabel M. Melo Kay

Listing Courtesy of Signature Premier Properties, Dawn R. Madigan

Listing Courtesy of Signature Premier Properties, Shawn Waller

Listing Courtesy of Bizzy Bee Realty, Alfred Rogers

Listing Courtesy of Signature Premier Properties, Maureen P. Curran

Listing Courtesy of Daniel Gale Sothebys Intl Rlty, Deborah A. Pirro C2EX; Daniel Gale Sothebys Intl Rlty, William Caroli

Listing Courtesy of Coldwell Banker American Homes, Ardith M. Evans; Coldwell Banker American Homes, Bryan J. Karp CBR

Listing Courtesy of Serhant East End LLC, Sari Eidelkind; Serhant East End LLC, Rosemary Zollo

Listing Courtesy of Gold Key Realty of NY LLC, Lawrence P. Lederer; Gold Key Realty of NY LLC, Jaymi Lederer
Explore Nearby Homes
- Leisure Glen Homes for Sale
- Leisure Village Homes for Sale
- Long Island Homes for Sale
- East Shoreham Homes for Sale
- Riverhead Town Homes for Sale
- North Fork Homes for Sale
- Leisure Knoll Homes for Sale
- Birchwood at Spring Lake Homes for Sale
- Artist Lake Homes for Sale
- Gordon Heights Homes for Sale
- Silver Ponds Homes for Sale
- North Isle Village Homes for Sale
- Terryville Homes for Sale
- Bretton Woods Homes for Sale
- Blue Ridge Condominiums Homes for Sale
- Shoreham Homes for Sale
- Rocky Point Homes for Sale
- Ridge Homes for Sale
- Brookhaven Homes for Sale
- Wading River Homes for Sale
- Middle Island Homes for Sale
- Calverton Homes for Sale
- Sound Beach Homes for Sale
- Upton Homes for Sale
- Miller Place Homes for Sale
- Yaphank Homes for Sale
- Coram Homes for Sale
- Manorville Homes for Sale
- Baiting Hollow Homes for Sale
- Mount Sinai Homes for Sale
- 11778 Homes for Sale
- 11792 Homes for Sale
- 11961 Homes for Sale
- 11953 Homes for Sale
- 11764 Homes for Sale
- 11949 Homes for Sale
- 11933 Homes for Sale
- 11789 Homes for Sale
- 11973 Homes for Sale
- 11980 Homes for Sale
- 11727 Homes for Sale
- 11766 Homes for Sale
- 11967 Homes for Sale
- 11763 Homes for Sale
- 11776 Homes for Sale
No guarantee, warranty or representation of any kind is made regarding the completeness or accuracy of any information, descriptions or measurements (including square footage measurements and property condition), such should be independently verified through appropriate means, including, but not limited to, in person inspection and public records, and Compass International Holdings, its subsidiaries, affiliates and independently owned and operated franchisees, and their affiliated agents and associated third parties expressly disclaim any liability in connection therewith. Photos may be virtually staged or digitally enhanced and may not reflect actual property conditions. Offers of compensation are subject to change at the seller's discretion. No financial or legal advice provided. Equal Housing Opportunity.
Listing Courtesy of Signature Premier Properties, Sarah Fox
Based on information submitted to the MLS GRID as of 09/30/2026 02:39 AM. All data is obtained from various sources and may not have been verified by broker or MLS GRID. Supplied Open House Information is subject to change without notice. All information should be independently reviewed and verified for accuracy. Properties may or may not be listed by the office/agent presenting the information. Properties displayed may be listed or sold by various participants in the MLS. IDX information is provided exclusively for consumers’ personal, non-commercial use and may not be used for any purpose other than to identify prospective properties consumers may be interested in purchasing. The data is deemed reliable but is not guaranteed by MLS GRID. Use of the MLS GRID data may be subject to an end user license agreement prescribed by the applicable MLS of the Member Participant, if any, and as amended from time to time.
