4801 Shirley Road
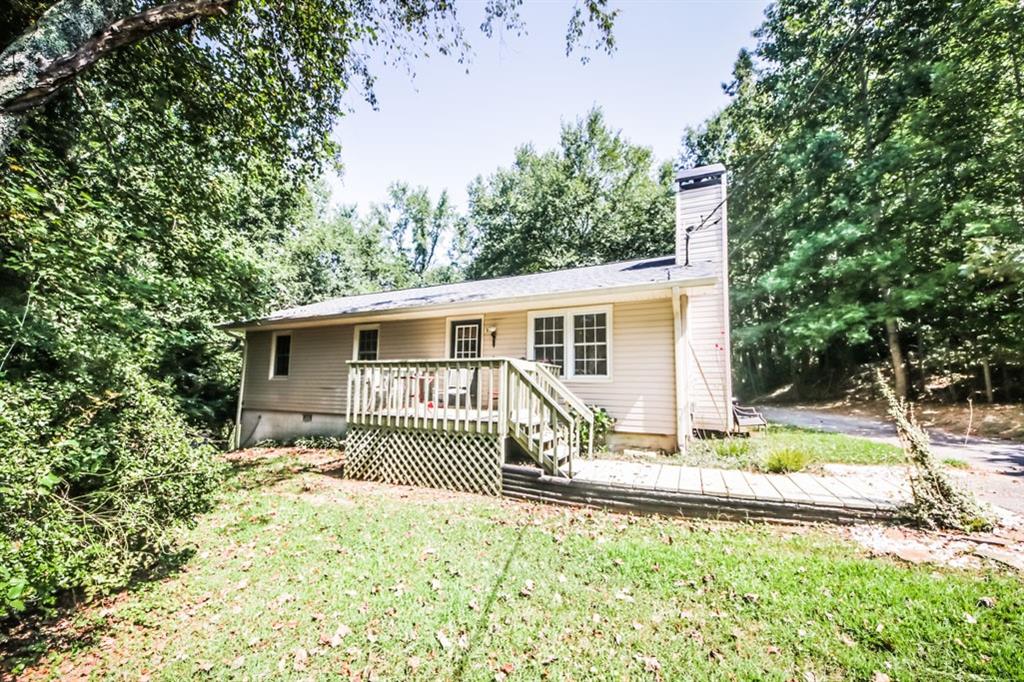
Description
- Listed by: Laurie Varela • Virtual Properties Realty.com

Recent comparable sales
Median sold price
$175,000
Avg days on market
13
Sale-to-list ratio
89.8%
Gainesville, GA
9 comparable properties found

$165,000
Sold 06/04/25
- 3
- Bedrooms
- 2
- Bathrooms
- 1,260
- Square Feet
- 0.36
- Acres

$125,000
Sold 08/10/26
- 3
- Bedrooms
- 2
- Bathrooms
- 1,152
- Square Feet
- 1.01
- Acres

$175,000
Sold 03/28/25
- 3
- Bedrooms
- 1
- Bathrooms
- 814
- Square Feet
- 0.46
- Acres

$282,000
Sold 03/09/26
- 3
- Bedrooms
- 1
- Bathrooms
- 1,014
- Square Feet
- 1.37
- Acres
Location
Sold By Maximum One Premier Realtors, Caleb Bell
Payment Calculator
$857 per month
30 year fixed, 6.71% Interest
$749
$108
$0
Know your buying power with a preapproval and custom rate in minutes
 1
1Property Information for 4801 Shirley Road
- Taxes: $1,294 / year
- MLS Type: Residential / Single Family Residence
- County: Hall County
- Subdivision Complex: Christine C Huff
- Architectural Style: Ranch
- Exterior: Private Yard
- Parking Features: Carport
- Property Attached: No
- Waterfront Features: None
- Stories: 1
- Year Built: 1978
- Lot Size: 0.81 AC / 35,283 SF
- Community Features: None
- Directions: From Gainesville: Head NW on Green St. Continue onto Thompson Bridge Road. Turn Right onto GA-283 N. Turn Right onto Shirley Road. Then your new home will be on the left.
- Lake Name: None
- View: Other
- Coordinates: -83.834318, 34.377235
- Parcel Number: 10129 000006
- Tax Year: 2019
- Master Association Fee: $.00
- HOA Rent Restrictions: No
- Association: No
- Block: -
- Tax Lot: Tr 1
- School Bus Route Elem: Yes
- School Bus Route High: Yes
- School Bus Route Middle: Yes
- Elementary School: Mount Vernon
- High School: North Hall
- Middle School: North Hall
- Virtual Tour Link PP: https://www.propertypanorama.com/instaview/fmls/6686230
- # of Carport Spaces: 1
- Carport or Garage: 0
- Concessions Amt: $500.00
- Cooling: Heat Pump
- Heating: Electric, Heat Pump
- Appliances: Dishwasher, Refrigerator
- Basement: None
- Fireplace Features: Factory Built
- # of Fireplaces: 1
- Flooring: Hardwood, Vinyl
- Interior Features: High Ceilings 9 ft Main
- Levels/Stories: One
- Other Equipment: None
- Window Features: None
- Bedroom Features: Other
- Diningroom Features: None
- Kitchen Features: Eat-in Kitchen
- Master Bathroom Features: None
- Main Bedrooms: 3
- Total Half Baths: 0
- Bathrooms Total Interger: 1
- Main Full Baths: 1
- Additional Rooms: Other
- Bathrooms Total Decimal: 1.00
- Accessibility Features: Accessible Approach with Ramp
- Construction Materials: Vinyl Siding
- Dock: None
- Fencing: Back Yard
- Horse Amenities: None
- Patio And Porch Features: Deck
- Pool Features: None
- Road Surface Type: Gravel
- Roof Type: Composition
- Security Features: None
- Spa Features: None
- Laundry Features: In Bathroom
- Road Frontage Type: Easement
- Other Structures: Other
- Sewer: Septic Tank
- Utilities: Cable Available,Electricity Available
- Water Source: Well
- Electric: 110 Volts
- Assumable: No
- Home Warranty: No
- Plat Book: 136
- Plat Page: 179
- Property Condition: Resale
- Possession: Close Plus 3 to 5 Days
- Green Energy Efficient: None
- Green Energy Generation: None
- Section/GMD: -
- SqFt Source: Public Records
- Square Footage: 1092.0
- Common Walls: No Common Walls
- Land lot: 128 & 129
- Lot Features: Back Yard, Level, Private, Wooded
- Acreage Source: Public Records
- Lot Size Dimensions: 477 x 74
- Waterfront Footage: 0.0
- Vegetation: Wooded
- Terms: FHA
- Land Lease: No
Property History for 4801 Shirley Road
| Date | Event & Source | Price | Appreciation |
|---|---|---|---|
| Jul 15, 2020 | Sold (Public Record) Public Record #676555304 | $146,000 | +20.8% / yr |
| Apr 1, 2013 | Sold (Public Record) Public Record #350652209 | $36,800 | -10.4% / yr |
| Oct 20, 2004 | Sold (Public Record) Public Record #594473716 | $93,000 | — |
| Date | Event & Source | Price |
|---|---|---|
| 07/15/2020 | Sold (Public Record) Public Record #676555304 | $146,000 +20.8% / yr |
| 04/01/2013 | Sold (Public Record) Public Record #350652209 | $36,800 -10.4% / yr |
| 10/20/2004 | Sold (Public Record) Public Record #594473716 | $93,000 |
For completeness, we often displays two records for one sale: the MLS record and the public record.
Public Records for 4801 Shirley Road
Schools near 4801 Shirley Road
Rating | School | Type | Grades | Distance |
|---|---|---|---|---|
| Public - | PK to 5 | |||
| Public - | 6 to 8 | |||
| Public - | 9 to 12 | |||
| Public - | PK to 5 |
Rating | School | Distance |
|---|---|---|
Mount Vernon Elementary School PublicPK to 5 | ||
North Hall Middle School Public6 to 8 | ||
North Hall High School Public9 to 12 | ||
Sandra Dunagan Deal Elementary PublicPK to 5 |
School ratings and boundaries are provided by GreatSchools.org and Pitney Bowes. This information should only be used as a reference. Proximity or boundaries shown here are not a guarantee of enrollment. Please reach out to schools directly to verify all information and enrollment eligibility.
Similar Homes
New listings in 30506



$1,475,000
- 4
- Bedrooms
- 5
- Bathrooms
- 6,190
- Square Feet
- 3.34
- Acres


$2,950,000
- 7
- Bedrooms
- 7
- Bathrooms
- 7,000
- Square Feet
- 26.15
- Acres


$2,950,000
- 7
- Bedrooms
- 7
- Bathrooms
- 6,952
- Square Feet
- 26.15
- Acres


Nearby home values
| Address | Sold price | Beds | Baths | Sqft | Lot (Sqft) |
|---|---|---|---|---|---|
This home: 4801 Shirley Road, Gainesville, GA 30506 | $145,000 | 3 | 1 | 1,092 | 35,283 |
– | 3 | 2 | 1,192 | 23,958 | |
$144,500 | 3 | 2 | 1,218 | 46,609 | |
$485,000 | 4 | 4 | 2,802 | 43,560 | |
$495,000 | 4 | 5 | 3,073 | 43,560 | |
$127,000 | 2 | 1 | 744 | 74,487 | |
$551,000 | 4 | 3 | 2,828 | 34,848 | |
$180,000 | 3 | 2 | 2,794 | – | |
$275,000 | – | – | – | 54,014 | |
$485,000 | 4 | 4 | 2,819 | 34,848 | |
$700,000 | 4 | 4 | 3,153 | 34,848 | |
$614,900 | 4 | 4 | 3,117 | 35,283 | |
$490,000 | 4 | 4 | 3,600 | 34,848 | |
$605,000 | 4 | 5 | 3,073 | 47,044 | |
$875,000 | 4 | 6 | 4,112 | 34,848 | |
– | – | – | – | 34,848 |
Explore Nearby Homes
- Dockside Cove Homes for Sale
- Harbour Point Homes for Sale
- Highland Gates Homes for Sale
- Lake District Homes for Sale
- Pebblebrook Shores Homes for Sale
- Ridgewater on Lanier Homes for Sale
- Crystal Cove Shores Homes for Sale
- Lakeshore Homes for Sale
- Limestone Homes for Sale
- Chestatee Homes for Sale
- Cresswind at Lake Lanier Homes for Sale
- Magnolia Station Homes for Sale
- Riverside South Homes for Sale
- Browns Bridge Homes for Sale
- City Park Homes for Sale
- Gainesville Homes for Sale
- Murrayville Homes for Sale
- Clermont Homes for Sale
- Lula Homes for Sale
- Oakwood Homes for Sale
- Flowery Branch Homes for Sale
- Buford Homes for Sale
- Sugar Hill Homes for Sale
- Cumming Homes for Sale
- Dahlonega Homes for Sale
- Dawsonville Homes for Sale
- Gillsville Homes for Sale
- Cleveland Homes for Sale
- Suwanee Homes for Sale
- Baldwin Homes for Sale
- 30518 Homes for Sale
- 30542 Homes for Sale
- 30534 Homes for Sale
- 30527 Homes for Sale
- 30041 Homes for Sale
- 30501 Homes for Sale
- 30504 Homes for Sale
- 30564 Homes for Sale
- 30554 Homes for Sale
- 30507 Homes for Sale
- 30533 Homes for Sale
- 30566 Homes for Sale
- 30028 Homes for Sale
- 30510 Homes for Sale
- 30040 Homes for Sale
No guarantee, warranty or representation of any kind is made regarding the completeness or accuracy of any information, descriptions or measurements (including square footage measurements and property condition), such should be independently verified through appropriate means, including, but not limited to, in person inspection and public records, and Compass International Holdings, its subsidiaries, affiliates and independently owned and operated franchisees, and their affiliated agents and associated third parties expressly disclaim any liability in connection therewith. Photos may be virtually staged or digitally enhanced and may not reflect actual property conditions. Offers of compensation are subject to change at the seller's discretion. No financial or legal advice provided. Equal Housing Opportunity.
Listing Courtesy of Virtual Properties Realty.com, Laurie Varela
Based on information from one of the following Multiple Listing Services:FMLS,FMLS_CS,GAMLS,Middle GA MLS,Columbus Board of REALTORS, Northeast Georgia Board of REALTORS, Tiftarea Board of Realtors.Information being provided is for the visitor's personal, noncommercial use and may not be used for any purpose other than to identify prospective properties visitor may be interested in purchasing. The data contained herein is copyrighted by FMLS,FMLS_CS,GAMLS, Middle GA MLS,Columbus Board of REALTORS, Northeast Georgia Board of REALTORS, Tiftarea Board of Realtors is protected by all applicable copyright laws. Any dissemination of this information is in violation of copyright laws and is strictly prohibited. Property information referenced on this web site comes from the Internet Data Exchange (IDX) program of the MLS. This web site may reference real estate listing(s) held by a brokerage firm other than the broker and/or agent who owns this web site. For the avoidance of doubt, the accuracy of all information, regardless of source, is deemed reliable but not guaranteed and should be personally verified through personal inspection by and/or with the appropriate professionals.
