4803 Tomahawk Ct SW

























Description
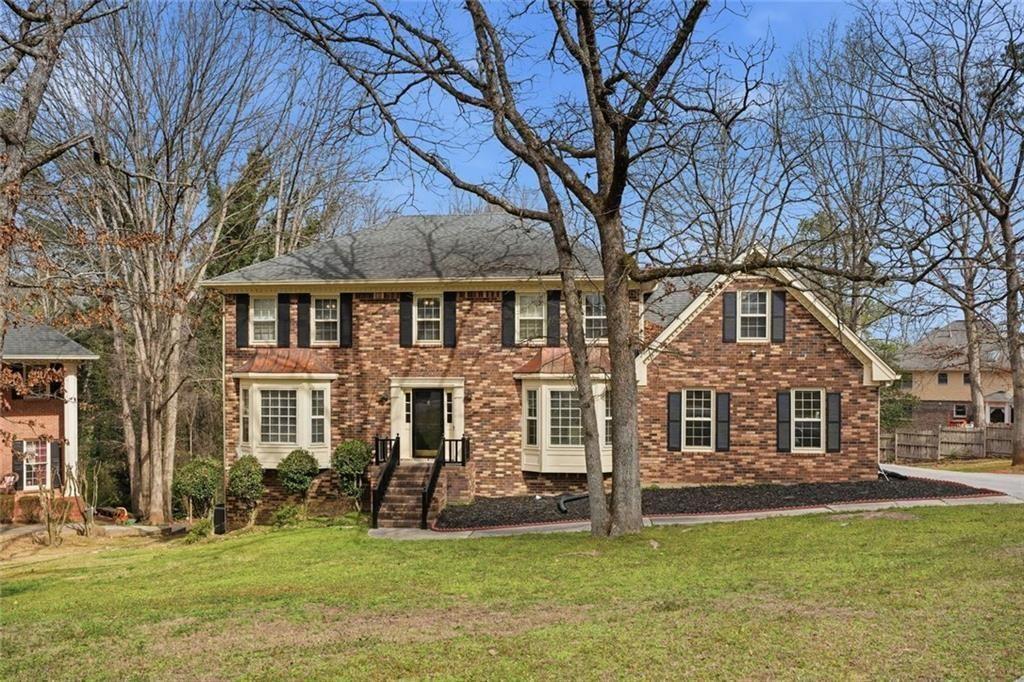
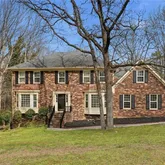
Step into a life of quiet elegance and unexpected opportunity at 4803 Tomahawk Ct SW. This meticulously maintained traditional Colonial isn’t just a house; it’s a sanctuary designed for both connection and independence. The Heart of the Home
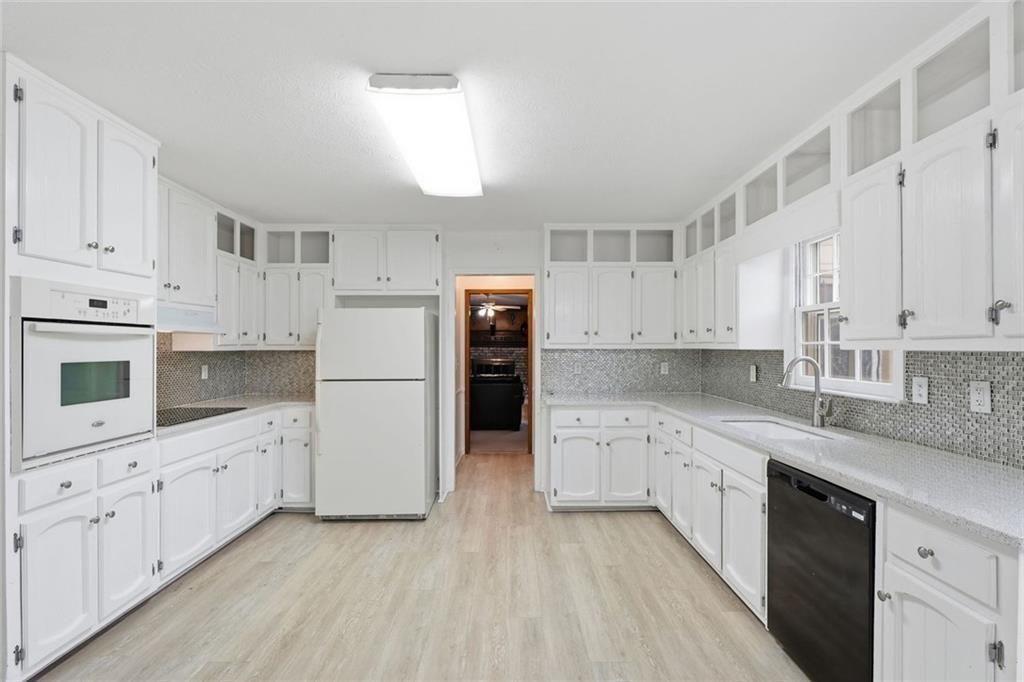
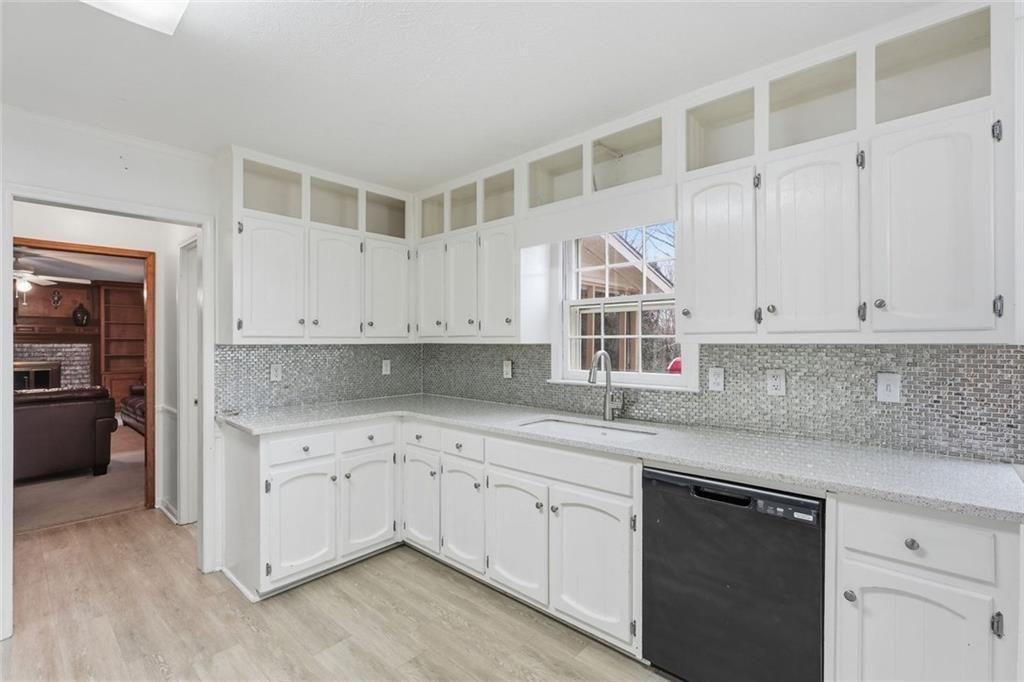
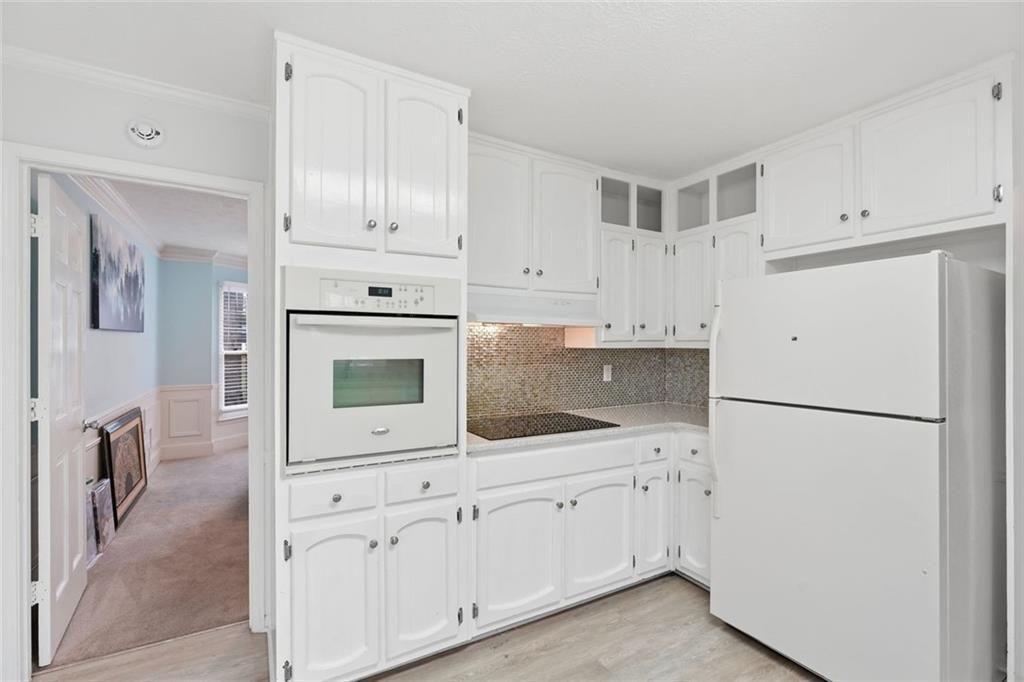
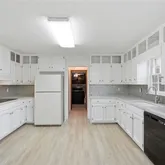
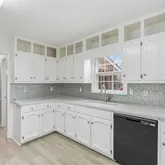
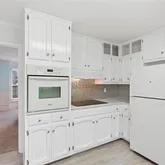
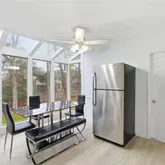
Imagine your mornings beginning in the sun-drenched eat-in kitchen, where light pours in from the adjacent sunroom. Whether you’re hosting a holiday brunch or enjoying a quiet Tuesday breakfast, the...Colonial Charm with a Modern Side-Hustle Potential in Lilburn
Step into a life of quiet elegance and unexpected opportunity at 4803 Tomahawk Ct SW. This meticulously maintained traditional Colonial isn’t just a house; it’s a sanctuary designed for both connection and independence. The Heart of the Home
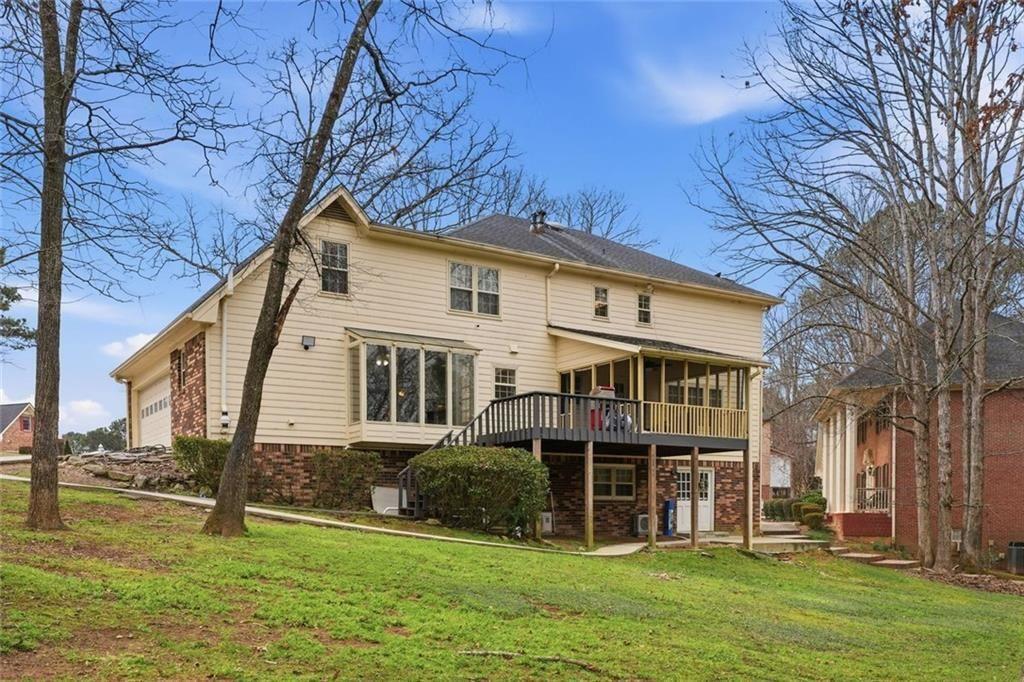
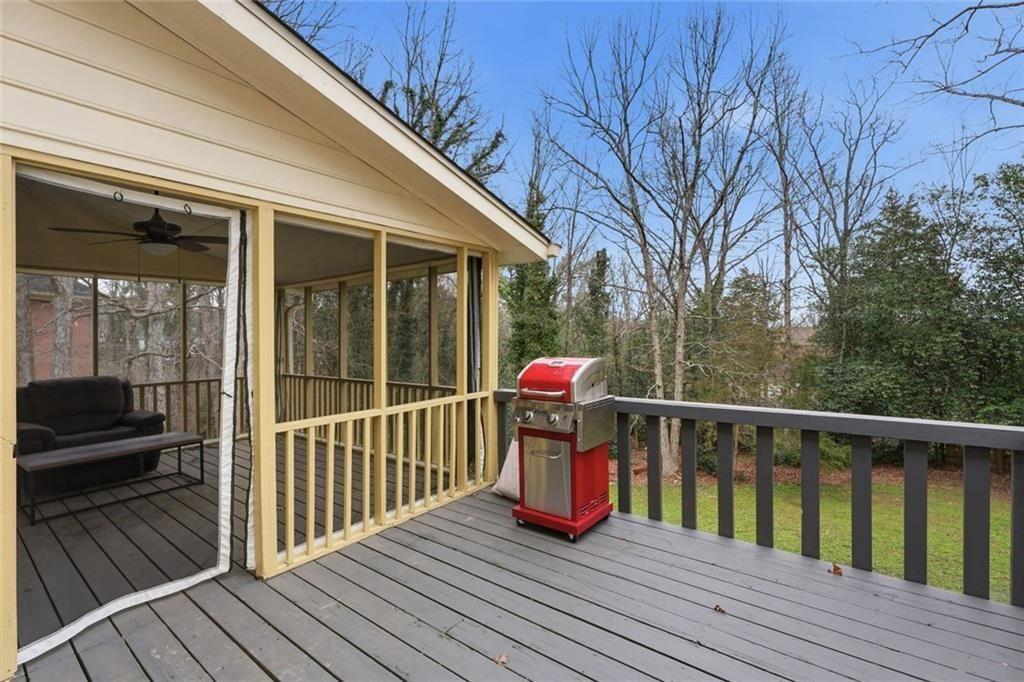
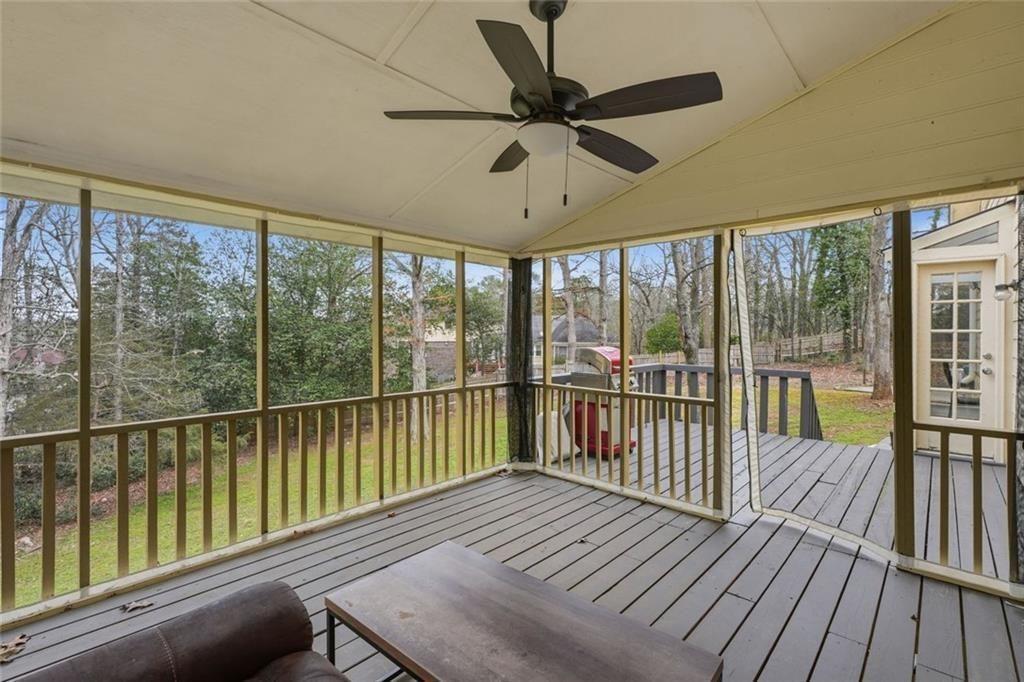
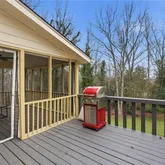
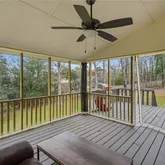
Imagine your mornings beginning in the sun-drenched eat-in kitchen, where light pours in from the adjacent sunroom. Whether you’re hosting a holiday brunch or enjoying a quiet Tuesday breakfast, the flow between the kitchen and the screened-in porch brings the beauty of the Georgia landscape right to your table. On summer evenings, the porch becomes your private retreat—the perfect spot to unwind as the sun sets behind the towering hardwoods. Space for Your Dreams (and Your ROI)
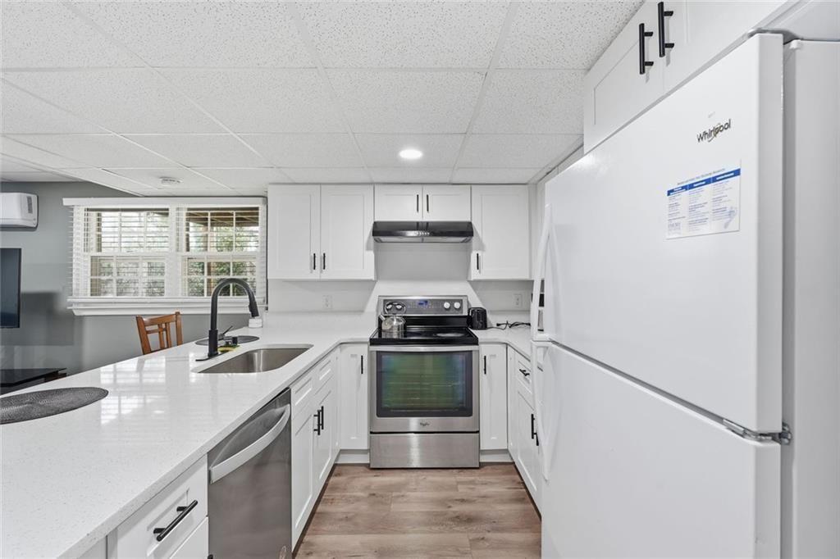
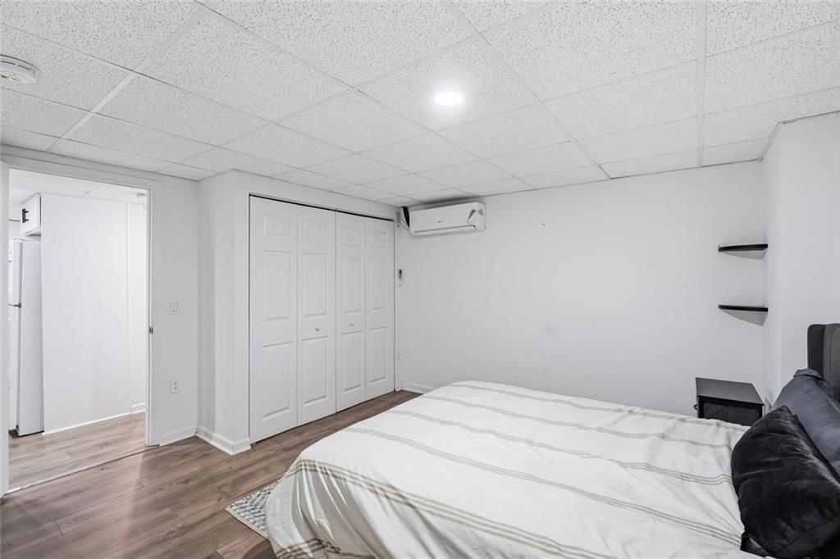
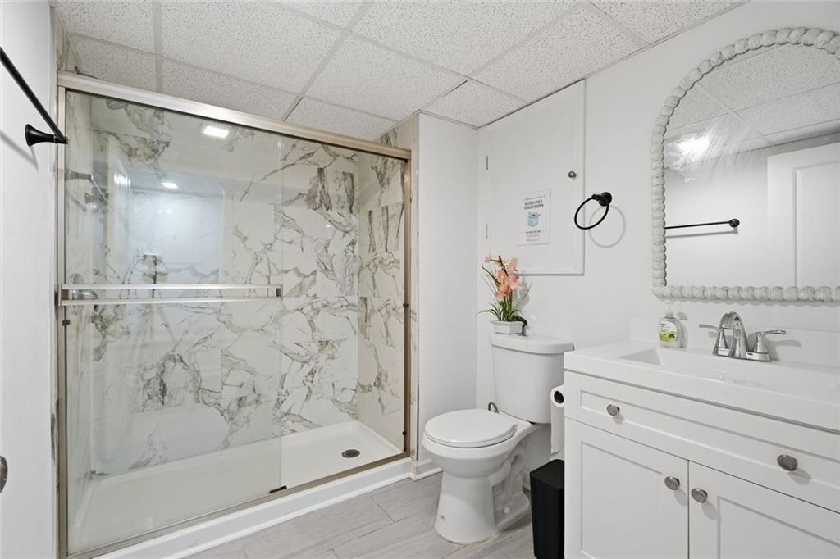
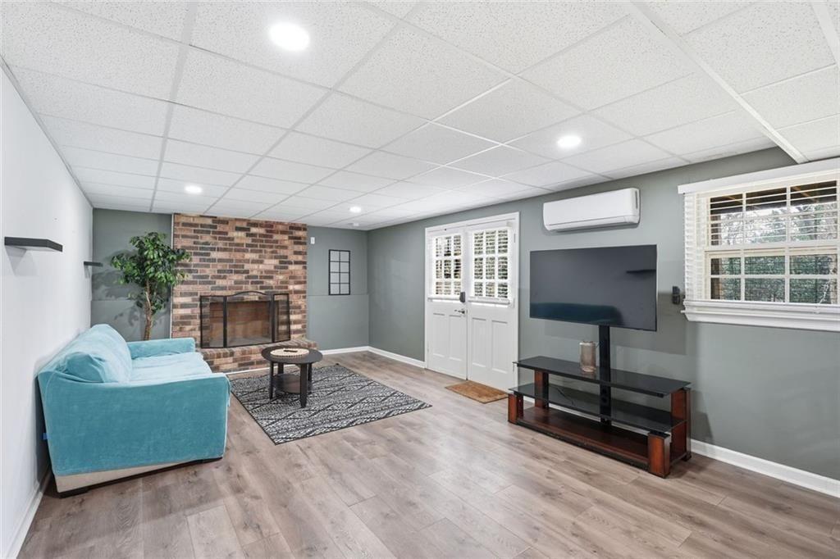
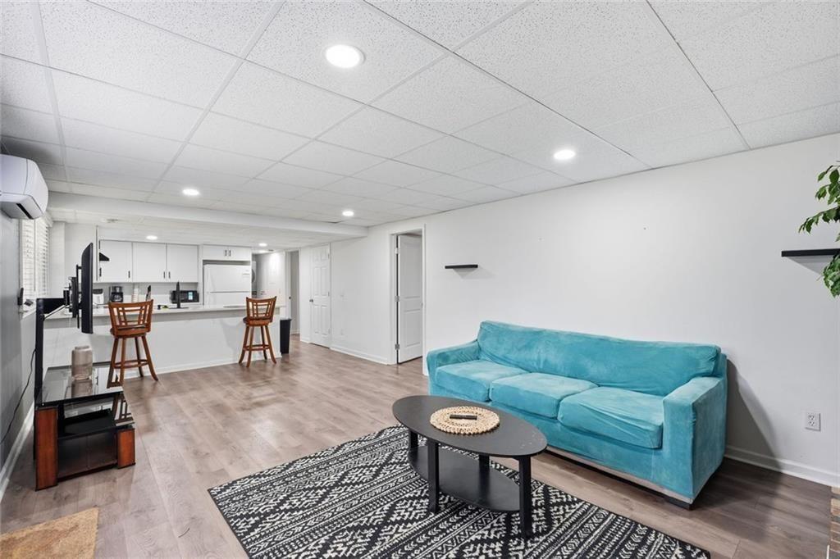
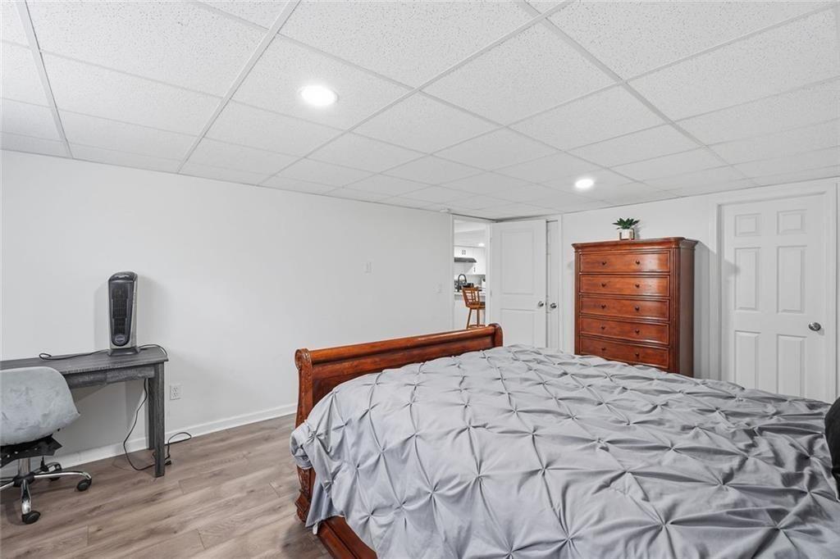
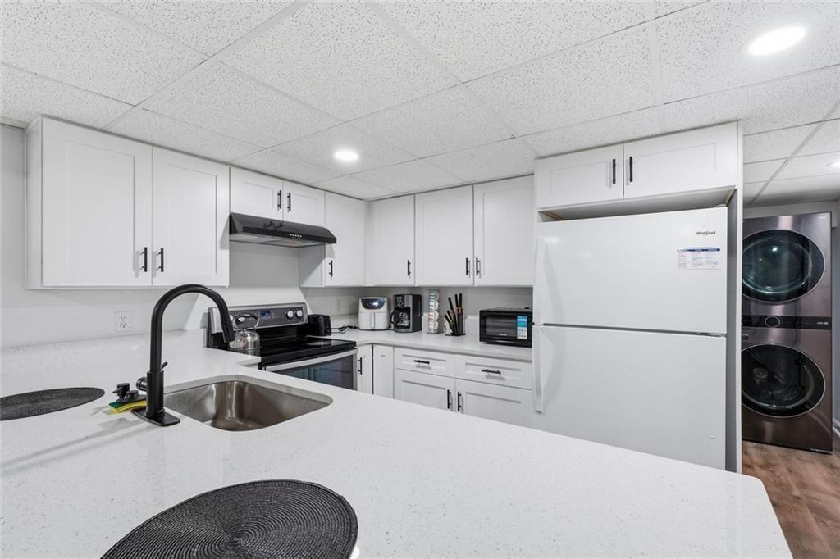
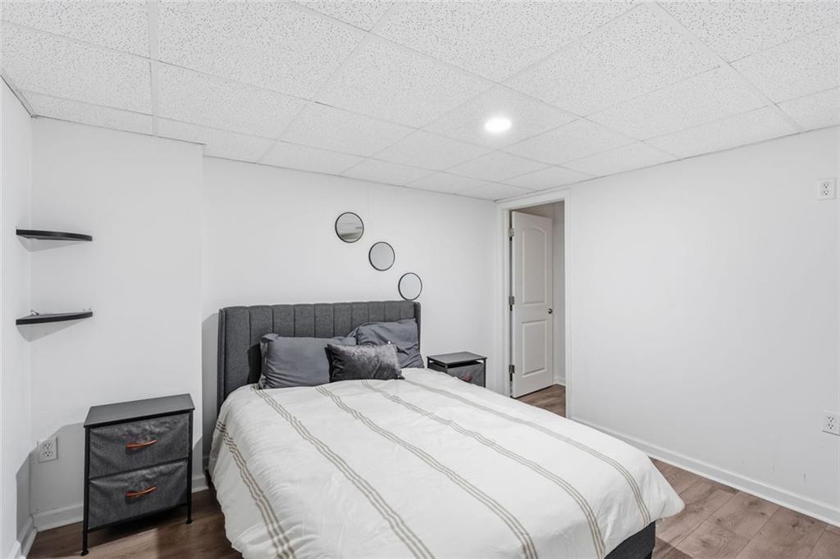
While the main levels offer the classic comfort of a traditional floor plan, the fully finished basement is the "choose your own adventure" chapter of this story. With its own footprint, this space is perfectly suited for:
· The Savvy Investor: A turnkey long-term or short-term rental to offset your mortgage. With its own footprint, this space is perfectly suited for:
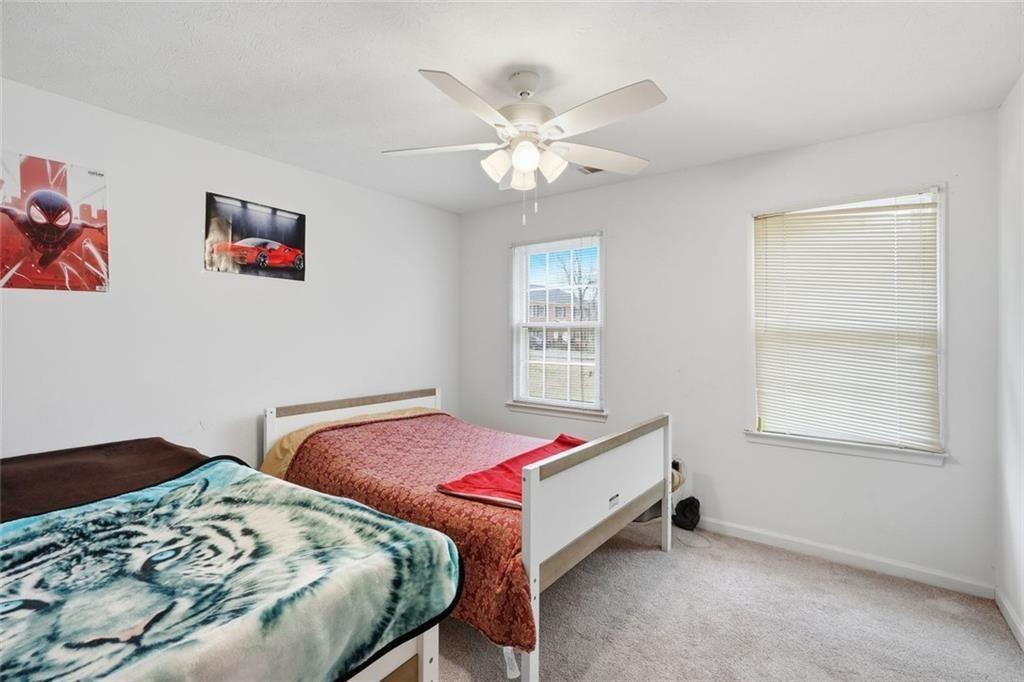
· The Savvy Investor: A turnkey long-term or short-term rental to offset your mortgage · The Multi-Gen Family: A private, comfortable teen suite or in-law apartment. · The Multi-Gen Family: A private, comfortable teen suite or in-law apartment · The Entrepreneur: A quiet, expansive home office or creative studio. Adventure at Your Doorstep
Located in the heart of Lilburn (30047), you are minutes away from the iconic trails and festivals of Stone Mountain Park. Enjoy the peace of a cul-de-sac lifestyle without sacrificing convenience—premium shopping, local dining, and easy commuter routes are just around the corner. Key Features:
· Classic Colonial Architecture on a lush lot. Key Features:
· Classic Colonial Architecture on a lush lot · Chef-ready kitchen with seamless sunroom transition. · Chef-ready kitchen with seamless sunroom transition · Screened-in porch for year-round outdoor living. · Screened-in porch for year-round outdoor living · Income-producing potential with a finished terrace level.
- Listed by Natasha Johnson • Epique Realty • 404-863-2083
Property Details for 4803 Tomahawk Court Southwest
Property Details for 4803 Tomahawk Court Southwest
| Status | Active |
|---|---|
| MLS # | 7722973 |
| Days on Market | 91 |
| Taxes | $5,484 / year |
| HOA Fees | - |
| Condo/Co-op Fees | - |
| Property Type | Single Family |
| MLS Type | Residential / Single Family Residence |
| Year Built | 1982 |
| Lot Size | 0.55 AC / 23,958 SF |
| County | Gwinnett County |
Location
Building Information for 4803 Tomahawk Court Southwest
Payment Calculator
$2,749 per month
30 year fixed, 6.36% Interest
$2,292
$457
$0
Know your buying power with a preapproval and custom rate in minutes
 1
1Property Information for 4803 Tomahawk Court Southwest
- Community Features: Clubhouse, Park, Street Lights, Tennis Court(s)
- Directions: GPS Friendly
- Lake Name: None
- View: Other
- Coordinates: -84.086359, 33.814086
- Parcel Number: R6044 184
- Tax Year: 2025
- Master Association Fee: $.00
- Association Fee Includes: Maintenance Grounds
- HOA Rent Restrictions: No
- Association: No
- Block: C
- Tax Legal Description: L40 BC CHEROKEE WOODS EAST #7
- Tax Lot: 40
- School Bus Route Elem: Yes
- School Bus Route High: Yes
- School Bus Route Middle: Yes
- Elementary School: Shiloh
- High School: Shiloh
- Middle School: Shiloh
- Cooling: Central Air
- Heating: Forced Air, Central
- Appliances: Dishwasher, Refrigerator
- Basement: Daylight, Driveway Access, Finished Bath, Finished, Full
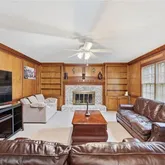
- Fireplace Features: Basement, Family Room, Gas Starter, Masonry
- # of Fireplaces: 1
- Flooring: Carpet, Ceramic Tile, Hardwood, Laminate
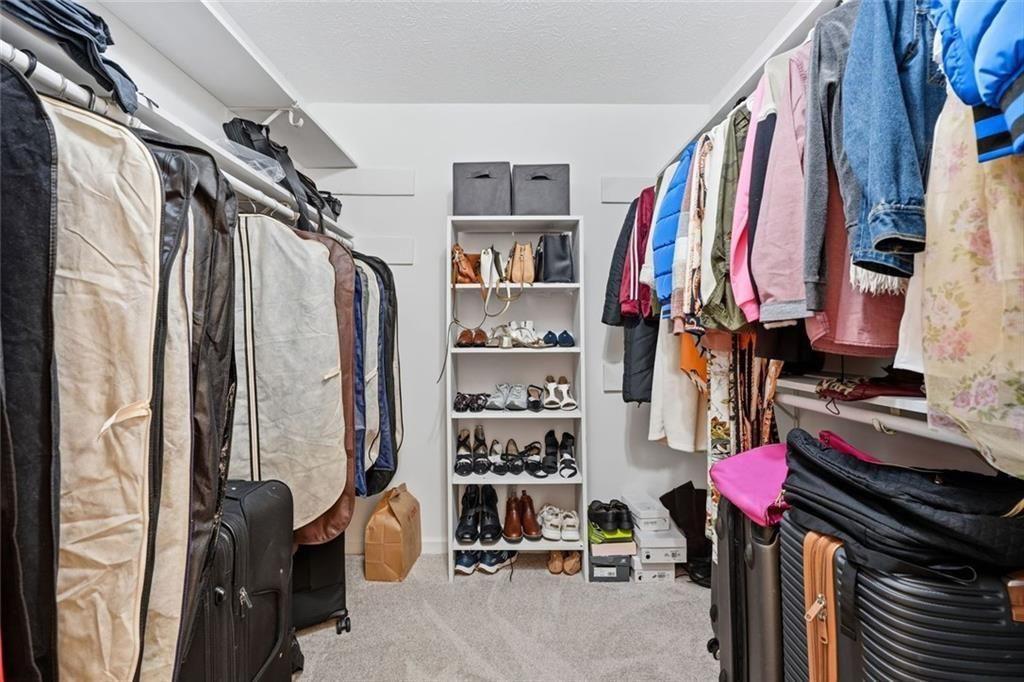
- Interior Features: Crown Molding, Entrance Foyer, High Ceilings 9 ft Lower, High Ceilings 9 ft Main, High Ceilings 9 ft Upper, High Speed Internet, Walk-In Closet(s), Wet Bar
- Levels/Stories: Two
- Other Equipment: None
- Window Features: Bay Window(s), Shutters
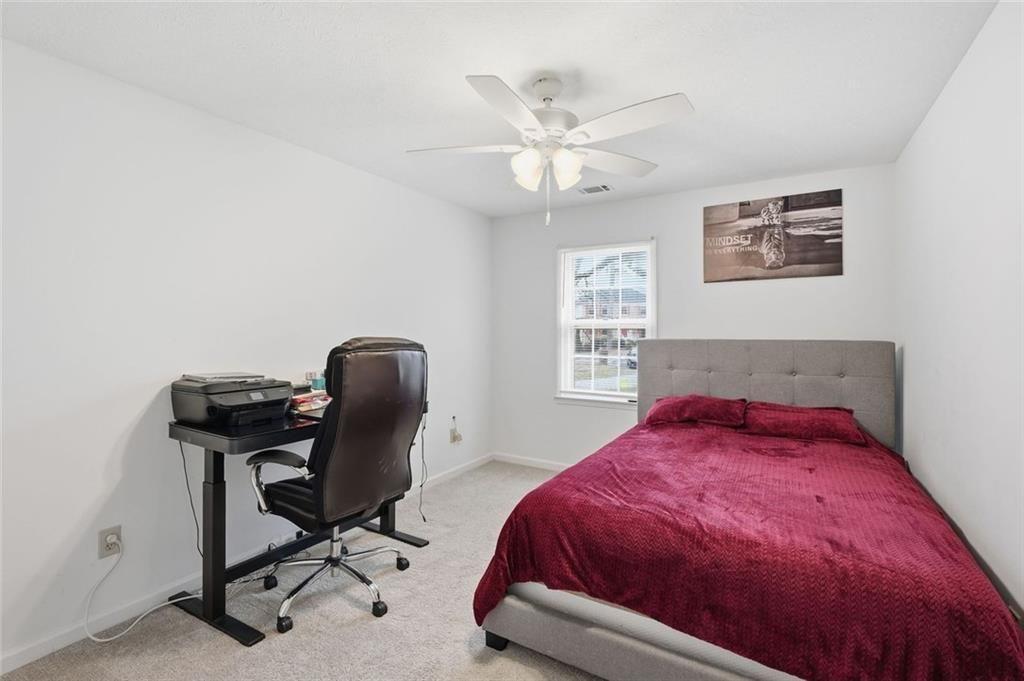
- Bedroom Features: None
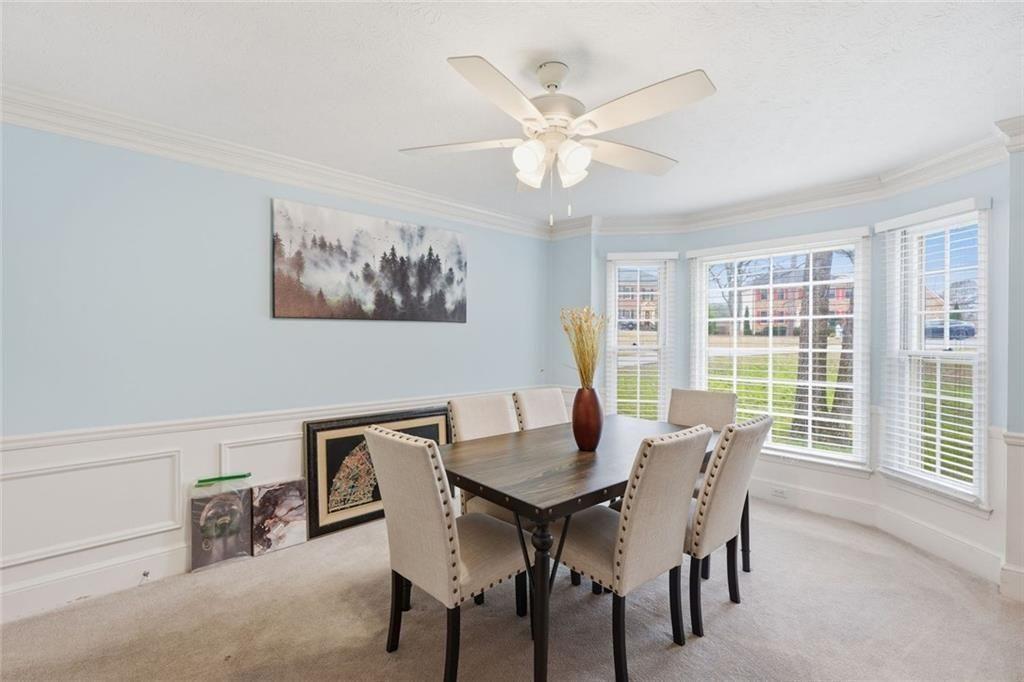
- Diningroom Features: Separate Dining Room
- Kitchen Features: Solid Surface Counters, Stone Counters, Eat-in Kitchen, Pantry
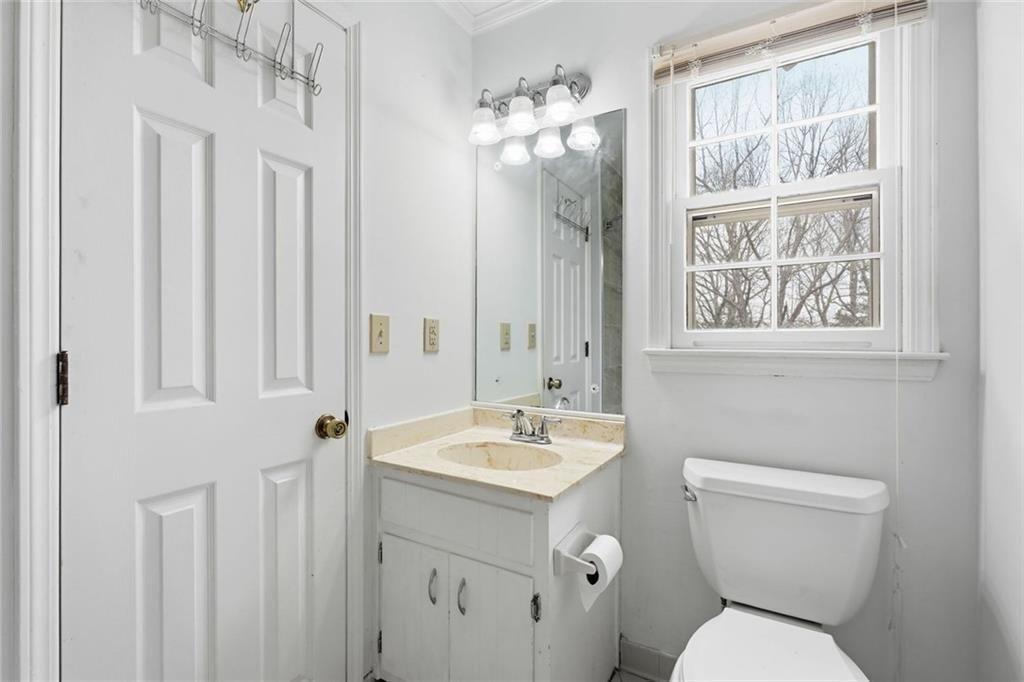
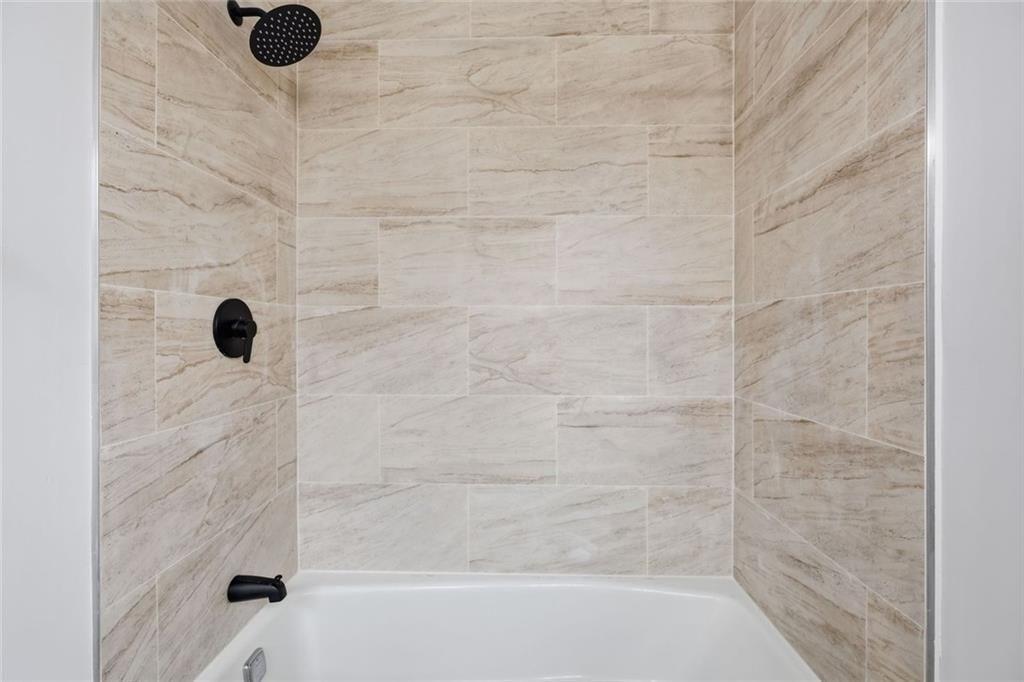
- Master Bathroom Features: Tub/Shower Combo
- Foundation: Combination, Slab
- Main Bedrooms: 0
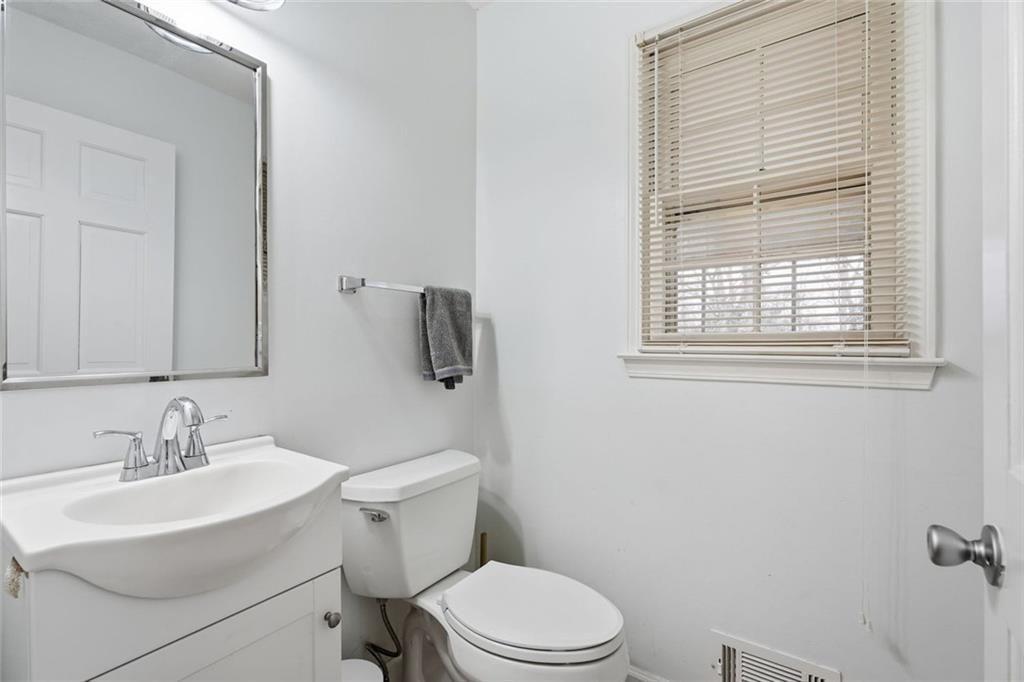
- Total Half Baths: 1
- Bathrooms Total Interger: 4
- Main Full Baths: 0
- Additional Rooms: Basement
- Bathrooms Total Decimal: 3.50
- Accessibility Features: None
- Construction Materials: Brick, Brick 4 Sides
- Fencing: None
- Horse Amenities: None
- Patio And Porch Features: Deck, Screened
- Pool Features: None
- Road Surface Type: Asphalt
- Roof Type: Shingle, Other
- Security Features: Smoke Detector(s)
- Spa Features: None
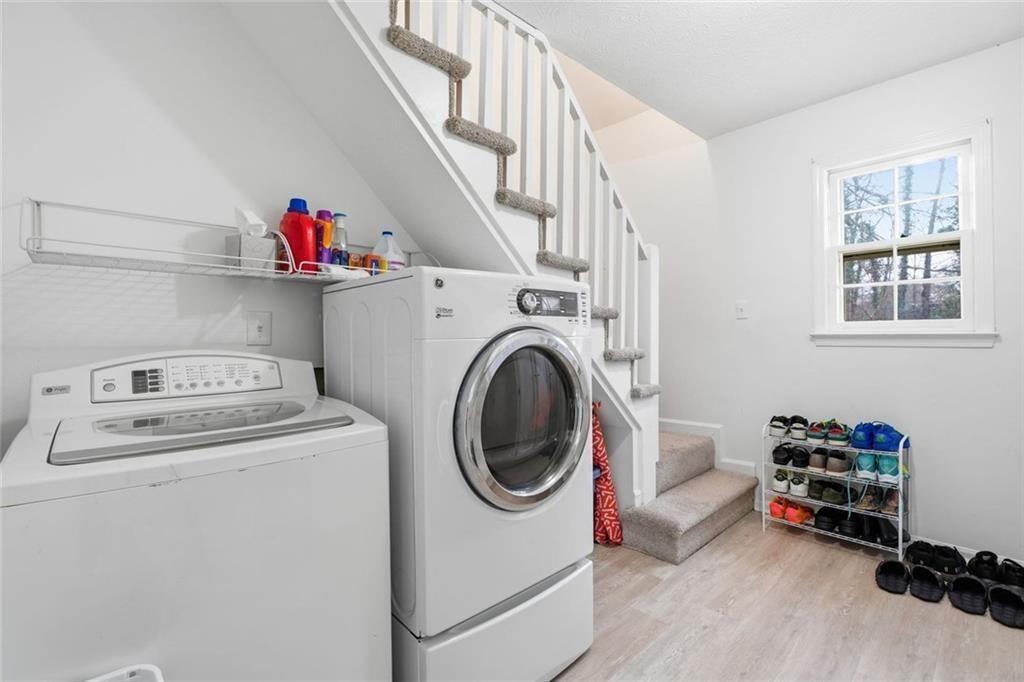
- Laundry Features: In Kitchen, Laundry Room, Main Level
- Pool Private: No
- Road Frontage Type: City Street
- Other Structures: None
- Sewer: Septic Tank
- Utilities: Cable Available,Electricity Available,Natural Gas Available,Phone Available,Underground Utilities,Water Available
- Water Source: Public
- Electric: 110 Volts
- FHA Condo Approval: No
- Home Warranty: No
- Proposed Financing: Cash, Conventional, FHA, VA Loan
- Property Condition: Resale
- Representative of Property: No
- Possession: Negotiable, See Remarks
- Green Energy Efficient: None
- Green Energy Generation: None
- Above Grade Finished Area: 2771.0
- Below Grade Finished Area: 1120.0
- SqFt Source: Owner
- Square Footage: 2519.0
- Common Walls: No Common Walls
- Lot Features: Back Yard, Cul-De-Sac, Landscaped, Sloped
- Acreage Source: Public Records
- Lot Size Dimensions: 1x1x1x1
- # Of Units In Community: 0
- Land Lease: No
- Occupant Types: Owner
Property History for 4803 Tomahawk Court Southwest
| Date | Event & Source | Price | Appreciation |
|---|---|---|---|
| May 27, 2022 | Sold (Public Record) Public Record #1491461804 | $408,000 | — |
| May 27, 2022 | Sold (Public Record) Public Record #1931999488 | $408,000 | — |
| Date | Event & Source | Price |
|---|---|---|
| 05/27/2022 | Sold (Public Record) Public Record #1491461804 | $408,000 |
| 05/27/2022 | Sold (Public Record) Public Record #1931999488 | $408,000 |
For completeness, we often displays two records for one sale: the MLS record and the public record.
Public Records for 4803 Tomahawk Court Southwest
Schools near 4803 Tomahawk Court Southwest
Rating | School | Type | Grades | Distance |
|---|---|---|---|---|
| Public - | PK to 5 | |||
| Public - | 6 to 8 | |||
| Public - | 9 to 12 | |||
| Public - | PK to 12 |
Rating | School | Distance |
|---|---|---|
Shiloh Elementary School PublicPK to 5 | ||
Shiloh Middle School Public6 to 8 | ||
Shiloh High School Public9 to 12 | ||
Oakland Meadow School PublicPK to 12 |
School ratings and boundaries are provided by GreatSchools.org and Pitney Bowes. This information should only be used as a reference. Proximity or boundaries shown here are not a guarantee of enrollment. Please reach out to schools directly to verify all information and enrollment eligibility.
Similar Homes
Explore Nearby Homes
- Hanarry Estates Homes for Sale
- Mountain Park Homes for Sale
- Old Town Lilburn Homes for Sale
- Rivermist Homes for Sale
- River Oak Village Homes for Sale
- Four Winds Homes for Sale
- Dover Place Condominiums Homes for Sale
- Smoke Rise Homes for Sale
- Brookwood Village Homes for Sale
- Winnsong Chase Homes for Sale
- Quinn Ridge Homes for Sale
- Wedgewood Homes for Sale
- Flowers Crossing Homes for Sale
- Snellville Town Center Homes for Sale
- Mountain Oaks Homes for Sale
- Lilburn Homes for Sale
- Tucker Homes for Sale
- Snellville Homes for Sale
- Norcross Homes for Sale
- Stone Mountain Homes for Sale
- Lawrenceville Homes for Sale
- Duluth Homes for Sale
- Peachtree Corners Homes for Sale
- Doraville Homes for Sale
- Grayson Homes for Sale
- Clarkston Homes for Sale
- Pine Lake Homes for Sale
- Scottdale Homes for Sale
- Chamblee Homes for Sale
- Johns Creek Homes for Sale
- 30039 Homes for Sale
- 30044 Homes for Sale
- 30078 Homes for Sale
- 30084 Homes for Sale
- 30087 Homes for Sale
- 30093 Homes for Sale
- 30096 Homes for Sale
- 30083 Homes for Sale
- 30071 Homes for Sale
- 30058 Homes for Sale
- 30017 Homes for Sale
- 30045 Homes for Sale
- 30340 Homes for Sale
- 30043 Homes for Sale
- 30046 Homes for Sale
No guarantee, warranty or representation of any kind is made regarding the completeness or accuracy of descriptions or measurements (including square footage measurements and property condition), such should be independently verified, and Compass, Inc., its subsidiaries, affiliates and their agents and associated third parties expressly disclaims any liability in connection therewith. Photos may be virtually staged or digitally enhanced and may not reflect actual property conditions. Offers of compensation are subject to change at the discretion of the seller. No financial or legal advice provided. Equal Housing Opportunity.
Listing Courtesy of Epique Realty, Natasha Johnson
Based on information from one of the following Multiple Listing Services:FMLS,FMLS_CS,GAMLS,Middle GA MLS,Columbus Board of REALTORS, Northeast Georgia Board of REALTORS.Information being provided is for the visitor’s personal, noncommercial use and may not be used for any purpose other than to identify prospective properties visitor may be interested in purchasing. The data contained herein is copyrighted by FMLS,FMLS_CS,GAMLS, Middle GA MLS,Columbus Board of REALTORS, Northeast Georgia Board of REALTORS is protected by all applicable copyright laws. Any dissemination of this information is in violation of copyright laws and is strictly prohibited. Property information referenced on this web site comes from the Internet Data Exchange (IDX) program of the MLS. This web site may reference real estate listing(s) held by a brokerage firm other than the broker and/or agent who owns this web site. For the avoidance of doubt, the accuracy of all information, regardless of source, is deemed reliable but not guaranteed and should be personally verified through personal inspection by and/or with the appropriate professionals.
