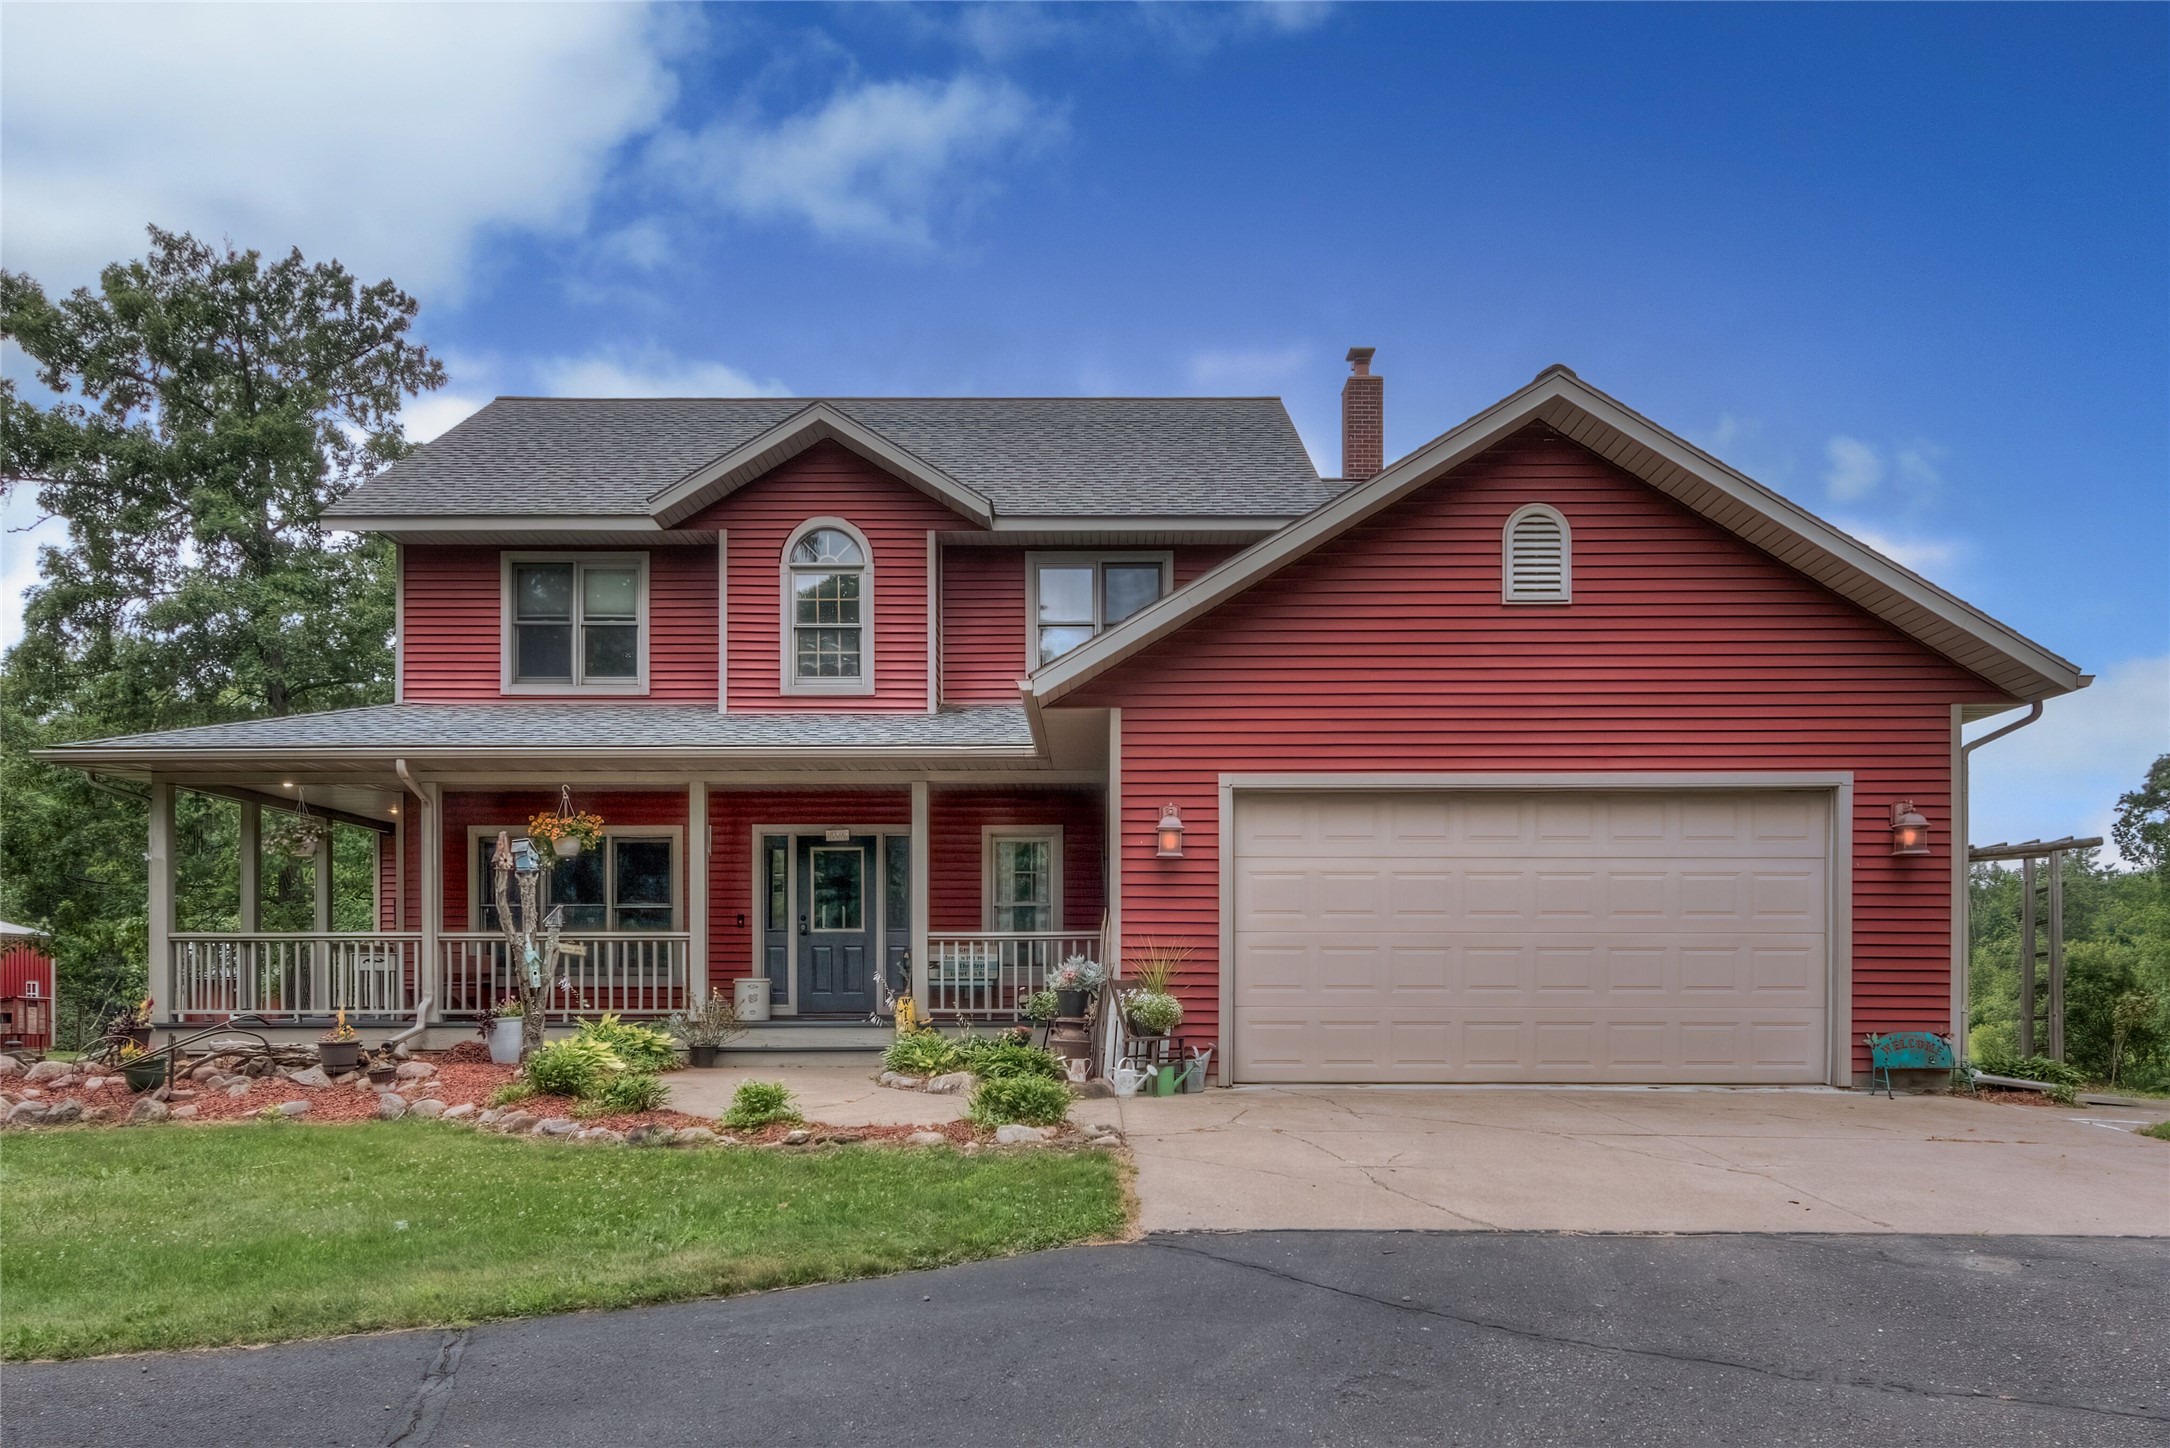
4825 Taylor Rd

3,066 Sq. Ft.
$163 / Sq. Ft.
3,066
Sq. Ft.
$163
per Sq. Ft.

Description

Country Retreat on 10 Private Acres! Escape to your own slice of paradise! This spacious 4-bedroom, 3-bathroom home offers the perfect blend of comfort, function, and privacy — all set on a sprawling 10 acres of secluded land. Step inside to a warm and inviting living space anchored by a beautiful fireplace, the perfect gathering spot on crisp evenings or quiet mornings with a cup of coffee. There's a natural warmth to this home that makes it feel like a retreat the moment you walk in. A dedicated...Country Retreat on 10 Private Acres! Escape to your own slice of paradise! This spacious 4-bedroom, 3-bathroom home offers the perfect blend of comfort, function, and privacy — all set on a sprawling 10 acres of secluded land. Step inside to a warm and inviting living space anchored by a beautiful fireplace, the perfect gathering spot on crisp evenings or quiet mornings with a cup of coffee. There's a natural warmth to this home that makes it feel like a retreat the moment you walk in. A dedicated home office provides the perfect setup for remote work or study, while 4 generously sized bedrooms and 3 bathrooms offer plenty of room for family and guests alike. Outside, ten private, secluded acres give you room to roam, relax, and enjoy true country living. A pole shed offers excellent storage for equipment, vehicles, or a workshop setup, while the chicken coop is ready for your homesteading dreams. Wildlife enthusiasts will love this property — deer, turkey, and other native species are frequent visitors, making every day feel like a peaceful retreat into nature. If you've been searching for privacy, space, and a true connection to the outdoors without sacrificing modern comfort, this property checks every box. And no matter where you stand, the views are truly extraordinary — a picturesque backdrop that changes with the seasons and never gets old. Come experience the tranquility for yourself!
  1. Listed by Jenna Hazelton • Symple Real Estate
    P: (715)-514-8267 C: (715)-514-8267 jenna@symple-re.com

Property Details for 4825 Taylor Road

Architectural Style
Two Story
Has Waterfront
No
LISTING UPDATED: 07/25/2026 04:51 PM

Property Details for 4825 Taylor Road

StatusActive
MLS #1603595
Days on Market2
Taxes$4,540 / year
HOA Fees-
Condo/Co-op Fees-
Property TypeSingle Family
MLS TypeResidential / Single Family Residence
Year Built2004
Lot Size10.00 AC / 435,600 SF
CountyRusk County

Location

Listing Courtesy of Symple Real Estate
Add your commute

Building Information for 4825 Taylor Road

Stories2Year Built2004Building Size-Lot Size10.00 AC / 435,600 SF

Payment Calculator

Get preapproved with
OriginPoint Mortgage or Rocket Mortgage1

$2,915 per month

30 year fixed, 6.55% Interest

Principal and Interest

$2,536

Property Taxes

$378

HOA Dues

$0

The Payment Calculator is for illustrative purposes only.

Know your buying power with a preapproval and custom rate in minutes

Rocket Mortgage1

Property Information for 4825 Taylor Road

Summary
Location and General Information
  • Directions: Hwy 53 N to E on Hwy 64 to Left on Hwy F to Right on Co Hwy M to Left on Hwy 40 to Right on Hwy 8 to Right on Taylor Rd -
  • Latitude: 45.461675
  • Longitude: -91.206619
  • Senior Community: No
  • Township: Town of Thornapple
Taxes and HOA
  • Association: No
  • Parcel Number: 038-00478-0000
  • Tax Annual Amount: $4,540.00
  • Tax Year: 2025
School Information
  • Elementary School District: Bruce
  • High School District: Bruce
  • Middle Or Junior School District: Bruce
Parking
  • Attached Garage: Yes
  • Covered Spaces: 2.0
  • Garage Spaces: 2.0
  • Garage: Yes
  • Parking Features: Asphalt, Attached, Driveway, Garage, Garage Door Opener
  • Parking Total: 2.0
Property
Lot Information
  • Lot Size Acres: 10.0
  • Lot Size Area: 10.0
  • Lot Size Units: Acres
  • Lot Size Dimensions: 0 x 0 x
Property and Assessments
  • Above Grade Finished Area: 2742.0
  • Below Grade Finished Area: 324.0
  • Below Grade Unfinished Area: 1026.0
  • Building Area Total: 4092.0
  • Living Area: 3066.0
  • New Construction: No
  • Property Sub Type: Single Family Residence
  • Property Type: Residential
  • Year Built: 2004
Building Features
  • Other Structures: Outbuilding, Other, See Remarks
  • Construction Materials: Vinyl Siding
  • Levels: Two
  • Stories: 2
Utilities
  • Electric: Circuit Breakers
  • Sewer: Septic Tank
  • Water Source: Well
Interior and Exterior Features
Exterior Features
  • Patio And Porch Features: Deck, Patio, Porch
Interior Features
  • Appliances: Dryer, Dishwasher, Electric Water Heater, Microwave, Other, Oven, Range, Refrigerator, Washer
  • Basement: Full, Partially Finished, Walk-Out Access
  • Has Basement: Yes
  • Full Bathrooms: 2
  • Half Bathrooms: 1
  • Total Bathrooms: 3
  • Total Bedrooms: 4
  • Cooling: Central Air
  • Has Cooling: Yes
  • Fireplace Features: Wood Burning, Gas Log, Wood Burning Stove
  • Total Fireplaces: 1
  • Has Fireplace: Yes
  • Heating: Forced Air
  • Has Heating: Yes
  • Total Rooms: 17
  • Water Heater: Electric
Room Information
Room 1
  • Description: Bedroom
  • Dimensions: 10.00 x 13.00
  • Length: 10.0
  • Level: Upper
  • Type: Bedroom
  • Width: 13.0
Room 2
  • Description: Living Room
  • Dimensions: 16.00 x 20.00
  • Length: 16.0
  • Level: Main
  • Type: Living Room
  • Width: 20.0
Room 3
  • Description: Bedroom
  • Dimensions: 13.00 x 12.00
  • Length: 13.0
  • Level: Upper
  • Type: Bedroom
  • Width: 12.0
Room 4
  • Description: Office
  • Dimensions: 12.00 x 9.00
  • Length: 12.0
  • Level: Lower
  • Type: Office
  • Width: 9.0
Room 5
  • Description: Dining Area
  • Dimensions: 18.00 x 11.00
  • Length: 18.0
  • Level: Main
  • Type: Dining Room
  • Width: 11.0
Room 6
  • Description: Bathroom
  • Dimensions: 5.00 x 5.00
  • Length: 5.0
  • Level: Main
  • Type: Bathroom
  • Width: 5.0
Room 7
  • Description: Entry/Foyer
  • Dimensions: 11.00 x 6.00
  • Length: 11.0
  • Level: Main
  • Width: 6.0
Room 8
  • Description: Family Room
  • Dimensions: 12.00 x 18.00
  • Length: 12.0
  • Level: Lower
  • Type: Family Room
  • Width: 18.0
Room 9
  • Description: Bathroom
  • Dimensions: 10.00 x 14.00
  • Length: 10.0
  • Level: Main
  • Type: Bathroom
  • Width: 14.0
Room 10
  • Description: Bathroom
  • Dimensions: 9.00 x 9.00
  • Length: 9.0
  • Level: Upper
  • Type: Bathroom
  • Width: 9.0
Room 11
  • Description: Bedroom
  • Dimensions: 12.00 x 12.00
  • Length: 12.0
  • Level: Upper
  • Type: Bedroom
  • Width: 12.0
Room 12
  • Description: Kitchen
  • Dimensions: 12.00 x 13.00
  • Length: 12.0
  • Level: Main
  • Type: Kitchen
  • Width: 13.0

Property History for 4825 Taylor Road

DateEvent & SourcePriceAppreciation
Jul 25, 2026

Listed (Active)

Northwestern Wisconsin Multiple Listing Service #1603595

$499,000
Nov 13, 2014

Off Market

Northwestern Wisconsin Multiple Listing Service #882544

$177,000
Oct 6, 2014

Listed (Active)

Northwestern Wisconsin Multiple Listing Service #882544

$187,000
DateEvent & SourcePrice
07/25/2026

Listed (Active)

Northwestern Wisconsin Multiple Listing Service #1603595

$499,000
11/13/2014

Off Market

Northwestern Wisconsin Multiple Listing Service #882544

$177,000
10/06/2014

Listed (Active)

Northwestern Wisconsin Multiple Listing Service #882544

$187,000

For completeness, we often displays two records for one sale: the MLS record and the public record.

Schools near 4825 Taylor Road

This home is within Bruce School District.
Rating
School
Type
Grades
Distance
Public - PK to 5
Public - 6 to 8
Public - 9 to 12
Rating
School
Distance
Bruce Elementary School
PublicPK to 5

Bruce Middle School
Public6 to 8

Bruce High School
Public9 to 12

School ratings and boundaries are provided by GreatSchools.org and Pitney Bowes. This information should only be used as a reference. Proximity or boundaries shown here are not a guarantee of enrollment. Please reach out to schools directly to verify all information and enrollment eligibility.

Similar Homes

4825 Taylor Road is a single family home for sale in Ladysmith, WI 54848. This property was listed for sale on July 25, 2026 by Symple Real Estate, it's currently listed at $499,000. This listing's school district is Bruce School District. Nearby schools include Bruce Elementary School, Bruce Middle School and Bruce High School. 4825 Taylor Road is a 4-bed, 3-bath, 3,066 sqft single family home built in 2004.

No guarantee, warranty or representation of any kind is made regarding the completeness or accuracy of any information, descriptions or measurements (including square footage measurements and property condition), such should be independently verified through appropriate means, including, but not limited to, in person inspection and public records, and Compass International Holdings, its subsidiaries, affiliates and independently owned and operated franchisees, and their affiliated agents and associated third parties expressly disclaim any liability in connection therewith. Photos may be virtually staged or digitally enhanced and may not reflect actual property conditions. Offers of compensation are subject to change at the seller's discretion. No financial or legal advice provided. Equal Housing Opportunity.

Listing Courtesy of Symple Real Estate

Information provided exclusively for consumers' personal, non-commercial use and may not be used for any purpose other than to identify prospective properties consumers may be interested in purchasing. Sold price derived from transfer tax shown on deed, other factors may influence actual sale price. Data relating to real estate on this website comes in part from the Internet Data Exchange program of the NWWMLS. Real Estate listings held by brokerage firms other than Compass and its related brokerages are marked with NWWMLS icon. Information provided by seller, listing broker and other parties may not have been verified. Some properties on this website may have sold and may no longer be available. Copyright ©2026 Northwestern Wisconsin MLS. All Rights Reserved.