4831 NW 75th Rd
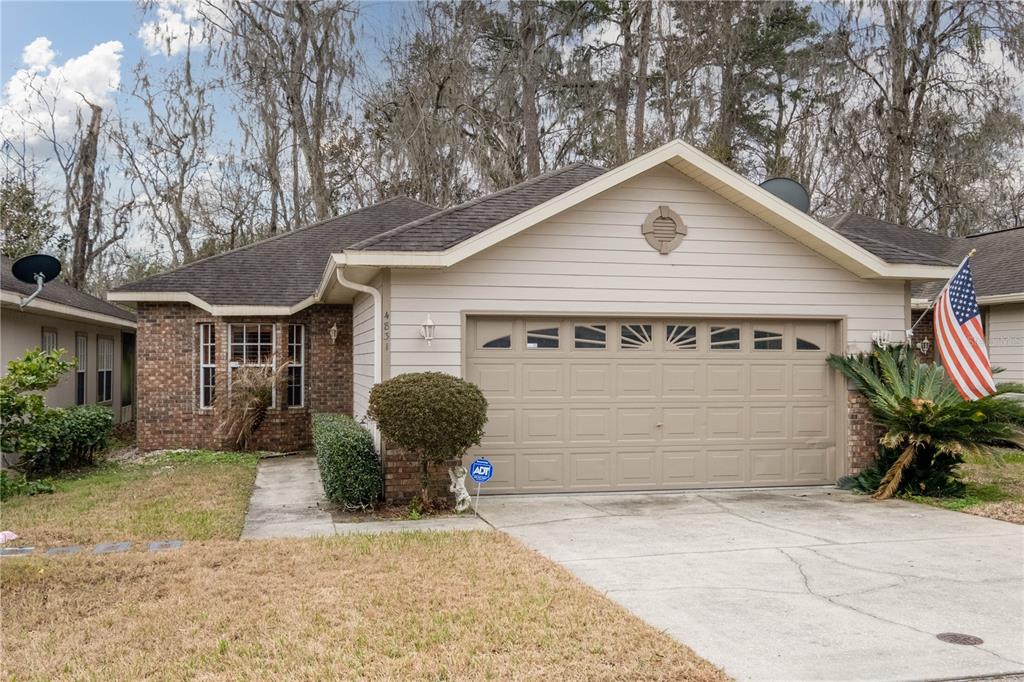

Description
- Listed by Dada McGlynn • Brokerage DRE #1034706 • RE/MAX PROFESSIONALSP: (352)-317-5681 C: (352)-317-5681 realtordada@gmail.com
Property Details for 4831 Northwest 75th Road
Property Details for 4831 Northwest 75th Road
| Status | Sold |
|---|---|
| MLS # | GC510434 |
| Days on Market | 5 |
| Taxes | $3,284 / year |
| HOA Fees | $386 / quarter |
| Condo/Co-op Fees | - |
| Property Type | Single Family |
| MLS Type | Residential / Single Family Residence |
| Year Built | 1998 |
| Lot Size | 0.06 AC / 2,800 SF |
| County | Alachua County |
Location
Sold By PEPINE REALTY
Building Information for 4831 Northwest 75th Road
Payment Calculator
$1,573 per month
30 year fixed, 6.36% Interest
$1,171
$274
$129
Know your buying power with a preapproval and custom rate in minutes
 1
1Property Information for 4831 Northwest 75th Road
- Building Area Source: Public Records
- Building Area Total: 1755.0
- Building Area Units: Square Feet
- Direction Faces: West
- Directions: From ...43rd turn into Blues creek entrance left. Take a right into the Gardens right after the tennis courts. Enter the Gardens, then turn left and follow as it curves to the home will be on the Right.
- Elementary School: William S. Talbot Elem School-AL
- Middle Or Junior School: Fort Clarke Middle School-AL
- High School: Gainesville High School-AL
- Mls Major Change Type: Sold
- Major Change Type: Closed
- Listing Service: Full Service
- Senior Community: No
- Unit Number: No
- Street Number: 4831
- Street Direction Prefix: NW
- Street Name: 75TH
- Street Suffix: ROAD
- State: FL
- City: GAINESVILLE
- Attached Garage: Yes
- Carport: No
- Garage: Yes
- Association Approval Required: No
- Association Fee Requirement: Required
- Association Name: Isis Williams
- Association Phone: 3523319988
- Association: Yes
- CDD: No
- Tax Book Number: T-48
- Tax Legal Description: BLUES CREEK UNIT 6B PHASE 2 PB T-48 LOT 12 OR 4143/1953
- Tax Lot: 12
- Tax Year: 2022
- Virtual Tour URL Unbranded: https://my.matterport.com/show/?m=7V1C7bWUdBV
- Additional Parcels: No
- Parcel Number: 06006621012
- Total Acreage: 0 to less than 1/4
- Water Access: No
- Water Extras: No
- Zoning: PD
- Living Area: 1207
- Year Built Numeric: 1998
- Flood Zone Code: X
- Homestead: Yes
- New Construction: No
- Property Condition: Completed
- Public Survey Range: 19
- Public Survey Section: 10
- Sewer: Public Sewer
- Utilities: BB/HS Internet Available, Cable Available, Electricity Connected, Street Lights
- Water Source: None
- Construction Materials: Brick, Vinyl Siding
- Exterior Features: French Doors, Rain Gutters
- Foundation Details: Slab
- Levels: One
- Pool Private: No
- Pool: None
- Pool Private: No
- Roof: Shingle
- Waterfront Feet Total: 0
- Number Of Stories: 1
- Bedrooms Total: 2
- Bathrooms Full: 2
- Additional Rooms: Great Room
- Appliances: Dishwasher, Disposal, Dryer, Electric Water Heater, Microwave, Refrigerator, Washer, Water Purifier
- Cooling: Central Air
- Fireplace: No
- Flooring: Tile, Vinyl
- Heating: Central
- Interior Features: Crown Molding, High Ceilings, Open Floorplan, Walk-In Closet(s), Window Treatments
- Laundry Features: Inside, Laundry Closet
- Living Area Source: Public Records
- Living Area Units: Square Feet
- Room Count: 3.0
- Water View: No
- Bathrooms Half: 0
- Minimum Lease Period: 0
- Pets Allowed: Yes
Property History for 4831 Northwest 75th Road
| Date | Event & Source | Price | Appreciation |
|---|---|---|---|
| Mar 7, 2023 | Sold (Public Record) Public Record #1507733061 | $235,000 | +8.0% / yr |
| Mar 7, 2023 | Sold MFRMLS #GC510434 | $235,000 | — |
| Feb 1, 2023 | Pending MFRMLS #GC510434 | — | |
| Jan 27, 2023 | Listed (Active) MFRMLS #GC510434 | $235,000 | — |
| Oct 15, 2012 | Sold (Public Record) Public Record #342063061 | $106,000 | +1.0% / yr |
| Oct 15, 2012 | Sold MFRMLS #GC335252 | $106,000 | — |
| Oct 3, 2012 | Pending MFRMLS #GC335252 | — | |
| Aug 8, 2012 | Listed (Active) MFRMLS #GC335252 | $109,900 | — |
| Jun 21, 2010 | Withdrawn MFRMLS #GC313050 | $142,900 | — |
| Mar 11, 2010 | Withdrawn MFRMLS #GC313049 | $155,000 | — |
| Mar 10, 2010 | Listed (Active) MFRMLS #GC313049 | $155,000 | — |
| Mar 10, 2010 | Listed (Active) MFRMLS #GC313050 | $155,000 | — |
| Feb 4, 2002 | Sold (Public Record) Public Record #84220768 | $95,000 | — |
| Jan 29, 2002 | Sold GACAR #210461 | $95,000 | — |
| Jan 8, 2002 | Pending GACAR #210461 | — | |
| Oct 23, 2001 | Listed (Active) GACAR #210461 | $96,500 | — |
| Mar 19, 1998 | Sold GACAR #29143 | $87,578 | — |
| Jul 6, 1997 | Listed (Active) GACAR #29143 | $86,750 | — |
| Date | Event & Source | Price |
|---|---|---|
| 03/07/2023 | Sold (Public Record) Public Record #1507733061 | $235,000 +8.0% / yr |
| 03/07/2023 | Sold MFRMLS #GC510434 | $235,000 |
| 02/01/2023 | Pending MFRMLS #GC510434 | — |
| 01/27/2023 | Listed (Active) MFRMLS #GC510434 | $235,000 |
| 10/15/2012 | Sold (Public Record) Public Record #342063061 | $106,000 +1.0% / yr |
| 10/15/2012 | Sold MFRMLS #GC335252 | $106,000 |
| 10/03/2012 | Pending MFRMLS #GC335252 | — |
| 08/08/2012 | Listed (Active) MFRMLS #GC335252 | $109,900 |
| 06/21/2010 | Withdrawn MFRMLS #GC313050 | $142,900 |
| 03/11/2010 | Withdrawn MFRMLS #GC313049 | $155,000 |
| 03/10/2010 | Listed (Active) MFRMLS #GC313049 | $155,000 |
| 03/10/2010 | Listed (Active) MFRMLS #GC313050 | $155,000 |
| 02/04/2002 | Sold (Public Record) Public Record #84220768 | $95,000 |
| 01/29/2002 | Sold GACAR #210461 | $95,000 |
| 01/08/2002 | Pending GACAR #210461 | — |
| 10/23/2001 | Listed (Active) GACAR #210461 | $96,500 |
| 03/19/1998 | Sold GACAR #29143 | $87,578 |
| 07/06/1997 | Listed (Active) GACAR #29143 | $86,750 |
For completeness, we often displays two records for one sale: the MLS record and the public record.
Public Records for 4831 Northwest 75th Road
Schools near 4831 Northwest 75th Road
Rating | School | Type | Grades | Distance |
|---|---|---|---|---|
| Public - | PK to 5 | |||
| Public - | 6 to 8 | |||
| Public - | 8 to 12 | |||
| Charter - | 9 to 12 |
Rating | School | Distance |
|---|---|---|
William S. Talbot Elementary School PublicPK to 5 | ||
Fort Clarke Middle School Public6 to 8 | ||
Gainesville High School Public8 to 12 | ||
Santa Fe College Academy Of Science And Tech Charter9 to 12 |
School ratings and boundaries are provided by GreatSchools.org and Pitney Bowes. This information should only be used as a reference. Proximity or boundaries shown here are not a guarantee of enrollment. Please reach out to schools directly to verify all information and enrollment eligibility.
Similar Homes
Nearby off-market homes
| Address | Sold price | Beds | Baths | Sqft | Lot AC |
|---|---|---|---|---|---|
$235,000 | 2 | 2 | 1,207 | 0.06 | |
$247,000 | 2 | 2 | 1,309 | 0.03 | |
$99,000 | 3 | 2 | 1,396 | – | |
$108,000 | 2 | 2 | 1,207 | – | |
$95,812 | 3 | 2 | 1,385 | – | |
$85,000 | 3 | 2 | 1,460 | – | |
$260,000 | 4 | 5 | 3,610 | – | |
$84,400 | 2 | 2 | 1,191 | – | |
$10,000 | 2 | 2 | 1,188 | 0.06 | |
$84,400 | 2 | 2 | 1,191 | – | |
$170,000 | 2 | 2 | 1,207 | 0.06 | |
$185,000 | 3 | 2 | 1,545 | – | |
$10,000 | 2 | 2 | 1,293 | 0.06 | |
$218,000 | 3 | 2 | 1,534 | 0.06 | |
$148,000 | 2 | 2 | 1,207 | 0.06 |
Explore Nearby Homes
- La Crosse Homes for Sale
- Northwood Homes for Sale
- Northwood Pines Homes for Sale
- Pineridge Homes for Sale
- Rosemont Homes for Sale
- Turkey Creek Homes for Sale
- Stephen Foster Homes for Sale
- Hazel Heights Homes for Sale
- Ridgeview Homes for Sale
- Suburban Heights Homes for Sale
- Highland Court Manor Homes for Sale
- Creeks Edge Condominium Homes for Sale
- Pine Park Homes for Sale
- East Gainesville Homes for Sale
- Gateway Park Homes for Sale
- Gainesville Homes for Sale
- Alachua Homes for Sale
- Newberry Homes for Sale
- Brooker Homes for Sale
- High Springs Homes for Sale
- Archer Homes for Sale
- Waldo Homes for Sale
- Lake Butler Homes for Sale
- Earleton Homes for Sale
- Hawthorne Homes for Sale
- Hampton Homes for Sale
- Micanopy Homes for Sale
- Melrose Homes for Sale
- Starke Homes for Sale
- Lulu Homes for Sale
- 32606 Homes for Sale
- 32622 Homes for Sale
- 32615 Homes for Sale
- 32609 Homes for Sale
- 32605 Homes for Sale
- 32669 Homes for Sale
- 32607 Homes for Sale
- 32601 Homes for Sale
- 32603 Homes for Sale
- 32611 Homes for Sale
- 32641 Homes for Sale
- 32610 Homes for Sale
- 32608 Homes for Sale
- 32618 Homes for Sale
- 32054 Homes for Sale
No guarantee, warranty or representation of any kind is made regarding the completeness or accuracy of any information, descriptions or measurements (including square footage measurements and property condition), such should be independently verified through appropriate means, including, but not limited to, in person inspection and public records, and Compass International Holdings, its subsidiaries, affiliates and independently owned and operated franchisees, and their affiliated agents and associated third parties expressly disclaim any liability in connection therewith. Photos may be virtually staged or digitally enhanced and may not reflect actual property conditions. Offers of compensation are subject to change at the seller's discretion. No financial or legal advice provided. Equal Housing Opportunity.
Listing Courtesy of RE/MAX PROFESSIONALS
Based on information from one of the following Multiple Listing Services: Pensacola Association of REALTORS®, Amelia Island Nassau County Association of REALTORS and NEFMLS. Information being provided is for the visitor’s personal, noncommercial use and may not be used for any purpose other than to identify prospective properties visitor may be interested in purchasing. The data contained herein is copyrighted by Pensacola Association of REALTORS®, Amelia Island Nassau County Association of REALTORS and NEFMLS is protected by all applicable copyright laws. Any dissemination of this information is in violation of copyright laws and is strictly prohibited. Property information referenced on this web site comes from the Internet Data Exchange (IDX) program of the MLS. This web site may reference real estate listing(s) held by a brokerage firm other than the broker and/or agent who owns this web site. For the avoidance of doubt, the accuracy of all information, regardless of source, is deemed reliable but not guaranteed and should be personally verified through personal inspection by and/or with the appropriate professionals.
