4845 Goss Drive
















Description
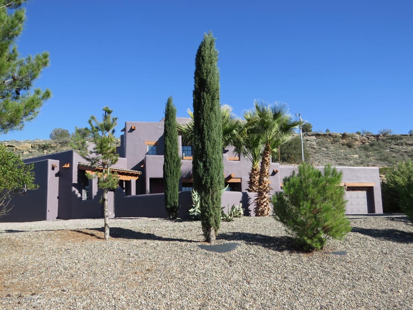
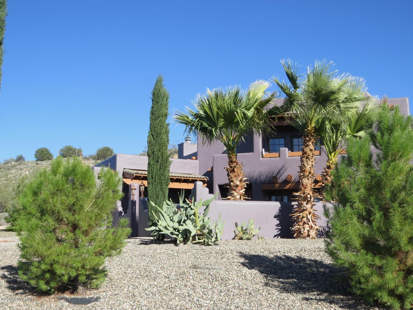
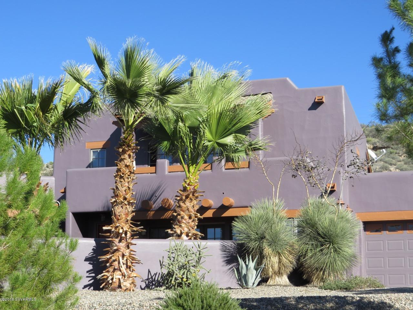
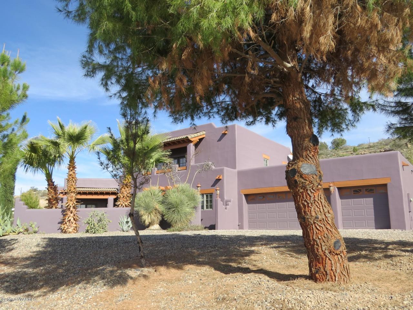
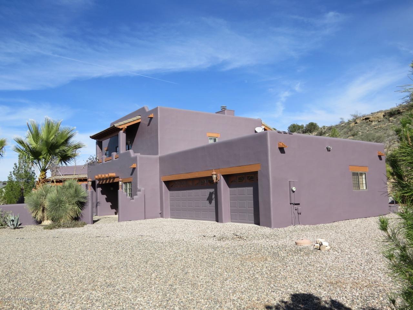
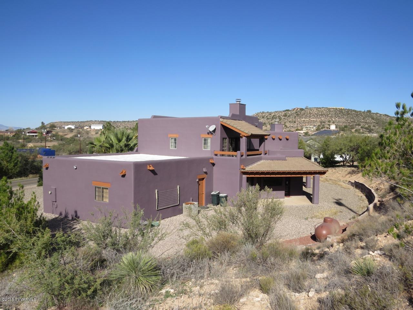
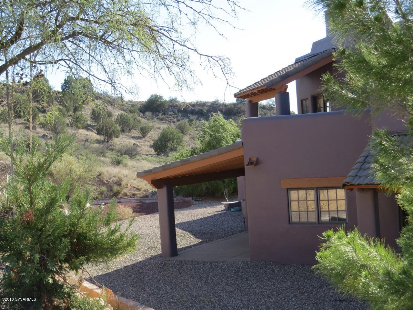
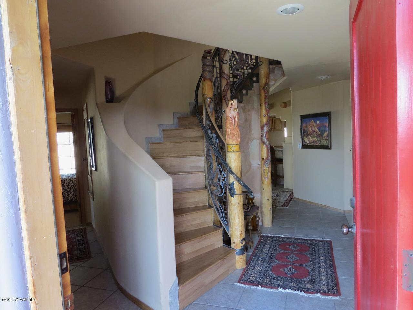
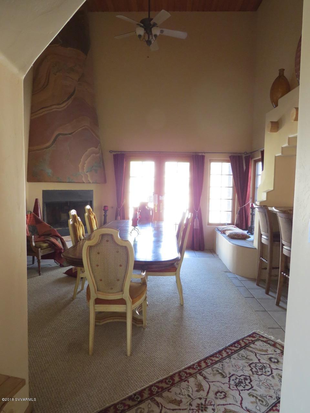
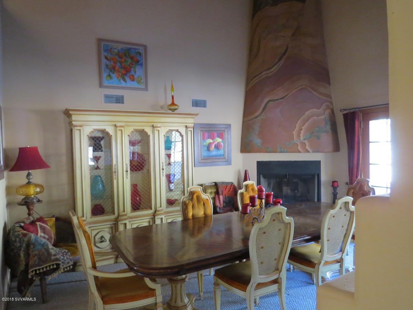
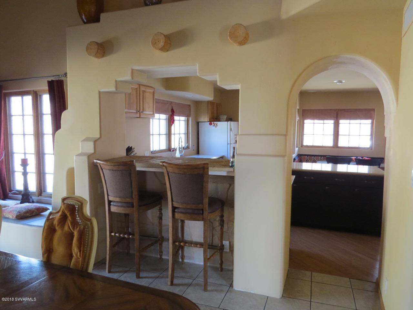
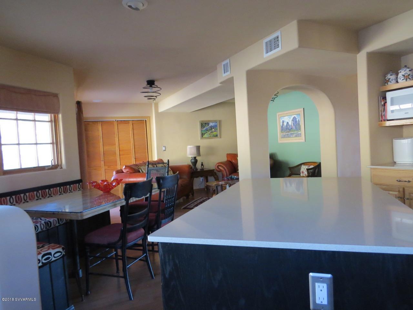
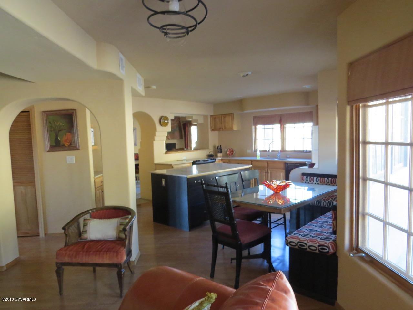
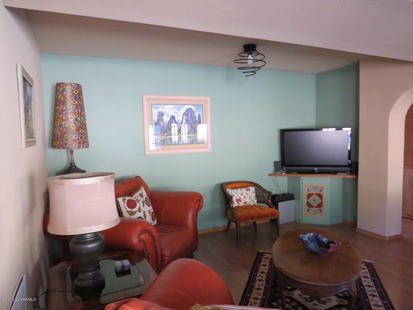
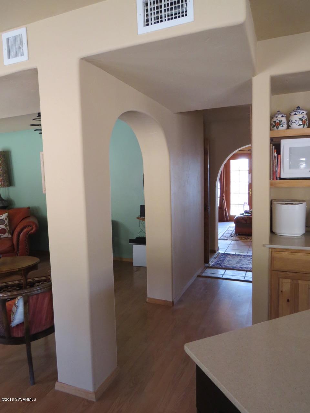
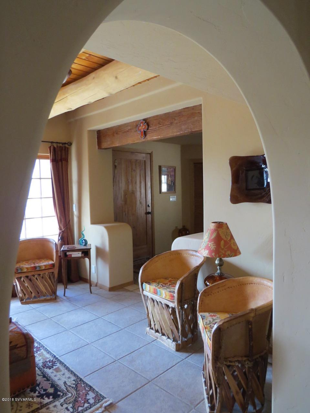
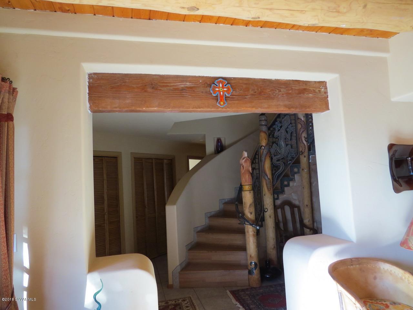
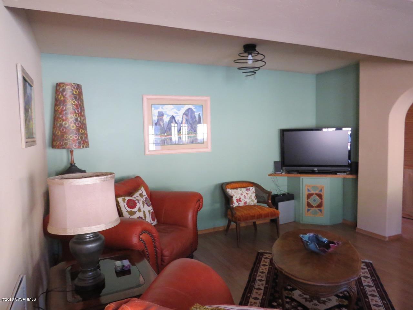
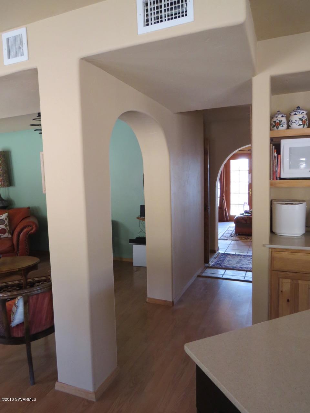
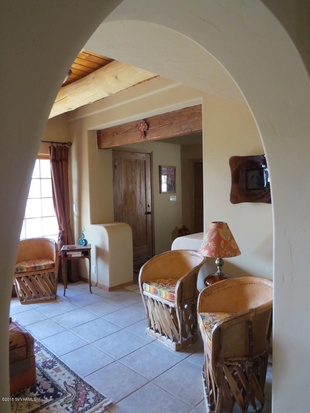
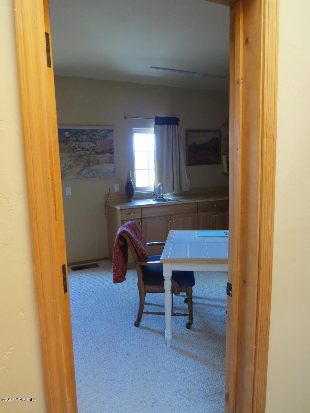
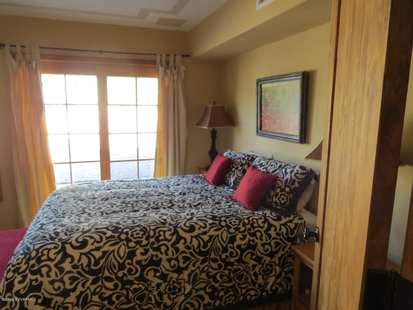
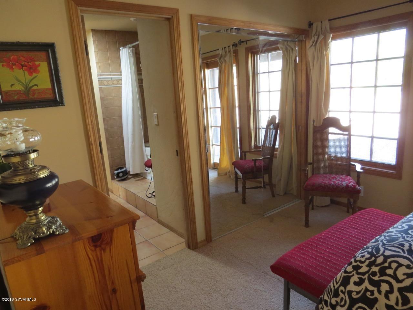
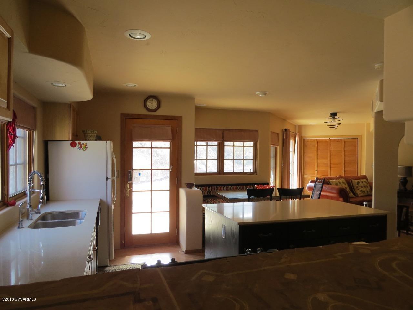
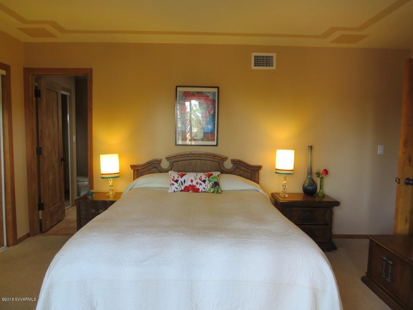
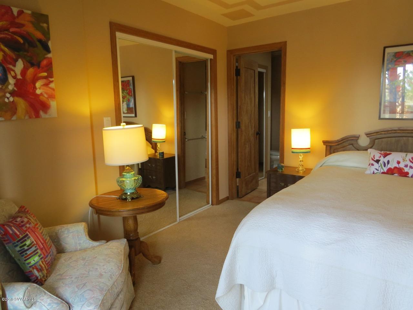
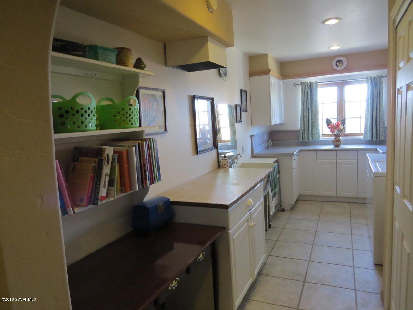
The total land area in the sale is~.40 acre-as it includes the adjacent block which is on a separate title. It is well treed with a range of 5 pine varieties (Italian Stone, Allepo, Mondale and Austrian Pines) Italian Cypresses, Leyland Cypresses an native mesquites. The architect deigned 2700 square feet house and attached 72 square feet garage/workshop (the plans are available for perusal in the upstairs office)is surrounded by a driveway. The 2 downstairs bedrooms (with their own Jack and Jill bathroom) are separated from the main part of the house by a hallway plus spectacular spiral staircase to the master suite on the upper floor. Apart form an office, the main bedroom covers all the upper floor. It contains a gas fireplace, Jacuzzi, an ensuite bathroom with large 2 person shower and double vanity, and a roomy walk in wardrobe. It has balconies on 2 sides. A 2-story high dining room with a spectacular fire place (gas,wood or both) with exposed vegas on the ceiling separates the lower bedrooms from the rest off the house and can be looked down from the upper portion of the spiral staircase that ascends to the master suite. The ground floor to the south of the dining room contain a large and well appointed kitchen with a separate pantry. Thee kitchen contains a banquet/casual dining area that opens into the a family area. A parlor/lounge with exposed vegas lies across an open hallway to the west. The latter hallway leads through a door to a utility room with laundry, small office area and storage. It also leads to 3 car garage plus workshop that is 29'x 25' or 725 square feet in size )workshop area within that space is ~8'x 19' with raised floor relative to garage). Three solar powered battery maintenance hook ups are available for long term storage of vehicles. There are effective 5 external ground floor patios. and 2 upstairs patios. The 2 downstairs bedrooms each have a patio. The dining room and parlor each have a patio. The kitchen and family area share a patio. The upstairs bedroom has 2 patios. 5 of the 7 patios are large enough for a table and 2 chairs and 1 has room for a larger table and 4 or more chairs. A very attractive wine cellar is situated beneath the spiral staircase to the top floor. The property has town water, a well, a water softener, and a reverse osmosis water filtration system in the kitchen, automatic irrigation and owns the propane tank and fittings. A Hot Water System circulator with 24 hour timer allows speedier hot water access to the most distant location from Hot Water Tanks. (Jack and Jill Bathroom)
There is an external hook up into the septic system, with water, power and plenty of room for a large Motor Home on the south side of the home. The Seller says the full Dish Network Facilities with a large storage are there. It only needs the phone line and to be connected. It was purchased so not to pay a monthly rental fee for equipment.
Recent comparable sales
Median sold price
$480,000
Avg days on market
150
Sale-to-list ratio
94.8%
Rimrock, AZ
9 comparable properties found

$490,000
Sold 10/02/25
- 3
- Bedrooms
- 3
- Bathrooms
- 2,834
- Square Feet
- 0.61
- Acres

$520,000
Sold 12/20/24
- 3
- Bedrooms
- 3
- Bathrooms
- 2,152
- Square Feet
- 0.28
- Acres

$404,900
Sold 05/16/25
- 3
- Bedrooms
- 3
- Bathrooms
- 1,556
- Square Feet
- 0.34
- Acres

$559,000
Sold 02/06/26
- 3
- Bedrooms
- 3
- Bathrooms
- 2,768
- Square Feet
- 0.72
- Acres

$430,000
Sold 02/18/26
- 3
- Bedrooms
- 2
- Bathrooms
- 2,300
- Square Feet
- 0.16
- Acres

$520,000
Sold 03/21/25
- 3
- Bedrooms
- 3
- Bathrooms
- 2,090
- Square Feet
- 0.28
- Acres

$465,000
Sold 12/13/24
- 3
- Bedrooms
- 3
- Bathrooms
- 1,840
- Square Feet
- 0.46
- Acres

$480,000
Sold 05/02/25
- 3
- Bedrooms
- 2
- Bathrooms
- 2,224
- Square Feet
- 0.45
- Acres

$359,000
Sold 02/25/26
- 3
- Bedrooms
- 2
- Bathrooms
- 2,201
- Square Feet
- 0.55
- Acres
Location
Sold By RealtyONEGroup Mountain Desert
Payment Calculator
$2,321 per month
30 year fixed, 6.71% Interest
$2,119
$202
$0
Know your buying power with a preapproval and custom rate in minutes
 1
1Property Information for 4845 Goss Drive
- Taxes: $2,427 / year
- MLS Type: Residential / Single Family Residence
- County: Yavapai County
- Architectural Style: Pueblo, Spanish
- Subdivision Name: L Montezuma 1 - 2
- View: Desert, Mountain(s)
- View YN: Yes
- Year Built: 1999
- Lot Size: 0.40 AC / 17,424 SF
- Unparsed Address: 4845 Goss Road, Rimrock, AZ 86335
- Accessibility Features: Zero-Grade Entry
- City: Rimrock
- Coordinates: -111.765118, 34.651273
- County Or Parish: Yavapai
- Directions: I-17 to Rimrock Exit. Beaver Creek Rd. (stay left of gas station) towards Montezumas Well. At E. Goss make at left. Home is on corner. See sign.
- Latitude: 34.651273
- Longitude: -111.765118
- Postal City: Rimrock
- Postal Code: 86335
- Postal Code Plus4: 6215
- State Or Province: AZ
- Street Suffix: Road
- Year Built: 1,999
- Assocsp Rules Infoco Petssp OK splparen Seesp Rmrks rparen: Yes
- Association Fee: $.00
- Association YN: No
- Tax Annual Amount: $2,427.00
- Tax Book Number: 405.00
- Tax Legal Description: LAKE MONTEZUMA ESTATES UNIT 2 LOTS 679 & 680 SEC 36-15-5E
- Tax Lot: 679
- Tax Map Number: 25.00
- Tax Parcel Letter: a
- Tax Year: 2,018
- Garage Spaces: 3
- Garage YN: Yes
- Parking Features: Off Street, RV Access/Parking, Garage Door Opener
- Building Area Total: 2,718
- Building Area Units: Square Feet
- Living Area: 2718.0
- Living Area Units: Square Feet
- Lot Features: Remote, Corner Lot
- Lot Size Acres: 0.4
- Lot Size Area: 17424.0
- Lot Size Square Feet: 17424.0
- Lot Size Units: Square Feet
- Propertysp Descriptionco Cornersp Lot4: Yes
- Documents Change Timestamp: 10-20-2025 05:22:35 PM
- Documents Count: 2
- Parcel Number: 40525696a
- Property Sub Type: Single Family Residence
- Property Type: Residential
- Road Responsibility: County Maintained Road
- Road Surface Type: Paved
- Green Water Conservation: Recirculation Pump
- Electric On Property YN: Yes
- Sewer: Septic Tank
- Utilities: Phone Available, Propane
- Water Source: Onsite Well, Pvt Water Company
- Construction Materials: Stucco, Wood Frame
- Roof: Tile, Foam
- Stories Total: 0
- Bathrooms Total Integer: 3
- Bedrooms Total: 3
- Cooling: Central Air, Ceiling Fan(s), Other
- Cooling YN: Yes
- Fireplace Features: Gas
- Fireplace YN: Yes
- Flooring: Carpet, Tile
- Heating: Other
- Heating YN: Yes
- Interior Features: Breakfast Bar, Vaulted Ceiling(s), Wet Bar, Pantry, Full Bth Master Bdrm, Separate Shwr & Tub
- Window Features: Skylight(s), Dual Pane
- Number of Interior Levels: 2.0
- Othersp Roomsco Separatesp Workshop: Yes
- Rooms Total: 0
- Land Lease YN: No
Property History for 4845 Goss Drive
| Date | Event & Source | Price | Appreciation |
|---|---|---|---|
| Nov 23, 2019 | Sold ARMLS #518270 | — | |
| Nov 23, 2019 | Pending ARMLS #518270 | — | |
| Nov 22, 2019 | Sold ARMLS #518270 | $410,000 | — |
| Nov 20, 2018 | Listed (Active) ARMLS #518270 | $440,000 | — |
| Apr 4, 2007 | Sold (Public Record) Public Record #718099182 | $345,000 | — |
| Apr 1, 2007 | Sold (Public Record) Public Record #253709457 | $345,000 | +125.6% / yr |
| Jan 9, 2004 | Sold (Public Record) Public Record #127600299 | $25,000 | — |
| Date | Event & Source | Price |
|---|---|---|
| 11/23/2019 | Sold ARMLS #518270 | — |
| 11/23/2019 | Pending ARMLS #518270 | — |
| 11/22/2019 | Sold ARMLS #518270 | $410,000 |
| 11/20/2018 | Listed (Active) ARMLS #518270 | $440,000 |
| 04/04/2007 | Sold (Public Record) Public Record #718099182 | $345,000 |
| 04/01/2007 | Sold (Public Record) Public Record #253709457 | $345,000 +125.6% / yr |
| 01/09/2004 | Sold (Public Record) Public Record #127600299 | $25,000 |
For completeness, we often displays two records for one sale: the MLS record and the public record.
Public Records for 4845 Goss Drive
Schools near 4845 Goss Drive
Rating | School | Type | Grades | Distance |
|---|---|---|---|---|
| Public - | PK to 8 |
Rating | School | Distance |
|---|---|---|
Beaver Creek School PublicPK to 8 |
School ratings and boundaries are provided by GreatSchools.org and Pitney Bowes. This information should only be used as a reference. Proximity or boundaries shown here are not a guarantee of enrollment. Please reach out to schools directly to verify all information and enrollment eligibility.
Similar Homes
New listings in 86335


$729,000
- 3
- Bedrooms
- 3
- Bathrooms
- 2,176
- Square Feet
- 1.14
- Acres


Nearby home values
| Address | Sold price | Beds | Baths | Sqft | Lot (Sqft) |
|---|---|---|---|---|---|
This home: 4845 Goss Drive, Rimrock, AZ 86335 | $410,000 | 3 | 3 | 2,718 | 17,424 |
– | – | – | – | 12,197 | |
– | – | – | – | 14,375 | |
– | – | – | – | 13,068 | |
$4,500 | – | – | – | 13,068 | |
– | – | – | – | 16,988 | |
– | – | – | – | 11,326 | |
$10,000 | – | – | 1,466 | 17,424 | |
$169,000 | – | – | 1,663 | 11,326 | |
– | – | – | – | 10,454 | |
$104,000 | 3 | 2.5 | 1,663 | 11,326 | |
– | – | – | – | 11,761 | |
$34,000 | – | – | – | 8,712 | |
$4,500 | – | – | – | 11,761 | |
$6,500 | – | – | – | 20,473 | |
$4,000 | – | – | – | 11,761 |
Explore Nearby Homes
- Lake Montezuma Homes for Sale
- Village of Oak Creek Homes for Sale
- Pinewood Homes for Sale
- Verde Village Homes for Sale
- Oak Creek Canyon Homes for Sale
- Strawberry Homes for Sale
- Mountain Gate Homes for Sale
- Mountainaire Homes for Sale
- Geronimo Estates Homes for Sale
- Henderson Valley Ranch North Homes for Sale
- Kachina Village Homes for Sale
- White Horse Ranch Homes for Sale
- The Canyon at Forest Highlands Homes for Sale
- Forest Highlands Homes for Sale
- The Meadow at Forest Highlands Homes for Sale
- Camp Verde Homes for Sale
- Cornville Homes for Sale
- Rimrock Homes for Sale
- Dewey Homes for Sale
- Munds Park Homes for Sale
- Sedona Homes for Sale
- Cottonwood Homes for Sale
- Mormon Lake Homes for Sale
- Pine Homes for Sale
- Clarkdale Homes for Sale
- Happy Jack Homes for Sale
- Jerome Homes for Sale
- Humboldt Homes for Sale
- Flagstaff Homes for Sale
- Prescott Valley Homes for Sale
- 86322 Homes for Sale
- 86017 Homes for Sale
- 86024 Homes for Sale
- 86038 Homes for Sale
- 86351 Homes for Sale
- 86336 Homes for Sale
- 86325 Homes for Sale
- 85544 Homes for Sale
- 86327 Homes for Sale
- 86326 Homes for Sale
- 86005 Homes for Sale
- 86324 Homes for Sale
- 85324 Homes for Sale
- 86004 Homes for Sale
- 86333 Homes for Sale
No guarantee, warranty or representation of any kind is made regarding the completeness or accuracy of any information, descriptions or measurements (including square footage measurements and property condition), such should be independently verified through appropriate means, including, but not limited to, in person inspection and public records, and Compass International Holdings, its subsidiaries, affiliates and independently owned and operated franchisees, and their affiliated agents and associated third parties expressly disclaim any liability in connection therewith. Photos may be virtually staged or digitally enhanced and may not reflect actual property conditions. Offers of compensation are subject to change at the seller's discretion. No financial or legal advice provided. Equal Housing Opportunity.
Listing Courtesy of HomeSmart
The data relating to real estate listings on this website comes in part from the Internet Data Exchange (IDX) program of Multiple Listing Service of Northern Arizona Association of REALTORS, Prescott Area Association of REALTORS and Arizona Regional Multiple Listing Service. IDX information is provided exclusively for consumers' personal, non-commercial use and may not be used for any purpose other than to identify prospective properties consumers may be interested in purchasing. Listings provided by brokerages other than Compass are identified with the ARMLS logo. All Information Is Deemed Reliable But Is Not Guaranteed Accurate. All information should be verified by the recipient and none is guaranteed as accurate by ARMLSListing information Copyright© 2026 Northern Arizona Association of REALTORS, Prescott Area Association of REALTORS and Arizona Regional Multiple Listing Service, Inc. All Rights Reserved.