485 S 5th St






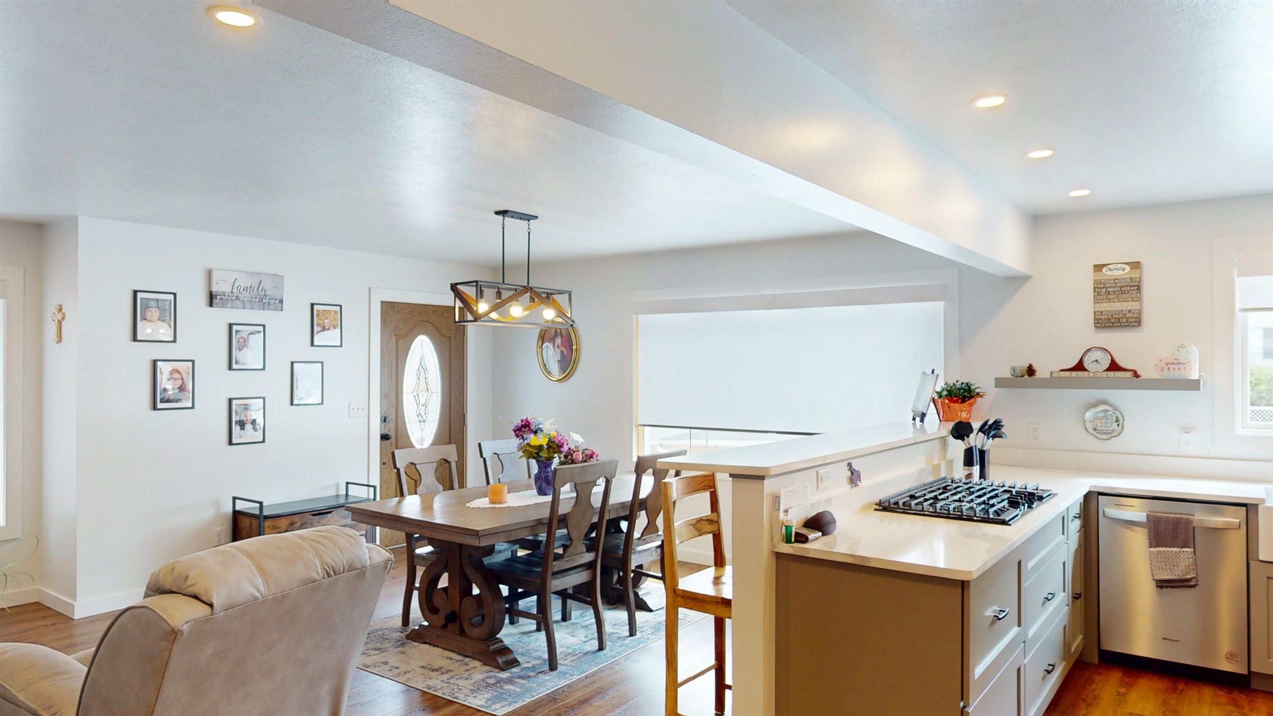
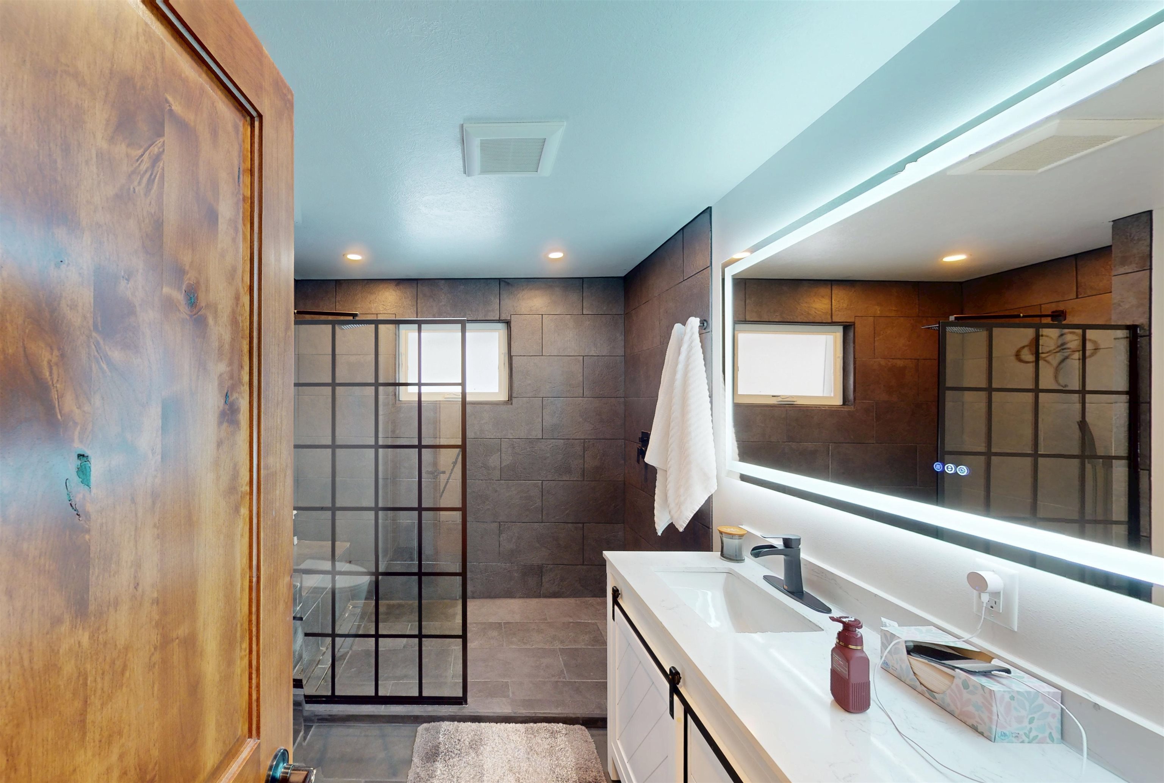
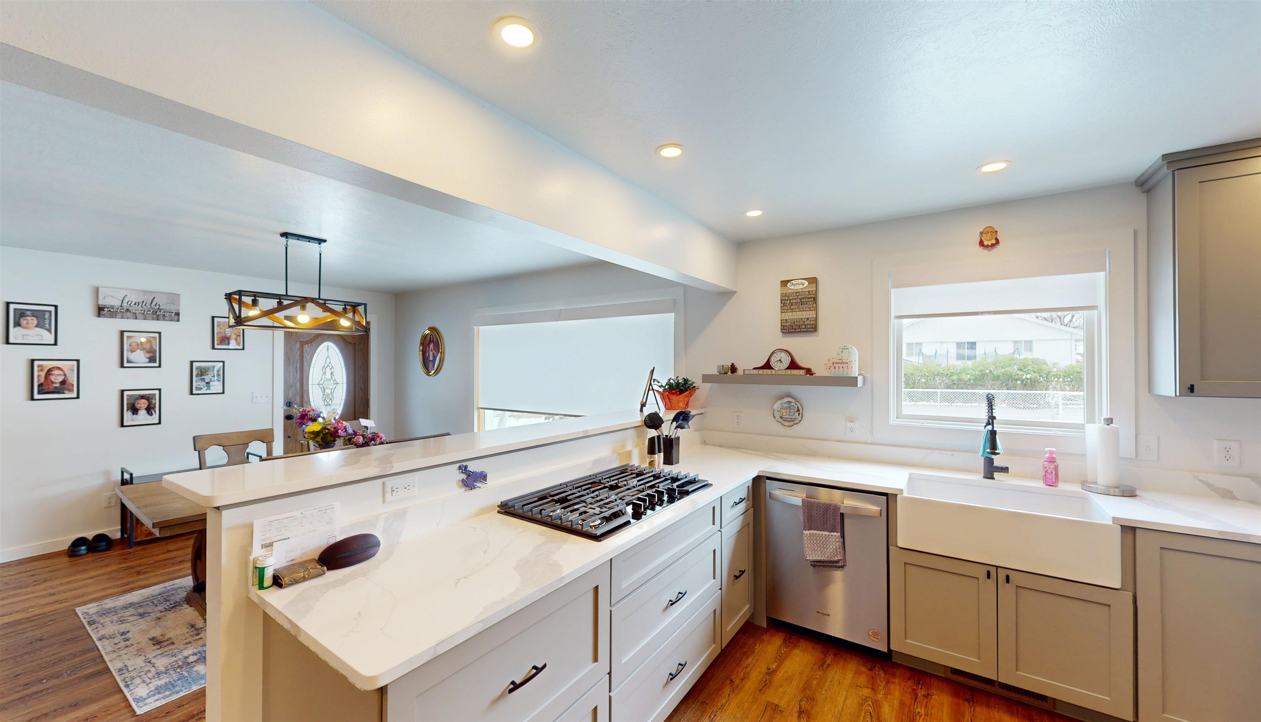
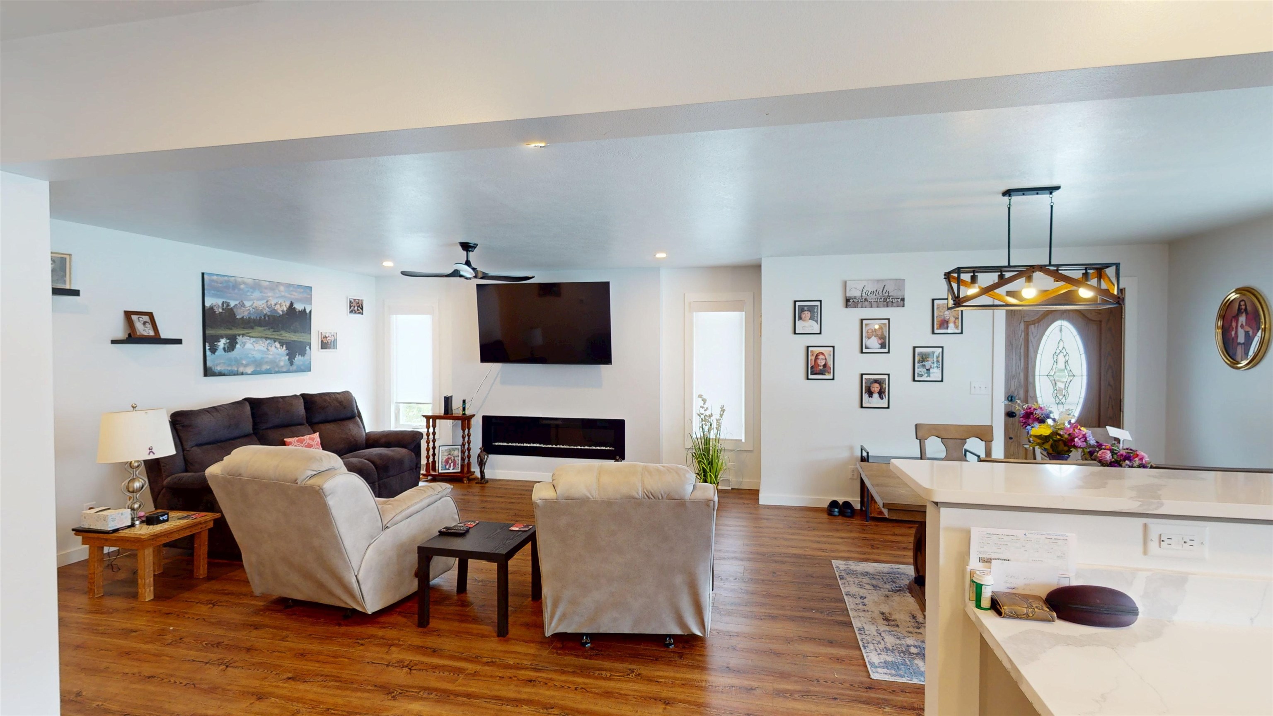



















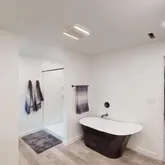


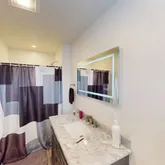
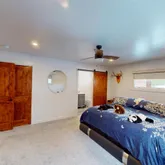
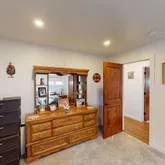




Description
- Listed by Tiffany Hartpence • Home Source Realty-Lander
Property Details for 485 South 5th Street
Property Details for 485 South 5th Street
| Status | Active |
|---|---|
| MLS # | 20262030 |
| Days on Market | 73 |
| Taxes | $2,697 / year |
| HOA Fees | - |
| Condo/Co-op Fees | - |
| Property Type | Single Family |
| MLS Type | Residential / Single Family |
| Year Built | 1960 |
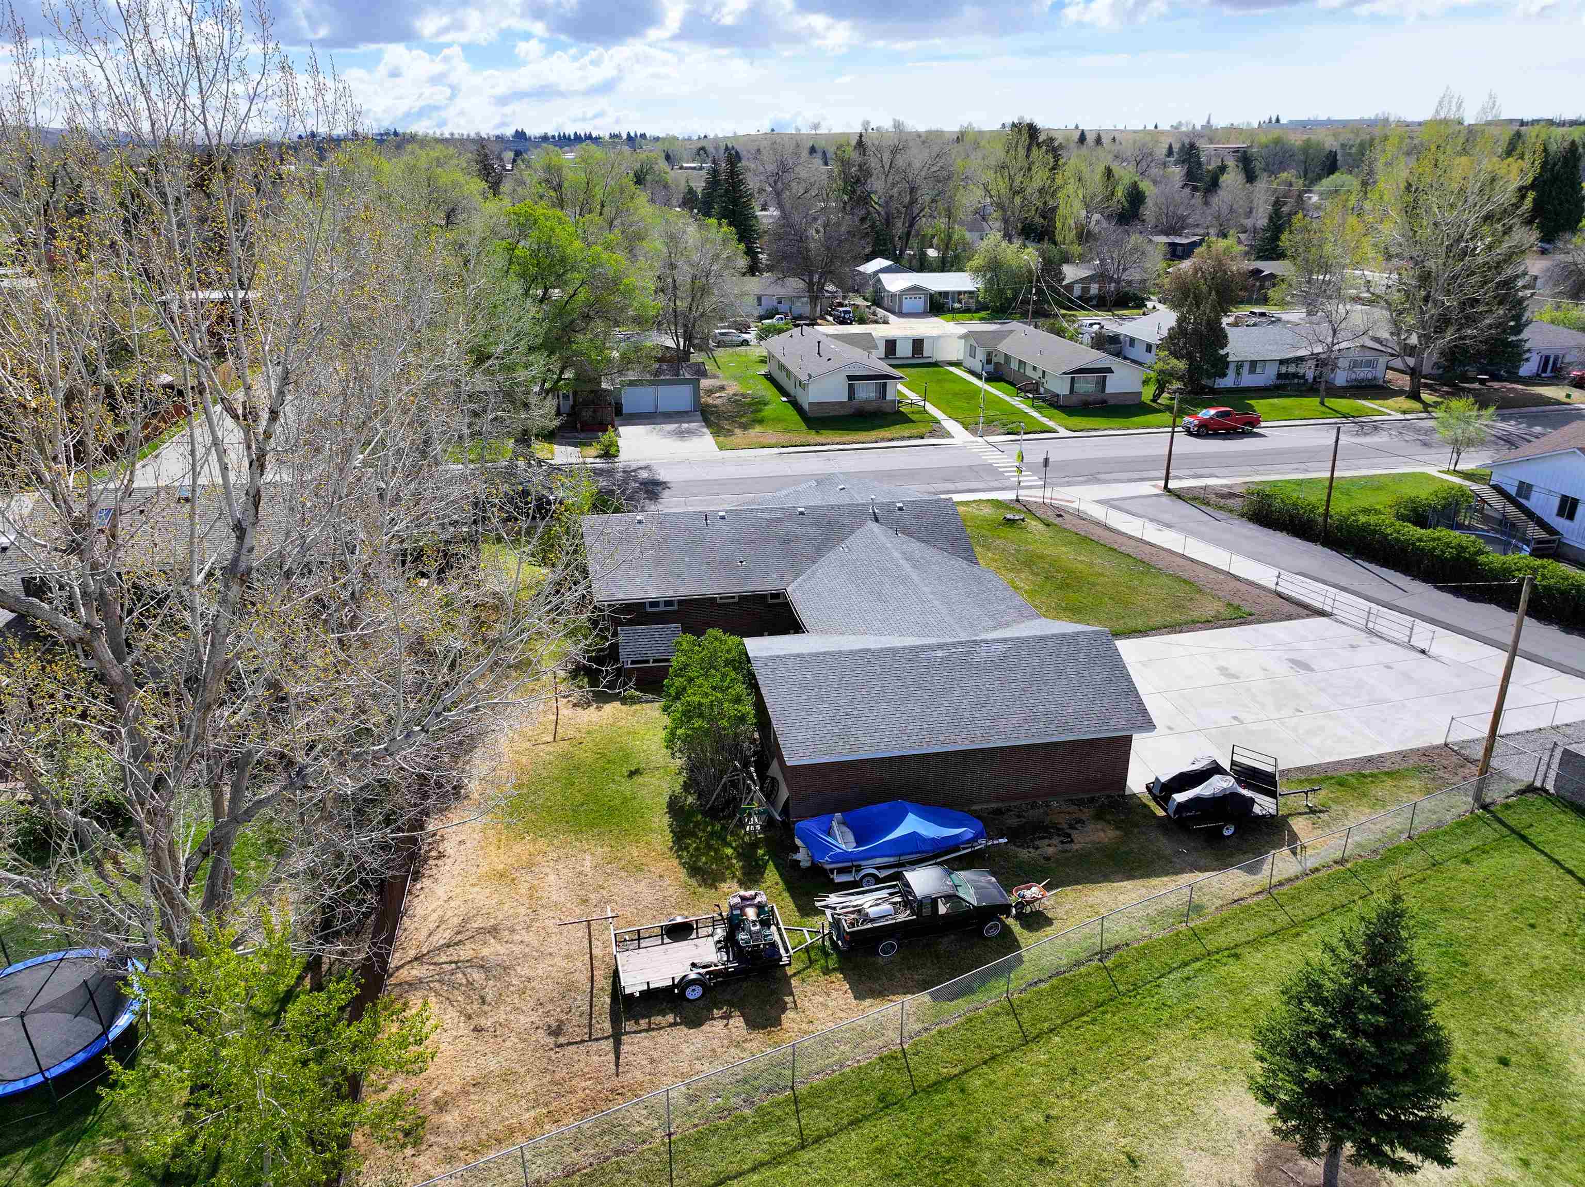
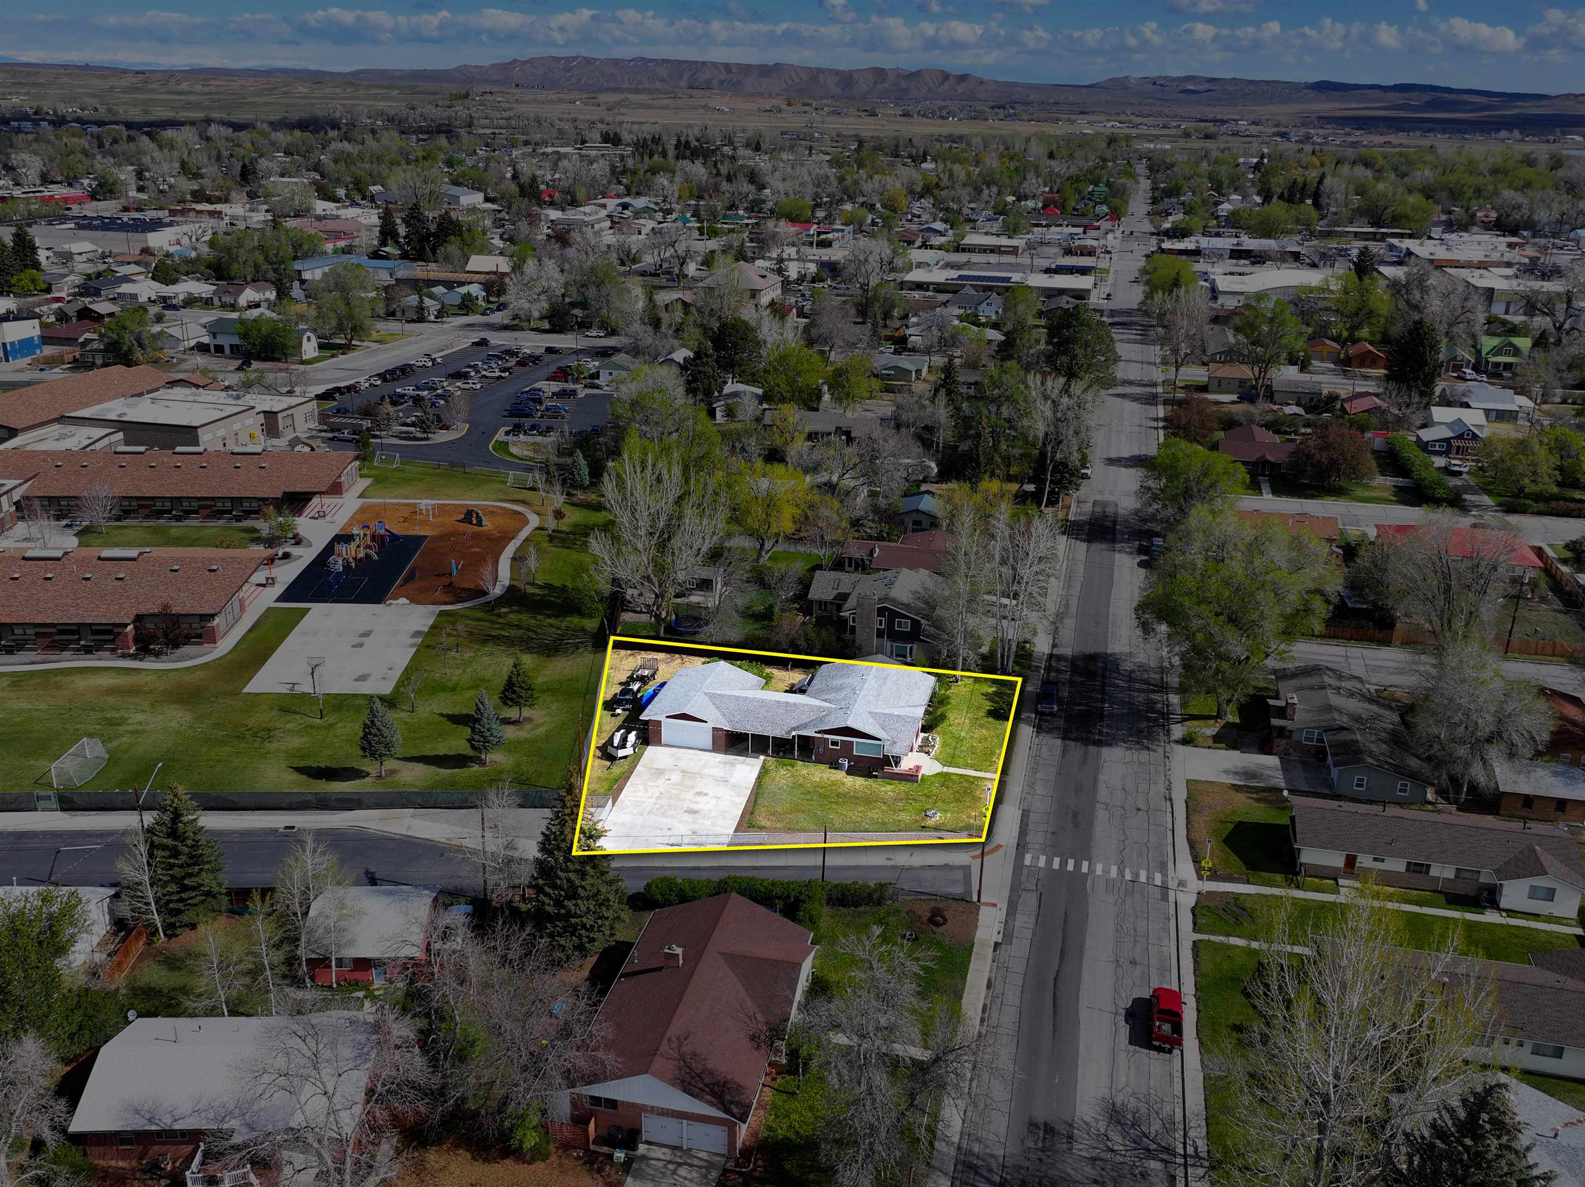
| Lot Size | 0.37 AC / 16,117 SF |
| County | Fremont County |
Location
Building Information for 485 South 5th Street
Payment Calculator
$3,439 per month
30 year fixed, 6.36% Interest
$3,214
$225
$0
Know your buying power with a preapproval and custom rate in minutes
 1
1Property Information for 485 South 5th Street
- Geo Latitude: 42.83013
- Geo Longitude: -108.737148
- Geo Quality: 0.95
- Geo Zoom Level: 18.0
- Geo Address Line: 485 S 5th St
- Geo Primary City: Lander
- Geo Subdivision: WY
- Geo Postal Code: 82520
- Geo Match Code: 0.0
- Geo Matched Method: 0.0
- Tax Tract Number: 2025
- Taxes: 2697
- HOA: No
- Elementary School: Gannett Peak
- Jr High Middle School: Lander Middle
- High School: Lander Valley
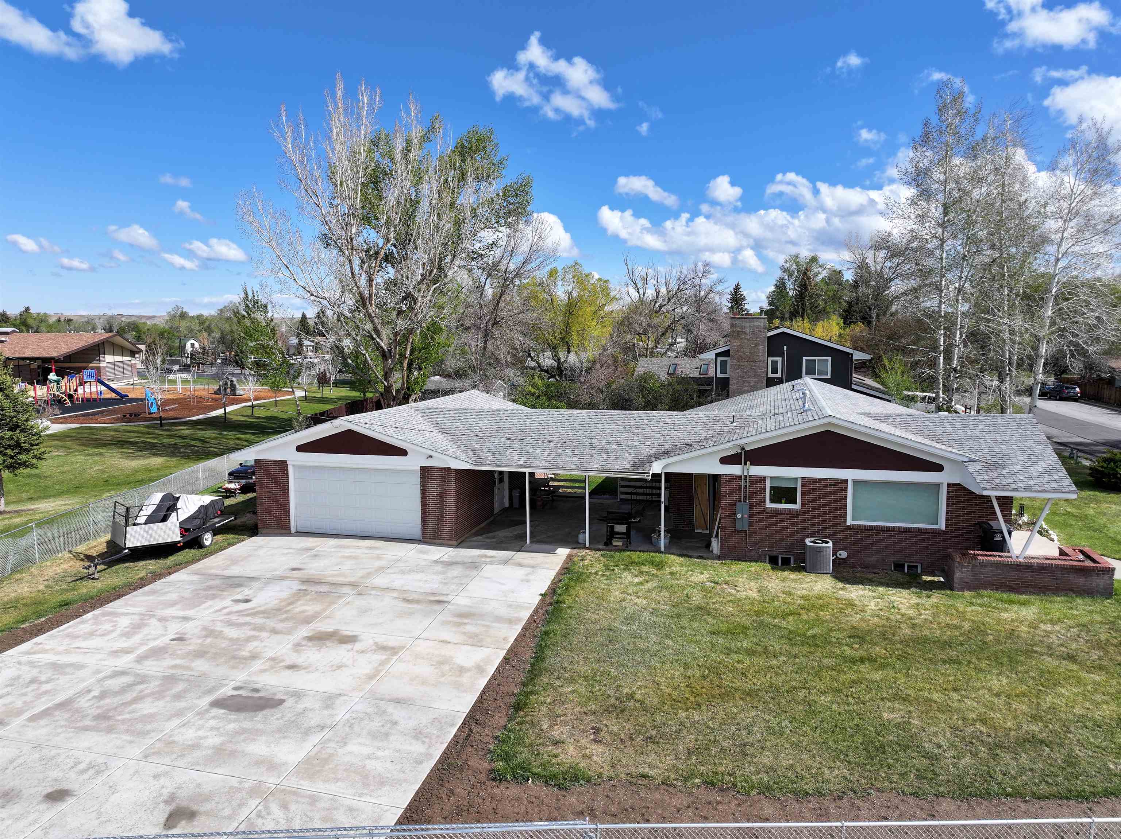
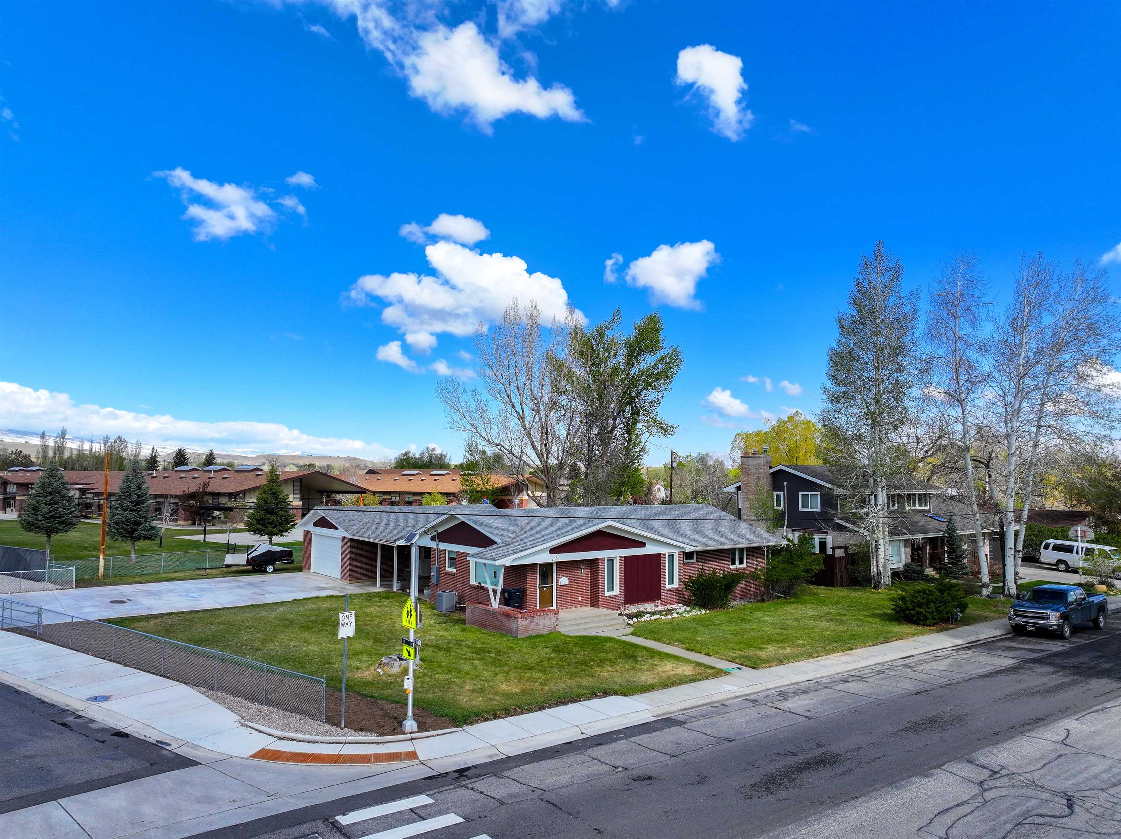
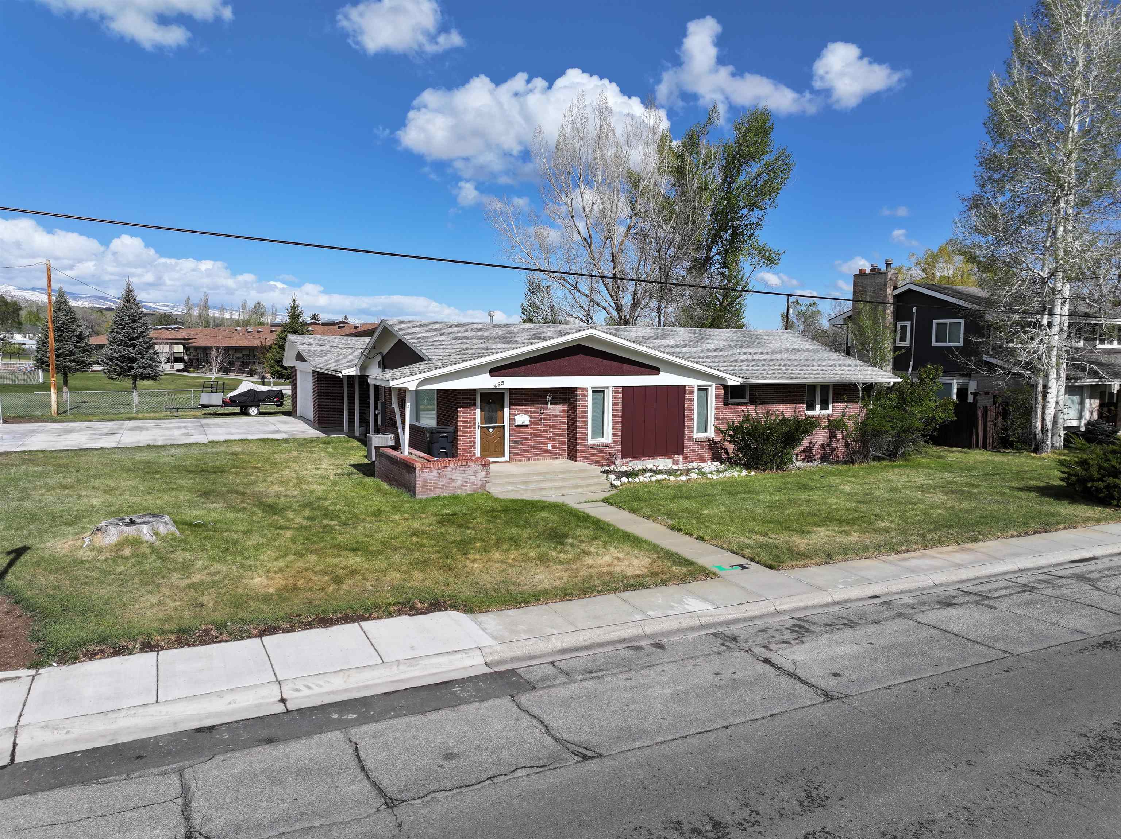
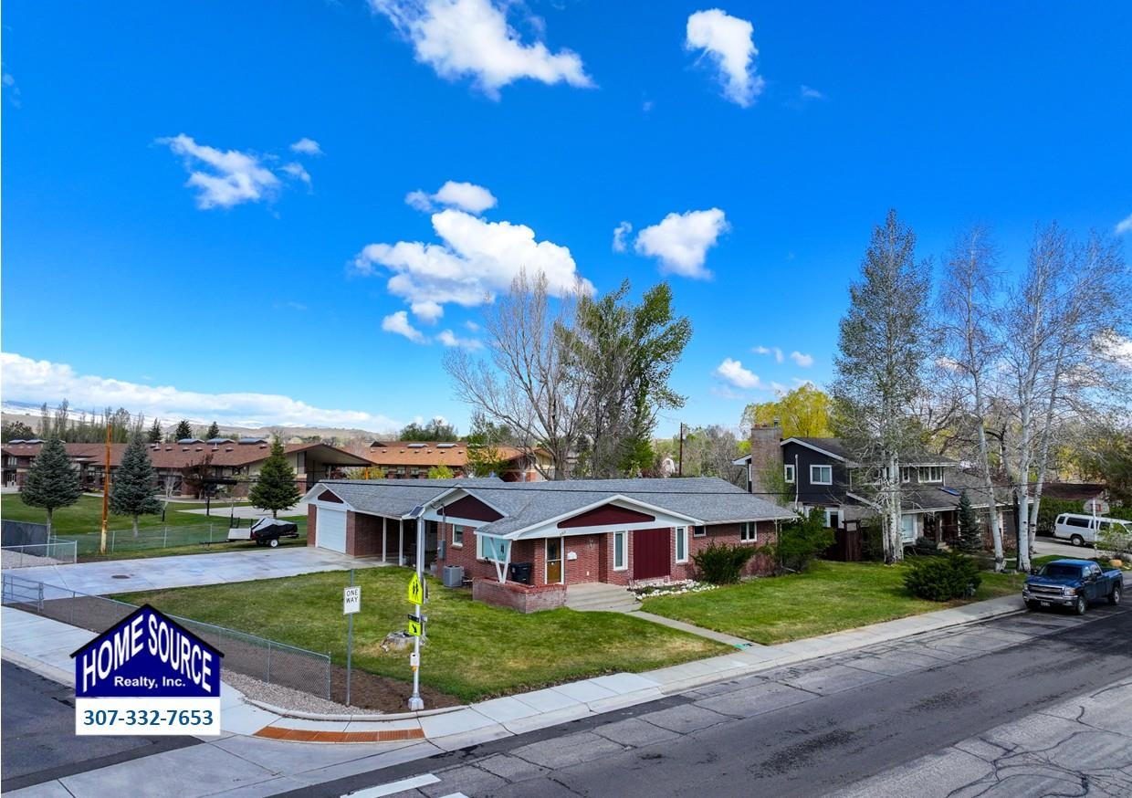
- Garage Type: Attached Garage
- Lot Dimensions: 16315
- # of Acres: 0.37
- Lot Size SQ FT Range: 15001 PLUS SQ FT
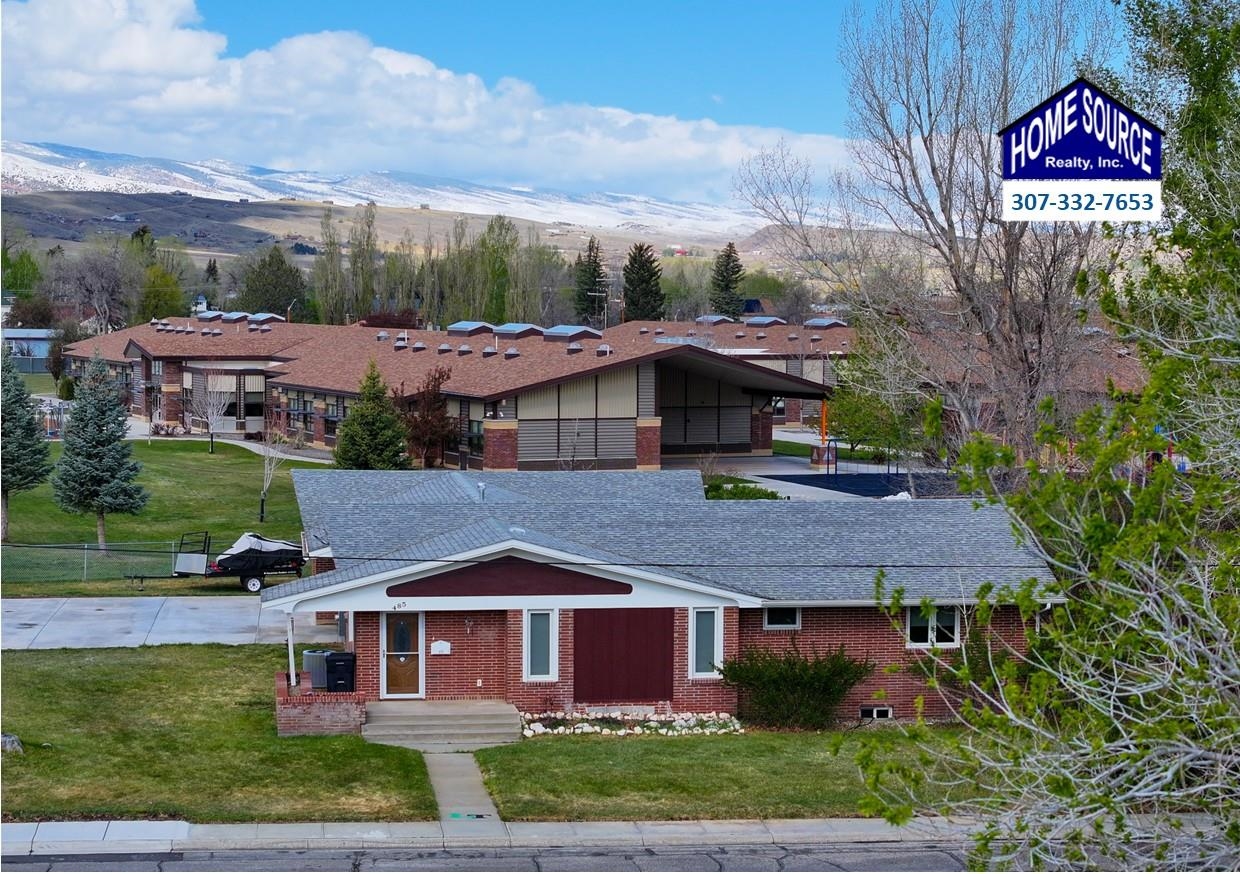
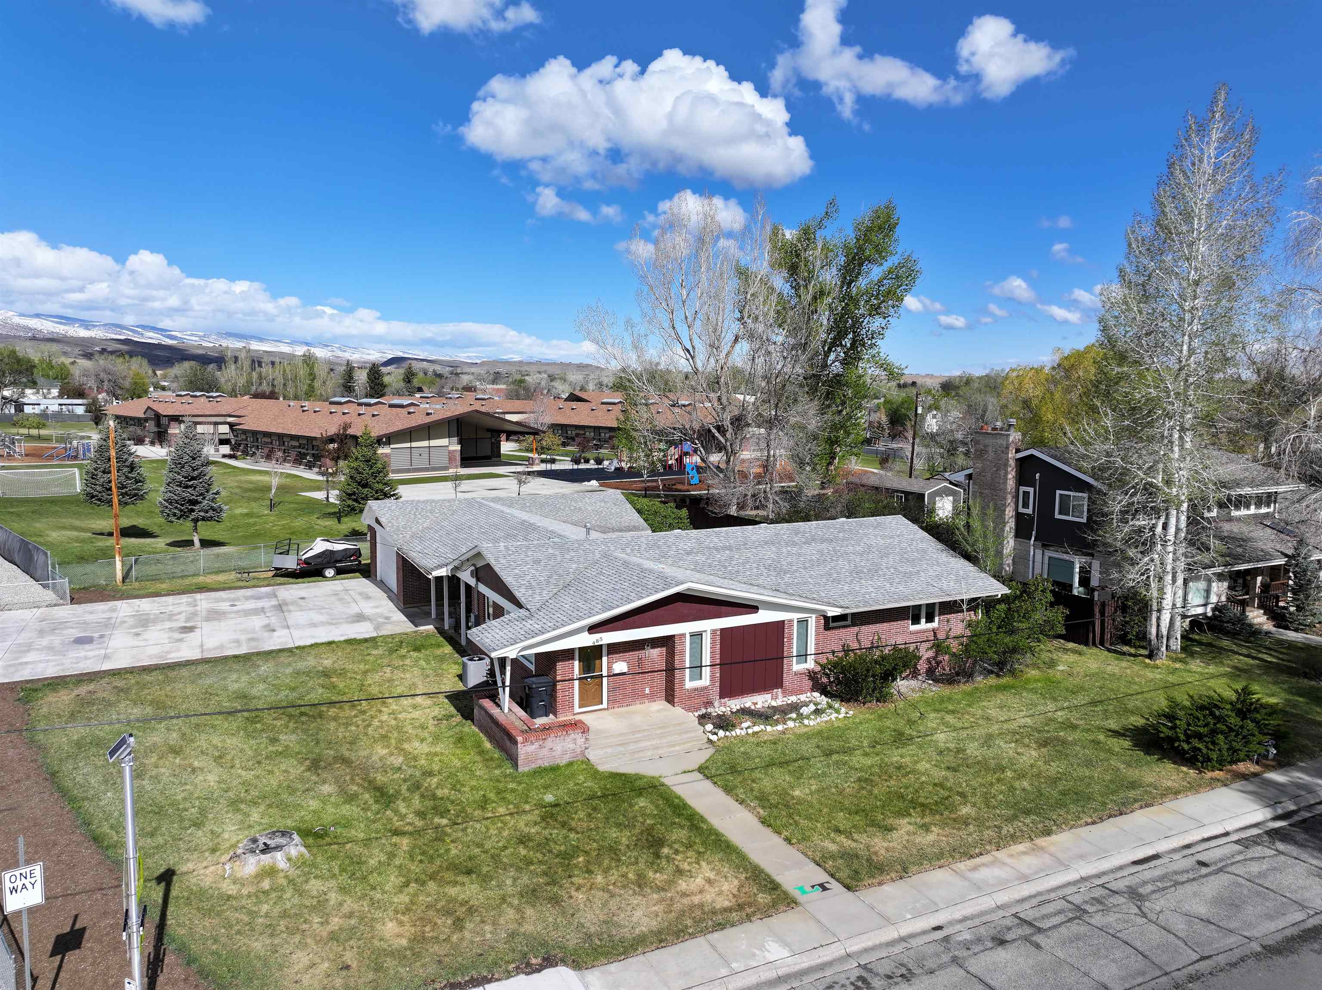
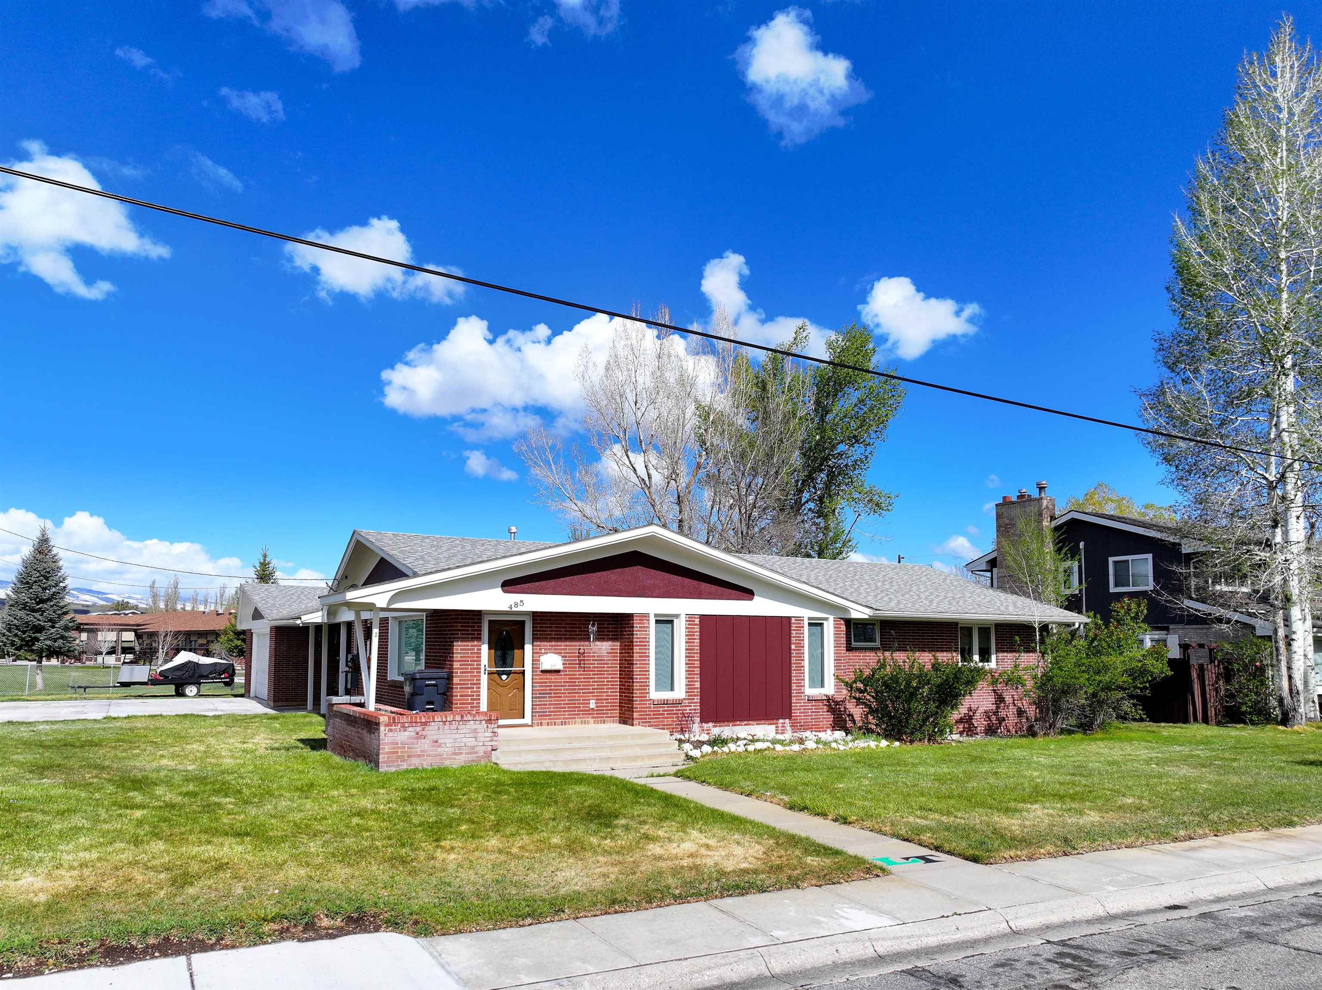
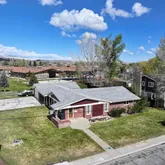
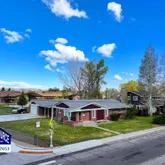
- Site Features: Corner Lot
- Sq Ft Total: 3360
- Photo Count: 48
- Above Grade Fin SQFT: 1680
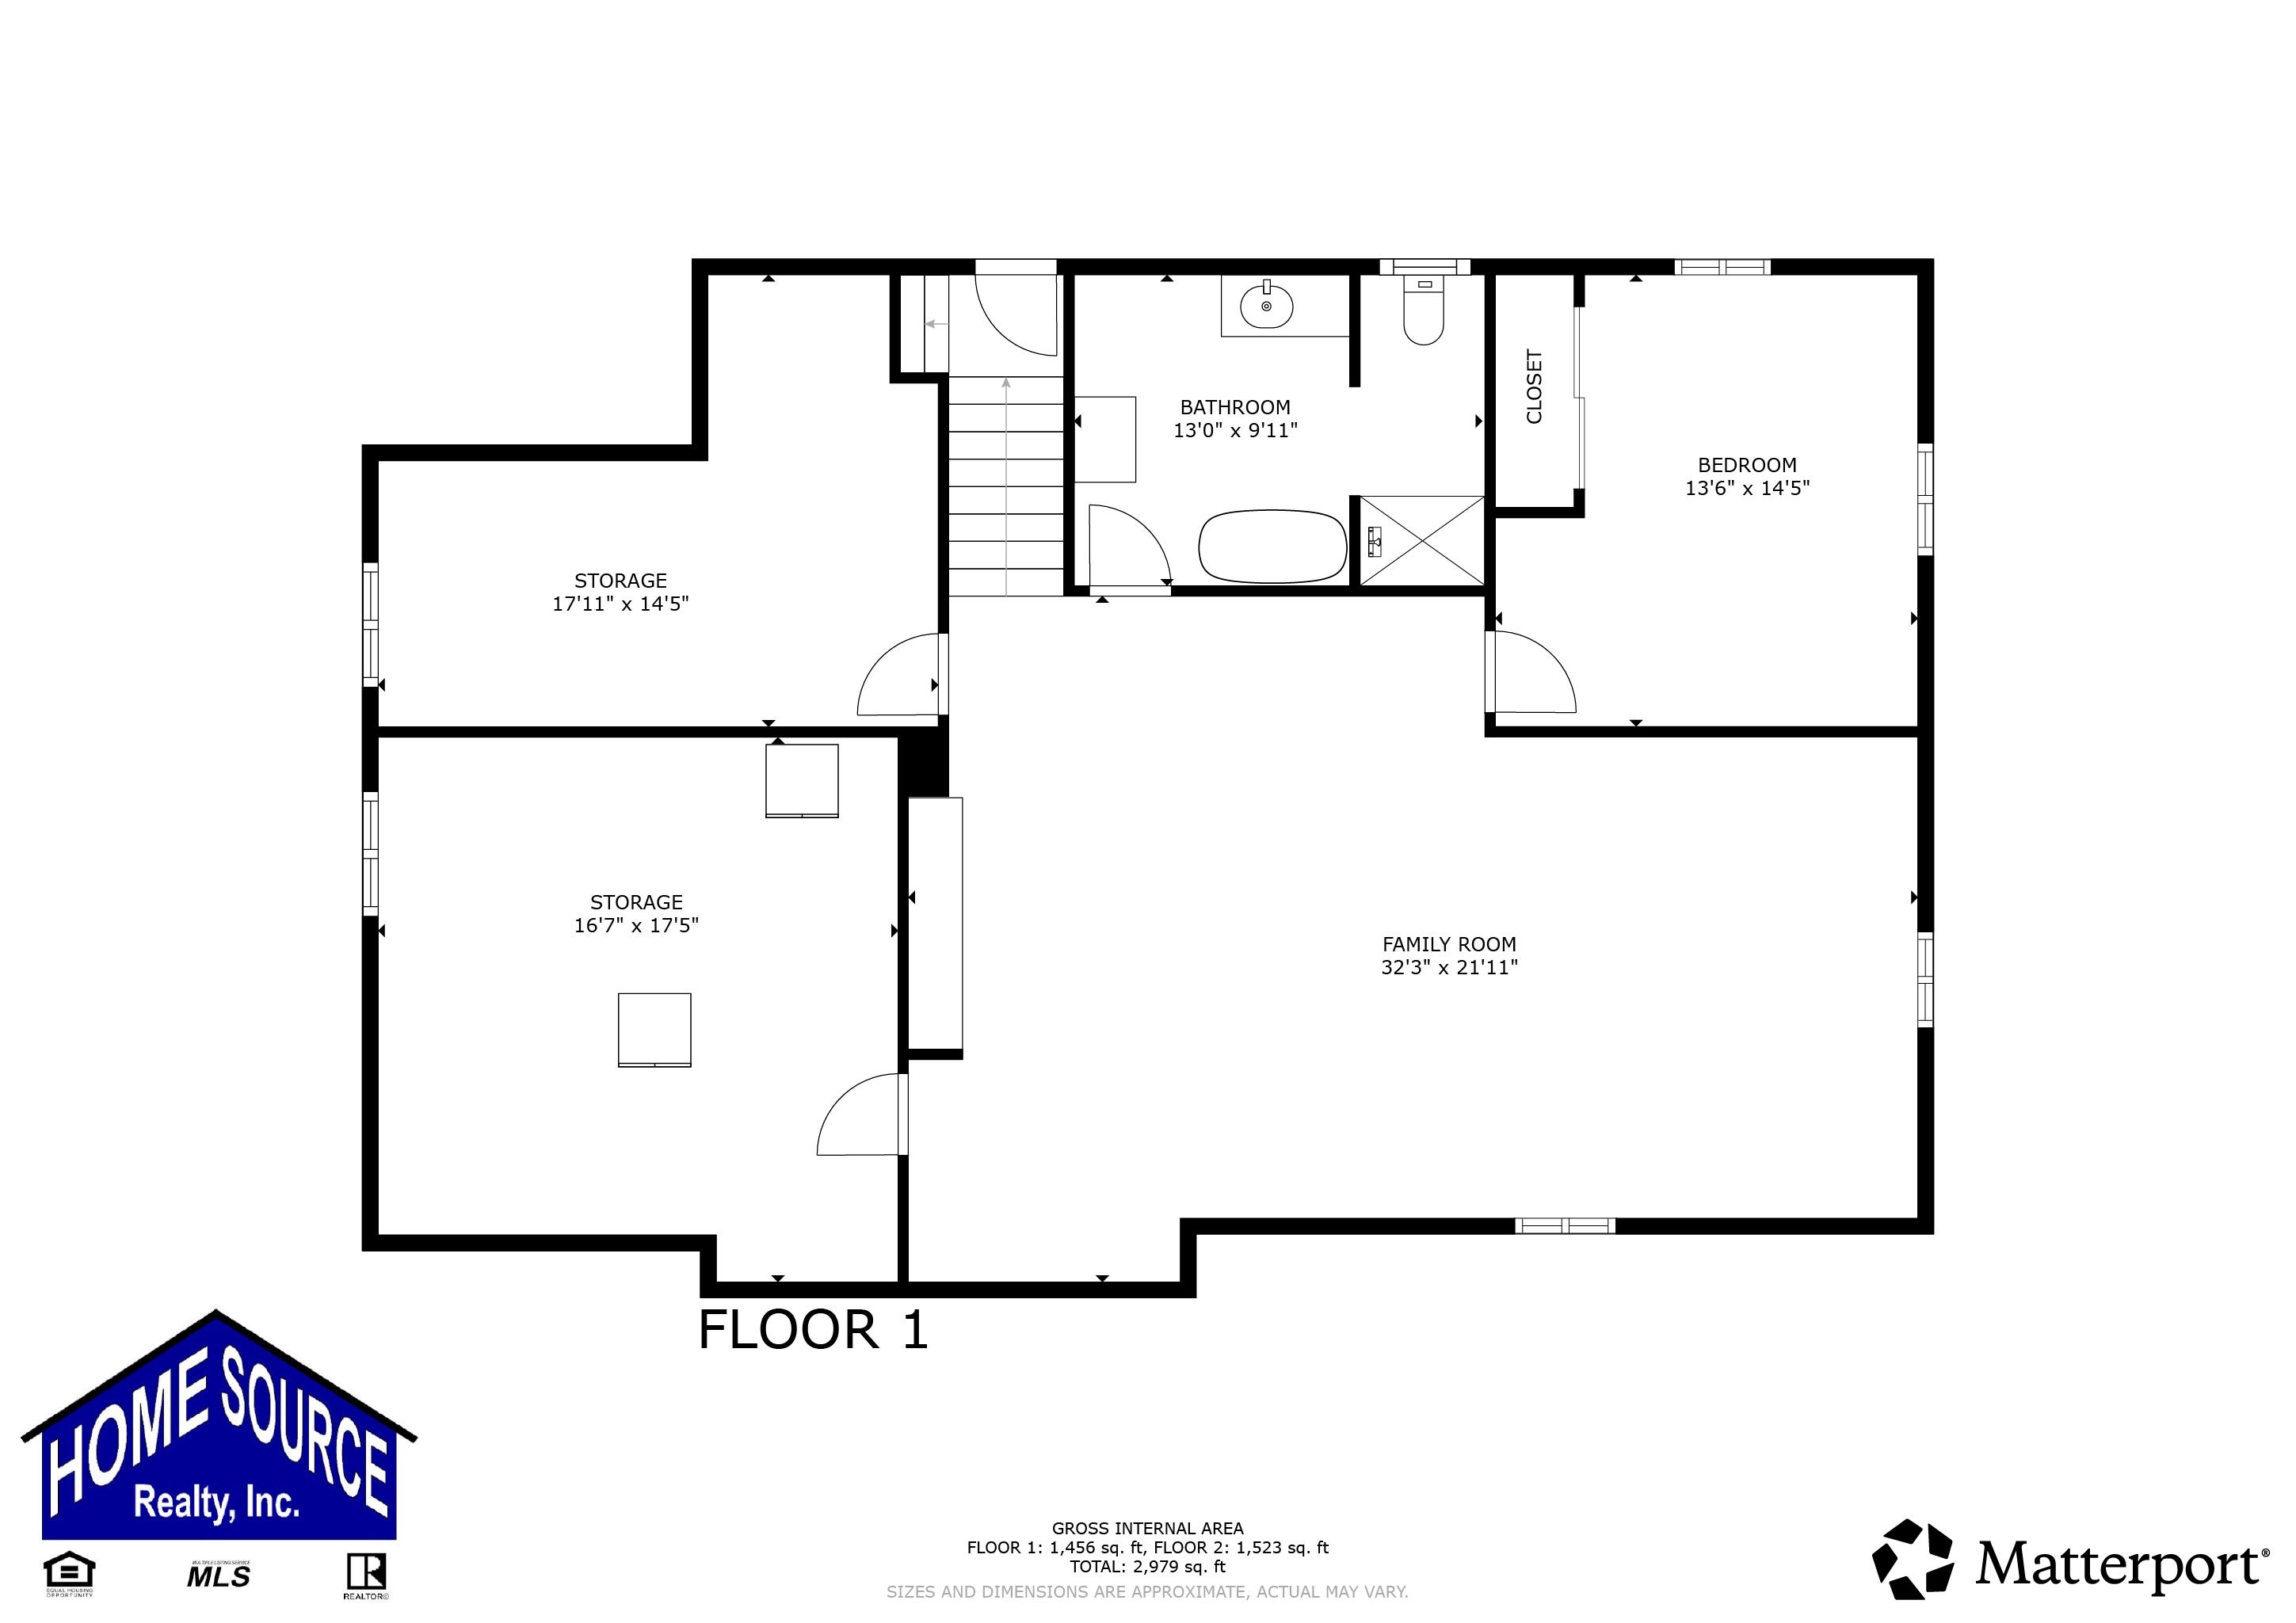
- Below Grade Fin SQFT: 1680
- Year Built Numeric: 1960
- Water: City
- Sewer: City
- Energy: Natural
- Heating: Forced Air Gas
- Condition: Land Line Available, Internet Available
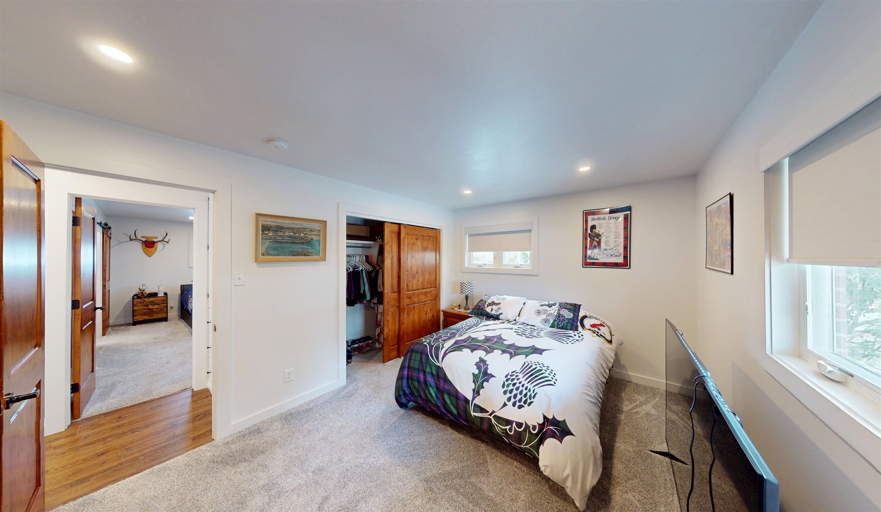
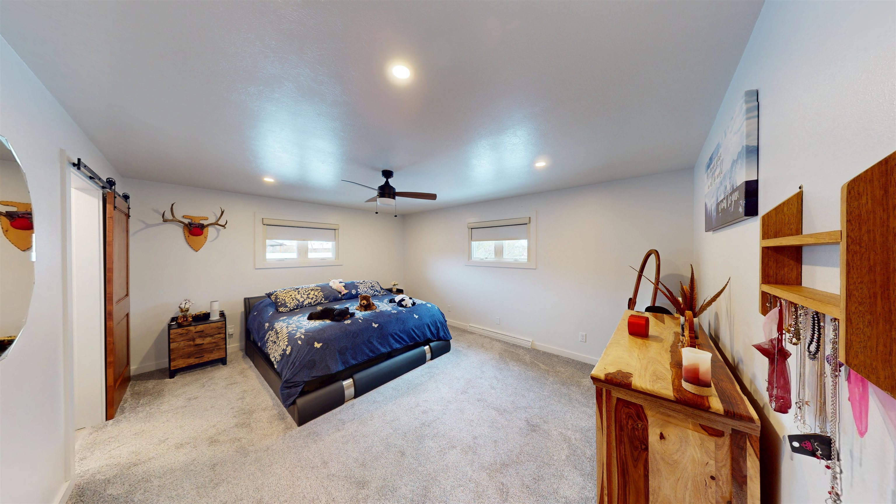
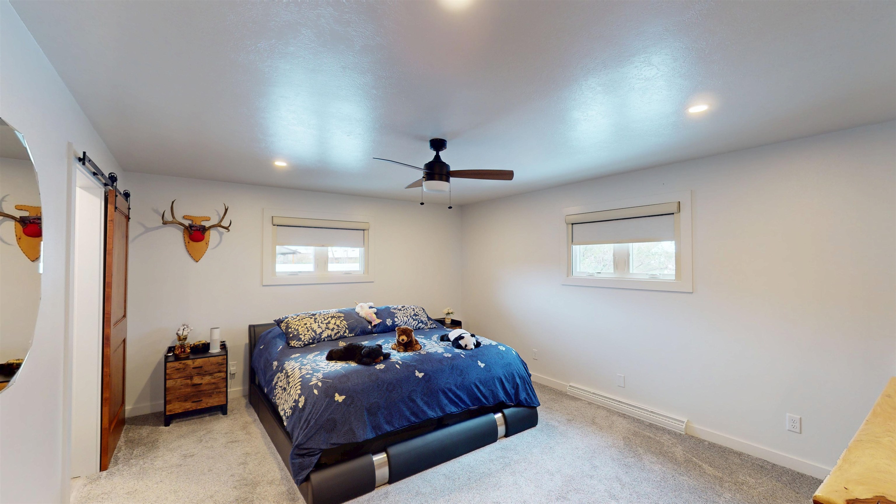
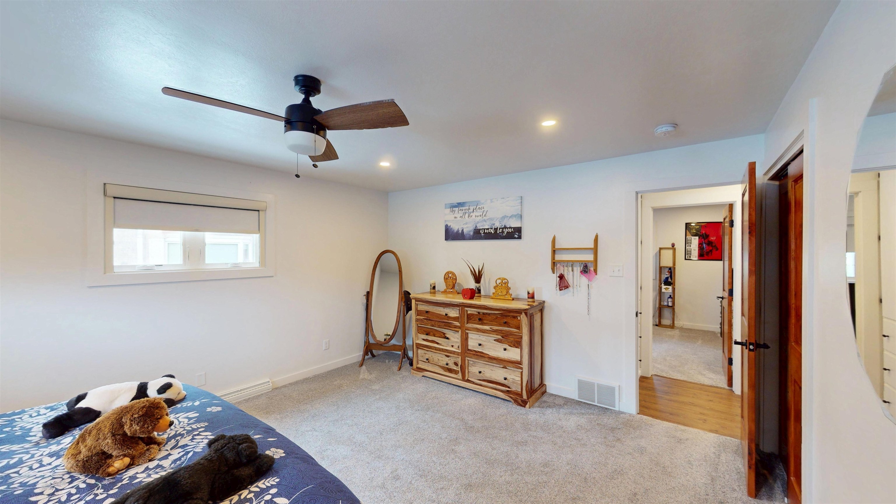
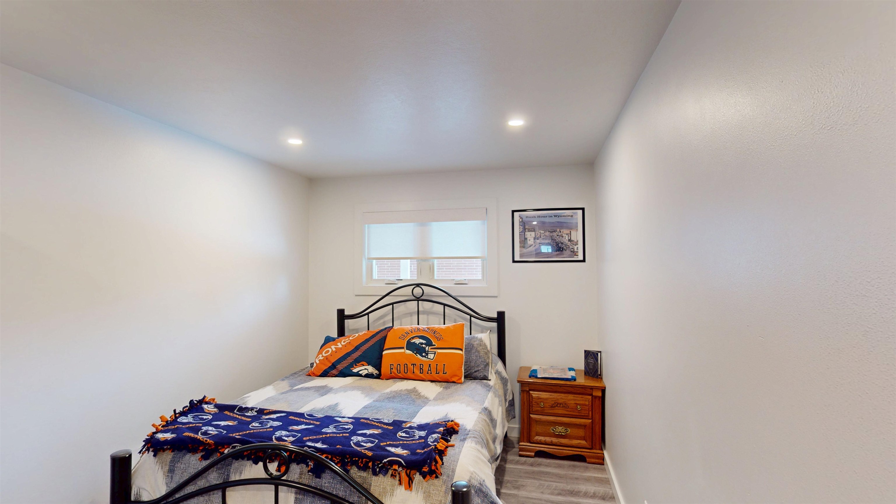
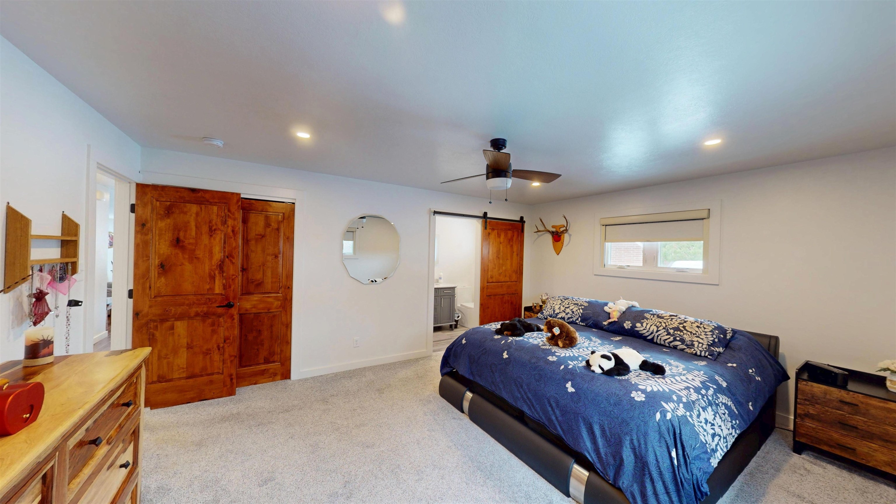
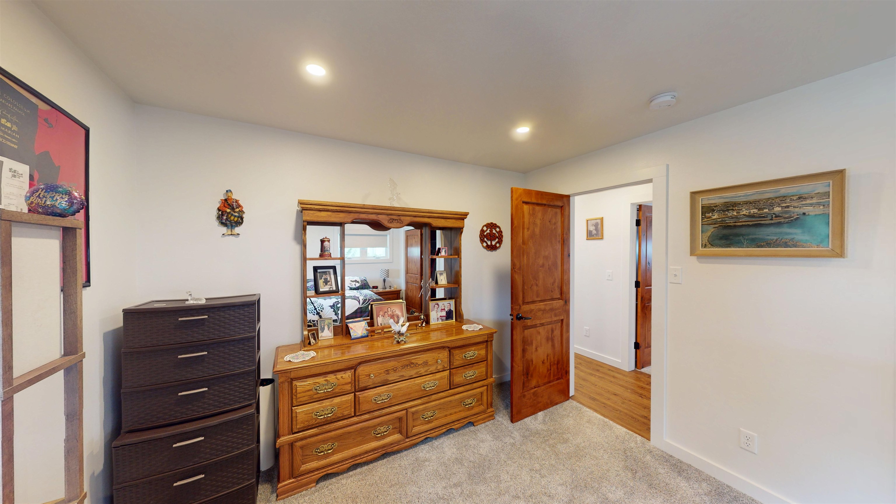
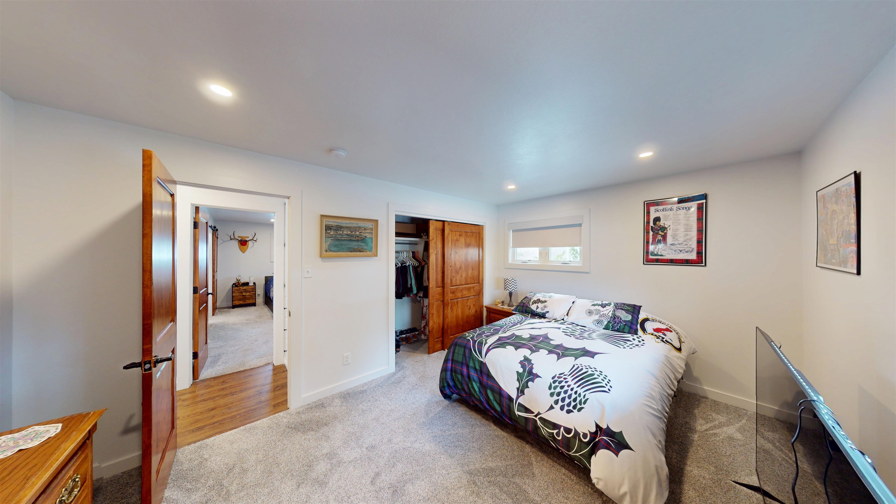
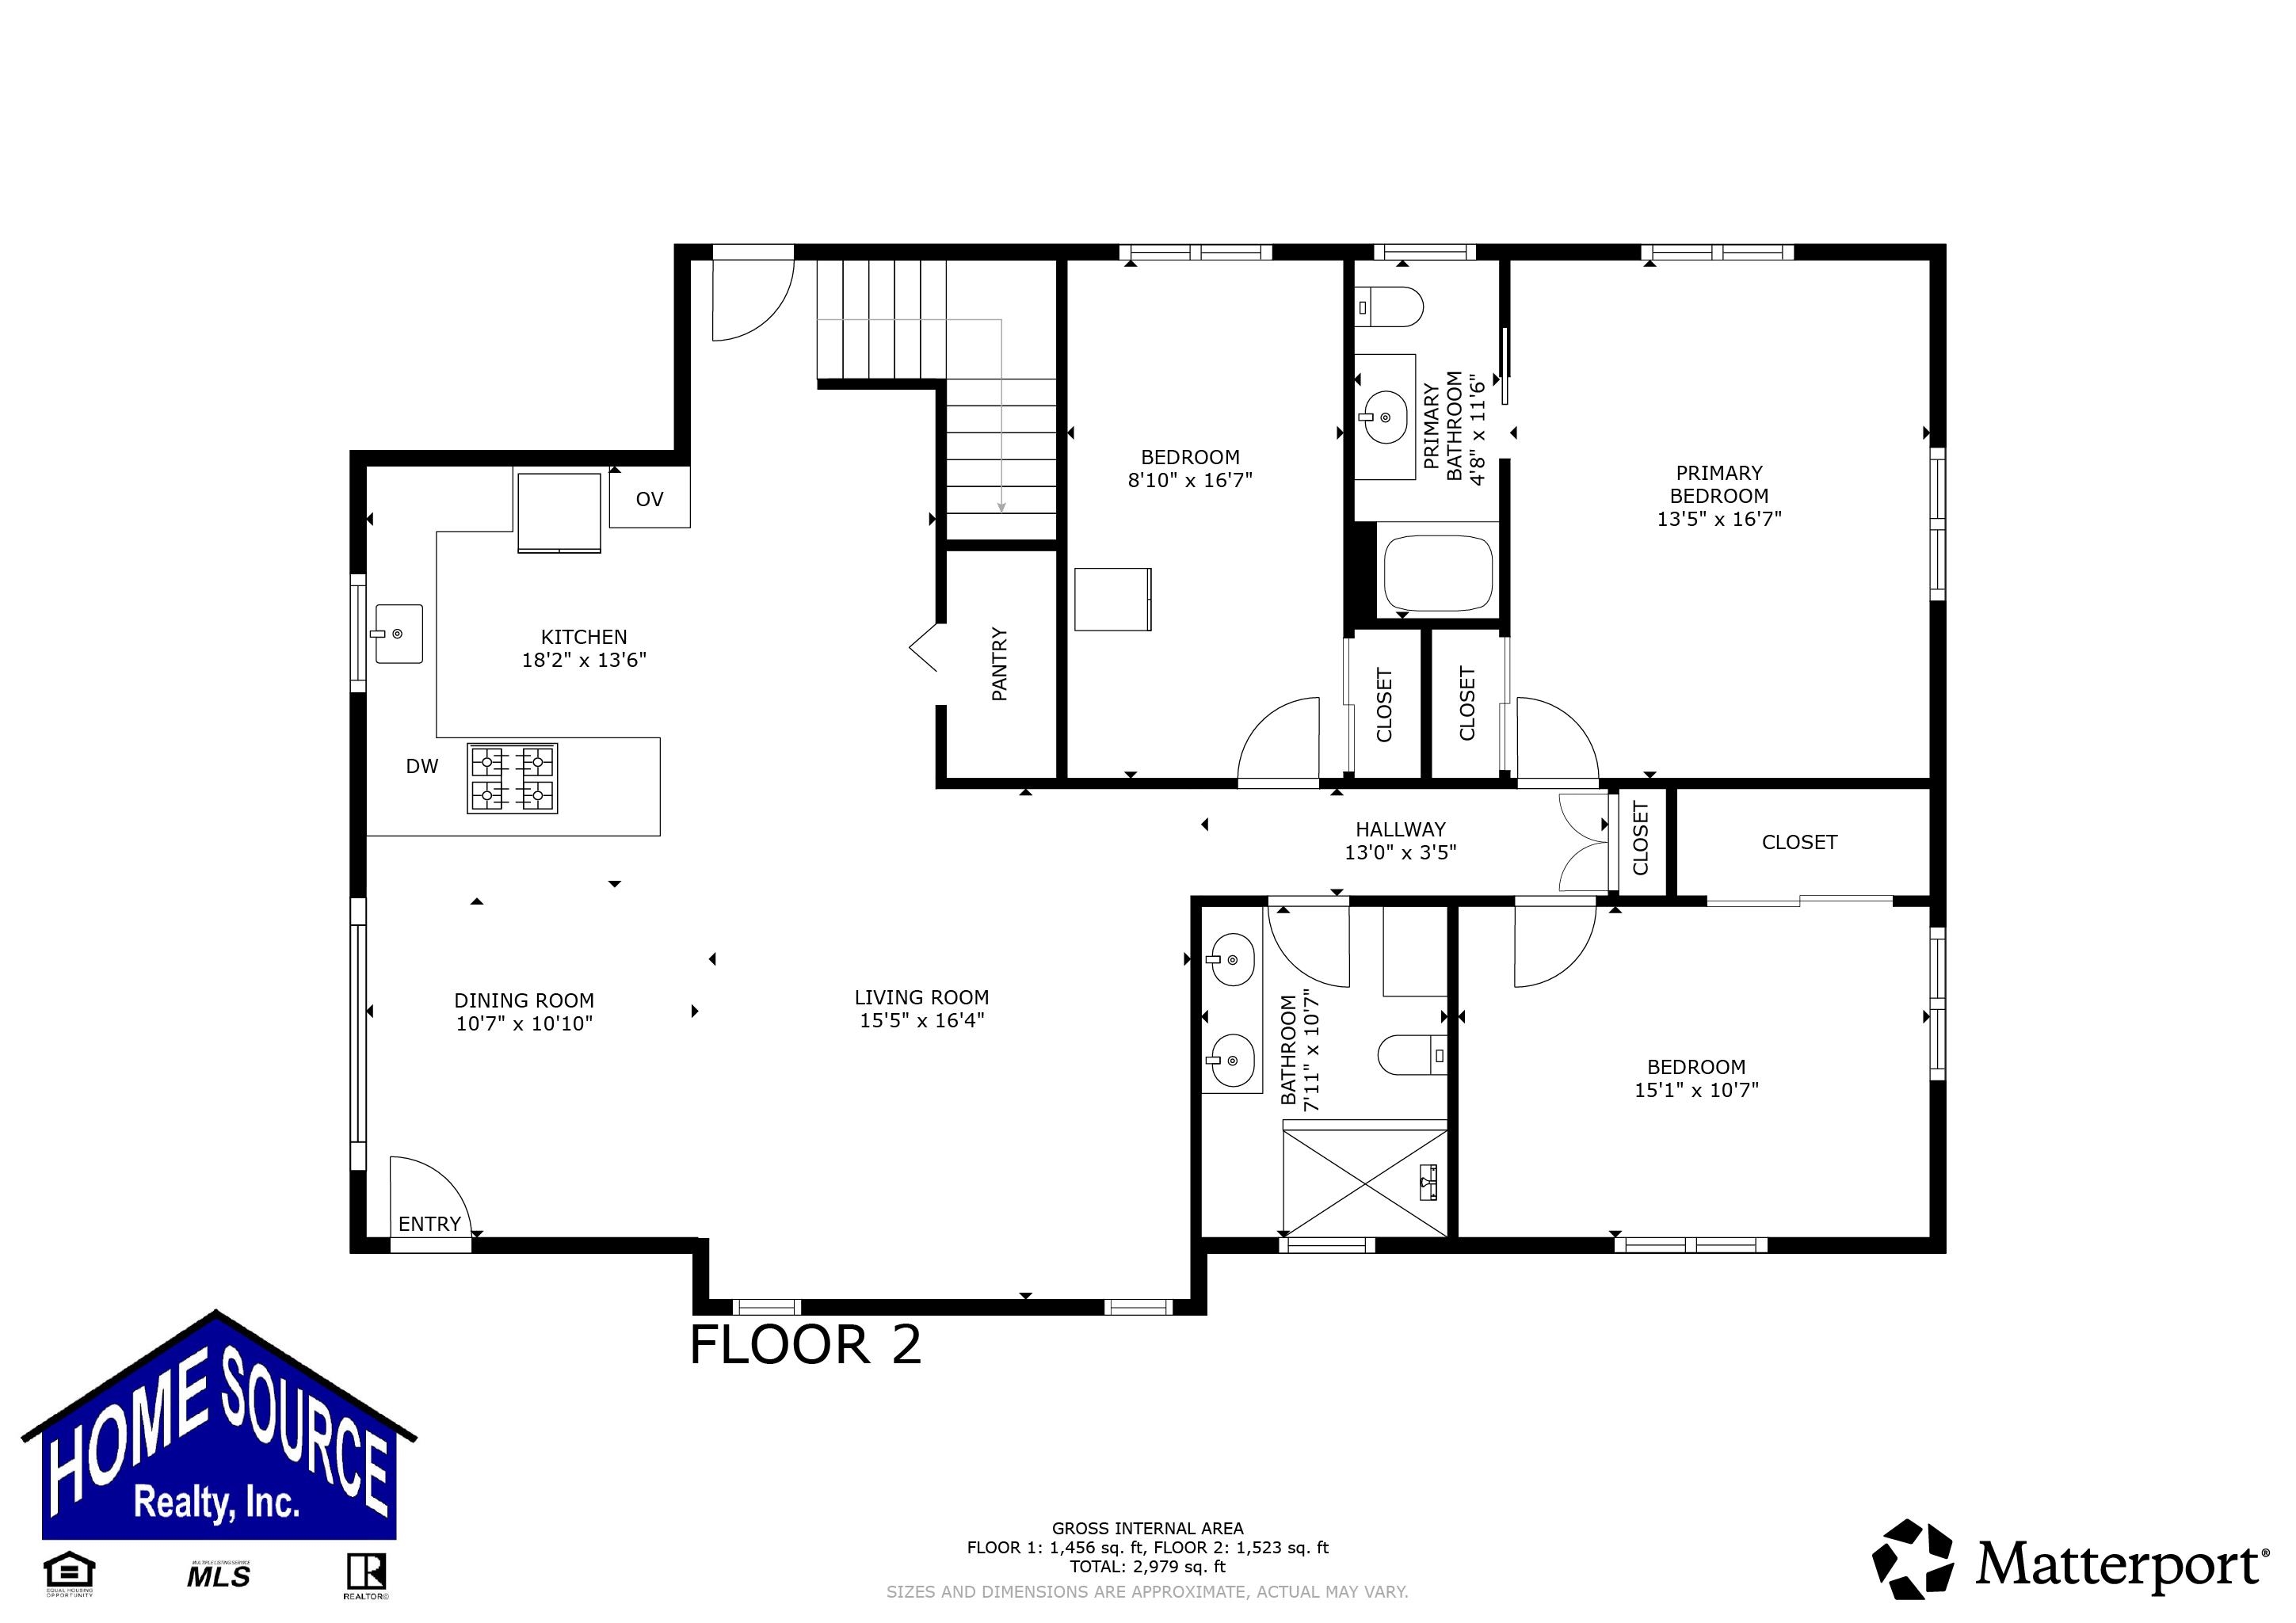
- Bedrooms Total: 4
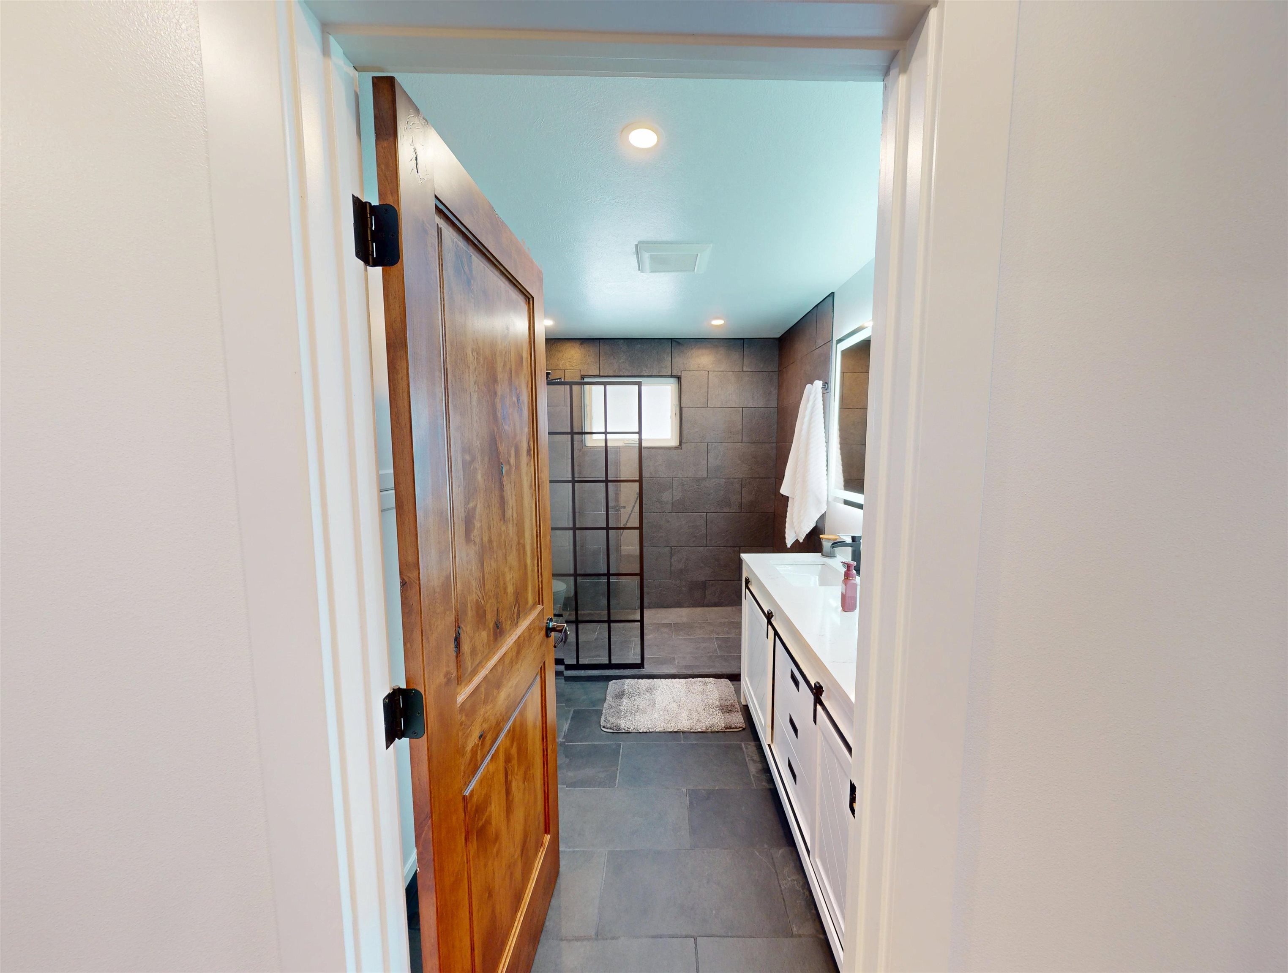
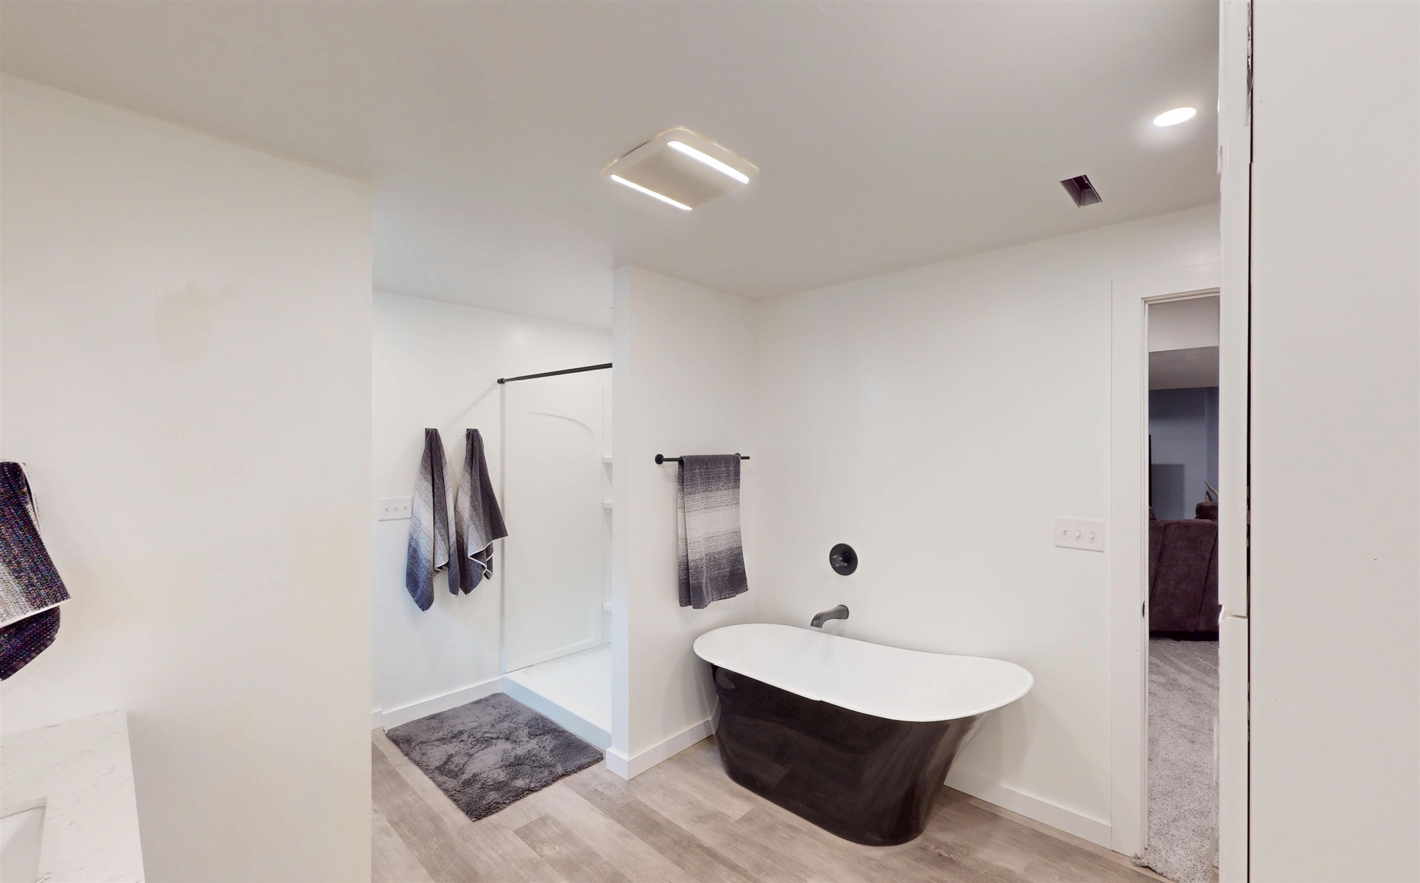
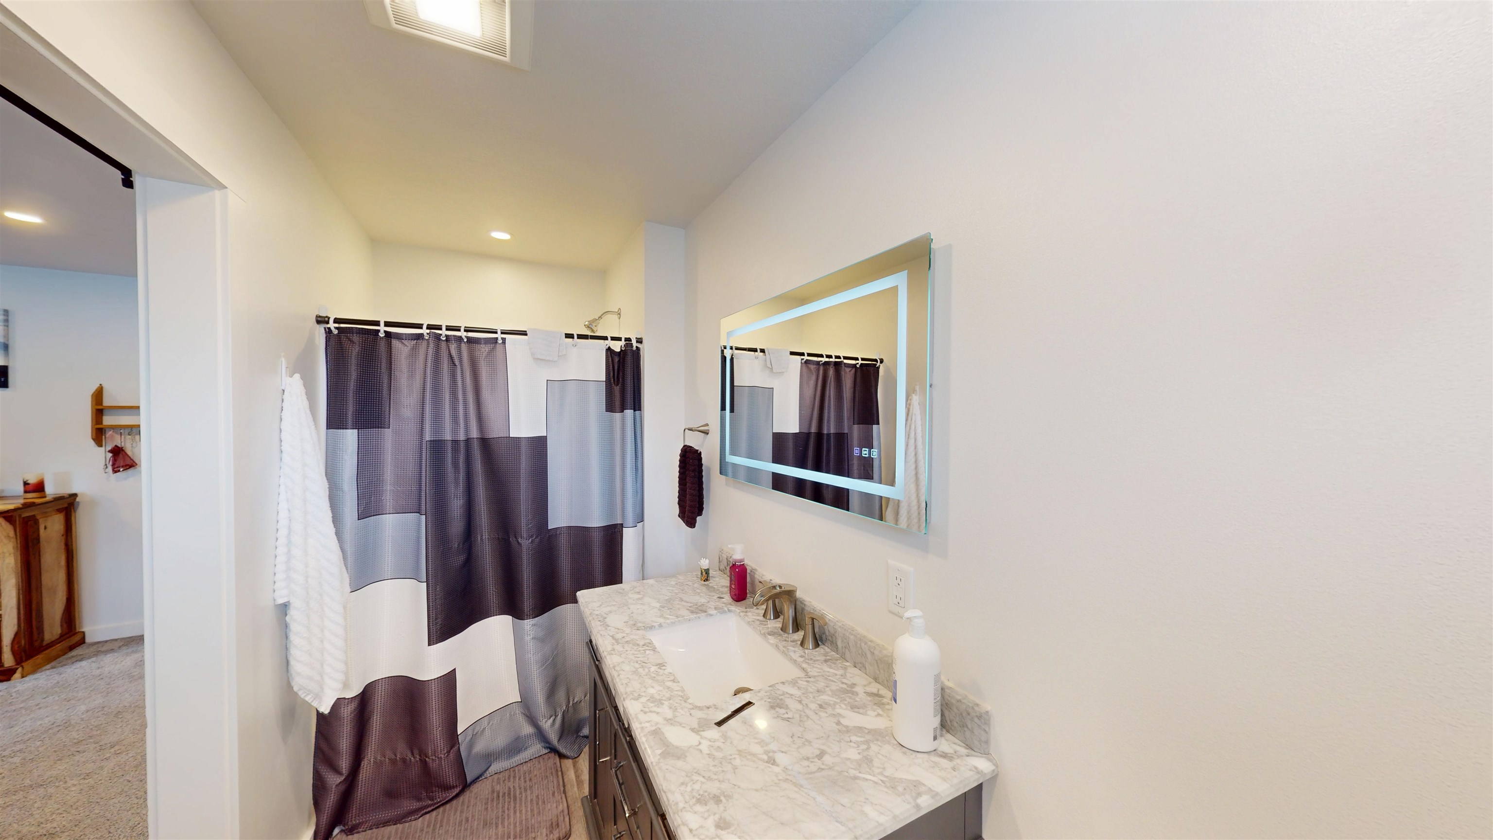
- BathroomFeatures: 3
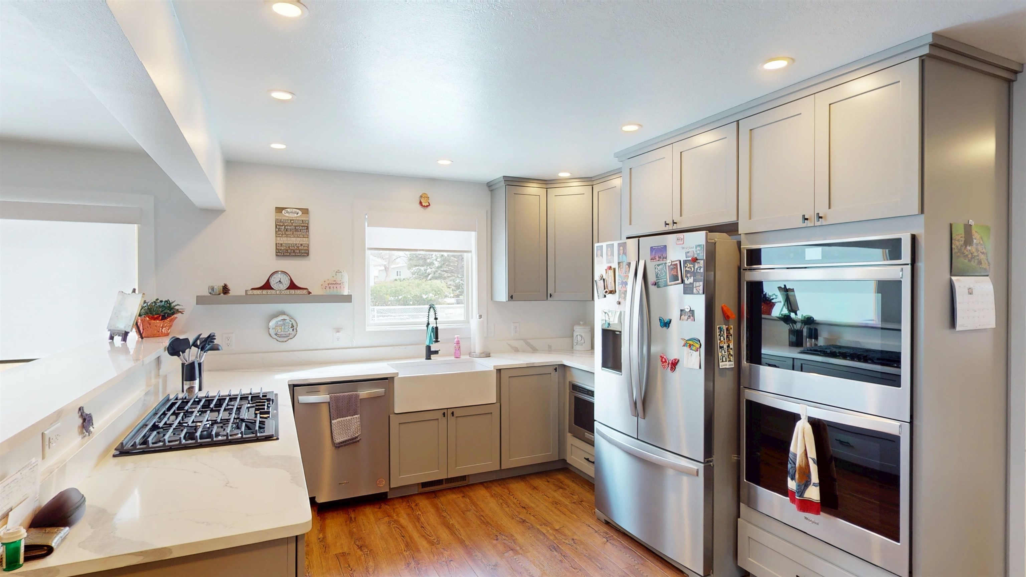
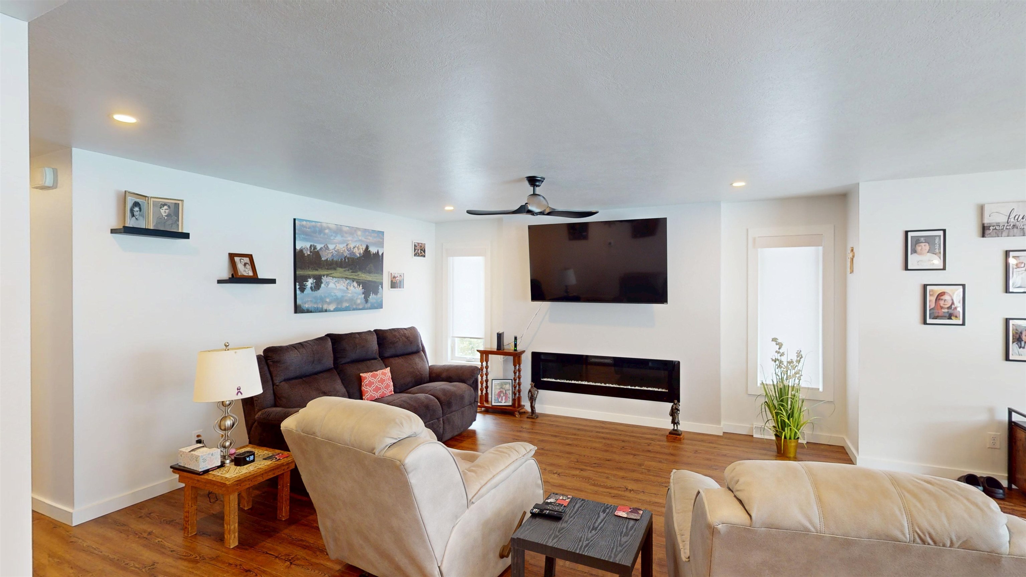
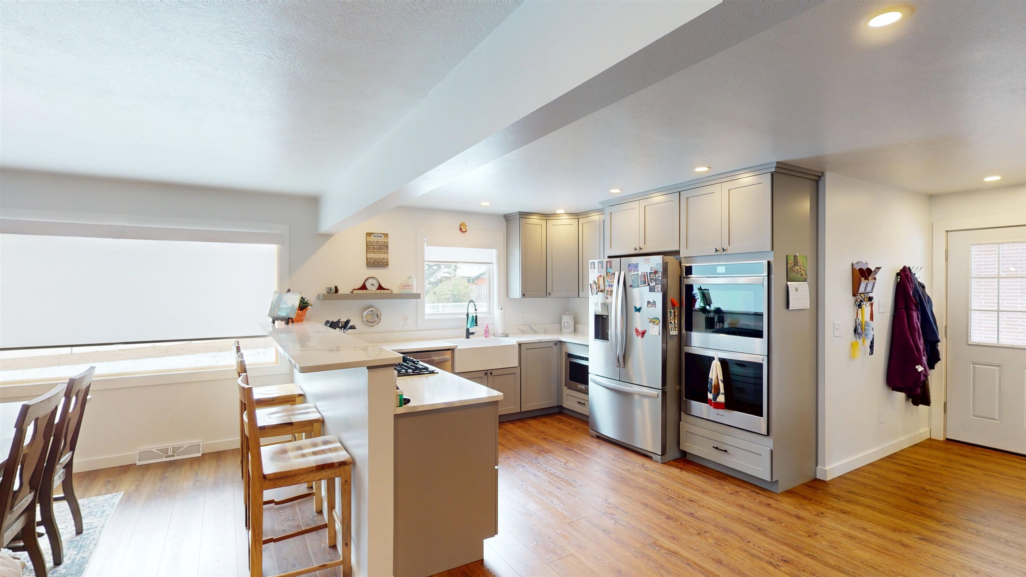
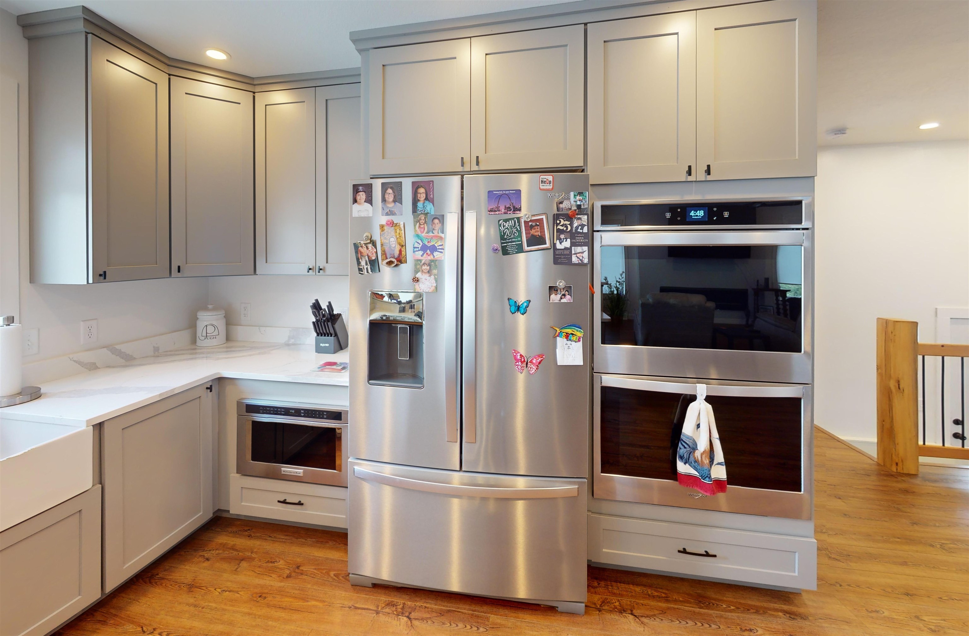
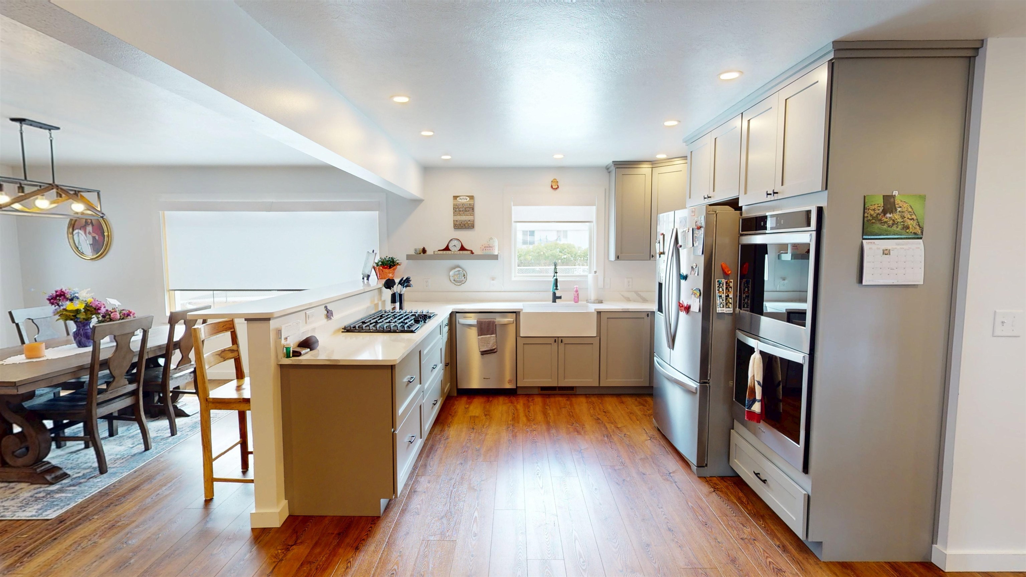
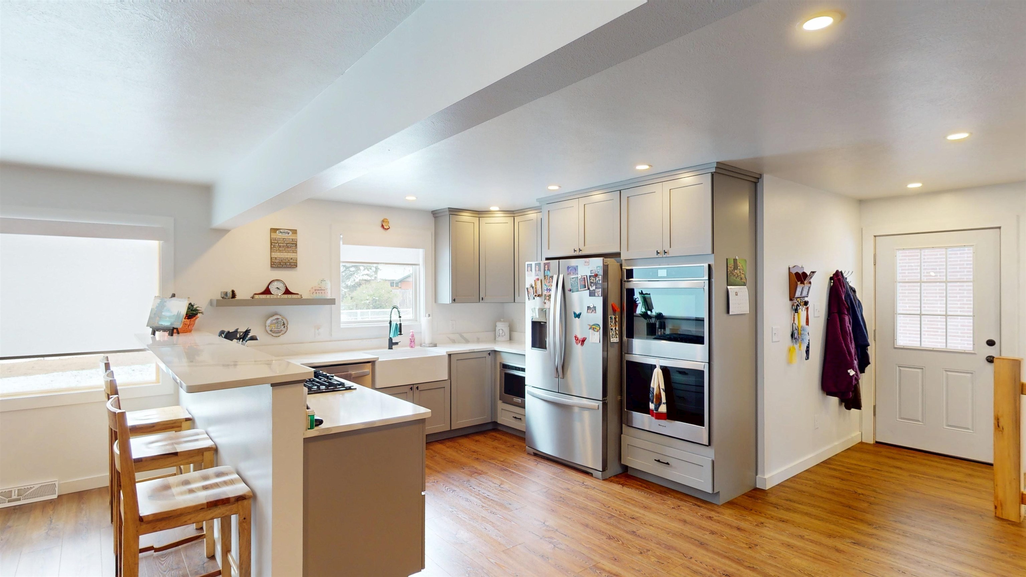
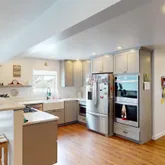
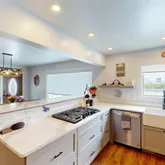
- Appliances: Dishwasher, Microwave, Refrigerator, Washer, Dryer, Range Top, Wall Oven
- Cooling: Central Air
- Solar: Rocky Mountain Power
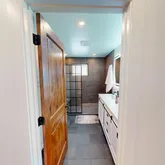
- Interior: Garage Door Openers, Thermo Windows, Mini Blinds, Primary Bath
- Foundation: Concrete
- Fireplaces: One, Electric
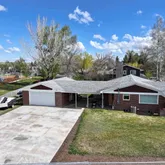
- Exterior: Brick
- Exterior Features: Space for RV Parking
- Fences: Chain Link
- View: Front/Back
- PatioFeatures: Covered Patio, Covered Porch
- Roof: Asphalt/Fiberglass
- Entry/Main Level Bathroom #: 2
- Upper Level Bathroom #: 0
- Below Grade Bathroom #: 1
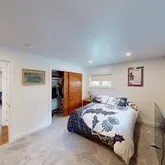
- Bedroom 2 Level: Entry/Main
- Bedroom 3 Level: Entry/Main
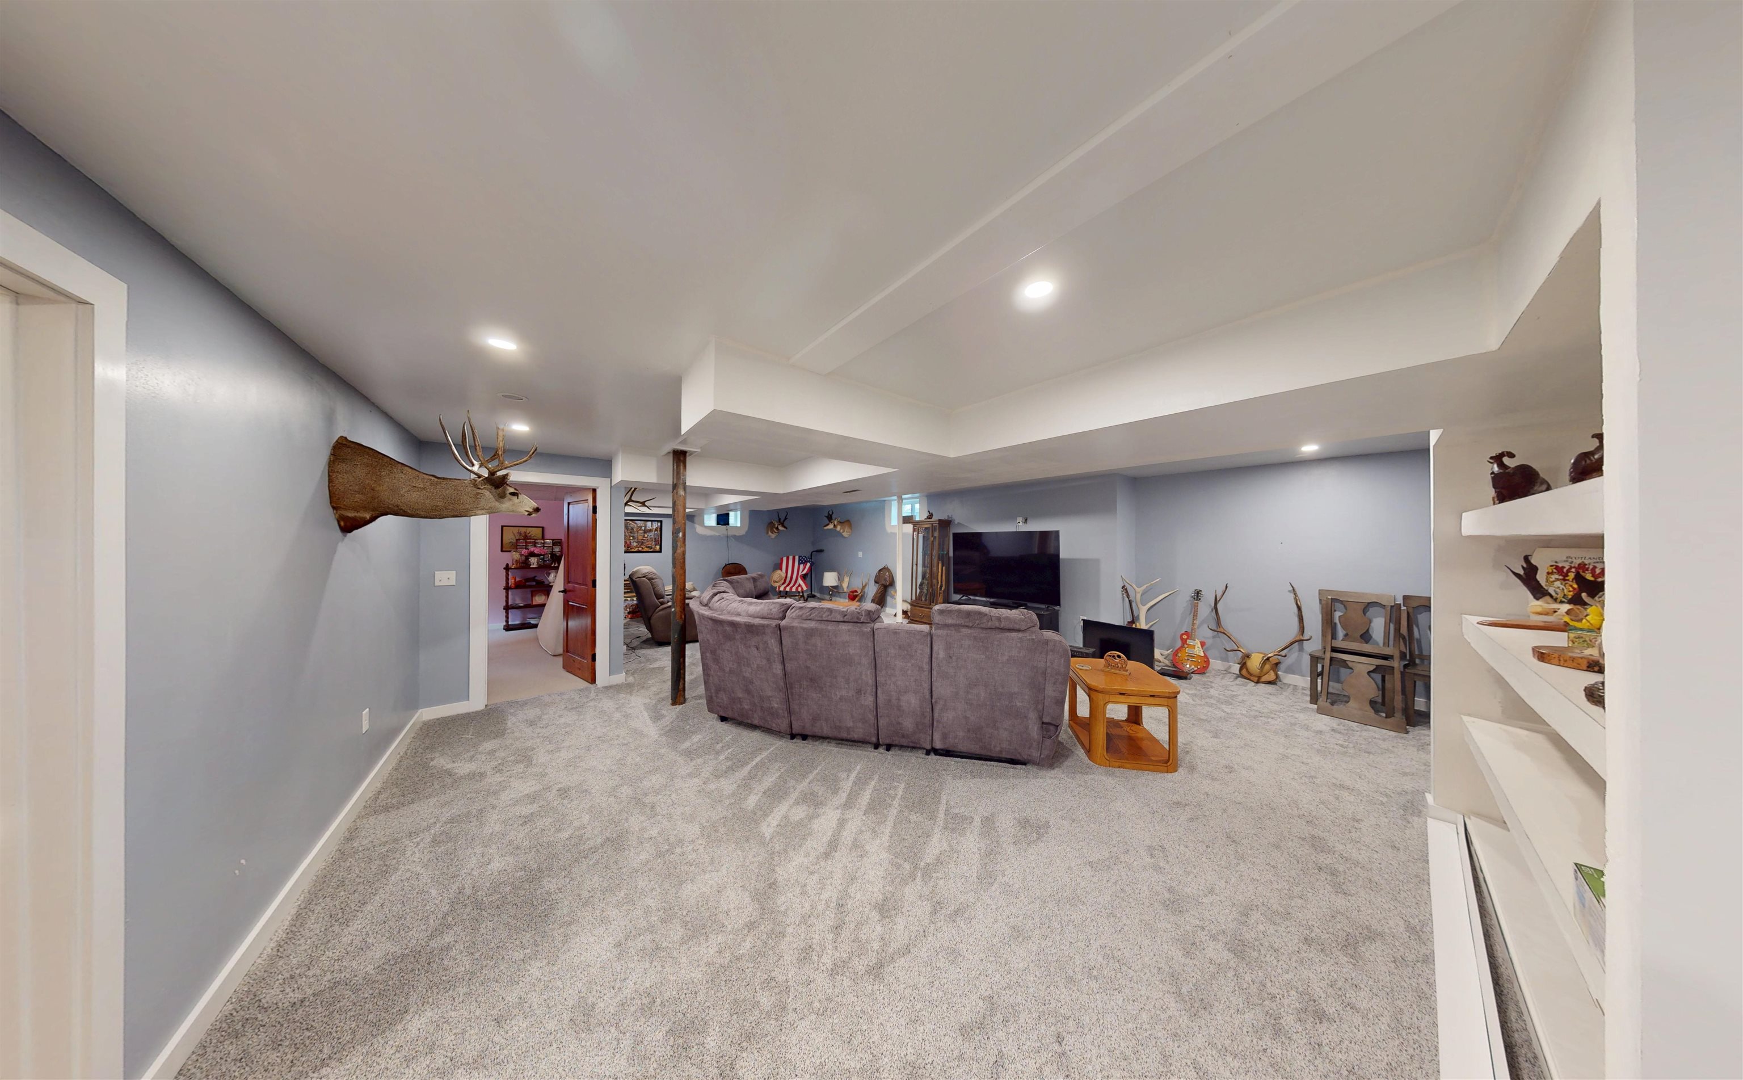
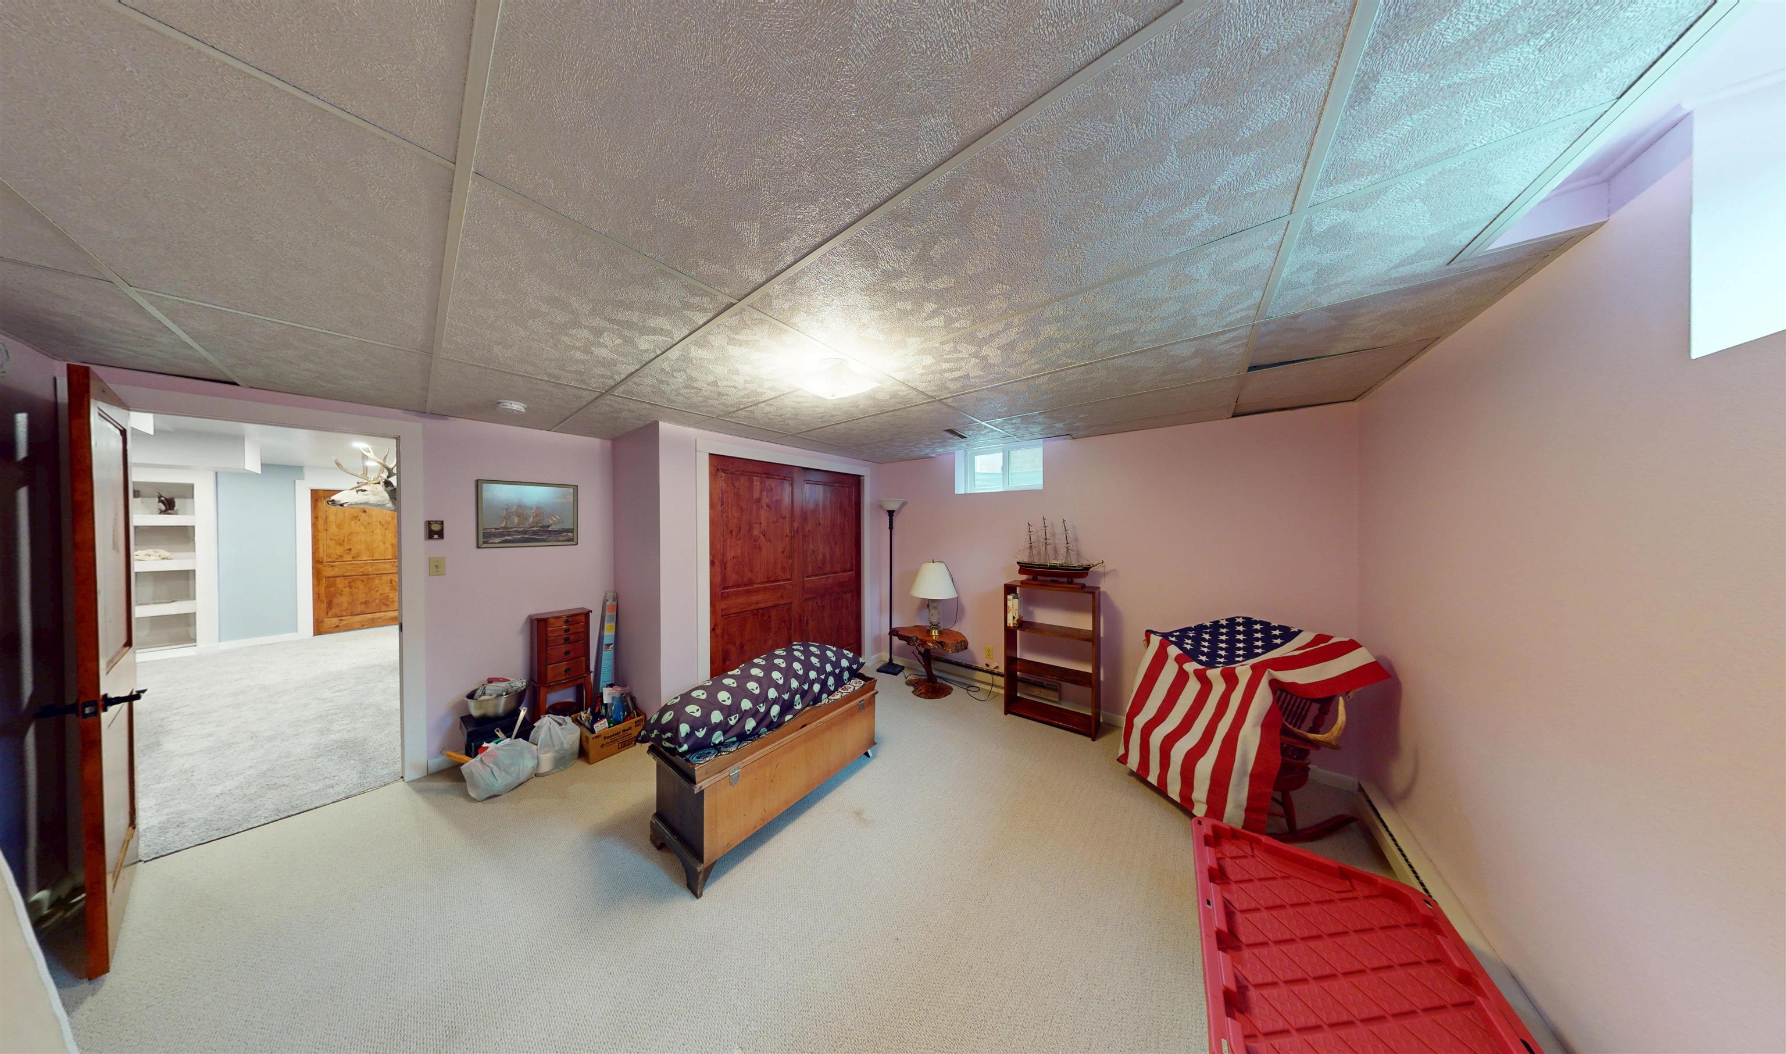
- Bedroom 4 Level: Below Grade
- Bedroom 5 Level: N/A
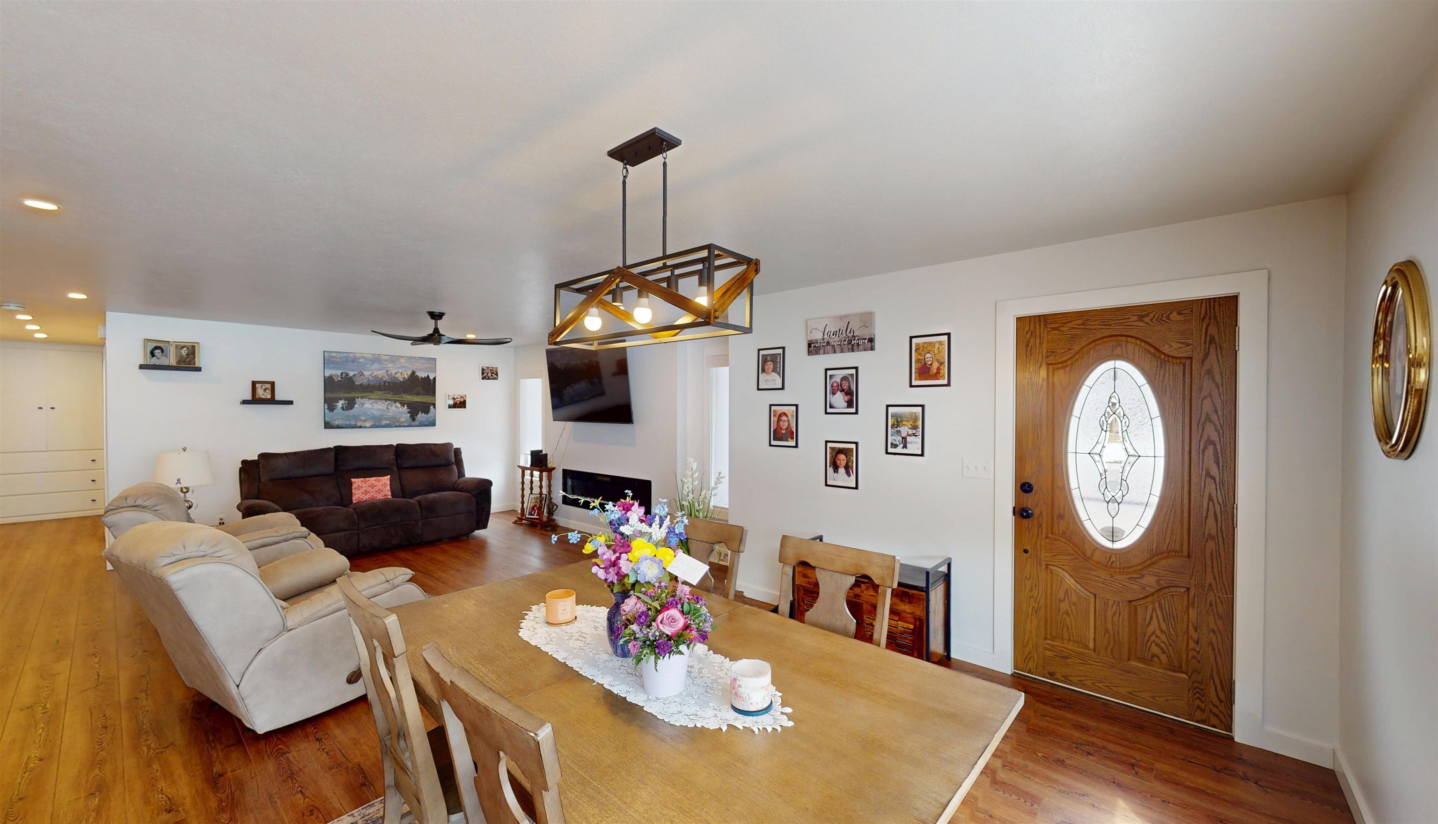
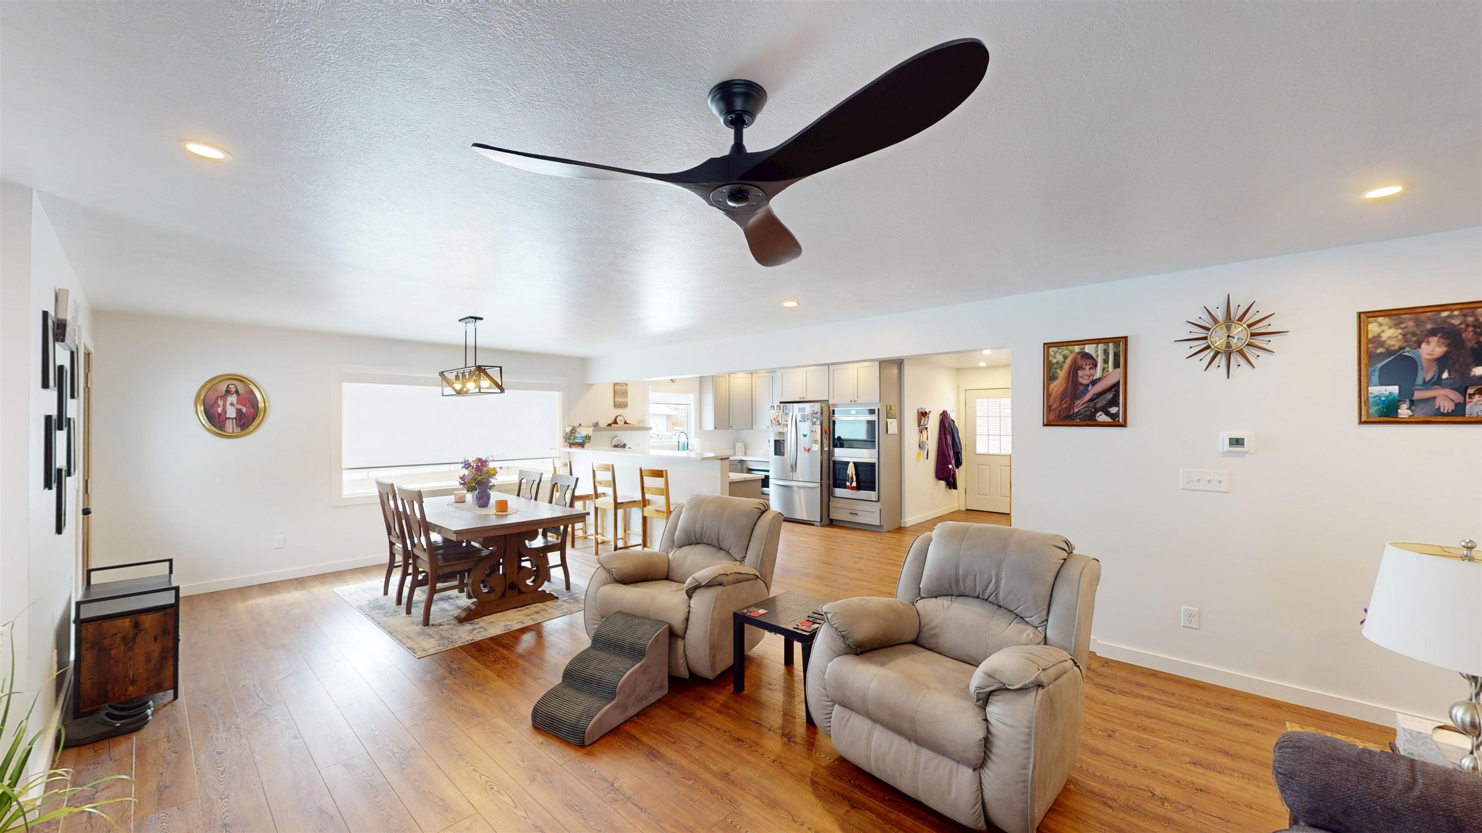
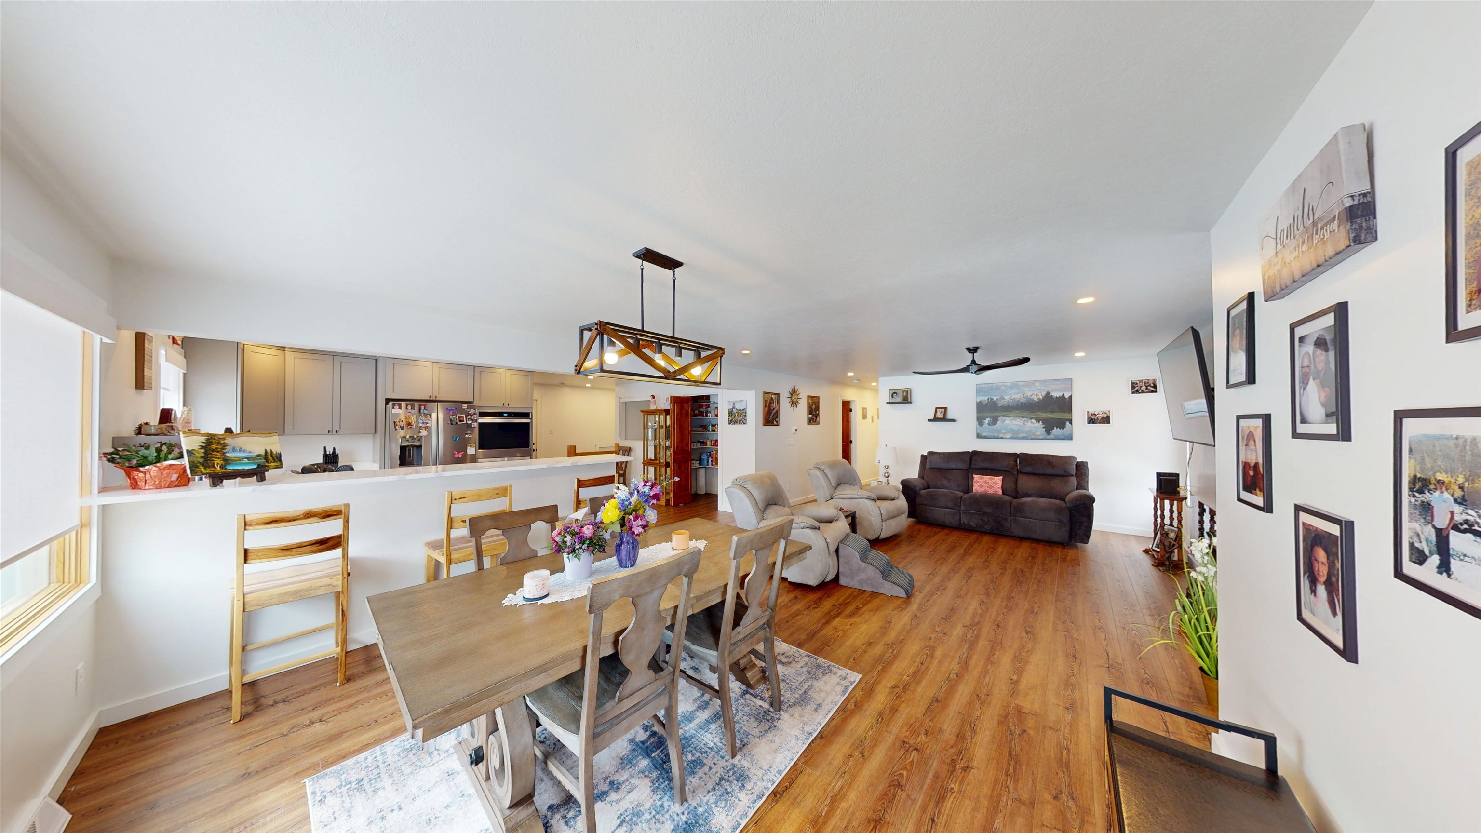
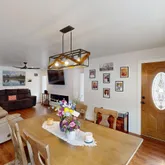
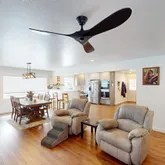
- Living Room Level: Entry/Main
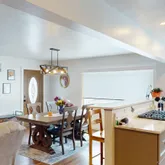
- Dining Room Level: Entry/Main
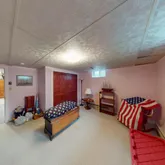
- Family Room Level: Below Grade
- Breakfast Nook Level: Entry/Main
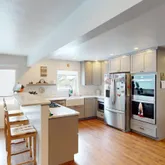
- Kitchen Level: Entry/Main
- Den Level: N/A
- Laundry Level: Main Level, Basement, Entry/Main
- Basement Type: Full, Yes
- Flood Insurance: No
Property History for 485 South 5th Street
| Date | Event & Source | Price | Appreciation |
|---|---|---|---|
| Jun 18, 2026 | Price Change WYOMINGMLS #20262030 | $645,000 | — |
| May 29, 2026 | Price Change WYOMINGMLS #20262030 | $664,500 | — |
| Apr 29, 2026 | Price Change WYOMINGMLS #20262030 | $675,000 | — |
| Apr 29, 2026 | Price Change WYOMINGMLS #20262030 | $664,500 | — |
| Apr 29, 2026 | Listed (Active) WYOMINGMLS #20262030 | $645,000 | — |
| Date | Event & Source | Price |
|---|---|---|
| 06/18/2026 | Price Change WYOMINGMLS #20262030 | $645,000 |
| 05/29/2026 | Price Change WYOMINGMLS #20262030 | $664,500 |
| 04/29/2026 | Price Change WYOMINGMLS #20262030 | $675,000 |
| 04/29/2026 | Price Change WYOMINGMLS #20262030 | $664,500 |
| 04/29/2026 | Listed (Active) WYOMINGMLS #20262030 | $645,000 |
For completeness, we often displays two records for one sale: the MLS record and the public record.
Public Records for 485 South 5th Street
Schools near 485 South 5th Street
Rating | School | Type | Grades | Distance |
|---|---|---|---|---|
| Public - | K to 3 | |||
| Public - | 6 to 8 | |||
| Public - | 9 to 12 | |||
| Public - | 4 to 5 |
Rating | School | Distance |
|---|---|---|
Gannett Peak Elementary PublicK to 3 | ||
Lander Middle School Public6 to 8 | ||
Lander Valley High School Public9 to 12 | ||
Baldwin Creek Elementary Public4 to 5 |
School ratings and boundaries are provided by GreatSchools.org and Pitney Bowes. This information should only be used as a reference. Proximity or boundaries shown here are not a guarantee of enrollment. Please reach out to schools directly to verify all information and enrollment eligibility.
Similar Homes
Explore Nearby Homes
- Atlantic City Homes for Sale
- Boulder Flats Homes for Sale
- Ethete Homes for Sale
- Johnstown Homes for Sale
- Eden Homes for Sale
- North Rock Springs Homes for Sale
- MLS Area 9 - South of Jackson Homes for Sale
- Jackson Hole Homes for Sale
- Point of Rocks Homes for Sale
- MLS Area 6 - North of Jackson Homes for Sale
- Table Rock Homes for Sale
- Marbleton Homes for Sale
- Owl Creek Homes for Sale
- Clearview Acres Homes for Sale
- MLS Area 7 - North of Gros Ventre Junction Homes for Sale
- Lander Homes for Sale
- Jeffrey City Homes for Sale
- Hudson Homes for Sale
- Fort Washakie Homes for Sale
- Kinnear Homes for Sale
- Arapahoe Homes for Sale
- Crowheart Homes for Sale
- Riverton Homes for Sale
- Pavillion Homes for Sale
- Hiland Homes for Sale
- Farson Homes for Sale
- Boulder Homes for Sale
- Lysite Homes for Sale
- Pinedale Homes for Sale
- Bairoil Homes for Sale
- 82512 Homes for Sale
- 82301 Homes for Sale
- 82310 Homes for Sale
- 82501 Homes for Sale
- 82941 Homes for Sale
- 82932 Homes for Sale
- 82923 Homes for Sale
- 82516 Homes for Sale
- 82515 Homes for Sale
- 82514 Homes for Sale
- 82513 Homes for Sale
- 82510 Homes for Sale
- 82925 Homes for Sale
- 82523 Homes for Sale
- 82649 Homes for Sale
No guarantee, warranty or representation of any kind is made regarding the completeness or accuracy of any information, descriptions or measurements (including square footage measurements and property condition), such should be independently verified through appropriate means, including, but not limited to, in person inspection and public records, and Compass International Holdings, its subsidiaries, affiliates and independently owned and operated franchisees, and their affiliated agents and associated third parties expressly disclaim any liability in connection therewith. Photos may be virtually staged or digitally enhanced and may not reflect actual property conditions. Offers of compensation are subject to change at the seller's discretion. No financial or legal advice provided. Equal Housing Opportunity.
Listing Courtesy of Home Source Realty-Lander
Based on information from one of the following Multiple Listing Services: Teton Board Of Realtors, Snake River Regional MLS, Sheridan County Board of REALTORS and Wyoming MLS. Information being provided is for the visitor’s personal, noncommercial use and may not be used for any purpose other than to identify prospective properties visitor may be interested in purchasing. The data contained herein is copyrighted by Teton Board Of Realtors, Snake River Regional MLS, Sheridan County Board of REALTORS and Wyoming MLS is protected by all applicable copyright laws. Any dissemination of this information is in violation of copyright laws and is strictly prohibited. Property information referenced on this web site comes from the Internet Data Exchange (IDX) program of the MLS. This web site may reference real estate listing(s) held by a brokerage firm other than the broker and/or agent who owns this web site. For the avoidance of doubt, the accuracy of all information, regardless of source, is deemed reliable but not guaranteed and should be personally verified through personal inspection by and/or with the appropriate professionals.