486 Roxborough Avenue
























Description
Welcome to 486 Roxborough Avenue, a remarkable early-20th-century Colonial Revival brick twin with with Victorian influence that blends timeless Philadelphia craftsmanship, generous living space, and unbeatable proximity to Manayunk’s vibrant Main Street. Set behind a classic stone retaining wall and elevated above the street, this stately home immediately impresses with its wide covered front porch, distinctive bay windows, and handsome...Historic character home with Renovation Potential near Manayunk
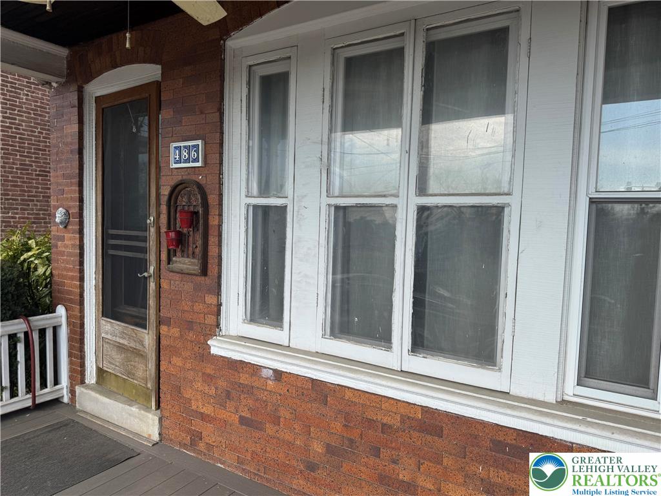
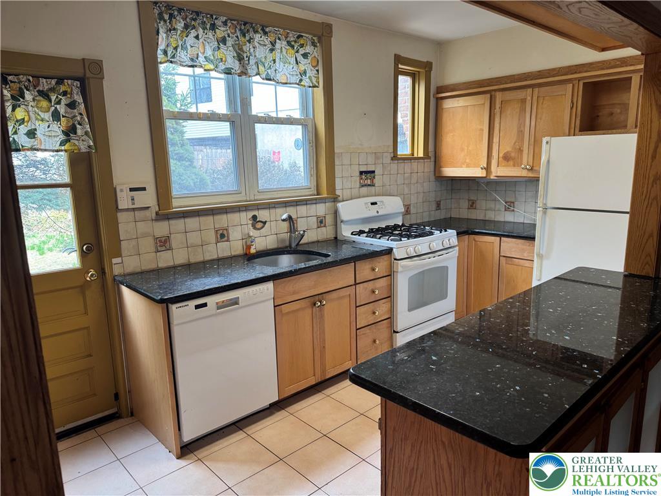
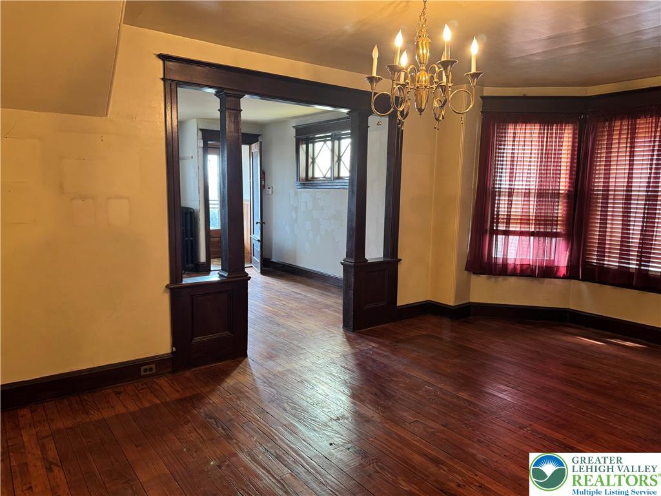
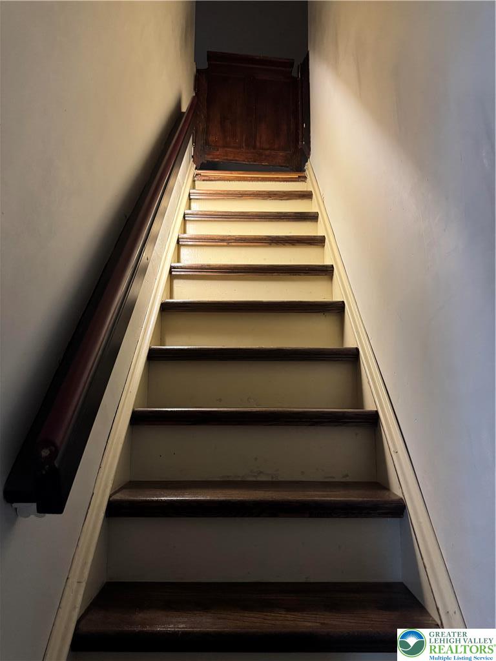
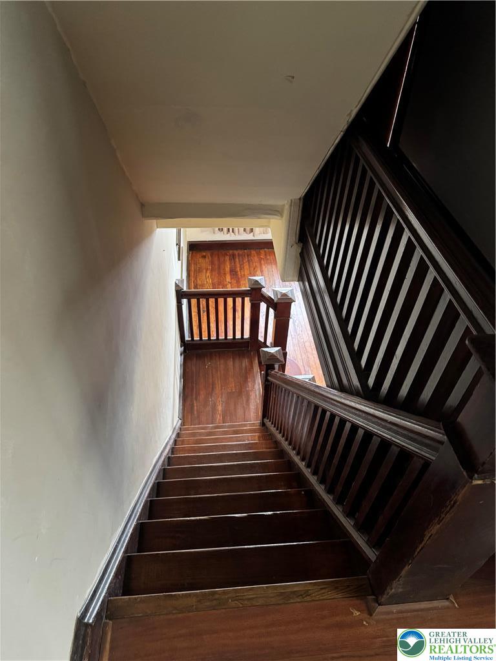
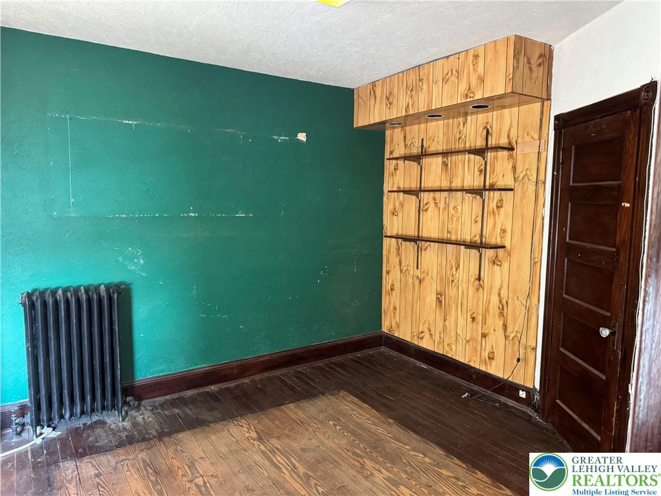
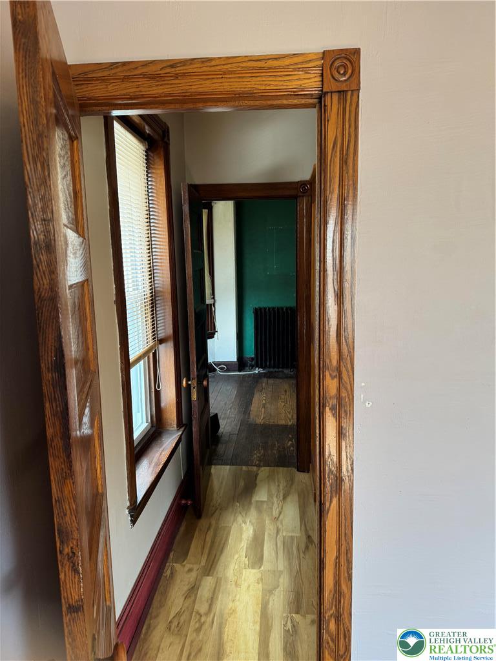

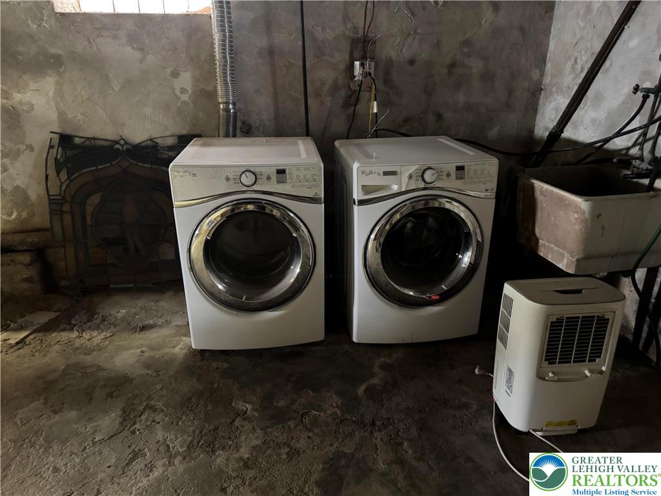
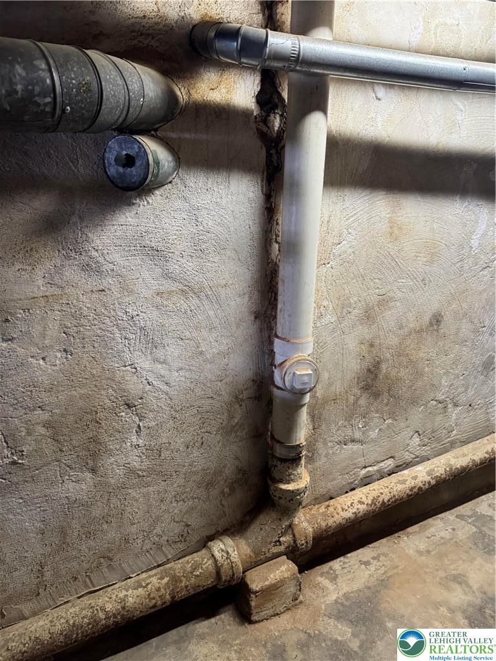
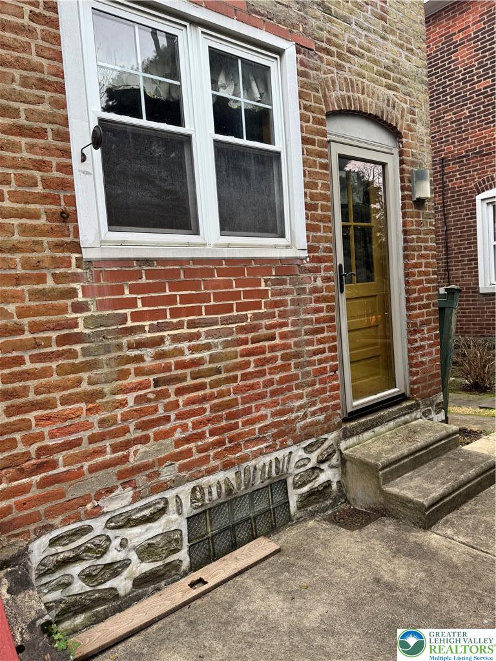
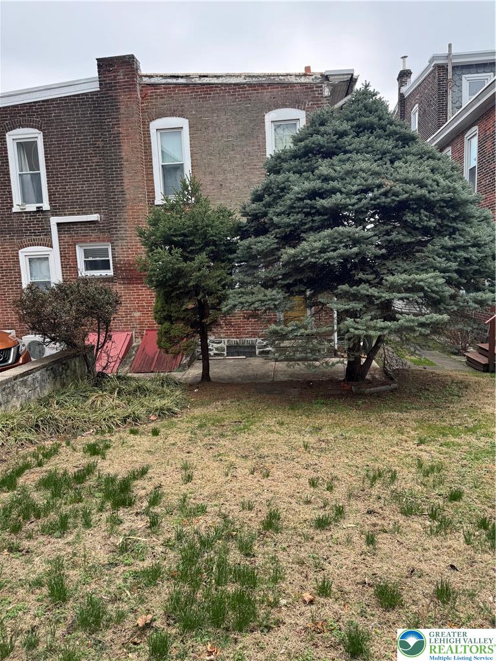
Welcome to 486 Roxborough Avenue, a remarkable early-20th-century Colonial Revival brick twin with with Victorian influence that blends timeless Philadelphia craftsmanship, generous living space, and unbeatable proximity to Manayunk’s vibrant Main Street. Set behind a classic stone retaining wall and elevated above the street, this stately home immediately impresses with its wide covered front porch, distinctive bay windows, and handsome brick façade — a design rarely found in modern construction. Inside, the home showcases the rich character of historic Philadelphia architecture. Beautiful original woodwork, detailed moldings, hardwood floors, and decorative millwork flow throughout the home, preserving the craftsmanship of its era. The main level offers a traditional yet spacious layout with large sun-filled rooms and striking architectural details. A charming bay window fills the living area with natural light while overlooking the neighborhood and park across the street. The kitchen provides generous space for cooking and gathering and offers excellent potential for customization. Upstairs, you’ll find well-proportioned bedrooms, abundant closet space including a walk-in dressing room, and a full bathroom featuring classic fixtures and vintage charm. A third-floor level adds valuable flexible space — possibility for additional bedrooms, a home office, studio, or future primary suite. The home also features a large full basement with laundry and mechanical systems, offering exceptional storage and workspace. Major systems include:
• Crown gas boiler heating system (2013)
• Bradford White hot water heater (2018)
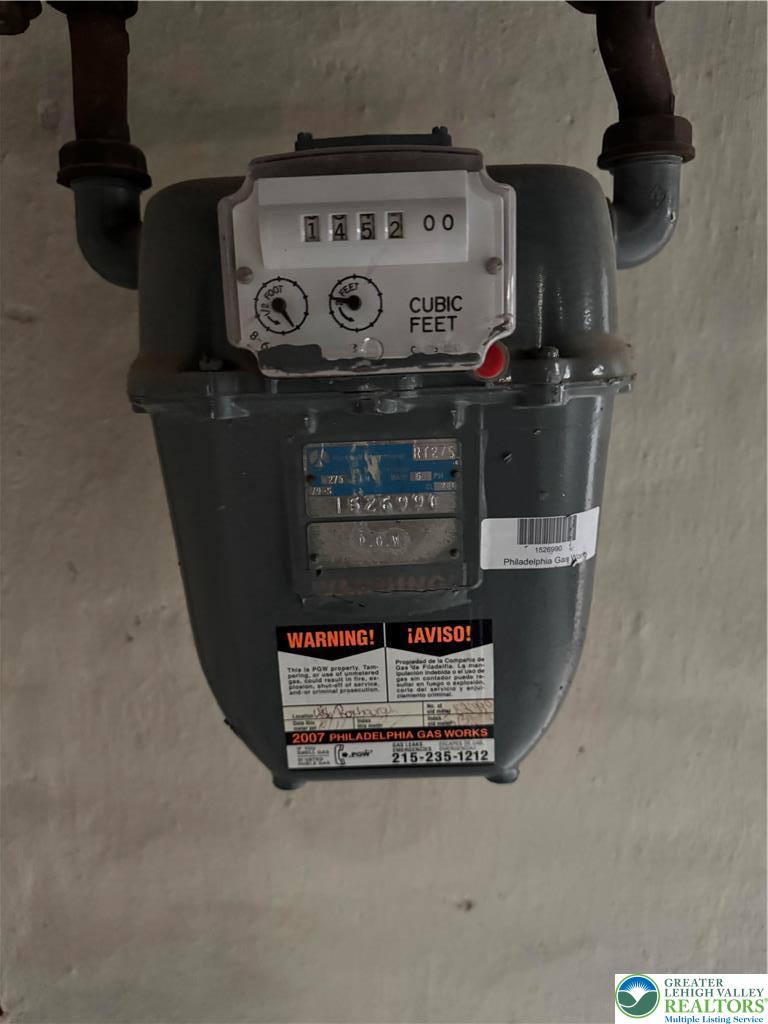
• Gas utilities and radiator hot water/steam heat throughout the home
Outside, enjoy the welcoming front porch and the convenience of city living with neighborhood green space directly across the street. Perhaps the home’s most compelling feature is its exceptional location. Situated just minutes from Manayunk’s iconic Main Street, residents enjoy easy access to:
• award-winning restaurants
• cafes and boutiques
• nightlife and entertainment
• SEPTA regional rail and transit
• the Schuylkill River Trail
• local parks and recreation
Homes with this level of architectural character, generous space, and walkable access to Manayunk rarely become available. This property presents a unique opportunity for a buyer to restore, renovate, or simply enjoy a true Philadelphia classic in one of the city’s most beloved neighborhoods. Key Property Highlights
• Classic brick twin architecture
• Wide covered front porch
• Beautiful bay windows
• Original hardwood floors
• Detailed historic woodwork and trim
• Walk-in closet / dressing room
• Third floor additional living space
• Radiator heating throughout
• Large basement with laundry
• 2018 Bradford White hot water heater
• 2013 Crown boiler heating system
• Park directly across the street
• Minutes to Manayunk Main Street
Location Highlights
• ~5 minutes to Manayunk Main Street
• close to SEPTA regional rail
• near Schuylkill River Trail
• convenient to Center City Philadelphia
• surrounded by neighborhood parks and green space
- Listed by: Doug Frederick 610.360.4993 DougFrederick@HowardHanna.com • HowardHanna TheFrederickGroup
- Listed by: Oriane Rembalsky 610.659.6657 OrianeRembalsky@HowardHanna.com • HowardHanna TheFrederickGroup

Location
Payment Calculator
$2,022 per month
30 year fixed, 7.03% Interest
$1,628
$394
$0
Know your buying power with a preapproval and custom rate in minutes
 1
1Property Information for 486 Roxborough Avenue
- Taxes: $4,728 / year
- MLS Type: Residential
- County: Philadelphia County
- Senior Community: No
- Subdivision Name: Not in Development
- View: Yes
- Stories: 2
- Year Built: 1900
- Lot Size: 0.06 AC / 2,737 SF
- Country Subdivision: 42101
- Cross Street: Hermit St
- Directions: Ridge Ave in Roxborough to Roxborough Ave. to home on right.
- Latitude: 40.029816
- Longitude: -75.212344
- MLS Area Major: Other PA Counties
- Zoning: RSA3
- Parcel Number: 212075400
- Tax Annual Amount: $4,728
- Tax Assessed Value: $337,800
- Elementary School: Cook-Wissahickon School
- Elementary School District: Not Applicable
- High School: Roxborough High School
- High School District: Not Applicable
- Middle Or Junior School: Cook-Wissahickon School
- Middle Or Junior School District: Not Applicable
- Garage Spaces: 0.0
- Garage: No
- Above Grade Finished Area: 1664.0
- Below Grade Finished Area: 0.0
- Living Area: 1664.0
- Lot Size Acres: 0.063
- Lot Size Area: 2737.0
- Lot Size Dimensions: 120x23
- Lot Size Square Feet: 2737.0
- Year Built: 1900
- Year Built Details: Unknown
- Basement: Yes
- Bathrooms Full: 1
- Bathrooms Half: 0
- Bathrooms Total Integer: 1
- Bedrooms Total: 3
- Cooling: No
- Heating: Yes
- Rooms Total: 6
- Stories: 2
- Stories Total: 2
- Room Dimensions: 15.90 x 6.67
- Room Length: 15.9
- Room Level: Second
- Room Type: Full Bath
- Room Width: 6.67
- Room Dimensions: 12.80 x 11.25
- Room Length: 12.8
- Room Level: Second
- Room Type: Bedroom
- Room Width: 11.25
- Room Dimensions: 13.46 x 10.78
- Room Length: 13.46
- Room Level: Second
- Room Type: Bedroom
- Room Width: 10.78
- Room Dimensions: 13.66 x 12.10
- Room Length: 13.66
- Room Level: Second
- Room Type: Bedroom
- Room Width: 12.1
- Room Dimensions: 15.00 x 8.40
- Room Length: 15.0
- Room Level: First
- Room Type: Kitchen
- Room Width: 8.4
- Room Dimensions: 14.90 x 12.00
- Room Length: 14.9
- Room Level: First
- Room Type: Breakfast Room Nook
- Room Width: 12.0
- Room Dimensions: 17.50 x 10.33
- Room Length: 17.5
- Room Level: First
- Room Type: Dining Room
- Room Width: 10.33
- Room Dimensions: 16.75 x 10.20
- Room Length: 16.75
- Room Level: First
- Room Type: Living Room
- Room Width: 10.2
- Human Modified: Yes
Property History for 486 Roxborough Avenue
| Date | Event & Source | Price | Appreciation |
|---|---|---|---|
| Jun 2, 2026 | Closed BRIGHT #PAPH2573542 | $305,000 | — |
| Jun 2, 2026 | Closed GLVRMLS #770366 | $305,000 | — |
| May 27, 2026 | Closed (Public Record) Public Record #1942686274 | $305,000 | — |
| May 27, 2026 | Closed (Public Record) Public Record #1942686274 | $305,000 | — |
| Mar 27, 2026 | Pending BRIGHT #PAPH2573542 | — | |
| Mar 26, 2026 | Pending GLVRMLS #770366 | — | |
| Mar 17, 2026 | Listed (Active) BRIGHT #PAPH2573542 | $290,000 | — |
| Mar 17, 2026 | Listed (Active) GLVRMLS #770366 | $290,000 | — |
| Date | Event & Source | Price |
|---|---|---|
| 06/02/2026 | Closed BRIGHT #PAPH2573542 | $305,000 |
| 06/02/2026 | Closed GLVRMLS #770366 | $305,000 |
| 05/27/2026 | Closed (Public Record) Public Record #1942686274 | $305,000 |
| 05/27/2026 | Closed (Public Record) Public Record #1942686274 | $305,000 |
| 03/27/2026 | Pending BRIGHT #PAPH2573542 | — |
| 03/26/2026 | Pending GLVRMLS #770366 | — |
| 03/17/2026 | Listed (Active) BRIGHT #PAPH2573542 | $290,000 |
| 03/17/2026 | Listed (Active) GLVRMLS #770366 | $290,000 |
For completeness, we often displays two records for one sale: the MLS record and the public record.
Public Records for 486 Roxborough Avenue
Schools near 486 Roxborough Avenue
Rating | School | Type | Grades | Distance |
|---|---|---|---|---|
| Public - | K to 8 | |||
| Public - | 9 to 12 | |||
| Public - | 6 to 8 | |||
| Public - | 9 to 12 |
Rating | School | Distance |
|---|---|---|
Dobson James School PublicK to 8 | ||
Roxborough High School Public9 to 12 | ||
AMY Northwest Public6 to 8 | ||
Saul W B Agricultural School Public9 to 12 |
School ratings and boundaries are provided by GreatSchools.org and Pitney Bowes. This information should only be used as a reference. Proximity or boundaries shown here are not a guarantee of enrollment. Please reach out to schools directly to verify all information and enrollment eligibility.
Neighborhood Map and Transit
Similar Homes
Explore Nearby Homes
- Andorra Homes for Sale
- Wissahickon Park Homes for Sale
- Wissahickon Hills Homes for Sale
- Wissahickon Homes for Sale
- Whitemarsh Township - Montgomery County Homes for Sale
- Upper Roxborough Homes for Sale
- Upper Northwest Philadelphia Homes for Sale
- Springfield Township - Montgomery County Homes for Sale
- Roxborough Park Homes for Sale
- Roxborough Homes for Sale
- Manayunk Homes for Sale
- Main Line Homes for Sale
- Lower Northwest Philadelphia Homes for Sale
- Lower Merion Township - Montgomery County Homes for Sale
- Germany Hill Homes for Sale
- Gladwyne Homes for Sale
- Bala Cynwyd Homes for Sale
- Philadelphia Homes for Sale
- Penn Valley Homes for Sale
- Narberth Homes for Sale
- Flourtown Homes for Sale
- Wyndmoor Homes for Sale
- Merion Station Homes for Sale
- Lafayette Hill Homes for Sale
- Wynnewood Homes for Sale
- Plymouth Meeting Homes for Sale
- Conshohocken Homes for Sale
- Villanova Homes for Sale
- Haverford Homes for Sale
- Cheltenham Homes for Sale
- 19444 Homes for Sale
- 19428 Homes for Sale
- 19144 Homes for Sale
- 19129 Homes for Sale
- 19127 Homes for Sale
- 19119 Homes for Sale
- 19118 Homes for Sale
- 19072 Homes for Sale
- 19035 Homes for Sale
- 19004 Homes for Sale
- 19131 Homes for Sale
- 19031 Homes for Sale
- 19038 Homes for Sale
- 19132 Homes for Sale
- 19066 Homes for Sale
No guarantee, warranty or representation of any kind is made regarding the completeness or accuracy of any information, descriptions or measurements (including square footage measurements and property condition), such should be independently verified through appropriate means, including, but not limited to, in person inspection and public records, and Compass International Holdings, its subsidiaries, affiliates and independently owned and operated franchisees, and their affiliated agents and associated third parties expressly disclaim any liability in connection therewith. Photos may be virtually staged or digitally enhanced and may not reflect actual property conditions. Offers of compensation are subject to change at the seller's discretion. No financial or legal advice provided. Equal Housing Opportunity.
Listing Courtesy of HowardHanna TheFrederickGroup
Based on information from one of the following Multiple Listing Services: BRIGHT, Greater LeHigh Valley Regional MLS, Greator Scranton Board of REALTORS® and Pocono Mountains Association of REALTORS®. Information being provided is for the visitor’s personal, noncommercial use and may not be used for any purpose other than to identify prospective properties visitor may be interested in purchasing. The data contained herein is copyrighted by BRIGHT, Greater LeHigh Valley Regional MLS, Greator Scranton Board of REALTORS® and Pocono Mountains Association of REALTORS® is protected by all applicable copyright laws. Any dissemination of this information is in violation of copyright laws and is strictly prohibited. Property information referenced on this web site comes from the Internet Data Exchange (IDX) program of the MLS. This web site may reference real estate listing(s) held by a brokerage firm other than the broker and/or agent who owns this web site. For the avoidance of doubt, the accuracy of all information, regardless of source, is deemed reliable but not guaranteed and should be personally verified through personal inspection by and/or with the appropriate professionals.