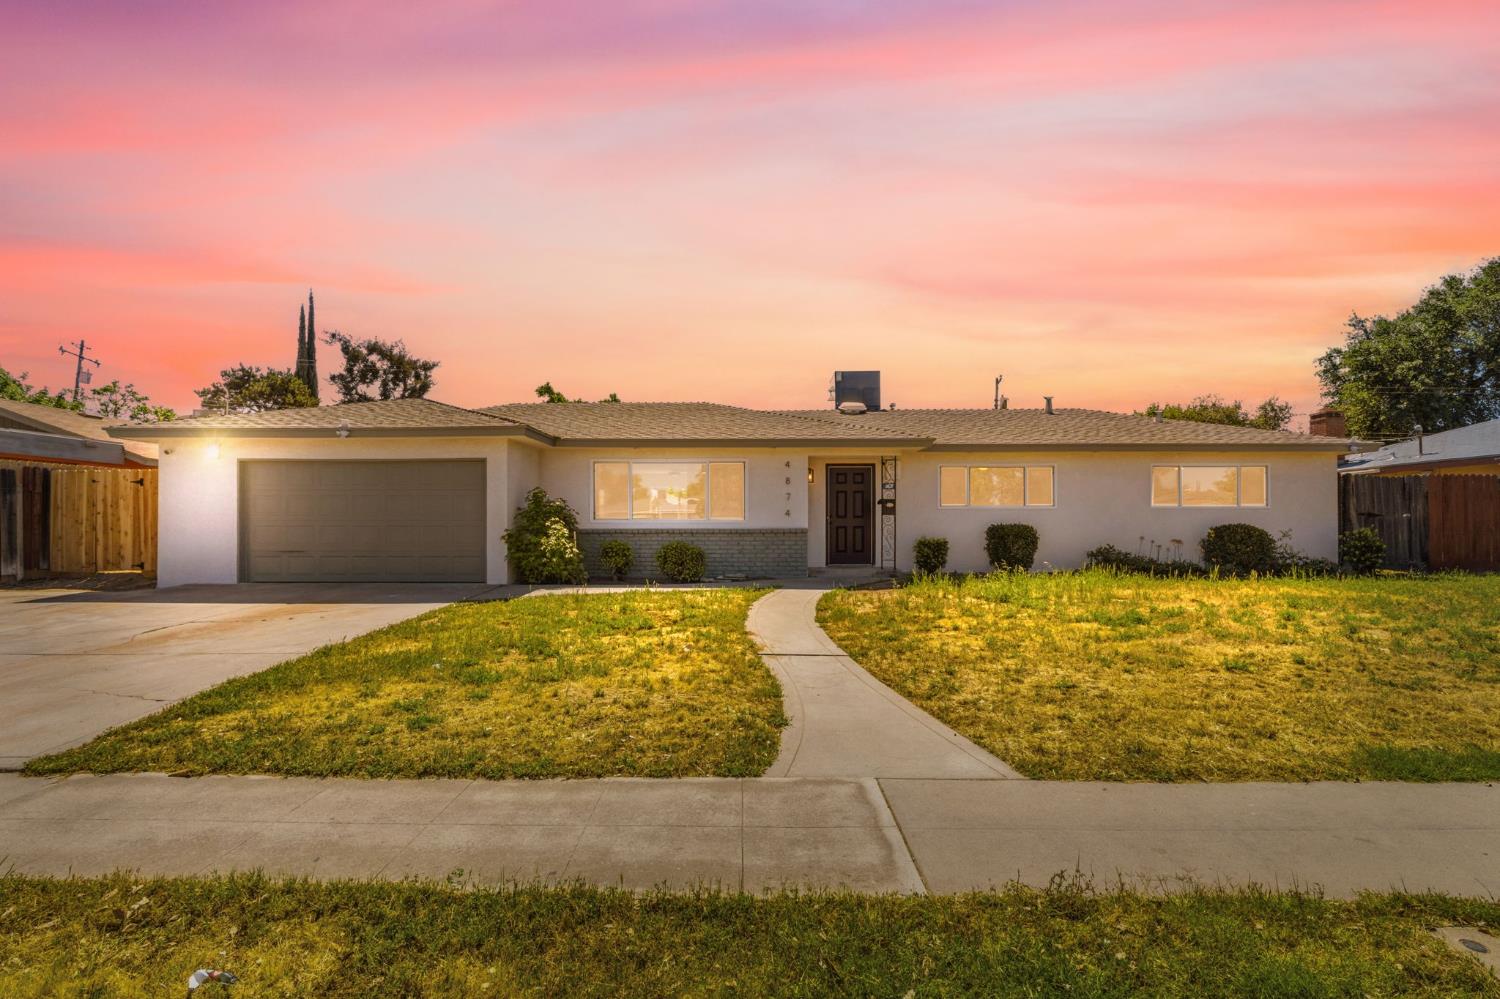
4874 E Clinton Way
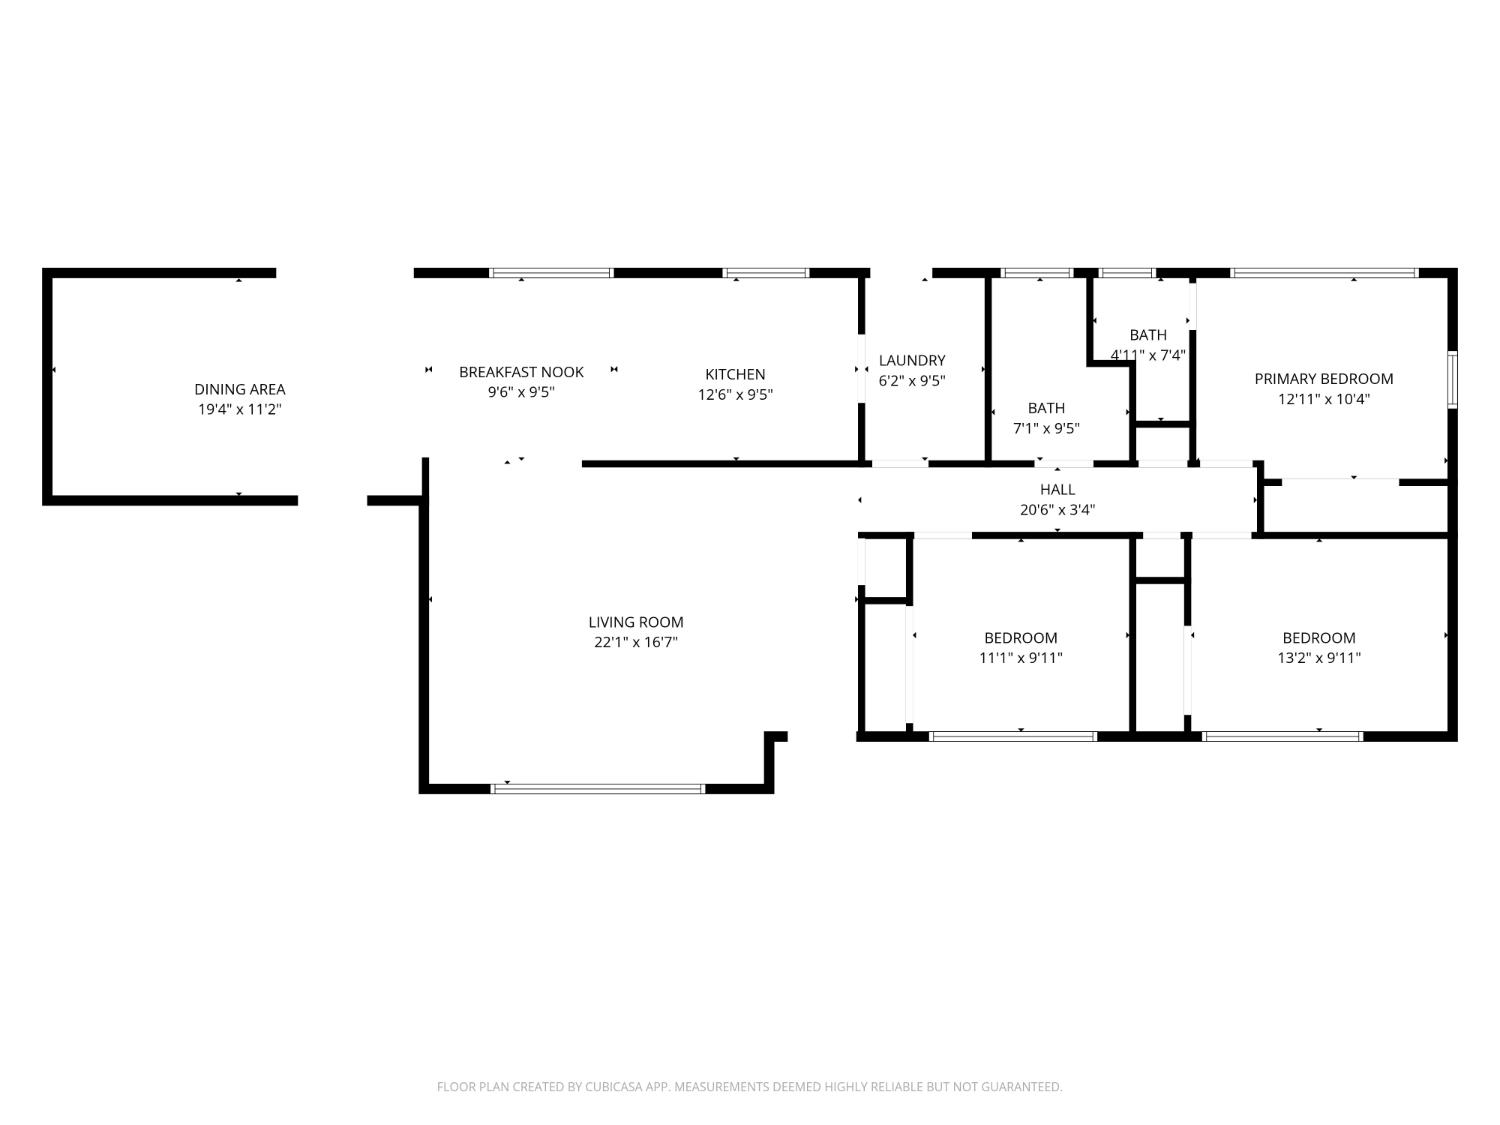
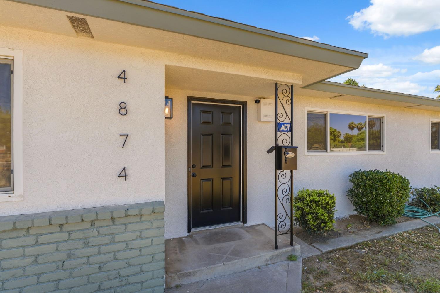
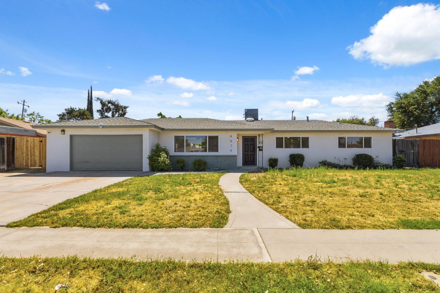
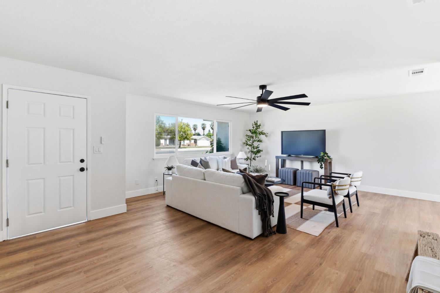
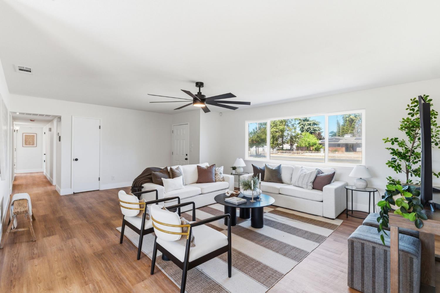
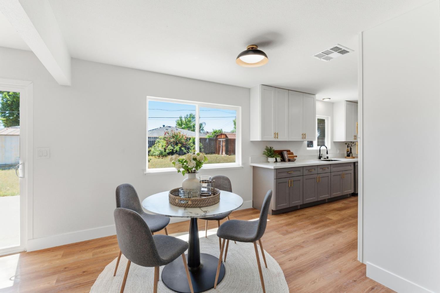
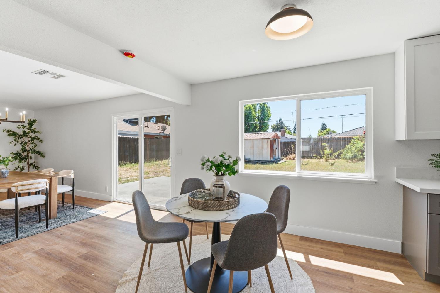
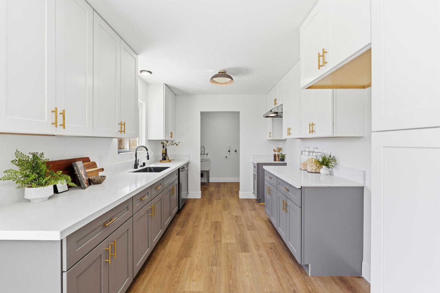
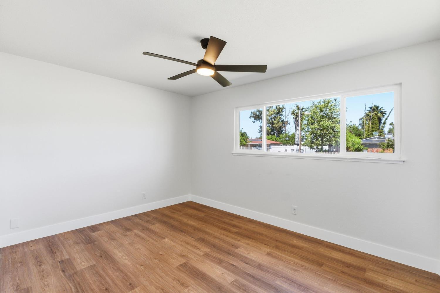
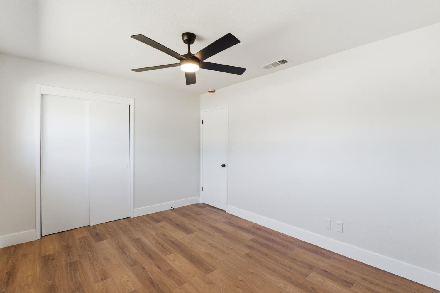
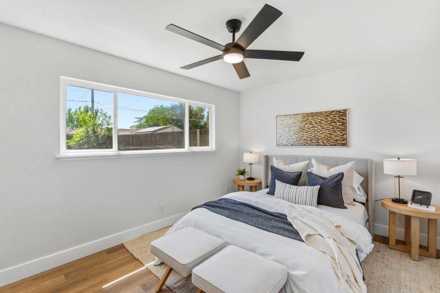
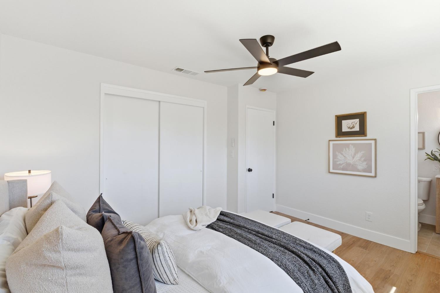
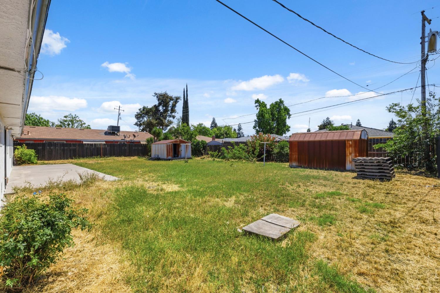
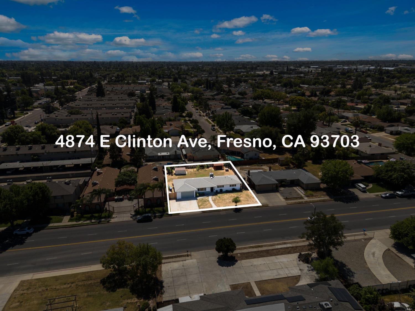
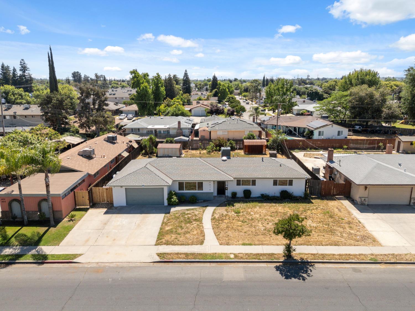
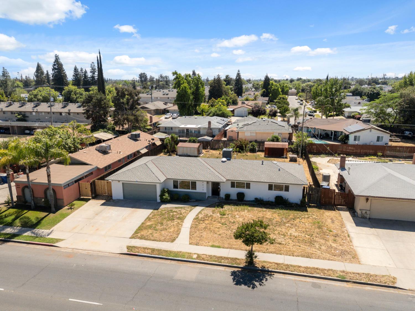
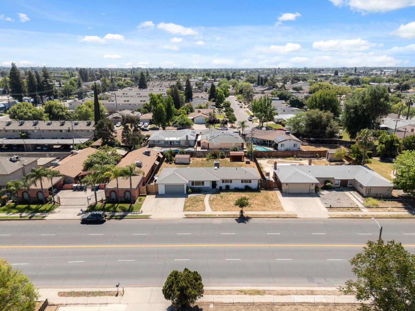
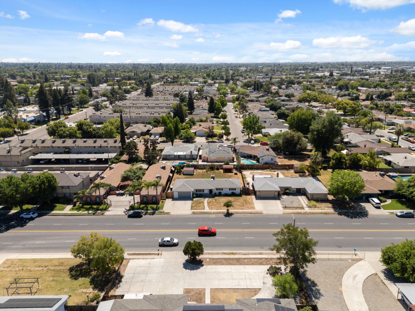
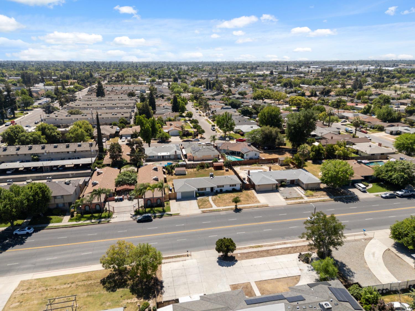
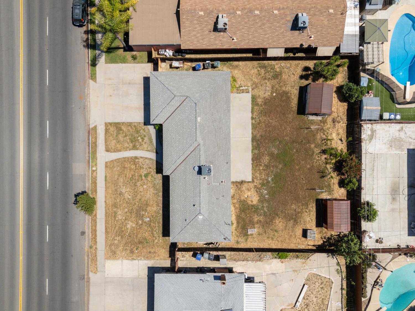
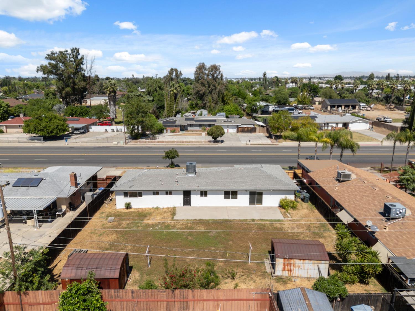
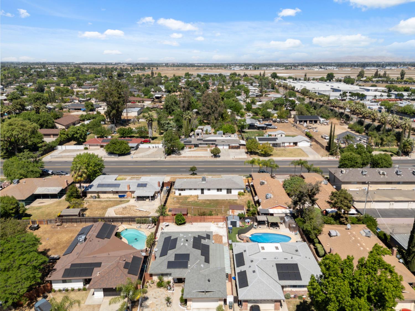
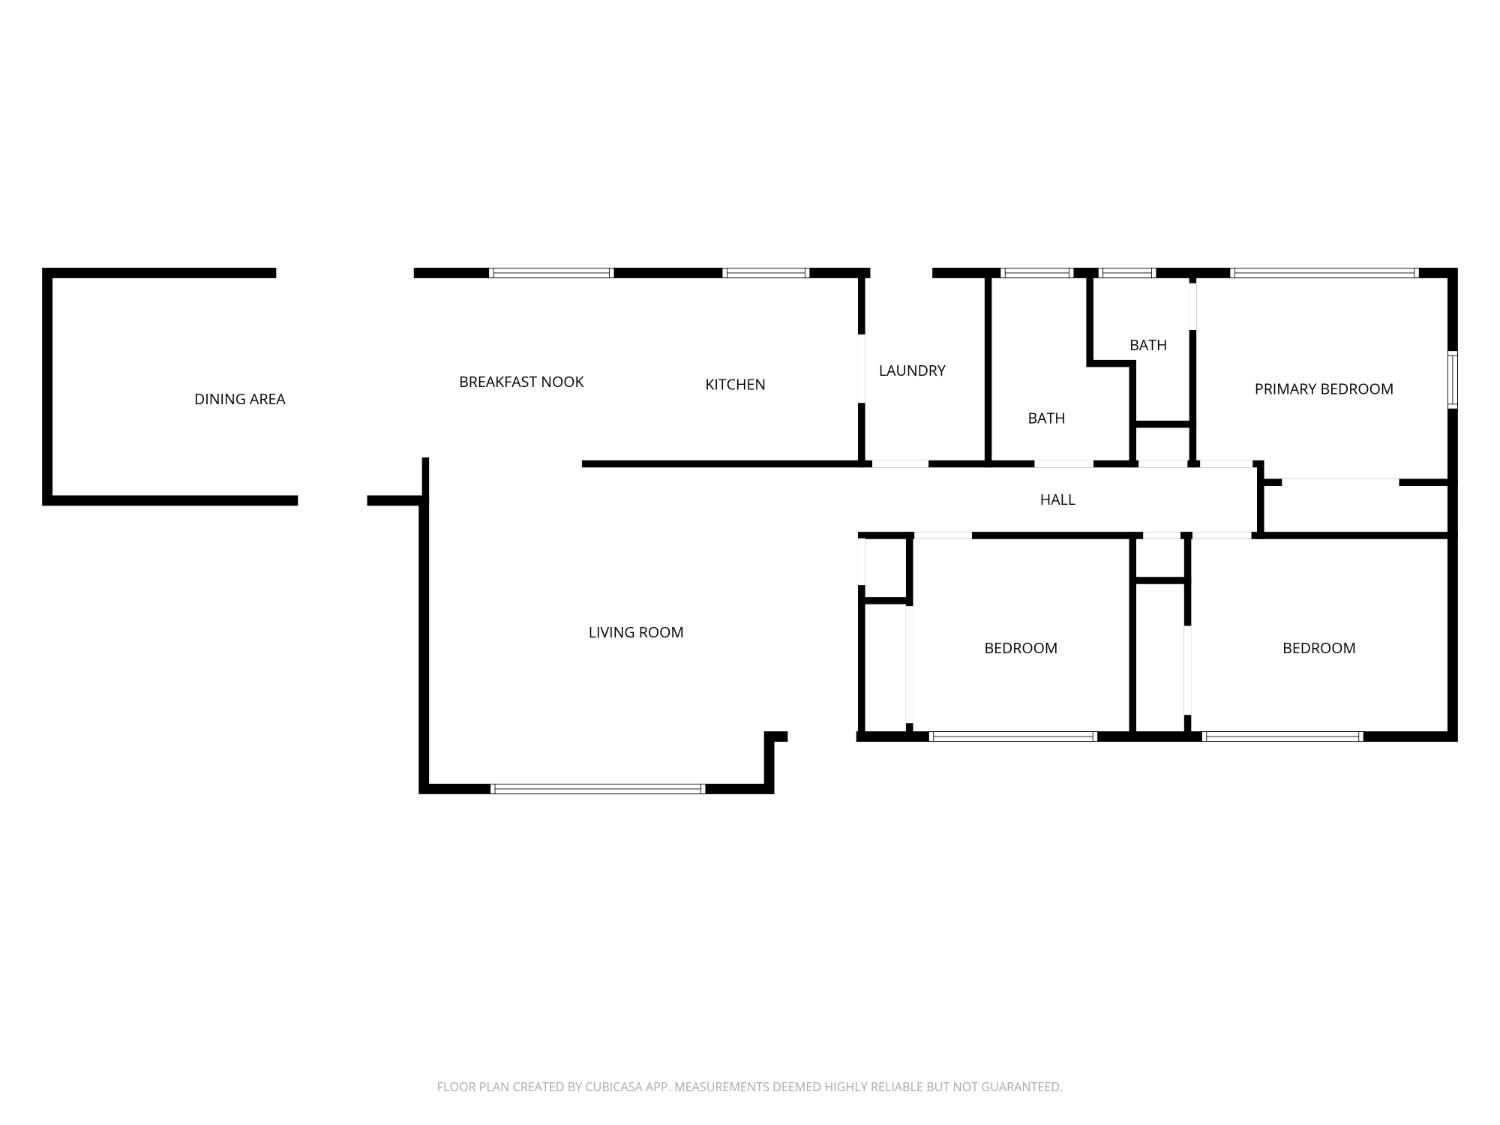
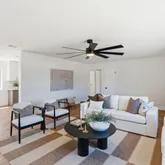
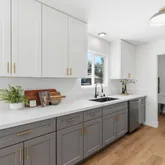
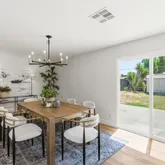
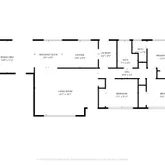
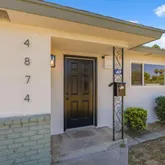
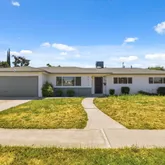
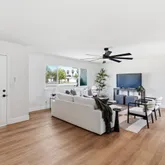
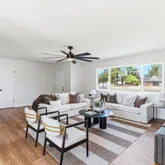
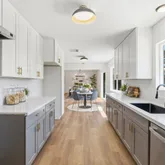
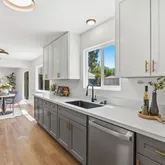
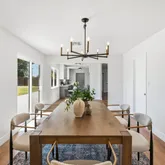
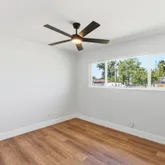
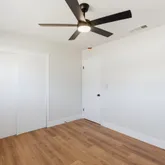
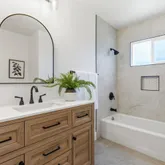
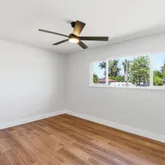
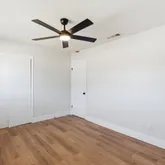
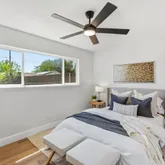
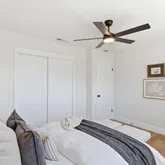
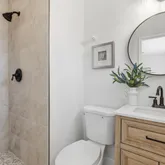
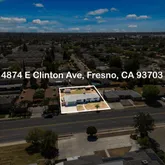
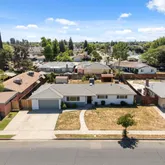
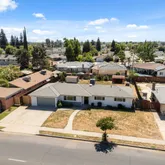
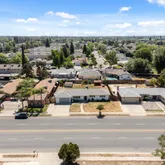
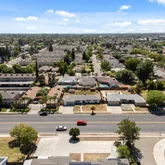
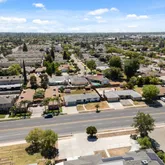
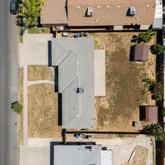
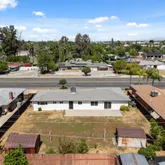
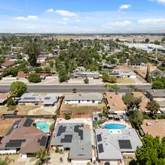
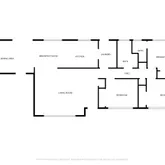
Description
Listing Agent
![Kayla Rae Chavez]()
P: (925)-486-1099

Property Details for 4874 East Clinton Way
Property Details for 4874 East Clinton Way
| Status | Sold |
|---|---|
| MLS # | 646523 |
| Days on Market | 12 |
| Taxes | - |
| HOA Fees | - |
| Condo/Co-op Fees | - |
| Property Type | Single Family |
| MLS Type | Residential / Single Family Residence |
| Year Built | 1966 |
| Lot Size | 0.24 AC / 10,413 SF |
| County | Fresno County |
Location
Sold By HomeSmart PV and Associates
Building Information for 4874 East Clinton Way
Payment Calculator
$1,879 per month
30 year fixed, 6.36% Interest
$1,879
$0
$0
Know your buying power with a preapproval and custom rate in minutes
 1
1Property Information for 4874 East Clinton Way
- Region: Urban
- Directions: North on Chestnut, East on Clinton
- Census Tract: .00
- Special Disclosure: Flight Path
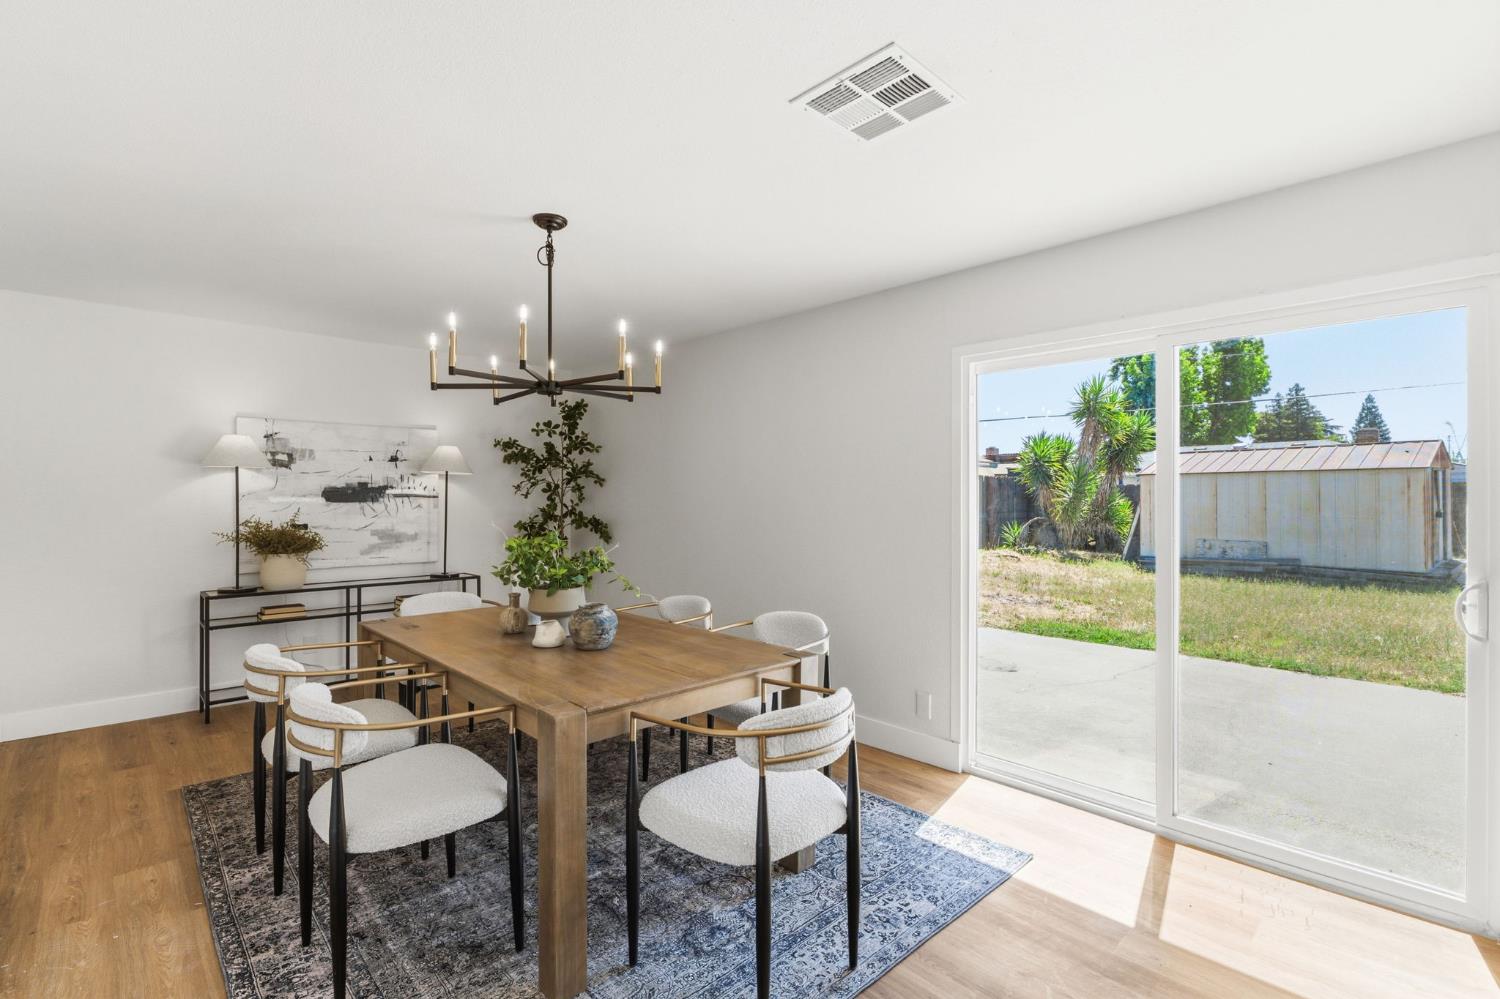
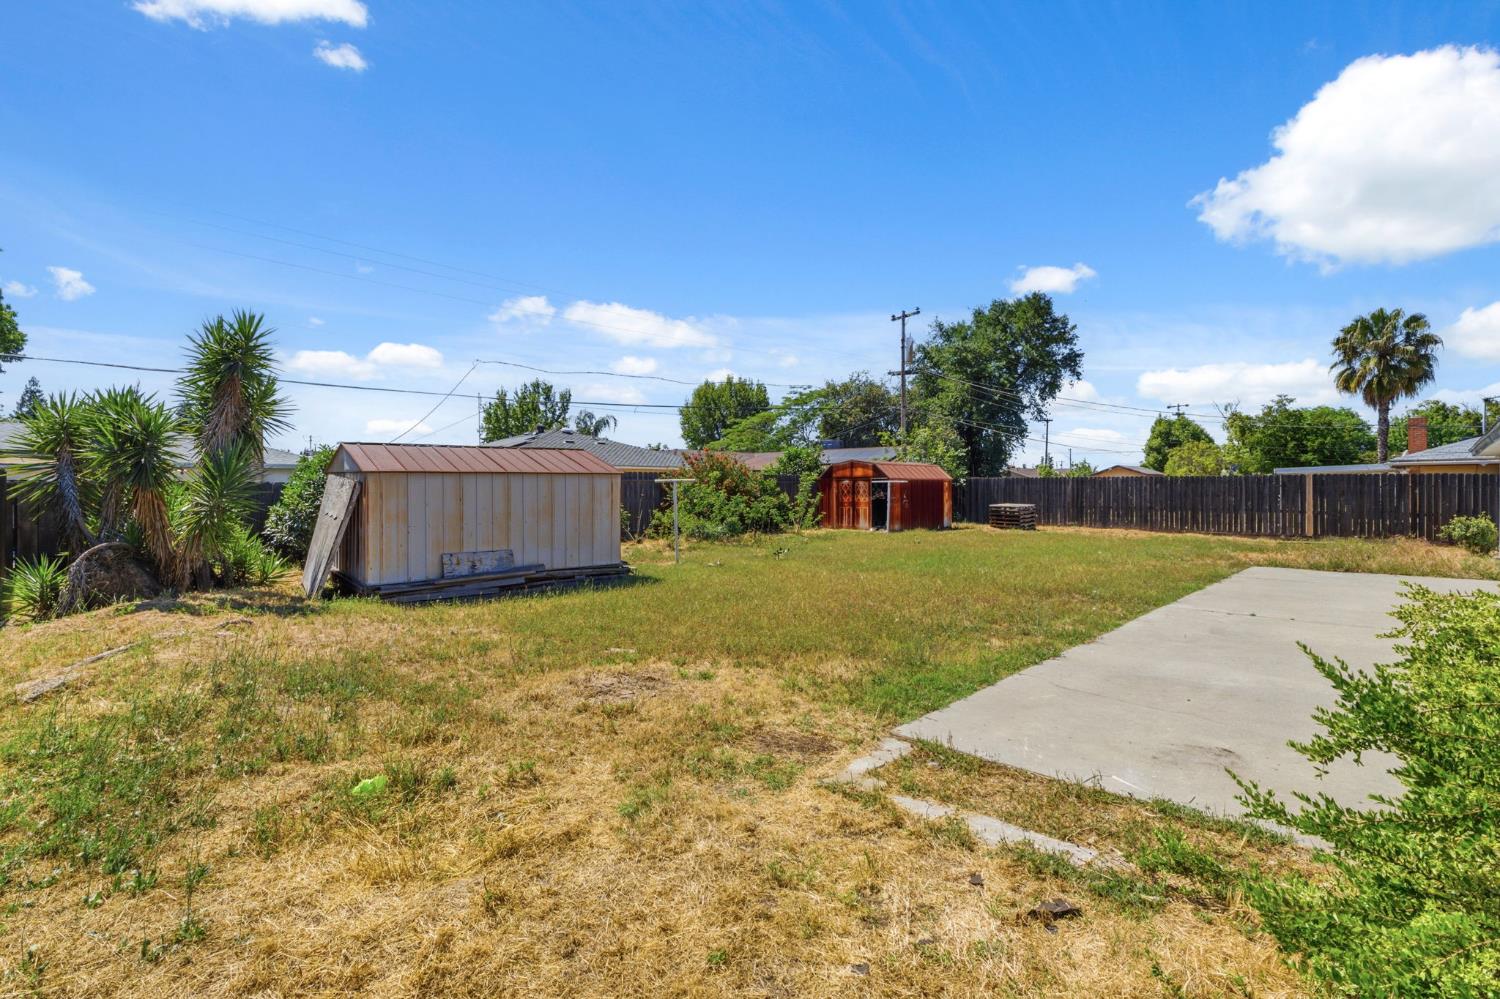
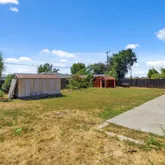
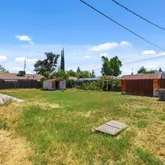
- Detached Structures: Shed
- School Name 1: McLane
- School Name 2: Scandinavian
- School Name 3: Ericson
- School Type 1: High School
- School Type 2: Junior High School
- School Type 3: Grade School
- Carport Spaces: 0
- Association: Fresno MLS
- Square Footage Source: Tax Records
- APN: 49412237
- Lot Size Source: (Tax Records)
- Multiple Listing Service: Fresno Multiple Listing System
- REO/Bank Owned: No
- FIPS Code: 19
- Age: 0
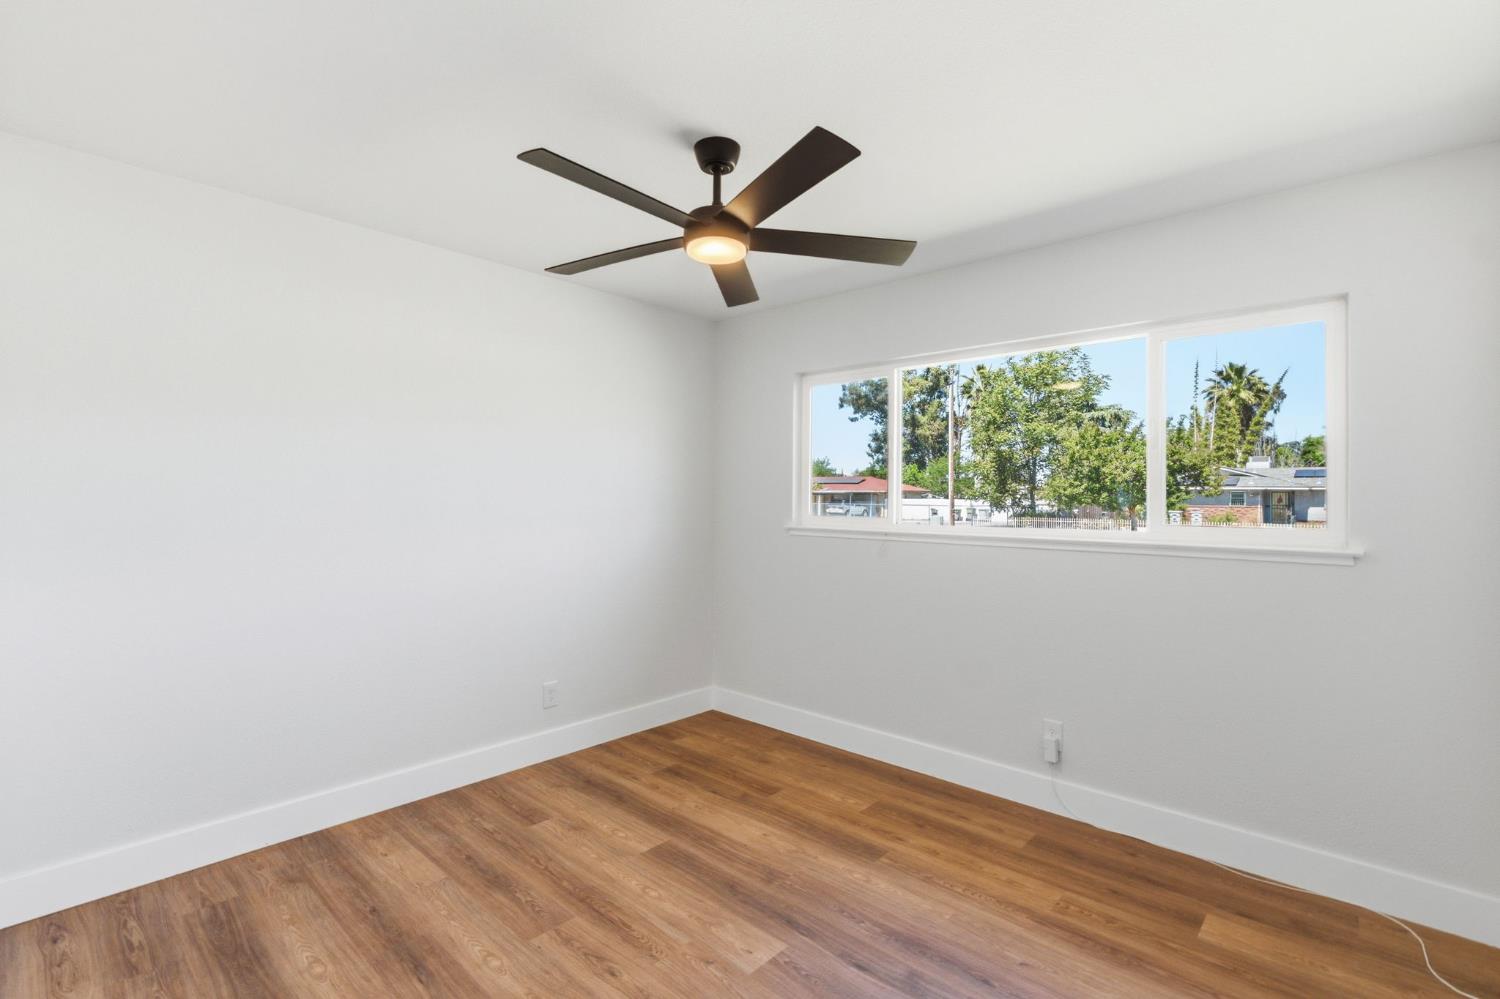
- Energy Efficiency: Dual Pane Windows
- Reports Available: Prelim Title Report, Seller Disclosure
- Property Disclaimer: Information herein deemed reliable but not guaranteed, representations are approximate, individual verification recommended.
- # of Stories: Single Story
- Pool: No
- Gas & Electric: Public Utilities
- Sewer/Water: Public Water
- Well Depth: 0.0
- Well HP: 0.0
- Water Level: 0
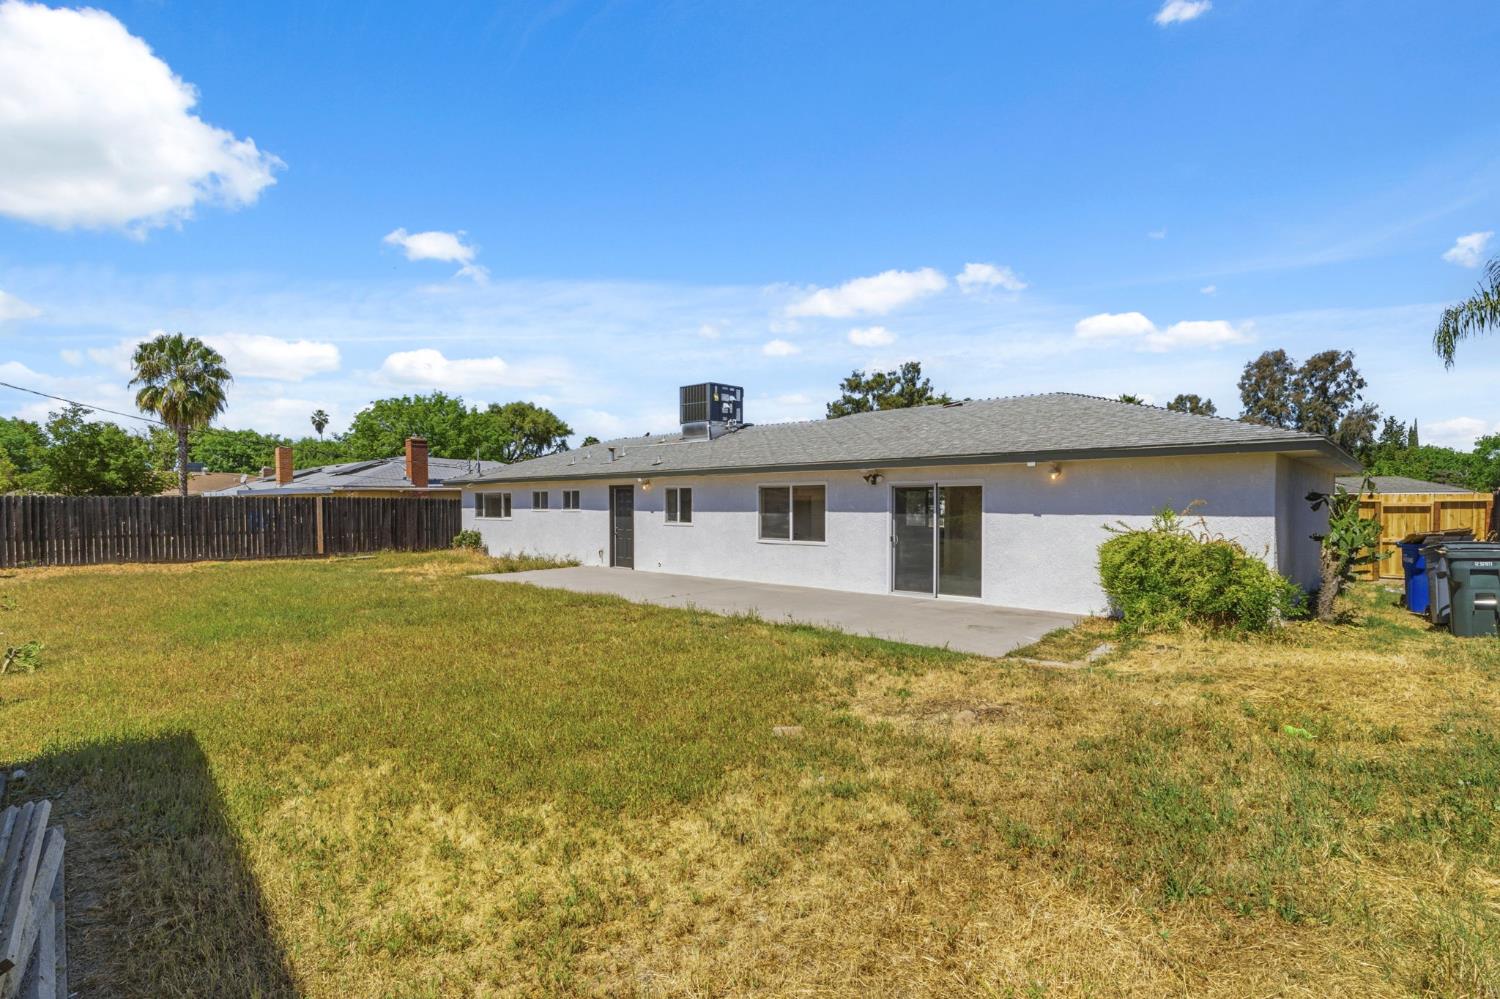
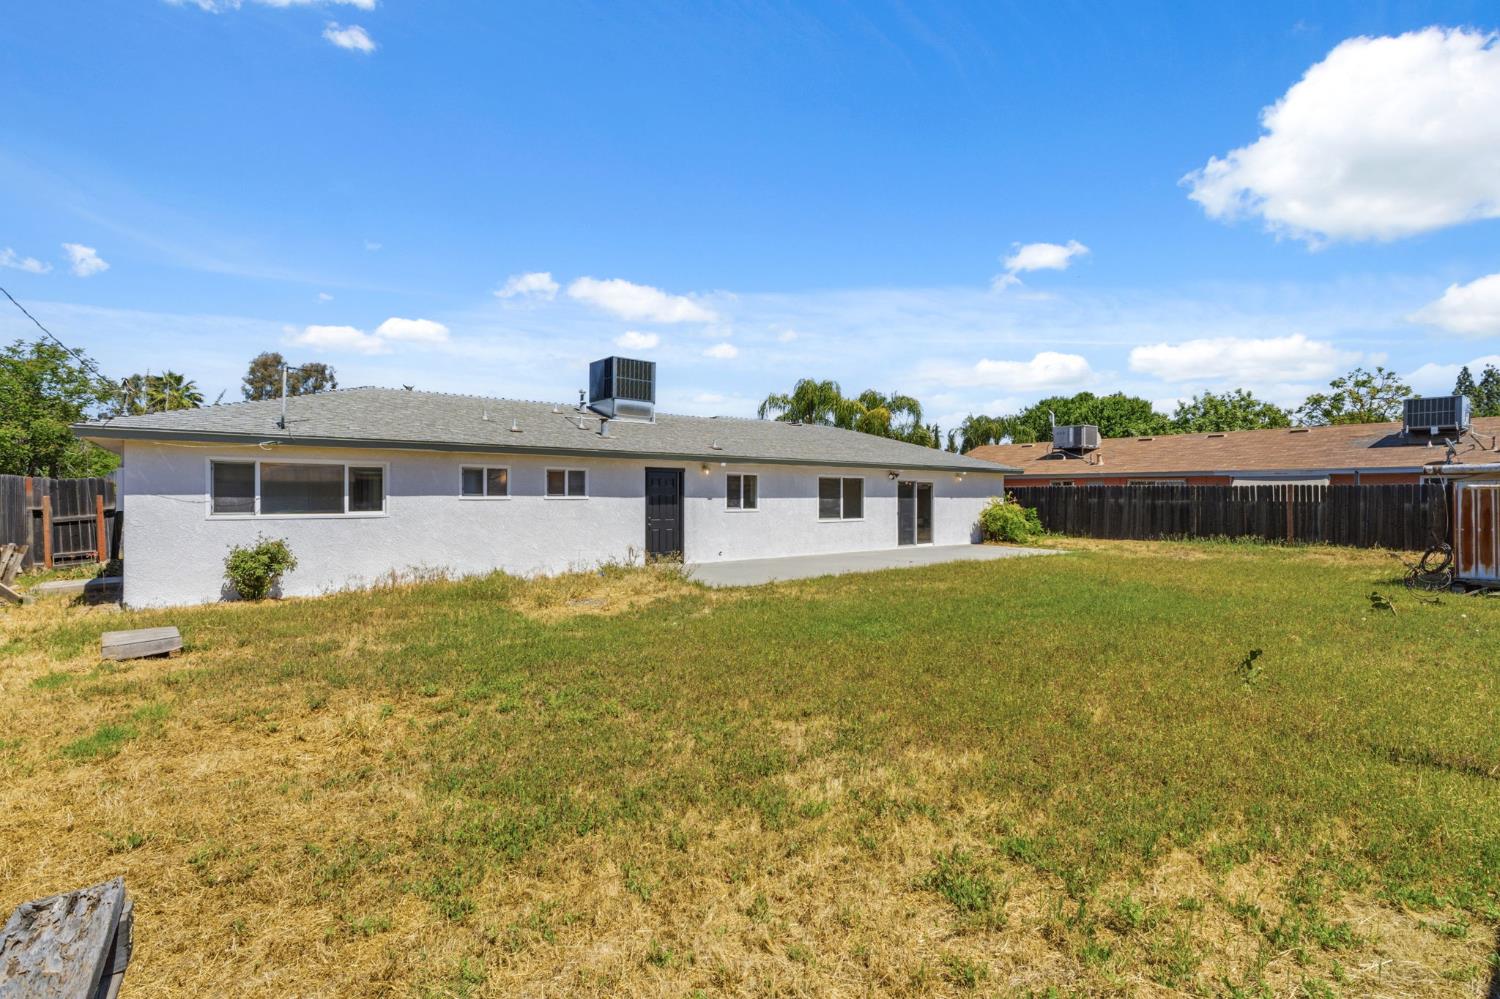
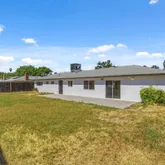
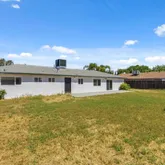
- Exterior: Stucco, Brick
- Foundation: Concrete
- Roofing: Composition
- Spa: No
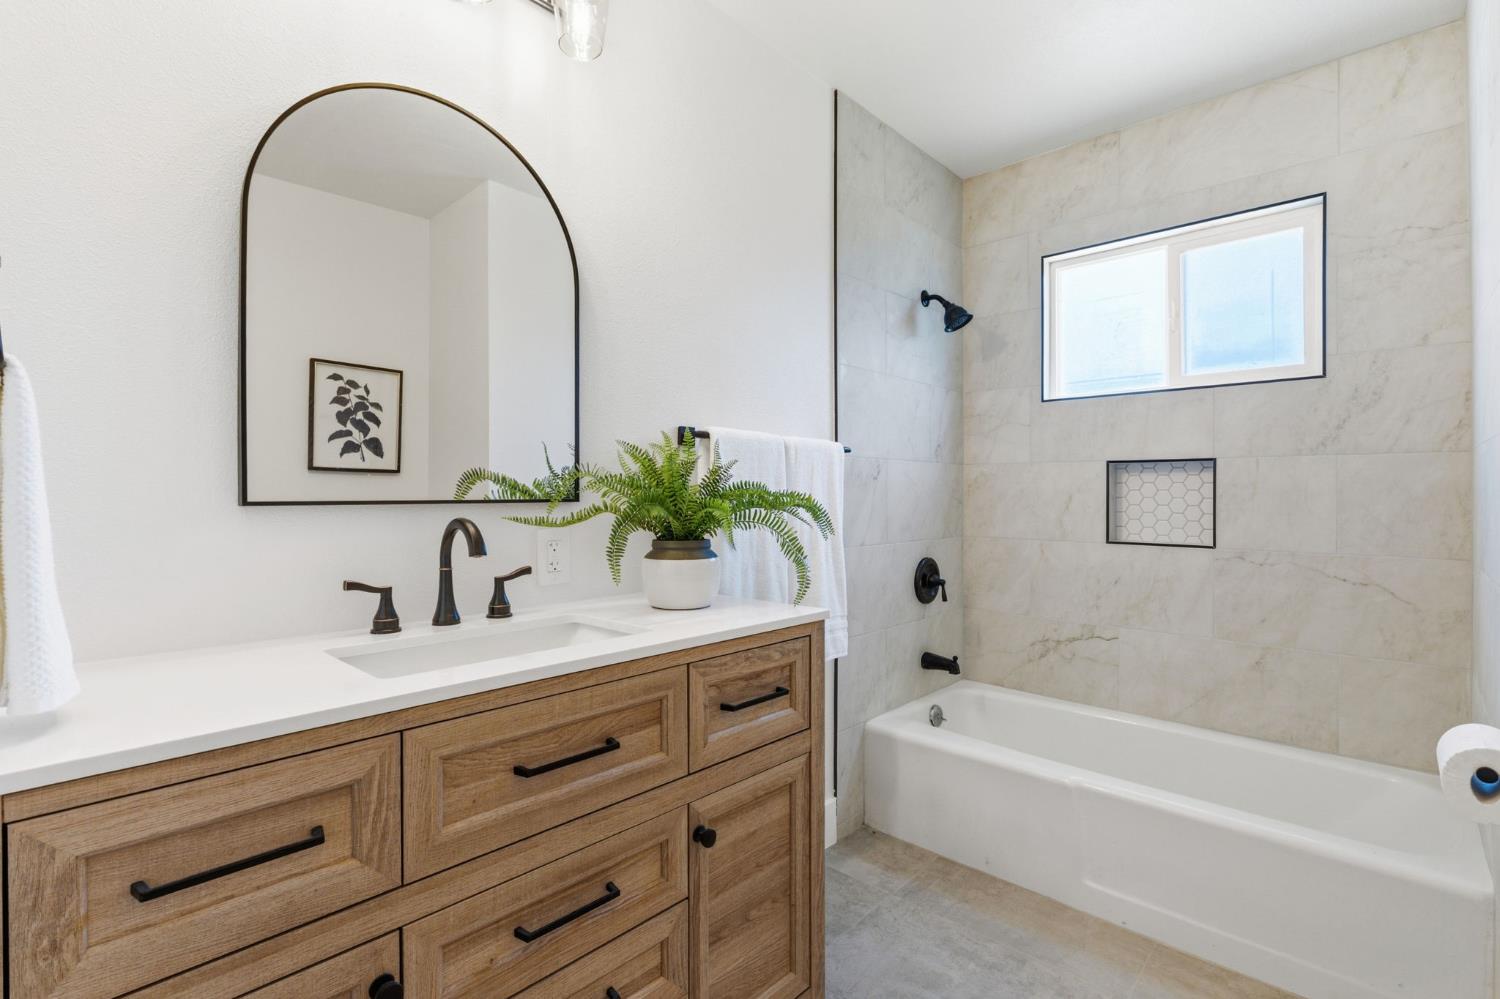
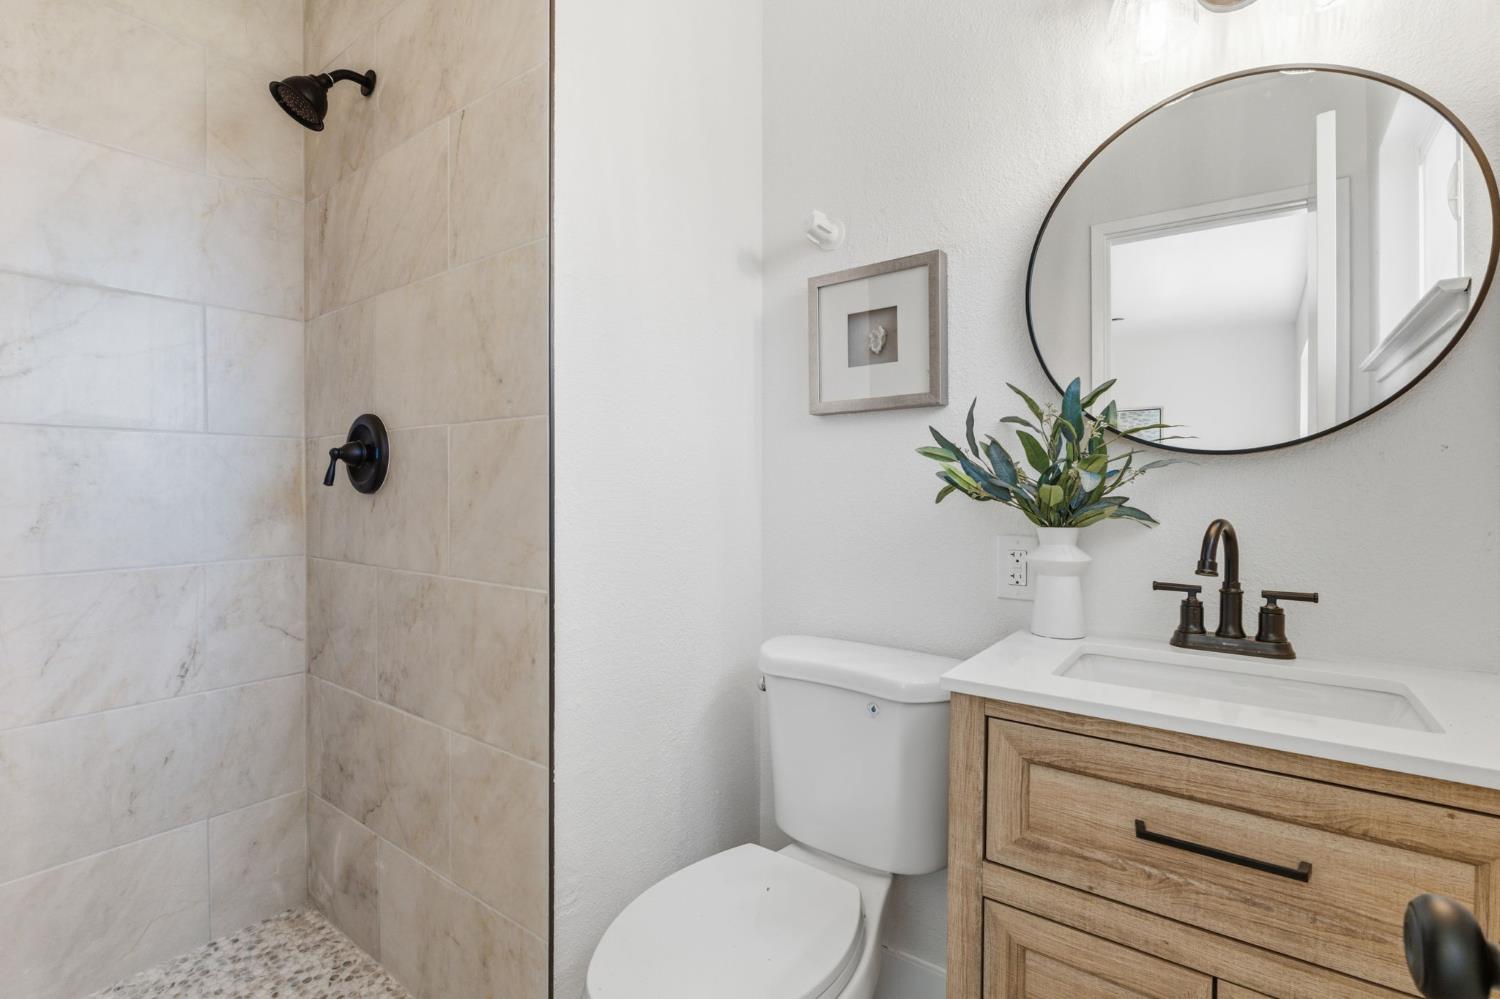
- Bath Features: Tub/Shower, Shower
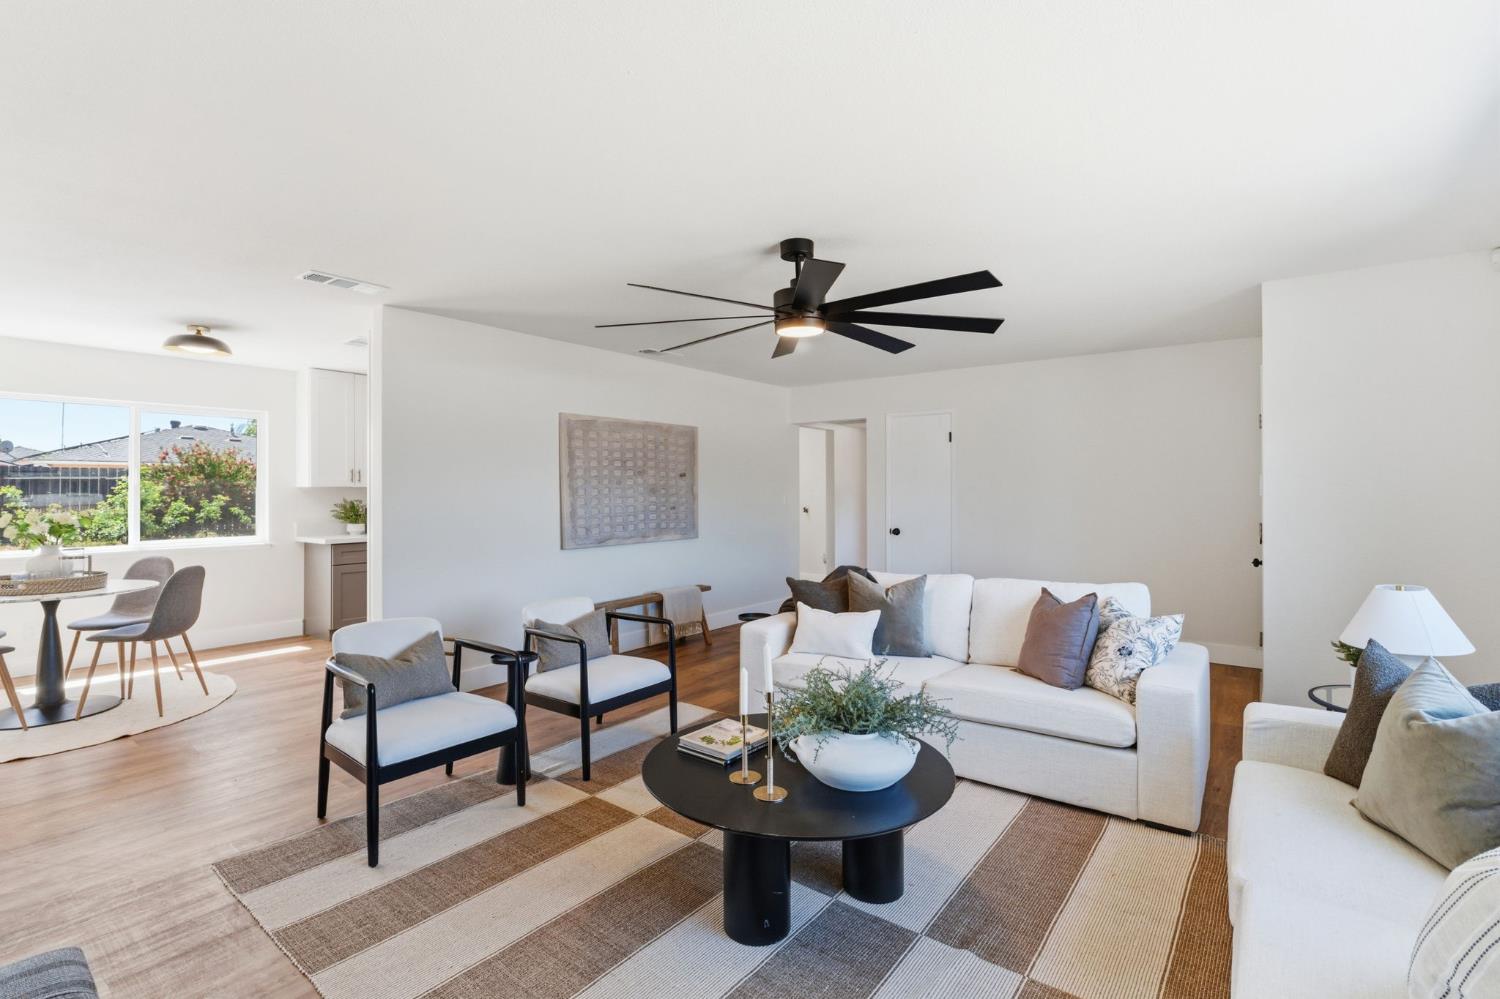
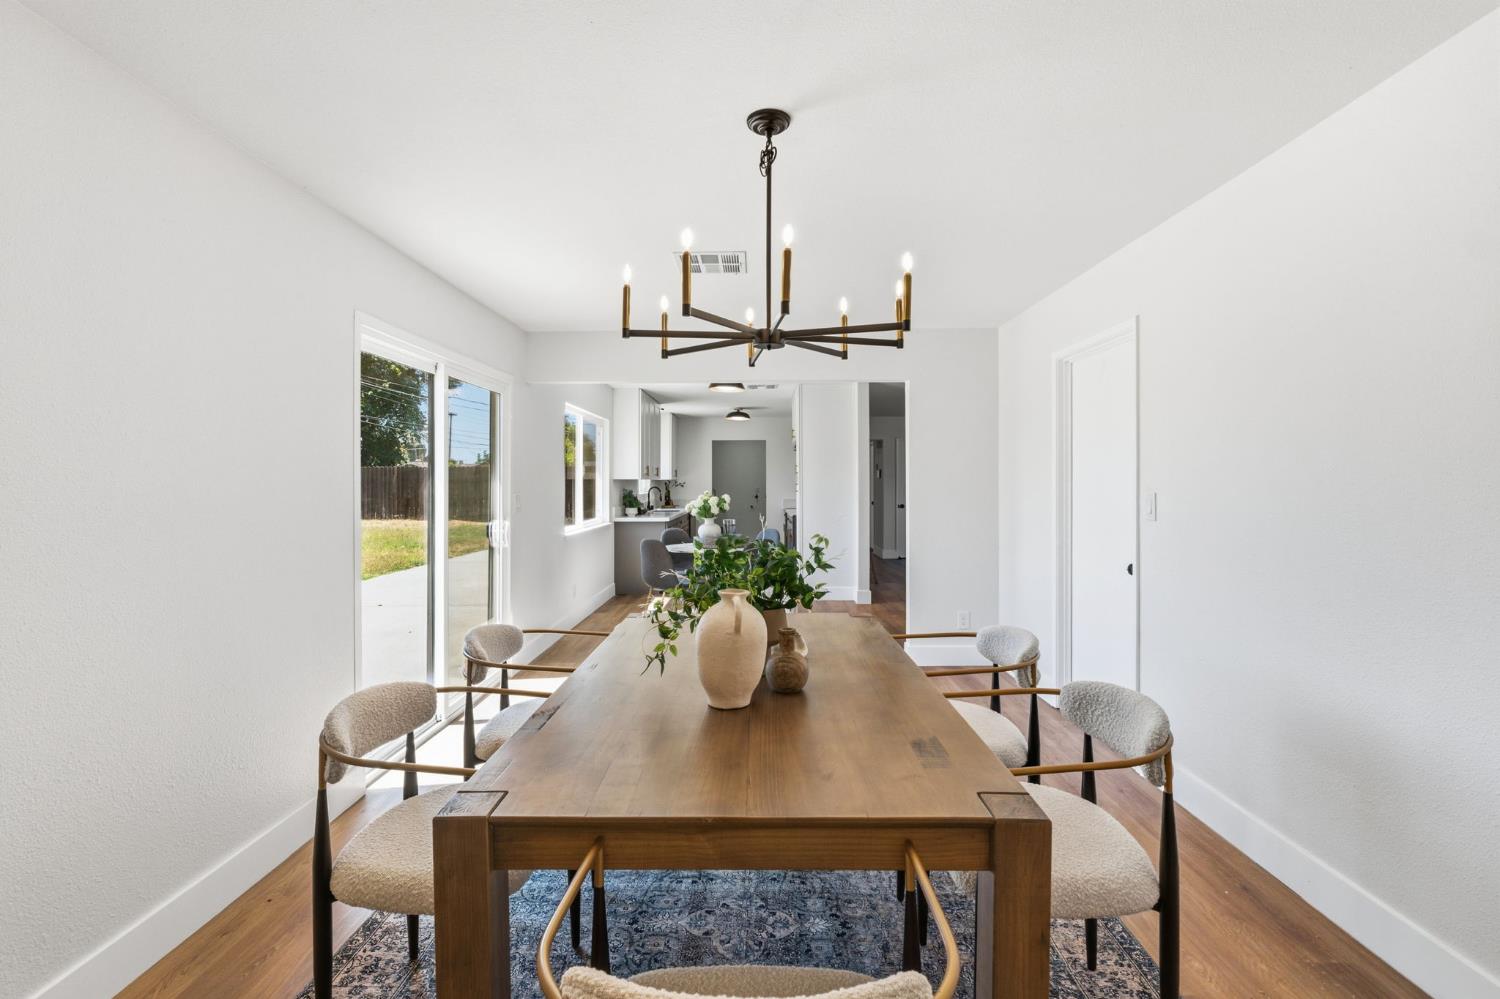
- Dining Room Features: Formal
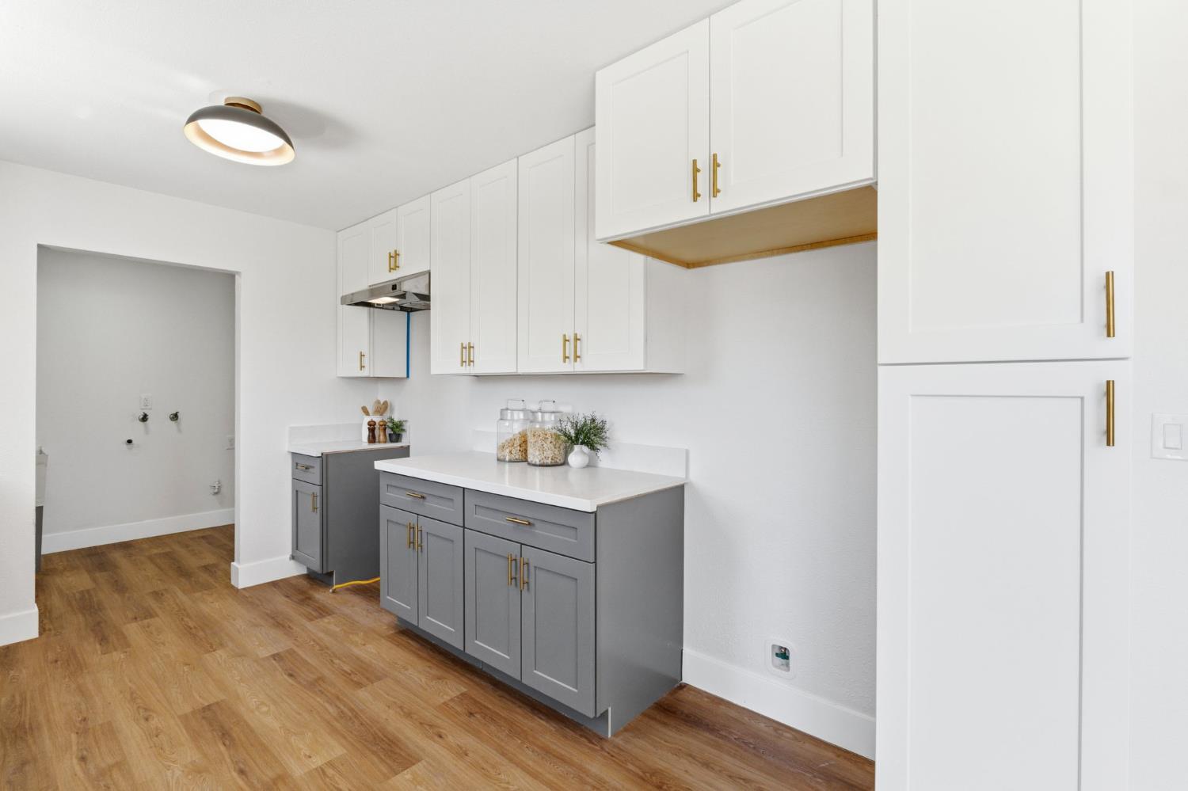
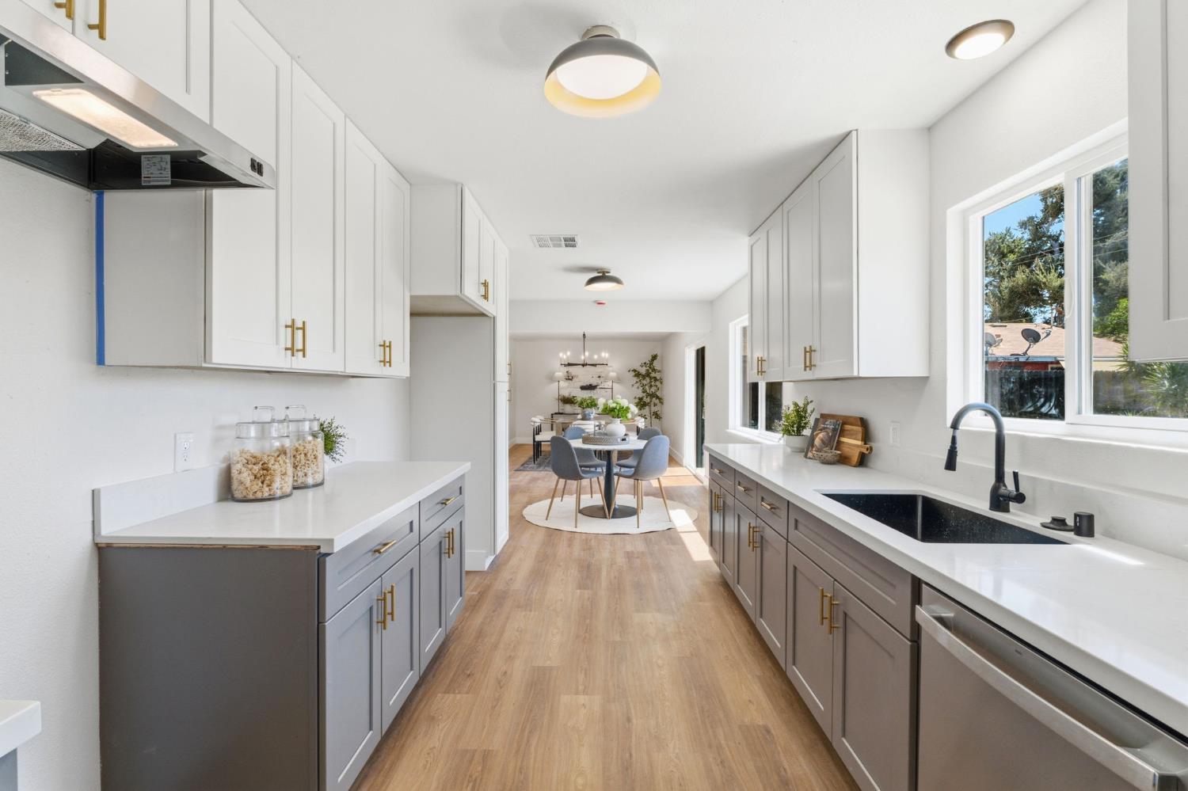
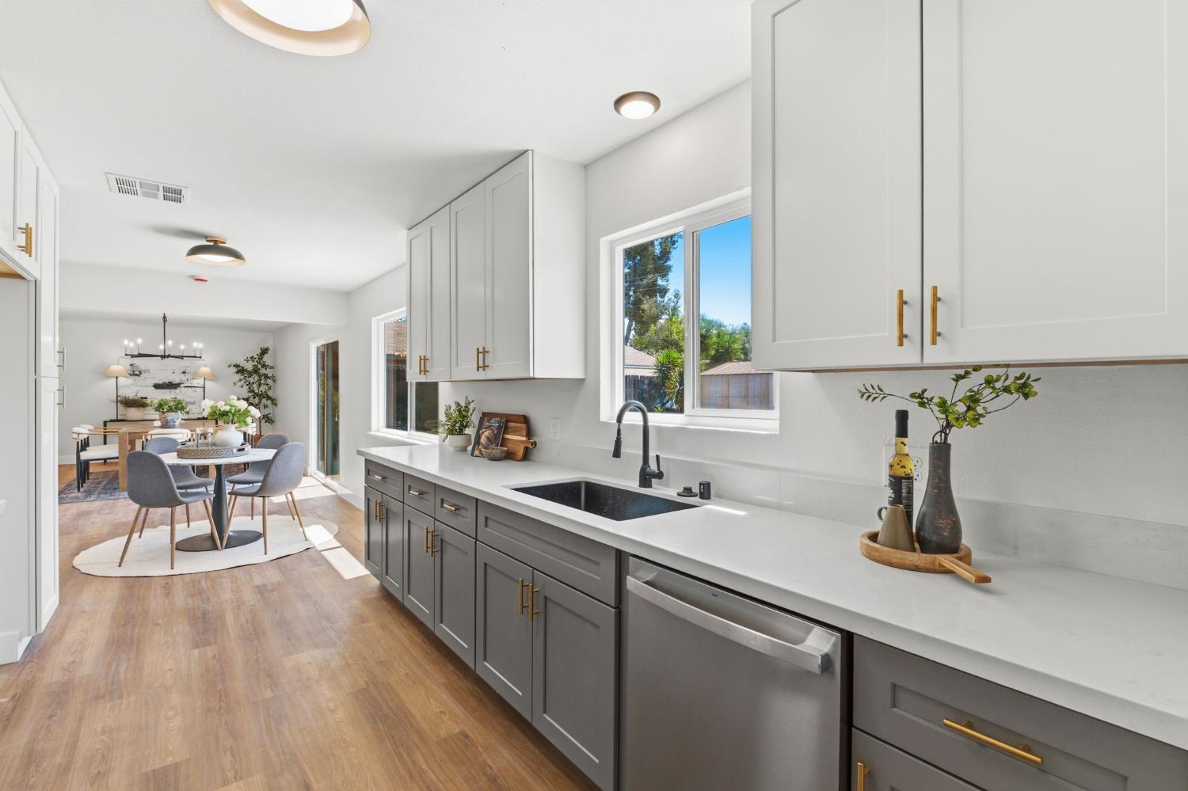
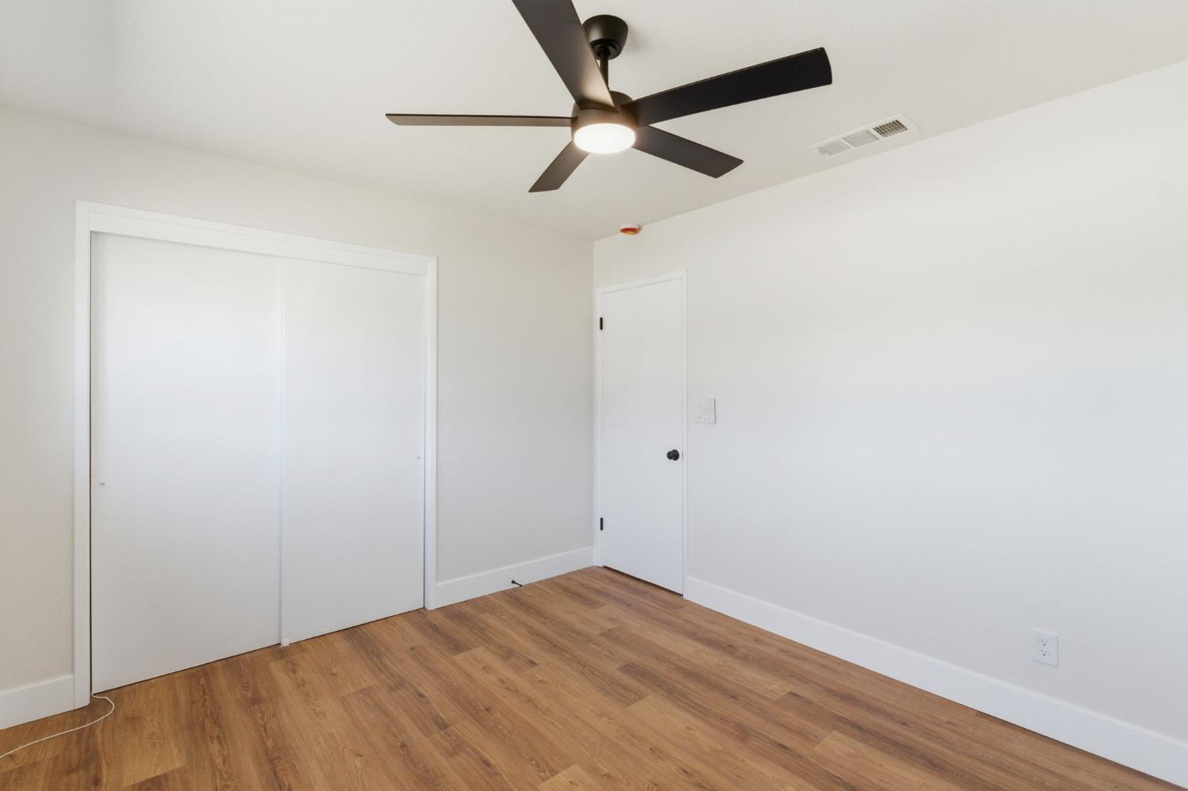
- Flooring: Vinyl
- # of Fireplaces: 0
- Heating & Cooling: Central Heat & Cool
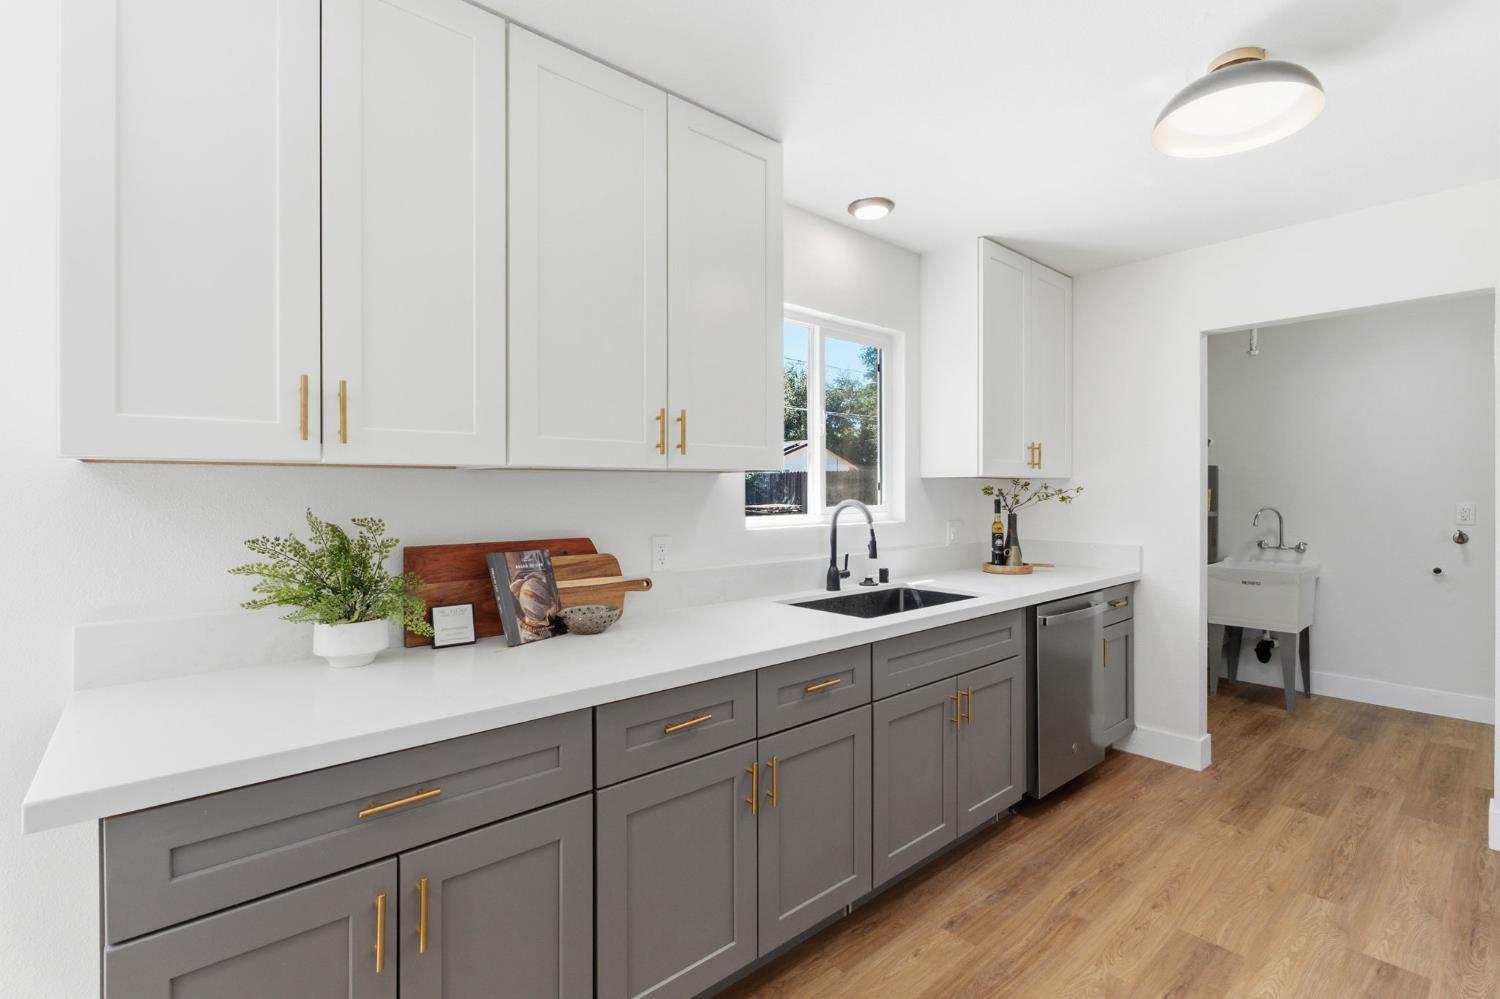
- Kitchen: F/S Range/Oven, Dishwasher, Pantry
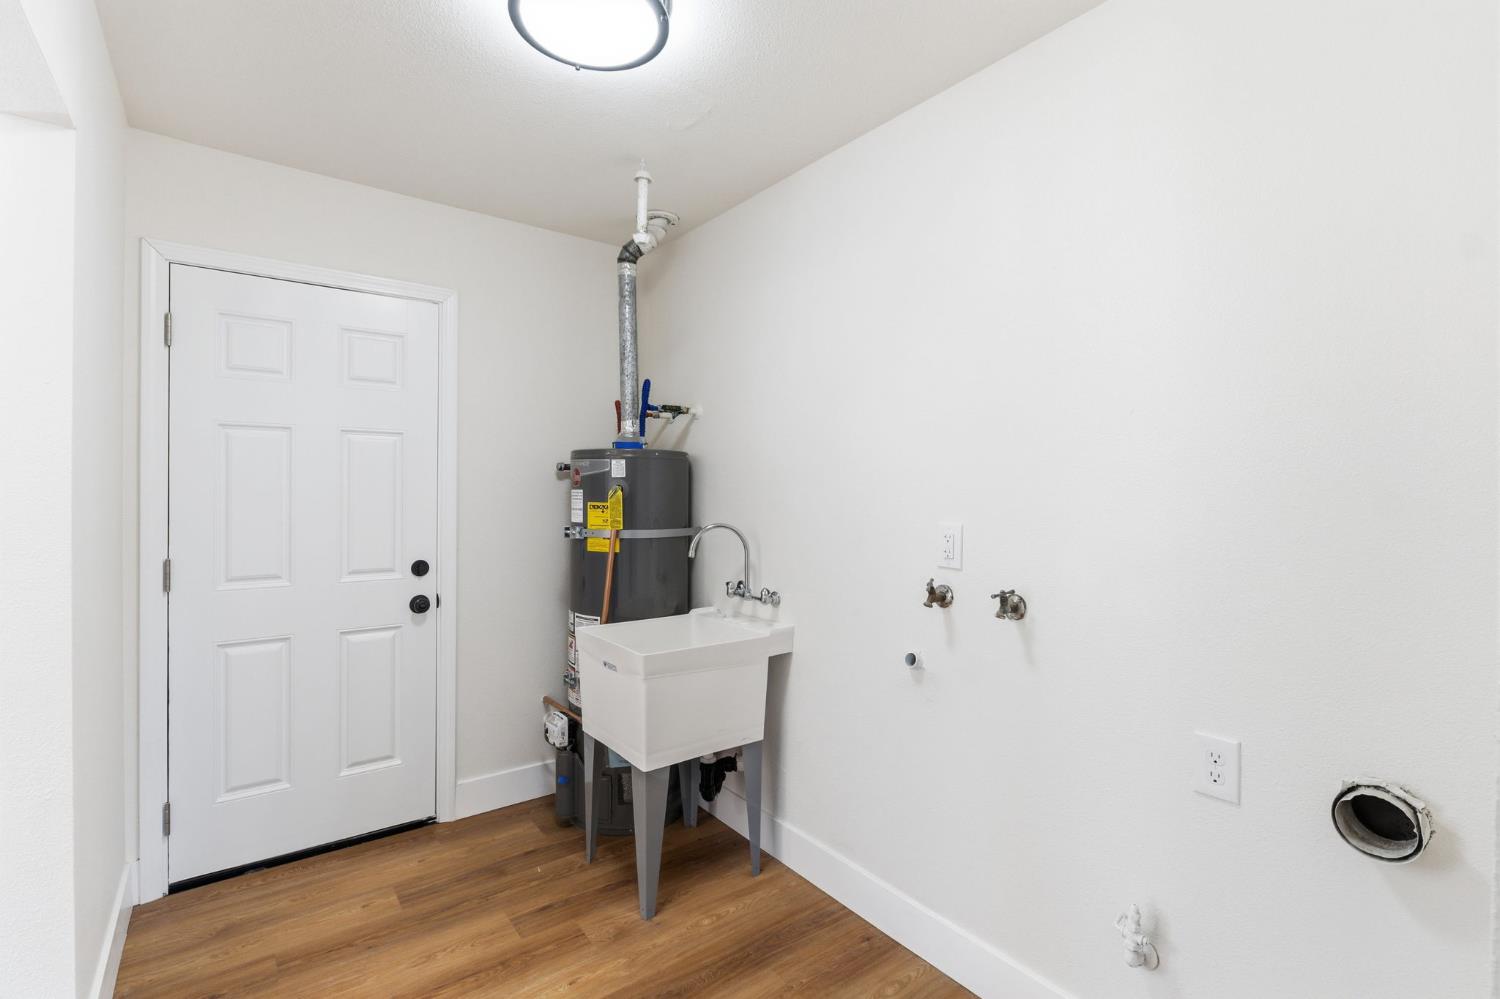
- Laundry: Inside
- Lease Type: Net
Property History for 4874 East Clinton Way
| Date | Event & Source | Price | Appreciation |
|---|---|---|---|
| May 28, 2026 | Sold FRESNOMLS #646523 | $377,000 | — |
| Apr 23, 2026 | Pending FRESNOMLS #646523 | — | |
| Apr 3, 2026 | Listed (Active) FRESNOMLS #646523 | $374,999 | — |
| Date | Event & Source | Price |
|---|---|---|
| 05/28/2026 | Sold FRESNOMLS #646523 | $377,000 |
| 04/23/2026 | Pending FRESNOMLS #646523 | — |
| 04/03/2026 | Listed (Active) FRESNOMLS #646523 | $374,999 |
For completeness, we often displays two records for one sale: the MLS record and the public record.
Schools near 4874 East Clinton Way
Rating | School | Type | Grades | Distance |
|---|---|---|---|---|
| Public - | K to 6 | |||
| Public - | 7 to 8 | |||
| Public - | 9 to 12 | |||
| Public - | 7 to 12 |
Rating | School | Distance |
|---|---|---|
Ericson Elementary School PublicK to 6 | ||
Scandinavian Middle School Public7 to 8 | ||
McLane High School Public9 to 12 | ||
Violet Heintz Education Academy Public7 to 12 |
School ratings and boundaries are provided by GreatSchools.org and Pitney Bowes. This information should only be used as a reference. Proximity or boundaries shown here are not a guarantee of enrollment. Please reach out to schools directly to verify all information and enrollment eligibility.
Similar Homes
Explore Nearby Homes
- Fresno High-Roeding Homes for Sale
- Mayfair Homes for Sale
- Tower District Homes for Sale
- McLane Homes for Sale
- Roosevelt Homes for Sale
- Dakota First Homes for Sale
- Sierra Vista Homes for Sale
- Huntington Homes for Sale
- Central Fresno Homes for Sale
- Jefferson Homes for Sale
- Sunnyside Homes for Sale
- Lowell Homes for Sale
- Bullard Homes for Sale
- Fig Garden Homes for Sale
- Adoline-Palm Historic District Homes for Sale
- Fresno Homes for Sale
- Clovis Homes for Sale
- Pinedale Homes for Sale
- Fowler Homes for Sale
- Sanger Homes for Sale
- Del Rey Homes for Sale
- Raisin City Homes for Sale
- Biola Homes for Sale
- Selma Homes for Sale
- Friant Homes for Sale
- Parlier Homes for Sale
- Kerman Homes for Sale
- Caruthers Homes for Sale
- Prather Homes for Sale
- Tollhouse Homes for Sale
- 93704 Homes for Sale
- 93726 Homes for Sale
- 93727 Homes for Sale
- 93728 Homes for Sale
- 93701 Homes for Sale
- 93702 Homes for Sale
- 93721 Homes for Sale
- 93612 Homes for Sale
- 93705 Homes for Sale
- 93706 Homes for Sale
- 93724 Homes for Sale
- 93764 Homes for Sale
- 93710 Homes for Sale
- 93740 Homes for Sale
- 93711 Homes for Sale
No guarantee, warranty or representation of any kind is made regarding the completeness or accuracy of descriptions or measurements (including square footage measurements and property condition), such should be independently verified, and Compass, Inc., its subsidiaries, affiliates and their agents and associated third parties expressly disclaims any liability in connection therewith. Photos may be virtually staged or digitally enhanced and may not reflect actual property conditions. Offers of compensation are subject to change at the discretion of the seller. No financial or legal advice provided. Equal Housing Opportunity.
Based on information from one of the following Multiple Listing Services: CRMLS, CLAW, I-Tech, ROWMLS, GPSMLS, SDMLS, VCRDS/PFAR, Idyllwild Association of Realtors, Ojai Valley Board of REALTORS and/or AVMLS. Information being provided is for the visitor’s personal, noncommercial use and may not be used for any purpose other than to identify prospective properties visitor may be interested in purchasing. The data contained herein is copyrighted by CRMLS, CLAW, I-Tech, ROWMLS, GPSMLS, SDMLS, VCRDS/PFAR, Idyllwild Association of Realtors, Ojai Valley Board of REALTORS and/or AVMLS is protected by all applicable copyright laws. Any dissemination of this information is in violation of copyright laws and is strictly prohibited. Property information referenced on this web site comes from the Internet Data Exchange (IDX) program of the MLS. This web site may reference real estate listing(s) held by a brokerage firm other than the broker and/or agent who owns this web site. For the avoidance of doubt, the accuracy of all information, regardless of source, is deemed reliable but not guaranteed and should be personally verified through personal inspection by and/or with the appropriate professionals.