4874 South Tromp Loop









Description
- Listed by: Adam Diaz 352.699.5754 adam@floridasagent.com Brokerage DRE #1047837 • Dalton Wade Inc

Location
Payment Calculator
$3,521 per month
30 year fixed, 7.03% Interest
$2,615
$570
$336
Know your buying power with a preapproval and custom rate in minutes
 1
1Property Information for 4874 South Tromp Loop
- Taxes: $6,840 / year
- MLS Type: Residential / Condominium
- County: Citrus County
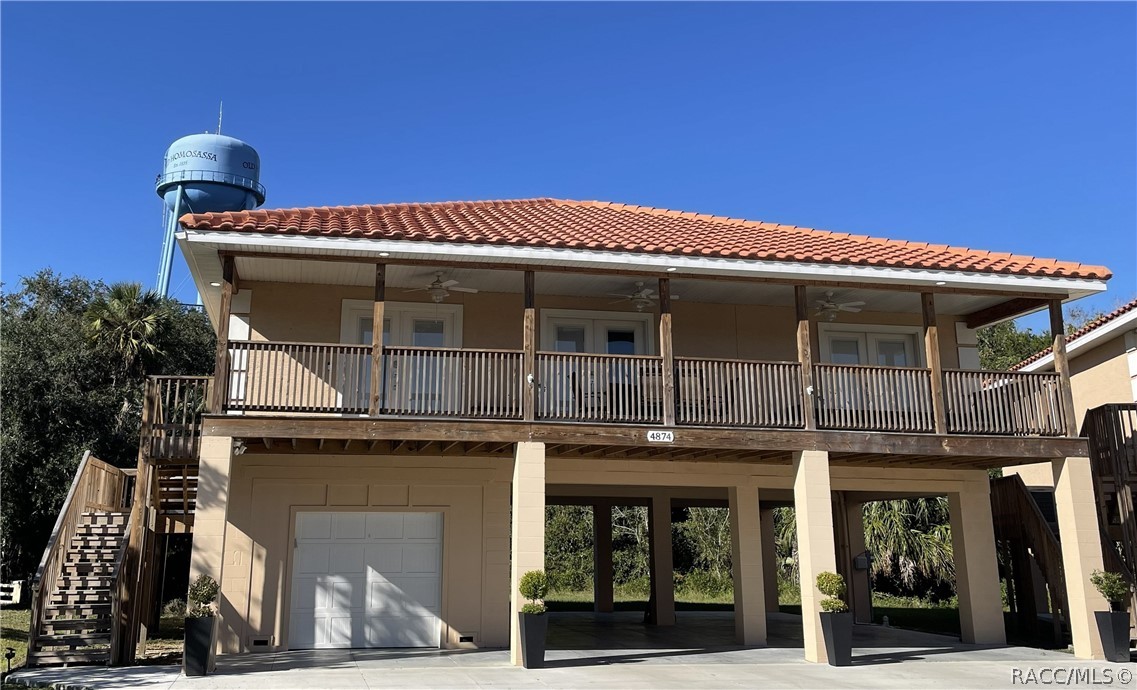
- Architectural Style: Detached, Mediterranean, Multi Level, Stilt
- Furnished: Furnished
- Subdivision Name: Homosassa Tradewinds Condos
- Waterfront Features: Gulf Access, River Access, Water Access
- Has Waterfront: No
- Zoning: PDR
- Building/Complex: 4874 S Tromp Loop
- Pet Policy Details: PetRestrictions
- Year Built: 2024
- Latitude: 28.790467
- Longitude: -82.604774
- MLS Area Major: 19
- Has Senior Community: No
- Association Fee: $1,006.85
- Association Fee Frequency: Quarterly
- Association Fee Includes: Legal Accounting, Maintenance Grounds, Pools, Reserve Fund, Sewer, Trash, Water
- Association Name: Homosassa Tradewinds Condominium Associa
- Has Association: Yes
- Parcel Number: 3331020
- Tax Annual Amount: $6,839.89
- Tax Legal Description: HOMOSASSA TRADEWINDS III A CONDOMINIUM PER DECL OF CONDO REC IN OR BK 1989 PG 1854 - 1912 AS AMENDED FROM TIME TO TIME TOGETHER WITH ALL APPURTENANCE & UNDIVIDED INTEREST IN COMMON ELEMENTS UNIT 134.
- Tax Year: 2025
- Elementary School: Homosassa Elementary
- High School: Crystal River High
- Middle Or Junior School: Crystal River Middle
- Attached Garage: Yes
- Has Carport: Yes
- Garage Spaces: 2.0
- Has Garage: Yes
- Parking Features: Attached Carport, Attached, Boat, Concrete, Driveway, Garage, Parking Lot, Private, Parking Spaces, Carport, Garage Door Opener
- Parking Total: 6.0
- Virtual Tour URL Branded 3: https://adamdiaz.daltonwade.com/property/206-858281/4874-S-Tromp-Loop?brand_id=1&asset_id=4982
- Virtual Tour URL Unbranded 3: https://adamdiaz.daltonwade.com/property/206-858281/4874-S-Tromp-Loop?brand_id=1&asset_id=4766
- Direction Faces: East
- Exposures: West
- Lot Features: Flat
- Lot Size Acres: 0.06
- Lot Size Area: 0.06
- Lot Size Units: Acres
- Lot Size Square Feet: 2473.0
- Road Surface Type: Paved
- Building Area Source: Builder
- Building Area Total: 1909.0
- Documents Available: Building Plans, Disclosures, Hoa Documents
- Living Area: 1485.0
- Living Area Source: Builder
- New Construction: No
- Property Condition: New Construction
- Property Sub Type: Condominium
- Property Sub Type Additional: Condominium
- Property Type: Residential
- Universal Property Id: US-12017-N-3331020-R-N
- Year Built: 2024
- Construction Materials: Frame, Stucco
- Foundation Details: Pillar Post Pier
- Other Structures: Garages
- Green Energy Efficient: Insulation
- Sewer: Public Sewer
- Utilities: High Speed Internet Available
- Water Source: Public
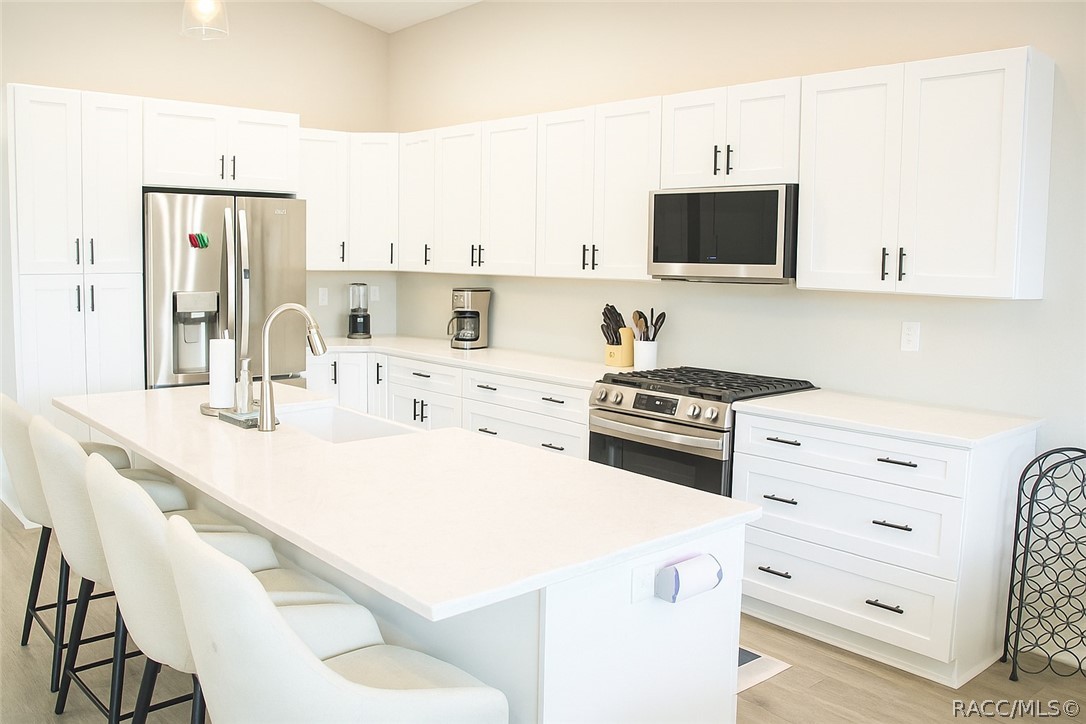
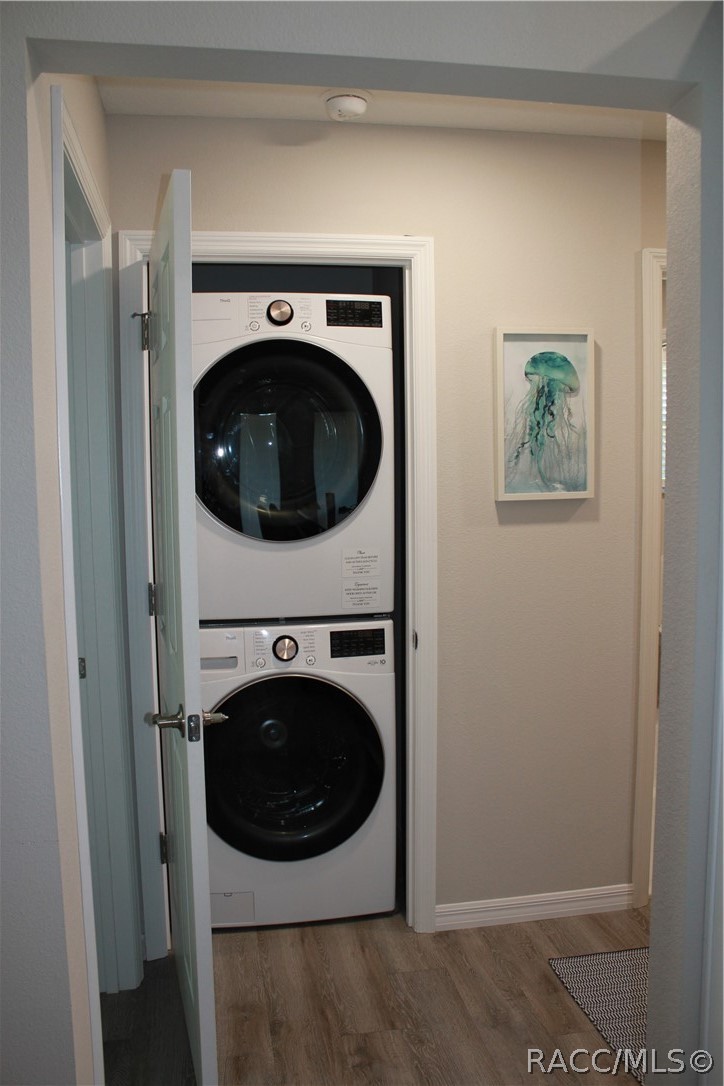
- Appliances: Washer Dryer Stacked, Dishwasher, Freezer, Gas Cooktop, Disposal, Gas Oven, Gas Range, Microwave Hood Fan, Microwave, Refrigerator
- Bathrooms Full: 2
- Bathrooms Total Integer: 2
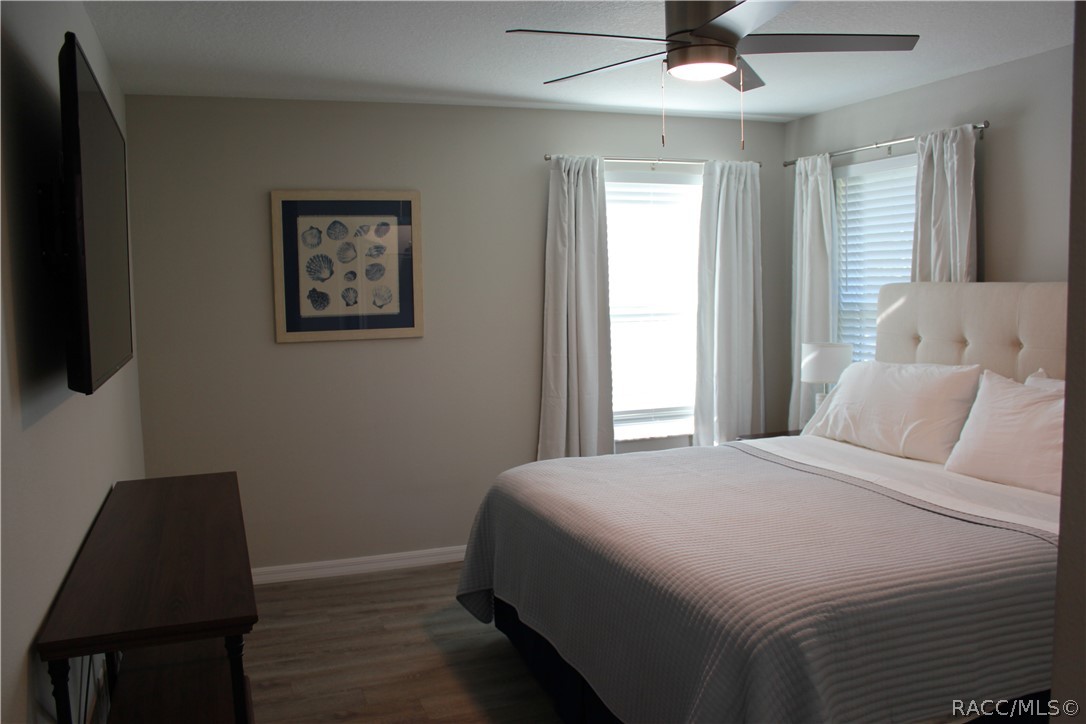
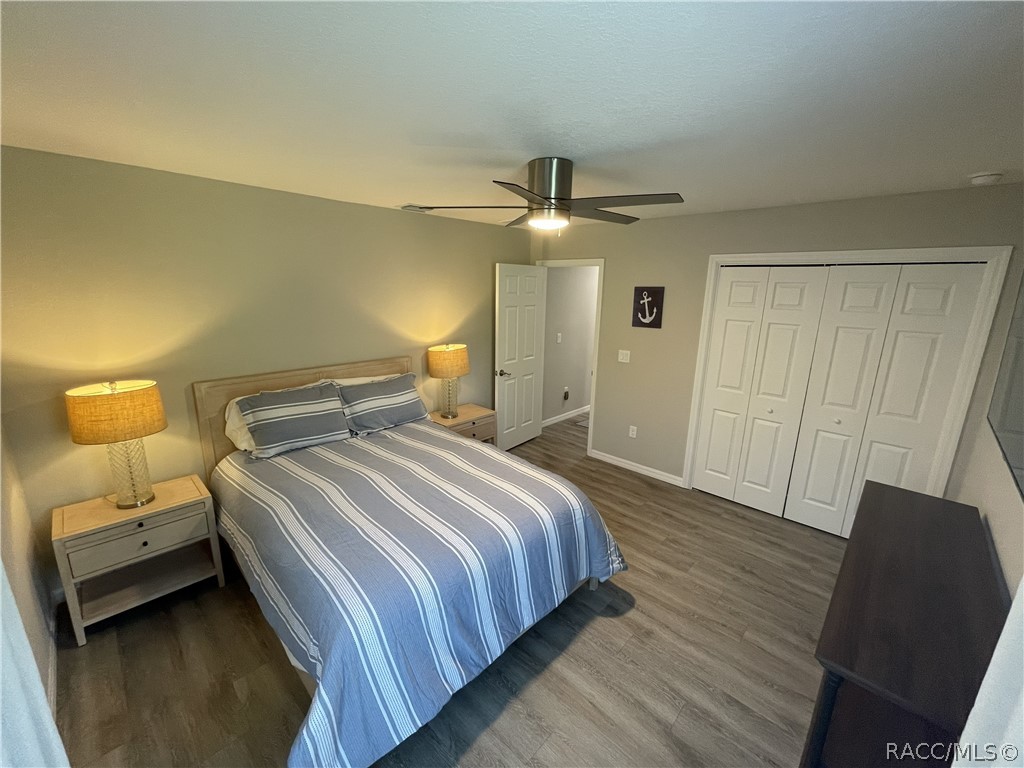
- Bedrooms Total: 3
- Cooling: Central Air, Electric
- Has Cooling: Yes
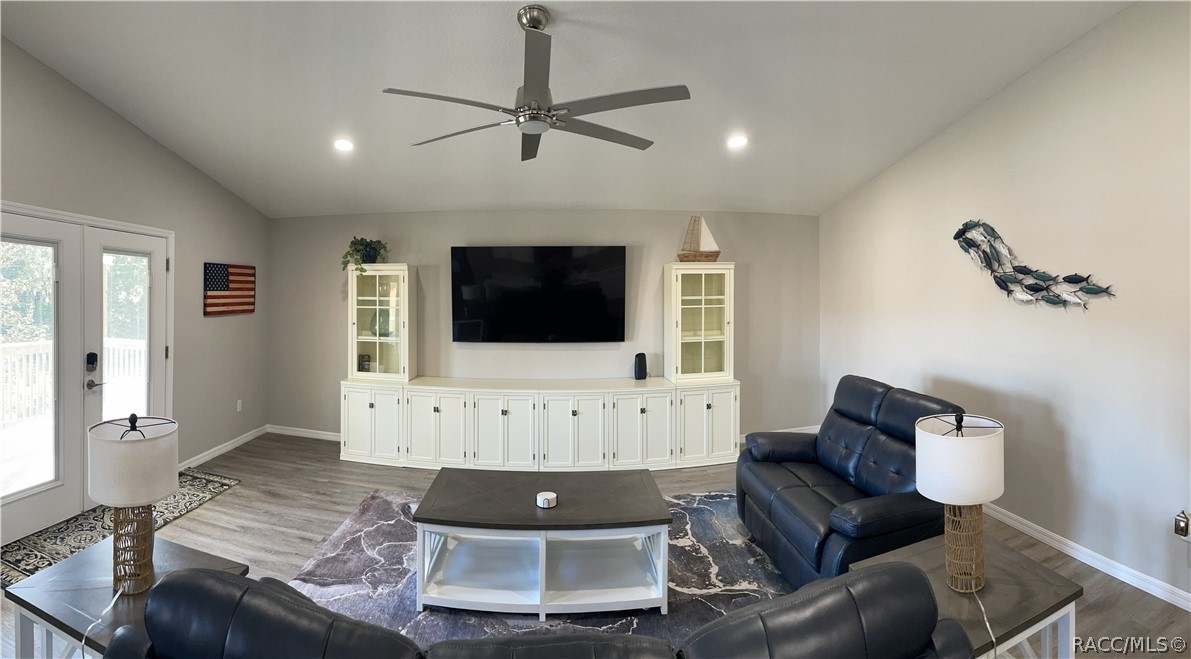
- Flooring: Luxury Vinyl Plank
- Heating: Heat Pump
- Has Heating: Yes
- Interior Features: Breakfast Bar, Dual Sinks, Eat In Kitchen, Furnished, High Ceilings, Main Level Primary, Primary Suite, Open Floorplan, Stone Counters, Shower Only, Separate Shower, Upper Level Primary, Vaulted Ceilings, Walk In Closets, Window Treatments, French Doors Atrium Doors, Programmable Thermostat
- Laundry Features: Laundry Living Area, Stacked
- Rooms Total: 3
- Security Features: Gated Community
- Window Features: Blinds, Double Pane Windows, Drapes
- Community Features: Boat Facilities, Community Pool, Pool, Gated
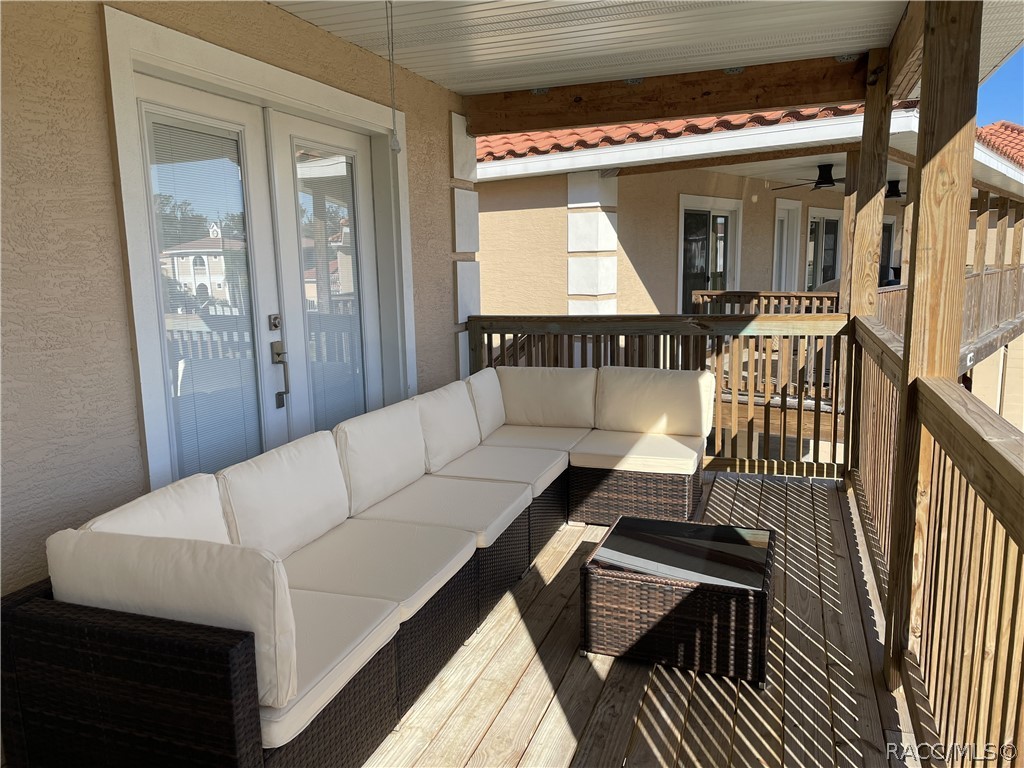
- Door Features: French Doors
- Exterior Features: Concrete Driveway
- Pool Features: None, Community
- Roof: Tile
- Room Description: Kitchen with oversized quartz island, abundant cabinetry, gas range and French door to covered balcony.
- Room Features: Breakfast Bar, Balcony, Eat In Kitchen, High Ceilings, Kitchen Island, Upper Level Primary, Vaulted Ceilings
- Room Flooring: Vinyl
- Room Level: Second
- Room Type: Kitchen
- Room Description: Open great room with vaulted ceiling, luxury vinyl flooring and French door to covered balcony.
- Room Features: Balcony, Ceiling Fans, Eat In Kitchen, Great Room, High Ceilings, Living Dining Room, Vaulted Ceilings
- Room Level: Second
- Room Type: Great Room
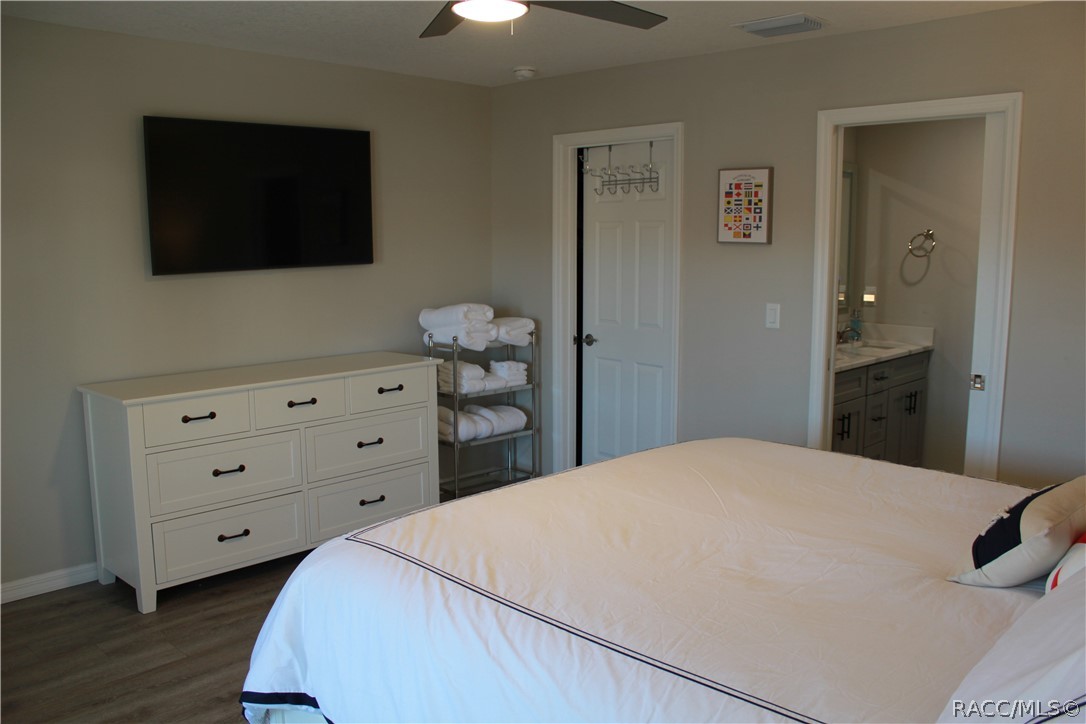
- Room Description: Primary suite with walk-in closet, private en-suite bath and French door to covered balcony.
- Room Features: Balcony, Ceiling Fans, French Doors Atrium Doors, Walk In Closets, Primary Suite
- Room Flooring: Vinyl
- Room Level: Second
- Room Type: Primary Bedroom
- Has Lease Considered: No
- Pets Allowed: Pet Restrictions
Property History for 4874 South Tromp Loop
| Date | Event & Source | Price | Appreciation |
|---|---|---|---|
| Sep 30, 2026 | Listed (Active) REALTORS Association of Citrus County #858281 | $489,900 | — |
| Date | Event & Source | Price |
|---|---|---|
| 09/30/2026 | Listed (Active) REALTORS Association of Citrus County #858281 | $489,900 |
For completeness, we often displays two records for one sale: the MLS record and the public record.
Public Records for 4874 South Tromp Loop
Schools near 4874 South Tromp Loop
Rating | School | Type | Grades | Distance |
|---|---|---|---|---|
| Public - | PK to 5 | |||
| Public - | 6 to 8 | |||
| Public - | 9 to 12 | |||
| Public - | 6 to 12 |
Rating | School | Distance |
|---|---|---|
Homosassa Elementary School PublicPK to 5 | ||
Crystal River Middle School Public6 to 8 | ||
Crystal River High School Public9 to 12 | ||
Pace Center for Girls Public6 to 12 |
School ratings and boundaries are provided by GreatSchools.org and Pitney Bowes. This information should only be used as a reference. Proximity or boundaries shown here are not a guarantee of enrollment. Please reach out to schools directly to verify all information and enrollment eligibility.
Similar Homes
Explore Nearby Homes
- Crystal Oaks Homes for Sale
- Homosassa Springs Homes for Sale
- Mayfair Garden Acres Homes for Sale
- Riverhaven Village Homes for Sale
- Royal Highlands Homes for Sale
- Sugarmill Woods Homes for Sale
- Villa Terrace Homes for Sale
- Cypress Village at Sugarmill Woods Homes for Sale
- Oak Village at Sugarmill Woods Homes for Sale
- Connell Heights Homes for Sale
- Leisure Acres Homes for Sale
- Black Diamond Homes for Sale
- Pine Ridge Homes for Sale
- Bay Villa Homes for Sale
- Downtown Crystal River Homes for Sale
- Lecanto Homes for Sale
- Homosassa Homes for Sale
- Crystal River Homes for Sale
- Beverly Hills Homes for Sale
- Hernando Homes for Sale
- Citrus Springs Homes for Sale
- Inverness Homes for Sale
- Holder Homes for Sale
- Spring Hill Homes for Sale
- Inglis Homes for Sale
- Floral City Homes for Sale
- Weeki Wachee Homes for Sale
- Brooksville Homes for Sale
- Dunnellon Homes for Sale
- Yankeetown Homes for Sale
- 34614 Homes for Sale
- 34429 Homes for Sale
- 34446 Homes for Sale
- 34461 Homes for Sale
- 34607 Homes for Sale
- 34465 Homes for Sale
- 34428 Homes for Sale
- 34442 Homes for Sale
- 34452 Homes for Sale
- 34433 Homes for Sale
- 34453 Homes for Sale
- 34601 Homes for Sale
- 34613 Homes for Sale
- 34434 Homes for Sale
- 34445 Homes for Sale
No guarantee, warranty or representation of any kind is made regarding the completeness or accuracy of any information, descriptions or measurements (including square footage measurements and property condition), such should be independently verified through appropriate means, including, but not limited to, in person inspection and public records, and Compass International Holdings, its subsidiaries, affiliates and independently owned and operated franchisees, and their affiliated agents and associated third parties expressly disclaim any liability in connection therewith. Photos may be virtually staged or digitally enhanced and may not reflect actual property conditions. Offers of compensation are subject to change at the seller's discretion. No financial or legal advice provided. Equal Housing Opportunity. Subject to change at any time. Compass, Inc., its subsidiaries, affiliates and their agents and associated third parties make no guarantee, warranty or representation regarding the accuracy of any waterfront feature, water view or waterfront view.
Listing Courtesy of Dalton Wade Inc, Adam Diaz
IDX information is provided exclusively for personal, non-commercial use, and may not be used for any purpose other than to identify prospective properties consumers may be interested in purchasing. Information is deemed reliable but not guaranteed.
