4874 Sun Valley Road


Description
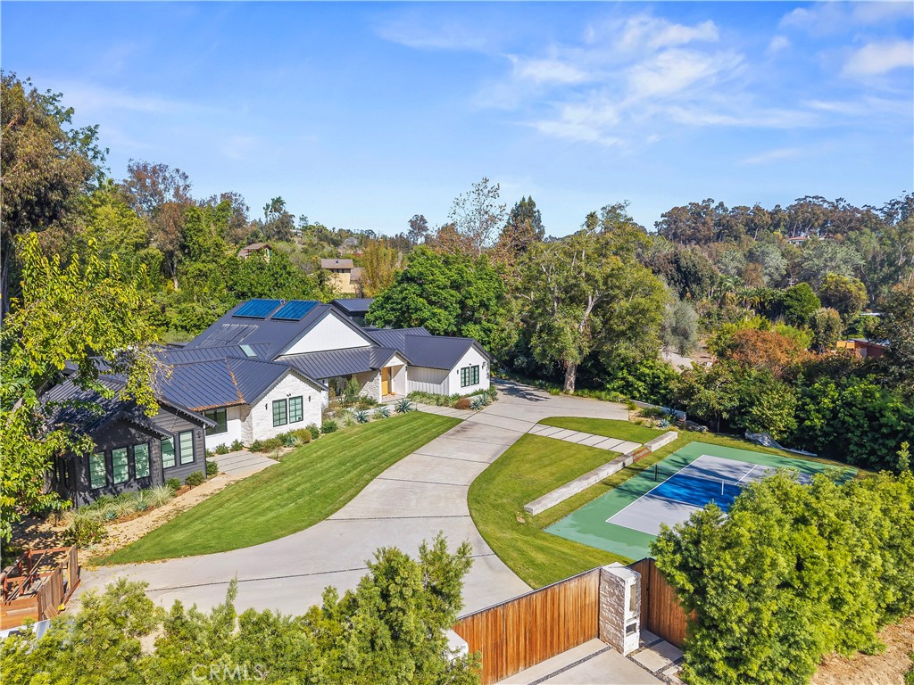
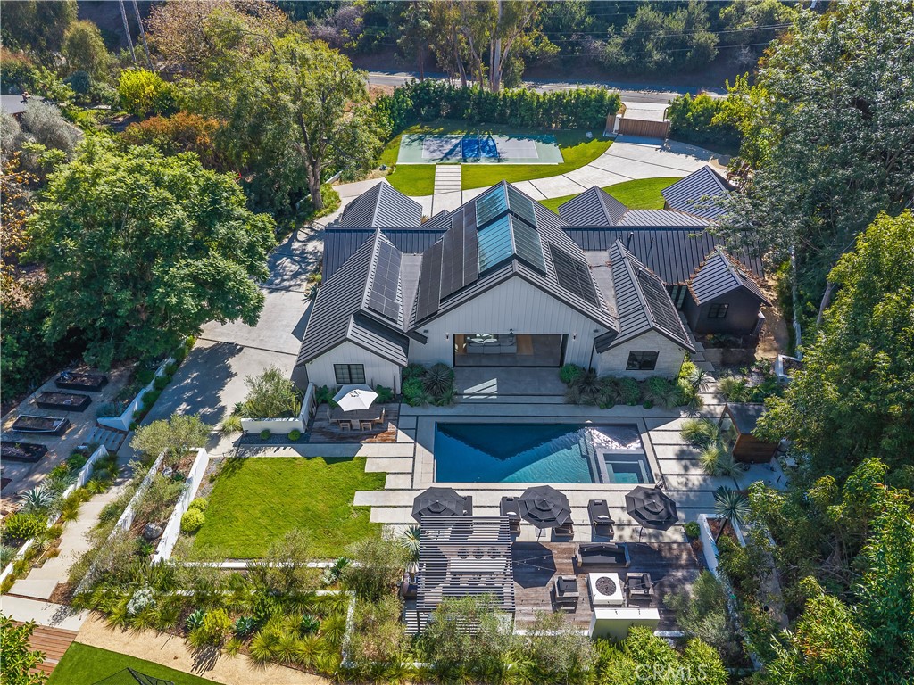
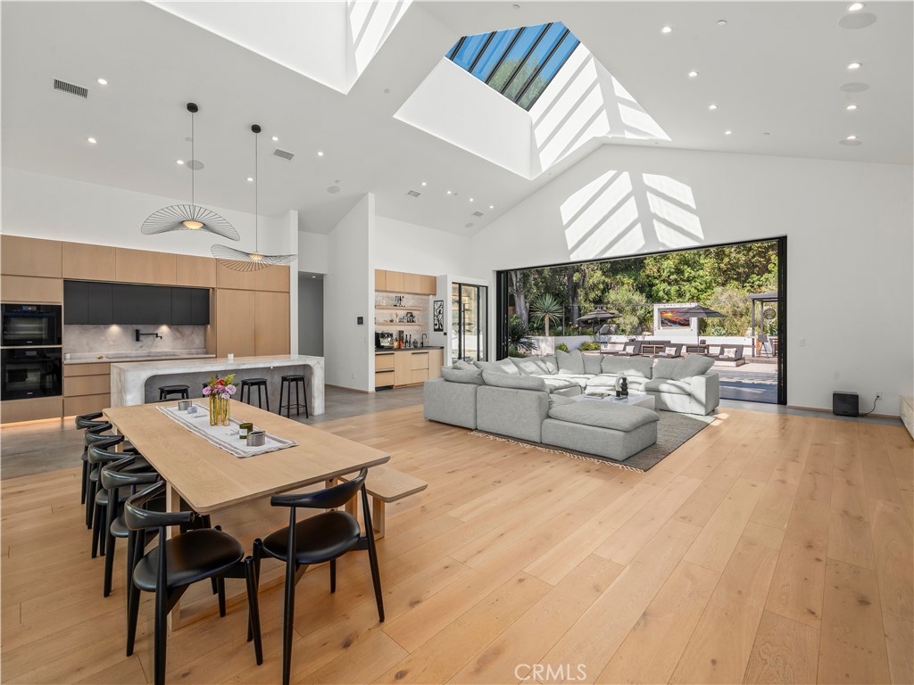
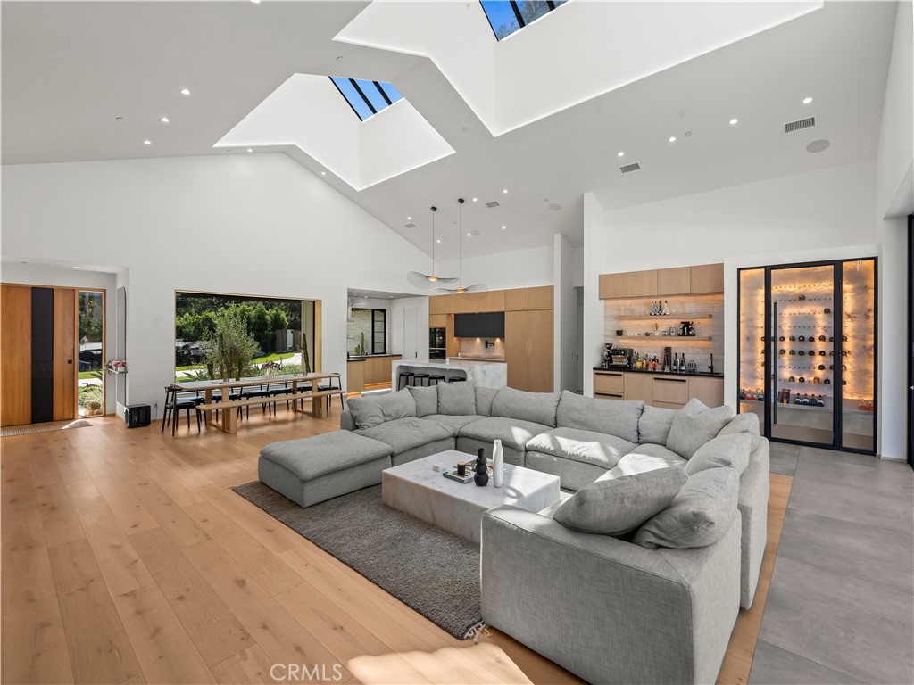
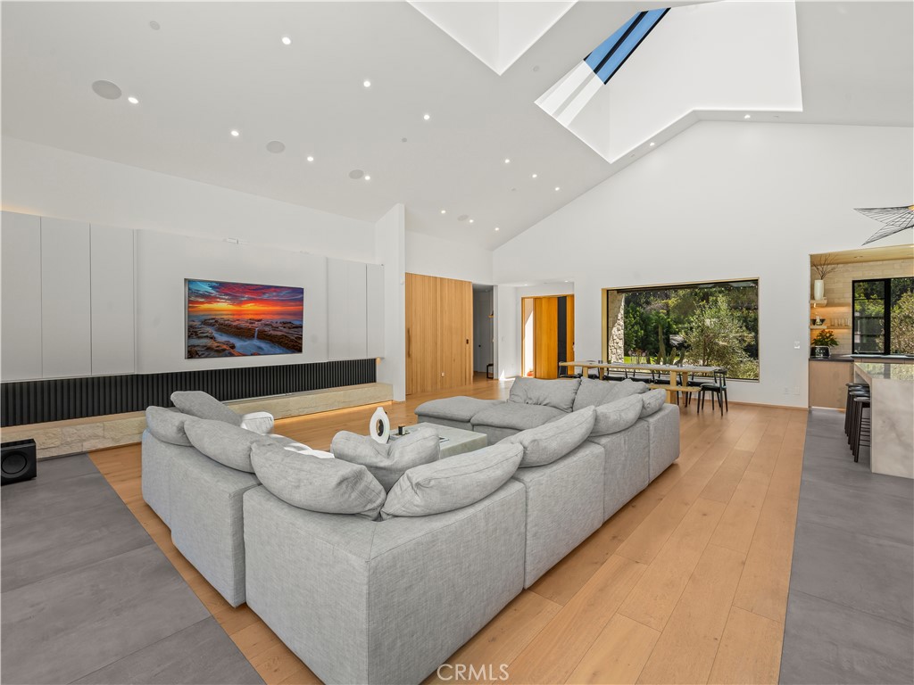
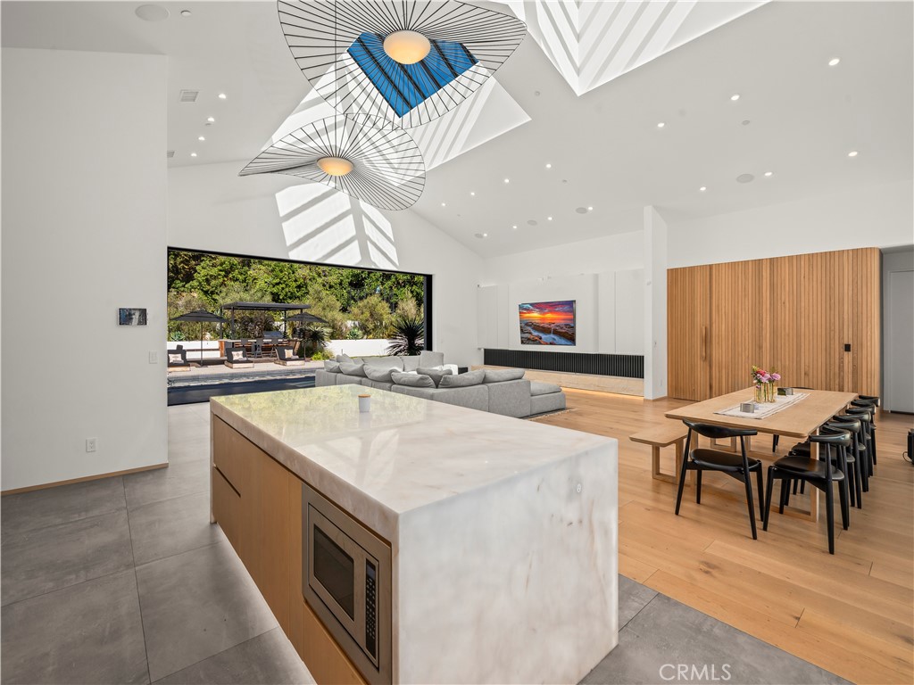
Experience the perfect blend of luxury, comfort, and coastal living in this brand-new custom single-story home located in the serene hills of Del Mar, just minutes from Rancho Santa Fe. Designed with elegance and ease of living in mind, this residence offers refined finishes, spacious interiors, and seamless indoor-outdoor flow ideal for Southern California’s lifestyle.
The home features an open-concept floor plan with high...New Custom Single-Story Home for Rent – Del Mar, CA (Near Rancho Santa Fe)
Experience the perfect blend of luxury, comfort, and coastal living in this brand-new custom single-story home located in the serene hills of Del Mar, just minutes from Rancho Santa Fe. Designed with elegance and ease of living in mind, this residence offers refined finishes, spacious interiors, and seamless indoor-outdoor flow ideal for Southern California’s lifestyle.
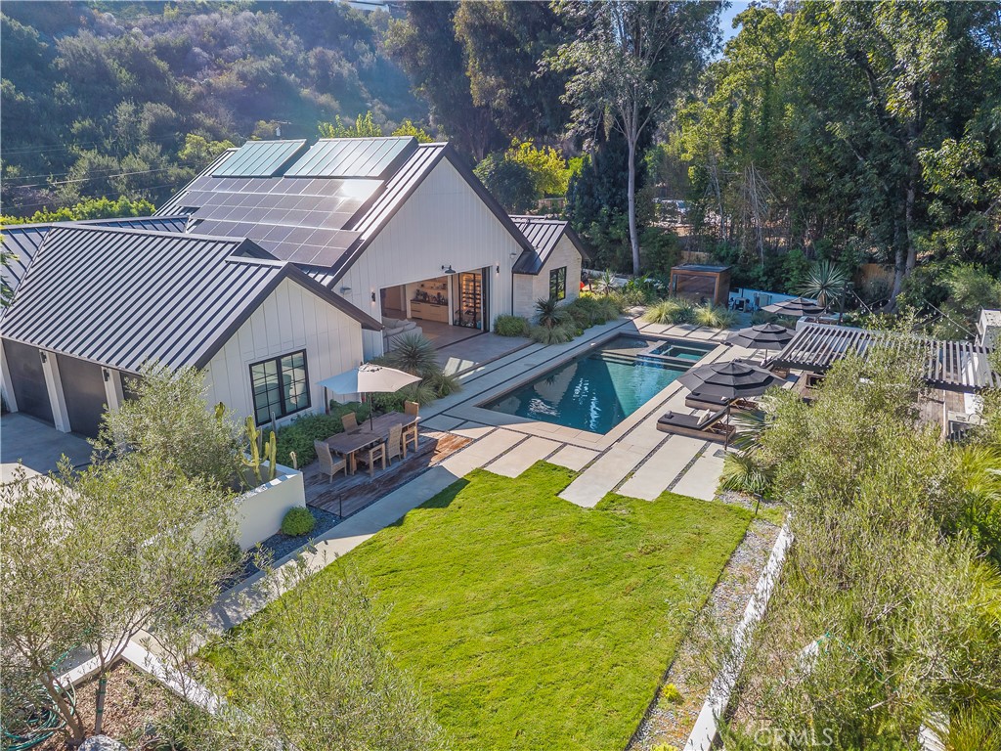
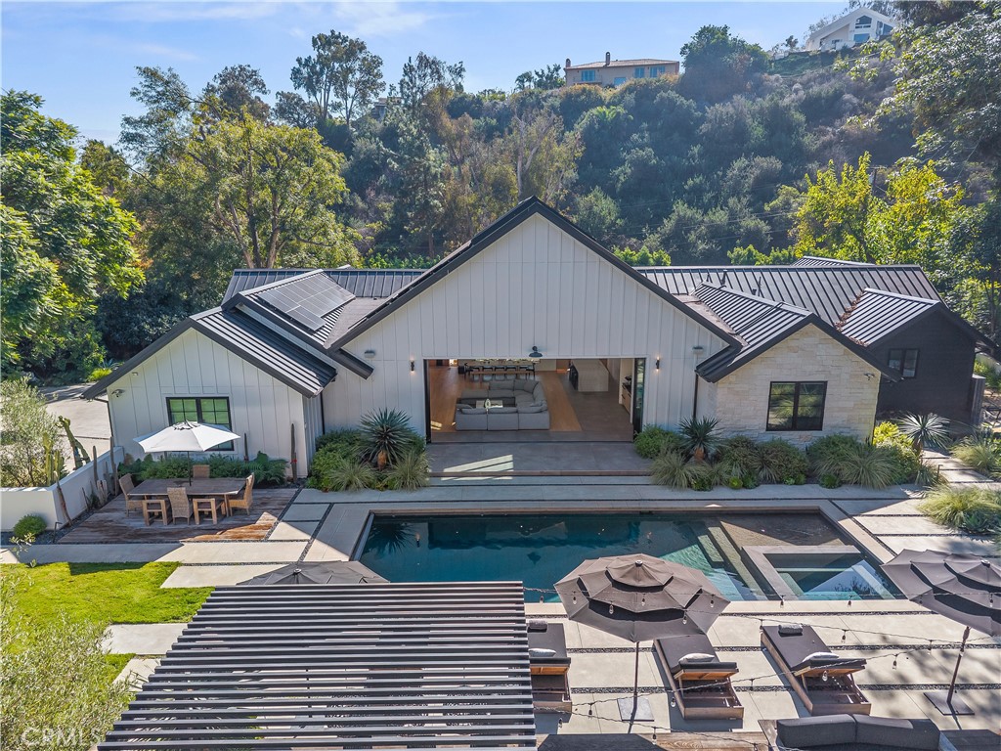

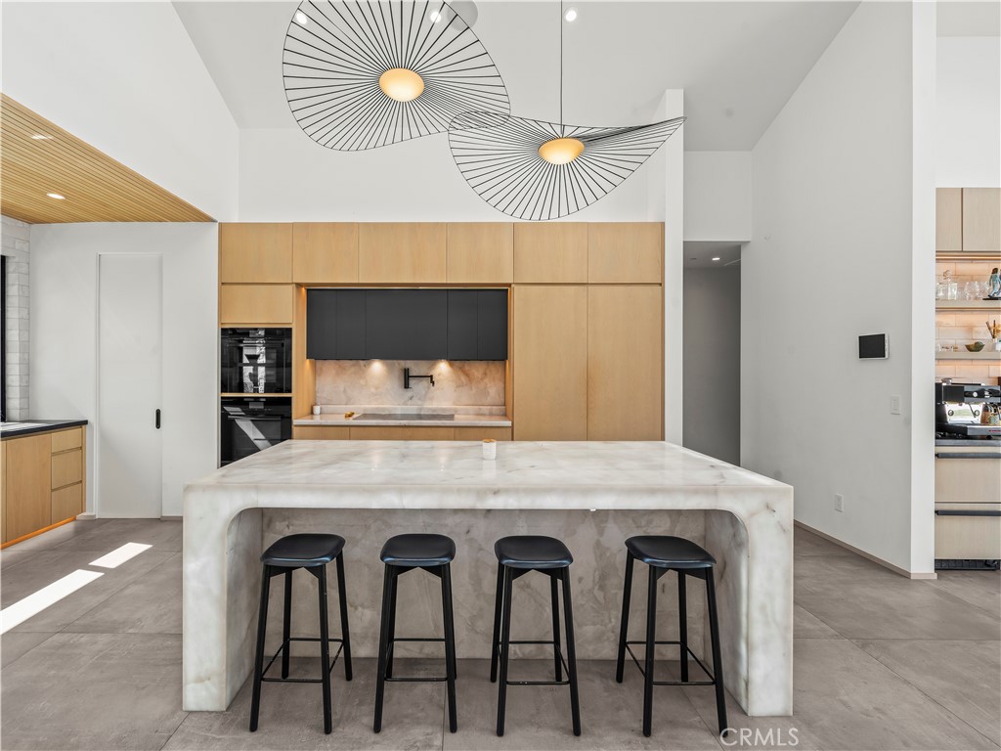
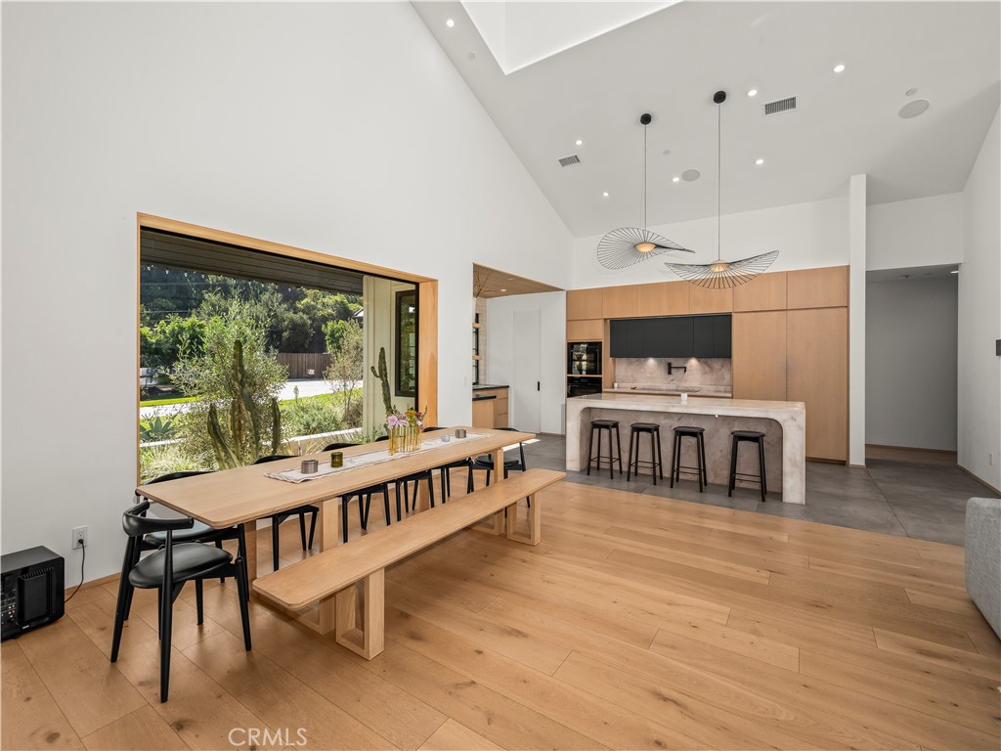
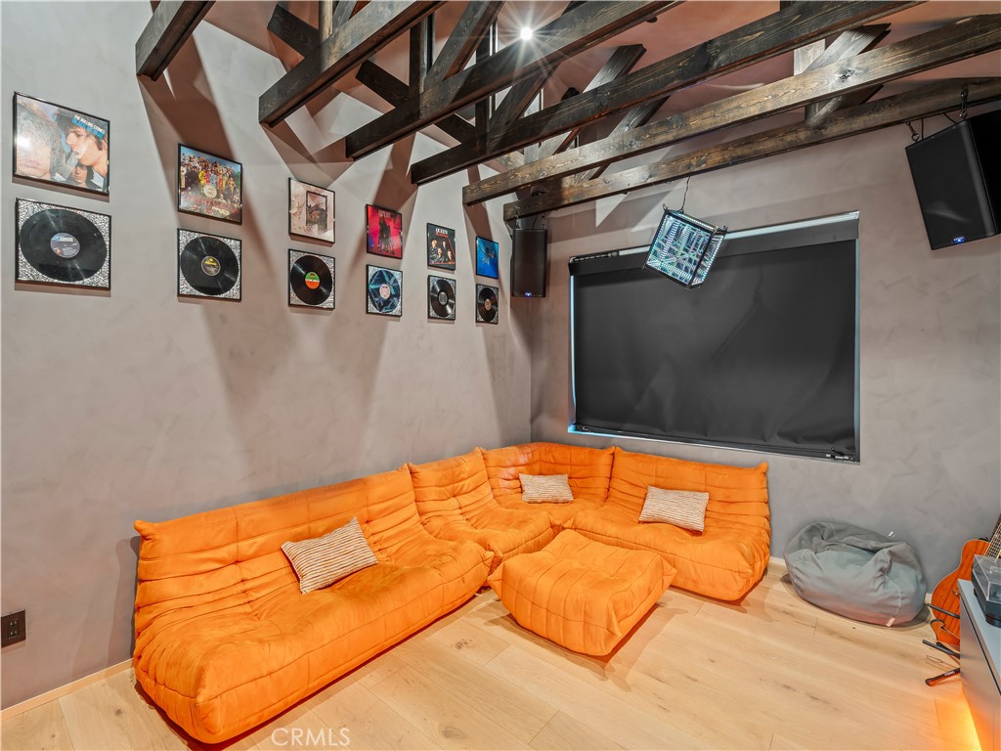
The home features an open-concept floor plan with high ceilings, abundant natural light, and top-of-the-line materials throughout. A gourmet kitchen with premium appliances, quartz countertops, and a large island opens to a welcoming great room—perfect for entertaining or relaxing by the fireplace. Expansive sliding doors lead to a beautifully landscaped backyard and covered patio, offering peaceful canyon views and plenty of space for outdoor dining or lounging.
Each bedroom is thoughtfully designed for comfort and privacy, including a luxurious primary suite with a spa-inspired bathroom and walk-in closet. Additional highlights include a two-car garage, energy-efficient systems, and modern smart-home features.
Set in a quiet and prestigious neighborhood, this home provides convenient access to Del Mar beaches, top-rated schools, fine dining, golf, and the charm of nearby Rancho Santa Fe.
Offered for lease — available now for those seeking exceptional quality and coastal sophistication. (Dates Available - Aug 1st - July 31st 2027)
Location
Property Information for 4874 Sun Valley Road
- Lease Term: Lease Length: Negotiable,Seasonal,Vacation Rental,Short Term Lease
- Property Type: Rental
- MLS Type: Residential Lease / Single Family Residence
- Year Built: 2023
- Lot Size: 1.04 AC / 45,302 SF
- County: San Diego County
- Architectural Style: Contemporary, Custom Built, Ranch
- View: Canyon
- Parking Spaces Total: 3
- Private Pool: Yes
- Cooling Type: Central Air
- Furnished: Furnished
- Total Units: 1.0
- Building Type: Detached
- Lot Size Source: Assessor
- Below Grade Finished Area Units: Square Feet
- Living Area: 4200
- Assessor Parcel Number: 302-041-24-00
- Property Attached YN: false
- Common Walls: No Common Walls
- New Construction: No
- Stories Total: 1
- Entry Level: 1
- Fireplace: Yes
- Pool: Yes
- View: Yes
- View: Yes
- Association: No
- Association Fee: $.00
- Zoning: Assessor
- Subdivision Name: Del Mar
- Subdivision Name Other: Del Mar
- Senior Community: No
- Parcel Number: 3020412400
- Area: 92014 - Del Mar
- Elementary School: Del Mar Union School District
- High School District: Del Mar Union
- Directions: NA
- Building/Complex: 4874 Sun Valley Rd
- Stories: 1
- Year Built: 2023
- Lot Size: 1.04 AC / 45,302 SF
- Lease Term: Negotiable, Seasonal, Vacation Rental, Short Term Lease
- Rent Includes: Gardener, Gas, Electricity, All Utilities, Trash Collection, Pool, Water, Sewer, Cable TV
- Pets: Allowed w/Restrictions
- Pets Allowed: Dogs OK
- Additional Rent For Pets: Yes
- Deposit Pets: $200
- Credit Amount: $40
- Credit Check Paid By: Tenant
- Transfer Fee: $100
- Transfer Fee Paid By: Tenant
- Deposit Security: $15,000
- Deposit Key: $500
- Deposit Other: $0
- Cashiers Check: Credit Report, Pet Deposit, Security Deposit
- Insurance Water Furniture: No
- Tax Tract Number: 0
- Tax Lot: 2,3
- Association Amenities: Sport Court, Pickleball, Sauna, Tennis Court(s), Pool, Dog Park, Barbecue, Spa/Hot Tub
- Community Features: Valley, Horse Trails, Golf, Hiking, Park
- Community: DEL MAR
- Complex Features: Horse Trails
- Room Type: Primary Bedroom, Primary Bathroom, Den, Bonus Room, Laundry, Main Floor Primary Bedroom, Home Theatre, Sauna, Main Floor Bedroom, Office, Living Room, Family Room, Game Room, Entry, All Bedrooms Down, Kitchen, Exercise Room, Utility Room
- Main Level Bathrooms: 5
- Main Level Bedrooms: 4
- Room Bathroom Features: Bidet, Bathtub
- Bedroom Features: All Bedrooms Down, Main Floor Bedroom
- Laundry: Yes
- Laundry Features: Individual Room
- Fireplace Features: Dining Room, Gas, Kitchen, Guest House, Electric, Primary Bedroom, Primary Retreat, Fire Pit, Bonus Room, Living Room, Patio, Outside, Bath, Family Room, Den, Game Room
- Fireplace Rooms: Bath, Bonus Room, Den, Dining, Electric, Family Room, Fire Pit, Game Room, Gas, Guest House, Kitchen, Living Room, Patio
- Fireplace: FP in Dining Room, FP in Family Room, FP in Living Room, Patio/Outdoors
- Cooling: Central Air
- Entry Location: front door
- Fence: Yes
- Fence: Privacy
- Fencing: Privacy
- Structure Type: House
- Other Structures: Sauna Private, Guest House Detached
- View Description: Canyon
- Pool Features: Private, Heated, Solar Heat
- Pool Description: Heated, Private, Solar Heat
- Pool: Private
- Pool Heat: Private
- Tennis Court: Sauna
- Tennis: Yes
- Lot Features: Lot Over 40000 Sqft, Level with Street, Landscaped, Secluded, Lawn
- Sale Considered: No
- Levels: One
- Water: Public
- Sewer: Public Sewer
- Water Source: Public
- Garage Spaces: 3
- Parking Garage Spaces: 3
- Carport Spaces: 0
- Attached Garage: Yes
- Builders Tract Name: Del Mar
- Builders Tract Code: Del Mar
- Architectural Style: Contemporary, Ranch
- Residential Styles: Detached
Property History for 4874 Sun Valley Road
| Date | Event & Source | Price | Appreciation |
|---|---|---|---|
| Aug 11, 2026 | Price Change CLAW #250043986SD | $50,000 | — |
| Aug 11, 2026 | Price Change CRMLS #250043986SD | $50,000 | — |
| Aug 10, 2026 | Price Change SDMLS #250043986 | $50,000 | — |
| Jun 22, 2026 | Price Change CLAW #ND25259283MR | $50,000 | — |
| Jun 22, 2026 | Price Change CRMLS #ND25259283 | $50,000 | — |
| Jun 21, 2026 | Price Change SDMLS #ND25259283 | $50,000 | — |
| Mar 24, 2026 | Price Change CLAW #ND25259283MR | $55,000 | — |
| Mar 24, 2026 | Price Change CRMLS #ND25259283 | $55,000 | — |
| Mar 23, 2026 | Price Change SDMLS #ND25259283 | $55,000 | — |
| Feb 9, 2026 | Price Change CLAW #250043986SD | $55,000 | — |
| Feb 9, 2026 | Price Change CRMLS #250043986SD | $55,000 | — |
| Feb 8, 2026 | Price Change SDMLS #250043986 | $55,000 | — |
| Nov 20, 2025 | Listed (Active) CRMLS #ND25259283 | $50,000 | — |
| Nov 20, 2025 | Listed (Active) SDMLS #ND25259283 | $50,000 | — |
| Nov 13, 2025 | Listed (Active) SDMLS #250043986 | $45,000 | — |
| Nov 13, 2025 | Listed (Active) CRMLS #250043986SD | $45,000 | — |
| Nov 13, 2025 | Listed (Active) CLAW #250043986SD | $45,000 | — |
| Nov 1, 2025 | Listed (Active) CLAW #ND25259283MR | $50,000 | — |
| Date | Event & Source | Price |
|---|---|---|
| 08/11/2026 | Price Change CLAW #250043986SD | $50,000 |
| 08/11/2026 | Price Change CRMLS #250043986SD | $50,000 |
| 08/10/2026 | Price Change SDMLS #250043986 | $50,000 |
| 06/22/2026 | Price Change CLAW #ND25259283MR | $50,000 |
| 06/22/2026 | Price Change CRMLS #ND25259283 | $50,000 |
| 06/21/2026 | Price Change SDMLS #ND25259283 | $50,000 |
| 03/24/2026 | Price Change CLAW #ND25259283MR | $55,000 |
| 03/24/2026 | Price Change CRMLS #ND25259283 | $55,000 |
| 03/23/2026 | Price Change SDMLS #ND25259283 | $55,000 |
| 02/09/2026 | Price Change CLAW #250043986SD | $55,000 |
| 02/09/2026 | Price Change CRMLS #250043986SD | $55,000 |
| 02/08/2026 | Price Change SDMLS #250043986 | $55,000 |
| 11/20/2025 | Listed (Active) CRMLS #ND25259283 | $50,000 |
| 11/20/2025 | Listed (Active) SDMLS #ND25259283 | $50,000 |
| 11/13/2025 | Listed (Active) SDMLS #250043986 | $45,000 |
| 11/13/2025 | Listed (Active) CRMLS #250043986SD | $45,000 |
| 11/13/2025 | Listed (Active) CLAW #250043986SD | $45,000 |
| 11/01/2025 | Listed (Active) CLAW #ND25259283MR | $50,000 |
For completeness, we often displays two records for one sale: the MLS record and the public record.
Schools near 4874 Sun Valley Road
Rating | School | Type | Grades | Distance |
|---|---|---|---|---|
| Public - | K to 3 | |||
| Public - | K to 6 | |||
| Public - | 7 to 8 | |||
| Public - | 9 to 12 |
Rating | School | Distance |
|---|---|---|
Solana Vista Elementary School PublicK to 3 | ||
Skyline Elementary School PublicK to 6 | ||
Earl Warren Middle School Public7 to 8 | ||
Torrey Pines High School Public9 to 12 |
School ratings and boundaries are provided by GreatSchools.org and Pitney Bowes. This information should only be used as a reference. Proximity or boundaries shown here are not a guarantee of enrollment. Please reach out to schools directly to verify all information and enrollment eligibility.

No guarantee, warranty or representation of any kind is made regarding the completeness or accuracy of any information, descriptions or measurements (including square footage measurements and property condition), such should be independently verified through appropriate means, including, but not limited to, in person inspection and public records, and Compass International Holdings, its subsidiaries, affiliates and independently owned and operated franchisees, and their affiliated agents and associated third parties expressly disclaim any liability in connection therewith. Photos may be virtually staged or digitally enhanced and may not reflect actual property conditions. Offers of compensation are subject to change at the owner's discretion. No financial or legal advice provided. Equal Housing Opportunity.
Listing Courtesy of Compass, Devereaux Jennings, DRE #02274553; Compass, Tracey Ross, DRE #01915427
This information is deemed reliable but not guaranteed. You should rely on this information only to decide whether or not to further investigate a particular property. BEFORE MAKING ANY OTHER DECISION, YOU SHOULD PERSONALLY INVESTIGATE THE FACTS (e.g. square footage and lot size) with the assistance of an appropriate professional. You may use this information only to identify properties you may be interested in investigating further. All uses except for personal, non-commercial use in accordance with the foregoing purpose are prohibited. Redistribution or copying of this information, any photographs or video tours is strictly prohibited. This information is derived from the Internet Data Exchange (IDX) service provided by SDMLS®. Displayed property listings may be held by a brokerage firm other than the broker and/or agent responsible for this display. The information and any photographs and video tours and the compilation from which they are derived is protected by copyright. Compilation © 2026 SDMLS®, Inc.