488 Titan Road










Description
- Listed by: David Pepin 712.635.5945 davepepin@myunitedagent.com • United Real Estate Solutions
Location
Sold By United Real Estate Solutions
Payment Calculator
$2,472 per month
30 year fixed, 6.71% Interest
$1,992
$480
$0
Know your buying power with a preapproval and custom rate in minutes
 1
1Property Information for 488 Titan Road
- Taxes: $5,754 / year
- MLS Type: Residential / Single Family Residence
- County: Plymouth County
- Architectural Style: Ranch
- Zoning: res
- Zoning Description: res
- Year Built: 1996
- Lot Size: 0.35 AC / 15,245 SF
- Carrier Route: R303
- Directions: Refer to GPS
- Latitude: 42.616547
- Longitude: -96.297628
- Parcel Number: 19149-24-17-204-021
- Tax Annual Amount: $5,754.00
- Tax Year: 2024
- Elementary School: Hinton
- High School: Hinton
- Middle Or Junior School: Hinton
- Attached Garage: Yes
- Garage Spaces: 3.0
- Garage: Yes
- Parking Features: Garage Door Opener, Concrete, Oversized, Attached
- Lot Features: Landscaped, Few Trees
- Lot Size Acres: 0.35
- Lot Size Square Feet: 15080.0
- Below Grade Finished Area: 1700.0
- Below Grade Unfinished Area: 129.0
- Living Area: 3529.0
- Property Sub Type: Single Family Residence
- Property Type: Residential
- Year Built: 1996
- Construction Materials: Stucco, Vinyl Siding
- Roof: Shingle
- Sewer: Public Sewer
- Water Source: Public
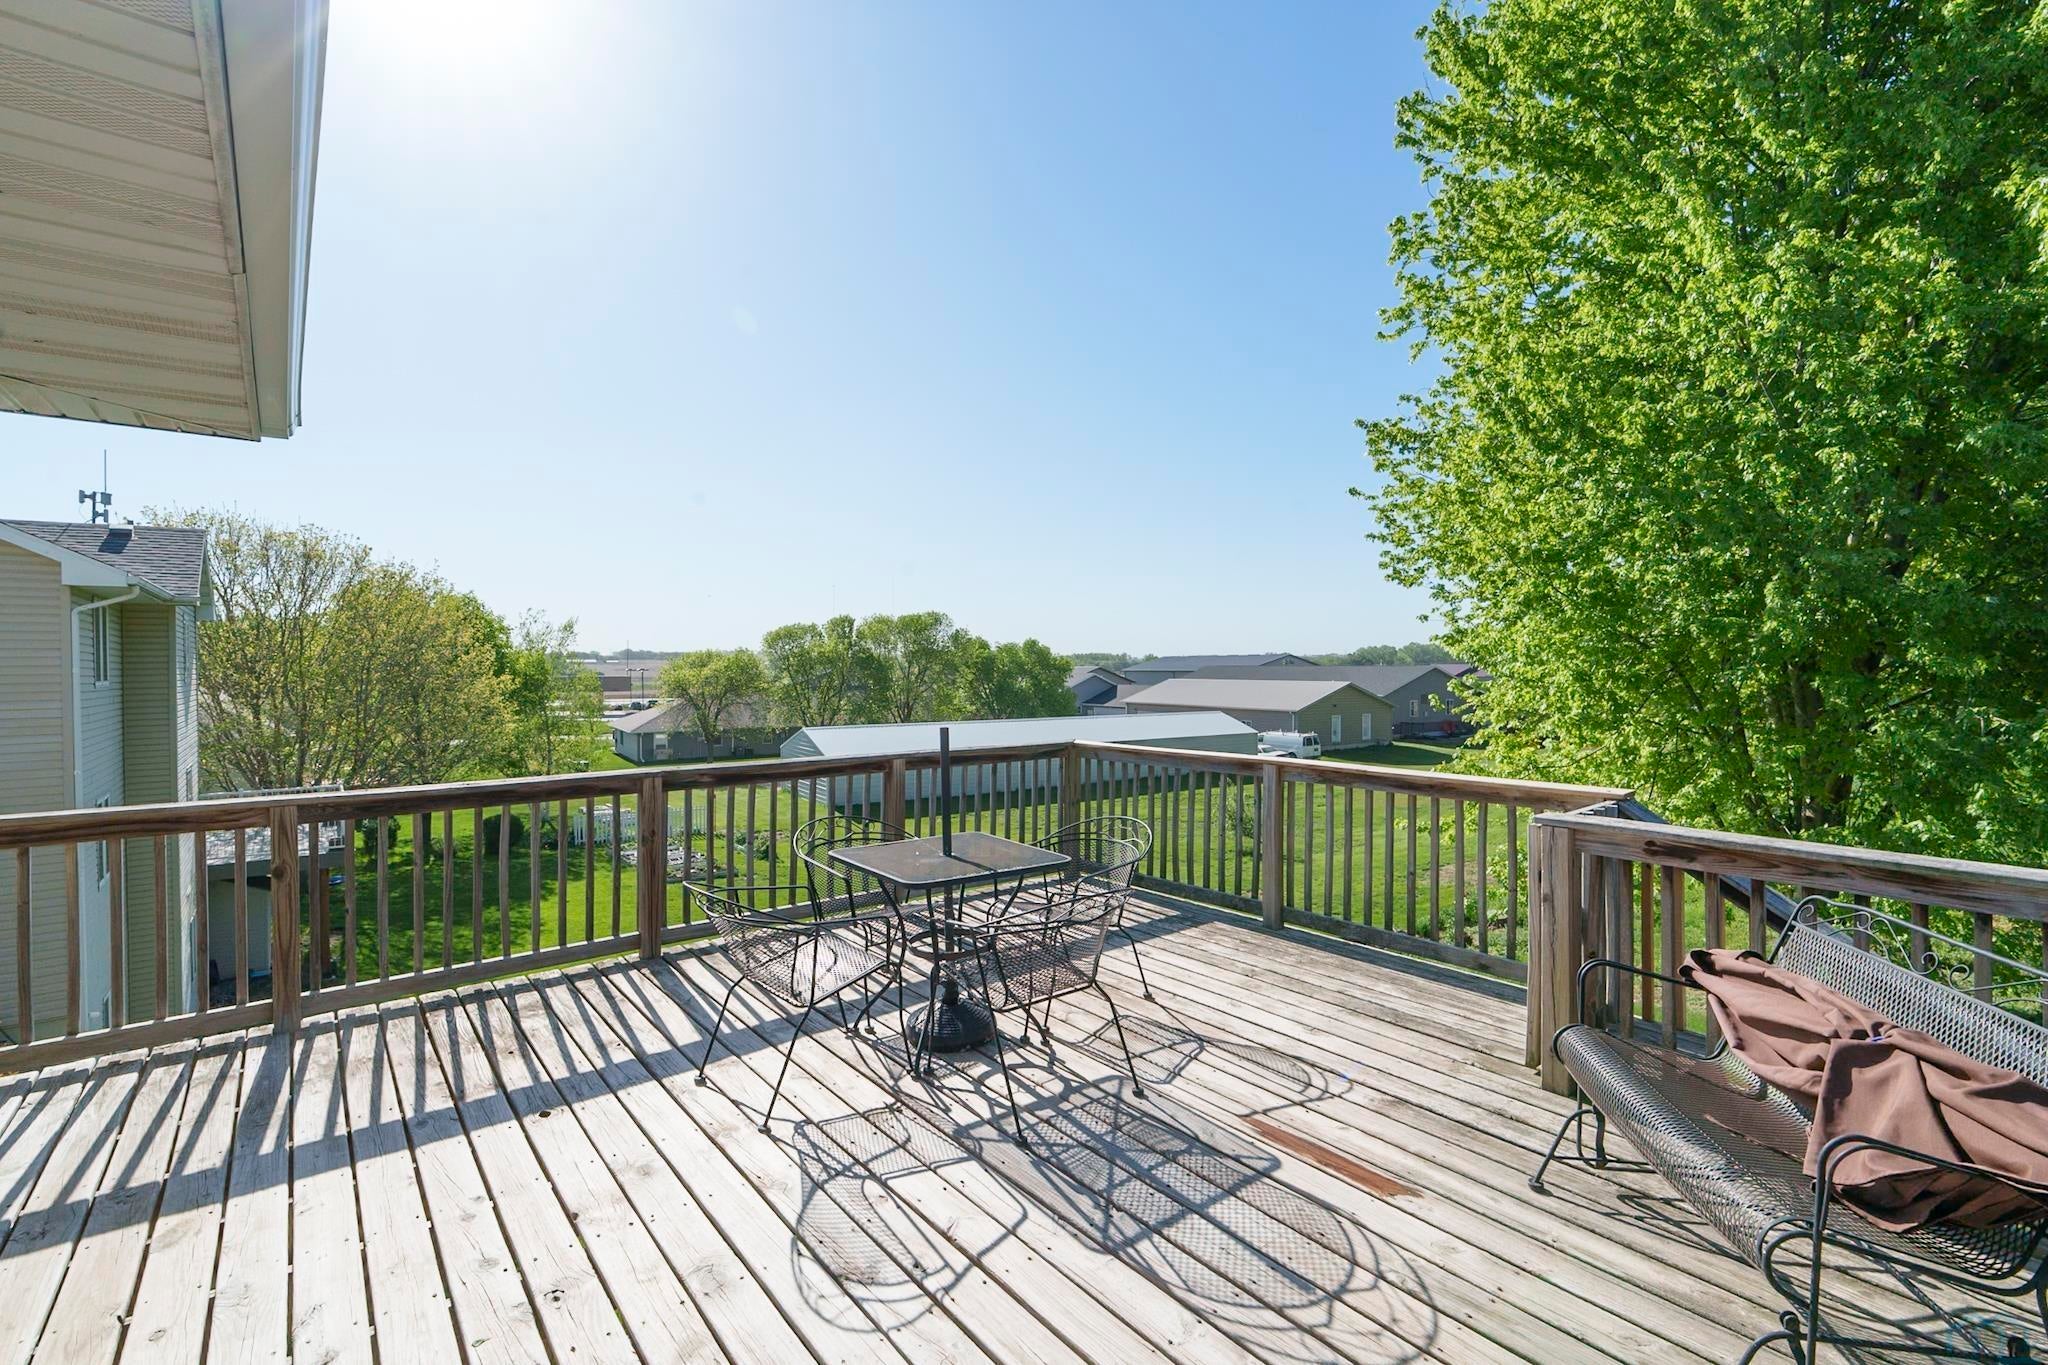
- Patio And Porch Features: Deck, Patio
- Basement: Finished, Full, Walk-Out Access
- Has Basement: Yes
- Full Bathrooms: 3
- Total Bedrooms: 4
- Cooling: Central Air
- Has Cooling: Yes
- Heating: Natural Gas, Forced Air
- Has Heating: Yes
- Has Fireplace: Yes
- Total Fireplaces: 1
- Fireplace Features: Gas
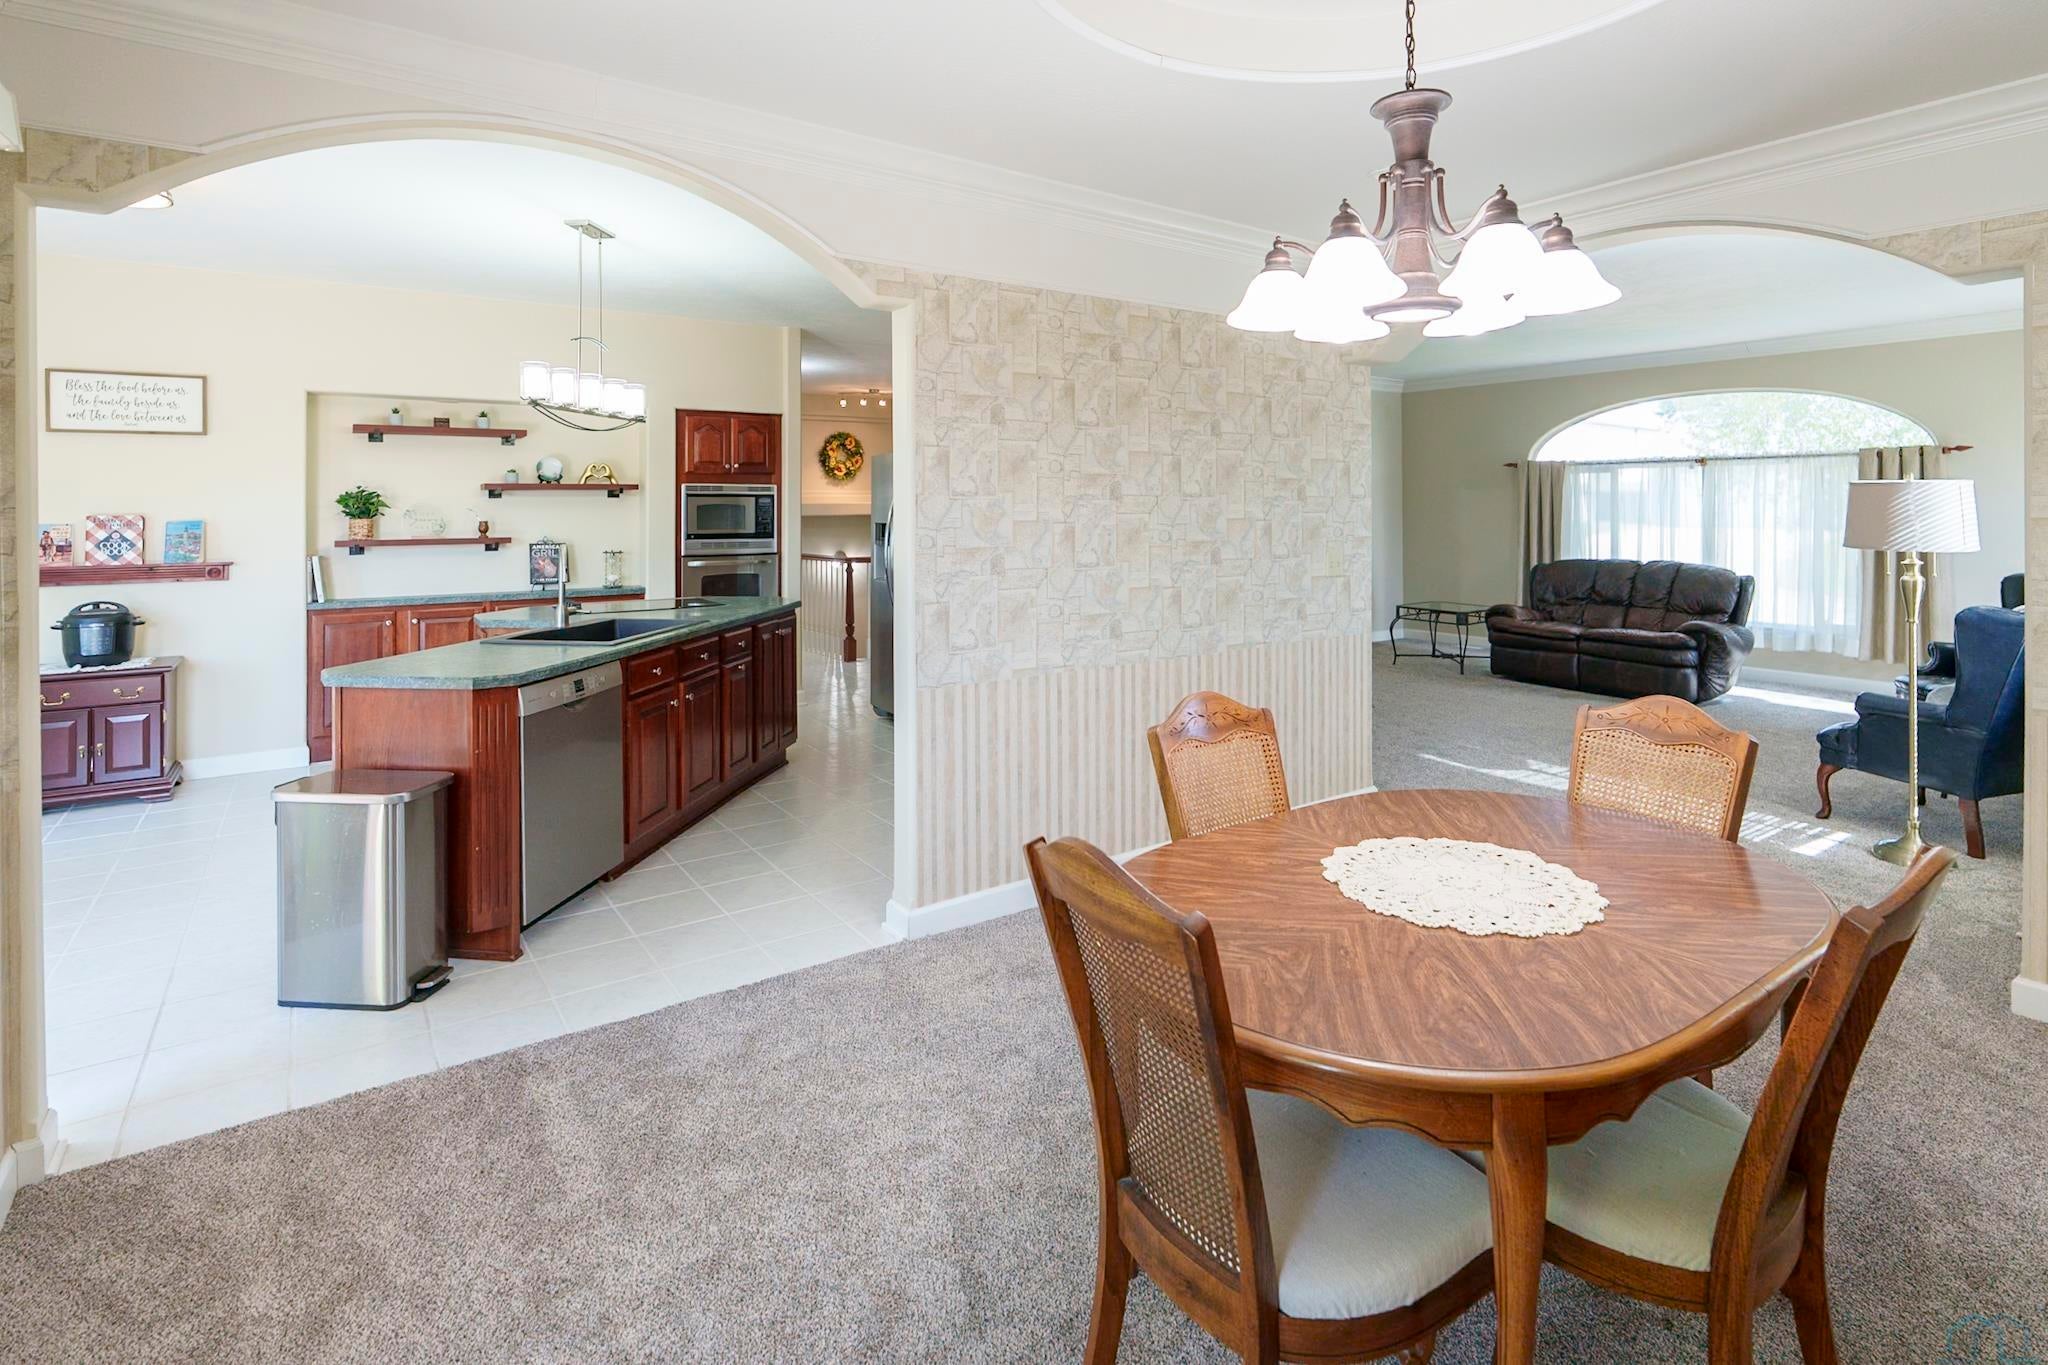
- Interior Features: Eat-in Kitchen, Entrance Foyer, Wet Bar, Crown Molding, Kitchen Island, Master Downstairs
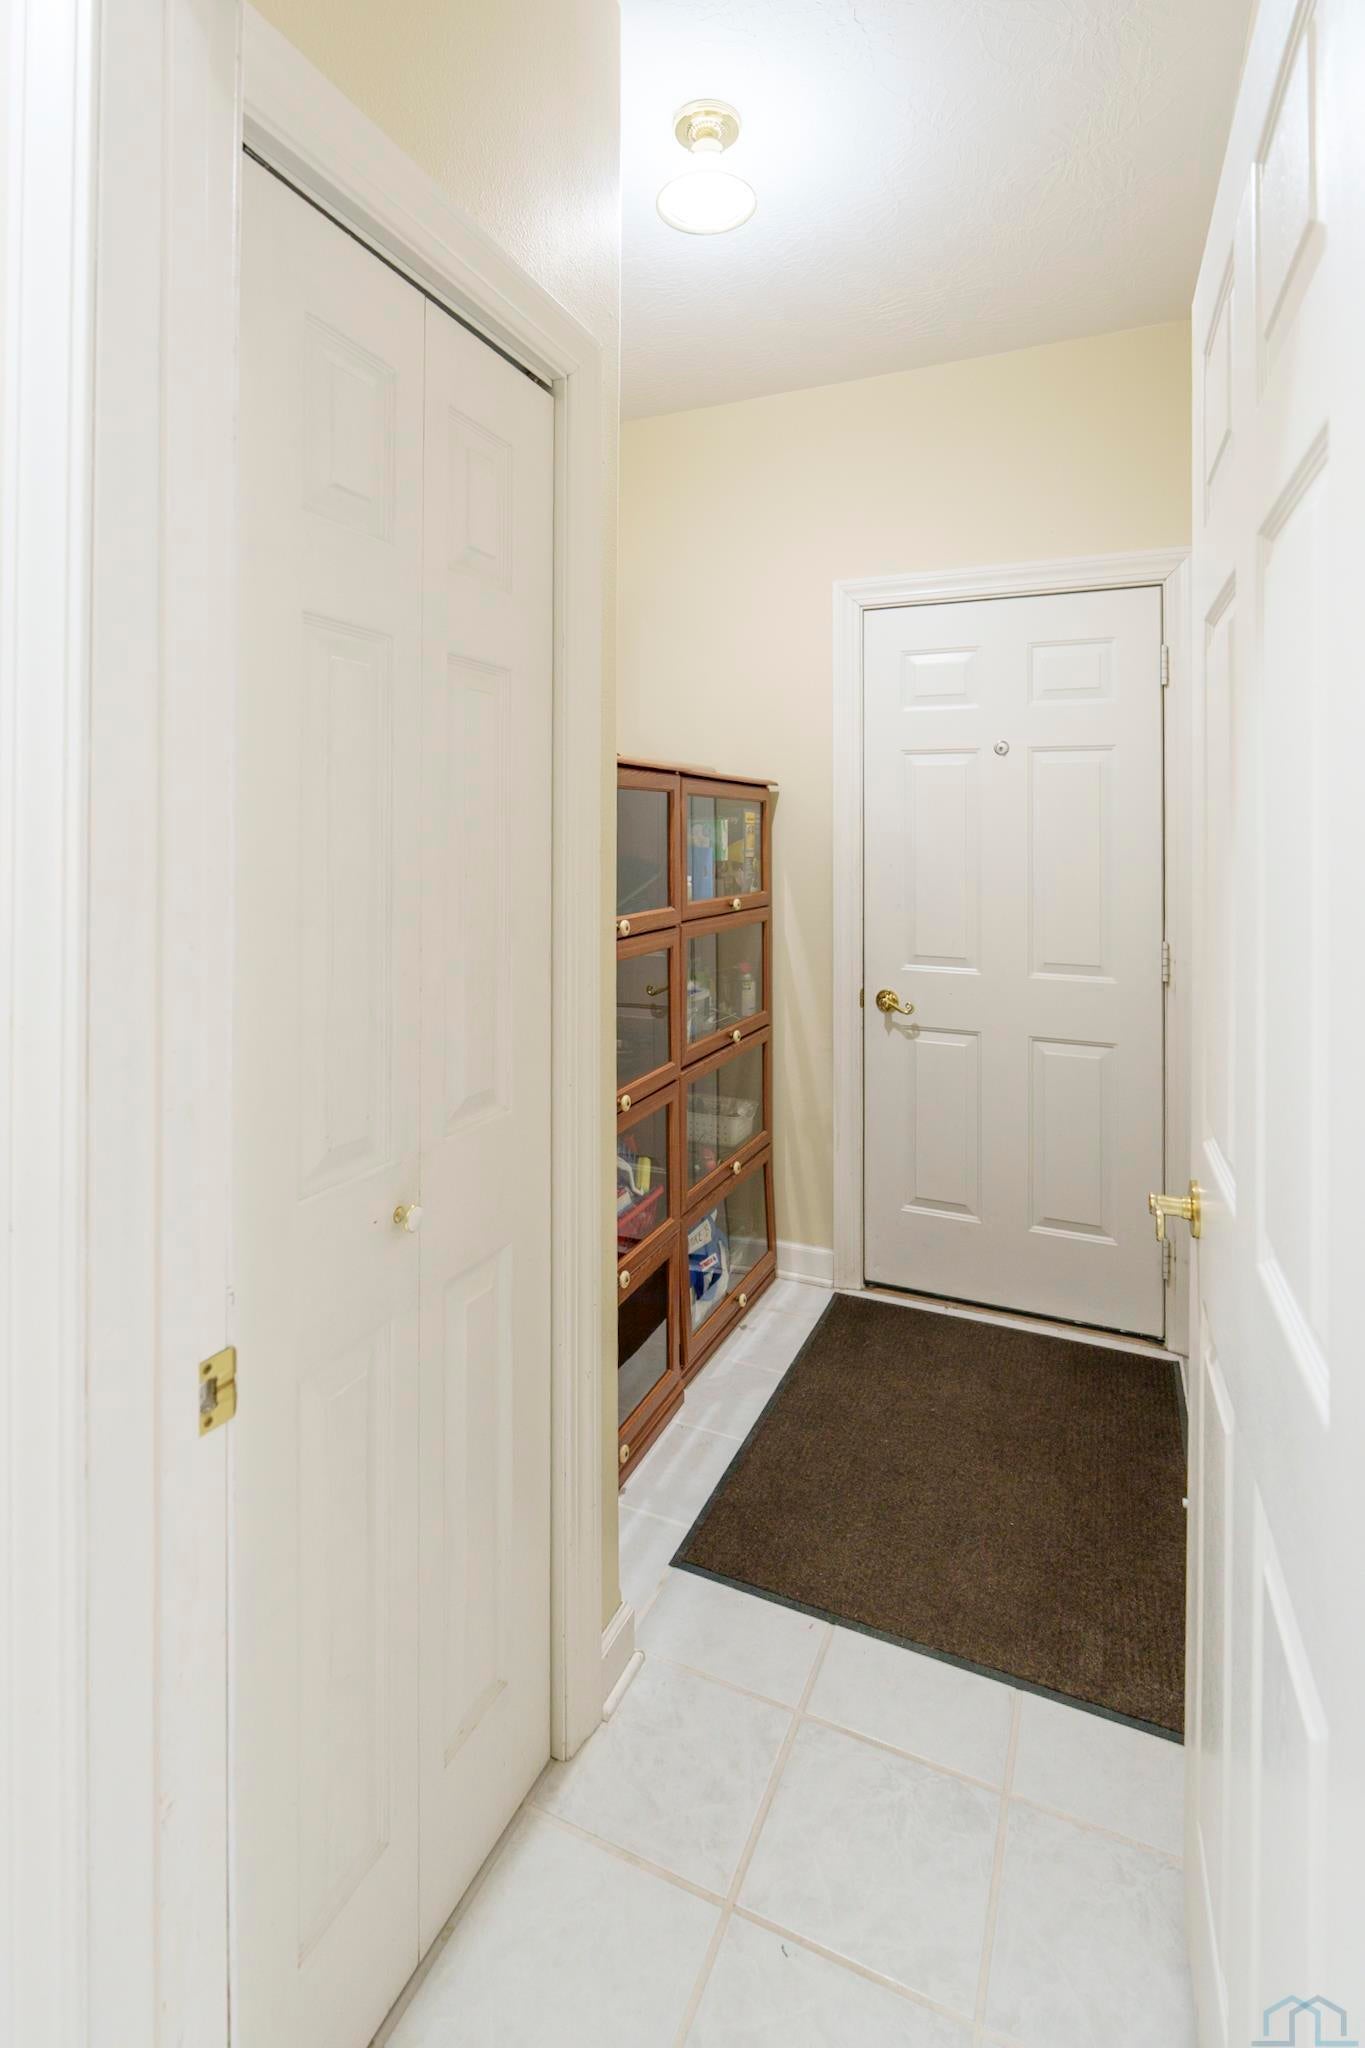
- Laundry Features: Main Level
- Has Spa: No
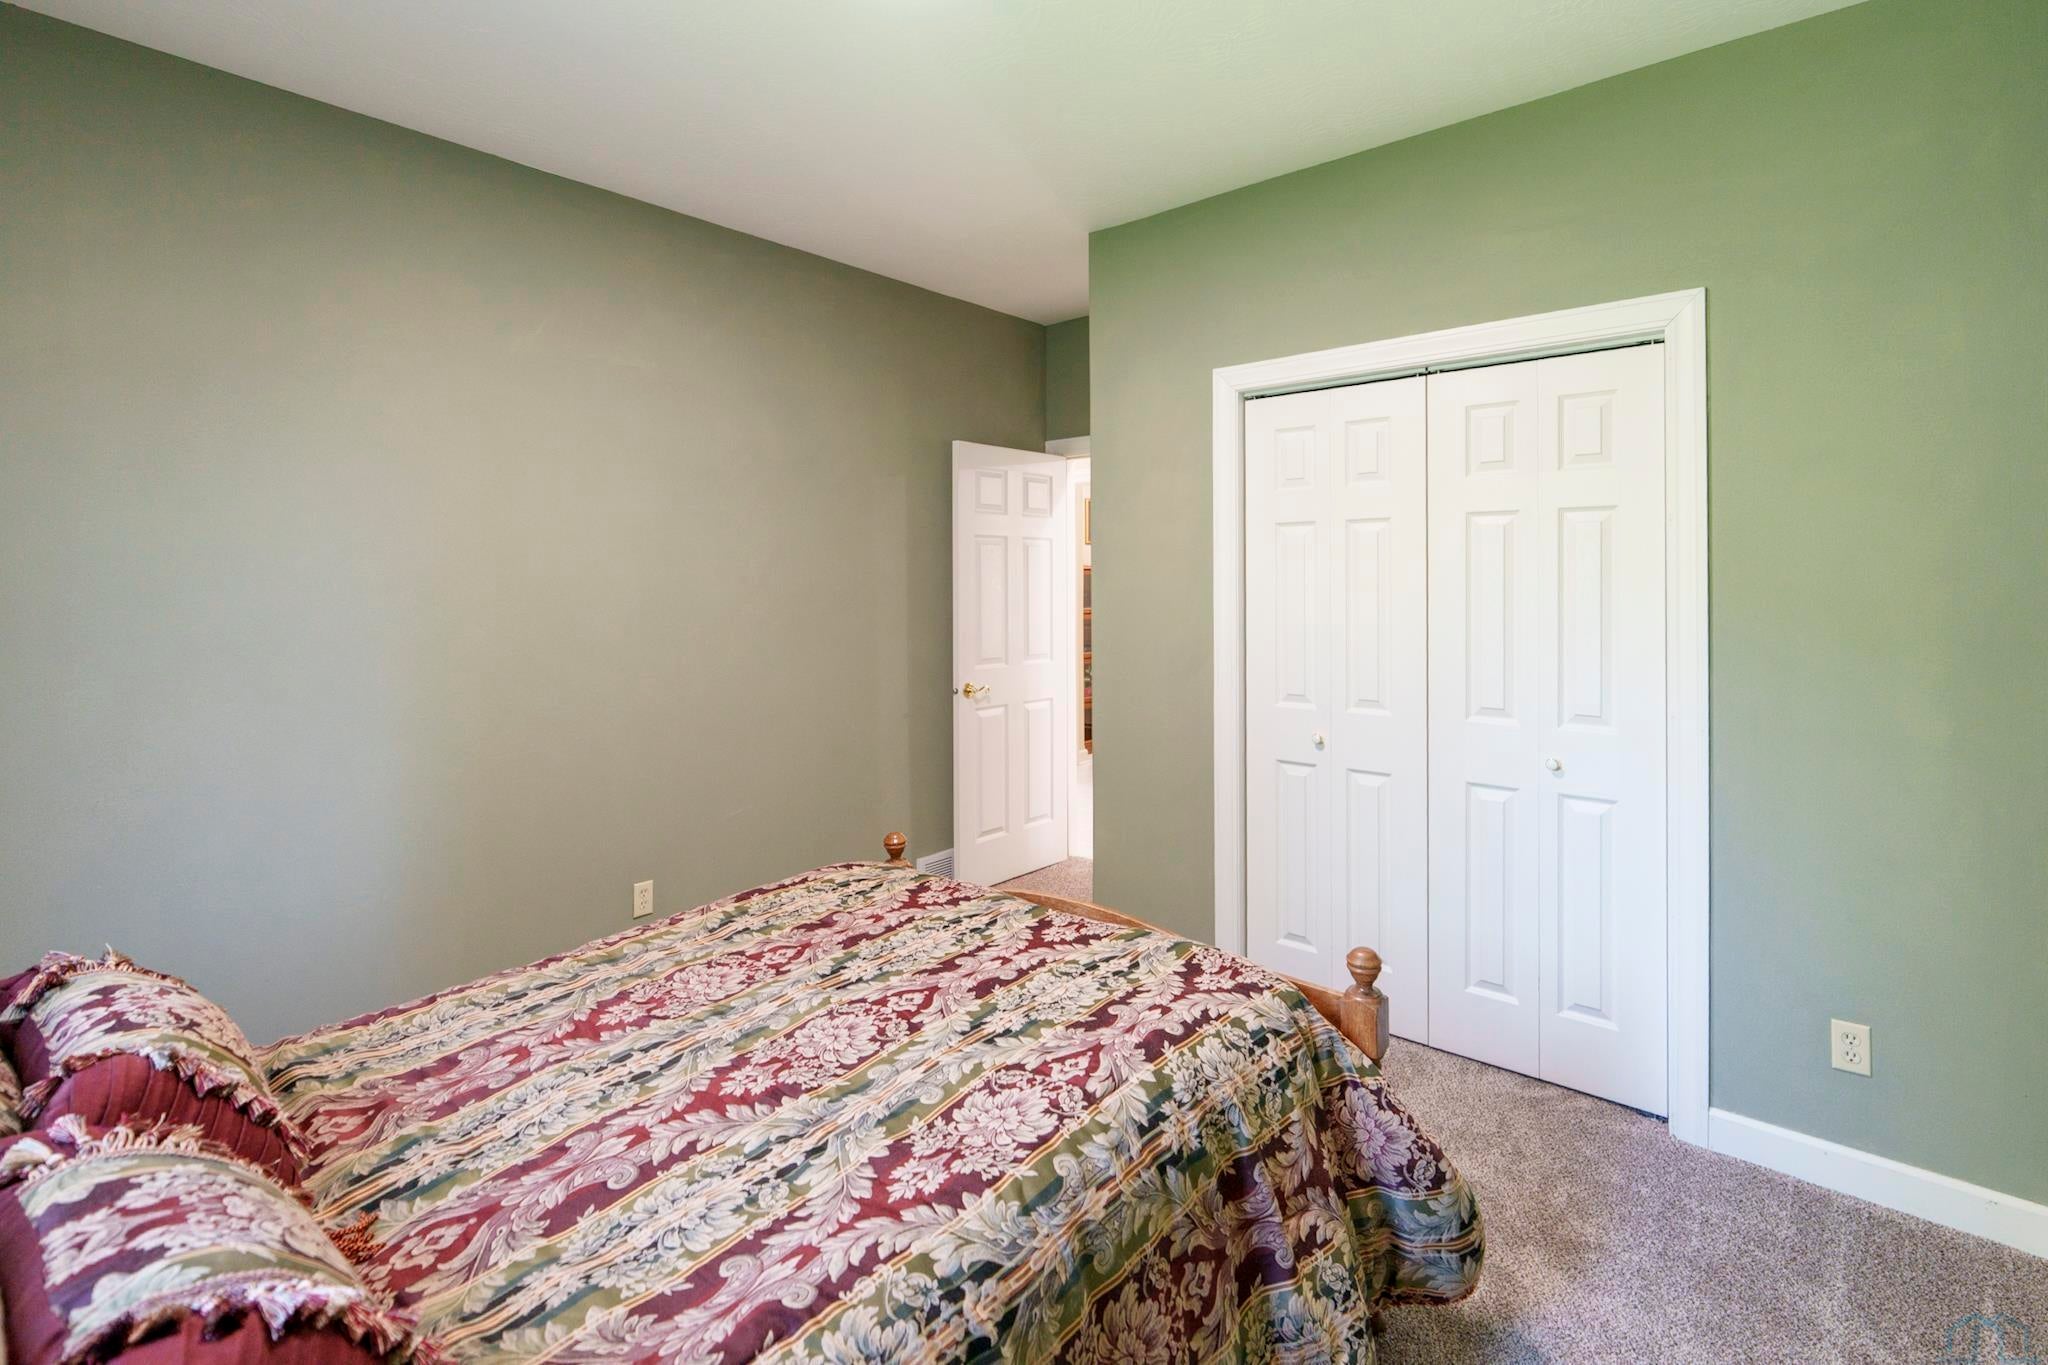
- Type: Bedroom 2
- Level: Main
- Description: new carpet, dble closet, current office
- Type: Bedroom 1
- Level: Main
- Description: new carpet, dbl closet
- Type: Bathroom 2
- Level: Main
- Description: tile floor, tub/shower combo
- Type: Family Room
- Level: Basement
- Description: gas FP, pool table, walk out
- Type: Other Room 1
- Level: Main
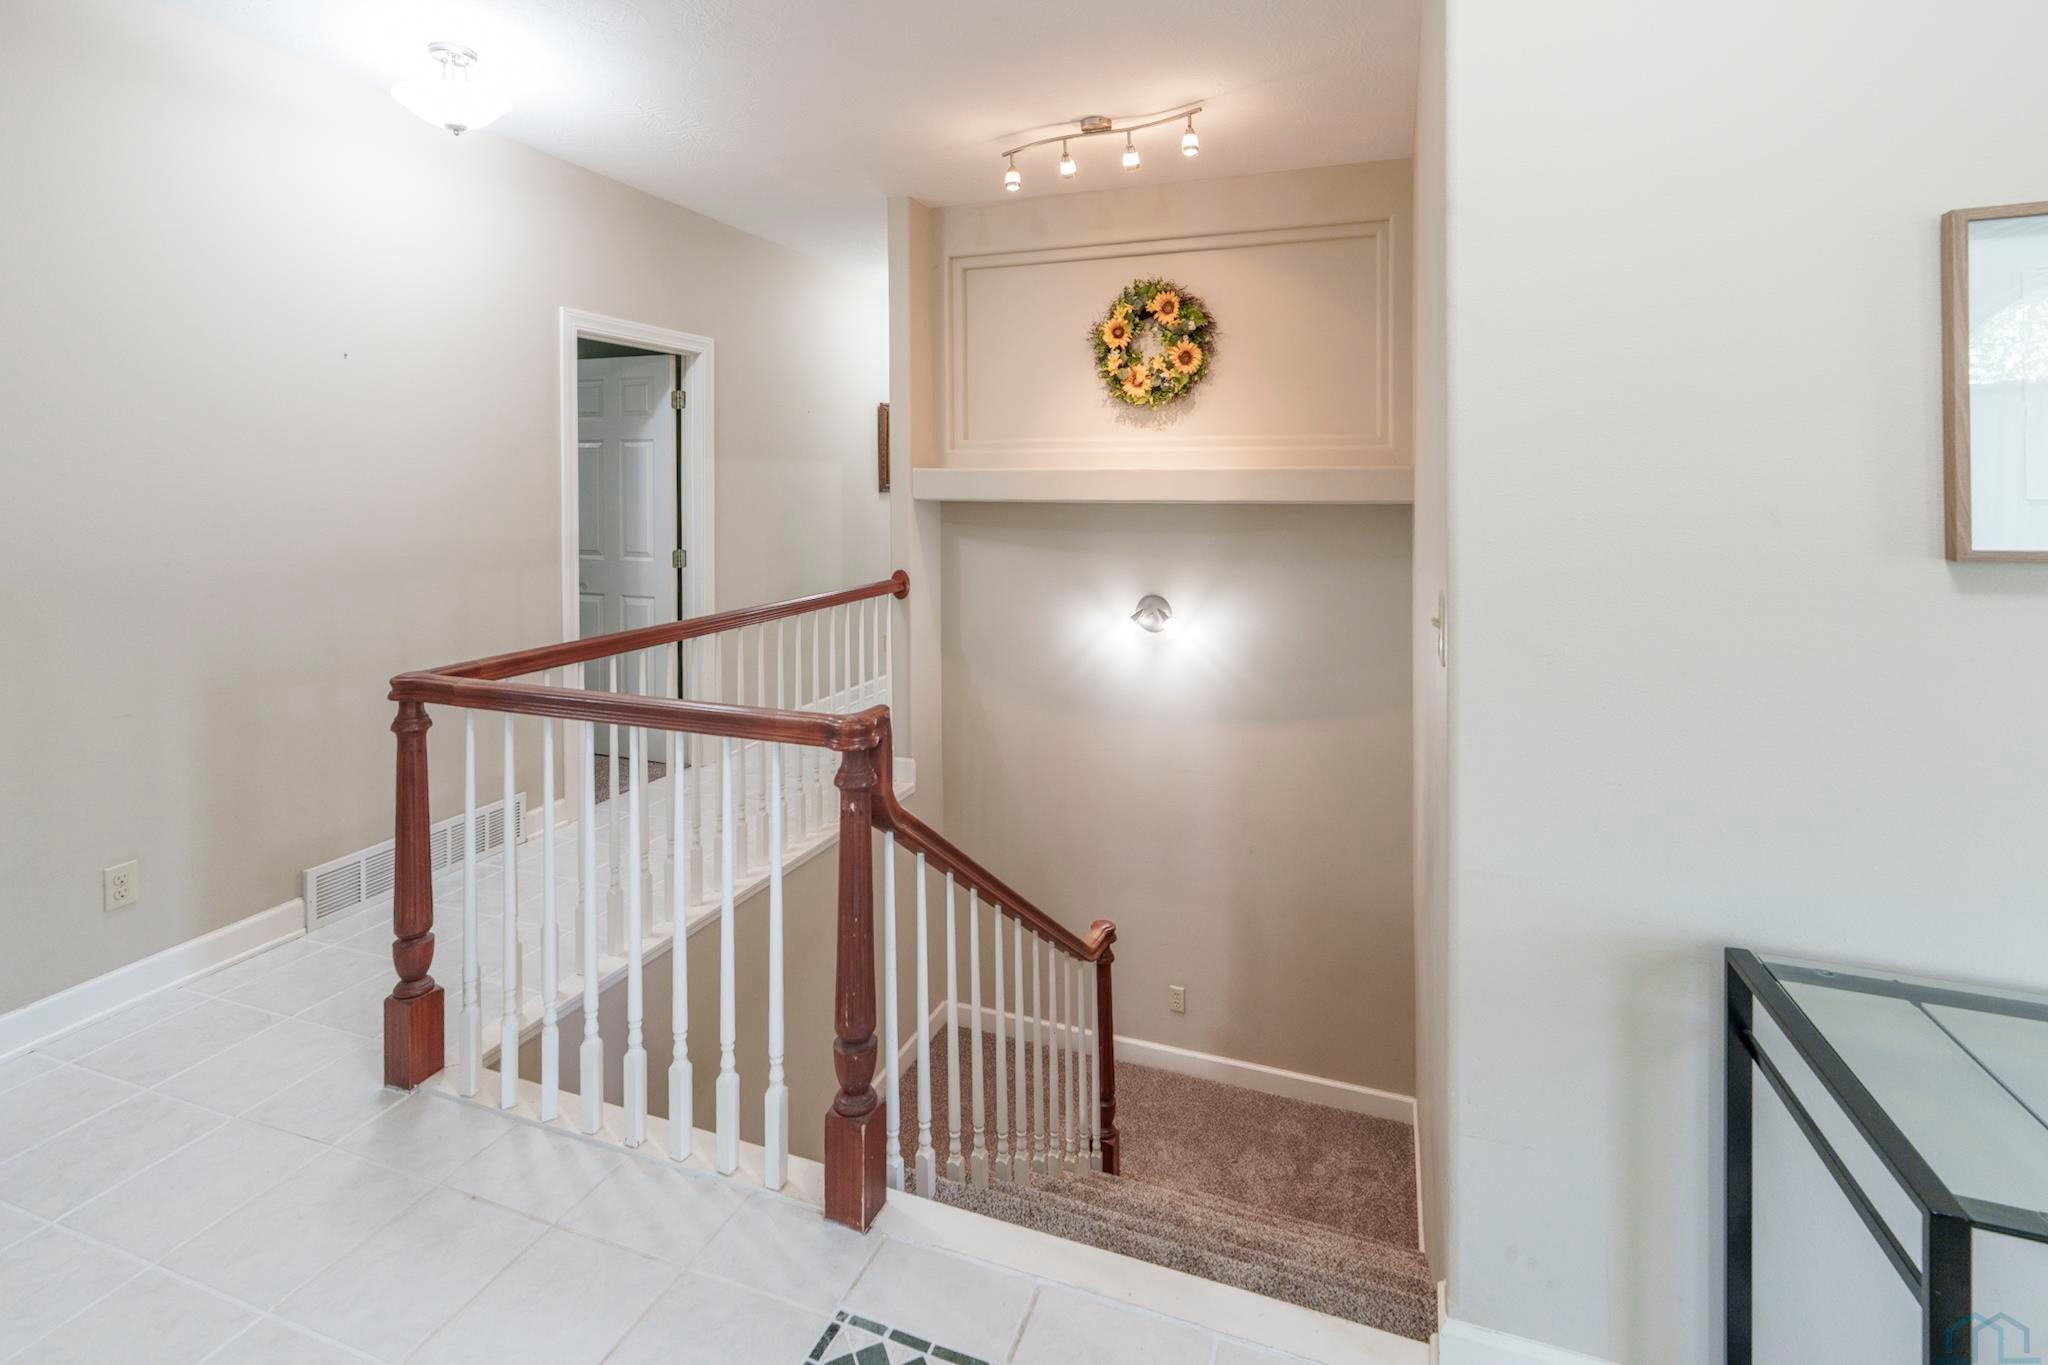
- Description: foyer, tile
- Type: Kitchen
- Level: Main
- Description: laminate count., stainless appl, door to deck, cherry cab.
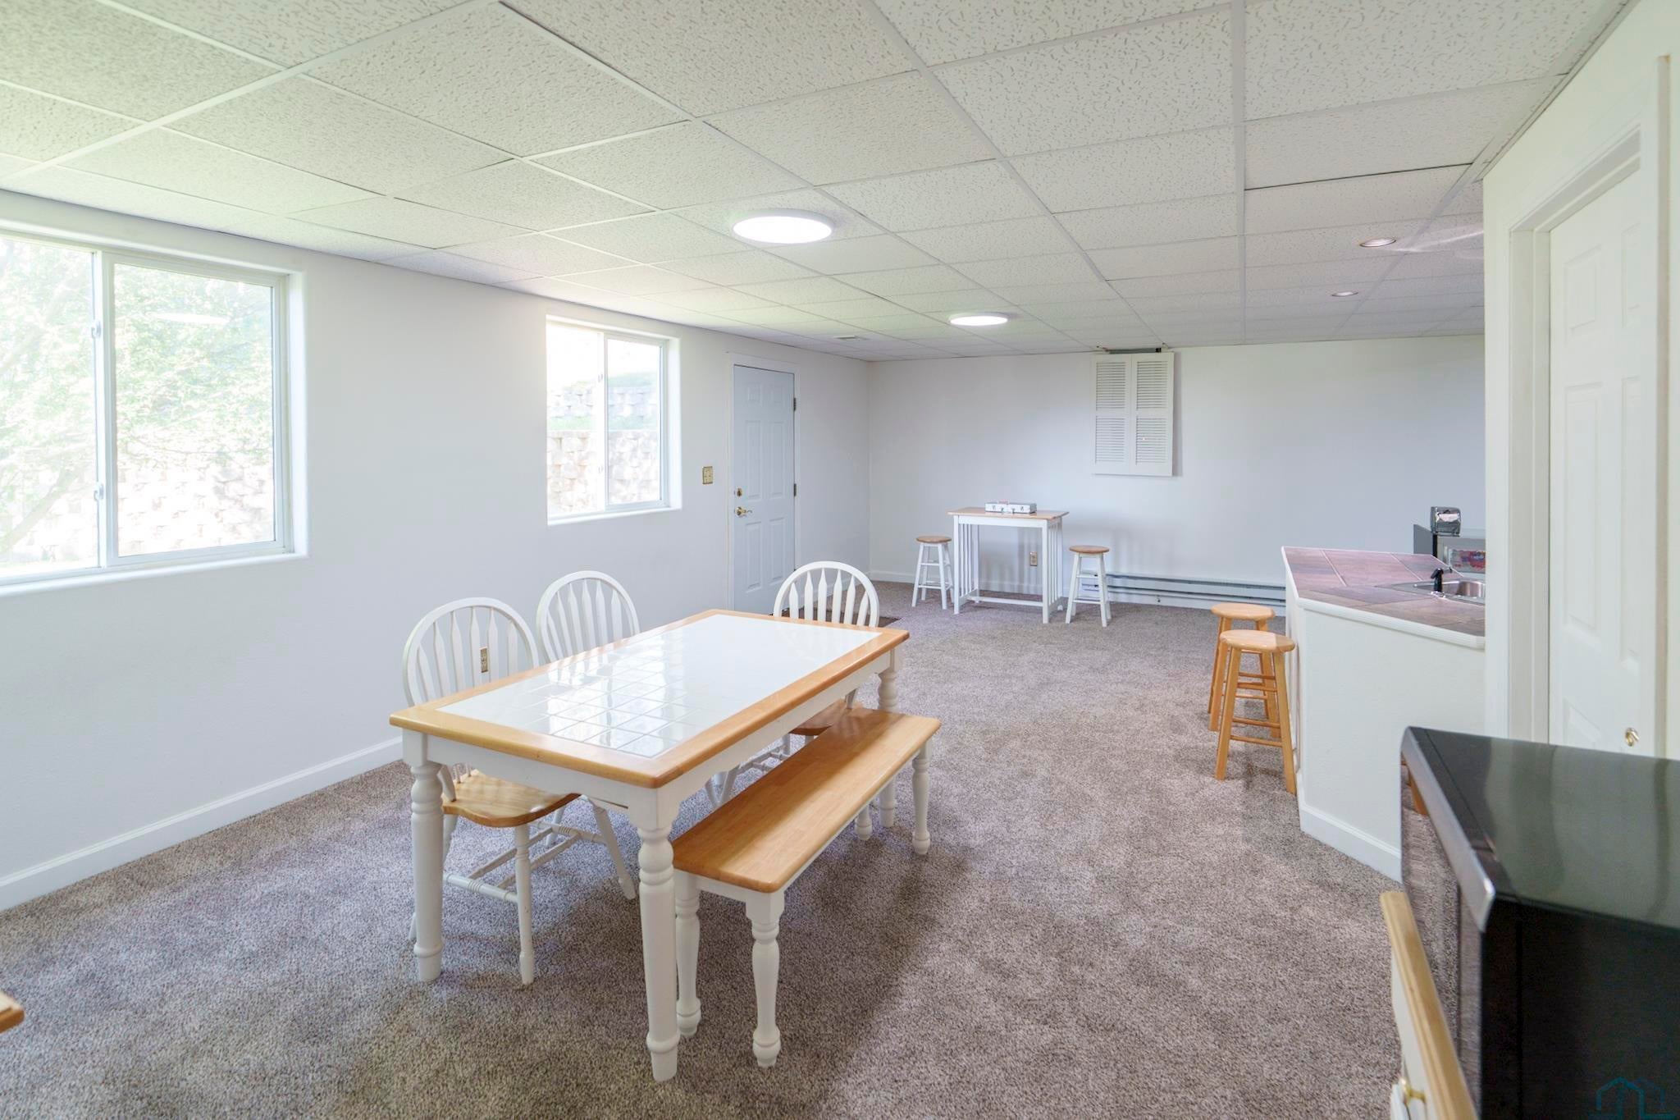
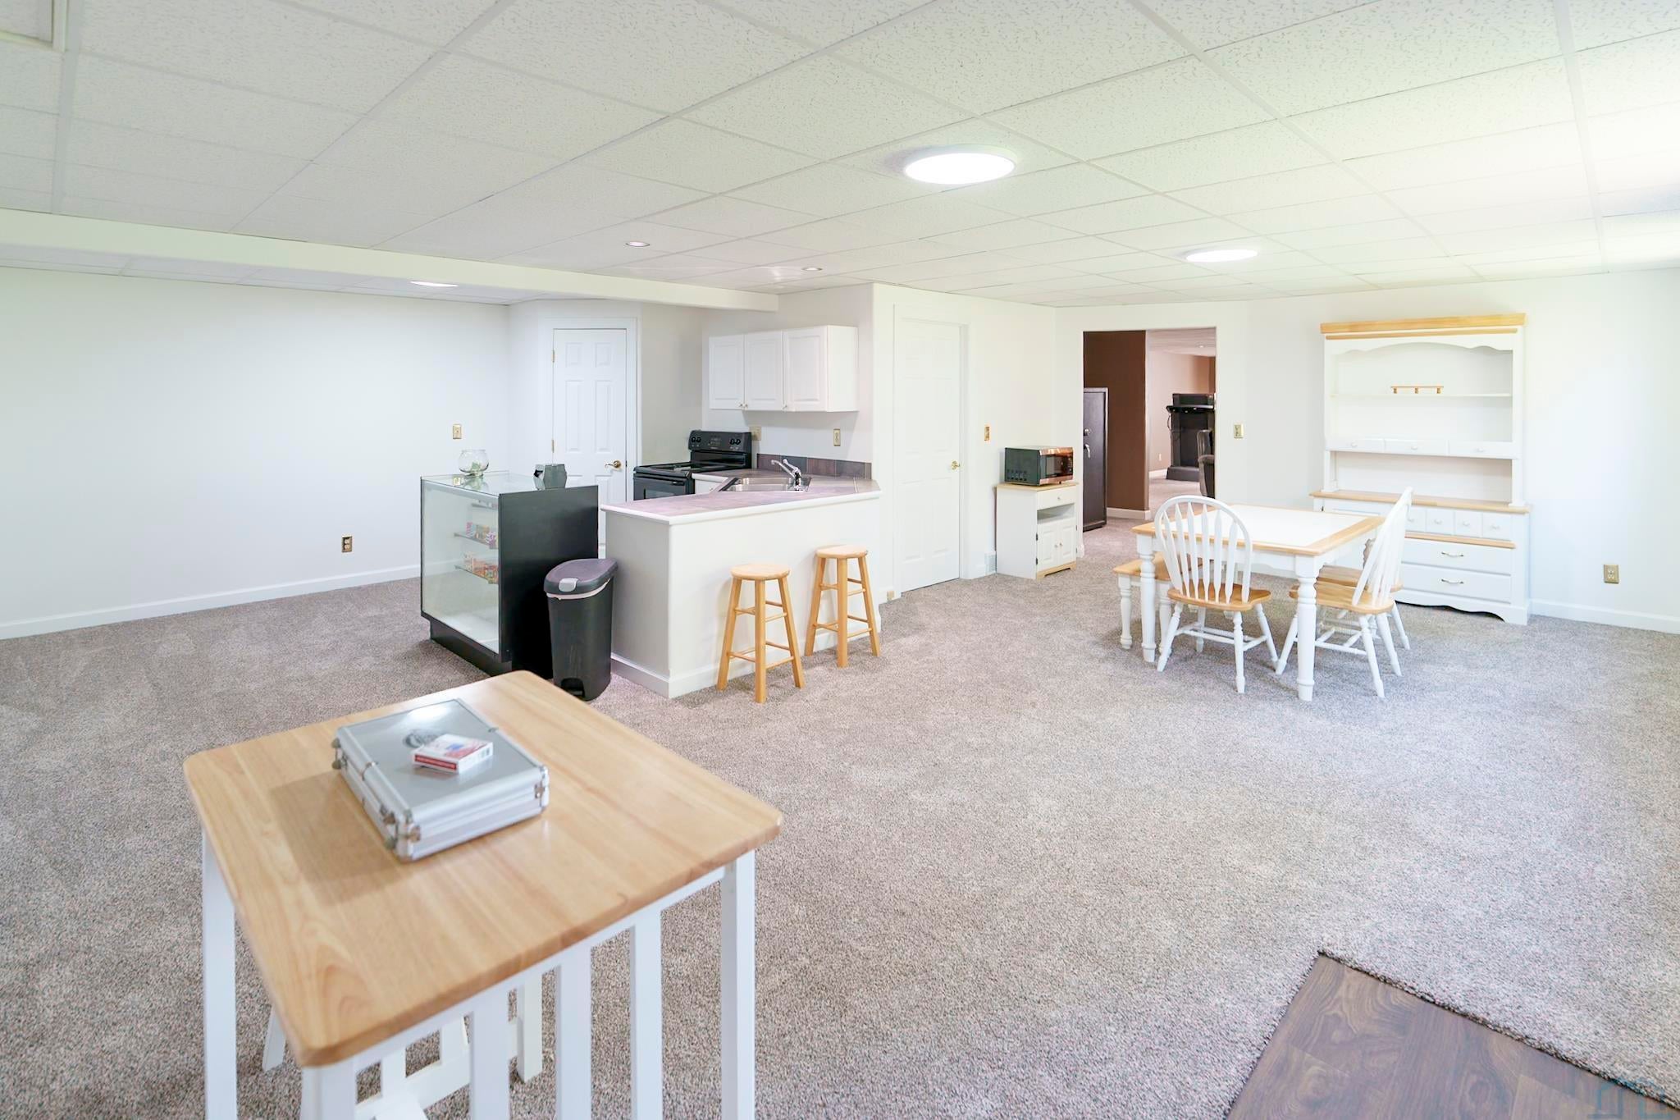
- Type: Other Room 2
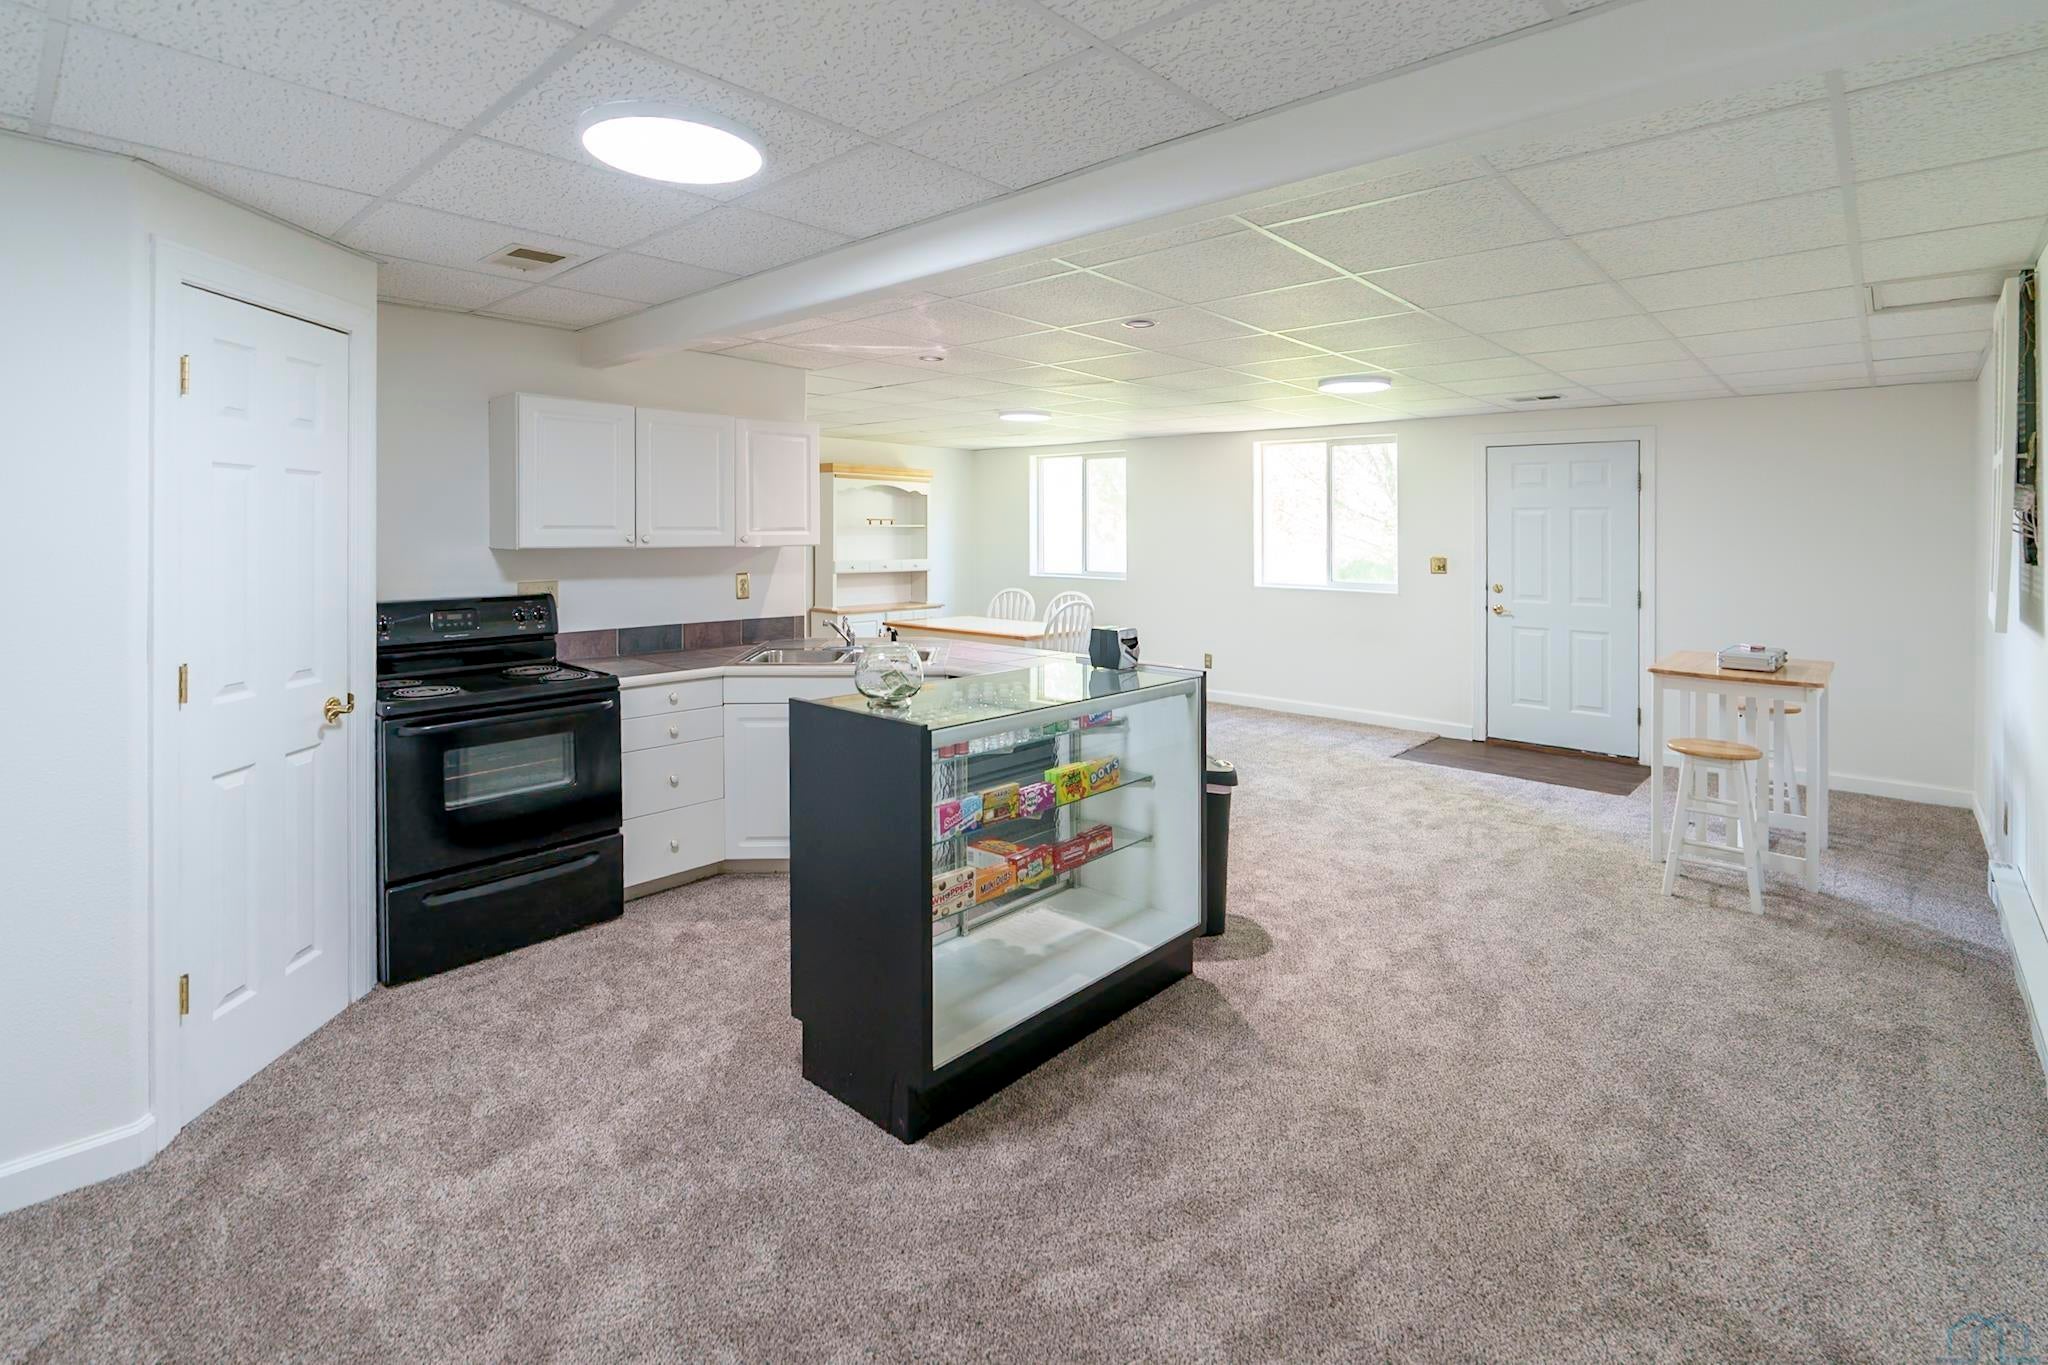
- Level: Basement
- Description: kitchenette, tile counter, stove, new carpet, walk out
- Type: Bathroom 1
- Level: Main
- Description: jetted tub, walk in shower, walk in closet, tile, master
- Type: Living Room
- Level: Main
- Description: new carpet, crown moulding
- Type: Master
- Level: Main
- Description: new carpet, open to bath
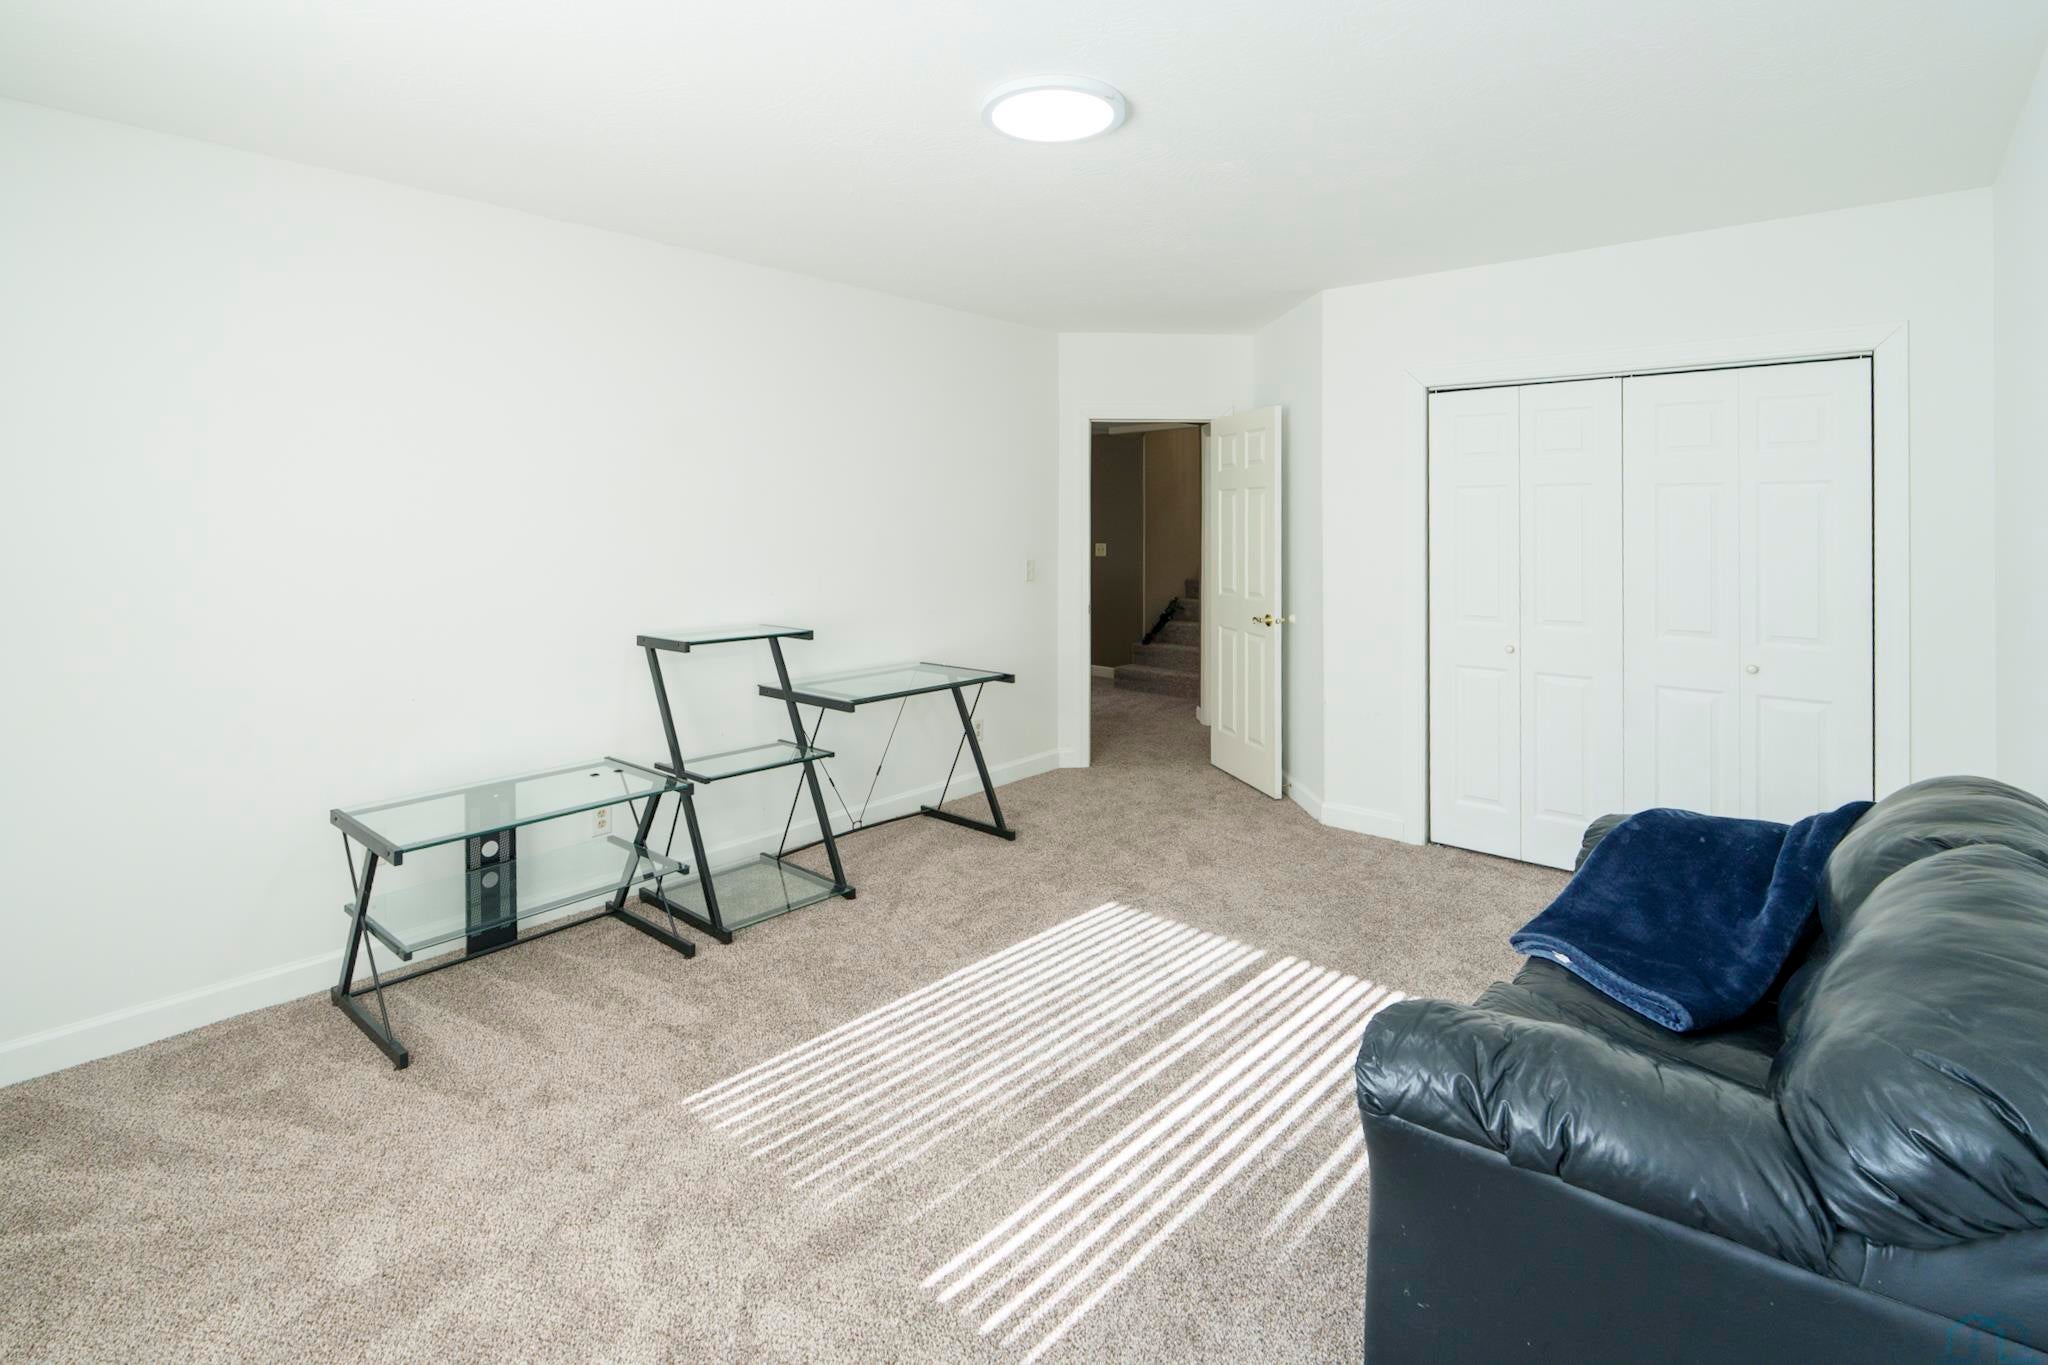
- Type: Bedroom 3
- Level: Basement
- Description: with egress, new window, new carpet, large closet
- Type: Dining Room
- Level: Main
- Description: new carpet, chandelier, crown moulding
Property History for 488 Titan Road
| Date | Event & Source | Price | Appreciation |
|---|---|---|---|
| Jun 29, 2026 | Sold Northwest Iowa Regional Board of REALTORS #833023 | $385,501 | — |
| May 26, 2026 | Contract Signed Northwest Iowa Regional Board of REALTORS #833023 | — | |
| May 22, 2026 | Listed (Active) Northwest Iowa Regional Board of REALTORS #833023 | $400,000 | — |
| Date | Event & Source | Price |
|---|---|---|
| 06/29/2026 | Sold Northwest Iowa Regional Board of REALTORS #833023 | $385,501 |
| 05/26/2026 | Contract Signed Northwest Iowa Regional Board of REALTORS #833023 | — |
| 05/22/2026 | Listed (Active) Northwest Iowa Regional Board of REALTORS #833023 | $400,000 |
For completeness, we often displays two records for one sale: the MLS record and the public record.
Schools near 488 Titan Road
Rating | School | Type | Grades | Distance |
|---|---|---|---|---|
| Public - | PK to 3 | |||
| Public - | 4 to 6 | |||
| Public - | 7 to 12 |
Rating | School | Distance |
|---|---|---|
Hinton Elementary School PublicPK to 3 | ||
Hinton Middle School Public4 to 6 | ||
Hinton High School Public7 to 12 |
School ratings and boundaries are provided by GreatSchools.org and Pitney Bowes. This information should only be used as a reference. Proximity or boundaries shown here are not a guarantee of enrollment. Please reach out to schools directly to verify all information and enrollment eligibility.
Similar Homes
New listings in 51024


Nearby home values
| Address | Sold price | Beds | Baths | Sqft | Lot (Sqft) |
|---|---|---|---|---|---|
This home: 488 Titan Road, Hinton, IA 51024 | $385,501 | 4 | 3 | 3,529 | 15,245 |
$529,001 | 5 | 4 | 3,552 | 16,988 | |
– | 4 | 3 | 2,248 | 11,025 | |
$320,000 | 5 | 5 | 2,067 | 16,950 | |
$229,000 | 2 | 2 | 1,536 | 7,840 | |
$512,500 | 2 | 3 | 3,594 | 589,366 | |
$190,000 | 4 | 1.75 | 2,068 | 64,904 | |
$550,000 | 5 | 3 | 2,880 | 138,956 | |
$599,000 | 4 | 5 | 2,206 | 78,844 | |
– | 2 | 2 | 1,987 | 1,393,920 | |
$275,000 | 3 | 1 | 2,119 | 43,560 | |
– | 3 | 2 | 1,536 | 1,651,795 | |
$247,500 | – | – | – | 566,280 | |
$69,000 | – | – | – | 409,464 | |
$133,000 | 2 | 1 | 864 | 142,876 | |
$850,000 | 5 | 4 | 4,017 | 1,045,004 |
Explore Nearby Homes
- Concord Township - Woodbury County Homes for Sale
- Elkhorn Township - Plymouth County Homes for Sale
- Hancock Township - Plymouth County Homes for Sale
- Hungerford Township - Plymouth County Homes for Sale
- Liberty Township - Plymouth County Homes for Sale
- Lincoln Township - Plymouth County Homes for Sale
- Perry Township - Plymouth County Homes for Sale
- Plymouth Township - Plymouth County Homes for Sale
- Sioux Township - Plymouth County Homes for Sale
- Stanton Township - Plymouth County Homes for Sale
- Union Township - Plymouth County Homes for Sale
- Banner Township - Woodbury County Homes for Sale
- East Side Sioux City Homes for Sale
- Leeds Homes for Sale
- North Side Sioux City Homes for Sale
- Hinton Homes for Sale
- Sioux City Homes for Sale
- Merrill Homes for Sale
- North Sioux City Homes for Sale
- Le Mars Homes for Sale
- Lawton Homes for Sale
- Jefferson Homes for Sale
- Moville Homes for Sale
- Kingsley Homes for Sale
- South Sioux City Homes for Sale
- Brunsville Homes for Sale
- Westfield Homes for Sale
- Dakota City Homes for Sale
- Sergeant Bluff Homes for Sale
- Bronson Homes for Sale
- 51030 Homes for Sale
- 51038 Homes for Sale
- 51062 Homes for Sale
- 51028 Homes for Sale
- 51031 Homes for Sale
- 51109 Homes for Sale
- 51108 Homes for Sale
- 51039 Homes for Sale
- 51104 Homes for Sale
- 51103 Homes for Sale
- 51105 Homes for Sale
- 51106 Homes for Sale
- 57038 Homes for Sale
- 51050 Homes for Sale
- 57049 Homes for Sale
No guarantee, warranty or representation of any kind is made regarding the completeness or accuracy of any information, descriptions or measurements (including square footage measurements and property condition), such should be independently verified through appropriate means, including, but not limited to, in person inspection and public records, and Compass International Holdings, its subsidiaries, affiliates and independently owned and operated franchisees, and their affiliated agents and associated third parties expressly disclaim any liability in connection therewith. Photos may be virtually staged or digitally enhanced and may not reflect actual property conditions. Offers of compensation are subject to change at the seller's discretion. No financial or legal advice provided. Equal Housing Opportunity.
Listing Courtesy of United Real Estate Solutions
The data relating to real estate for sale on this website comes in part from the Internet Data Exchange of the Northwest Iowa Regional Board of REALTORS®. The information being provided is for consumers' personal, non-commercial use and may not be used for any purpose other than to identify prospective properties consumers may be interested in purchasing. Information Deemed Reliable But Not Guaranteed. Copyright ©2026 Northwest Iowa Regional Board of REALTORS®. All rights reserved.
