4884 Bears Bluff Road














Description
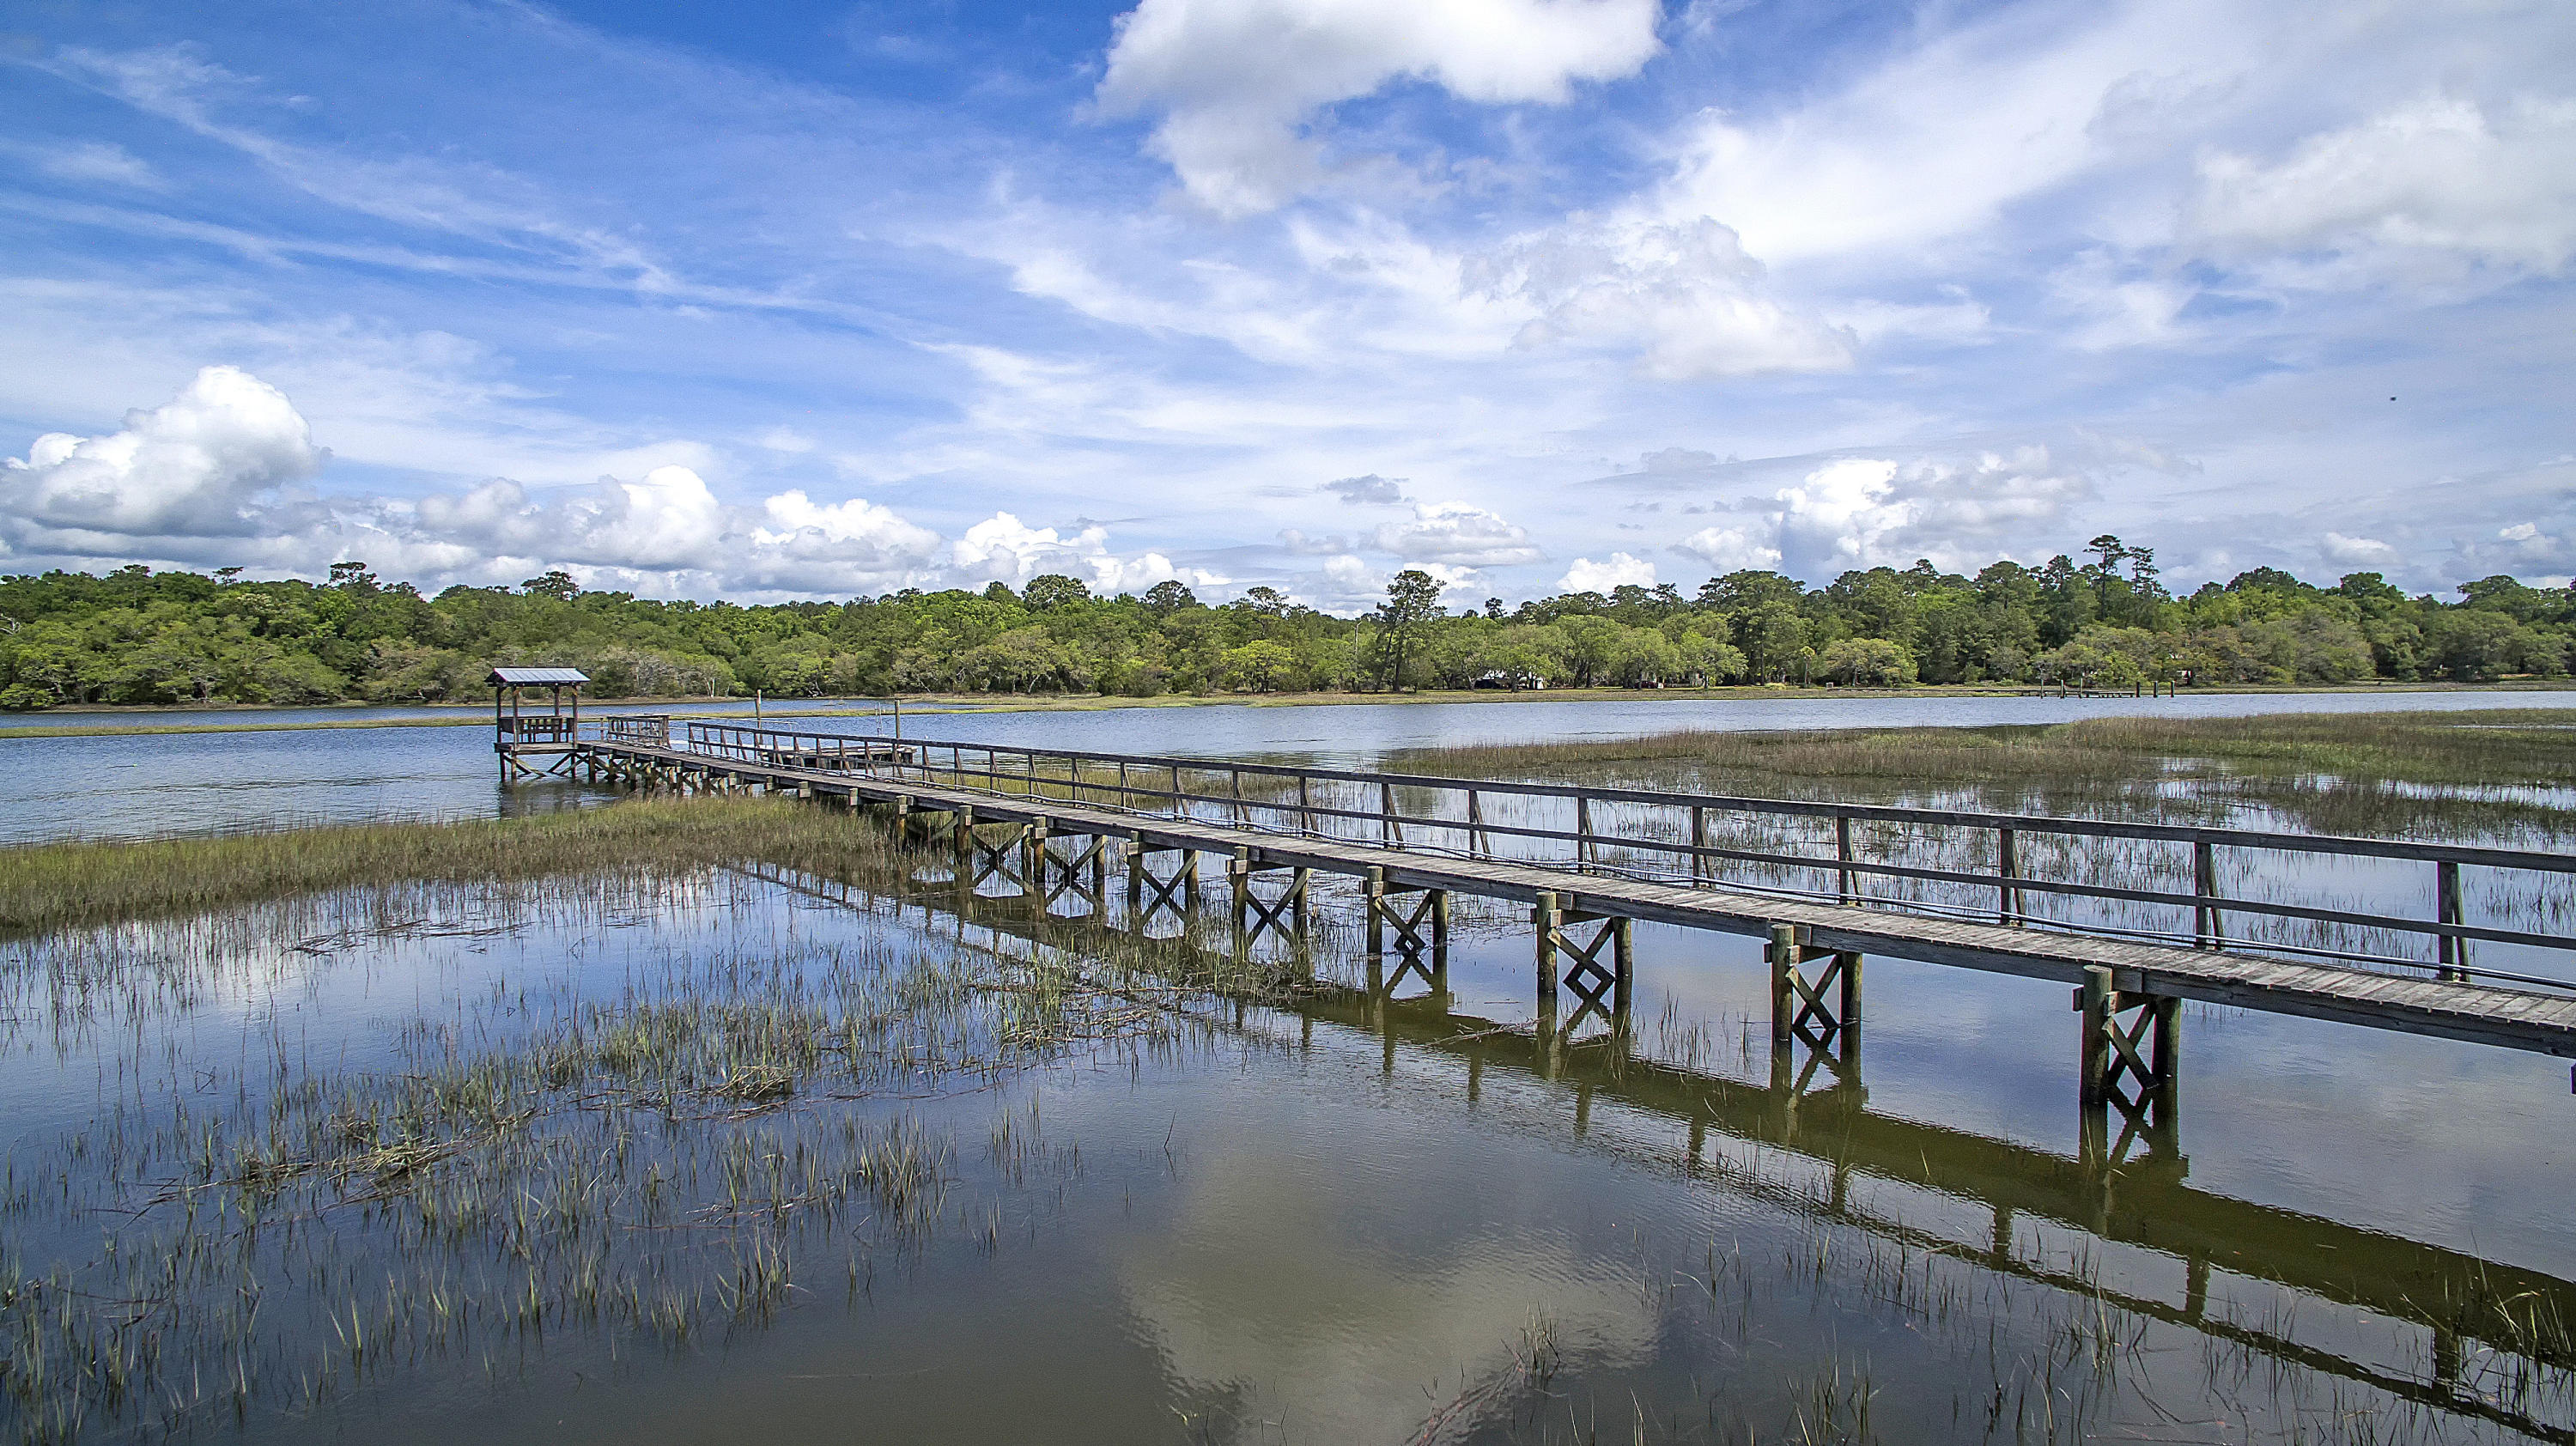
- View across Church Creek will remain unchanged as land is owned by a Conservancy. Whether you're looking for a tranquil retreat, an outdoor sportsman's paradise, a B & B, or an event venue, this property will not disappointAdditional features include:
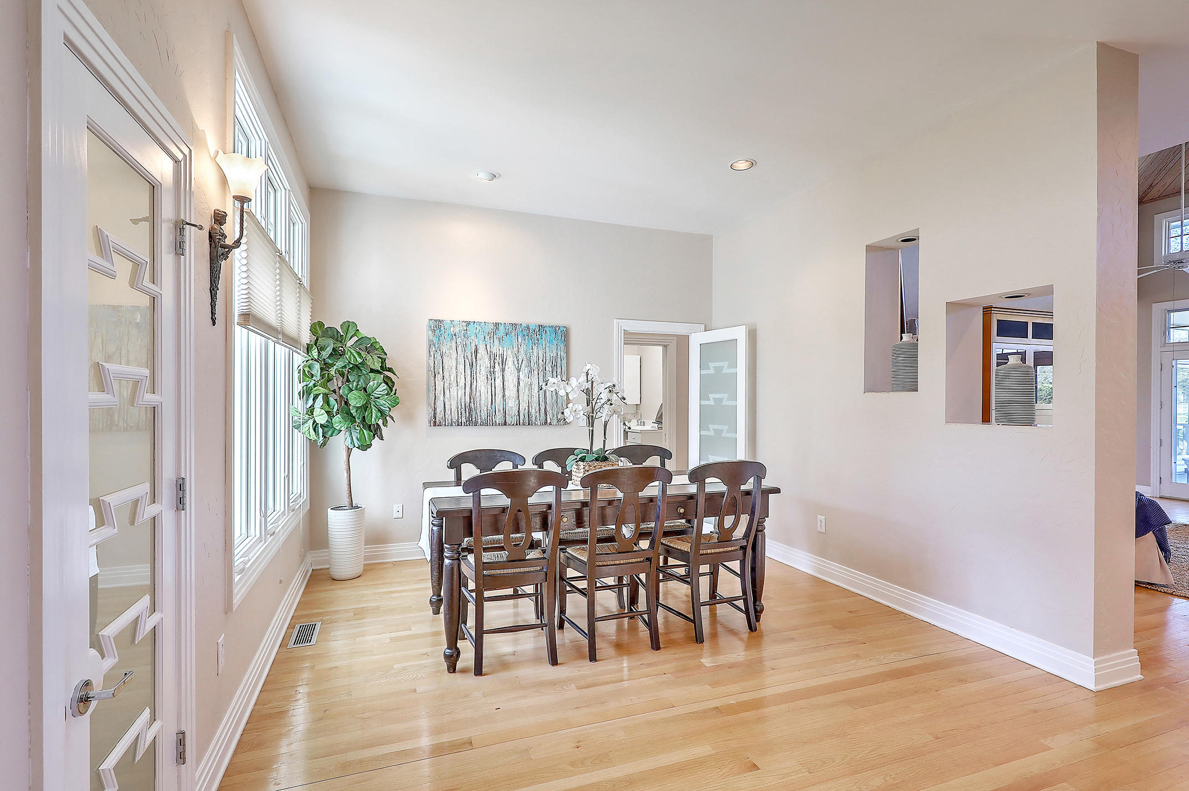
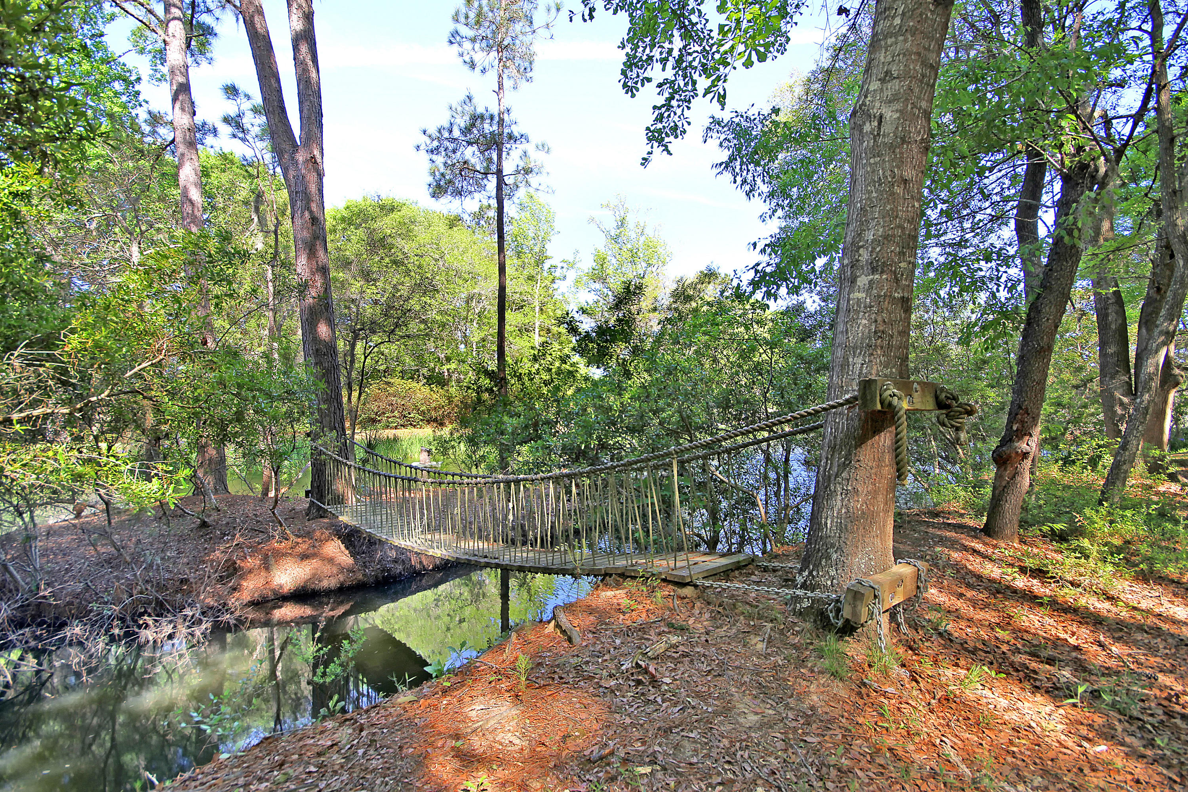
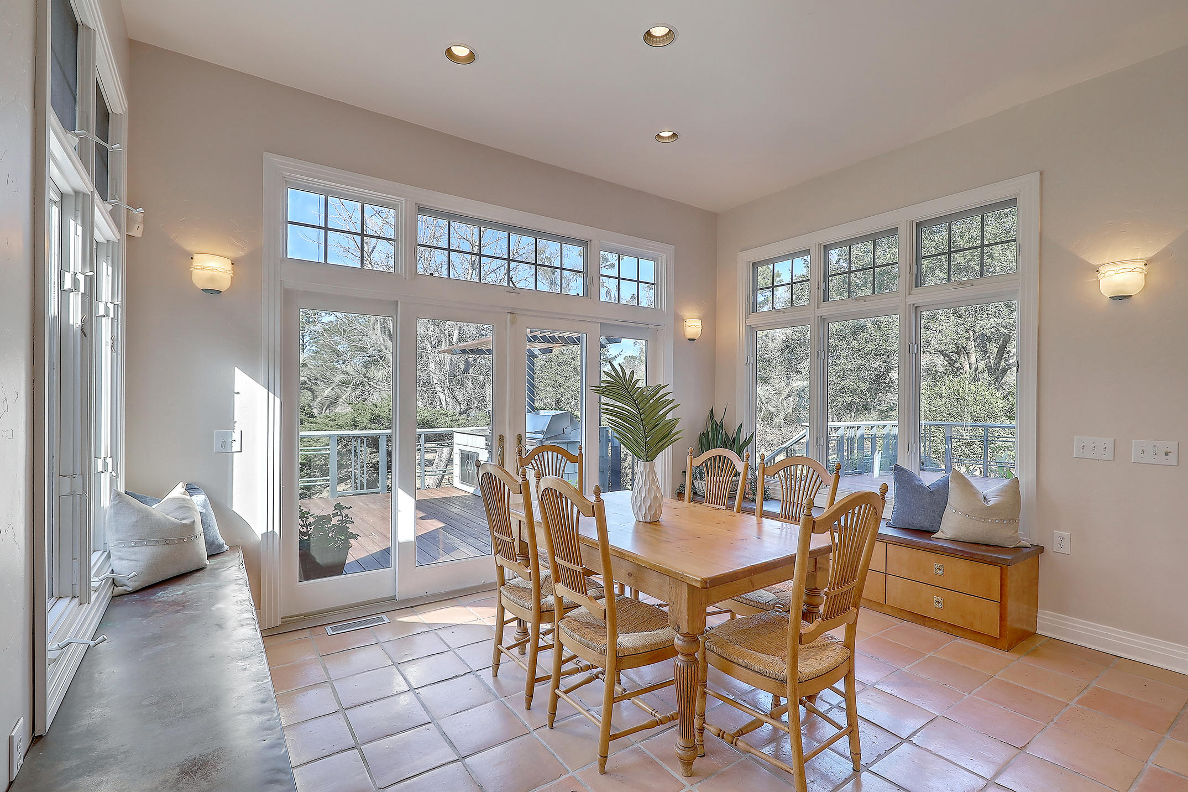
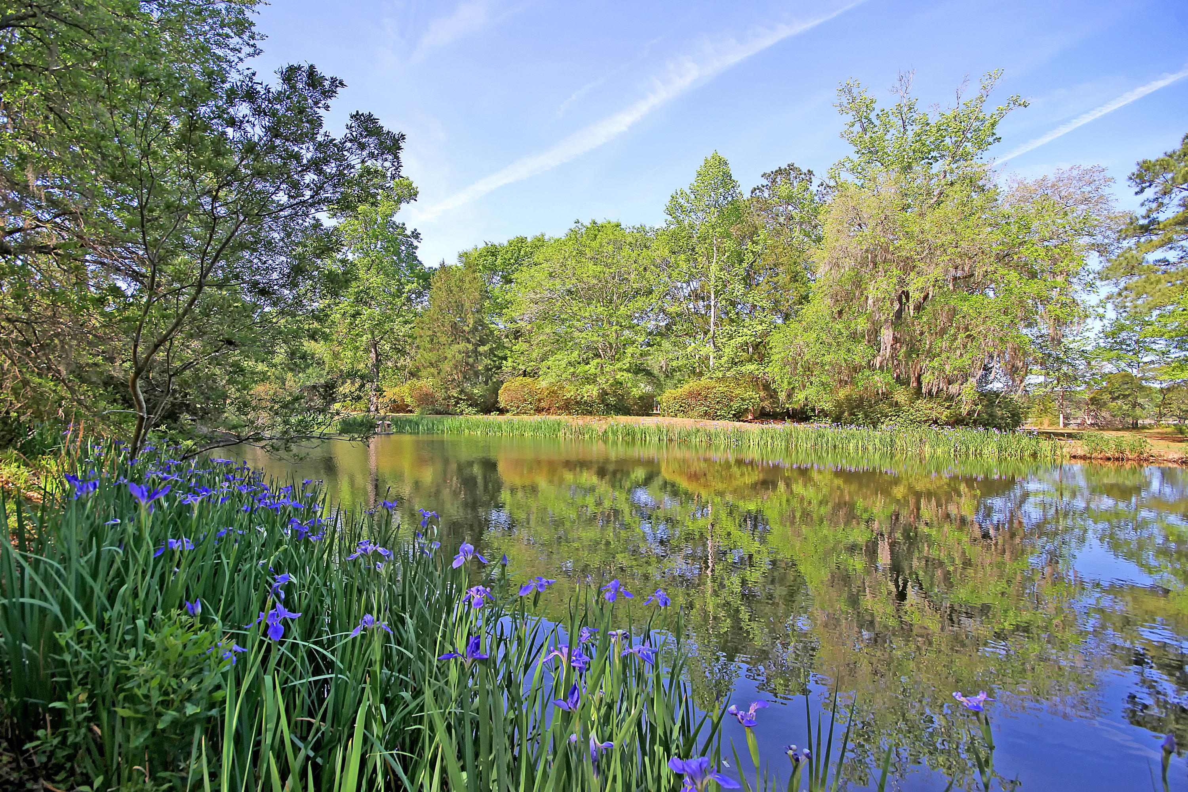
- View across Church Creek will remain unchanged as land is owned by a Conservancy - 250-ft. DEEP WATER dock on Church Creek was recently pressure washed and reinforced with stainless steel screws. Dock features a covered pier head with bench seating & a teak table, electricity, and a gangway to a floating dock -- perfect for boating, crabbing, shrimping, fishing, etc. Water depth is 7' at low tide, 12'-15' at high tide, and the channel is deep water from the dock out to the Intracoastal Waterway. Water depth is 7' at low tide, 12'-15' at high tide, and the channel is deep water from the dock out to the Intracoastal Waterway - Waterfowl and lowcountry wildlife abound with great blue heron, green heron, wood ducks, and more. - Waterfowl and lowcountry wildlife abound with great blue heron, green heron, wood ducks, and more - Amazing yard features a 1-acre fishing pond, a grove of fruit trees (4 pear, 2 plum, 1 fig, and 1 crab apple), a koi pond, an herb garden, a greenhouse, a storage/utility shed, and more. - Amazing yard features a 1-acre fishing pond, a grove of fruit trees (4 pear, 2 plum, 1 fig, and 1 crab apple), a koi pond, an herb garden, a greenhouse, a storage/utility shed, and more - The 1-acre pond is surrounded by beautiful purple irises and is fully stocked with bass for fishing, brim to feed the bass, and grass carp to keep the pond clean. It also features boxes for wood ducks and a rope bridge to an island with an Adirondack bench made of cypress wood which CONVEYS and makes the perfect place to sit and watch the sunset. It also features boxes for wood ducks and a rope bridge to an island with an Adirondack bench made of cypress wood which CONVEYS and makes the perfect place to sit and watch the sunset - Koi pond features a waterfall, a biological garden, and a bog garden that naturally filter the water and keep it clean and clear for all of the beautiful Koi, which will convey with the property. - Koi pond features a waterfall, a biological garden, and a bog garden that naturally filter the water and keep it clean and clear for all of the beautiful Koi, which will convey with the property - Whole-home reverse osmosis (R. O.) water system. O.) water system - Gourmet kitchen features granite counters, stainless steel appliances, pull-out drawers in cabinets, a 42 cubic foot Sub Zero refrigerator (only a few years old), a whisper-quiet Samsung dishwasher, an extra wide Maytag convection oven, and more. - Gourmet kitchen features granite counters, stainless steel appliances, pull-out drawers in cabinets, a 42 cubic foot Sub Zero refrigerator (only a few years old), a whisper-quiet Samsung dishwasher, an extra wide Maytag convection oven, and more - Master suite on the main floor features views of the water, a gas fireplace, multiple closets (including a walk-in cedar closet), a huge master bathroom, and access to the back deck. - Master suite on the main floor features views of the water, a gas fireplace, multiple closets (including a walk-in cedar closet), a huge master bathroom, and access to the back deck - Master bath features a large soaking tub, a gas fireplace, a huge frameless shower, tile flooring, and a large vanity area with double sinks. - Master bath features a large soaking tub, a gas fireplace, a huge frameless shower, tile flooring, and a large vanity area with double sinks - Bedrooms 2 and 3 are located upstairs in the main house, along with a full bathroom. All bedrooms have views of the water out the back. Bedroom 3 overlooks the 2-story family room and is enclosed by a custom artisan-made barn-style sliding door. It works perfectly as guest quarters or would make an ideal game room, upstairs sitting area, playroom, craft room, another office, etc. A curtain or decorative screen could easily be added along the railing to offer additional privacy without permanently eliminating the lovely view. A curtain or decorative screen could easily be added along the railing to offer additional privacy without permanently eliminating the lovely view - Main floor office with custom Brazilian-wood built-ins makes an amazing office, yet also has potential to be converted into a bedroom if a 4th bedroom in the main house or another main floor bedroom is needed. Just add a door and a closet/wardrobe in place of a portion of the built-ins. There is close access to the R. O. system in this location too and potential to add another full bath to make an additional en-suite on the main. O. system in this location too and potential to add another full bath to make an additional en-suite on the main - Powder room features fresh paint and all new Kohler pedestal sink, commode, and chrome fixtures. - Powder room features fresh paint and all new Kohler pedestal sink, commode, and chrome fixtures - Spacious screened-in-porch features 16-ft. ceilings, board & batten wainscoting, custom railings, pull-down sun shades, outdoor speakers, a hammock system, and a granite-topped credenza which CONVEYS with the home. - Spacious screened-in-porch features 16-ft. ceilings, board & batten wainscoting, custom railings, pull-down sun shades, outdoor speakers, a hammock system, and a granite-topped credenza which CONVEYS with the home - Back deck features an outdoor kitchen under a pergola with a built-in stainless steel gas grill, an extra burner, and a rotisserie rack; a stainless steel sink; a granite countertop; and Hardiplank shingle siding. - Back deck features an outdoor kitchen under a pergola with a built-in stainless steel gas grill, an extra burner, and a rotisserie rack; a stainless steel sink; a granite countertop; and Hardiplank shingle siding - Whole-home Generac generator. - Whole-home Generac generator - Tons of storage including 3 attics in the main house and extra storage spaces over closets. - Tons of storage including 3 attics in the main house and extra storage spaces over closets - Highly energy efficient home with spray foam and blown-in insulation, geothermal HVACs, and Marathon water heaters. - Highly energy efficient home with spray foam and blown-in insulation, geothermal HVACs, and Marathon water heaters - Transferable termite bond with Terminix. - Transferable termite bond with Terminix - Diesel Ford tractor CONVEYS and mows the lawn in 1.5 hours. - Diesel Ford tractor CONVEYS and mows the lawn in 1.5 hours - Detached 2-car garage features tons of storage, a wine cellar/cabinet that CONVEYS, and a special canning kitchen complete with tile counters and an electric stove. - Detached 2-car garage features tons of storage, a wine cellar/cabinet that CONVEYS, and a special canning kitchen complete with tile counters and an electric stove - Huge FROG (finished room over garage) features maple flooring, built-in cabinets and shelving, a built-in desk, a mini fridge, extra attic storage space, and is heated and cooled by a conventional HVAC. It was previously used as an office/workout/rec room area, but would make an excellent man cave, game room or guest suite/mother-in-law suite/income unit with the addition of a bathroom. It was previously used as an office/workout/rec room area, but would make an excellent man cave, game room or guest suite/mother-in-law suite/income unit with the addition of a bathroom - Wood shop/workshop area off garage is heated and cooled by an HVAC and features built-in workbenches and a Jet Air Filtration System specially designed for woodworking. - Wood shop/workshop area off garage is heated and cooled by an HVAC and features built-in workbenches and a Jet Air Filtration System specially designed for woodworking - Detached pottery/art studio has water, electricity, and is heated and cooled. It would also make an excellent pool house, if one wanted to put in an in-ground pool (there is plenty of space between there and the shore). It would also make an excellent pool house, if one wanted to put in an in-ground pool (there is plenty of space between there and the shore) - Sellers have a full set of plans (architectural and engineer drawings), construction estimates, and permits in hand to build a detached 900 sq. ft., 2 bedroom, 1 bath guest cottage, which would bring the property to a total of 3,894 sq. ft., 5 bedrooms and 3.5 baths with the potential for a 6th bedroom if the FROG is converted into a bedroom (would not be difficult to add a full bath in the FROG either). The full set of cottage plans are available for purchase. The cottage would make a great addition to the property if used as a Bed & Breakfast, event venue, or even just to give your guests ultimate privacy. More details available upon request. More details available upon request - There is no other property with this much to offer in the Charleston area. Don't let it slip away! Book your showing today!
Recent comparable sales
Median sold price
$1,150,000
Avg days on market
37
Sale-to-list ratio
95.4%
Wadmalaw Island, SC
9 comparable properties found

$1,300,000
Sold 09/12/25
- 3
- Bedrooms
- 3
- Bathrooms
- 3,236
- Square Feet
- 15
- Acres

$1,090,000
Sold 05/08/26
- 3
- Bedrooms
- 3
- Bathrooms
- 2,050
- Square Feet
- 3
- Acres

$1,085,000
Sold 08/03/26
- 4
- Bedrooms
- 3
- Bathrooms
- 3,152
- Square Feet
- 2.35
- Acres

$1,800,000
Sold 03/10/26
- 3
- Bedrooms
- 3
- Bathrooms
- 2,560
- Square Feet
- 3.5
- Acres

$1,150,000
Sold 12/06/24
- 3
- Bedrooms
- 3
- Bathrooms
- 2,898
- Square Feet
- 3.05
- Acres

$1,550,000
Sold 05/07/25
- 3
- Bedrooms
- 4
- Bathrooms
- 4,224
- Square Feet
- 5
- Acres

$415,000
Sold 02/06/25
- 3
- Bedrooms
- 2
- Bathrooms
- 1,688
- Square Feet
- 0.89
- Acres

$1,300,000
Sold 02/06/25
- 3
- Bedrooms
- 3
- Bathrooms
- 2,773
- Square Feet
- 14.11
- Acres

$1,125,000
Sold 06/16/25
- 2
- Bedrooms
- 2
- Bathrooms
- 1,432
- Square Feet
- 18.55
- Acres
Location
Sold By Palmetto Commercial Prop, LLC
Payment Calculator
$7,746 per month
30 year fixed, 6.71% Interest
$7,493
$253
$0
Know your buying power with a preapproval and custom rate in minutes
 1
1Property Information for 4884 Bears Bluff Road
- Taxes: $3,040 / year
- MLS Type: Residential / Single Family Detached
- County: Charleston County
- Architectural Style: Contemporary
- Subdivision Name: None
- Waterfront Features: Marshfront, Pond, Pond Site, River Access, River Front, Waterfront - Deep
- Stories: 2
- Year Built: 1993
- Lot Size: 18.75 AC / 816,750 SF
- Latitude: 32.707602
- Longitude: -80.148465
- Directions: Maybank Hwy To Wadmalaw. Fork Right Onto Bears Bluff Rd. Look For A Rustic Wooden Sign About Mailbox Height On The Right That Says Ravens Point. The Sign Marks The Driveway To The House.
- Waterfront YN: Yes
- Tax Map Number: 2190000085
- Elementary School: Frierson
- High School: St. Johns
- Middle Or Junior School: Haut Gap
- Attached Garage YN: False
- Carport Spaces: 0.0
- Carport YN: False
- Covered Spaces: 2.0
- Garage Spaces: 2.0
- Garage YN: Yes
- Parking Features: 2 Car Garage, Detached, Off Street, Garage Door Opener
- Parking Total: 2.0
- Building Area Total: 3659.0
- Building Area Units: Square Feet
- Foundation Details: Crawl Space
- Lot Features: 10+ Acres, Wooded
- Other Structures: Workshop
- New Construction YN: No
- Property Attached YN: No
- Photos Count: 133
- Photo Rights: I own the photos or have the right to use: Yes
- Assumable: No
- Sewer: Septic Tank
- Water Source: Private, Well
- Heating YN: Yes
- Bathrooms Half: 1
- Cooling: Central Air
- Cooling YN: Yes
- Door Features: Storm Door(s)
- Fireplace Features: Bedroom, Family Room, Gas Log, Two
- Fireplace YN: Yes
- Fireplaces Total: 2
- Flooring: Ceramic Tile, Wood
- Heating: Heat Pump, See Remarks, Water-To-Air
- Interior Features: Ceiling - Cathedral/Vaulted, Ceiling - Smooth, High Ceilings, Garden Tub/Shower, Kitchen Island, Walk-In Closet(s), Ceiling Fan(s), Eat-in Kitchen, Family, Entrance Foyer, Frog Detached, Great, Living/Dining Combo, Loft, In-Law Floorplan, Office, Other (Use Remarks), Pantry, Separate Dining, Study, Utility
- Laundry Features: Dryer Connection, Laundry Room
- Room Master Bedroom Features: Ceiling Fan(s), Garden Tub/Shower, Multiple Closets, Outside Access, Walk-In Closet(s)
- Room Master Bedroom Level: Lower
- Spa Features: Whirlpool
- Levels: Two
- Stories: 2
- Patio And Porch Features: Deck, Patio, Front Porch, Screened
- Security Features: Security System
- Community Features: Horses OK, Security, Storage, Trash
- Construction Materials: Cement Plank
- Exterior Features: Dock - Existing, Dock - Floating, Lawn Irrigation, Lawn Well, Lighting
- Horse YN: Yes
- Roof: Architectural
Property History for 4884 Bears Bluff Road
| Date | Event & Source | Price | Appreciation |
|---|---|---|---|
| May 5, 2020 | Sold CHS Regional MLS #20003635 | $1,450,000 | — |
| Mar 27, 2020 | Sold (Public Record) Public Record #668507581 | $1,450,000 | — |
| Feb 27, 2020 | Pending CHS Regional MLS #20003635 | — | |
| Feb 7, 2020 | Listed (Active) CHS Regional MLS #20003635 | $1,599,000 | — |
| Date | Event & Source | Price |
|---|---|---|
| 05/05/2020 | Sold CHS Regional MLS #20003635 | $1,450,000 |
| 03/27/2020 | Sold (Public Record) Public Record #668507581 | $1,450,000 |
| 02/27/2020 | Pending CHS Regional MLS #20003635 | — |
| 02/07/2020 | Listed (Active) CHS Regional MLS #20003635 | $1,599,000 |
For completeness, we often displays two records for one sale: the MLS record and the public record.
Public Records for 4884 Bears Bluff Road
Schools near 4884 Bears Bluff Road
Rating | School | Type | Grades | Distance |
|---|---|---|---|---|
| Public - | PK to 5 | |||
| Public - | PK to 5 | |||
| Public - | 6 to 8 | |||
| Public - | 9 to 12 |
Rating | School | Distance |
|---|---|---|
James Island Elementary School PublicPK to 5 | ||
Angel Oak Elementary School PublicPK to 5 | ||
Haut Gap Middle School Public6 to 8 | ||
St. Johns High School Public9 to 12 |
School ratings and boundaries are provided by GreatSchools.org and Pitney Bowes. This information should only be used as a reference. Proximity or boundaries shown here are not a guarantee of enrollment. Please reach out to schools directly to verify all information and enrollment eligibility.
Similar Homes
New listings in 29487


$1,749,000
- 3
- Bedrooms
- 4
- Bathrooms
- 3,033
- Square Feet
- 3
- Acres

$1,495,000
- 5
- Bedrooms
- 5
- Bathrooms
- 4,773
- Square Feet
- 7.61
- Acres


Nearby home values
| Address | Sold price | Beds | Baths | Sqft | Lot (Sqft) |
|---|---|---|---|---|---|
This home: 4884 Bears Bluff Road, Wadmalaw Island, SC 29487 | $1,450,000 | 3 | 3 | 3,659 | 816,750 |
$800,000 | 4 | 3 | 2,476 | 80,586 | |
– | 3 | 1 | 990 | 87,120 | |
$100,000 | 3 | 3.5 | 3,854 | 753,588 | |
– | 3 | 1 | 678 | 70,567 | |
– | 4 | 1 | 2,129 | 43,560 | |
– | – | – | – | 61,420 | |
– | – | – | – | – | |
– | – | – | 924 | – | |
– | – | – | – | 74,488 | |
– | – | – | – | 1,168,279 | |
– | – | – | – | 39,204 | |
$175,000 | – | – | – | 89,733 | |
$400,000 | – | – | – | 100,187 | |
– | 3 | 2 | 1,995 | 567,151 | |
$400,000 | – | – | – | 100,188 |
Explore Nearby Homes
- Rockville Homes for Sale
- Cedar Spring Homes for Sale
- Indigo Hall at Hope Plantation Homes for Sale
- Oakfield Homes for Sale
- Maybank Village Homes for Sale
- Saint John's Lake Homes for Sale
- Riverview Estates Homes for Sale
- Stonoview Homes for Sale
- Oakland Homes for Sale
- Sylvan Shores Homes for Sale
- Sylvan Shores East Homes for Sale
- Marshview Commons Homes for Sale
- Air Harbor Homes for Sale
- Carolina Bay Homes for Sale
- The Ponderosa Homes for Sale
- Seabrook Island Homes for Sale
- Meggett Homes for Sale
- Edisto Island Homes for Sale
- Charleston Homes for Sale
- Kiawah Island Homes for Sale
- Wadmalaw Island Homes for Sale
- Hollywood Homes for Sale
- Johns Island Homes for Sale
- Ravenel Homes for Sale
- Folly Beach Homes for Sale
- Adams Run Homes for Sale
- North Charleston Homes for Sale
- Daniel Island Homes for Sale
- Wando Homes for Sale
- Mount Pleasant Homes for Sale
- 29455 Homes for Sale
- 29438 Homes for Sale
- 29449 Homes for Sale
- 29470 Homes for Sale
- 29414 Homes for Sale
- 29412 Homes for Sale
- 29407 Homes for Sale
- 29426 Homes for Sale
- 29439 Homes for Sale
- 29446 Homes for Sale
- 29401 Homes for Sale
- 29403 Homes for Sale
- 29425 Homes for Sale
- 29405 Homes for Sale
- 29452 Homes for Sale
No guarantee, warranty or representation of any kind is made regarding the completeness or accuracy of any information, descriptions or measurements (including square footage measurements and property condition), such should be independently verified through appropriate means, including, but not limited to, in person inspection and public records, and Compass International Holdings, its subsidiaries, affiliates and independently owned and operated franchisees, and their affiliated agents and associated third parties expressly disclaim any liability in connection therewith. Photos may be virtually staged or digitally enhanced and may not reflect actual property conditions. Offers of compensation are subject to change at the seller's discretion. No financial or legal advice provided. Equal Housing Opportunity. Subject to change at any time. Compass, Inc., its subsidiaries, affiliates and their agents and associated third parties make no guarantee, warranty or representation regarding the accuracy of any waterfront feature, water view or waterfront view.
We do not attempt to independently verify the currency, completeness, accuracy or authenticity of the data contained herein. It may be subject to transcription and transmission errors. Accordingly, the data is provided on an “as is” “as available” basis only and may not reflect all real estate activity in the market. Photos may be virtually staged or digitally enhanced and may not reflect actual property conditions. No financial or legal advice provided. Equal Housing Opportunity. Based on information from one of the following Multiple Listing Services: Charleston Trident MLS, LowCountry Regional and REsides, Inc. Information being provided is for the visitor’s personal, noncommercial use and may not be used for any purpose other than to identify prospective properties visitor may be interested in purchasing. The data contained herein is copyrighted by Canopy MLS, High Country Association of REALTORS,© 2024 REsides and LowCountry Regional Inc. All rights reserved. Certain information contained herein is derived from information which is the licensed property of, and copyrighted by, REsides, Inc. Any dissemination of this information is in violation of copyright laws and is strictly prohibited. Property information referenced on this web site comes from the Internet Data Exchange (IDX) program of the MLS. This web site may reference real estate listing(s) held by a brokerage firm other than the broker and/or agent who owns this web site. For the avoidance of doubt, the accuracy of all information, regardless of source, is deemed reliable but not guaranteed and should be personally verified through personal inspection by and/or with the appropriate professionals.