489 Briggs Hill Road
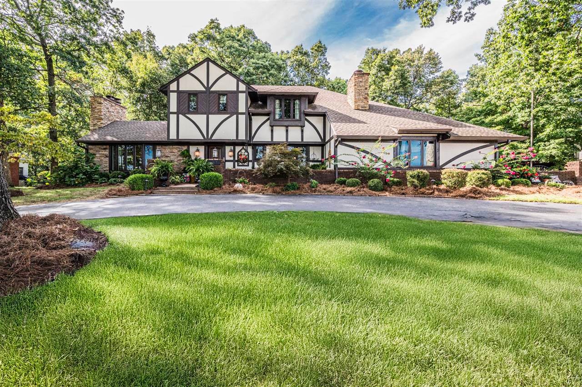
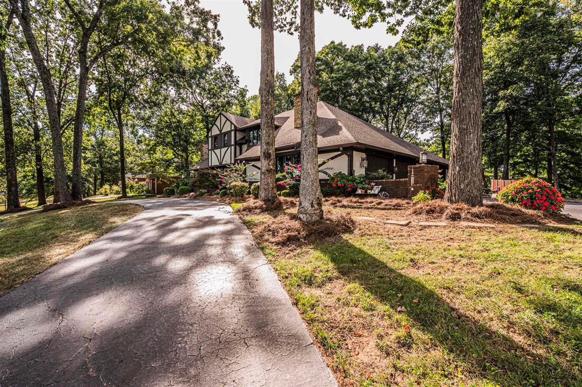
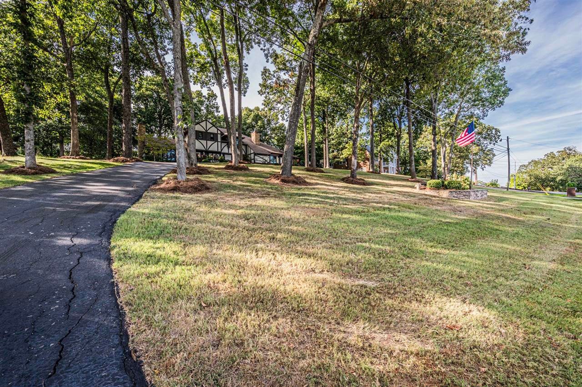
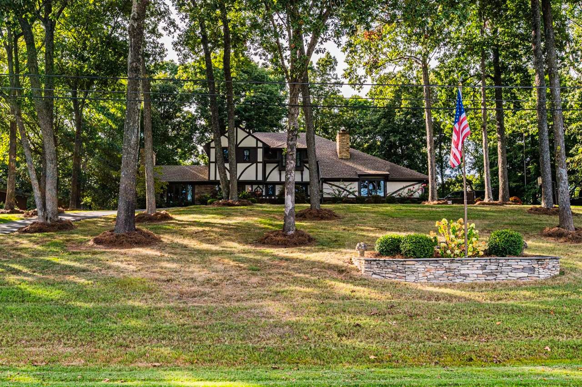


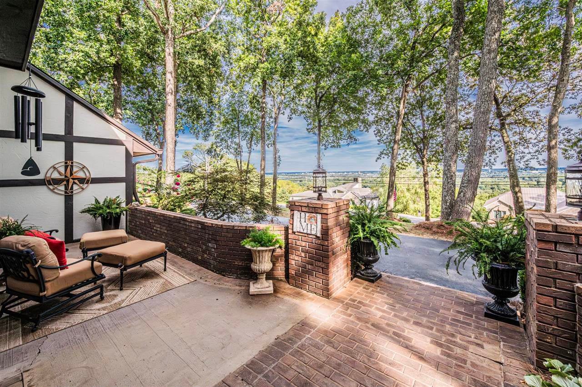

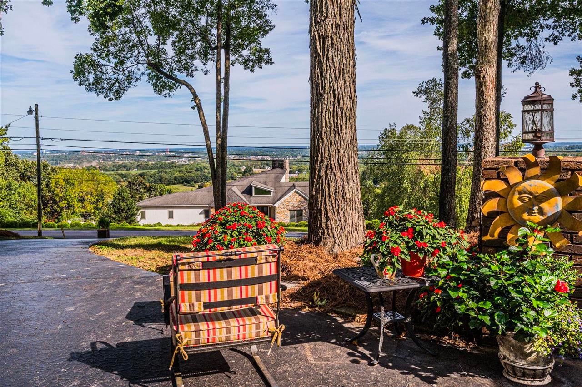

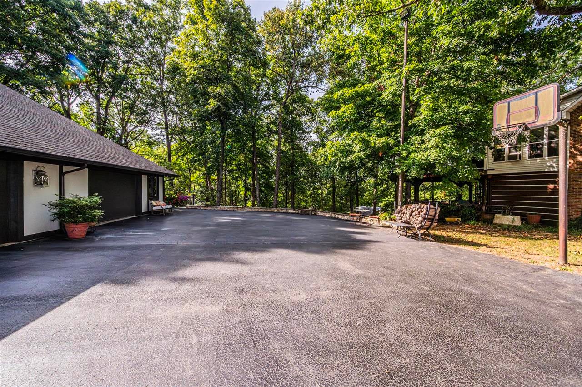

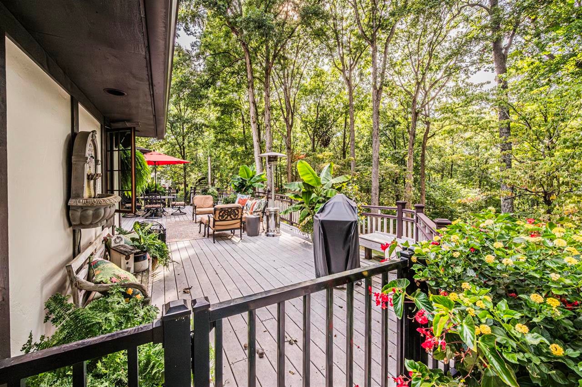








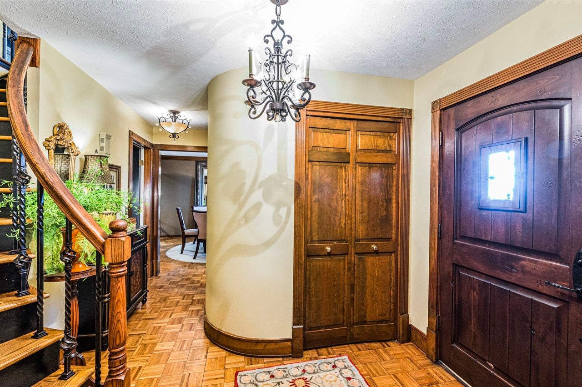

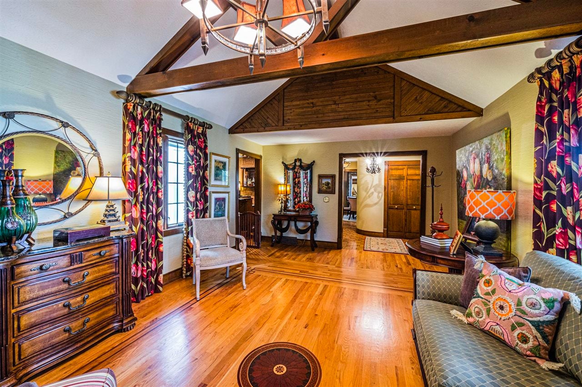

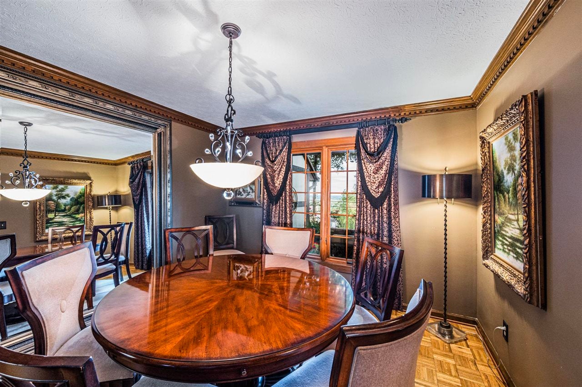

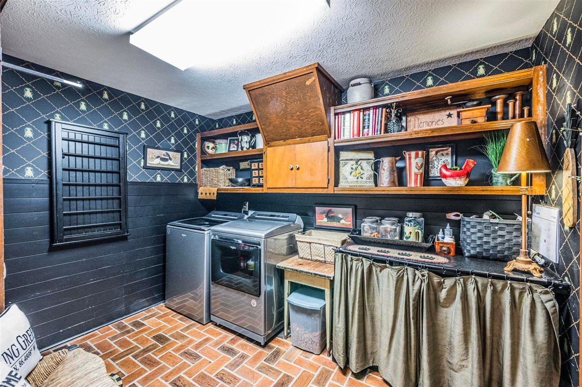






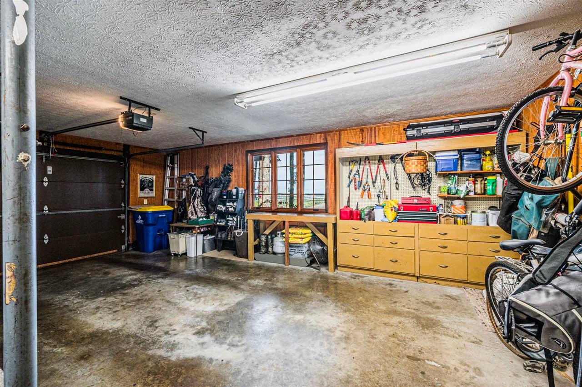
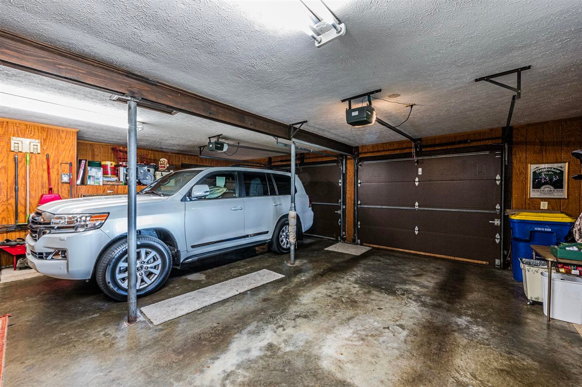
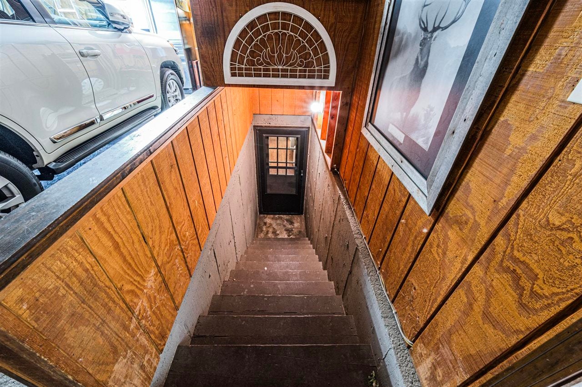
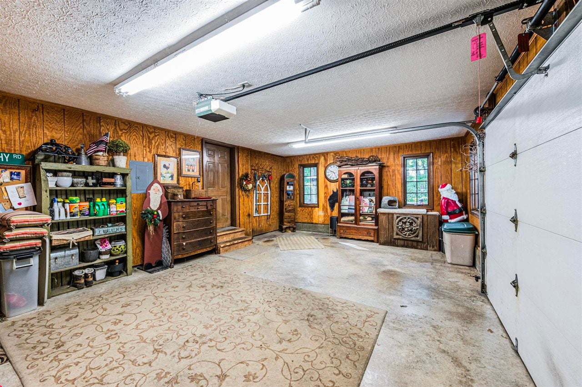



Description
- Listed by: Jane M Parrott 270.782.9239 jmparrott@aol.com • RE/MAX Real Estate Executives
Recent comparable sales
Median sold price
$540,000
Avg days on market
158
Sale-to-list ratio
94.2%
Bowling Green, KY
9 comparable properties found

$635,000
Sold 12/30/25
- 5
- Bedrooms
- 4
- Bathrooms
- 3,722
- Square Feet
- 15
- Acres

$350,000
Sold 05/07/26
- 5
- Bedrooms
- 4
- Bathrooms
- 2,754
- Square Feet
- 0.59
- Acres

$344,900
Sold 09/26/25
- 5
- Bedrooms
- 3
- Bathrooms
- 3,795
- Square Feet
- 0.98
- Acres

$585,000
Sold 08/31/26
- 5
- Bedrooms
- 4
- Bathrooms
- 4,485
- Square Feet
- 0.45
- Acres

$587,500
Sold 05/04/26
- 5
- Bedrooms
- 4
- Bathrooms
- 4,200
- Square Feet
- 0.3
- Acres

$540,000
Sold 04/10/25
- 5
- Bedrooms
- 4
- Bathrooms
- 3,954
- Square Feet
- 2.51
- Acres

$540,000
Sold 06/25/26
- 5
- Bedrooms
- 4
- Bathrooms
- 4,027
- Square Feet
- 4
- Acres

$595,500
Sold 04/17/26
- 5
- Bedrooms
- 4
- Bathrooms
- 3,631
- Square Feet
- 0.57
- Acres

$500,000
Sold 02/27/26
- 5
- Bedrooms
- 4
- Bathrooms
- 3,876
- Square Feet
- 1
- Acres
Location
Sold By Keller Williams First Choice R
Payment Calculator
$3,288 per month
30 year fixed, 6.71% Interest
$3,049
$239
$0
Know your buying power with a preapproval and custom rate in minutes
 1
1Property Information for 489 Briggs Hill Road
- MLS Type: Residential / Single Family Residence
- County: Warren County
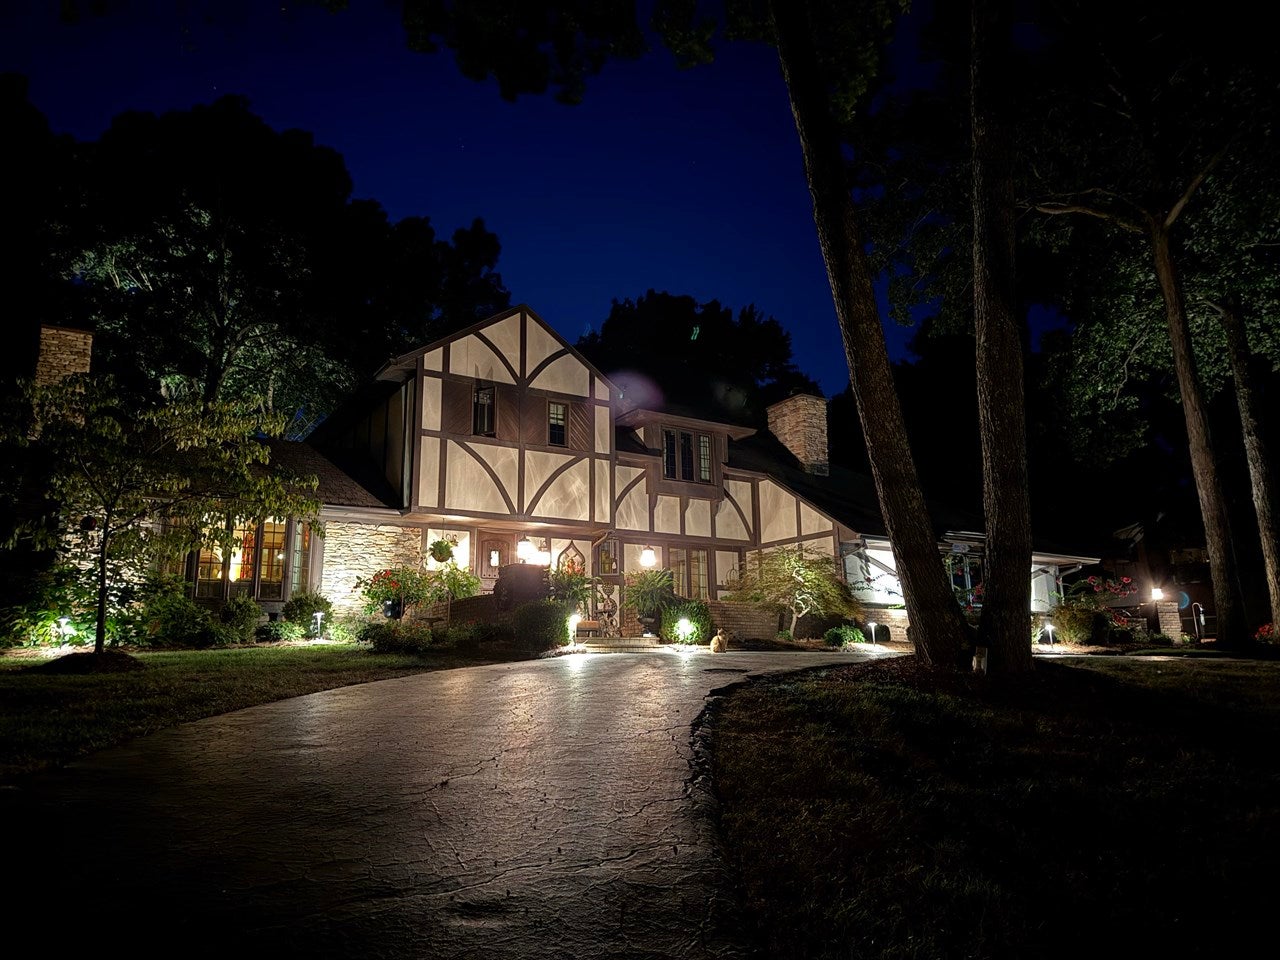
- Architectural Style: 2 Story
- Subdivision Name: Dogwood Village
- Year Built: 1980
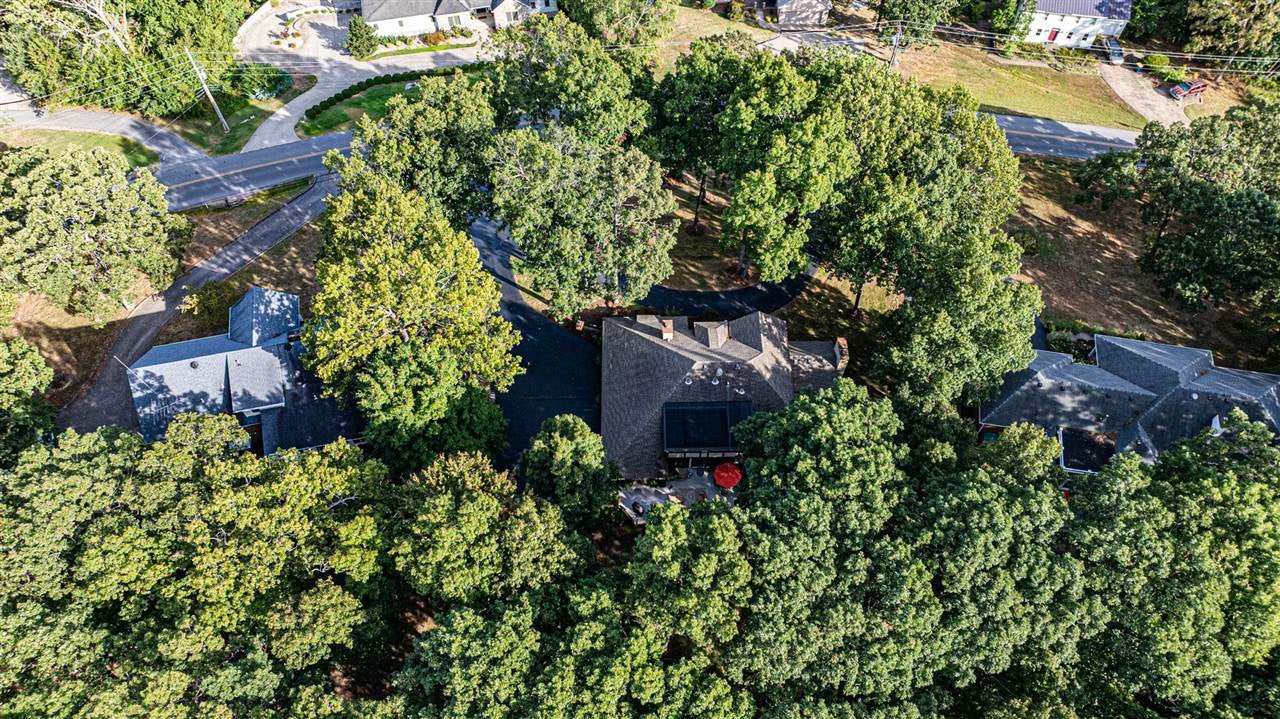
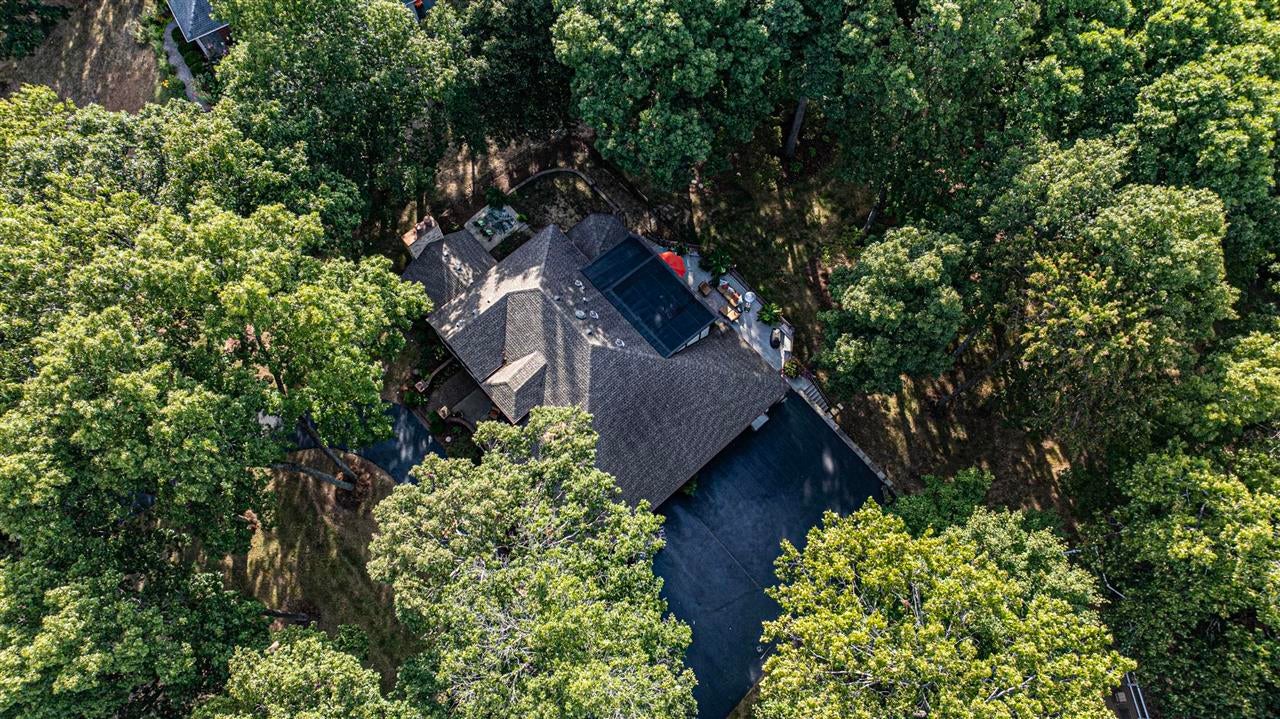
- Lot Size: 1.24 AC / 54,014 SF
- Directions: Morgantown Road to right into Dogwood Village. Home will be on the left.
- Latitude: 37.000393
- Longitude: -86.521755
- Parcel Number: 027B-15-009
- Elementary School: Warren
- High School: Warren Central
- Middle Or Junior School: Henry F Moss
- Attached Garage: Yes
- Garage Spaces: 3.0
- Garage: Yes
- Parking Features: Garage Door Opener, Aggregate, Driveway, Garage Faces Side
- Virtual Tour URL Branded: https://propertytour.photos/bvt/r8IWo/RASK/RA20254979/489-Briggs-Hill-Road-Bowling-Green-KY-42101
- Virtual Tour URL Unbranded: https://propertytour.photos/uvt/7wSul/RASK/RA20254979/489-Briggs-Hill-Road-Bowling-Green-KY-42101
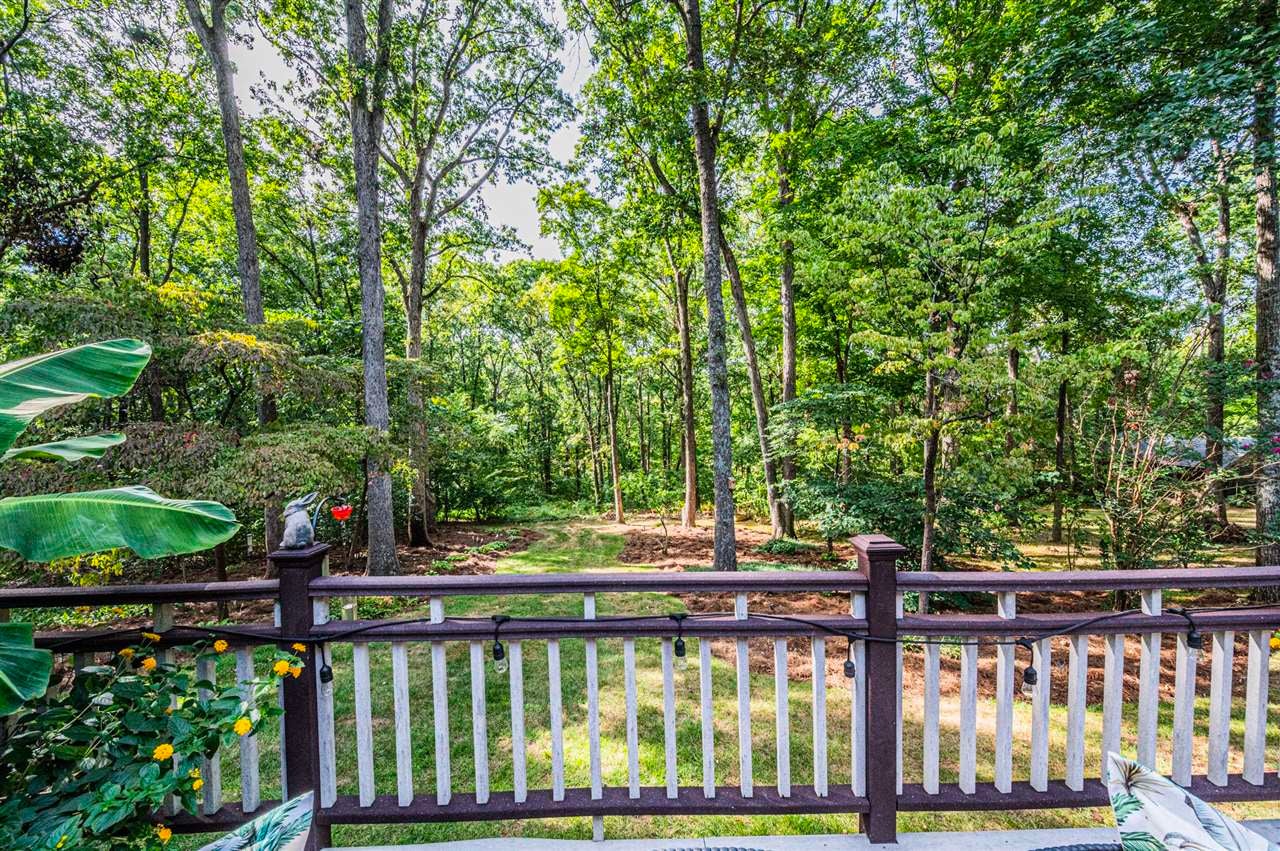
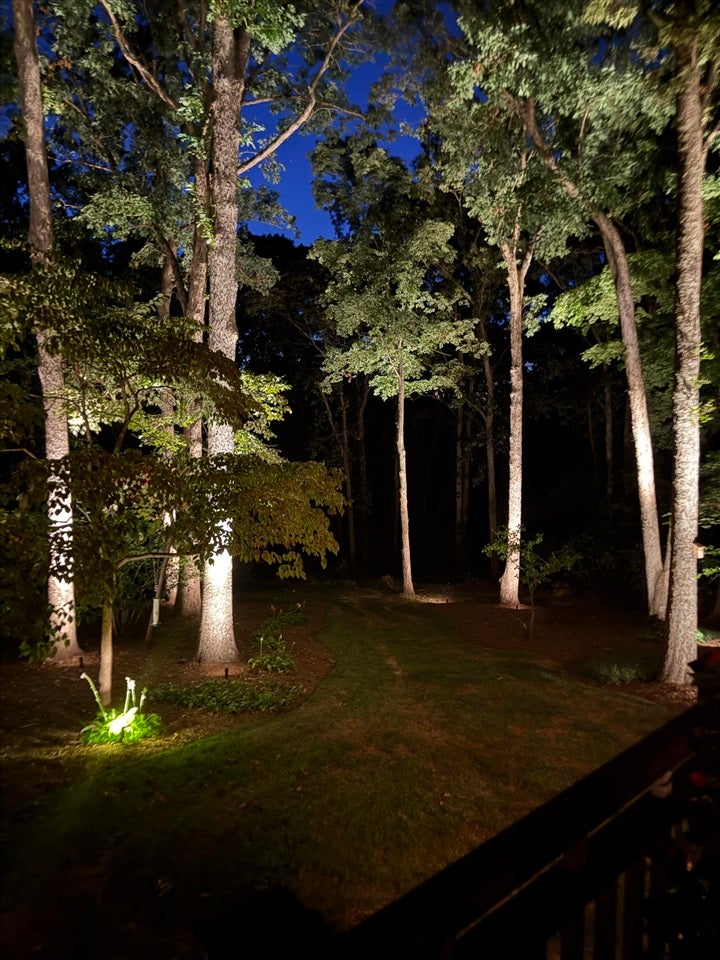
- Lot Features: Wooded, Landscaped, Few Trees
- Lot Size Acres: 1.24
- Below Grade Finished Area: 986.0
- Living Area: 4149.0
- Property Sub Type: Single Family Residence
- Property Type: Residential
- Year Built: 1980
- Construction Materials: Stucco, Wood Siding
- Foundation Details: Concrete Perimeter
- Roof: Shingle
- Horse: No
- Sewer: Septic Tank
- Utilities: Cable Connected, Electricity Available
- Water Source: Public
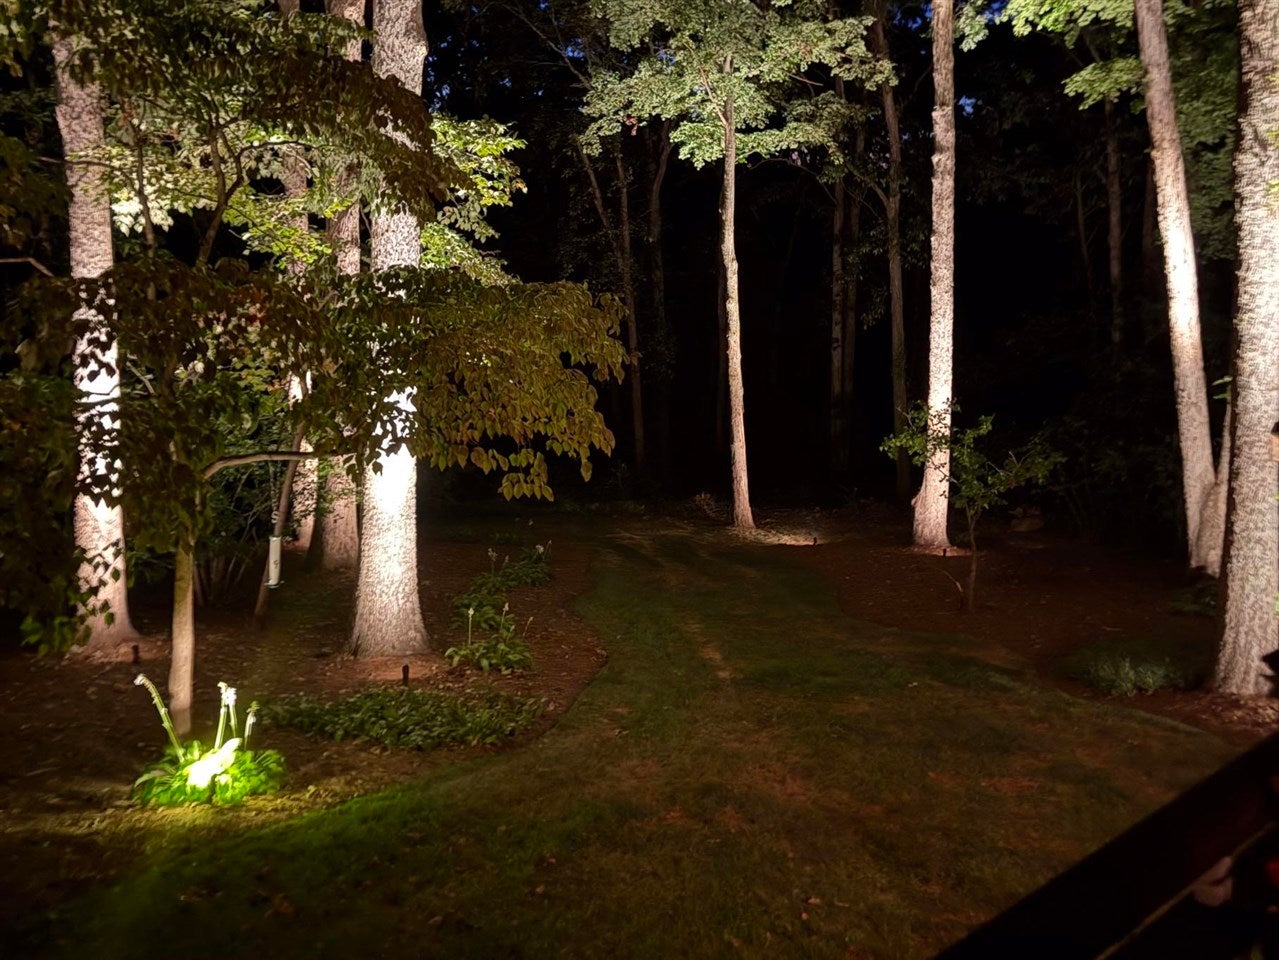
- Exterior Features: Lighting
- Fencing: Partial, Back Yard
- Patio And Porch Features: Porch
- Appliances: Cooktop, Dishwasher, Microwave, Refrigerator, Electric Water Heater
- Basement: Partial, Exterior Entry
- Has Basement: Yes
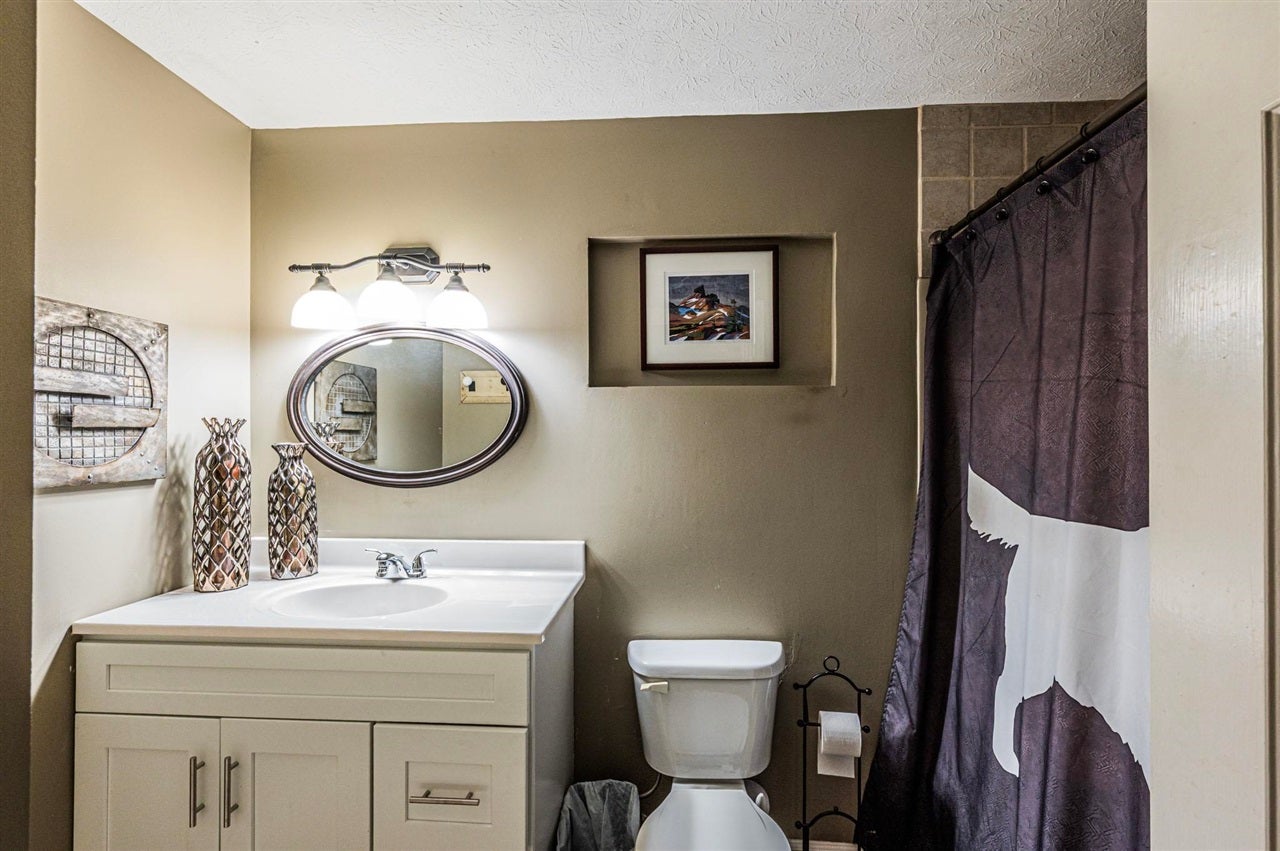
- Full Bathrooms: 3
- Half Bathrooms: 1
- Total Bathrooms: 4
- Total Bedrooms: 5
- Cooling: Central Air, Ceiling Fan(s), Electric
- Has Cooling: Yes
- Heating: Heat Pump, Electric
- Has Heating: Yes
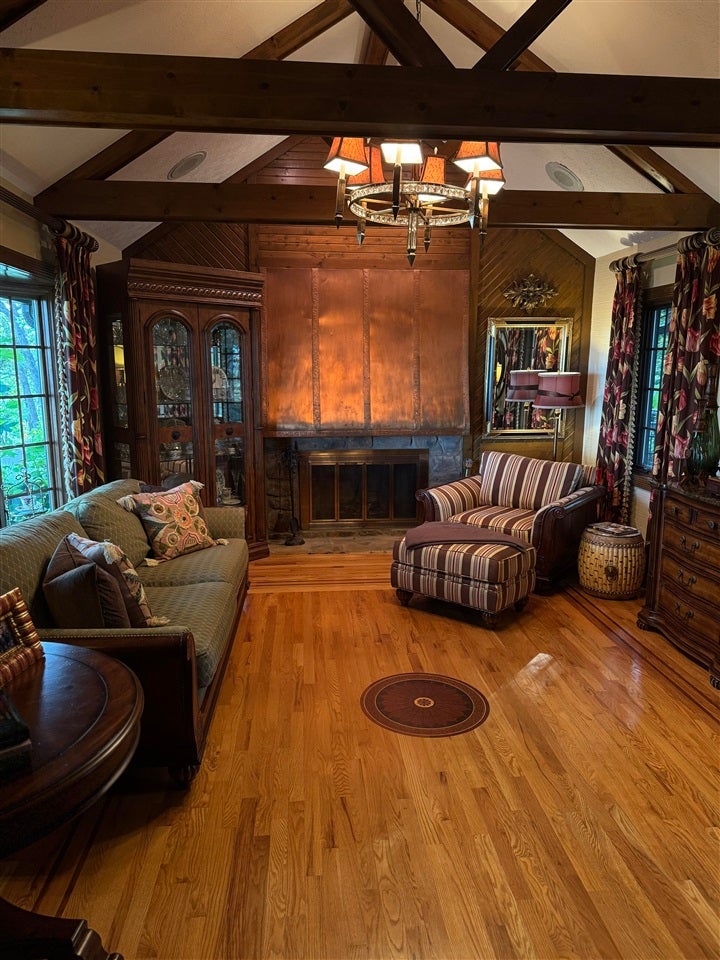
- Has Fireplace: Yes
- Total Fireplaces: 3
- Fireplace Features: Wood Burning
- Flooring: Carpet, Hardwood, Tile
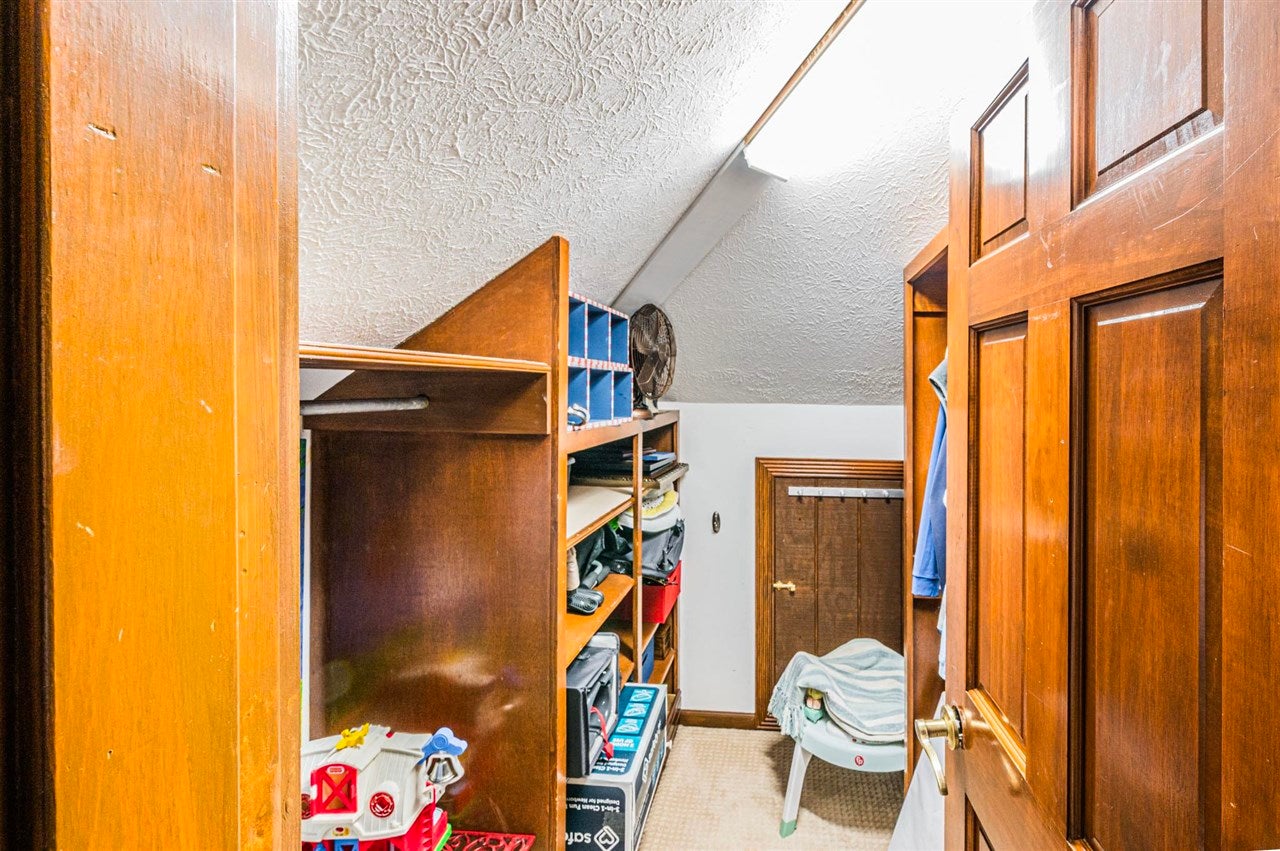
- Interior Features: Bookcases, Sauna, Walk-In Closet(s)
- Laundry Features: Laundry Room
- Main Level Bathrooms: 2
- Has Spa: No
- Water Heater: Electric
- Window Features: Insulated Windows
- Level: Upper
- Type: Bedroom 1
- Level: Upper
- Dimensions: 14'8 x 11'6
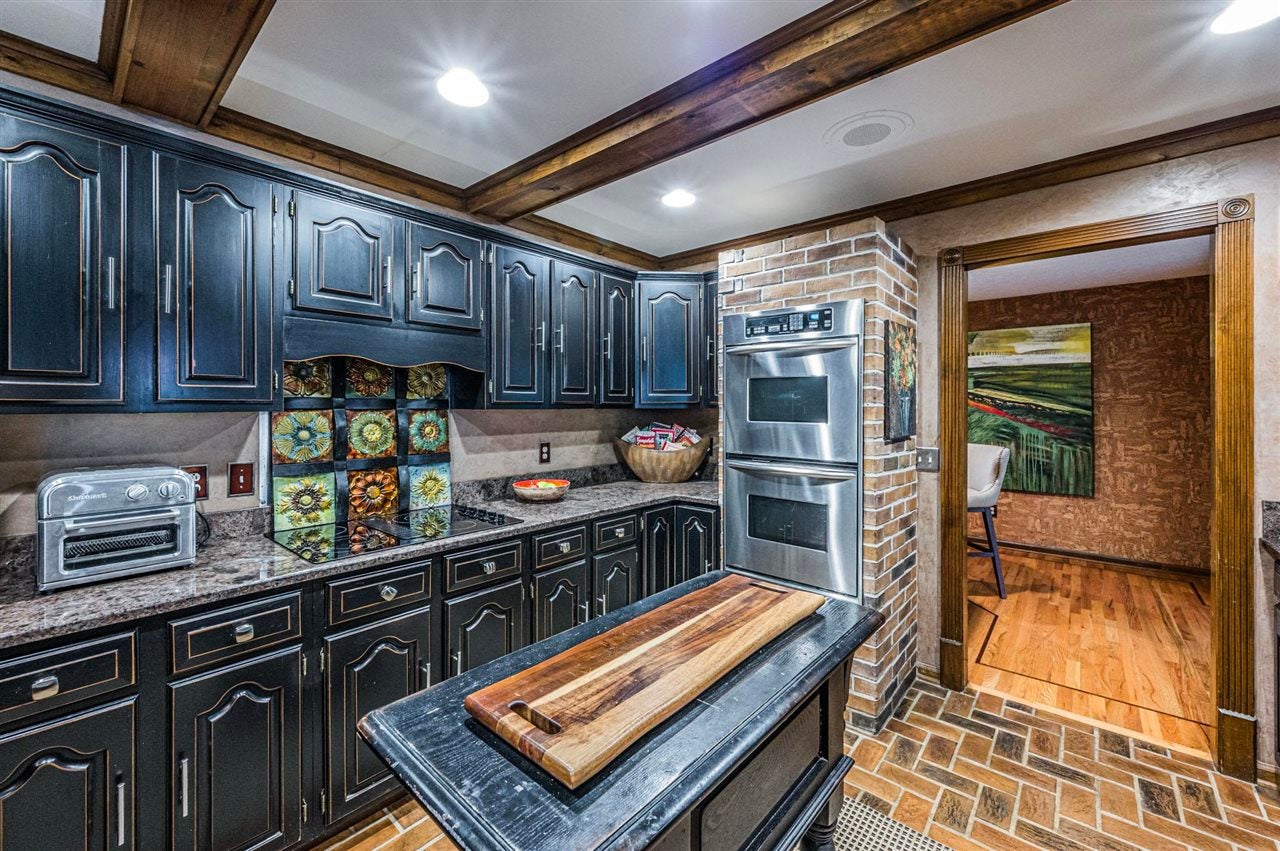
- Type: Kitchen
- Level: Main
- Type: Bedroom 2
- Level: Upper
- Dimensions: 14'7 x 11'5
- Type: Living Room
- Level: Main
- Dimensions: 13'3 x 22
- Type: Family Room
- Level: Main
- Dimensions: 13'9 x 15'8
- Type: Bedroom 4
- Level: Basement
- Dimensions: 14'8 x 10'7
- Level: Upper
- Dimensions: 16'3 x 24
- Type: Bedroom 3
- Level: Upper
- Dimensions: 11 x 13'5
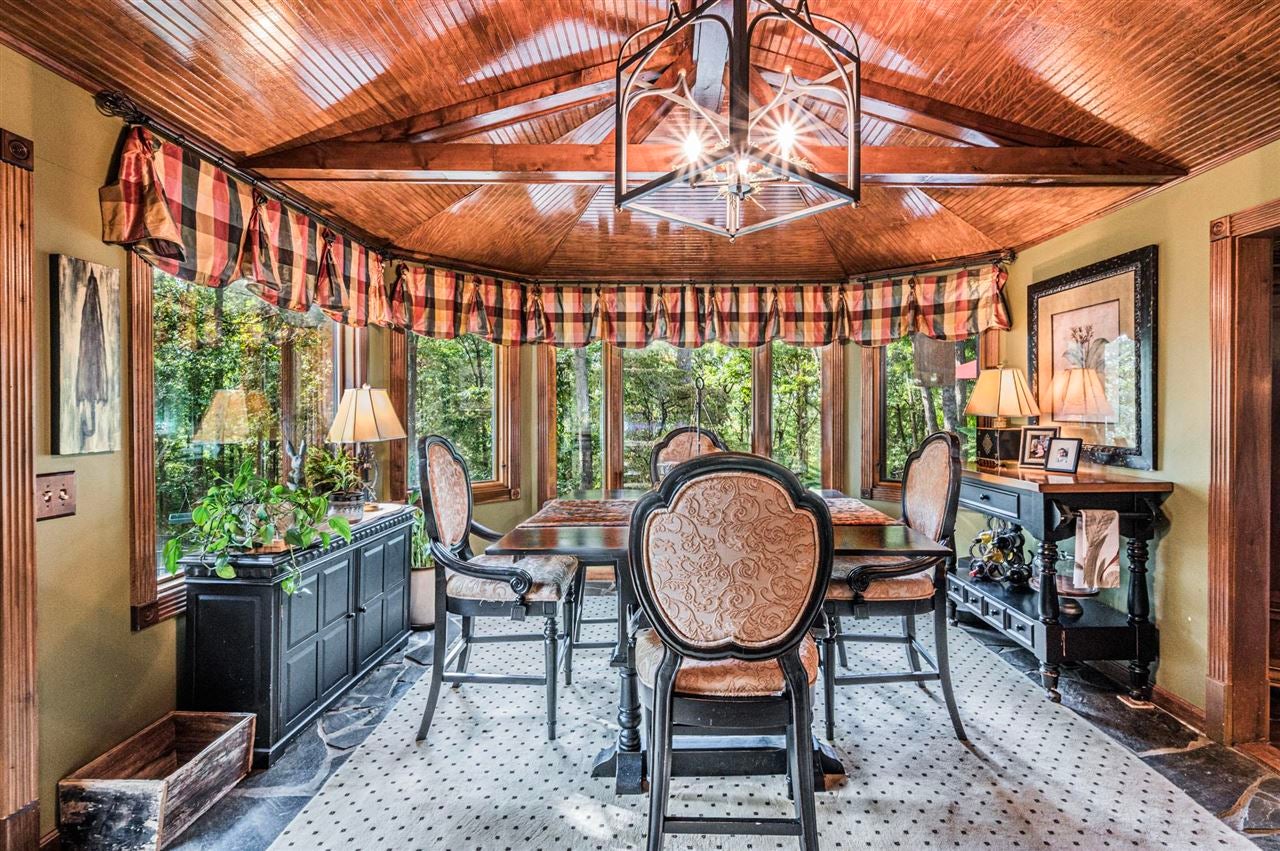
- Type: Dining Room
- Level: Main
- Level: Main
Property History for 489 Briggs Hill Road
| Date | Event & Source | Price | Appreciation |
|---|---|---|---|
| Nov 14, 2025 | Sold (Public Record) Public Record #1921220886 | $590,000 | — |
| Nov 13, 2025 | Sold Real Estate Information Services (REALTOR Association of Southern Kentucky) #RA20254979 | $590,000 | — |
| Sep 12, 2025 | Contract Signed Real Estate Information Services (REALTOR Association of Southern Kentucky) #RA20254979 | — | |
| Aug 27, 2025 | Listed (Active) Real Estate Information Services (REALTOR Association of Southern Kentucky) #RA20254979 | $599,000 | — |
| Date | Event & Source | Price |
|---|---|---|
| 11/14/2025 | Sold (Public Record) Public Record #1921220886 | $590,000 |
| 11/13/2025 | Sold Real Estate Information Services (REALTOR Association of Southern Kentucky) #RA20254979 | $590,000 |
| 09/12/2025 | Contract Signed Real Estate Information Services (REALTOR Association of Southern Kentucky) #RA20254979 | — |
| 08/27/2025 | Listed (Active) Real Estate Information Services (REALTOR Association of Southern Kentucky) #RA20254979 | $599,000 |
For completeness, we often displays two records for one sale: the MLS record and the public record.
Public Records for 489 Briggs Hill Road
Schools near 489 Briggs Hill Road
Rating | School | Type | Grades | Distance |
|---|---|---|---|---|
| Public - | PK to 6 | |||
| Public - | 7 to 8 | |||
| Public - | 9 to 12 | |||
| Public - | 9 to 12 |
Rating | School | Distance |
|---|---|---|
Lost River Elementary School PublicPK to 6 | ||
Henry F. Moss Middle School Public7 to 8 | ||
Warren Central High School Public9 to 12 | ||
GEO International High School Public9 to 12 |
School ratings and boundaries are provided by GreatSchools.org and Pitney Bowes. This information should only be used as a reference. Proximity or boundaries shown here are not a guarantee of enrollment. Please reach out to schools directly to verify all information and enrollment eligibility.
Similar Homes
New listings in 42101


$649,500
- 5
- Bedrooms
- 3
- Bathrooms
- 3,372
- Square Feet
- 0.31
- Acres


Nearby home values
| Address | Sold price | Beds | Baths | Sqft | Lot (Sqft) |
|---|---|---|---|---|---|
This home: 489 Briggs Hill Road, Bowling Green, KY 42101 | $590,000 | 5 | 4 | 4,149 | 54,014 |
– | 5 | 4 | 5,201 | 53,579 | |
$435,000 | 3 | 2 | 2,514 | 118,483 | |
$12,000 | – | – | – | 6,098 | |
$200,000 | 2 | 3 | 1,722 | 113,256 | |
– | 3 | 3 | 3,157 | 35,719 | |
– | 4 | 3.5 | 3,667 | 54,798 | |
– | 3 | 2.5 | 2,552 | 90,169 | |
$215,000 | 5 | 4 | – | 35,719 | |
– | – | – | – | 35,719 | |
$375,000 | 5 | 5 | – | 283,140 | |
$352,500 | 4 | 4 | 3,568 | 36,590 | |
$10,500 | – | – | – | 28,314 | |
$14,840 | – | – | – | 64,033 | |
$24,000 | – | – | – | 37,461 | |
$14,840 | – | – | – | 65,776 |
Explore Nearby Homes
- College Hill District Homes for Sale
- Downtown Commercial District Homes for Sale
- Magnolia Street Historic District Homes for Sale
- Plum Springs Homes for Sale
- Shake Rag Historic District Homes for Sale
- St. Joseph's District Homes for Sale
- Upper East Main Street District Homes for Sale
- Woodbury Homes for Sale
- Plano Homes for Sale
- Mitchellville Homes for Sale
- Fairfield Homes for Sale
- Oak Grove Homes for Sale
- New Deal Homes for Sale
- Walnut Grove Homes for Sale
- Hiseville Homes for Sale
- Woodburn Homes for Sale
- Roundhill Homes for Sale
- Rockfield Homes for Sale
- Oakland Homes for Sale
- Bowling Green Homes for Sale
- Mammoth Cave Homes for Sale
- Jetson Homes for Sale
- Smiths Grove Homes for Sale
- Brownsville Homes for Sale
- Franklin Homes for Sale
- Auburn Homes for Sale
- Morgantown Homes for Sale
- Sweeden Homes for Sale
- Alvaton Homes for Sale
- Rocky Hill Homes for Sale
- 42274 Homes for Sale
- 42261 Homes for Sale
- 42275 Homes for Sale
- 42103 Homes for Sale
- 42104 Homes for Sale
- 42159 Homes for Sale
- 42170 Homes for Sale
- 42171 Homes for Sale
- 42210 Homes for Sale
- 42206 Homes for Sale
- 42252 Homes for Sale
- 42134 Homes for Sale
- 42276 Homes for Sale
- 42256 Homes for Sale
- 42122 Homes for Sale
No guarantee, warranty or representation of any kind is made regarding the completeness or accuracy of any information, descriptions or measurements (including square footage measurements and property condition), such should be independently verified through appropriate means, including, but not limited to, in person inspection and public records, and Compass International Holdings, its subsidiaries, affiliates and independently owned and operated franchisees, and their affiliated agents and associated third parties expressly disclaim any liability in connection therewith. Photos may be virtually staged or digitally enhanced and may not reflect actual property conditions. Offers of compensation are subject to change at the seller's discretion. No financial or legal advice provided. Equal Housing Opportunity.
Listing Courtesy of RE/MAX Real Estate Executives
The data relating to real estate for sale on this website comes in part from the Internet Data exchange (IDX) program of the REALTOR® Association of Southern Kentucky, Inc. IDX information is provided exclusively for consumers' personal, non-commercial use and may not be used for any purpose other than to identify prospective properties consumers may be interested in purchasing. Real estate listings held by brokerage firms other than Compass and its related brokerages, are indicated by detailed information about them such as the name of the listing firms. Information deemed reliable but not guaranteed. Copyright © 2026 REALTOR® Association of Southern Kentucky, Inc. All Rights Reserved.
