489 Sulphur Spring Road























Description
radiant heating system, heat pump for AC and a whole house generator if needed. Beautiful great room
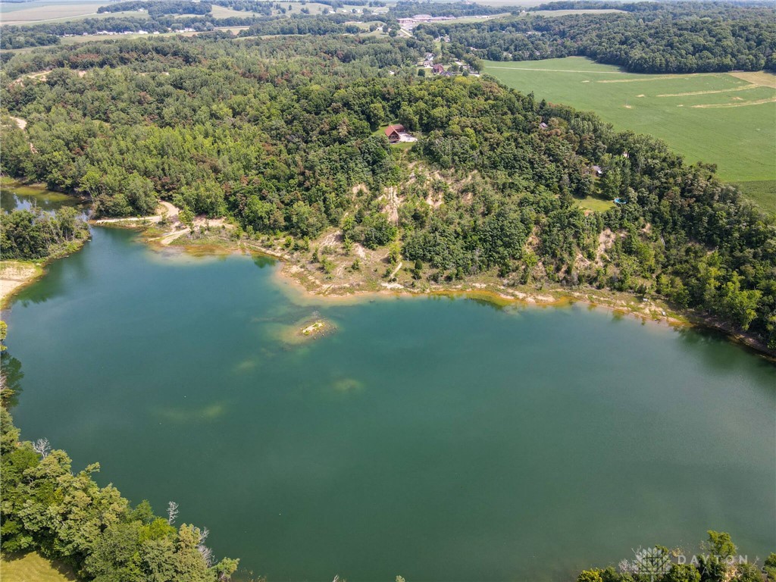
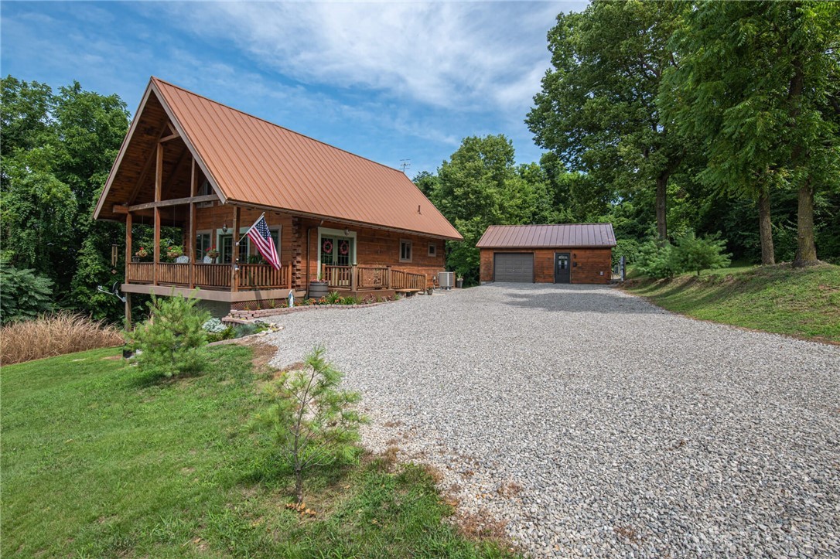
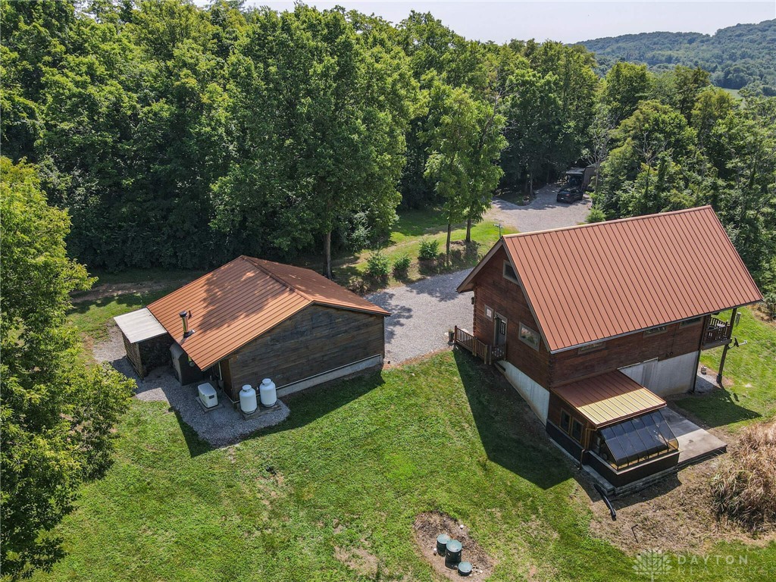
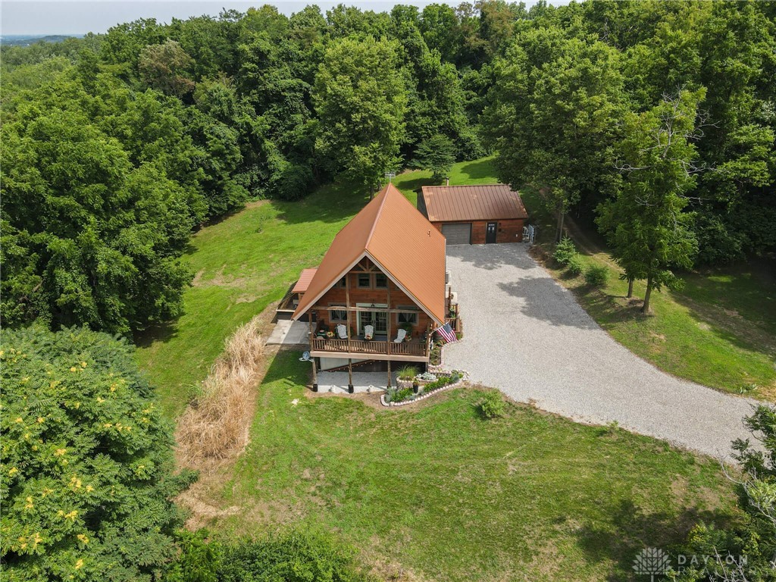
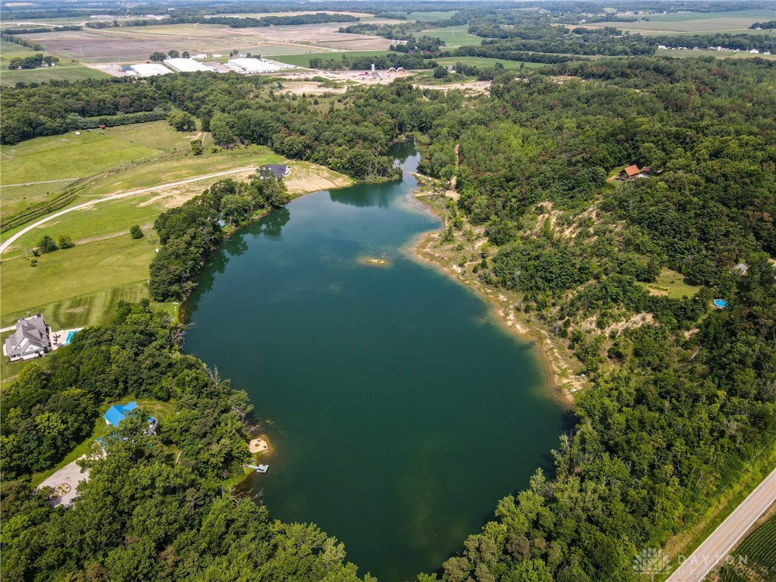
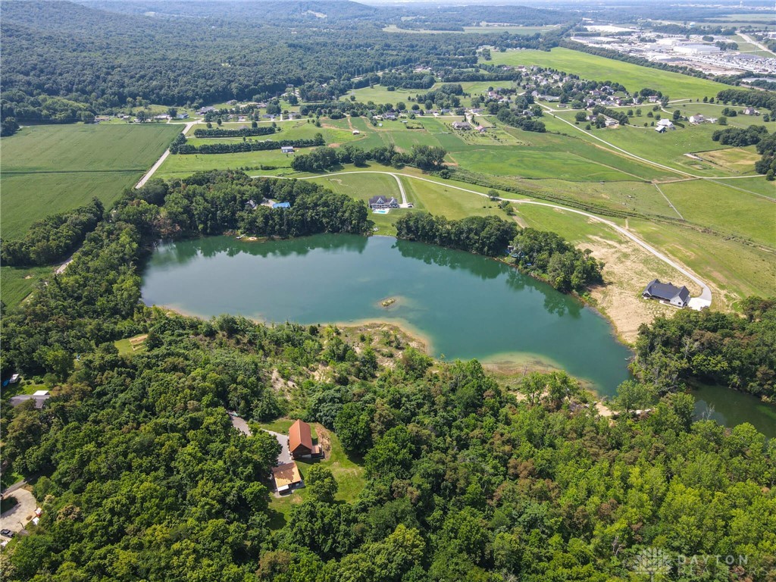
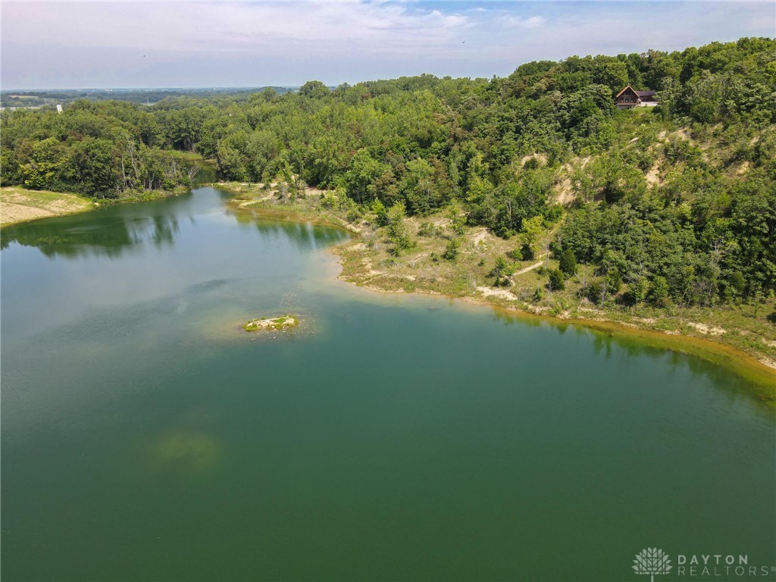
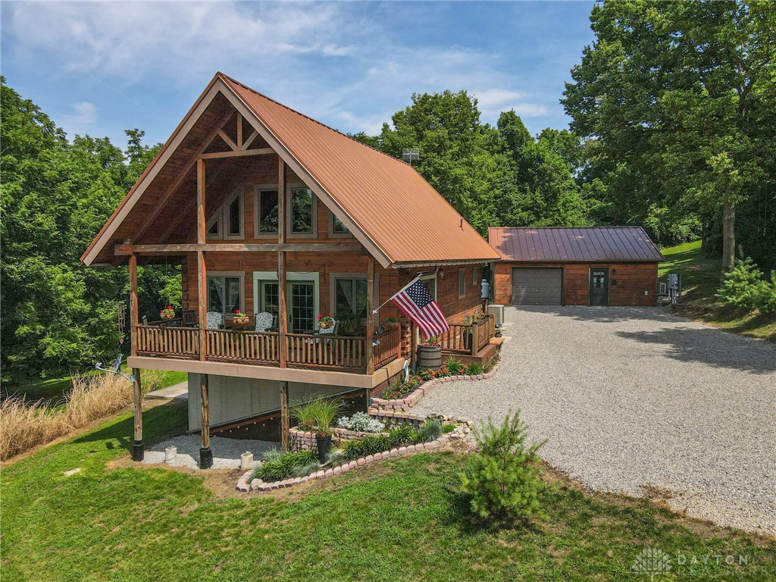
with FP, Pella French doors open to deck overlooking great outdoors. Amish built kitchen cabinetry,...A rare find in this beautiful log cabin home perfect for tranquil living or vacation home with an inlaw's suite. Truly a nature lover's dream on 6.9 acres with 2-acres of woods and view of a 7-acre lake. This 10 year old cabin was built with quality construction and sustainability in mind. State of the Art
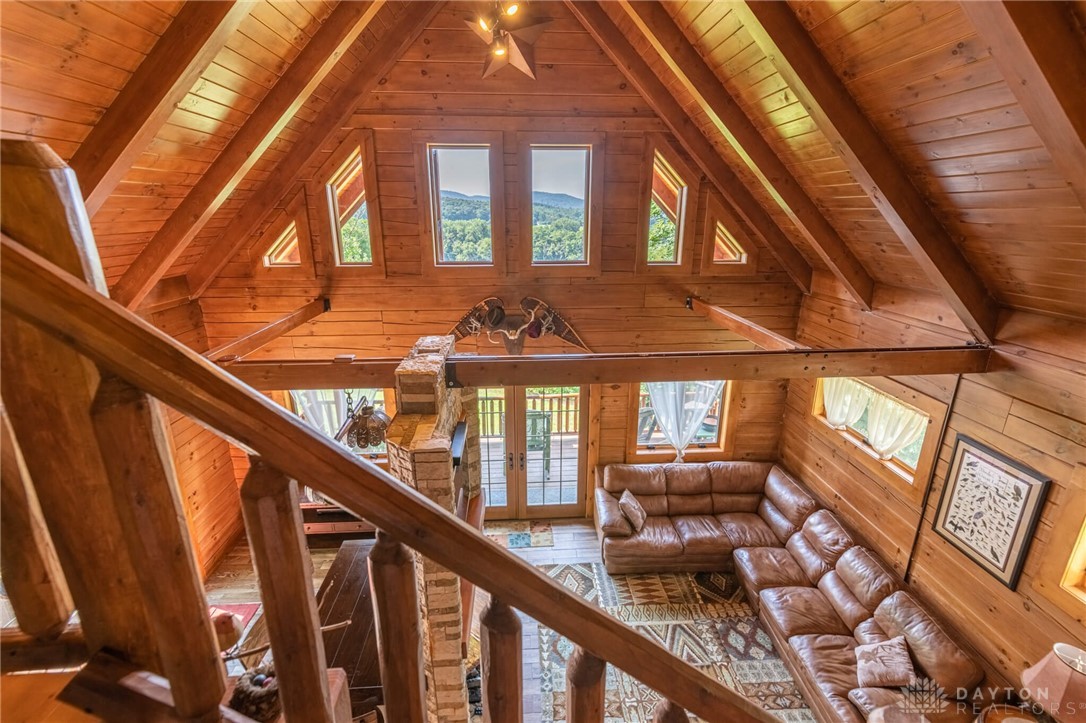
radiant heating system, heat pump for AC and a whole house generator if needed. Beautiful great room
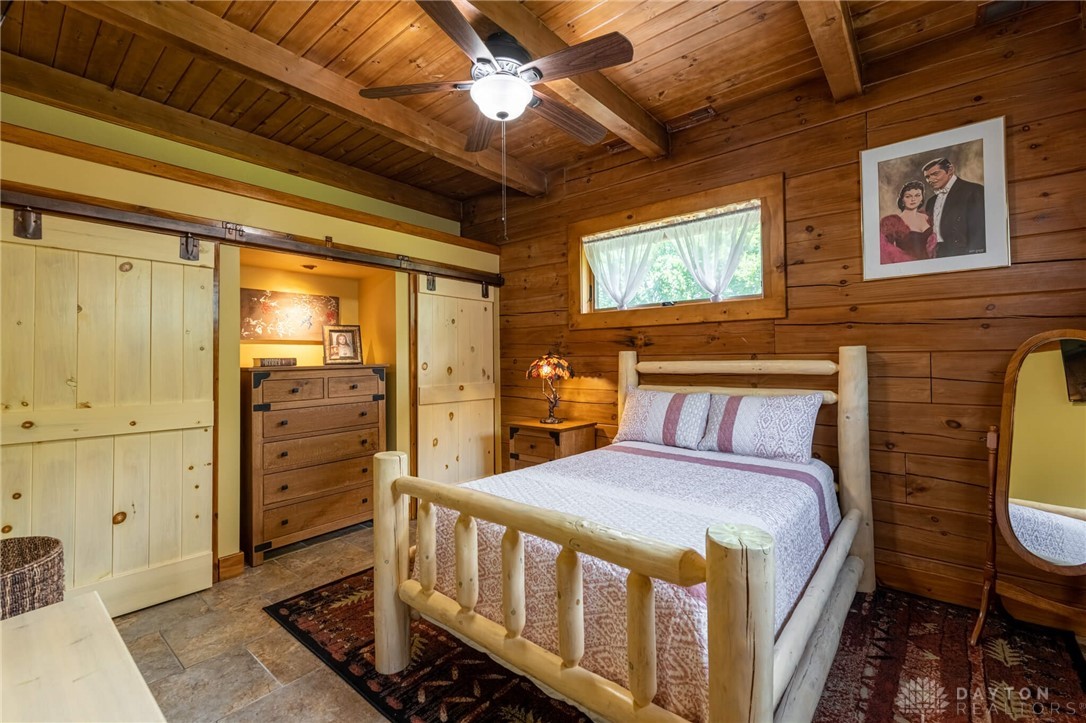
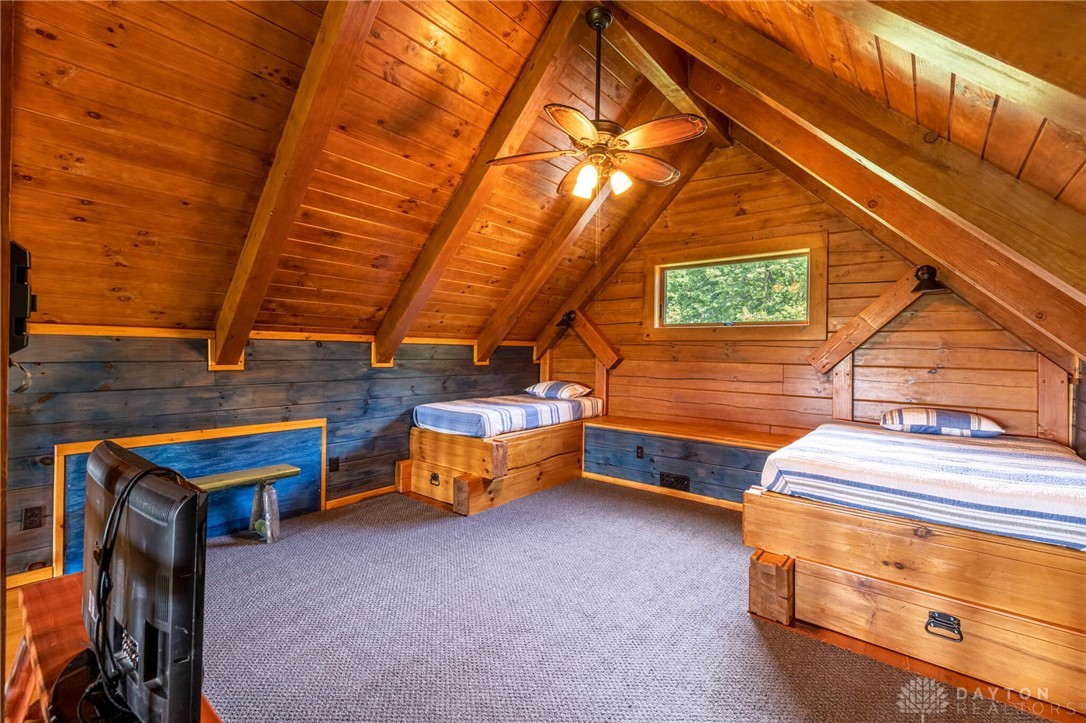
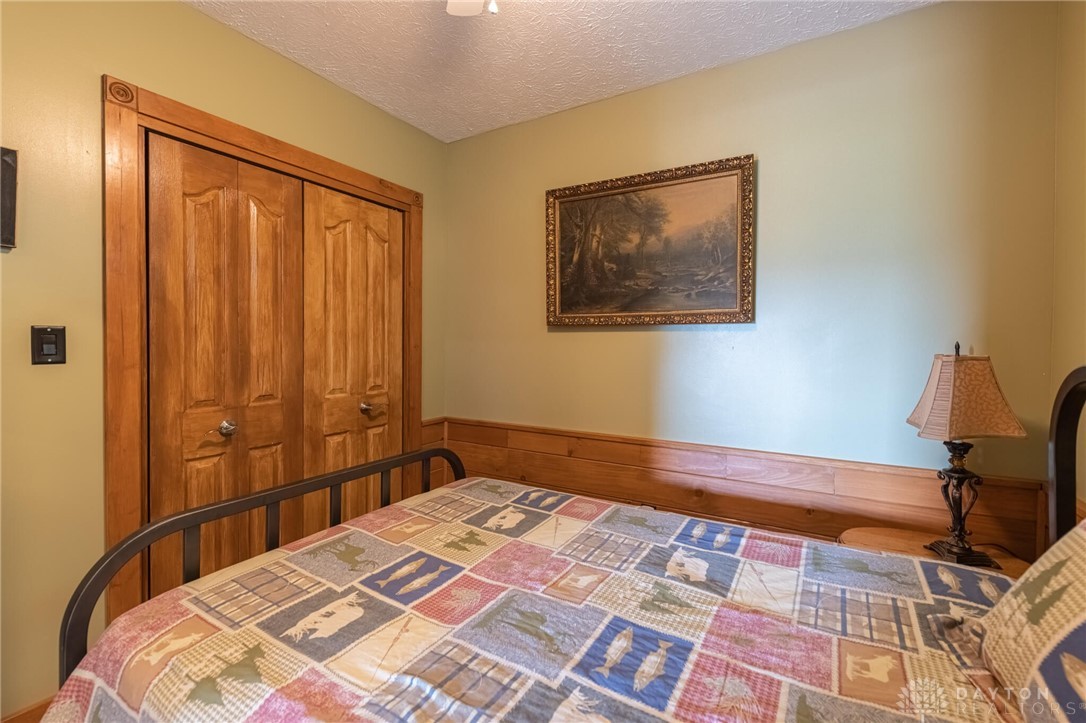
with FP, Pella French doors open to deck overlooking great outdoors. Amish built kitchen cabinetry, 3
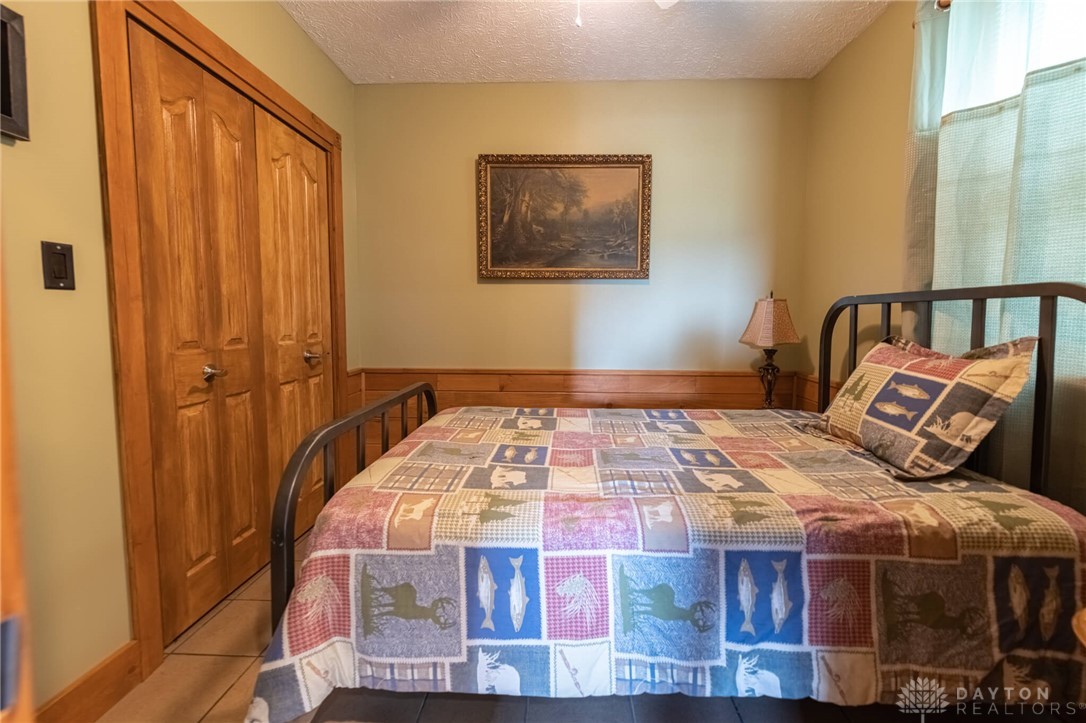
bedrooms with 1st floor master and upstairs loft. Finished walkout basement with full bath and 3rd
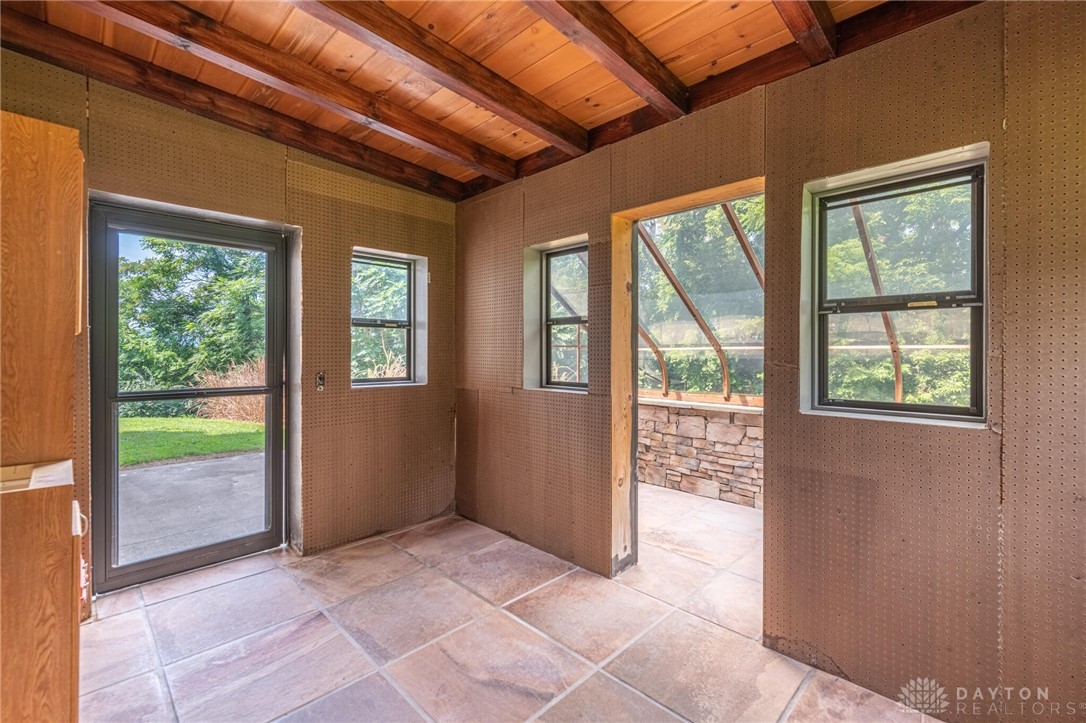
bedroom plus room for 2 more if desired. Awesome greenhouse with potting area, extra room and
storage. 1 1/2 car garage. Too many updates and amenities to mention. See attachments for more and
don't miss the opportunity to see this property. School district is incorrect. This property is in Zane Trace Local School District.
- Listed by: Sharon Mockabee 937.231.6141 sharonflohre@gmail.com • Irongate Inc.

Location
Sold By Test Office
$2,687 per month
30 year fixed, 7.03% Interest
$2,256
$414
$18
 1
1Property Information for 489 Sulphur Spring Road
Property Details
- MLS Type: Residential / Single Family Residence
- County: Ross County
- Architectural Style: LogHome
- Zoning: Residential
- Zoning Description: Residential
Building Information
- Year Built: 2012
- Lot Size: 6.90 AC / 300,564 SF
Summary
- Directions: Head West on 35 to Chillicothe go North on 159 (Bridge St.) to East on Delano Rd., turn North on Sulphur Spring Rd. -or- Head East on 35 to Chillicothe go North on 159 (Bridge St.) to Delano Rd, turn left on Sulphur Spring Rd.
- Latitude: 39.413695
- Longitude: -82.942787
- Association Fee: $210.00
- Association Fee Frequency: Annually
- Association: Yes
- Association Fee Monthly: $17.50
- Parcel Number: 140109243000
- Elementary School District: Chilicothe
- High School District: Chilicothe
- Middle Or Junior School District: Chilicothe
- Garage Spaces: 1.0
- Garage: Yes
- Parking Features: Garage, Heated Garage
Property
- Lot Size Acres: 6.9
- Lot Size Area: 300564.0
- Lot Size Dimensions: .
- Lot Size Source: Assessor
- Lot Size Square Feet: 300564.0
- Lot Size Units: Square Feet
- Building Area Total: 1811.0
- Living Area: 1811.0
- Living Area Source: Assessor
- Property Sub Type: Single Family Residence
- Property Type: Residential
- Year Built: 2012
- Construction Materials: Other, Wood Siding
- Levels: One and One Half
- Sewer: Septic Tank
- Utilities: Water Available
- Water Source: Public
Interior and Exterior Features
- Patio And Porch Features: Deck
- Appliances: Dryer, Dishwasher, Range, Refrigerator, Washer, Electric Water Heater
- Basement: Full, Finished
- Has Basement: Yes
- Full Bathrooms: 2
- Total Bathrooms: 2
- Total Bedrooms: 3
- Cooling: Central Air, Heat Pump
- Has Cooling: Yes
- Heating: Radiant
- Has Heating: Yes
- Interior Features: Cathedral Ceiling(s)
- Main Level Bathrooms: 1
- Total Rooms: 8
Room Information
- Type: Great Room
- Level: Main
- Dimensions: 16 x 23
- Length: 16.0
- Width: 23.0
- Type: Bedroom
- Level: Second
- Dimensions: 15 x 16
- Length: 15.0
- Width: 16.0
- Type: Bedroom
- Level: Second
- Dimensions: 10 x 19
- Length: 10.0
- Width: 19.0
- Type: Office
- Level: Lower
- Dimensions: 10 x 9
- Length: 10.0
- Width: 9.0
- Type: Bedroom
- Level: Main
- Dimensions: 13 x 12
- Length: 13.0
- Width: 12.0
- Level: Basement
- Dimensions: 10 x 14
- Length: 10.0
- Width: 14.0
- Type: Kitchen
- Level: Main
- Dimensions: 11 x 15
- Length: 11.0
- Width: 15.0
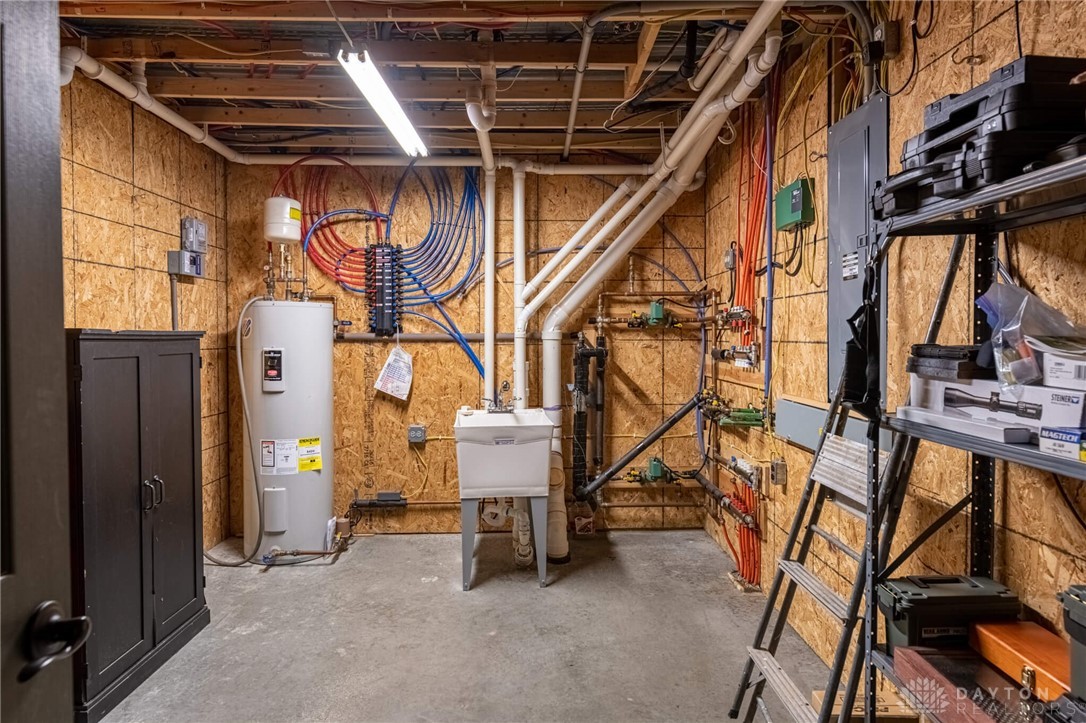
- Type: Utility Room
- Level: Basement
- Dimensions: 11 x 14
- Length: 11.0
- Width: 14.0
Property History for 489 Sulphur Spring Road
| Date | Event & Source | Price | Appreciation |
|---|---|---|---|
| Aug 12, 2022 | Sold (Public Record) Public Record #1496688960 | $422,600 | +19.2% / yr |
| Aug 12, 2022 | Sold Dayton REALTORS #869591 | $422,543 | — |
| Aug 1, 2022 | Contract Signed Dayton REALTORS #869591 | — | |
| Jul 29, 2022 | Listed (Active) Dayton REALTORS #869591 | $394,900 | — |
| Jul 11, 2006 | Sold (Public Record) Public Record #428427354 | $25,000 | — |
| Date | Event & Source | Price |
|---|---|---|
| 08/12/2022 | Sold (Public Record) Public Record #1496688960 | $422,600 +19.2% / yr |
| 08/12/2022 | Sold Dayton REALTORS #869591 | $422,543 |
| 08/01/2022 | Contract Signed Dayton REALTORS #869591 | — |
| 07/29/2022 | Listed (Active) Dayton REALTORS #869591 | $394,900 |
| 07/11/2006 | Sold (Public Record) Public Record #428427354 | $25,000 |
For completeness, we often displays two records for one sale: the MLS record and the public record.
Public records
489 Sulphur Spring Road
Beds
3Baths
2Total Finished SqFt
2,208 SqFtAbove Grade Finished SqFt
1,776 SqFtFinished Basement SqFt
432 SqFtStories
1Schools near 489 Sulphur Spring Road
Rating | School | Type | Grades | Distance |
|---|---|---|---|---|
| Public - | PK to 4 | |||
| Public - | 5 to 8 | |||
| Public - | 9 to 12 |
Rating | School | Distance |
|---|---|---|
Zane Trace Elementary School PublicPK to 4 | ||
Zane Trace Middle School Public5 to 8 | ||
Zane Trace High School Public9 to 12 |
School ratings and boundaries are provided by GreatSchools.org and Pitney Bowes. This information should only be used as a reference. Proximity or boundaries shown here are not a guarantee of enrollment. Please reach out to schools directly to verify all information and enrollment eligibility.
Similar Homes
Explore Nearby Homes
- Andersonville Homes for Sale
- Union Township - Ross County Homes for Sale
- Twin Township - Ross County Homes for Sale
- Springfield Township - Ross County Homes for Sale
- Scioto Township - Ross County Homes for Sale
- Pickaway Township - Pickaway County Homes for Sale
- Massieville Homes for Sale
- Liberty Township - Ross County Homes for Sale
- Liberty Township - Jackson County Homes for Sale
- Jefferson Township - Ross County Homes for Sale
- Jackson Township - Pike County Homes for Sale
- Jackson Township - Jackson County Homes for Sale
- Huntington Township - Ross County Homes for Sale
- Harrison Township - Vinton County Homes for Sale
- Harrison Township - Ross County Homes for Sale
- Richmond Dale Homes for Sale
- Londonderry Homes for Sale
- Chillicothe Homes for Sale
- Ray Homes for Sale
- Kingston Homes for Sale
- Frankfort Homes for Sale
- Waverly Homes for Sale
- Clarksburg Homes for Sale
- South Bloomingville Homes for Sale
- Adelphi Homes for Sale
- Laurelville Homes for Sale
- Circleville Homes for Sale
- Jackson Homes for Sale
- Bainbridge Homes for Sale
- Beaver Homes for Sale
- 43164 Homes for Sale
- 43135 Homes for Sale
- 43115 Homes for Sale
- 43113 Homes for Sale
- 45690 Homes for Sale
- 45681 Homes for Sale
- 45673 Homes for Sale
- 45672 Homes for Sale
- 45647 Homes for Sale
- 45644 Homes for Sale
- 45640 Homes for Sale
- 45628 Homes for Sale
- 45613 Homes for Sale
- 45612 Homes for Sale
- 43152 Homes for Sale
No guarantee, warranty or representation of any kind is made regarding the completeness or accuracy of any information, descriptions or measurements (including square footage measurements and property condition), such should be independently verified through appropriate means, including, but not limited to, in person inspection and public records, and Compass International Holdings, its subsidiaries, affiliates and independently owned and operated franchisees, and their affiliated agents and associated third parties expressly disclaim any liability in connection therewith. Photos may be virtually staged or digitally enhanced and may not reflect actual property conditions. Offers of compensation are subject to change at the seller's discretion. No financial or legal advice provided. Equal Housing Opportunity.
Listing Courtesy of Irongate Inc.
The data relating to real estate for sale on this website comes in part from the Internet Data exchange program of Dayton REALTORS®. IDX information is provided exclusively for consumers' personal, non-commercial use and may not be used for any purpose other than to identify prospective properties consumers may be interested in purchasing. Information deemed reliable but not guaranteed. Copyright © 2026 Dayton REALTORS®. All rights reserved.
