49 Sankaty Road






Description
- Listed by: Robert Sarkisian • BHHS Island Properties Nantucket

Location
Sold By Maury People Sotheby's International Realty, Chandra Miller
Virtual Tour
Payment Calculator
$48,236 per month
30 year fixed, 7.03% Interest
$47,780
$456
$0
Know your buying power with a preapproval and custom rate in minutes
 1
1Property Information for 49 Sankaty Road
- Taxes: $5,474 / year
- MLS Type: 1 Family / Single Family Residence
- County: Nantucket County
- Zoning: SR10
- View: D/Oc, Res
- Year Built: 2024
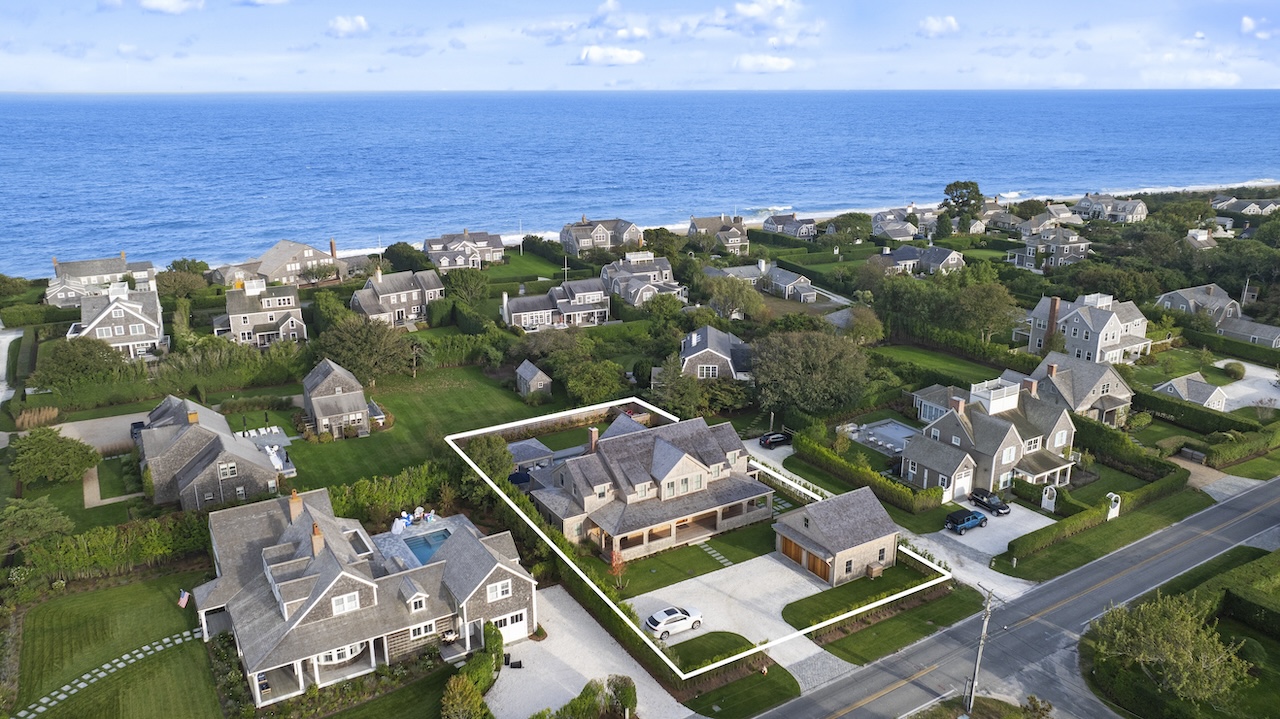
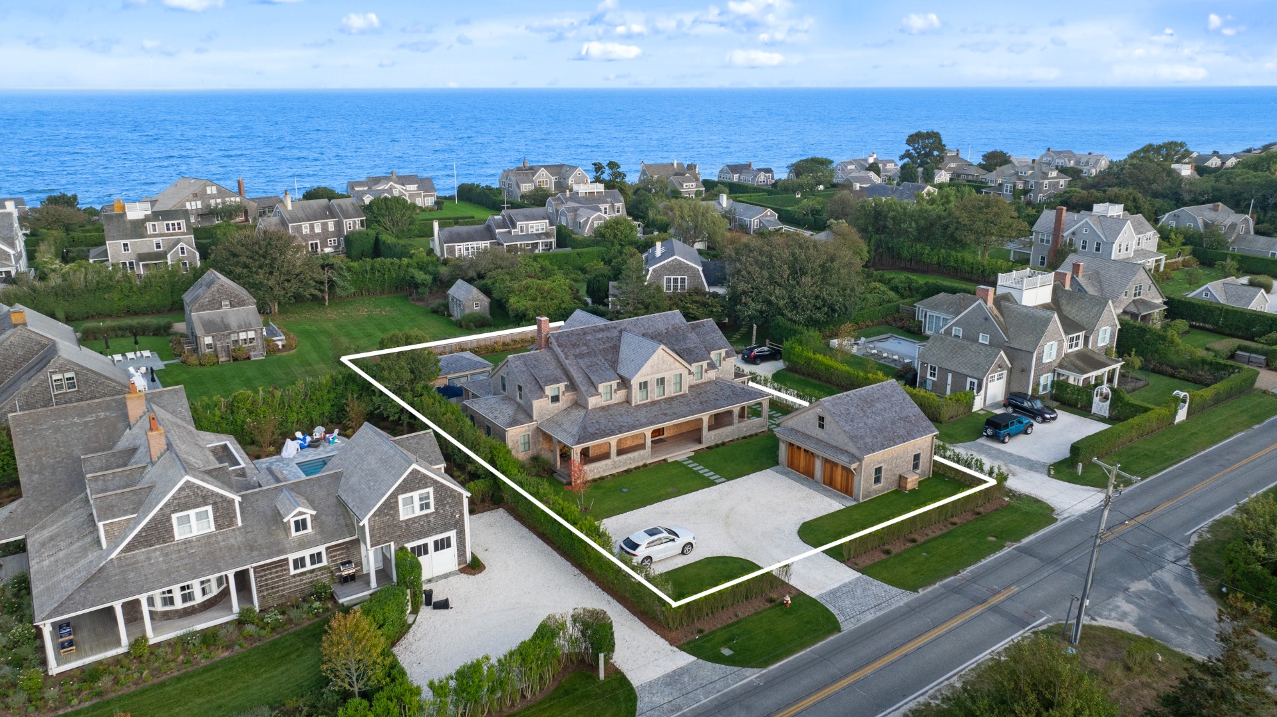
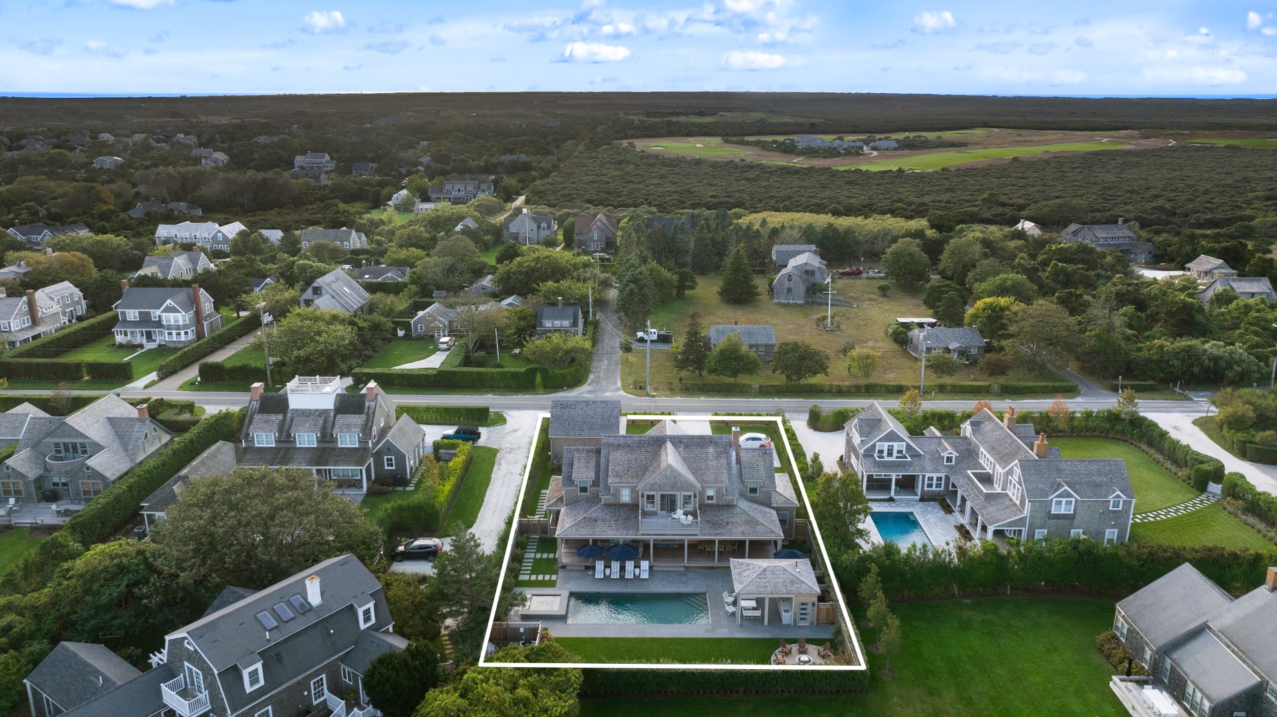
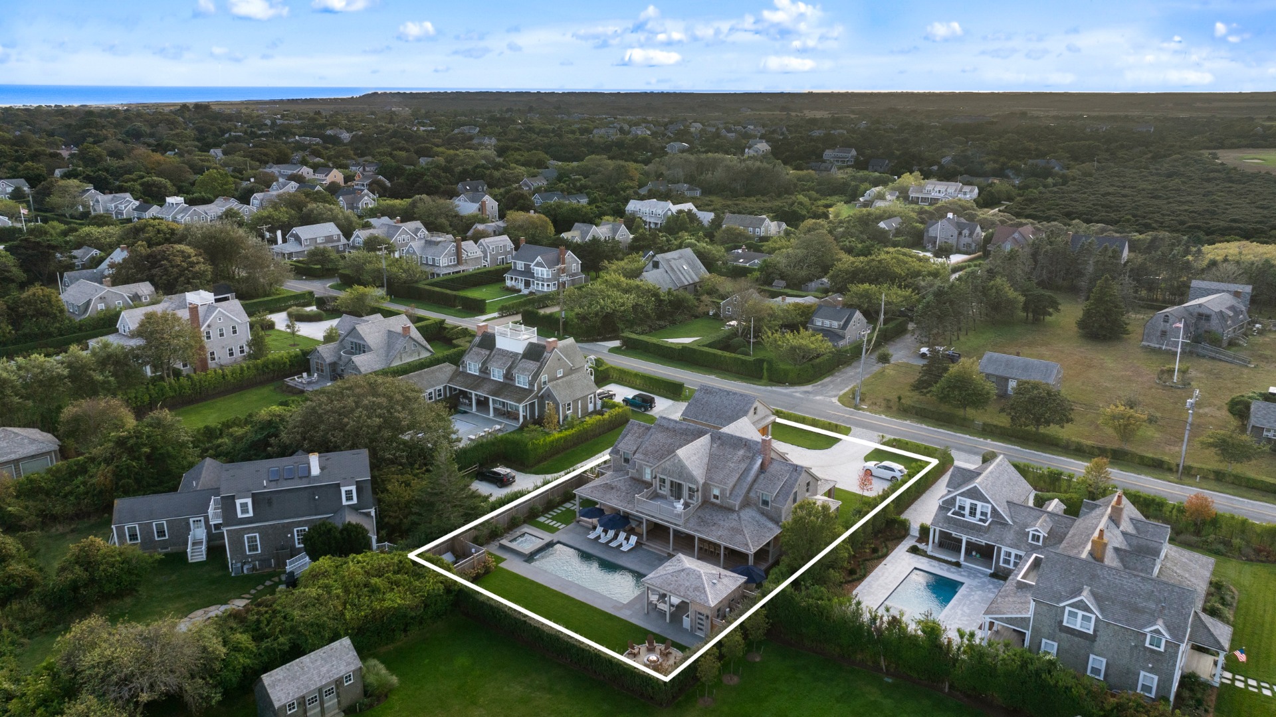
- Lot Size: 0.37 AC / 16,080 SF
- Latitude: 41.27087
- Longitude: -69.9630306
- Listing ods: Deck, Patio, Porch, P/Pool, H/Tub, Gym
- Listing other Building: Grg
- MLS Area Major: Sconset
- Tax Lot: 31
- Tax Map Number: 49
- Tax Other Annual Assessment Amount: $1,700,900.00
- Tax Year: 2024
- Parking Features: Yes
- Lot Features: Yes
- Property Type: 1 Family
- Possible Use: 8889-G
- Parcel Number: 66
- Photos Count: 15
- Approval Status: -1
- Reviewed: Yes
- Sewer: Twn
- Utilities: Cbl
- Water Source: Town
- Basement: The fully finished lower level offers high ceilings and an impressive array of features designed for relaxation and recreation. Enjoy the spacious entertainment room, complete with theater surround sound and a wet bar, ideal for movie nights or gatherings. A convenient half bathroom is also located nearby. The sleeping accommodations include a king bedroom with a walk-in closet and stackable laundry, along with a charming bunk room featuring two sets of bunks and its own walk-in closet. These two bedrooms share a Jack-and-Jill bathroom with dual access, making it ideal for guests or family. For fitness enthusiasts, the exercise room comes equipped with a mirrored wall and ballet bar, creating a perfect space for workouts. Additional functional spaces include an AV room with high end AV package & rack system and a mechanical room, completing this versatile lower level. The lower level is designed with exceptional convenience and light in mind. With a 36-inch wide exterior door with lights and two large stairwell windows, natural light flows beautifully into this space, creating a warm and inviting atmosphere. This thoughtful layout not only enhances the ambiance but also offers seamless access to the pool area. By providing direct outdoor access, it allows guests to enjoy the amenities without needing to pass through the main living areas, preserving the privacy and tranquility of the primary spaces.
- Exterior Features: Deck, Patio, Porch, P/Pool, H/Tub, Gym
- Frontage Type: None
- Foundation Details: poured concrete
- Main Level Bedrooms: 1
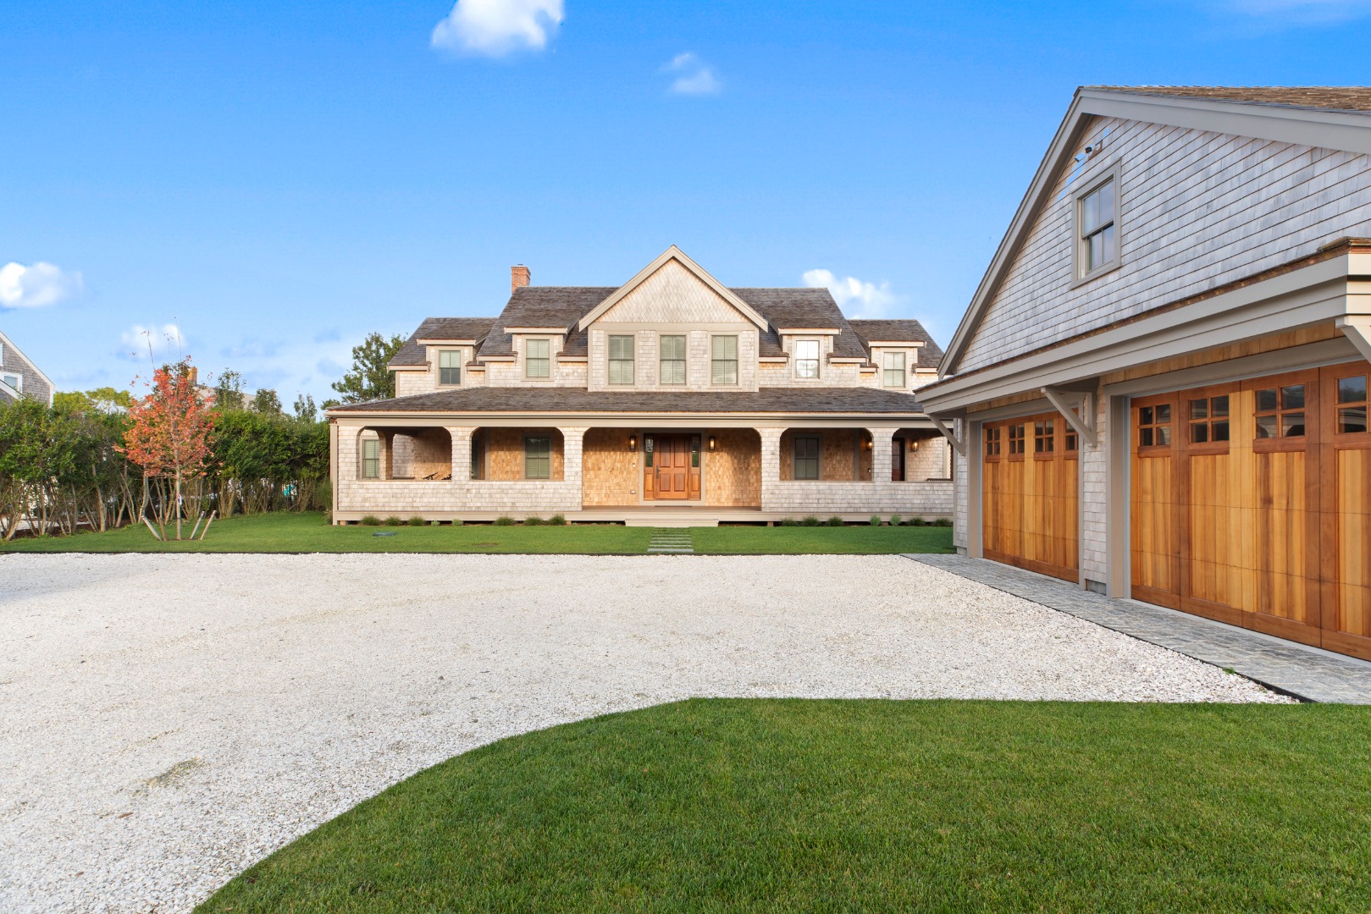
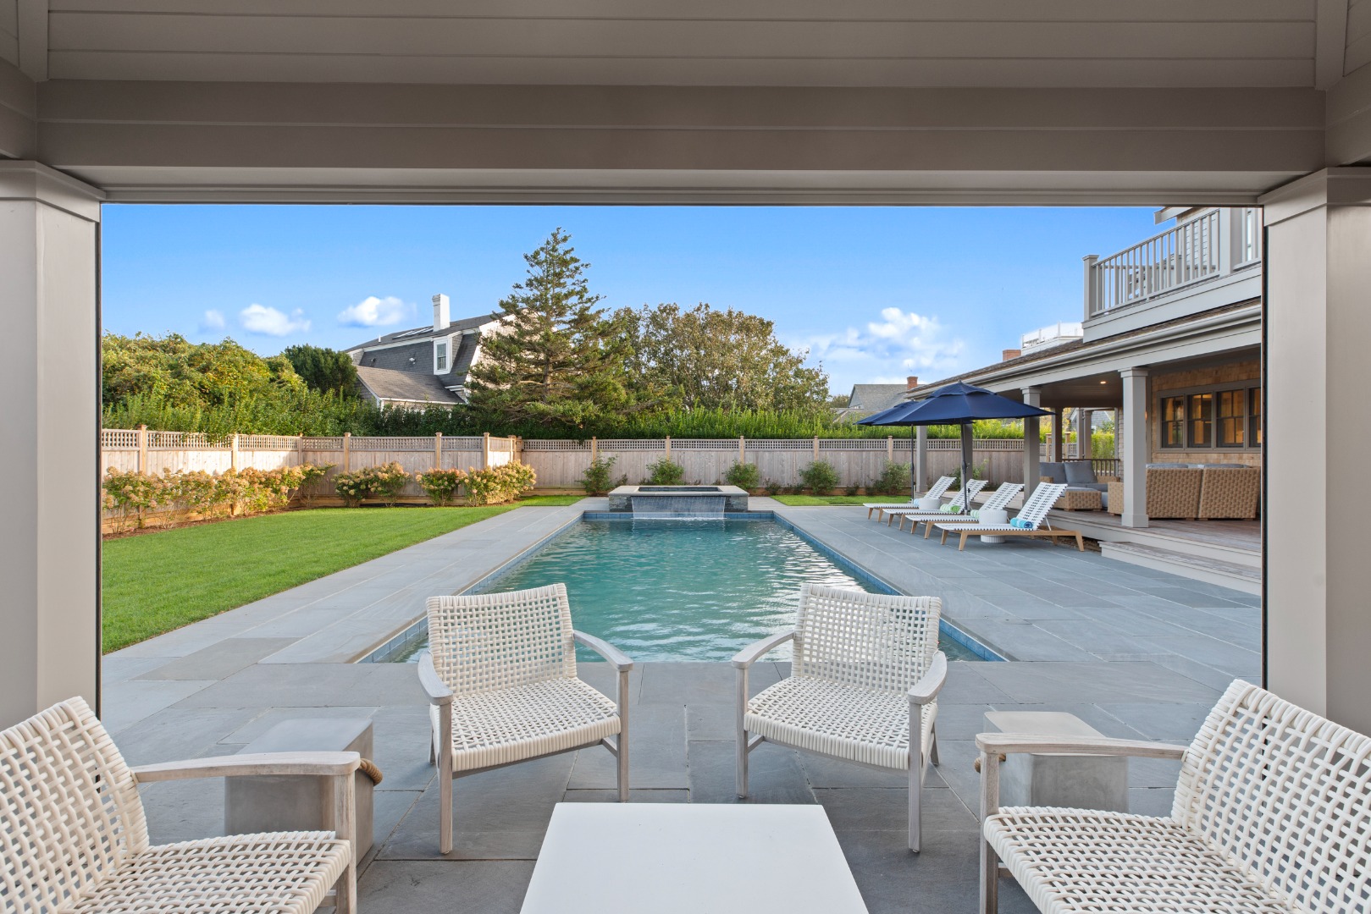

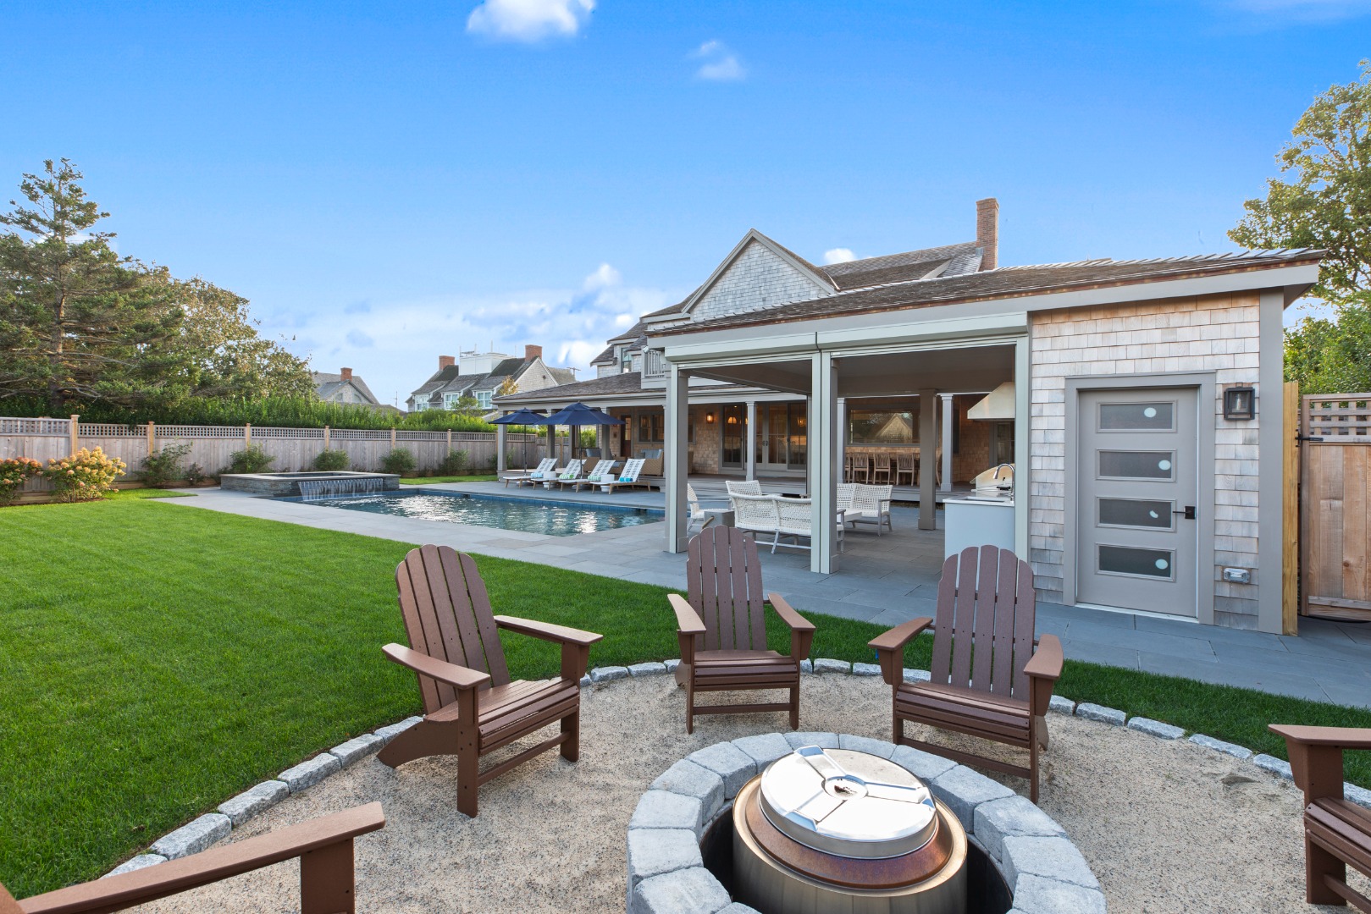
- Other Structures: Handsome, 2-Car Garage with high ceilings and a finished storage loft for all your summer gear; Pool Pavilion/Cabana, bluestone patio with outdoor kitchen with honed marble backsplash. Lounge Area- hurricane shutters for easy, off-season storage or for wind protection; Half bath on one side of Cabana & changing room with direct access to outdoor shower on the other side. Wood-burning fire pit in north east corner of rear yard.
- Rooms Total: 11
- Appliances: Stove: 6-burner Wolf, Washer: 3 Sets- Electrolux
- Fireplace Features: 1
- Fireplace: No
- Flooring: Engineered, Wide Plank French Oak- Sawyer Mason
- Furnished: Furnished
- Heating: GFHA
- Interior Features: A,AC,Disp,Ins,Irr,OSh, Floor 1: Upon entry, a charming and spacious powder room invites guests in style. The open floor plan showcases a gourmet kitchen with ample cabinetry, expansive countertops, and a walk-in pantry, a chef's dream for both casual meals and elegant gatherings. Adjacent to the kitchen, a central dining area with large glass sliders seamlessly extends to a back covered porch, setting the stage for alfresco dining and leading to a beautifully landscaped pool area—your private oasis. Relax in the expansive living room, complete with a classic brick, Rumford fireplace for cozy, intimate evenings. A large picture window perfectly frames the surrounding natural beauty, blurring the lines between indoors and out. Premium Hinkley lighting, Bang & Olufsen speakers, and Lutron switches allow you to customize ambiance with ease, creating a home where every detail enhances both the aesthetic and functional elegance of this Nantucket haven. The first-floor primary suite, tucked away on the north side, offers privacy and convenience, while a spacious mudroom with abundant storage connects to a south-side entrance. Here, you’ll find a well-equipped laundry room and a rear door leading directly to the pool area—ideal for easy indoor-outdoor living., Floor 2: Ascending the comfortable staircase, you arrive at a spacious, airy hall, setting the tone for the elegance that awaits. In the center of the hall is the door to the grand primary suite, a true sanctuary featuring soaring cathedral ceilings, two spacious walk-in closets, and a luxurious en-suite bath. This spa-like bathroom offers a deep soaking tub, an oversized glass shower, dual vanities, and heated floors. Step through the sliding glass door of this bedroom suite to a private second-floor deck overlooking the pristine pool area with views extending to the ocean. This remarkable outdoor space is perfect for savoring the starlit skies, listening to the distant waves, and feeling the refreshing ocean breezes—a retreat where tranquility and luxury unite. The second floor offers two additional, beautifully appointed bedroom suites: a king suite on the south end and a queen suite on the north end, each providing privacy and comfort. A large hall laundry room with built-ins offers convenience and organization for the upper level. For those needing a dedicated workspace, a cozy office is thoughtfully tucked away near the top of the stairwell, perfect for quiet focus.
Property History for 49 Sankaty Road
| Date | Event & Source | Price | Appreciation |
|---|---|---|---|
| Jan 8, 2025 | Sold NANTUCKET_LINK #91781 | $8,950,000 | — |
| Nov 8, 2024 | Listed (Active) NANTUCKET_LINK #91781 | $9,000,000 | — |
| Apr 5, 2019 | Sold NANTUCKET_LINK #85375 | $1,150,000 | — |
| Feb 2, 2019 | Contingent NANTUCKET_LINK #85375 | — | |
| Jan 30, 2019 | Listed (Active) NANTUCKET_LINK #85375 | $1,150,000 | — |
| Jul 12, 2018 | Canceled NANTUCKET_LINK #84302 | $1,395,000 | — |
| Apr 10, 2018 | Listed (Active) NANTUCKET_LINK #84302 | $1,395,000 | — |
| Feb 22, 2018 | Canceled NANTUCKET_LINK #81079 | $1,495,000 | — |
| Sep 5, 2015 | Listed (Active) NANTUCKET_LINK #81079 | $1,600,000 | — |
| Date | Event & Source | Price |
|---|---|---|
| 01/08/2025 | Sold NANTUCKET_LINK #91781 | $8,950,000 |
| 11/08/2024 | Listed (Active) NANTUCKET_LINK #91781 | $9,000,000 |
| 04/05/2019 | Sold NANTUCKET_LINK #85375 | $1,150,000 |
| 02/02/2019 | Contingent NANTUCKET_LINK #85375 | — |
| 01/30/2019 | Listed (Active) NANTUCKET_LINK #85375 | $1,150,000 |
| 07/12/2018 | Canceled NANTUCKET_LINK #84302 | $1,395,000 |
| 04/10/2018 | Listed (Active) NANTUCKET_LINK #84302 | $1,395,000 |
| 02/22/2018 | Canceled NANTUCKET_LINK #81079 | $1,495,000 |
| 09/05/2015 | Listed (Active) NANTUCKET_LINK #81079 | $1,600,000 |
For completeness, we often displays two records for one sale: the MLS record and the public record.
Public Records for 49 Sankaty Road
Schools near 49 Sankaty Road
Rating | School | Type | Grades | Distance |
|---|---|---|---|---|
| Public - | PK to 2 | |||
| Public - | 6 to 8 | |||
| Public - | 9 to 12 | |||
| Public - | 3 to 5 |
Rating | School | Distance |
|---|---|---|
Nantucket Elementary School PublicPK to 2 | ||
Cyrus Peirce Middle School Public6 to 8 | ||
Nantucket High School Public9 to 12 | ||
Nantucket Intermediate School Public3 to 5 |
School ratings and boundaries are provided by GreatSchools.org and Pitney Bowes. This information should only be used as a reference. Proximity or boundaries shown here are not a guarantee of enrollment. Please reach out to schools directly to verify all information and enrollment eligibility.
Similar Homes
Explore Nearby Homes
- Polpis Homes for Sale
- Siasconset Homes for Sale
- South Town Homes for Sale
- West Town Homes for Sale
- Hummock Homes for Sale
- Fishers Landing Homes for Sale
- Quidnet Homes for Sale
- Surfside Homes for Sale
- Shimmo Homes for Sale
- Cisco Homes for Sale
- The Cliff Homes for Sale
- Wauwinet Homes for Sale
- Miacomet Homes for Sale
- Nantucket Center Homes for Sale
- Madaket Homes for Sale
- Nantucket Homes for Sale
- Edgartown Homes for Sale
- Chatham Homes for Sale
- Oak Bluffs Homes for Sale
- West Tisbury Homes for Sale
- Vineyard Haven Homes for Sale
- Mashpee Homes for Sale
- West Harwich Homes for Sale
- Harwich Homes for Sale
- Dennis Port Homes for Sale
- Dennis Homes for Sale
- Harwich Port Homes for Sale
- Yarmouth Homes for Sale
- West Yarmouth Homes for Sale
- West Dennis Homes for Sale
- 02539 Homes for Sale
- 02557 Homes for Sale
- 02568 Homes for Sale
- 02649 Homes for Sale
- 02639 Homes for Sale
- 02633 Homes for Sale
- 02671 Homes for Sale
- 02673 Homes for Sale
- 02646 Homes for Sale
- 02670 Homes for Sale
- 02635 Homes for Sale
- 02664 Homes for Sale
- 02659 Homes for Sale
- 02655 Homes for Sale
- 02645 Homes for Sale
No guarantee, warranty or representation of any kind is made regarding the completeness or accuracy of any information, descriptions or measurements (including square footage measurements and property condition), such should be independently verified through appropriate means, including, but not limited to, in person inspection and public records, and Compass International Holdings, its subsidiaries, affiliates and independently owned and operated franchisees, and their affiliated agents and associated third parties expressly disclaim any liability in connection therewith. Photos may be virtually staged or digitally enhanced and may not reflect actual property conditions. Offers of compensation are subject to change at the seller's discretion. No financial or legal advice provided. Equal Housing Opportunity.
Listing Courtesy of BHHS Island Properties Nantucket, Robert Sarkisian
The property listing data and information, or the images, set forth herein were provided to MLS Property Information Network, Inc., Martha's Vineyard MLS, CCIMLS, Link MLS, and Berkshire County Board of REALTORS from third party sources, including sellers, lessors and public records, and were compiled by MLS Property Information Network, Inc., Martha's Vineyard MLS, CCIMLS, Link MLS, and Berkshire County Board of REALTORS. The property listing data and information, and the images, are for the personal, non-commercial use of consumers having a good faith interest in purchasing or leasing listed properties of the type displayed to them and may not be used for any purpose other than to identify prospective properties which such consumers may have a good faith interest in purchasing or leasing. MLS Property Information Network, Inc., Martha's Vineyard MLS, CCIMLS, Link MLS, and Berkshire County Board of REALTORS and its subscribers disclaim any and all representations and warranties as to the accuracy of the property listing data and information, or as to the accuracy of any of the images, set forth herein.