49 Woodvale Road






Description

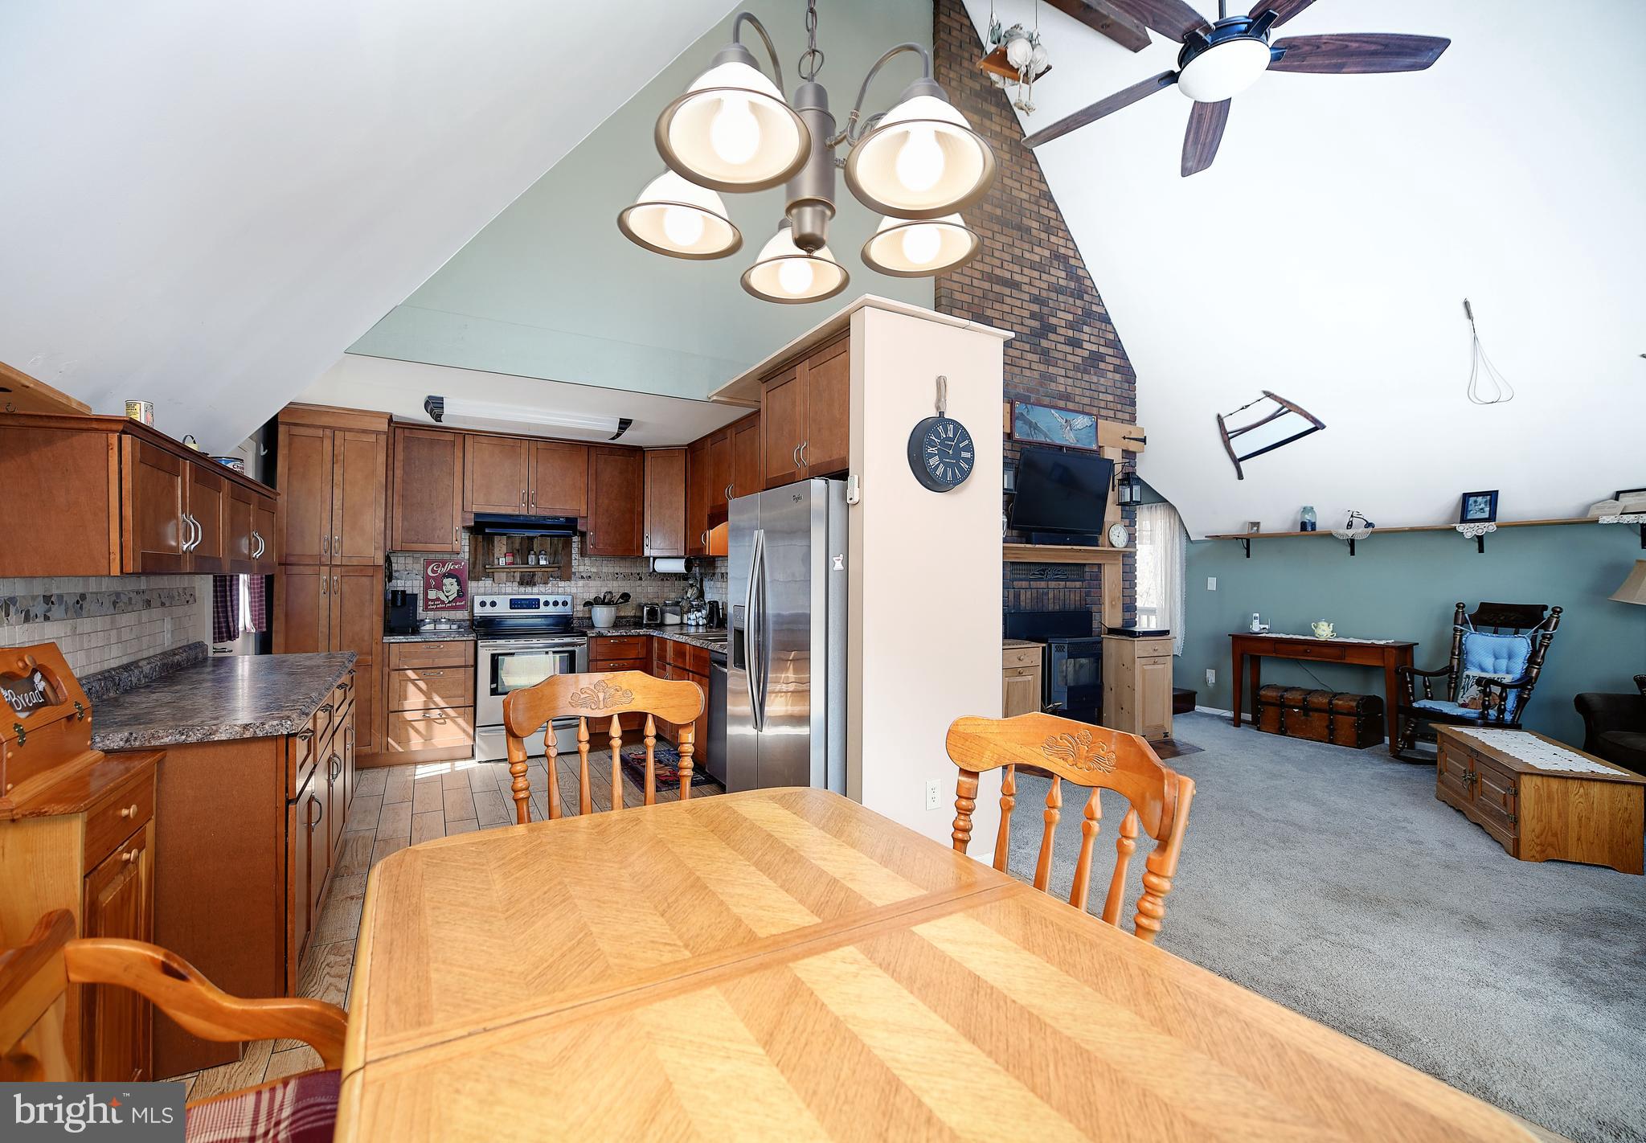
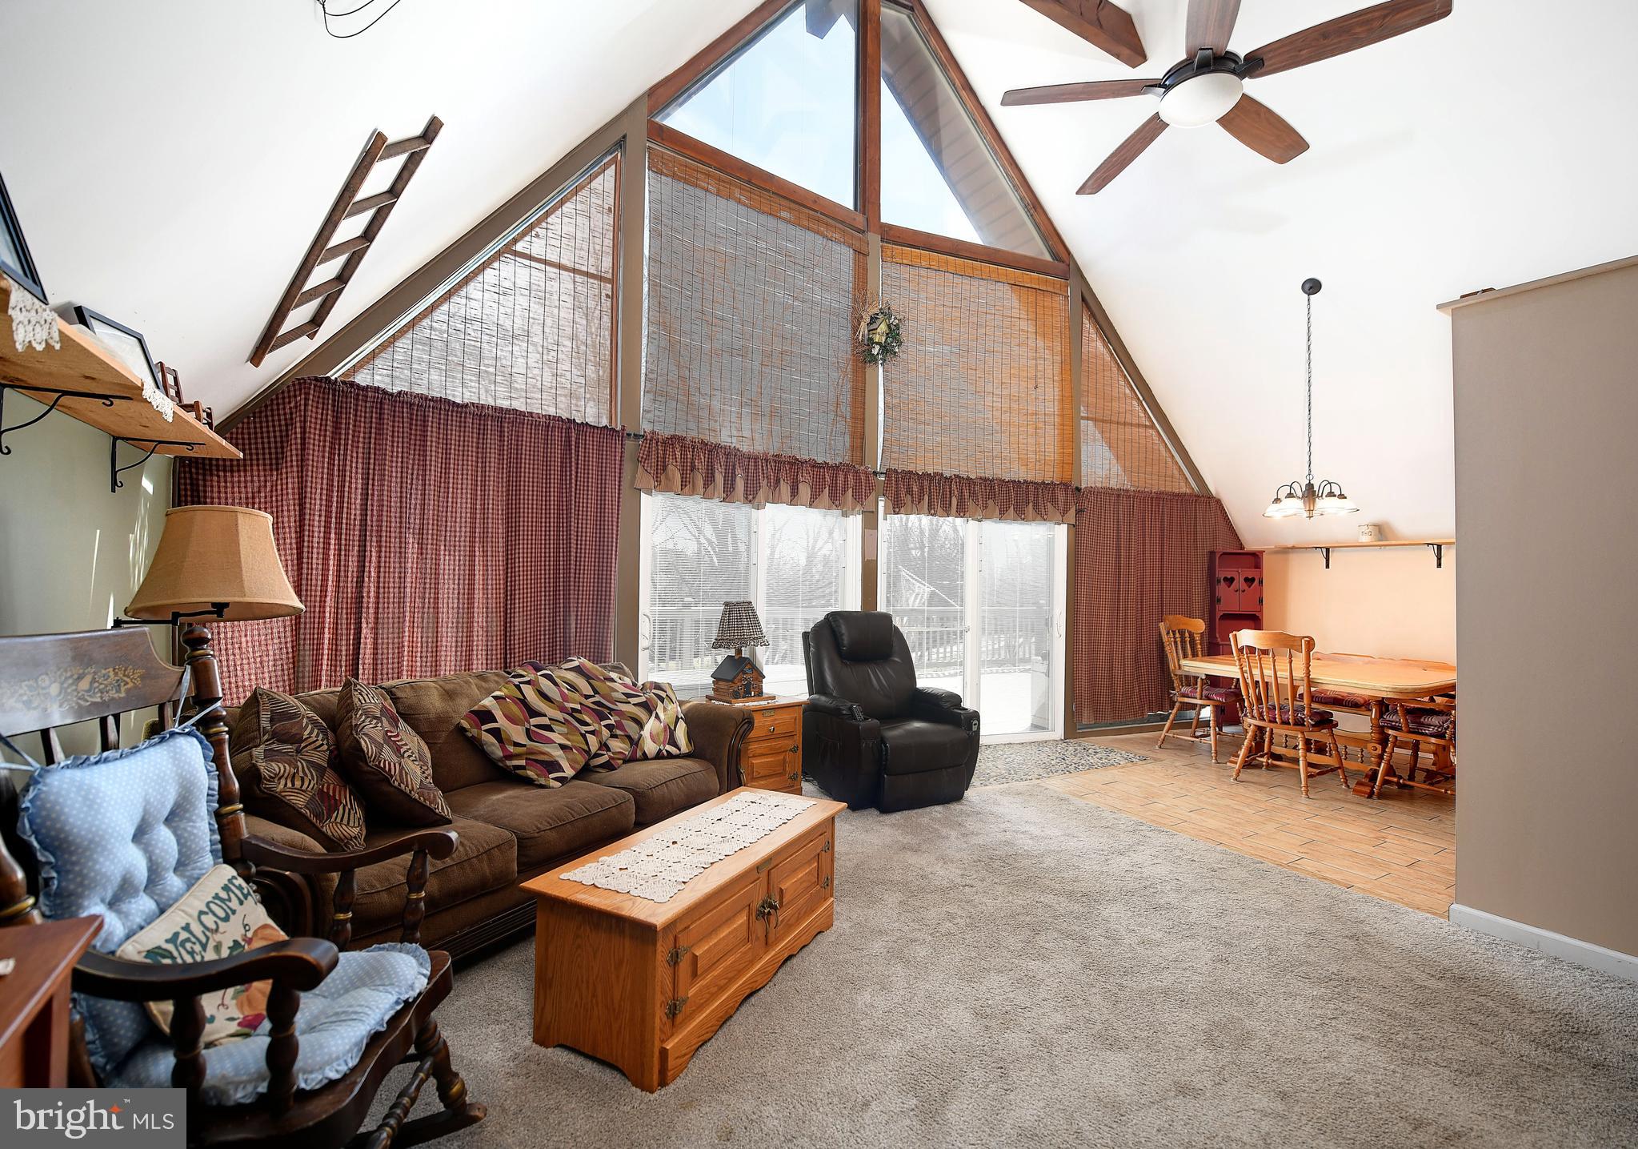
Pride-of-Ownership. Entering the Main Level at the Kitchen a view of The Sprawling Stunning Windows will be an immediate Wow! The Architectural Roofing shingles have recently been Professionally Soft Washed which Enhances the Style of the Home. The Kitchen offers Stainless Steel Appliances, Luxury Vinyl Plank Flooring, Quality Laminate Countertops, GFCI outlets, Bright Beam Lighting, Custom Cabinetry and the Sleek Finished Tile Splash-Back and Design will Welcome You. A Country-sized-Table Space area extends off the Kitchen. An Easy Serve Set-up.! The Living Room has Eye -Catching features such as the 21ft Ceiling Pitch, the installed Downrod-Mount Ceiling Fan, Fireplace with Pellet Stove with Brick Surround and Mantel plus Versatile Wall Shelving. The Upgraded Mix of the Inspiring A-Frame Windows such as the A-Shaped Peak & Triangular windows, capture the Natural Light rays while the Pair of Two-Door Sliders provide Access to the Decking. An Interior Pebble Stone surface accents and borders the Baseline of the Sliders & also found at the Main House Foyer Landing. Two Bedrooms are on the Main level with Full Bath and a Low-Step-in Shower. Vinyl Plank Floors are in each of these Bedrooms with Carpet in Living Room and Hallway. Hardwood flooring is noted at Main entry. Upstairs offers a Large Third 20 X 13 Bedroom, Carpeted with Multiple Closet space and a Full Bath with another Low-step-in Shower. The Fully finished Lower Level offers many Options for the Owner. You will find the 4th Bedroom, Family Room accented with the Beautiful Raised Brick Hearth Fireplace with Pellet Stove + New Stainless Steel Chimney Liner, Recessed Lighting, Slider Door to the Patio, Ceiling Fan, and the Ceramic Tiled Flooring covering all of the Finished Lower Level. The Third Bathroom has a Shower/Tub Combination and Ample Storage. An Arched Entry into the 14X12 Updated Kitchen will be another Wow! This Kitchen offers Granite Countertops, Double Sink, Smooth Top Stove , Refrigerator, GFCI outlets and Comfortable Table Space. You'll be delighted with the 8X6 Pantry and the adjoining space.. The Double Doors to Laundry area are convenient, The Whole House Water Treatment System is a Bonus! , The New Rheem 50 gal Electric Hot Water Heater is a plus! There is Plenty of Room to Roam Inside and Outside. You'll find it "All Right Here!" The property is located Close to the Mason Dixon Line. Easy access to Harford County and toward Shrewsbury to pick up I-83. Less than 45 minutes to Hunt Valley. It will be Worth Your Time to View this A+ Property! Look for the Long & Foster Signs! Easy to Schedule and Show!
- Listed by: Jayme A Webster 717.658.6280 jayme.webster@longandfoster.com • Long & Foster Real Estate, Inc.
- Listed by: William E Schilling Jr. 410.652.0346 bill.schilling@longandfoster.com • Long & Foster Real Estate, Inc.

Location
Payment Calculator
$2,497 per month
30 year fixed, 7.03% Interest
$2,069
$428
$0
Know your buying power with a preapproval and custom rate in minutes
 1
1Property Information for 49 Woodvale Road
- Taxes: $5,140 / year
- MLS Type: Residential / Fee Simple
- County: York County
- Tax ID Number: 43-000-02-0220-00-00000
- Ownership: Fee Simple
- Condo Coop Association: No
- HOA: No
- Structure Type: Detached
- Style: A-Frame, Cape Cod, Colonial
- Levels/Stories: 3
- Furnished: No
- Waterfront: No
- Views: Trees/Woods
- Garage: Yes
- Expected On Market Date: 03-20-2023
- Subdivision: SUSQUEHANNA TRAILS
- Subdivision: SUSQUEHANNA TRAILS (YORK PA)
- Municipality: PEACH BOTTOM TWP
- Total Parking Spaces: 5
- Central Air: Yes
- Basement: Yes
- Above Grade Finished SQFT: 1,531.00
- Above Grade Fin SQFT Source: Assessor
- Below Grade Finished SQFT: 750.00
- Below Grade Fin SQFT Source: Assessor
- Below Grade Unfinished SQFT: .00
- Below Grade Unfin SQFT Source: Assessor
- Total Below Grade SQFT: 750.00
- Total Below Grade SQFT Source: Assessor
- New Construction: No
- Building Winterized Y/N: No
- Property Condition: Excellent
- Garage SQFT: 1368
- Stories: 3
- Year Built: 1979
- Lot Size: 1.25 AC / 54,450 SF
- School District Name: SOUTH EASTERN
- School District County ID: 300200396706
- SchoolDistrictSource: Listing Agent
- Elementary School: DELTA-PEACH BOTTOM (YORK PA)
- ElementarySchoolSource: Listing Agent
- Middle Or Junior School: SOUTH EASTERN (YORK PA)
- MiddleSchoolSource: Listing Agent
- High School: KENNARD-DALE (YORK PA)
- HighSchoolSource: Listing Agent
- County: YORK
- MLS Area: Peach Bottom Twp (15243)
- Water View: No
- Water Access: No
- Water Oriented: No
- Navigable Water: No
- Tidal Water: No
- Riparian Rights Y/N: No
- Property Manager Y/N: No
- Senior Community: No
- Association Recreation Fee Y/N: No
- Tax Year: 2023
- Tax Assessed Value: $170,680
- Year Assessed: 2023
- County Tax: $1,177
- City Town Tax: $165
- Clean Green Assessed: No
- Municipal Trash: No
- Land Use Code: 101
- Section: PEACH BT
- Loss Mitigation Fee: No
- Agricultural Tax Due: No
- Historic: No
- Zoning: RESIDENTIAL
- Tax Lot: 0220
- School Tax: $3,797
- Tax Page Number: 8178
- Automatically Update Tax Values Y/N: Yes
- TaxDataUpdatedYN: No
- Concessions: Yes
- Concessions Amount: $5,000
- # Bedrooms Count Main Level: 2
- # Bathrooms Count Main Level: 1
- # Bathrooms Full Main Level: 1
- # Bedrooms Count All Upper Levels: 1
- # Bathrooms Count All Upper Levels: 1
- # Bathrooms Full All Upper Levels: 1
- # Bedrooms Count Upper Level: 1
- # Bathrooms Count Upper Level: 1
- # Bathrooms Full Upper Level: 1
- # Bedrooms All Lower Levels: 1
- # Bathrooms All Lower Levels: 1
- # Bathrooms Full All Lower Levels: 1
- # Bedrooms Lower Level: 1
- # Bathrooms Lower Level: 1
- # Bathrooms Full Lower Level: 1
- Room List: Living Room, Bedroom 2, Bedroom 4, Kitchen, Family Room, Bedroom 1, Other, Bathroom 1, Bathroom 2, Bathroom 3
- Stories: Lower 1, Main, Upper 1
- Room Type: Kitchen
- Room Length: 21.0
- Room Width: 11.0
- Room Level: Main
- Room Exists: Yes
- Room Features: Countertop(s) - Granite, Double Sink, Cathedral/Vaulted Ceiling
- Room Type: Living Room
- Room Length: 19.0
- Room Width: 14.0
- Room Level: Main
- Room Exists: Yes
- Room Features: Cathedral/Vaulted Ceiling, Flooring - Carpet, Window Treatments, Ceiling Fan(s), Fireplace - Other, Flooring - Other
- Room Type: Bathroom 3
- Room Length: 20.0
- Room Width: 13.0
- Room Level: Upper 1
- Room Exists: Yes
- Room Features: Ceiling Fan(s), Flooring - Carpet
- Room Type: Bathroom 2
- Room Level: Upper 1
- Room Exists: Yes
- Room Type: Bedroom 4
- Room Length: 13.0
- Room Width: 12.0
- Room Level: Lower 1
- Room Exists: Yes
- Room Features: Basement - Partially Finished, Window Treatments, Flooring - Other
- Room Type: Family Room
- Room Length: 13.0
- Room Width: 12.0
- Room Level: Lower 1
- Room Exists: Yes
- Room Features: Ceiling Fan(s), Flooring - Tile
- Room Type: Kitchen
- Room Length: 14.0
- Room Width: 12.0
- Room Level: Lower 1
- Room Exists: Yes
- Room Features: Countertop(s) - Granite, Kitchen - Eat-in, Pantry, Double Sink, Flooring - Tile
- Room Type: Bathroom 3
- Room Level: Lower 1
- Room Exists: Yes
- Room Features: Flooring - Tile, Tub Shower
- Room Type: Bedroom 1
- Room Length: 11.0
- Room Width: 10.0
- Room Level: Main
- Room Exists: Yes
- Room Features: Ceiling Fan(s), Window Treatments, Flooring - Other
- Room Type: Bedroom 2
- Room Length: 11.0
- Room Width: 10.0
- Room Level: Main
- Room Exists: Yes
- Room Features: Ceiling Fan(s), Window Treatments, Flooring - Carpet
- Room Type: Bathroom 1
- Room Level: Main
- Room Exists: Yes
- Room Features: Flooring - Tile
- Room Type: Other
- Room Length: 8.0
- Room Width: 6.0
- Room Level: Lower 1
- Room Exists: Yes
- Room Features: Flooring - Tile
- Year Major Reno Remodel: 2014
- Total Finished SQFT: 2,281.00
- Total Finished SQFT Source: Assessor
- Tax Total Finished SQFT: 2,281.00
- Total SQFT: 2,281.00
- Total SQFT Source: Assessor
- Construction Materials: Wood Siding, Glass, Stick Built
- Roof: Asphalt
- Wall and Ceiling Types: Dry Wall
- Flooring Type: Ceramic Tile, Solid Hardwood, Partially Carpeted, Luxury Vinyl Plank, Concrete, Stone
- Basement Type: Fully Finished, Interior Access, Daylight, Full, Connecting Stairway, Walkout Level
- Foundation Details: Permanent, Block
- Room and Floor: Bedrooms-Main Level-1, Bedrooms-Main Level-2, Bathrooms Full-Main Level-1, Bedrooms-Upper Level 1-1, Bedrooms-Lower Level 1-1, Bathrooms Full-Upper Level 1-1, Bathrooms Full-Lower Level 1-1
- # Bathrooms Full: 3
- Lot Size Source: Assessor
- Lot Features: Front Yard, No Thru Street, Rural, SideYard(s), Not In Development
- Road Surface Type: Paved
- Road Responsibility: Private
- Location Type: Rural
- Parcel ID: 10866033
- Additional Parcels: Yes
- Addl Parcels Descrp: TAX ID: 43-000-02-0221-00-00000, 63 Woodvale Rd. Adjoining .46 ac. lot w/cabin. Offered to Buyer 1st. A Separate Purchase.
- Ground Rent Exists: No
- Type Of Parking: Driveway, Detached Garage, Off Street
- Num of Detached Garage Spaces: 2
- Driveway - # of Spaces: 3
- Total Garage Spaces: 2
- Parking Features: Private, Paved Driveway, Circular Driveway
- Garage Features: Garage - Front Entry, Additional Storage Area, Oversized
- Interior Features: 2nd Kitchen, Ceiling Fan(s), Kitchen - Country, Combination Kitchen/Dining, Carpet, Entry Level Bedroom, Exposed Beams, Floor Plan - Open, Recessed Lighting, Stove - Pellet, Tub Shower, Upgraded Countertops, Water Treat System, Window Treatments
- Fireplace: Yes
- Fireplaces Count: 2
- Fireplace Features: Insert, Wood, Mantel(s)
- Appliances: Built-In Range, Dishwasher, Exhaust Fan, Range Hood, Icemaker, Refrigerator, Washer - Front Loading, Dryer, Dryer - Electric, Freezer
- Accessibility Features: 2+ Access Exits, Grab Bars Mod
- Security Features: Smoke Detector, Motion Detectors, Carbon Monoxide Detector(s)
- Door Features: Insulated, Sliding Glass
- Window Features: Double Pane, Screens, Energy Efficient
- Laundry Type: Lower Floor, Has Laundry
- Spa: No
- Exterior Features: Exterior Lighting, Chimney Cap(s), Gutter System, Outbuilding(s)
- Outdoor Living Structures: Patio(s), Deck(s), Wrap Around
- Pool: No Pool
- Other Structures: Above Grade, Below Grade
- Heating: Yes
- Cooling Type: Central A/C
- Cooling Fuel: Electric
- Heating Type: Forced Air
- Heating Fuel: Oil, Central, Electric
- Hot Water: Electric
- Water Source: Well
- Sewer Septic: On Site Septic
- Electric Service: 200+ Amp Service
- Internet Services: Cable
- List Agent AOR: Pen-Mar Regional Association of REALTORS
Property History for 49 Woodvale Road
| Date | Event & Source | Price | Appreciation |
|---|---|---|---|
| Jun 30, 2023 | Closed BRIGHT #PAYK2037560 | $387,500 | — |
| Jun 5, 2023 | Closed (Public Record) Public Record #1514283115 | $387,500 | +9.1% / yr |
| May 22, 2023 | Pending BRIGHT #PAYK2037560 | — | |
| May 15, 2023 | Listed (Active) BRIGHT #PAYK2037560 | — | |
| May 3, 2023 | Temp Off Market BRIGHT #PAYK2037560 | — | |
| Apr 16, 2023 | Pending BRIGHT #PAYK2037560 | — | |
| Mar 20, 2023 | Listed (Active) BRIGHT #PAYK2037560 | $389,000 | — |
| Aug 26, 2013 | Closed (Public Record) Public Record #368821172 | $165,000 | — |
| Aug 26, 2013 | Closed BRIGHT #1002644525 | $165,000 | — |
| Aug 2, 2013 | Expired BRIGHT #1003811751 | $225,000 | — |
| Jul 5, 2013 | Pending BRIGHT #1002644525 | — | |
| Jun 11, 2013 | Listed (Active) BRIGHT #1002644525 | $179,000 | — |
| Aug 9, 2012 | Listed (Active) BRIGHT #1003811751 | $259,632 | — |
| Date | Event & Source | Price |
|---|---|---|
| 06/30/2023 | Closed BRIGHT #PAYK2037560 | $387,500 |
| 06/05/2023 | Closed (Public Record) Public Record #1514283115 | $387,500 +9.1% / yr |
| 05/22/2023 | Pending BRIGHT #PAYK2037560 | — |
| 05/15/2023 | Listed (Active) BRIGHT #PAYK2037560 | — |
| 05/03/2023 | Temp Off Market BRIGHT #PAYK2037560 | — |
| 04/16/2023 | Pending BRIGHT #PAYK2037560 | — |
| 03/20/2023 | Listed (Active) BRIGHT #PAYK2037560 | $389,000 |
| 08/26/2013 | Closed (Public Record) Public Record #368821172 | $165,000 |
| 08/26/2013 | Closed BRIGHT #1002644525 | $165,000 |
| 08/02/2013 | Expired BRIGHT #1003811751 | $225,000 |
| 07/05/2013 | Pending BRIGHT #1002644525 | — |
| 06/11/2013 | Listed (Active) BRIGHT #1002644525 | $179,000 |
| 08/09/2012 | Listed (Active) BRIGHT #1003811751 | $259,632 |
For completeness, we often displays two records for one sale: the MLS record and the public record.
Public Records for 49 Woodvale Road
Schools near 49 Woodvale Road
Rating | School | Type | Grades | Distance |
|---|---|---|---|---|
| Public - | 5 to 6 | |||
| Public - | 7 to 8 | |||
| Public - | 9 to 12 | |||
| Public - | K to 4 |
Rating | School | Distance |
|---|---|---|
South Eastern Ms West Public5 to 6 | ||
South Eastern Ms-East Public7 to 8 | ||
Kennard-Dale High School Public9 to 12 | ||
Stewartstown El School PublicK to 4 |
School ratings and boundaries are provided by GreatSchools.org and Pitney Bowes. This information should only be used as a reference. Proximity or boundaries shown here are not a guarantee of enrollment. Please reach out to schools directly to verify all information and enrollment eligibility.
Similar Homes
Explore Nearby Homes
- Chanceford Township - York County Homes for Sale
- East Hopewell Township - York County Homes for Sale
- Fawn Township - York County Homes for Sale
- Lower Chanceford Township - York County Homes for Sale
- Martic Township - Lancaster County Homes for Sale
- Peach Bottom Township - York County Homes for Sale
- Susquehanna Trails Homes for Sale
- Maryland Homes for Sale
- Hopewell Township - York County Homes for Sale
- North Hopewell Township - York County Homes for Sale
- Manor Township - Lancaster County Homes for Sale
- Cross Roads Homes for Sale
- Fulton Township - Lancaster County Homes for Sale
- Windsor Township - York County Homes for Sale
- Stewartstown Station Homes for Sale
- New Park Homes for Sale
- Holtwood Homes for Sale
- Drumore Homes for Sale
- Fawn Grove Homes for Sale
- Conestoga Homes for Sale
- Brogue Homes for Sale
- Delta Homes for Sale
- Pylesville Homes for Sale
- Airville Homes for Sale
- Felton Homes for Sale
- White Hall Homes for Sale
- Whiteford Homes for Sale
- New Providence Homes for Sale
- Stewartstown Homes for Sale
- Pequea Homes for Sale
- 17565 Homes for Sale
- 17532 Homes for Sale
- 17309 Homes for Sale
- 17314 Homes for Sale
- 17321 Homes for Sale
- 17322 Homes for Sale
- 17352 Homes for Sale
- 17518 Homes for Sale
- 17363 Homes for Sale
- 21132 Homes for Sale
- 21160 Homes for Sale
- 17516 Homes for Sale
- 17356 Homes for Sale
- 17563 Homes for Sale
- 17566 Homes for Sale
No guarantee, warranty or representation of any kind is made regarding the completeness or accuracy of any information, descriptions or measurements (including square footage measurements and property condition), such should be independently verified through appropriate means, including, but not limited to, in person inspection and public records, and Compass International Holdings, its subsidiaries, affiliates and independently owned and operated franchisees, and their affiliated agents and associated third parties expressly disclaim any liability in connection therewith. Photos may be virtually staged or digitally enhanced and may not reflect actual property conditions. Offers of compensation are subject to change at the seller's discretion. No financial or legal advice provided. Equal Housing Opportunity.
Listing Courtesy of Long & Foster Real Estate, Inc.
Based on information from one of the following Multiple Listing Services: BRIGHT, Greater LeHigh Valley Regional MLS, Greator Scranton Board of REALTORS® and Pocono Mountains Association of REALTORS®. Information being provided is for the visitor’s personal, noncommercial use and may not be used for any purpose other than to identify prospective properties visitor may be interested in purchasing. The data contained herein is copyrighted by BRIGHT, Greater LeHigh Valley Regional MLS, Greator Scranton Board of REALTORS® and Pocono Mountains Association of REALTORS® is protected by all applicable copyright laws. Any dissemination of this information is in violation of copyright laws and is strictly prohibited. Property information referenced on this web site comes from the Internet Data Exchange (IDX) program of the MLS. This web site may reference real estate listing(s) held by a brokerage firm other than the broker and/or agent who owns this web site. For the avoidance of doubt, the accuracy of all information, regardless of source, is deemed reliable but not guaranteed and should be personally verified through personal inspection by and/or with the appropriate professionals.