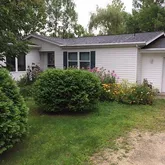
4901 Ripp Rd






Description
- Listed by Kathleen Bak • Brokerage DRE #938599-91 • Gates & Gables RealtyP: (847)-847-4200 C: (847)-847-4200 kbak@gatesandgables.com
Property Details for 4901 Ripp Road
Property Details for 4901 Ripp Road
| Status | Active |
|---|---|
| MLS # | 1972643 |
| Days on Market | 7 |
| Taxes | $2,278 / year |
| HOA Fees | - |
| Condo/Co-op Fees | - |
| Property Type | Single Family |
| MLS Type | Single-Family |
| Year Built | 2001 |
| Lot Size | 0.61 AC / 26,571 SF |
| County | Door County |
Location
Building Information for 4901 Ripp Road
Payment Calculator
$1,867 per month
30 year fixed, 6.55% Interest
$1,677
$190
$0
Know your buying power with a preapproval and custom rate in minutes
 1
1Property Information for 4901 Ripp Road
- Directions: Continue to N 3rd Ave. Take WI-42BUS/WI-57 BUS/Egg Harbor Rd and WI-57 N to Ripp Rd in Sevastopol. Turn left onto Ripp Rd. Destination will be on the left.
- Latitude: 44.885875
- Longitude: -87.295681
- Postal Code: 54235
- Postal Code Plus4: 8804
- Zoning: UNK
- Zoning Description: UNK
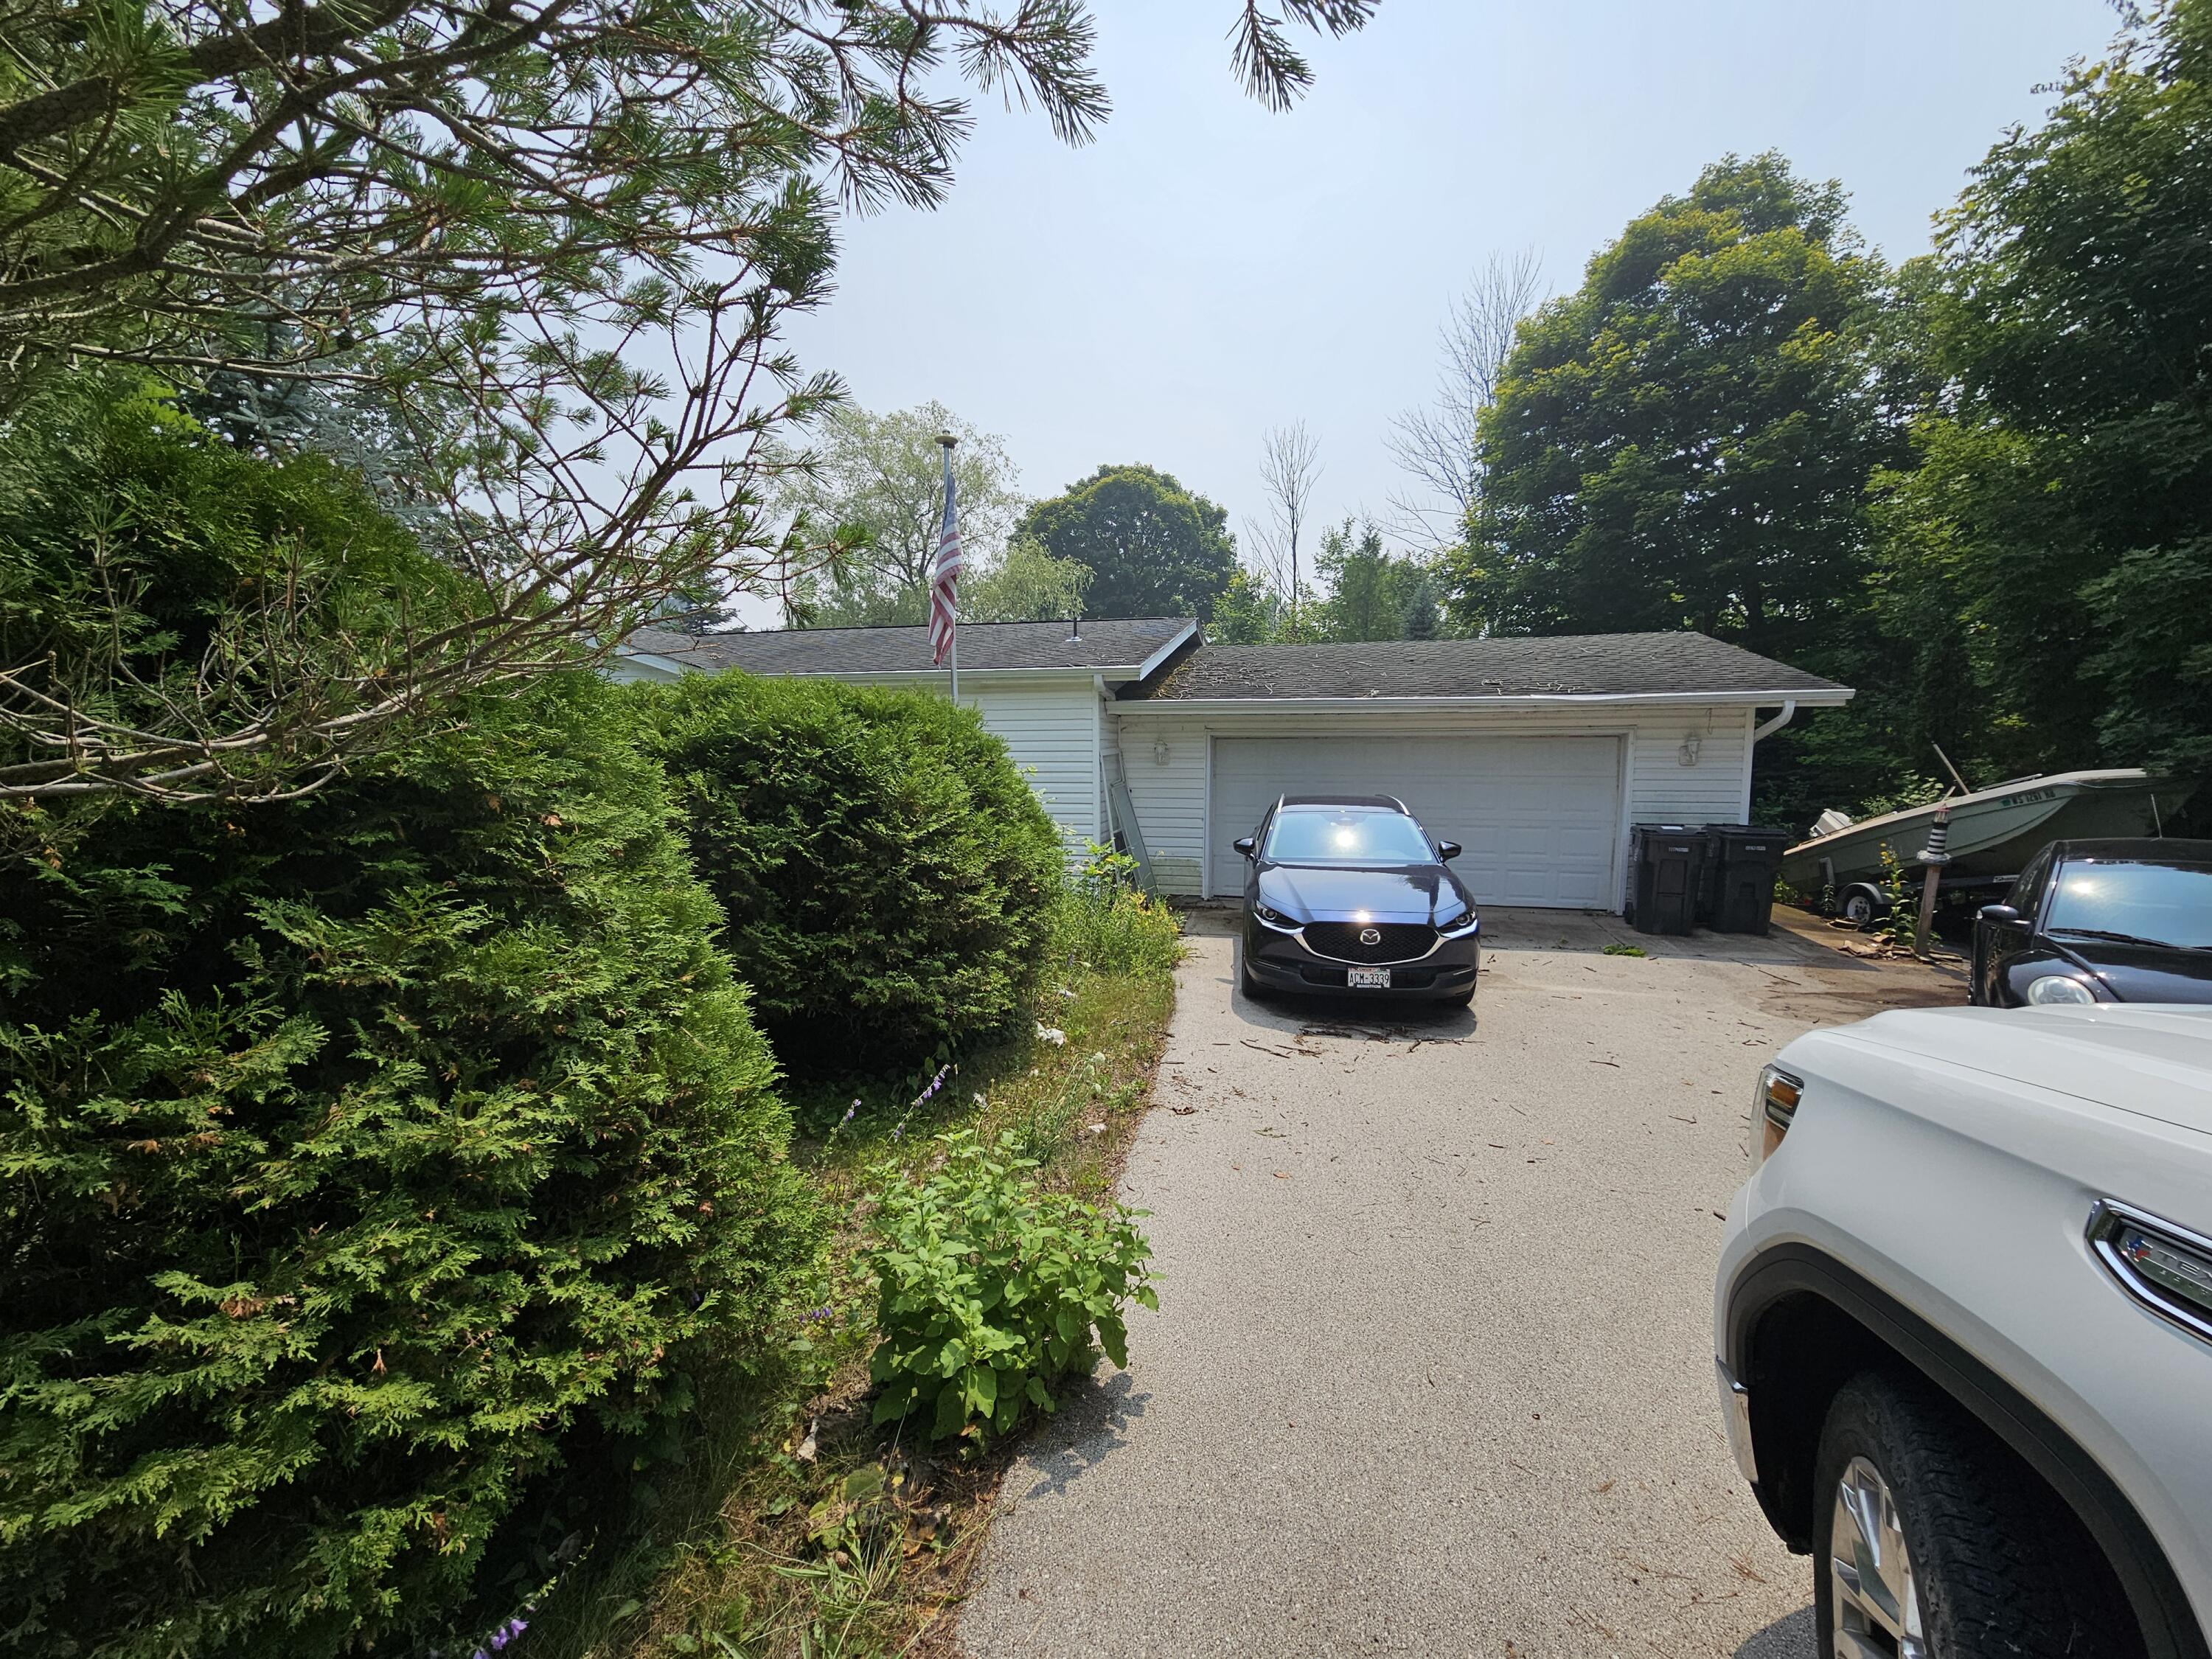
- Garage Spaces: 2.0
- Garage Type: Attached
- Garage: Yes
- Parcel Number: 022-02-24282632C
- Tax Annual Amount: $2,278
- Tax Year: 2025
- Elementary School: Sevastopol
- High School: Sevastopol
- High School District: Sevastopol
- Middle Or Junior School: Sevastopol
- Building Area Source: Seller
- Building Area Total: 1576.0
- Lot Size Acres: 0.61
- Lot Size Area: 0.61
- Lot Size Source: Seller
- Lot Size Square Feet: 26571.6
- Lot Size Units: Acres
- Year Built: 2001
- Sewer: Septic System
- Appliances: Refrigerator, Dishwasher, Washer, Dryer
- Basement: Crawl Space
- Bathrooms Full: 2
- Bathrooms Total Integer: 2
- Bedrooms Total: 3
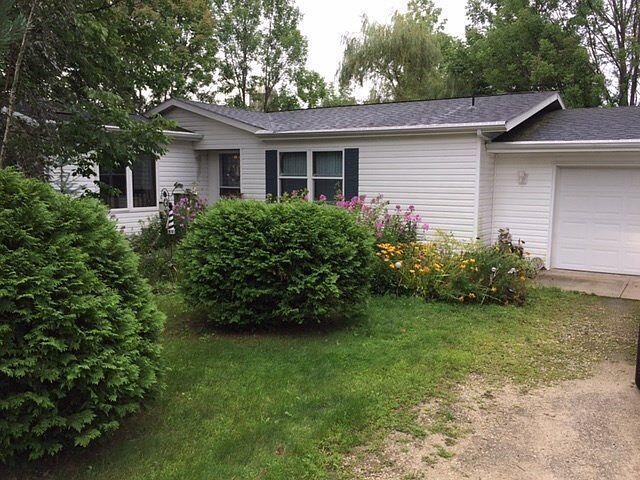
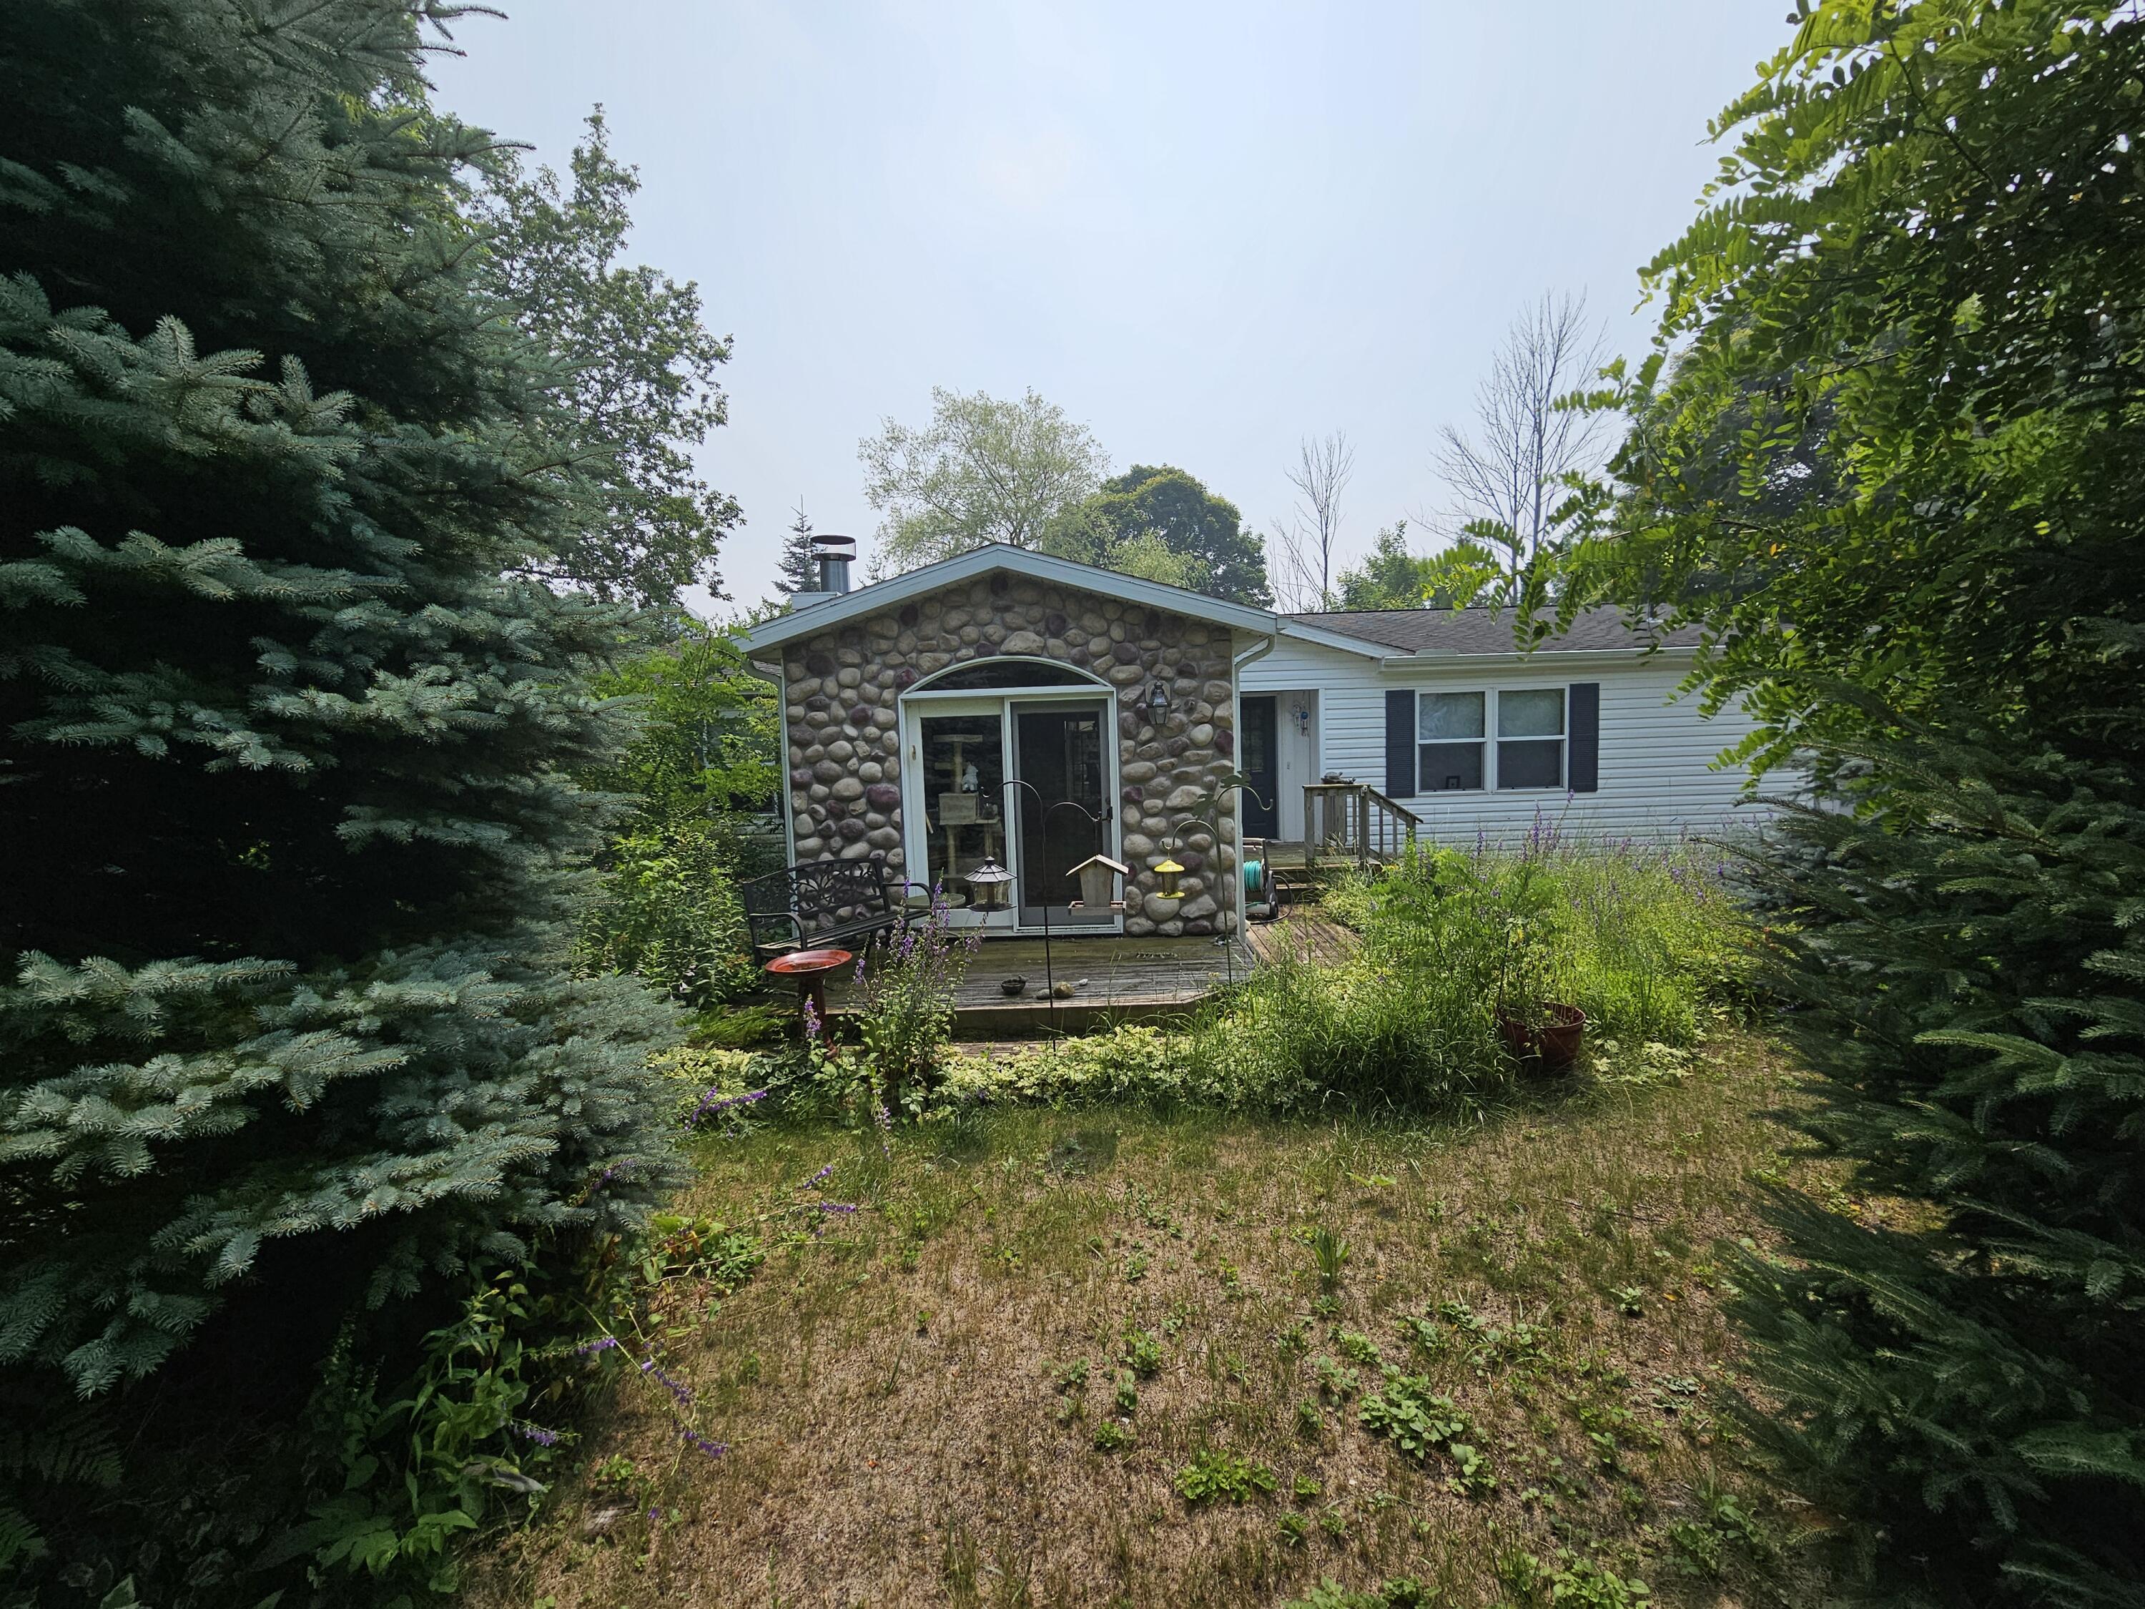
- Construction Materials: Stone
- Heating: Electric, Forced Air
- Heating: Yes
- Levels: 1 Story
- Property sp Information co Est sp Total sp Sq sp Ft: 1576.0
- Rooms Total: 3
- Room Dimensions: 12 x 12
- Room Length: 12.0
- Room Level: Main
- Room Type: Primary Bedroom
- Room Width: 12.0
- Room Dimensions: 13 x 12
- Room Length: 13.0
- Room Level: Main
- Room Type: Bedroom 2
- Room Width: 12.0
- Room Dimensions: 13 x 11
- Room Length: 13.0
- Room Level: Main
- Room Type: Bedroom 3
- Room Width: 11.0
Property History for 4901 Ripp Road
| Date | Event & Source | Price | Appreciation |
|---|---|---|---|
| Jul 21, 2026 | Listed (Active) MetroMLS #1972643 | $329,900 | — |
| Mar 19, 2018 | Sold Door County Board of REALTORS #131149 | — | |
| Sep 1, 2017 | Listed (Active) Door County Board of REALTORS #131149 | $179,000 | — |
| Dec 25, 2012 | Off Market Door County Board of REALTORS #118542 | $174,900 | — |
| Apr 25, 2011 | Listed (Active) Door County Board of REALTORS #118542 | $179,900 | — |
| Date | Event & Source | Price |
|---|---|---|
| 07/21/2026 | Listed (Active) MetroMLS #1972643 | $329,900 |
| 03/19/2018 | Sold Door County Board of REALTORS #131149 | — |
| 09/01/2017 | Listed (Active) Door County Board of REALTORS #131149 | $179,000 |
| 12/25/2012 | Off Market Door County Board of REALTORS #118542 | $174,900 |
| 04/25/2011 | Listed (Active) Door County Board of REALTORS #118542 | $179,900 |
For completeness, we often displays two records for one sale: the MLS record and the public record.
Public Records for 4901 Ripp Road
Schools near 4901 Ripp Road
Rating | School | Type | Grades | Distance |
|---|---|---|---|---|
| Public - | PK to 5 | |||
| Public - | 6 to 8 | |||
| Public - | 9 to 12 |
Rating | School | Distance |
|---|---|---|
Sevastopol Elementary School PublicPK to 5 | ||
Sevastopol Junior High School Public6 to 8 | ||
Sevastopol High School Public9 to 12 |
School ratings and boundaries are provided by GreatSchools.org and Pitney Bowes. This information should only be used as a reference. Proximity or boundaries shown here are not a guarantee of enrollment. Please reach out to schools directly to verify all information and enrollment eligibility.
Similar Homes
Explore Nearby Homes
- Clay Banks Homes for Sale
- Egg Harbor Town Homes for Sale
- Forestville Town Homes for Sale
- Gardner Homes for Sale
- Jacksonport Homes for Sale
- Little Sturgeon Homes for Sale
- Nasewaupee Homes for Sale
- Sevastopol Homes for Sale
- Sturgeon Bay Town Homes for Sale
- Ahnapee Homes for Sale
- Lincoln Homes for Sale
- Baileys Harbor Town Homes for Sale
- Horseshoe Bay Farm Homes for Sale
- Union Homes for Sale
- Gibraltar Homes for Sale
- Sturgeon Bay Homes for Sale
- Forestville Homes for Sale
- Brussels Homes for Sale
- Egg Harbor Homes for Sale
- Algoma Homes for Sale
- Baileys Harbor Homes for Sale
- Fish Creek Homes for Sale
- Ephraim Homes for Sale
- Oconto Homes for Sale
- Casco Homes for Sale
- Marinette Homes for Sale
- Sister Bay Homes for Sale
- Luxemburg Homes for Sale
- Menominee Homes for Sale
- New Franken Homes for Sale
- 54213 Homes for Sale
- 54201 Homes for Sale
- 54202 Homes for Sale
- 54204 Homes for Sale
- 54209 Homes for Sale
- 54212 Homes for Sale
- 54205 Homes for Sale
- 54217 Homes for Sale
- 54157 Homes for Sale
- 54143 Homes for Sale
- 54234 Homes for Sale
- 54216 Homes for Sale
- 54211 Homes for Sale
- 54153 Homes for Sale
- 54311 Homes for Sale
No guarantee, warranty or representation of any kind is made regarding the completeness or accuracy of any information, descriptions or measurements (including square footage measurements and property condition), such should be independently verified through appropriate means, including, but not limited to, in person inspection and public records, and Compass International Holdings, its subsidiaries, affiliates and independently owned and operated franchisees, and their affiliated agents and associated third parties expressly disclaim any liability in connection therewith. Photos may be virtually staged or digitally enhanced and may not reflect actual property conditions. Offers of compensation are subject to change at the seller's discretion. No financial or legal advice provided. Equal Housing Opportunity.
Listing Courtesy of Gates & Gables Realty
Based on information from one of the following Multiple Listing Services: Metro Multiple Listing Service (Metro MLS), REALTORS Association of Northeast Wisconsin. Information being provided is for the visitor’s personal, noncommercial use and may not be used for any purpose other than to identify prospective properties visitor may be interested in purchasing. The data contained herein is copyrighted by Metro Multiple Listing Service (Metro MLS), REALTORS Association of Northeast Wisconsin is protected by all applicable copyright laws. Any dissemination of this information is in violation of copyright laws and is strictly prohibited. Property information referenced on this web site comes from the Internet Data Exchange (IDX) program of the MLS. This web site may reference real estate listing(s) held by a brokerage firm other than the broker and/or agent who owns this web site. For the avoidance of doubt, the accuracy of all information, regardless of source, is deemed reliable but not guaranteed and should be personally verified through personal inspection by and/or with the appropriate professionals. Data last updated on 07/22/2026 04:14 PM Listing presented by Compass, Inc., its subsidiaries, affiliates and their agents and associated third parties. Compass · Tel: 212-913-9058 · New York, NY Information is supplied by seller and other third parties and has not been verified. Copyright 2026 – WiREx. – All Rights Reserved