4910 Eppes Street


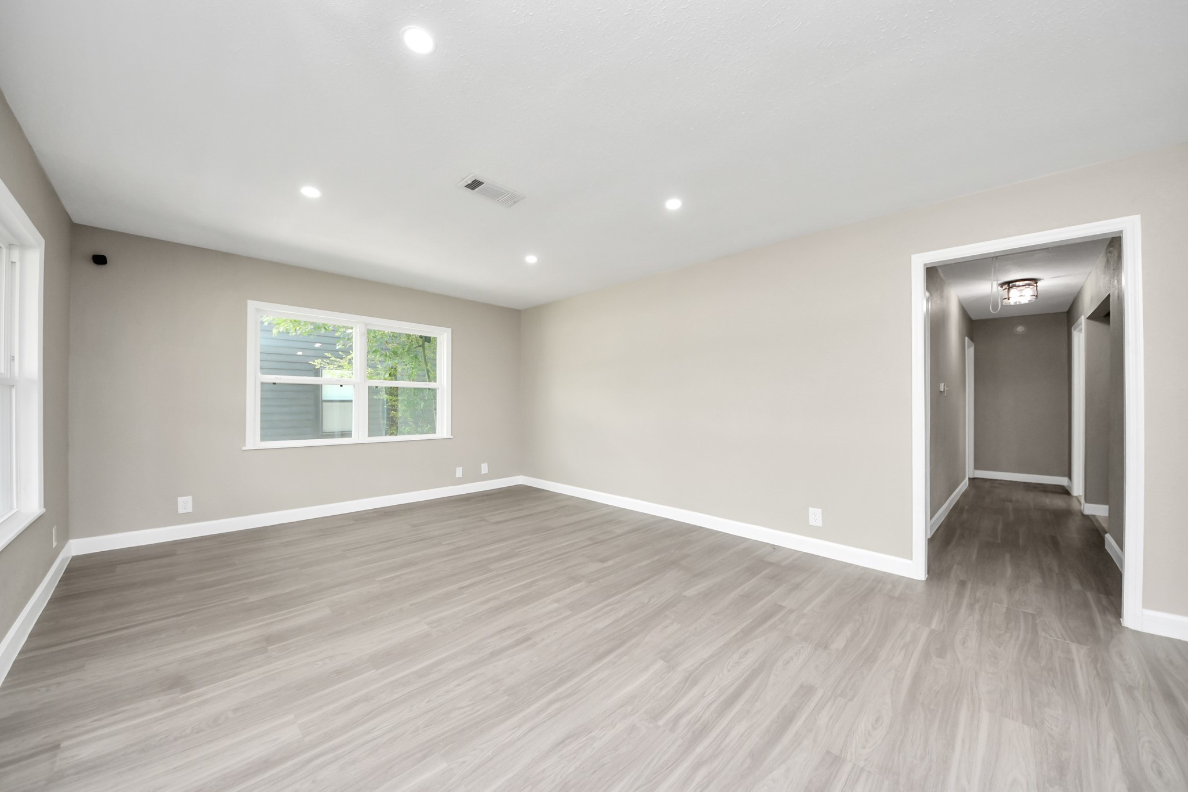
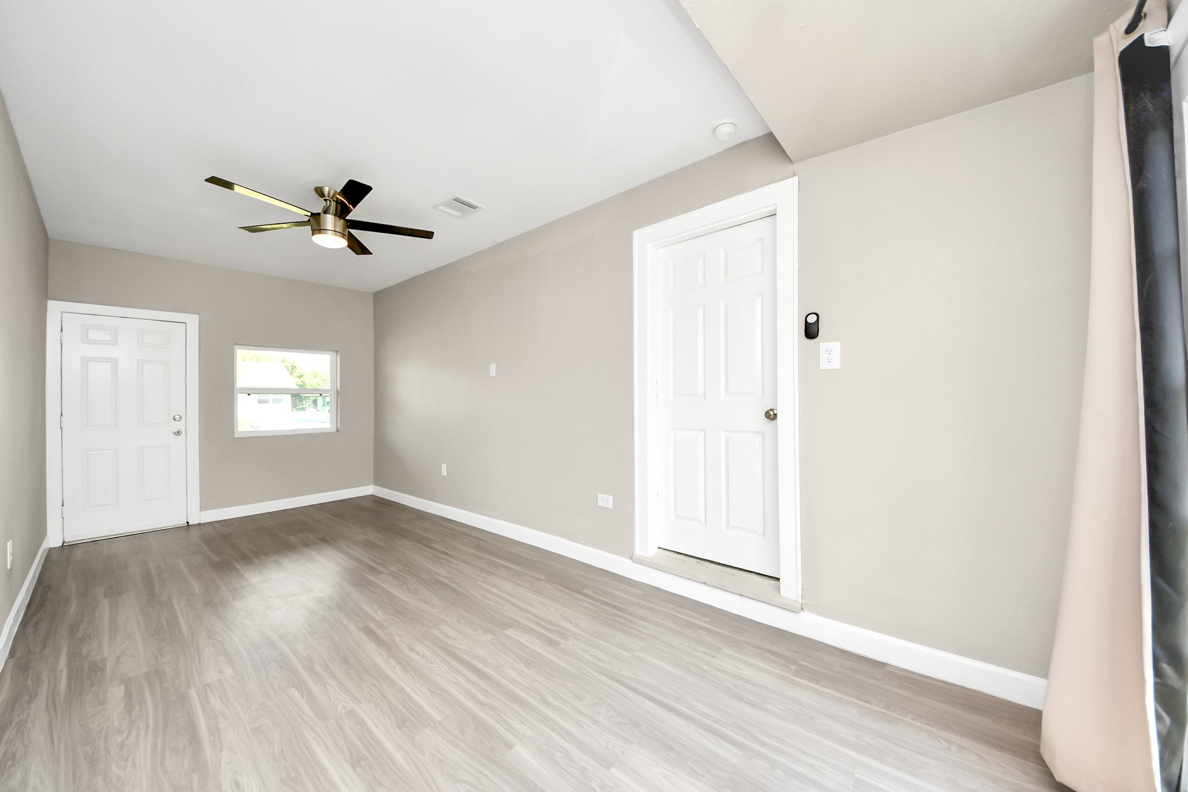

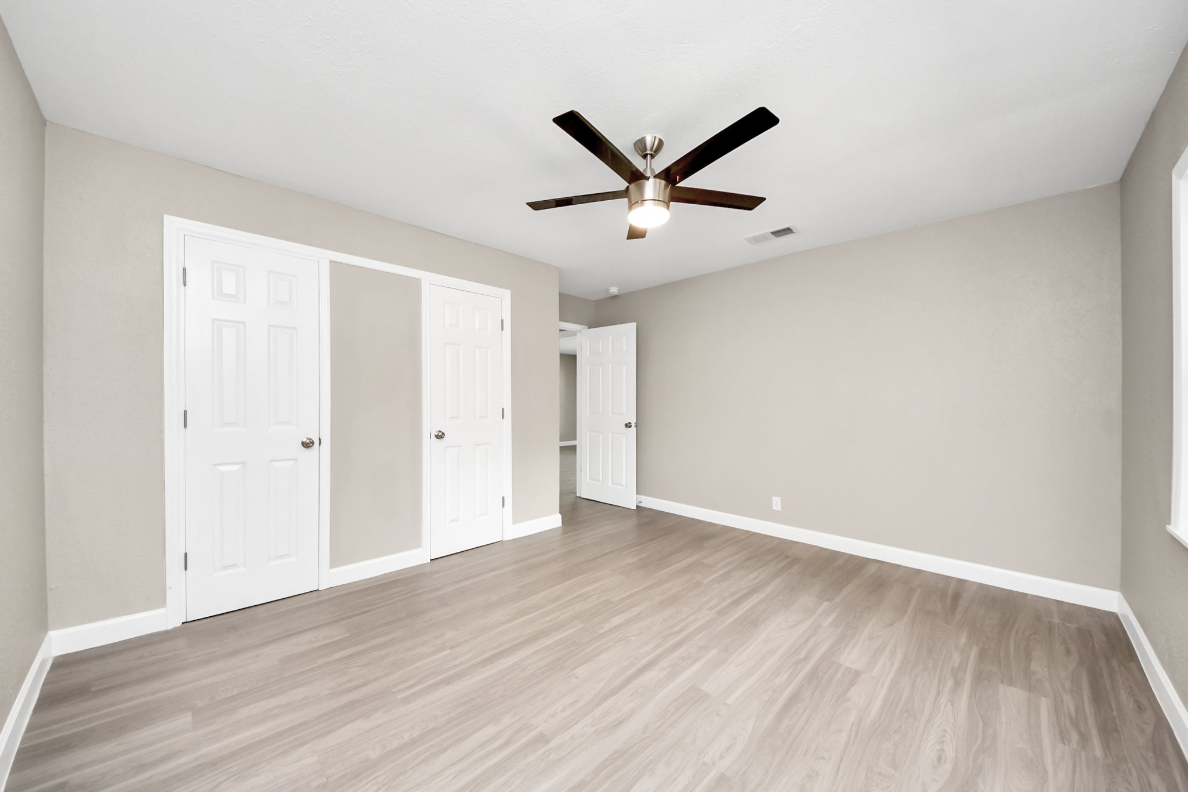

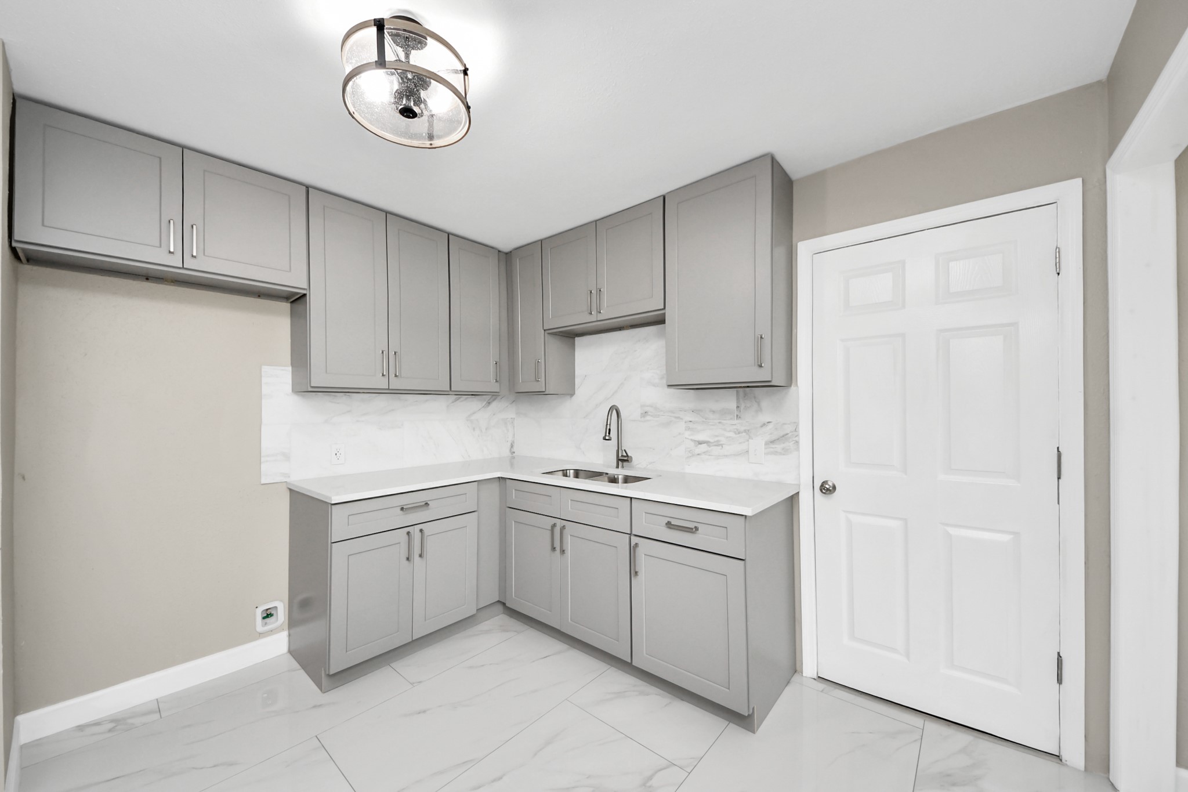



Description
- Listed by: Amber Pickens 713.449.7006 amberd.pickens@gmail.com TREC #0692695 Brokerage DRE #9005146 • Jane Byrd Properties International LLC
Location
Payment Calculator
$1,706 per month
30 year fixed, 6.55% Interest
$1,372
$333
$0
Know your buying power with a preapproval and custom rate in minutes
 1
1Property Information for 4910 Eppes Street
- Taxes: $4,000 / year
- MLS Type: Residential / Detached
- County: Harris County
- Architectural Style: Contemporary/Modern
- Subdivision Name: Macgregor Park Estates Sec 04
- Stories: 1
- Year Built: 1952
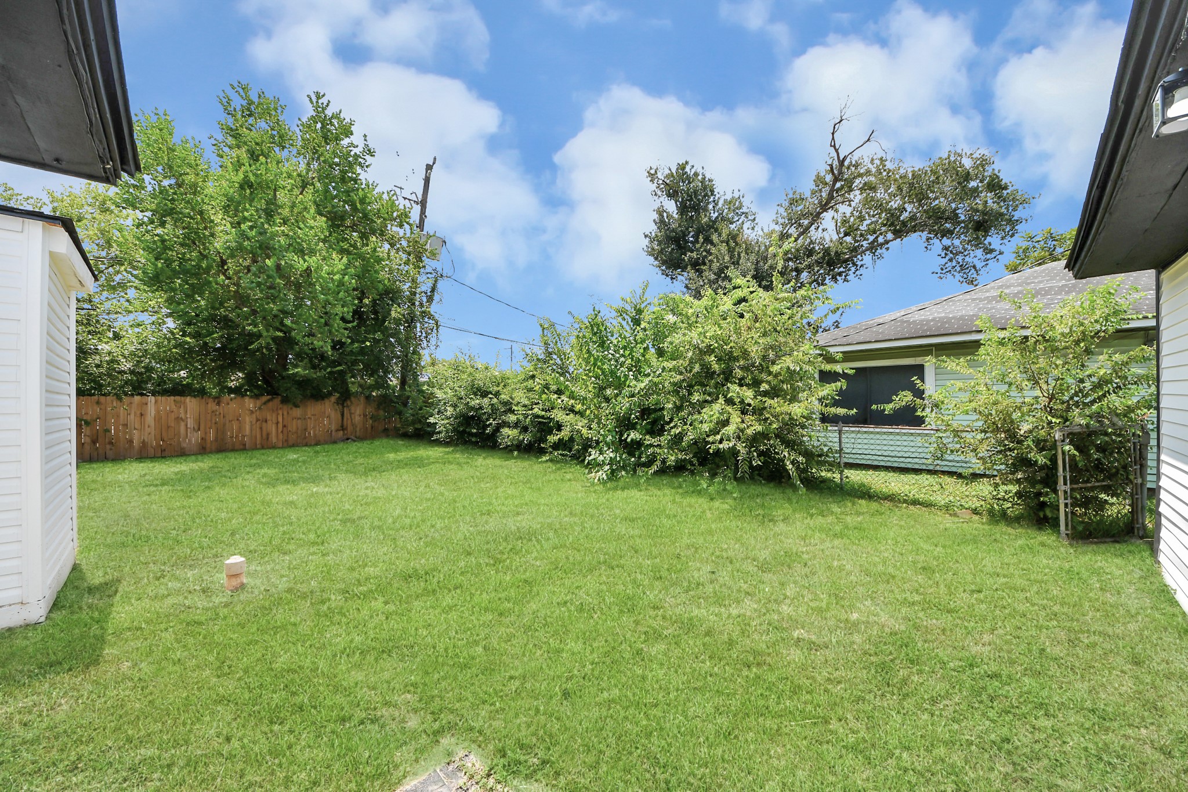
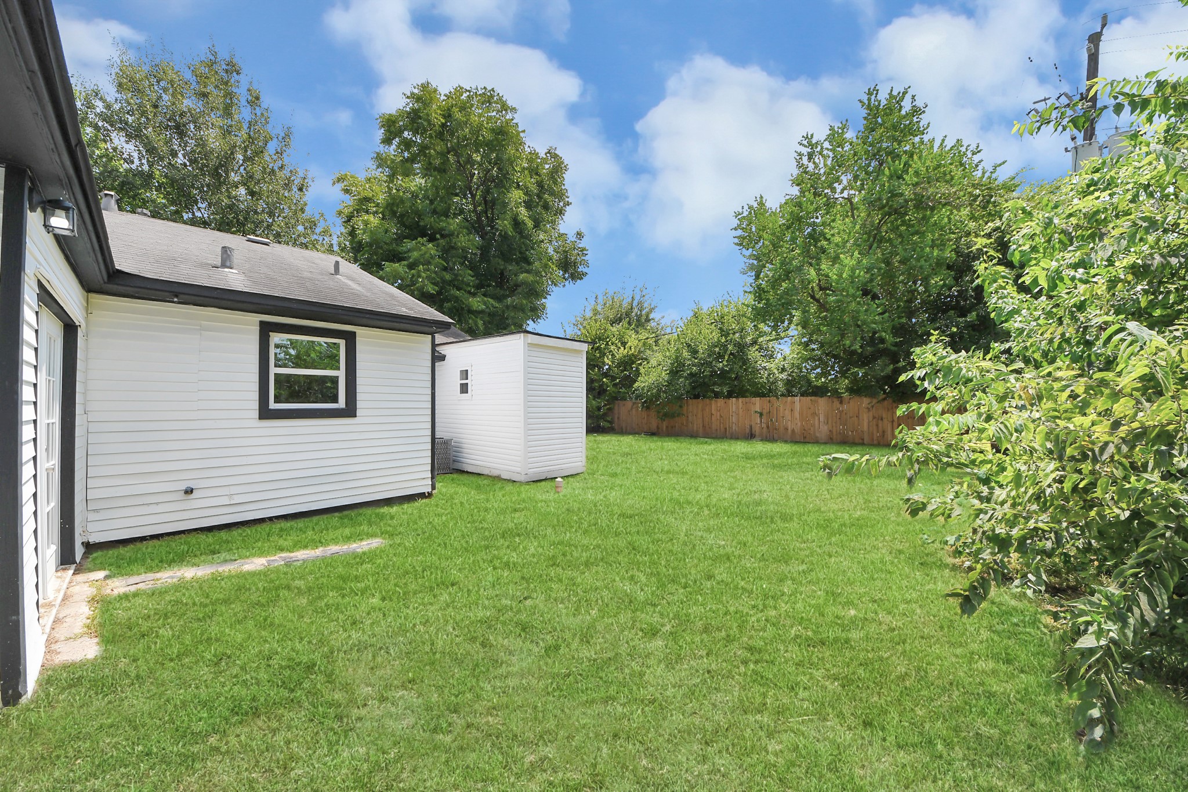
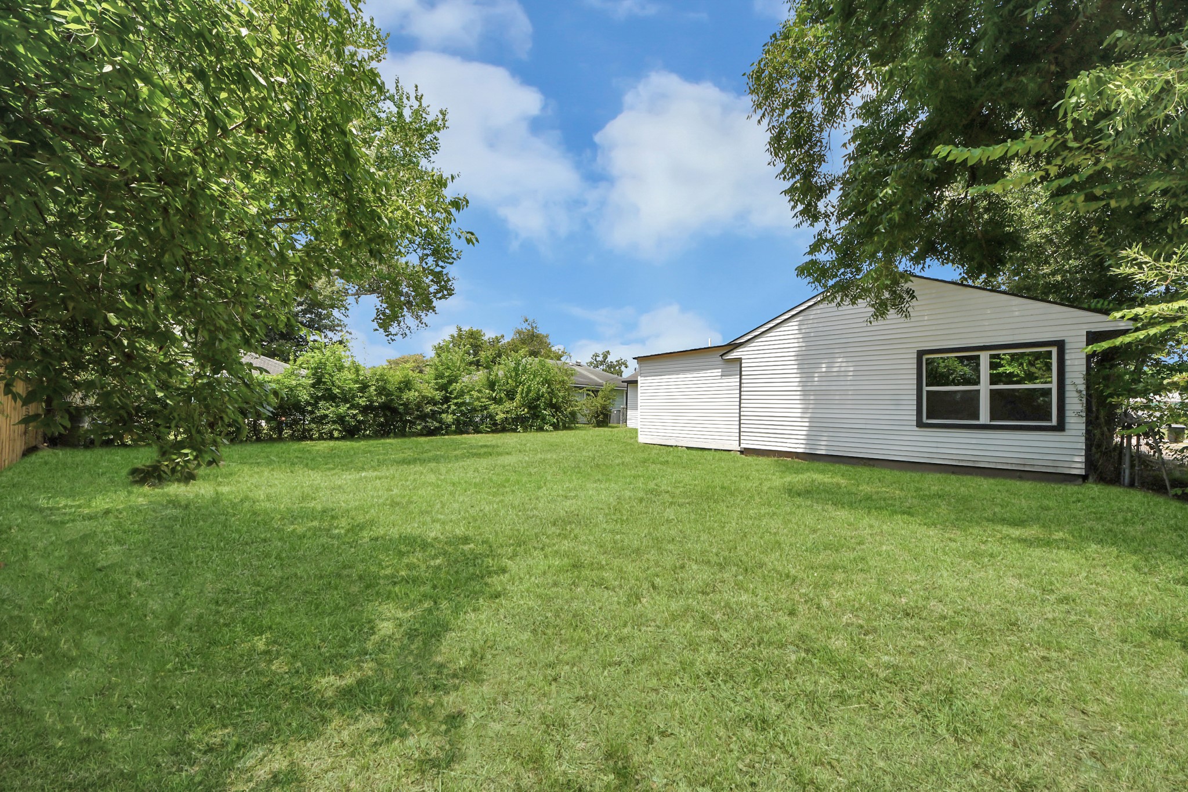
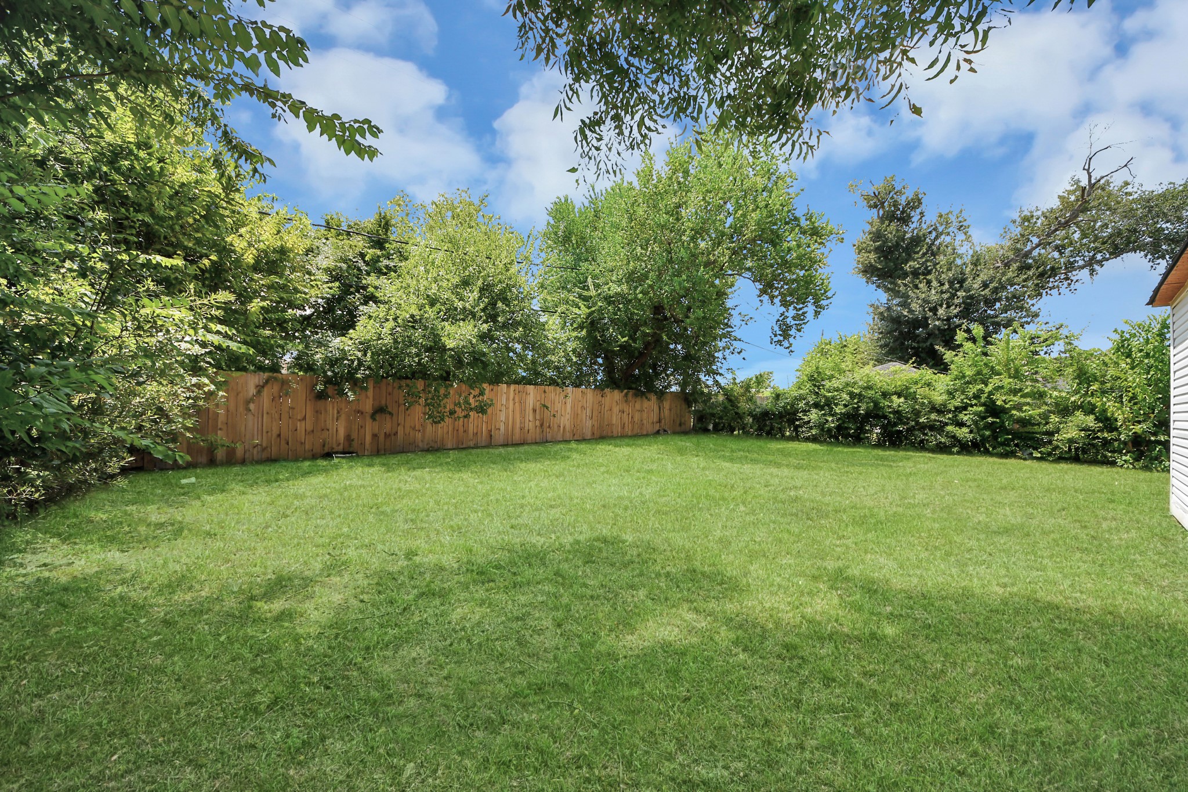
- Lot Size: 0.17 AC / 7,200 SF
- Directions: from Hwy 288 s, exit and continue to Hwy 90 to Old Spanish trail East. Ex Griggs rd., turn right on Griggs. Turn Lt on Grace St. Then turn on Eppes St.
- Map Coordinate: 534J
- MLS Area Major: 4
- MLS Area Minor: University Area
- Unparsed Address: 4910 Eppes Street
- Water Source: Public
- Attached Garage YN: Yes
- Garage Spaces: 2.0
- Garage YN: Yes
- Parking Features: Attached, Garage
- Tax Annual Amount: $4,000
- Tax Legal Description: LT 3 BLK 9 MACGREGOR PARK ESTATES SEC 4
- Tax Year: 2025
- Elementary School: HARTSFIELD ELEMENTARY SCHOOL
- Elementary School District: 27 - Houston
- High School: YATES HIGH SCHOOL
- Middle Or Junior School: CULLEN MIDDLE SCHOOL (HOUSTON)
- Living Area: 1190.0
- Living Area Source: Appraiser
- Lot Features: Subdivision
- Lot Size Acres: 7200.0
- Lot Size Source: Appraiser
- Lot Size Units: SquareFeet
- Acres Description: 0 Up To 1/4 Acre
- Disclosures: Seller Disclosure
- New Construction YN: No
- Parcel Number: 070-042-009-0003
- Property Sub Type: Free Standing, Detached
- Property Type: Single-Family, Residential
- Public Survey Section: 4
- Year Built Source: PublicRecords
- Sewer: PublicSewer
- Construction Materials: Other
- Foundation Details: Slab
- Pool Private YN: No
- Pool Area: No
- Roof: Composition
- Bathrooms Full: 2
- Bathrooms Total Integer: 2
- Bedrooms Total: 3
- Cooling: Central Air, Electric
- Cooling YN: Yes
- Heating: Central, Gas
- Heating YN: Yes
- Interior Features: All Bedrooms Down
- Levels: One
- Rooms Total: 4
- Stories: 1
- Human Modified YN: Yes
- Room Level: First
- Room Type: Bathroom
- Room Dimensions: 14 x 13
- Room Level: First
- Room Type: Bedroom
- Room Dimensions: 10 x 19
- Room Level: First
- Room Type: Bedroom
- Room Dimensions: 15 x 15
- Room Level: First
- Room Type: PrimaryBedroom
- Lease Considered YN: No
Property History for 4910 Eppes Street
| Date | Event & Source | Price | Appreciation |
|---|---|---|---|
| Aug 26, 2026 | Listed (Active) HARMLS #54897630 | $269,999 | — |
| Aug 18, 2026 | Terminated HARMLS #42691959 | $279,999 | — |
| Aug 5, 2026 | Listed (Active) HARMLS #42691959 | $279,999 | — |
| Mar 31, 2026 | Expired HARMLS #95026165 | $259,999 | — |
| Feb 23, 2026 | Terminated HARMLS #95026165 | $259,999 | — |
| Aug 28, 2025 | Price Change HARMLS #95026165 | $269,999 | — |
| Aug 12, 2025 | Price Change HARMLS #95026165 | $259,999 | — |
| Aug 12, 2025 | Listed (Active) HARMLS #95026165 | $280,000 | — |
| Sep 18, 2010 | Expired HARMLS #13367905 | $78,000 | — |
| Mar 18, 2010 | Listed (Active) HARMLS #13367905 | $87,000 | — |
| Date | Event & Source | Price |
|---|---|---|
| 08/26/2026 | Listed (Active) HARMLS #54897630 | $269,999 |
| 08/18/2026 | Terminated HARMLS #42691959 | $279,999 |
| 08/05/2026 | Listed (Active) HARMLS #42691959 | $279,999 |
| 03/31/2026 | Expired HARMLS #95026165 | $259,999 |
| 02/23/2026 | Terminated HARMLS #95026165 | $259,999 |
| 08/28/2025 | Price Change HARMLS #95026165 | $269,999 |
| 08/12/2025 | Price Change HARMLS #95026165 | $259,999 |
| 08/12/2025 | Listed (Active) HARMLS #95026165 | $280,000 |
| 09/18/2010 | Expired HARMLS #13367905 | $78,000 |
| 03/18/2010 | Listed (Active) HARMLS #13367905 | $87,000 |
For completeness, we often displays two records for one sale: the MLS record and the public record.
Public Records for 4910 Eppes Street
Schools near 4910 Eppes Street
Rating | School | Type | Grades | Distance |
|---|---|---|---|---|
| Public - | PK to 5 | |||
| Public - | 6 to 8 | |||
| Public - | 9 to 12 | |||
| Public - | 9 to 12 |
Rating | School | Distance |
|---|---|---|
Hartsfield Elementary School PublicPK to 5 | ||
Cullen Middle School Public6 to 8 | ||
Yates High School Public9 to 12 | ||
Energy Institute High School Public9 to 12 |
School ratings and boundaries are provided by GreatSchools.org and Pitney Bowes. This information should only be used as a reference. Proximity or boundaries shown here are not a guarantee of enrollment. Please reach out to schools directly to verify all information and enrollment eligibility.
Similar Homes
New listings in 77021


$299,900
- Unavailable
- Bedrooms
- Unavailable
- Bathrooms
- Unavailable
- Square Feet
- 0.23
- Acres


Explore Nearby Homes
- Astrodome Homes for Sale
- Belmont Homes for Sale
- Brookhaven Homes for Sale
- Greater Third Ward Homes for Sale
- Gulfgate-Pine Valley Homes for Sale
- La Salette Place Homes for Sale
- MacGregor Homes for Sale
- Macgregor Palms Homes for Sale
- Macgregor Place Homes for Sale
- Macgregor Terrace Homes for Sale
- Medical Center Area Homes for Sale
- OST-South Union Homes for Sale
- Riverside Homes for Sale
- Scott Terrace Homes for Sale
- South Central Houston Homes for Sale
- Houston Homes for Sale
- West University Place Homes for Sale
- Bellaire Homes for Sale
- Galena Park Homes for Sale
- South Houston Homes for Sale
- Pearland Homes for Sale
- Pasadena Homes for Sale
- Missouri City Homes for Sale
- Manvel Homes for Sale
- Fresno Homes for Sale
- Stafford Homes for Sale
- Deer Park Homes for Sale
- Channelview Homes for Sale
- Friendswood Homes for Sale
- Meadows Place Homes for Sale
- 77204 Homes for Sale
- 77004 Homes for Sale
- 77023 Homes for Sale
- 77030 Homes for Sale
- 77033 Homes for Sale
- 77051 Homes for Sale
- 77054 Homes for Sale
- 77087 Homes for Sale
- 77005 Homes for Sale
- 77045 Homes for Sale
- 77006 Homes for Sale
- 77003 Homes for Sale
- 77002 Homes for Sale
- 77011 Homes for Sale
- 77098 Homes for Sale
No guarantee, warranty or representation of any kind is made regarding the completeness or accuracy of any information, descriptions or measurements (including square footage measurements and property condition), such should be independently verified through appropriate means, including, but not limited to, in person inspection and public records, and Compass International Holdings, its subsidiaries, affiliates and independently owned and operated franchisees, and their affiliated agents and associated third parties expressly disclaim any liability in connection therewith. Photos may be virtually staged or digitally enhanced and may not reflect actual property conditions. Offers of compensation are subject to change at the seller's discretion. No financial or legal advice provided. Equal Housing Opportunity.
Listing Courtesy of Jane Byrd Properties International LLC, Amber Pickens, TREC #0692695
Copyright © 2026, Houston Realtors Information Service, Inc. All information provided is deemed reliable but is not guaranteed and should be independently verified.