492 Keystone Road


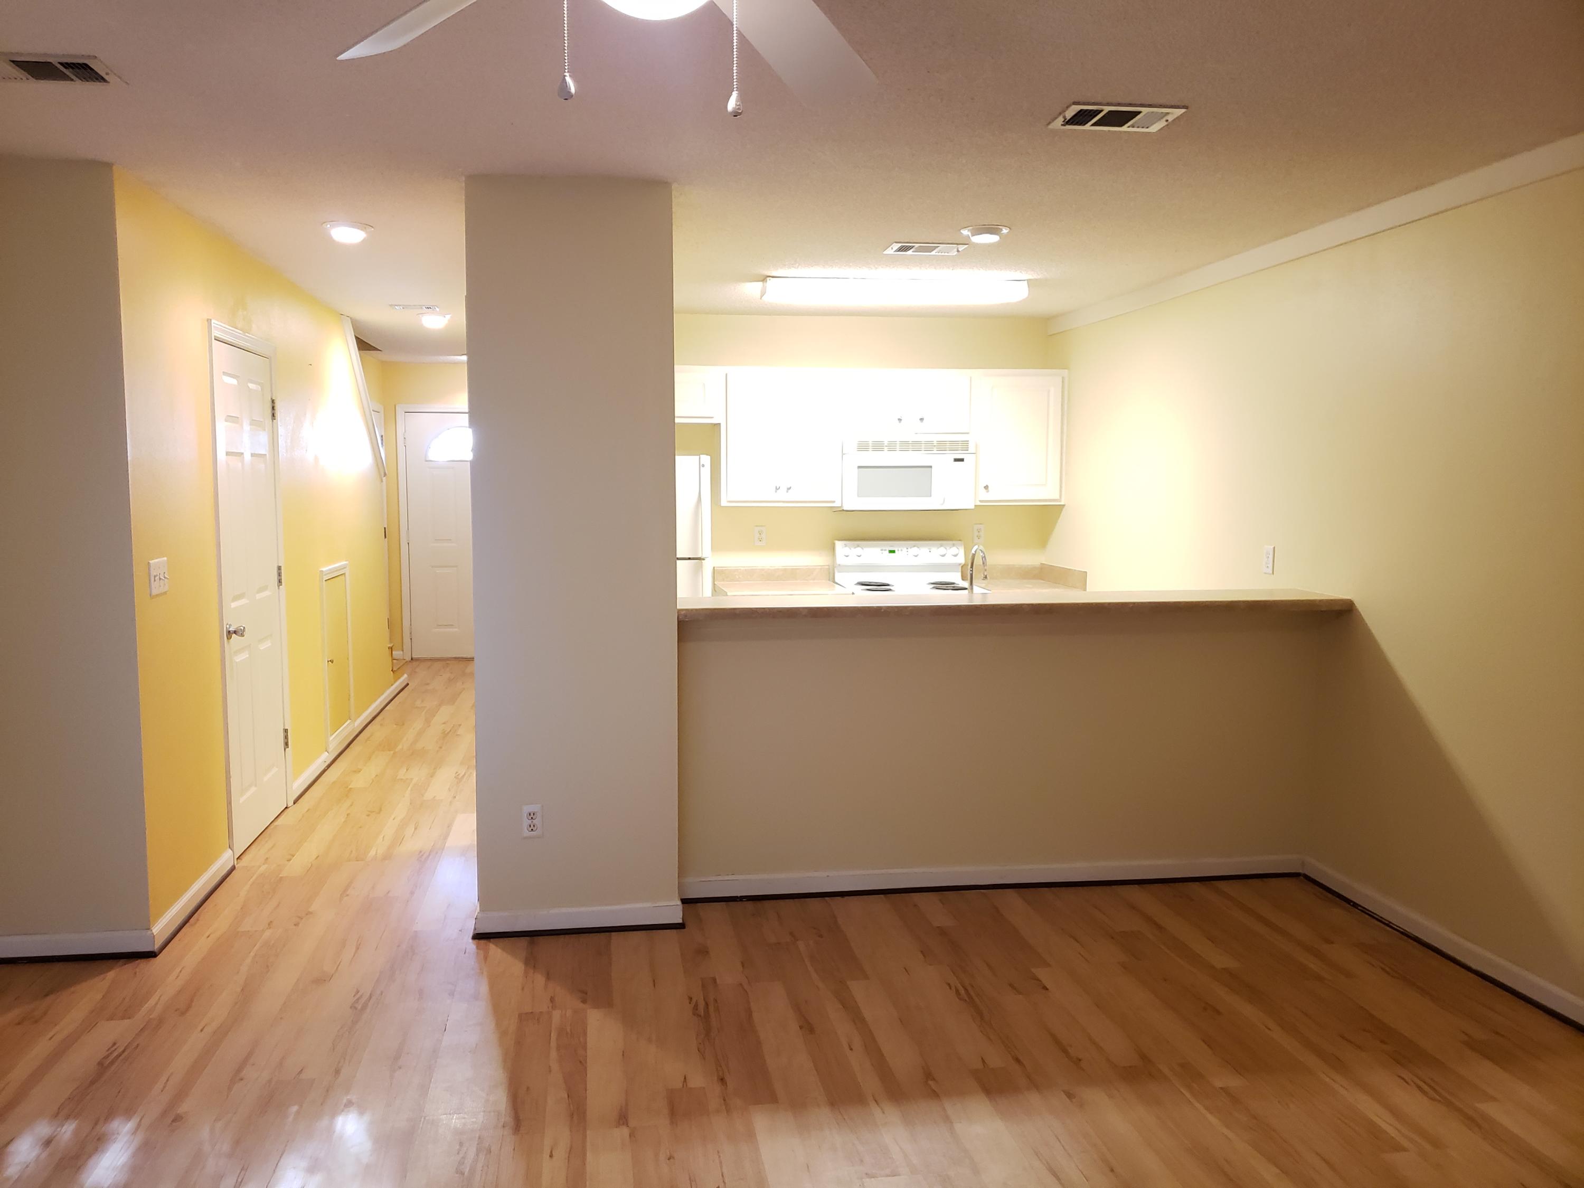


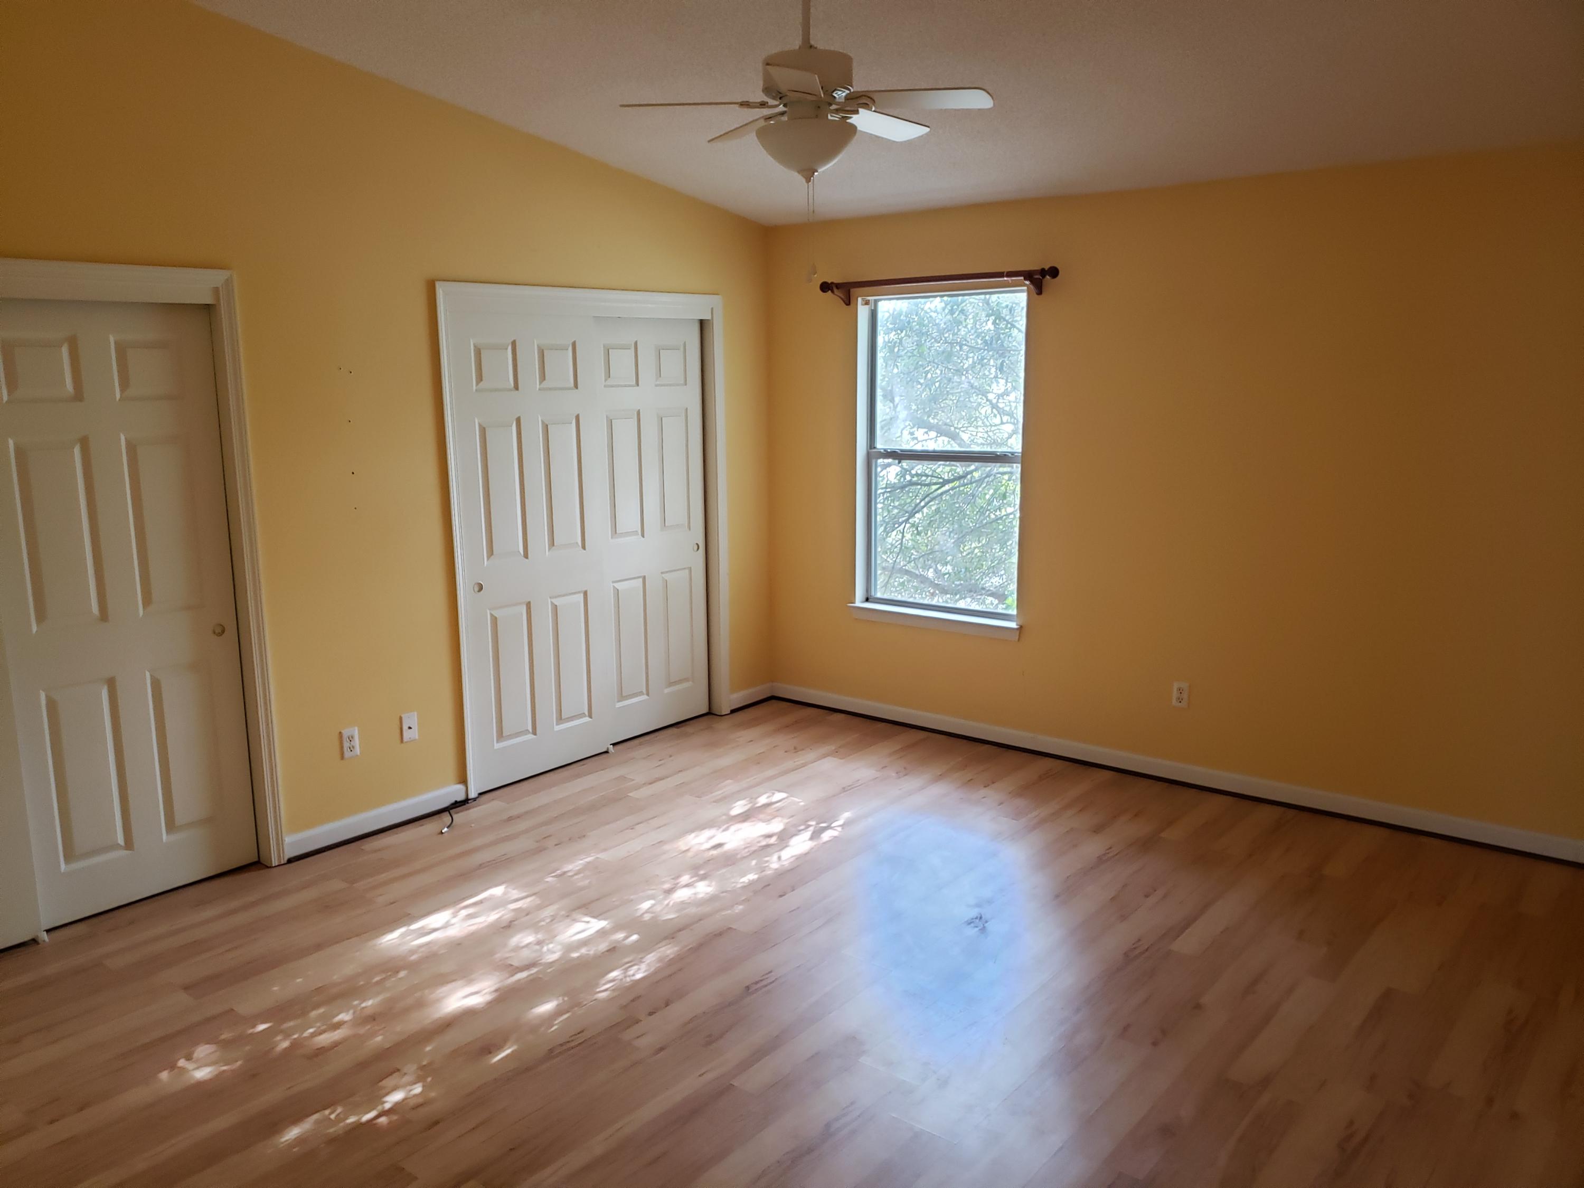


Description
BONUS AMENITY INCLUDED: RESIDENT BENEFITS PACKAGE
This home includes Davis & Decker Property Management's Resident Benefits Package, designed to make renting a little easier and provide added benefits throughout your tenancy. The advertised Total Monthly Price includes monthly rent and the $50/month Resident Benefits Package, which provides pest control, HVAC air filter delivery each month, credit building, identity protection, resident rewards, and more!--No Pets--
BONUS AMENITY INCLUDED: RESIDENT BENEFITS PACKAGE
This home includes Davis & Decker Property Management's Resident Benefits Package, designed to make renting a little easier and provide added benefits throughout your tenancy. The advertised Total Monthly Price includes monthly rent and the $50/month Resident Benefits Package, which provides pest control, HVAC air filter delivery each month, credit building, identity protection, resident rewards, and more!
- Listed by: Judy A Decker 850.939.5422 leasing@davisanddecker.com Brokerage DRE #1010898 • DAVIS & DECKER PROPERTY MANAGEMENT, INC.

Location
Property Information for 492 Keystone Road
- Lease Term: Lease Length: 12 Months
- Property Type: Rental
- MLS Type: Residential Lease / Townhouse
- Year Built: 1998
- Lot Size: 0.04 AC / 1,742 SF
- County: Okaloosa County
- Architectural Style: Townhome
- Subdivision Name: KEYSTONE T/H
- Zoning: Resid Multi-Family
- Building/Complex: 492 Keystone Rd
- Stories: 2
- Pet Policy: Not Allowed
- Pet Policy Details: No Pets Allowed
- Year Built: 1998
- Lot Size: 0.04 AC / 1,742 SF
- Directions: Hwy 98
- Latitude: 30.41409198
- Longitude: -86.72183603
- MLS Area Major: 12 - Fort Walton Beach
- MLS Area Minor: 1212 - Mary Esther/West of Hurlburt
- Parcel Number: 000000
- Elementary School: Mary Esther
- High School: Fort Walton Beach
- Middle Or Junior School: Bruner
- Carport: No
- Garage Spaces: 1.0
- Garage: Yes
- Parking Features: Garage, Driveway
- Lot Size Acres: 0.04
- Lot Size Area: 0.04
- Lot Size Square Feet: 1742.4
- Lot Size Units: Acres
- Road Surface Type: Paved
- Building Area Total: 1289.0
- Property Sub Type: Townhouse
- Property Type: Residential Lease
- Year Built: 1998
- Construction Materials: Brick, Vinyl Siding
- Foundation Details: Slab
- Roof: Shingle
- Stories: 2
- Patio And Porch Features: Patio
- Appliances: Dishwasher, Microwave, Refrigerator, Electric Water Heater, Electric Range, Electric Oven
- Full Bathrooms: 2
- Half Bathrooms: 1
- Total Bathrooms: 3
- Total Bedrooms: 2
- Cooling: Central Air, Ceiling Fan(s), Electric
- Has Cooling: Yes
- Heating: Central, Electric
- Has Heating: Yes
- Flooring: Laminate, Tile
- Interior Features: Breakfast Bar, Pantry
- Total Rooms: 8
- Water Heater: Electric
- Type: Full Bathroom
- Level: Second
- Dimensions: 7 x 5
- Length: 7.0
- Width: 5.0
- Type: Dining Room
- Level: First
- Description: Dining/Living Combo
- Dimensions: 17 x 15
- Length: 17.0
- Width: 15.0
- Type: Garage
- Level: First
- Dimensions: 22 x 10
- Length: 22.0
- Width: 10.0
- Type: Master Bathroom
- Level: Second
- Dimensions: 9 x 5
- Length: 9.0
- Width: 5.0
- Type: Master Bedroom
- Level: Second
- Dimensions: 16 x 14
- Length: 16.0
- Width: 14.0
- Type: Half Bathroom
- Level: First
- Dimensions: 8 x 3
- Length: 8.0
- Width: 3.0
- Type: Kitchen
- Level: First
- Description: Eat-in Kitchen
- Dimensions: 10 x 8
- Length: 10.0
- Width: 8.0
- Type: Bedroom
- Level: Second
- Dimensions: 14 x 11
- Length: 14.0
- Width: 11.0
Property History for 492 Keystone Road
| Date | Event & Source | Price | Appreciation |
|---|---|---|---|
| Sep 28, 2026 | Listed (Active) Navarre Area Board of REALTORS #1012900 | $1,600 | — |
| Aug 28, 2025 | Rented Navarre Area Board of REALTORS #981856 | $1,570 | — |
| Aug 28, 2025 | Rented Navarre Area Board of REALTORS #981856 | $1,570 | — |
| Aug 28, 2025 | Pending Navarre Area Board of REALTORS #981856 | — | |
| Aug 28, 2025 | Pending Navarre Area Board of REALTORS #981856 | — | |
| Jul 28, 2025 | Listed (Active) Navarre Area Board of REALTORS #981856 | $1,570 | — |
| Jul 28, 2025 | Listed (Active) Navarre Area Board of REALTORS #981856 | $1,570 | — |
| Aug 27, 2020 | Rented Navarre Area Board of REALTORS #850907 | $1,295 | — |
| Aug 27, 2020 | Rented Navarre Area Board of REALTORS #850907 | $1,295 | — |
| Aug 27, 2020 | Pending Navarre Area Board of REALTORS #850907 | — | |
| Aug 27, 2020 | Pending Navarre Area Board of REALTORS #850907 | — | |
| Jul 15, 2020 | Listed (Active) Navarre Area Board of REALTORS #850907 | $1,320 | — |
| Jul 15, 2020 | Listed (Active) Navarre Area Board of REALTORS #850907 | $1,320 | — |
| Sep 18, 2019 | Rented Navarre Area Board of REALTORS #829856 | $1,320 | — |
| Sep 18, 2019 | Rented Navarre Area Board of REALTORS #829856 | $1,320 | — |
| Sep 18, 2019 | Pending Navarre Area Board of REALTORS #829856 | — | |
| Sep 18, 2019 | Pending Navarre Area Board of REALTORS #829856 | — | |
| Aug 22, 2019 | Listed (Active) Navarre Area Board of REALTORS #829856 | $1,320 | — |
| Aug 21, 2019 | Listed (Active) Navarre Area Board of REALTORS #829856 | $1,320 | — |
| Date | Event & Source | Price |
|---|---|---|
| 09/28/2026 | Listed (Active) Navarre Area Board of REALTORS #1012900 | $1,600 |
| 08/28/2025 | Rented Navarre Area Board of REALTORS #981856 | $1,570 |
| 08/28/2025 | Rented Navarre Area Board of REALTORS #981856 | $1,570 |
| 08/28/2025 | Pending Navarre Area Board of REALTORS #981856 | — |
| 08/28/2025 | Pending Navarre Area Board of REALTORS #981856 | — |
| 07/28/2025 | Listed (Active) Navarre Area Board of REALTORS #981856 | $1,570 |
| 07/28/2025 | Listed (Active) Navarre Area Board of REALTORS #981856 | $1,570 |
| 08/27/2020 | Rented Navarre Area Board of REALTORS #850907 | $1,295 |
| 08/27/2020 | Rented Navarre Area Board of REALTORS #850907 | $1,295 |
| 08/27/2020 | Pending Navarre Area Board of REALTORS #850907 | — |
| 08/27/2020 | Pending Navarre Area Board of REALTORS #850907 | — |
| 07/15/2020 | Listed (Active) Navarre Area Board of REALTORS #850907 | $1,320 |
| 07/15/2020 | Listed (Active) Navarre Area Board of REALTORS #850907 | $1,320 |
| 09/18/2019 | Rented Navarre Area Board of REALTORS #829856 | $1,320 |
| 09/18/2019 | Rented Navarre Area Board of REALTORS #829856 | $1,320 |
| 09/18/2019 | Pending Navarre Area Board of REALTORS #829856 | — |
| 09/18/2019 | Pending Navarre Area Board of REALTORS #829856 | — |
| 08/22/2019 | Listed (Active) Navarre Area Board of REALTORS #829856 | $1,320 |
| 08/21/2019 | Listed (Active) Navarre Area Board of REALTORS #829856 | $1,320 |
For completeness, we often displays two records for one sale: the MLS record and the public record.
Schools near 492 Keystone Road
Rating | School | Type | Grades | Distance |
|---|---|---|---|---|
| Public - | PK to 5 | |||
| Public - | 6 to 8 | |||
| Public - | 9 to 12 | |||
| Charter - | 2 to 12 |
Rating | School | Distance |
|---|---|---|
Florosa Elementary School PublicPK to 5 | ||
Max Bruner Junior Middle School Public6 to 8 | ||
Fort Walton Beach High School Public9 to 12 | ||
Okaloosa Academy Charter2 to 12 |
School ratings and boundaries are provided by GreatSchools.org and Pitney Bowes. This information should only be used as a reference. Proximity or boundaries shown here are not a guarantee of enrollment. Please reach out to schools directly to verify all information and enrollment eligibility.
No guarantee, warranty or representation of any kind is made regarding the completeness or accuracy of any information, descriptions or measurements (including square footage measurements and property condition), such should be independently verified through appropriate means, including, but not limited to, in person inspection and public records, and Compass International Holdings, its subsidiaries, affiliates and independently owned and operated franchisees, and their affiliated agents and associated third parties expressly disclaim any liability in connection therewith. Photos may be virtually staged or digitally enhanced and may not reflect actual property conditions. Offers of compensation are subject to change at the owner's discretion. No financial or legal advice provided. Equal Housing Opportunity.
Listing Courtesy of DAVIS & DECKER PROPERTY MANAGEMENT, INC.
The data relating to real estate for sale on this website comes in part from the Internet Data Exchange of the Navarre Area Board of REALTORS®. The information being provided is for consumers personal, non-commercial use and may not be used for any purpose other than to identify prospective properties consumers may be interested in purchasing. Information Deemed Reliable But Not Guaranteed. Copyright ©2026 Navarre Area Board of REALTORS®. All rights reserved.
