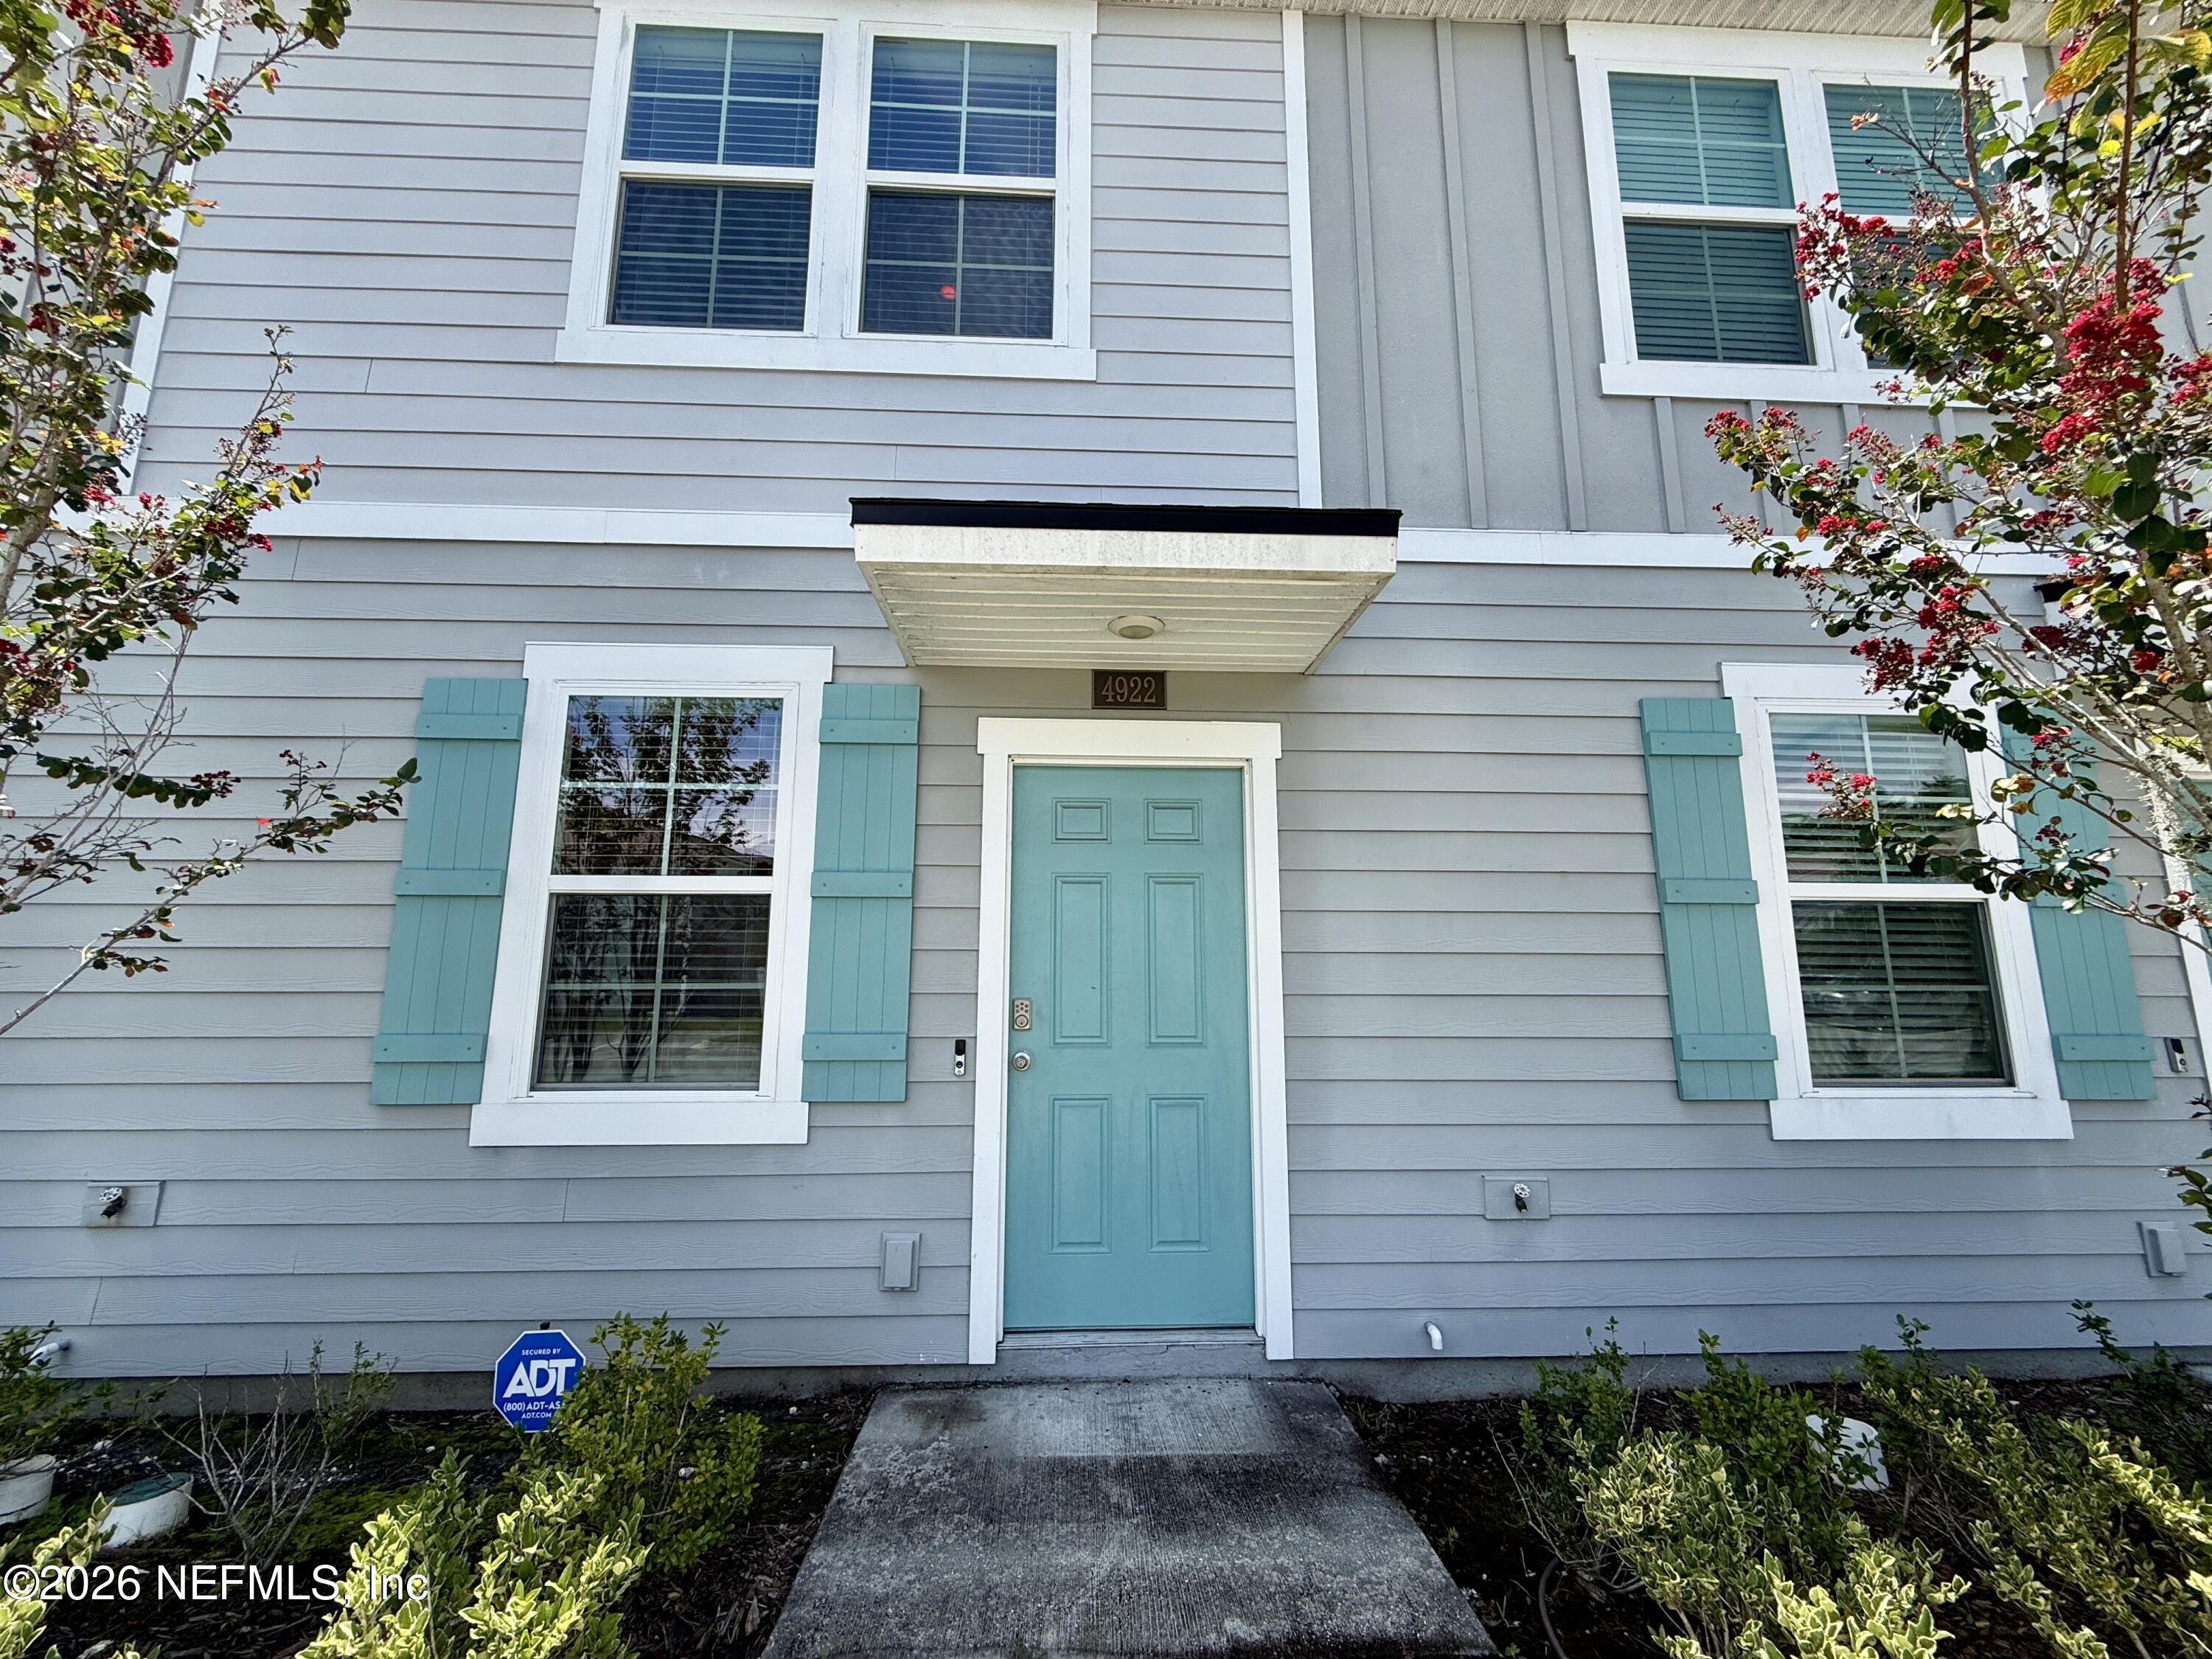
4922 Earthshine Road













Description
- Listed by: KRISTINA BRUCE 904.807.8331 Listings@greenriverpm.com • GREEN RIVER PROPERTY MANAGEMENT

Location
Property Information for 4922 Earthshine Road
- Property Type: Rental
- MLS Type: Residential Lease / Townhouse
- Year Built: 2022
- Lot Size: 0.03 AC / 1,306 SF
- County: Duval County
- Senior Community YN: No
- Waterfront YN: No
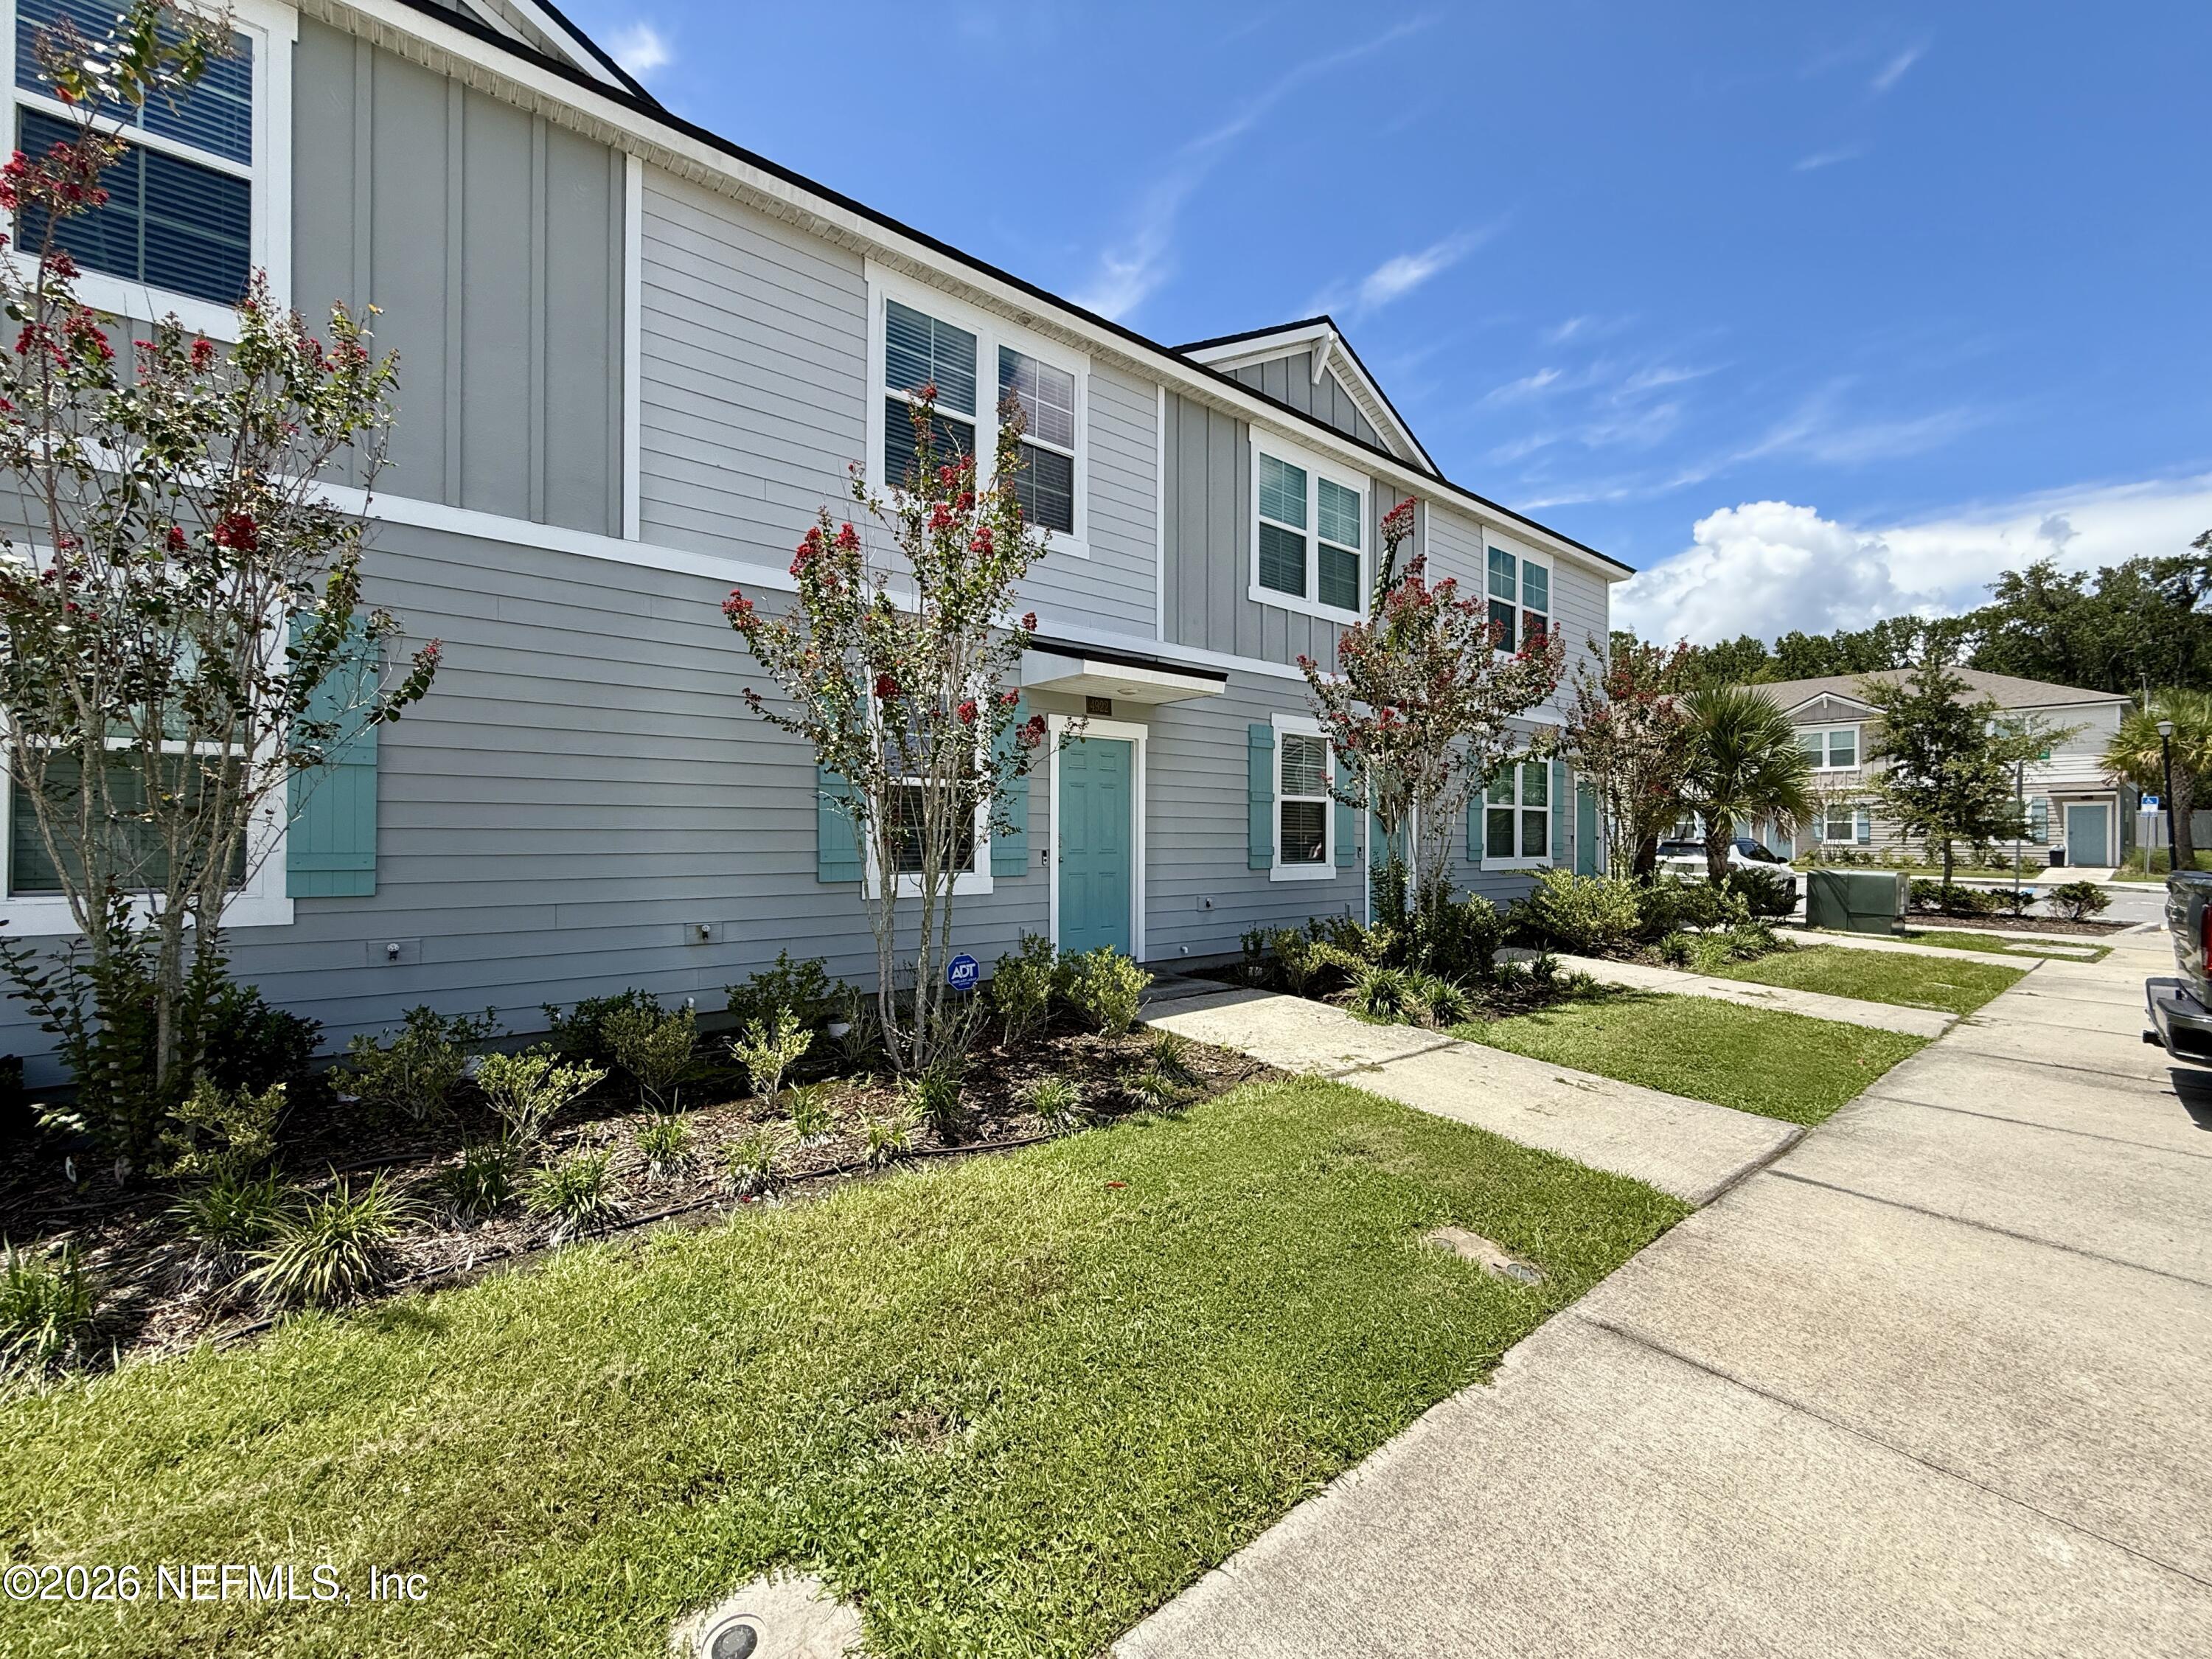
- Subdivision Name: Equinox East
- Building/Complex: 4922 Earthshine Rd
- Pet Policy: Allowed
- Pet Policy Details: Size Limit, Yes
- Year Built: 2022
- Lot Size: 0.03 AC / 1,306 SF
- Country: US
- Directions: From I-95 take exit 344 for J Turner Butler Blvd. Turn right onto Belfort Rd, then left onto AC Skinner Pkwy and continue ahead approximately 1.1 miles to community on the right at Equinox St.
- MLS Area Major: 024-Baymeadows/Deerwood
- City: Jacksonville
- State: FL
- Postal Code: 32256
- County: Duval
- Latitude: 30.246869
- Longitude: -81.564362
- MLS Area Minor: 024-Baymeadows/Deerwood
- General Property Information: Waterfront YN: No
- General Property Information: Senior Community YN: No
- General Property Information: Accessibility Features YN: No
- Parcel Number: 1384392550
- Tax Legal Description: 78-27 56-3S-27E EQUINOX EAST LOT 203
- Association Fee: $.00
- Association YN: Yes
- General Property Information: Association YN: Yes
- Carport YN: false
- Garage YN: No
- Parking Features: Other
- Attached Garage: No
- General Property Information: Garage YN: No
- General Property Information: Carport YN: No
- Parking Features: Other: Yes
- Living Area Source: Public Records
- Lot Size Acres: 0.03
- Living Area: 1110.0
- Lot Size Area: 0.03
- Lot Size Units: Acres
- Lot Size Square Feet: 1306.8
- Year Built: 2022
- MLS Approval Status: Yes
- Room Total: 0.0
- Property Classification: Rental
- General Property Information: Lot Size Acres: 0.03
- General Property Information: Bathrooms Half: 1.0
- General Property Information: Living Area: 1110.0
- General Property Information: Living Area Source: Public Records
- General Property Information: List Price/SqFt: 1.44
- Sewer: Public Sewer: Yes
- Utilities: Electricity Available: Yes
- Utilities: Sewer Available: Yes
- Utilities: Water Available: Yes
- Water Source: Public: Yes
- Association Amenities: Pool
- Electric: True
- Patio And Porch Features: Covered, Rear Porch
- Security Features: Smoke Detector(s)
- Security Features: Smoke Detector(s): Yes
- Patio And Porch Features: Covered: Yes
- Patio And Porch Features: Rear Porch: Yes
- Stories Total: 2
- Bathrooms Half: 1
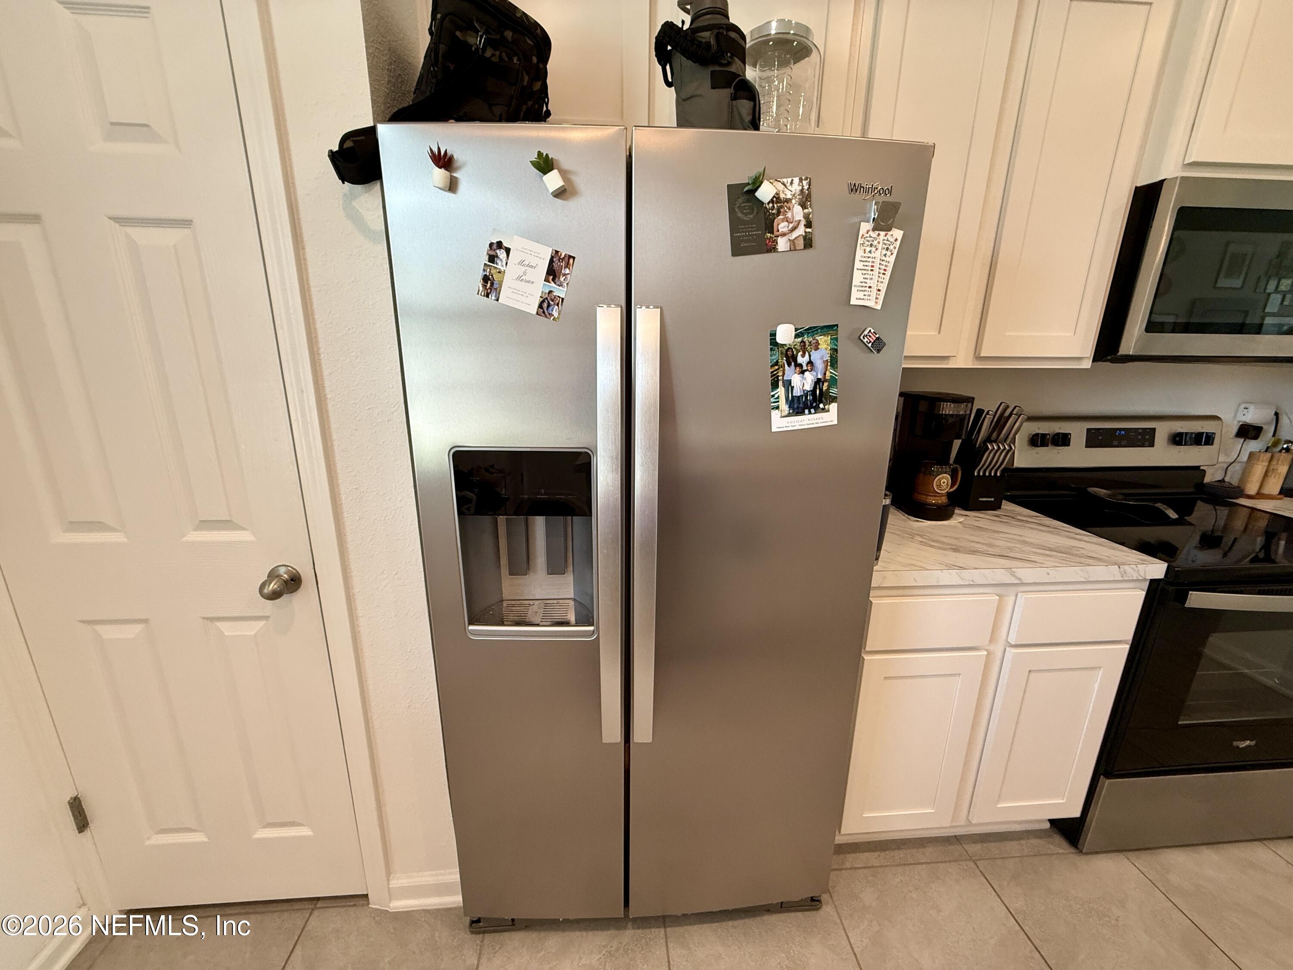
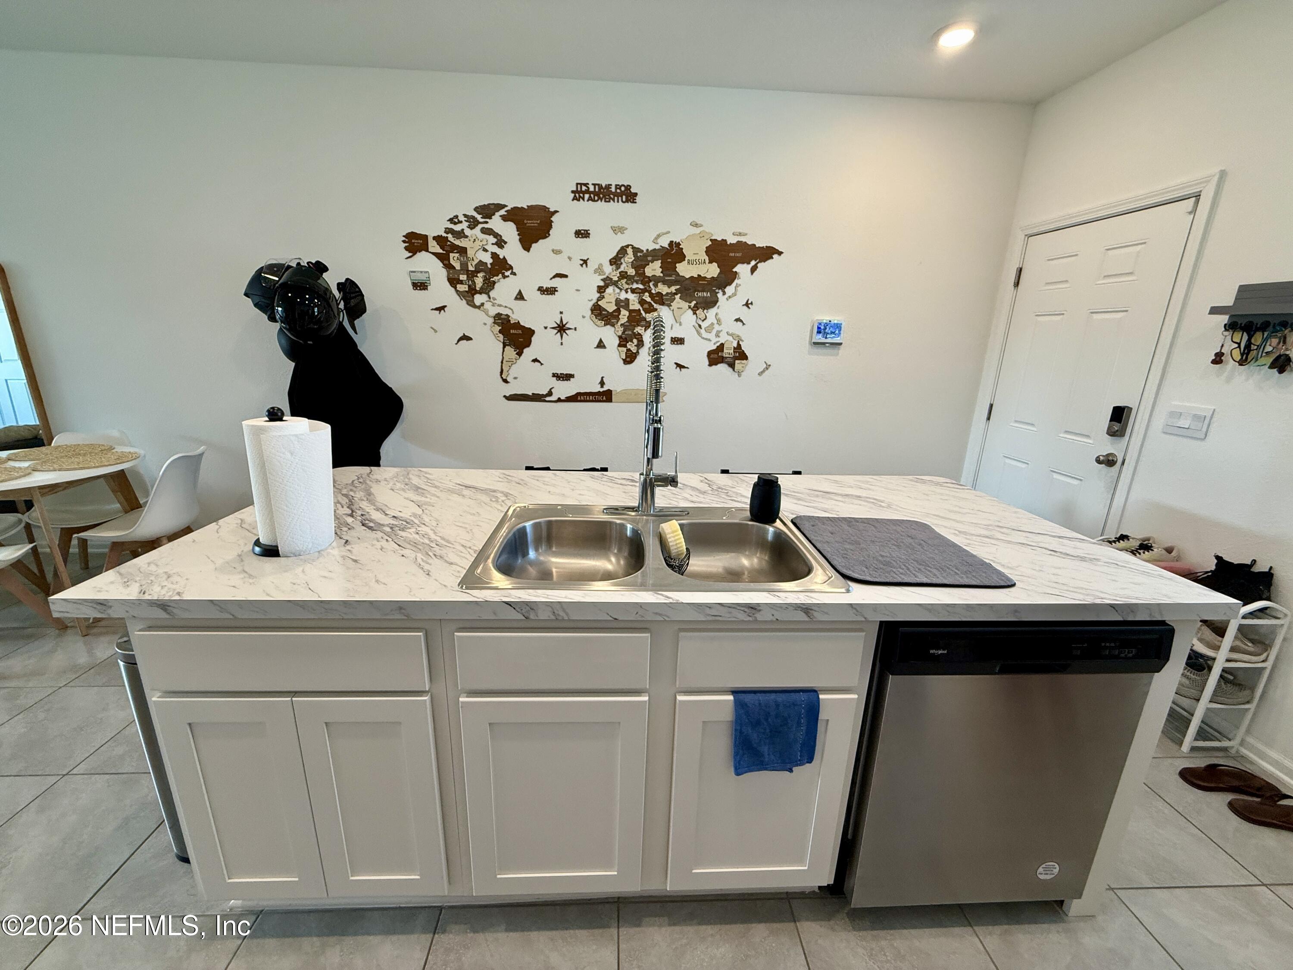
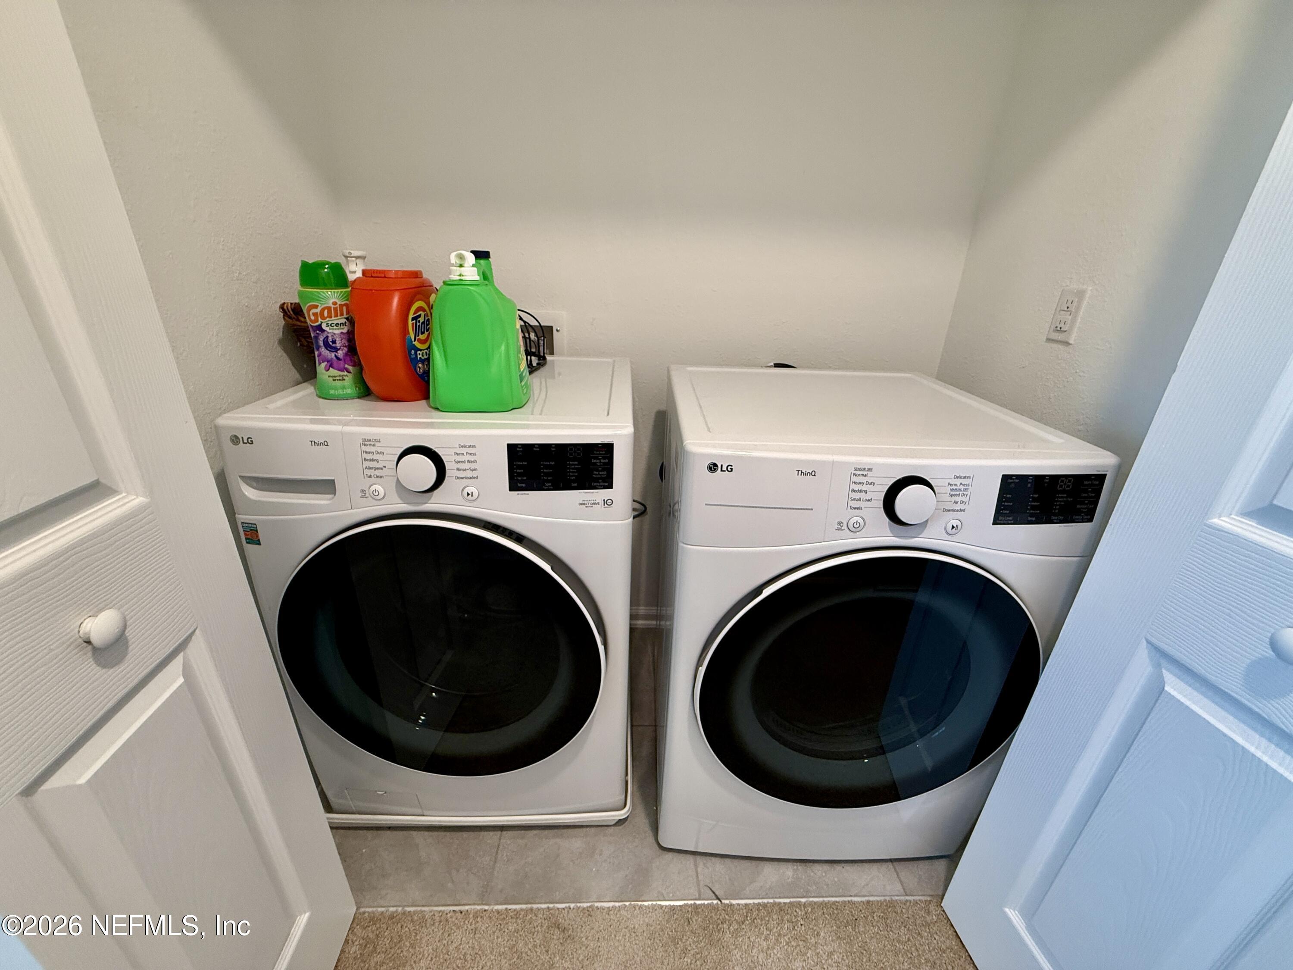
- Kitchen Appliances: Dishwasher, Disposal, Dryer, Electric Cooktop, Microwave, Refrigerator, Washer
- Cooling: Central Air, Electric
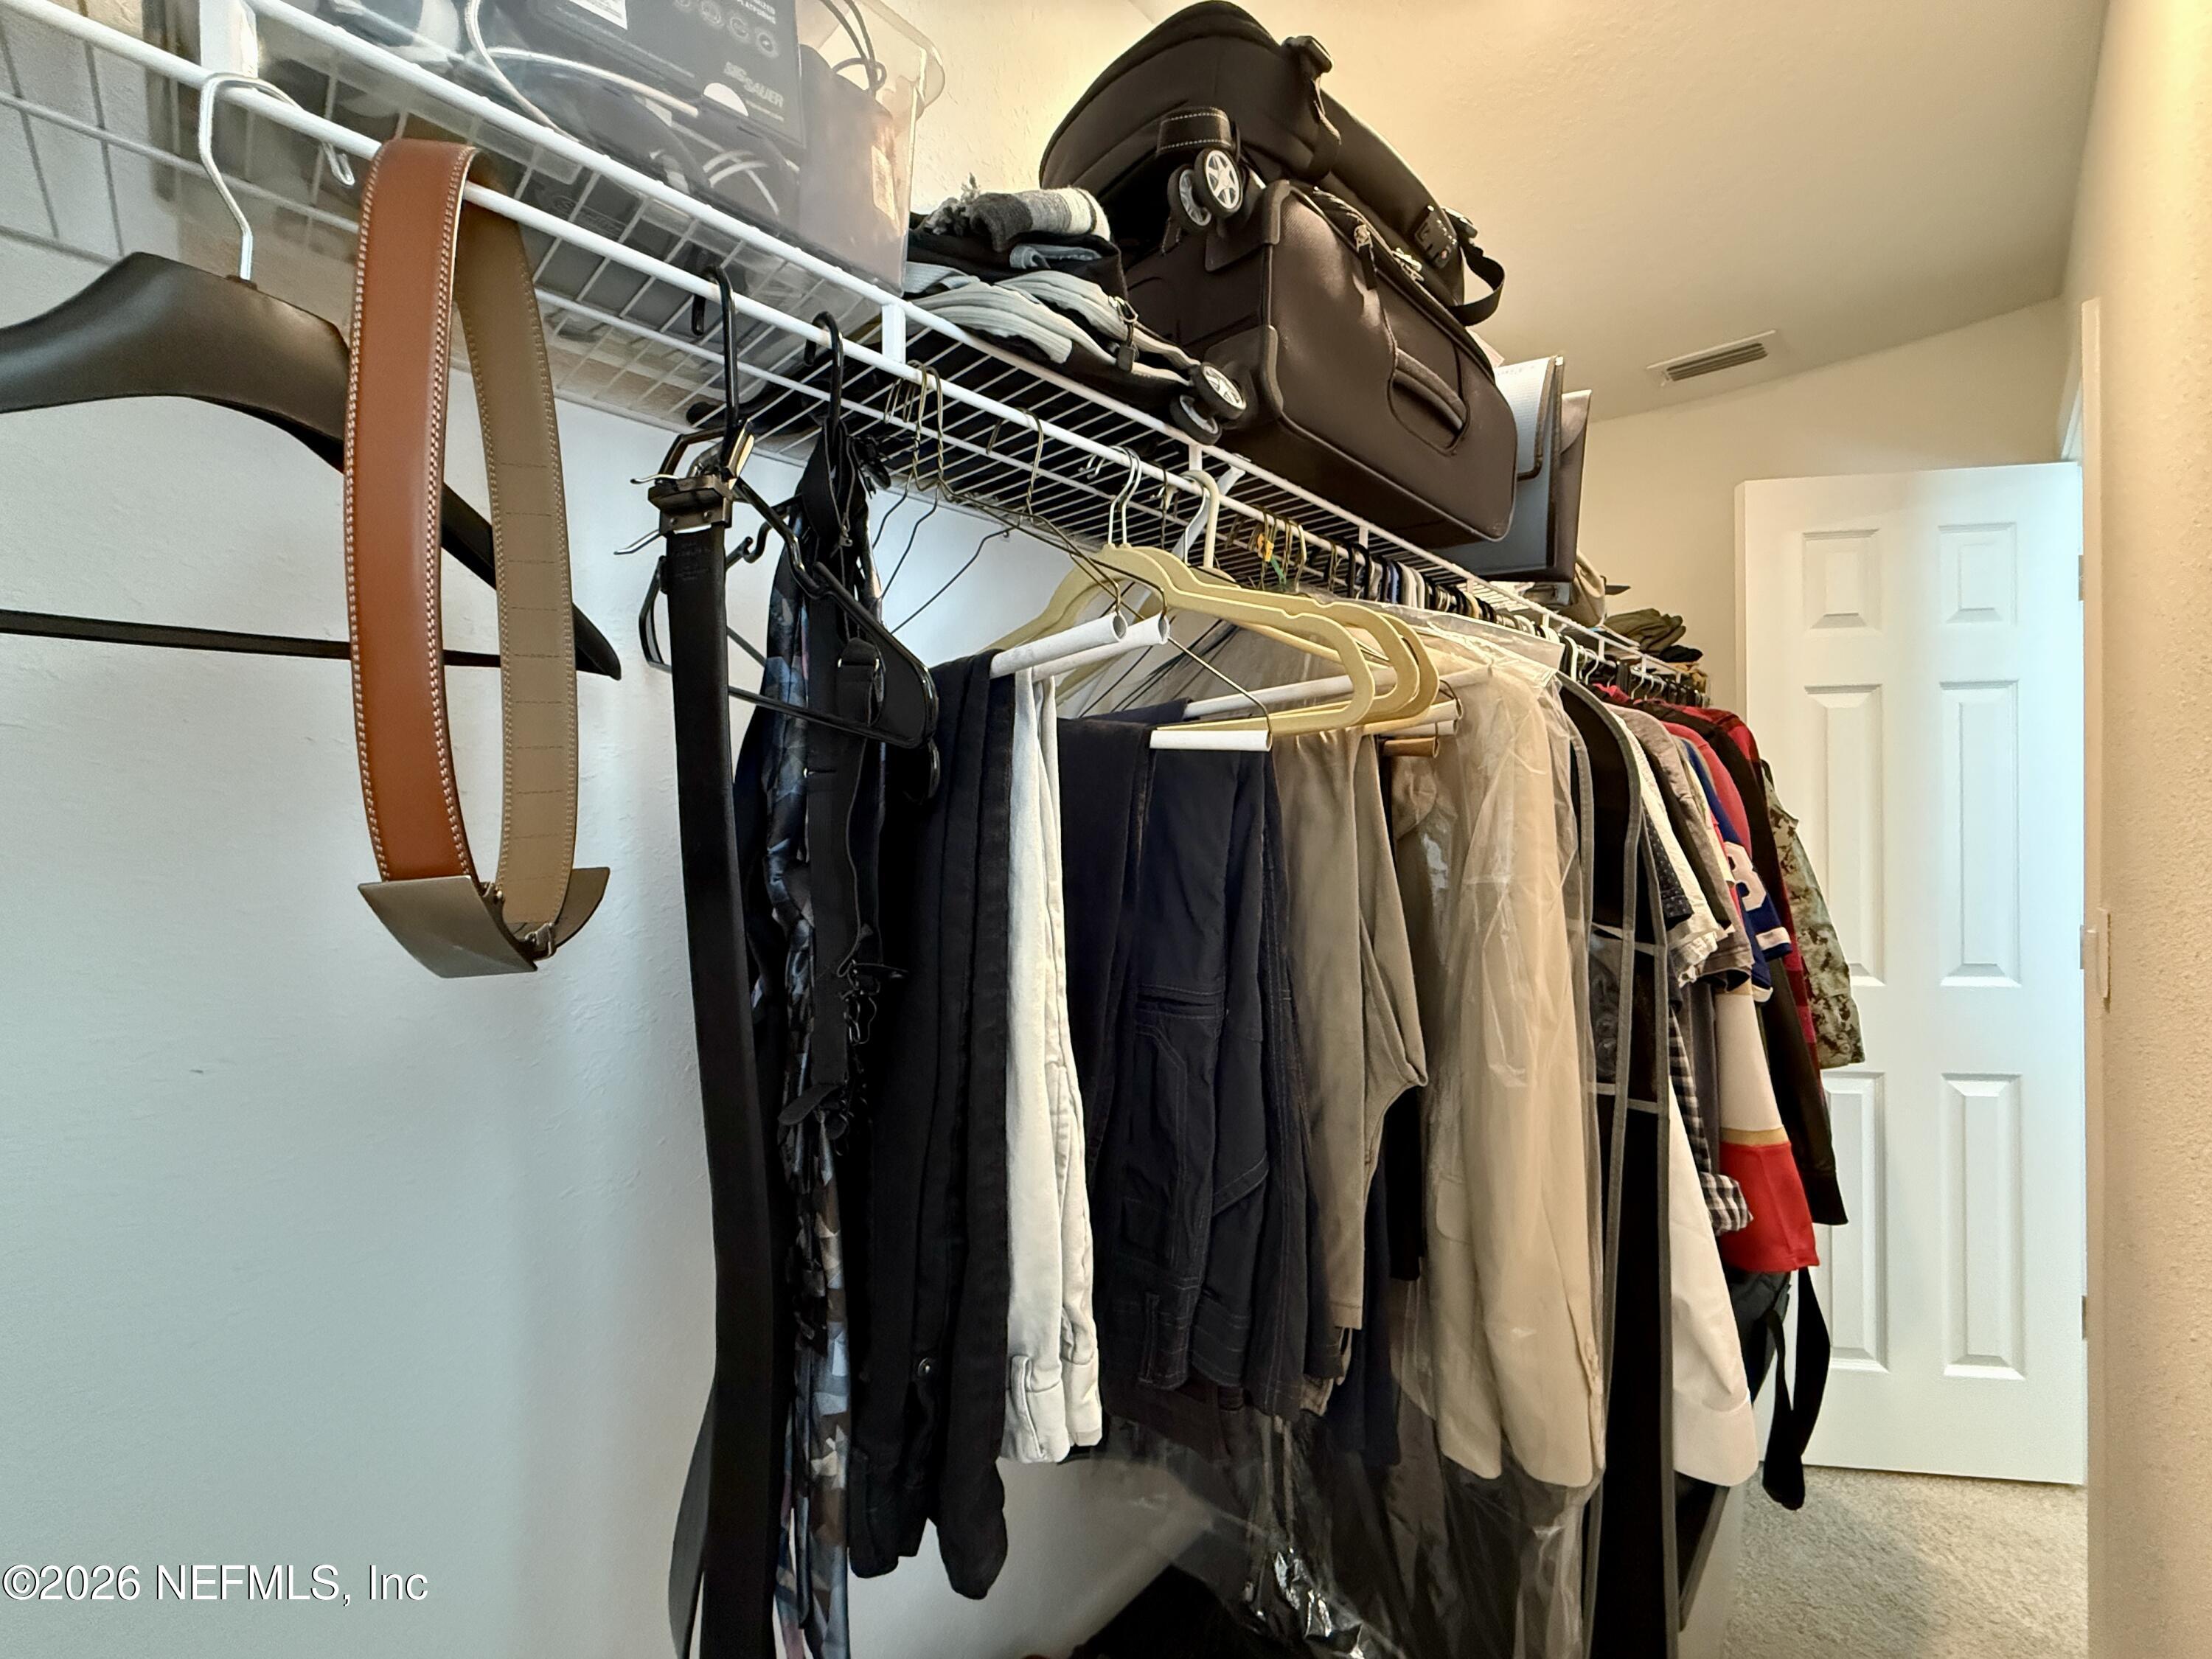
- Interior Features: Breakfast Bar, Eat-in Kitchen, Kitchen Island, Pantry, Walk-In Closet(s)
- Levels: Two
- Heating: Central, Electric
- Total Bathrooms Source: MLS
- Bedrooms Total: 2
- Bathrooms Total: 3.0
- Bathrooms Full: 2
- Bathrooms Total (Integer): 3
- Bathrooms Total (Decimal): 2.5
- Bathrooms Total (Notational): 2.1
- Cooling: Yes
- Heating: Yes
- General Property Information: Stories Total: 2.0
- Appliances: Dishwasher: Yes
- Appliances: Disposal: Yes
- Appliances: Dryer: Yes
- Appliances: Electric Cooktop: Yes
- Appliances: Microwave: Yes
- Appliances: Refrigerator: Yes
- Appliances: Washer: Yes
- Cooling: Central Air: Yes
- Cooling: Electric: Yes
- Heating: Central: Yes
- Heating: Electric: Yes
- Levels: Two: Yes
- Interior Features: Breakfast Bar: Yes
- Interior Features: Eat-in Kitchen: Yes
- Interior Features: Kitchen Island: Yes
- Interior Features: Pantry: Yes
- Interior Features: Walk-In Closet(s): Yes
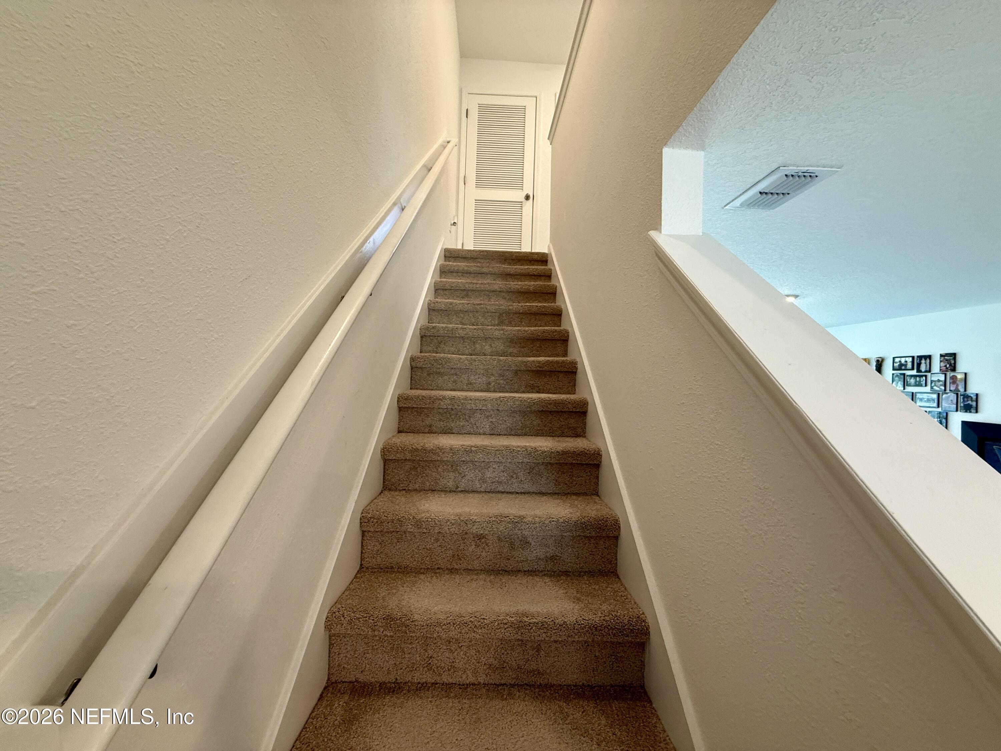
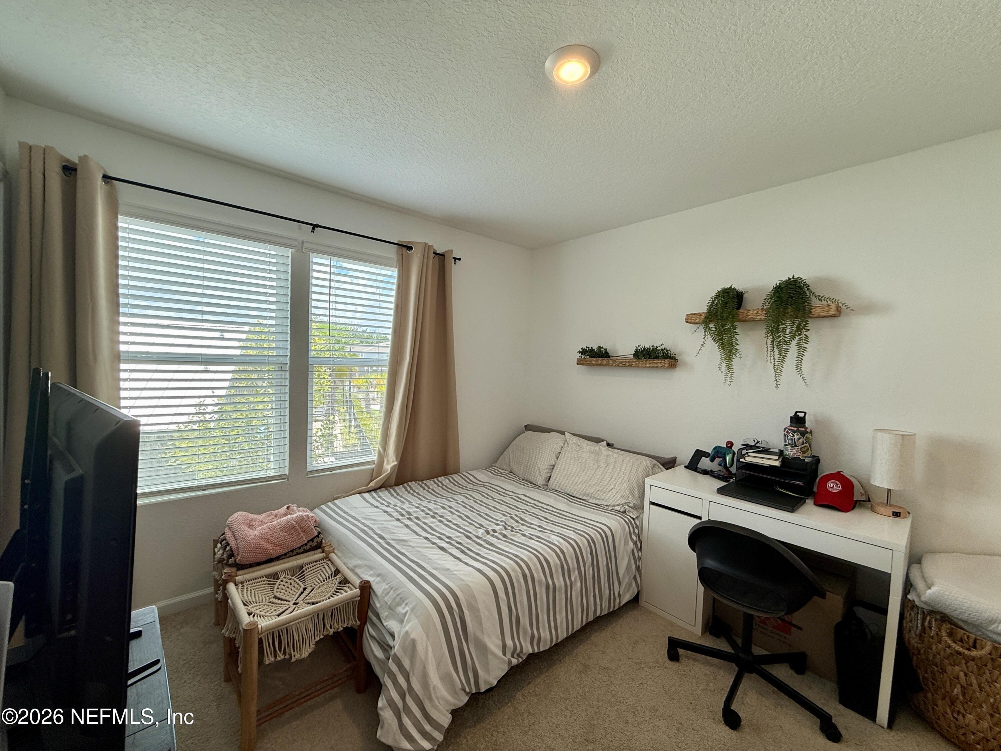
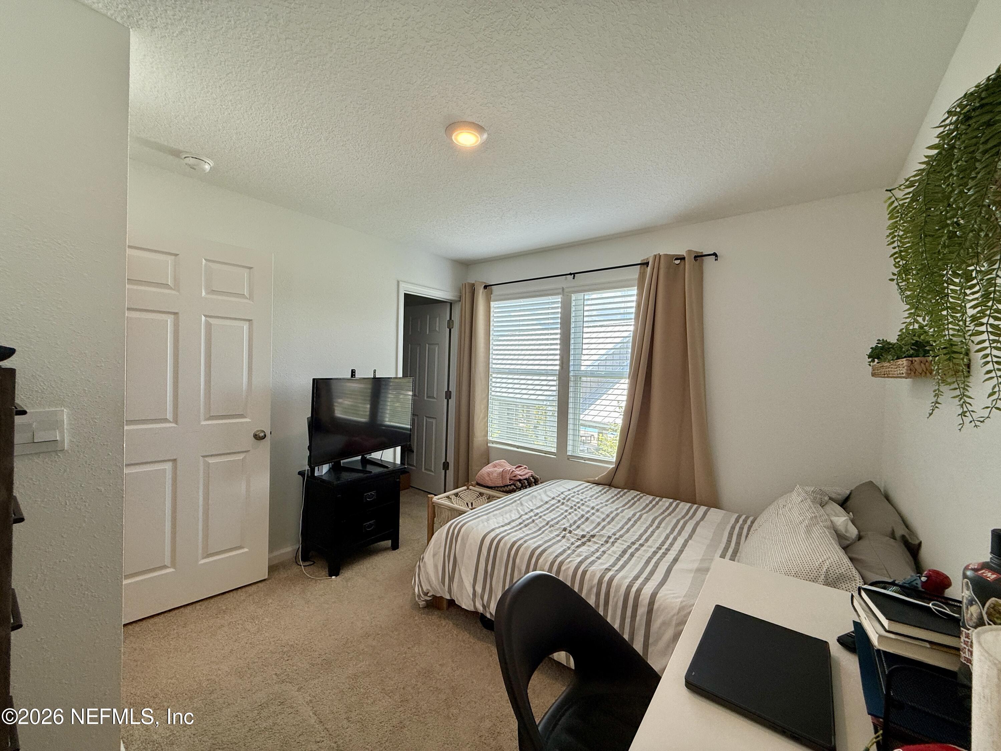
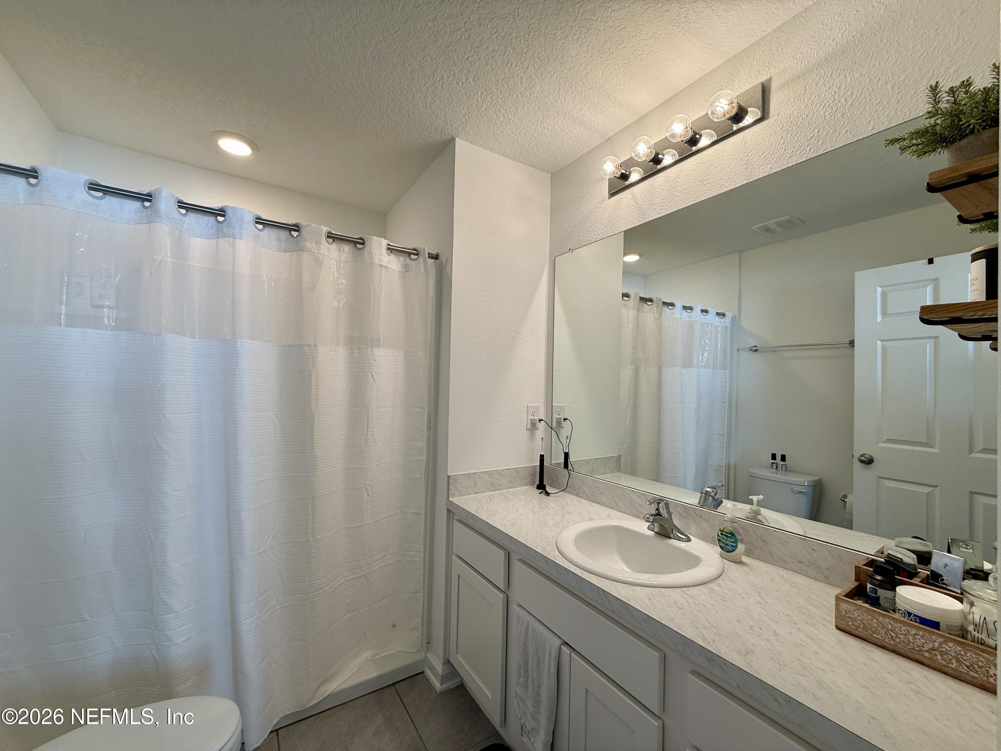
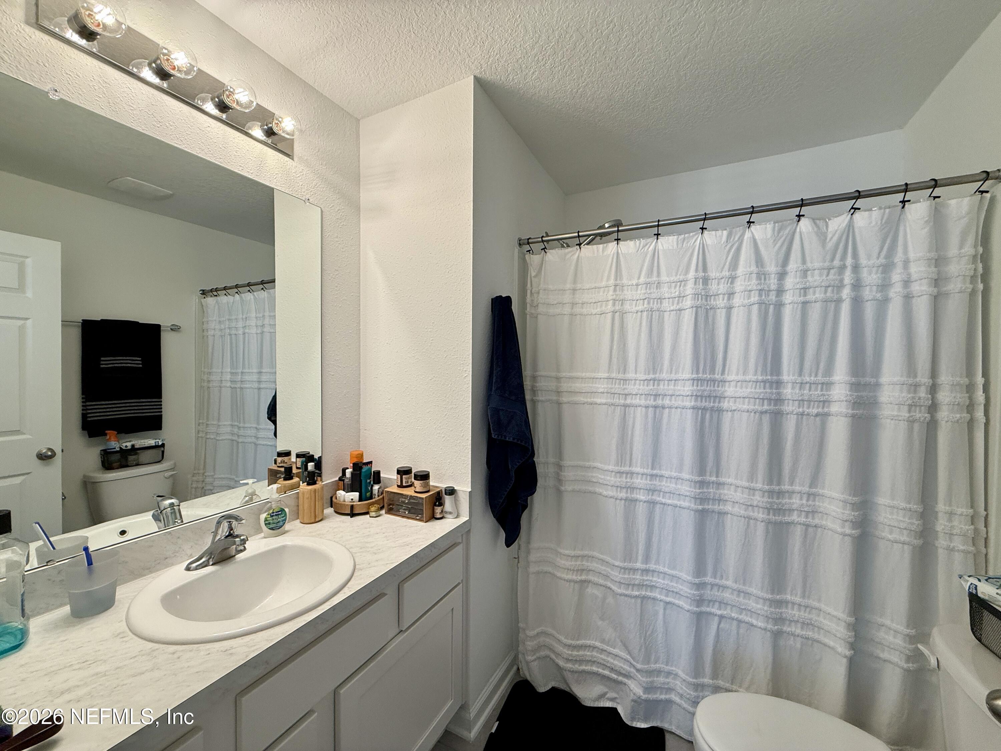
- Public Remarks: Available NOW!! Welcome home to this beautifully maintained 2-bedroom, 2.5-bath townhome in the desirable Equinox community! Offering 1,110 square feet of comfortable living space, this home is designed with both convenience and modern living in mind. The spacious floor plan features two private bedrooms, each with its own bathroom, plus an additional half bath on the main floor for guests. The kitchen comes fully equipped with a refrigerator, range, microwave, dishwasher, garbage disposal, washer, and dryer, making move-in a breeze. Enjoy the convenience of smart home features that add comfort and peace of mind to your everyday routine. When you're ready to unwind, take advantage of the community swimming pool, perfect for relaxing on warm Florida days. Located just minutes from shopping, dining, entertainment, and major roadways, this home offers an ideal combination of comfort and accessibility.
- General Property Information: Directions: From I-95 take exit 344 for J Turner Butler Blvd. Turn right onto Belfort Rd, then left onto AC Skinner Pkwy and continue ahead approximately 1.1 miles to community on the right at Equinox St.
- General Property Information: Public Remarks: Available NOW!! Welcome home to this beautifully maintained 2-bedroom, 2.5-bath townhome in the desirable Equinox community! Offering 1,110 square feet of comfortable living space, this home is designed with both convenience and modern living in mind. The spacious floor plan features two private bedrooms, each with its own bathroom, plus an additional half bath on the main floor for guests. The kitchen comes fully equipped with a refrigerator, range, microwave, dishwasher, garbage disposal, washer, and dryer, making move-in a breeze. Enjoy the convenience of smart home features that add comfort and peace of mind to your everyday routine. When you're ready to unwind, take advantage of the community swimming pool, perfect for relaxing on warm Florida days. Located just minutes from shopping, dining, entertainment, and major roadways, this home offers an ideal combination of comfort and accessibility.
- Utilities: Electricity Available, Sewer Available, Water Available
- Availability Date: 10-01-2026
- Tenant Pays: All Utilities
- Rent Includes: None
- Pets Allowed: Size Limit, Yes
- Tenant Pays: All Utilities: Yes
- Additional Lease Terms: 12 Months: Yes
- Additional Lease Terms: Negotiable: Yes
- Deposits and Fees: Additional Fee: 199.0
- Deposits and Fees: Application Fee: 75.0
- Deposits and Fees: Security Deposit: 1600.0
- Rent Includes: None: Yes
- Pets Allowed: Size Limit: Yes
- Pets Allowed: Yes: Yes
- Maximum Weight Allowed: 25.0
Property History for 4922 Earthshine Road
| Date | Event & Source | Price | Appreciation |
|---|---|---|---|
| Aug 17, 2026 | Listed (Active) NEFMLS #2160501 | $1,600 | — |
| Date | Event & Source | Price |
|---|---|---|
| 08/17/2026 | Listed (Active) NEFMLS #2160501 | $1,600 |
For completeness, we often displays two records for one sale: the MLS record and the public record.
Schools near 4922 Earthshine Road
Rating | School | Type | Grades | Distance |
|---|---|---|---|---|
| Public - | PK to 5 | |||
| Public - | 6 to 8 | |||
| Public - | 9 to 12 | |||
| Charter - | K to 8 |
Rating | School | Distance |
|---|---|---|
Beauclerc Elementary School PublicPK to 5 | ||
Southside Middle School Public6 to 8 | ||
Englewood High School Public9 to 12 | ||
Duval Charter School At Southside CharterK to 8 |
School ratings and boundaries are provided by GreatSchools.org and Pitney Bowes. This information should only be used as a reference. Proximity or boundaries shown here are not a guarantee of enrollment. Please reach out to schools directly to verify all information and enrollment eligibility.
No guarantee, warranty or representation of any kind is made regarding the completeness or accuracy of any information, descriptions or measurements (including square footage measurements and property condition), such should be independently verified through appropriate means, including, but not limited to, in person inspection and public records, and Compass International Holdings, its subsidiaries, affiliates and independently owned and operated franchisees, and their affiliated agents and associated third parties expressly disclaim any liability in connection therewith. Photos may be virtually staged or digitally enhanced and may not reflect actual property conditions. Offers of compensation are subject to change at the owner's discretion. No financial or legal advice provided. Equal Housing Opportunity.
Listing Courtesy of GREEN RIVER PROPERTY MANAGEMENT
Based on information from one of the following Multiple Listing Services: Pensacola Association of REALTORS®, Amelia Island Nassau County Association of REALTORS and NEFMLS. Information being provided is for the visitor’s personal, noncommercial use and may not be used for any purpose other than to identify prospective properties visitor may be interested in purchasing. The data contained herein is copyrighted by Pensacola Association of REALTORS®, Amelia Island Nassau County Association of REALTORS and NEFMLS is protected by all applicable copyright laws. Any dissemination of this information is in violation of copyright laws and is strictly prohibited. Property information referenced on this web site comes from the Internet Data Exchange (IDX) program of the MLS. This web site may reference real estate listing(s) held by a brokerage firm other than the broker and/or agent who owns this web site. For the avoidance of doubt, the accuracy of all information, regardless of source, is deemed reliable but not guaranteed and should be personally verified through personal inspection by and/or with the appropriate professionals.
