4923 Wire Road
























Description

Location
$3,876 per month
30 year fixed, 7.03% Interest
$3,736
$140
$0
 1
1Property Information for 4923 Wire Road
Property Details
- Taxes: $1,679 / year
- MLS Type: Residential / Single Family Residence
- County: Franklin County
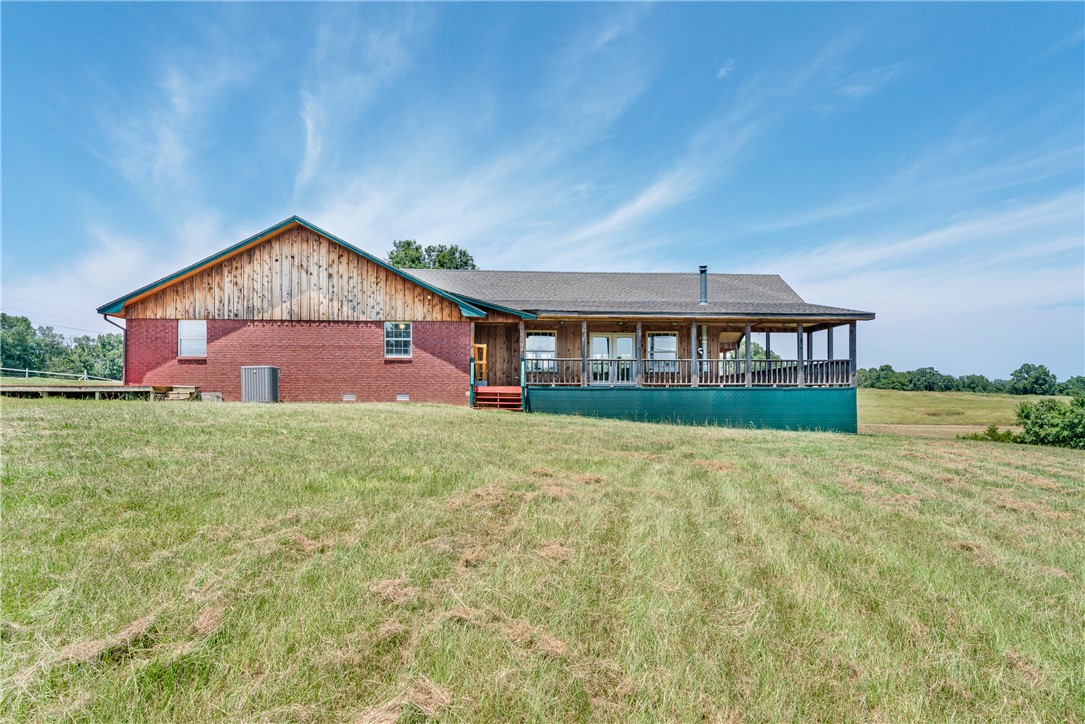
- Architectural Style: Ranch
- Subdivision Name: 11-10-28
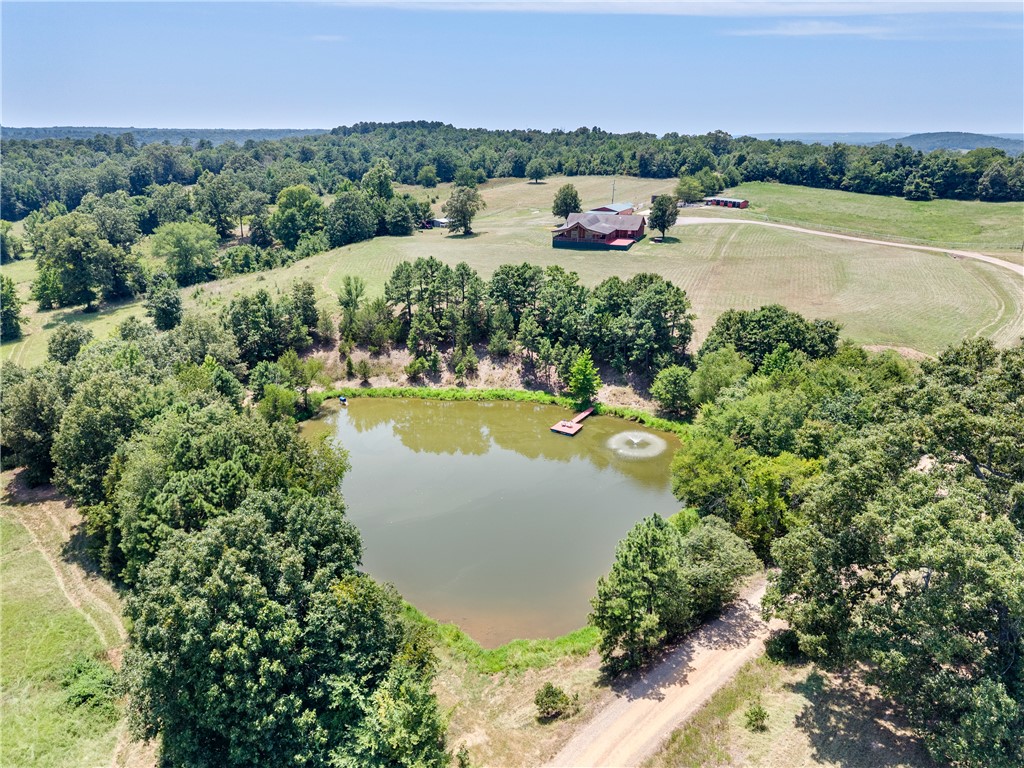
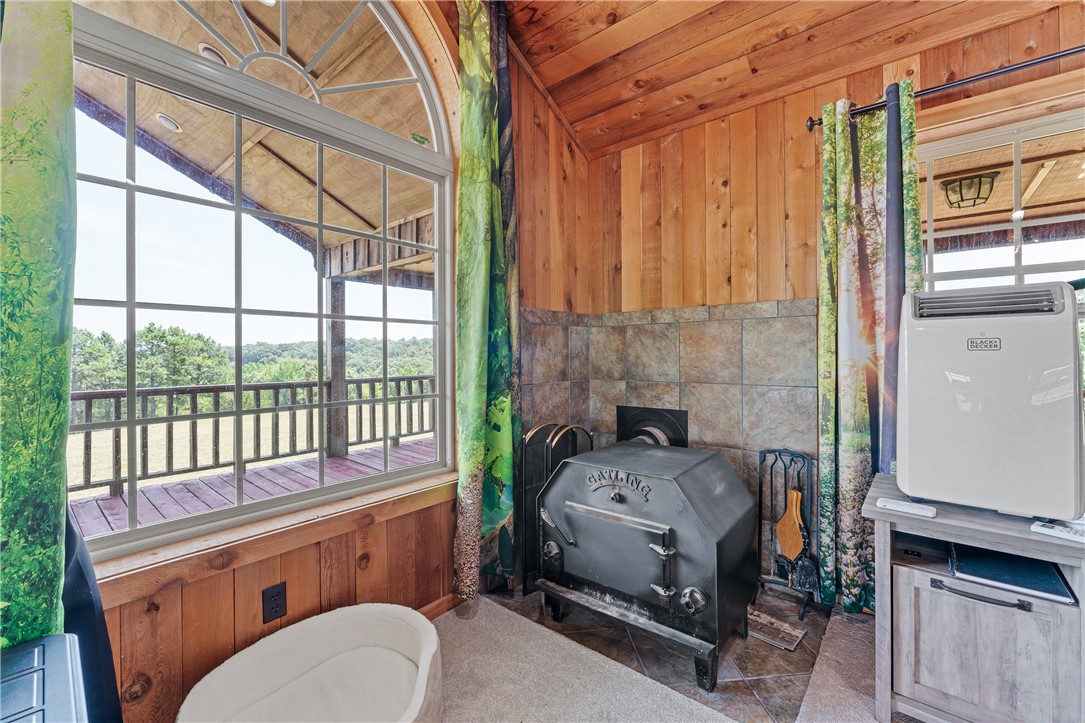
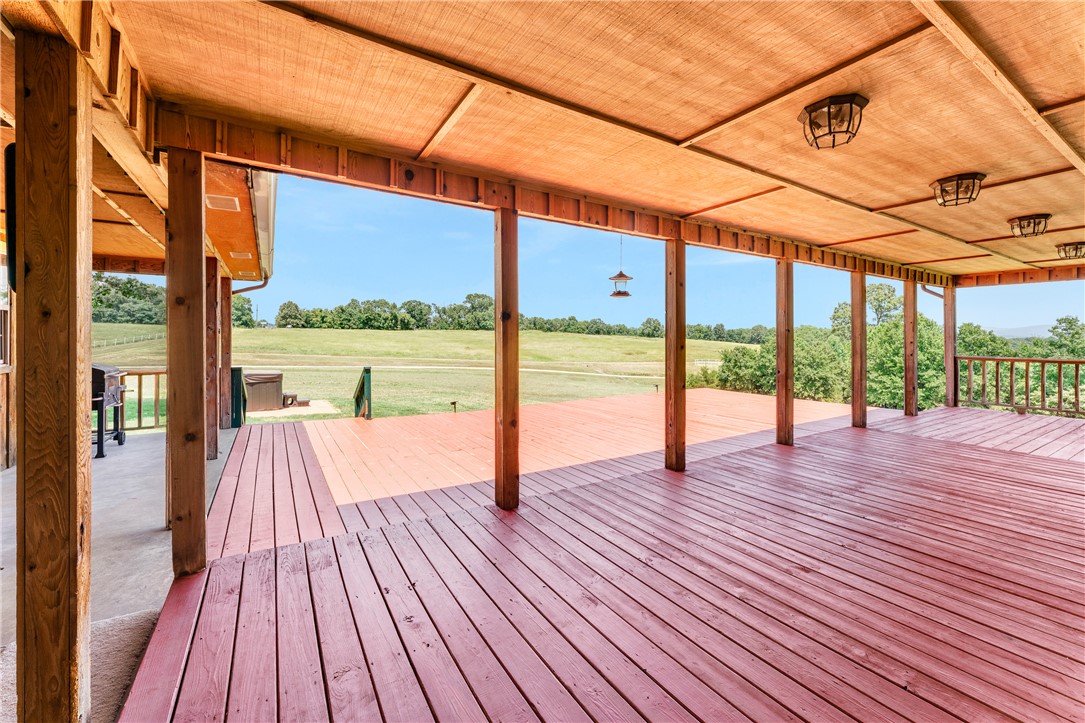
- Has View: Yes
- Waterfront Features: Pond
Building Information
- Stories: 1
- Year Built: 1999
- Lot Size: 75.48 AC / 3,287,908 SF
Summary
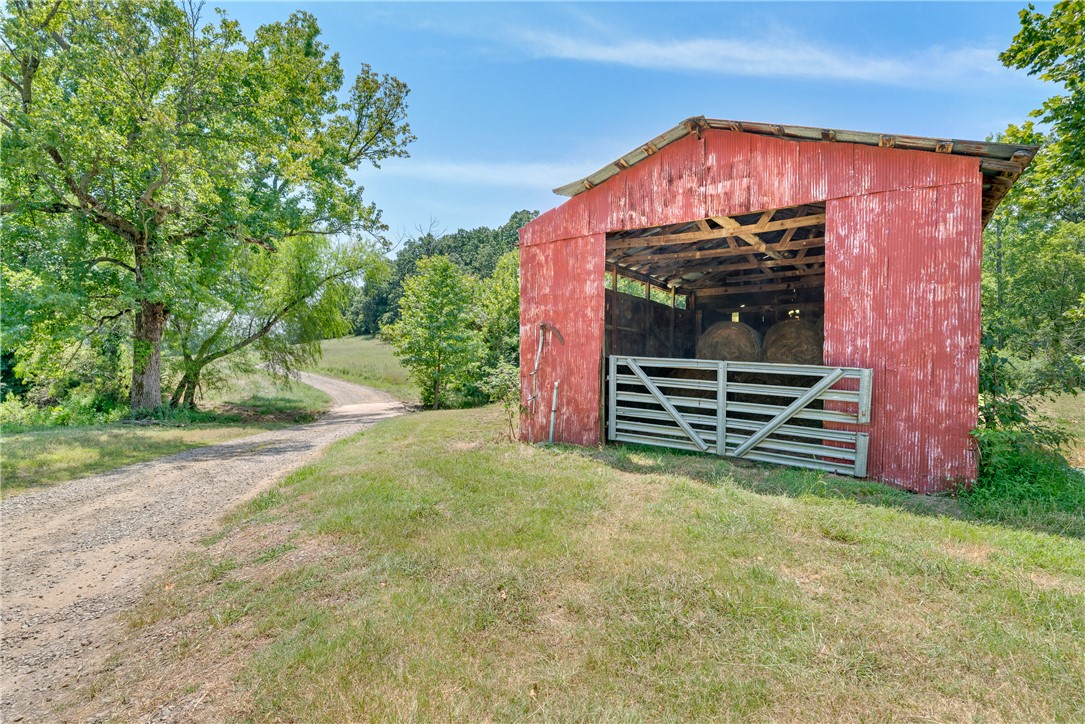
- Directions: Take I-40 east of Hwy 49. From Alma go east on I-40 10 miles. Take exit 24 for AR-215 and head north. Turn right onto Center Rd 6 miles as it becomes Wire Rd or County Road 67. The property is located on the south side of Wire Road, directly across from a black mailbox with a white post number 4923. The driveway entrance is straight south to the mail box. Gravel drive enters past green gate and red barn.
- Latitude: 35.548208
- Longitude: -93.951109
- Secondary Association Fee Frequency: Monthly
- Parcel Number: 001-06046-000
- Tax Annual Amount: $1,679.00
- Tax Block: N/A
- Tax Lot: N/A
- Elementary School District: Mulberry Pleasant View Bi County
- High School District: Mulberry Pleasant View Bi County
- Middle Or Junior School District: Mulberry Pleasant View Bi County
- Covered Spaces: 3.0
- Parking Features: Detached
Property
- Lot Features: Not In Subdivision, None, Outside City Limits, Rolling Slope, Rural Lot, Views, Wooded
- Lot Size Acres: 75.48
- Lot Size Area: 75.48
- Lot Size Units: Acres
- Road Frontage Type: Public Road
- Road Surface Type: Paved
- Wooded Area: 27.0
- Building Area Source: Public Records
- Building Area Total: 3064.0
- Living Area: 3064.0
- Living Area Source: Public Records
- New Construction: No
- Year Built: 1999
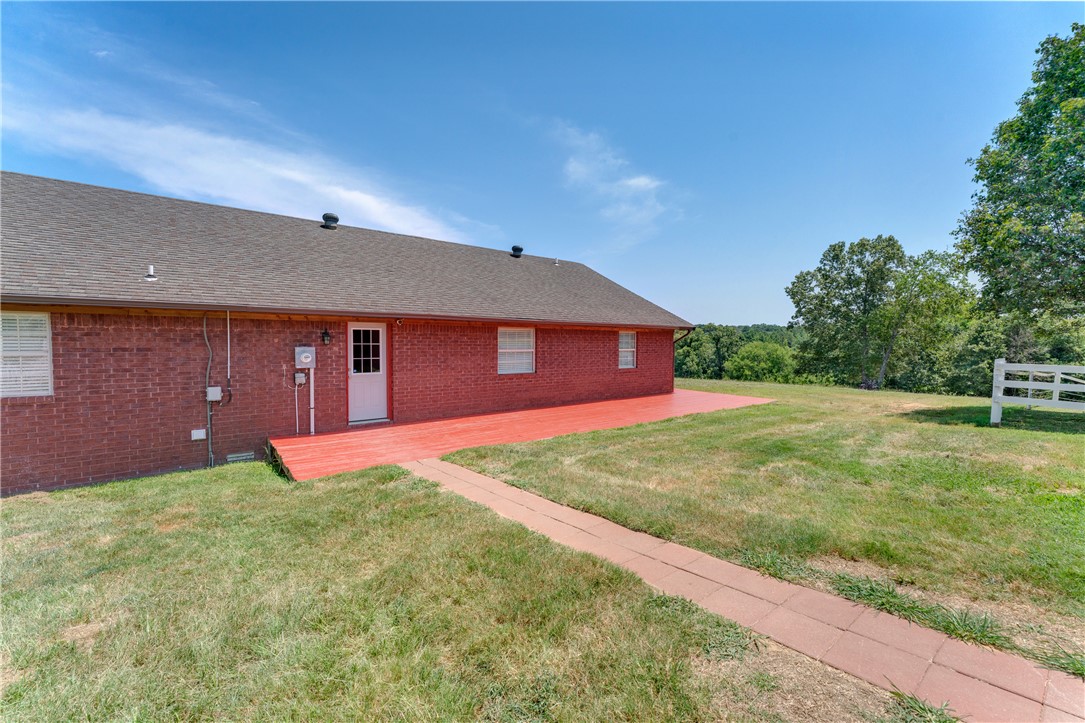
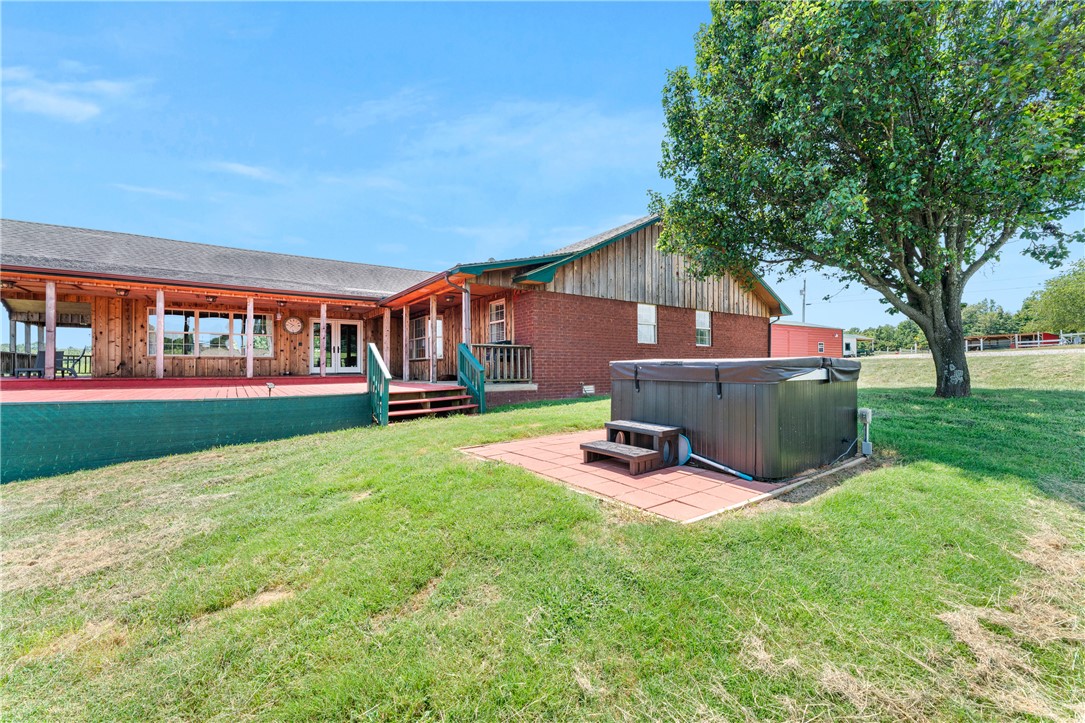
- Construction Materials: Brick, Wood Siding
- Foundation Details: Crawlspace
- Levels: One
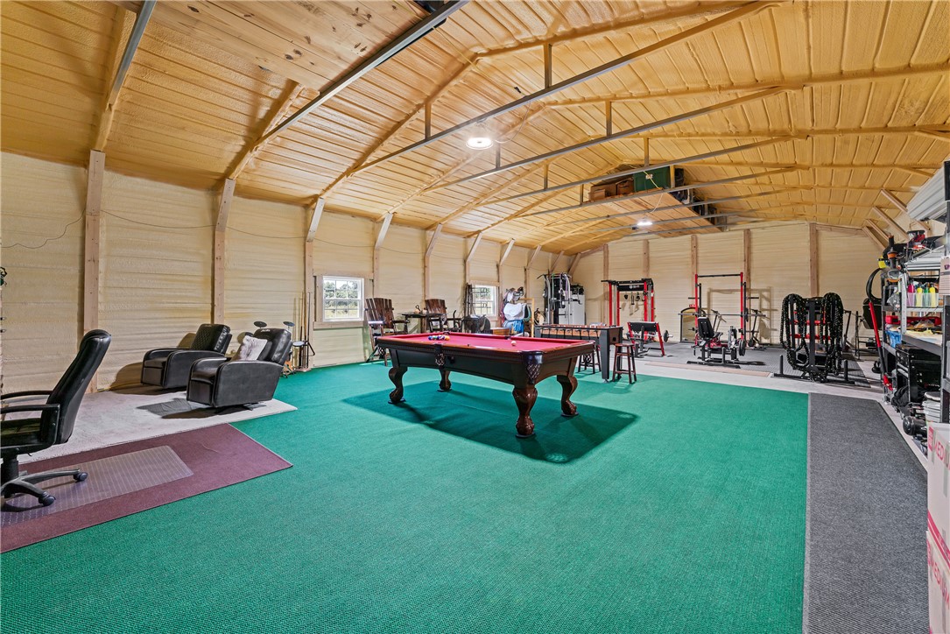
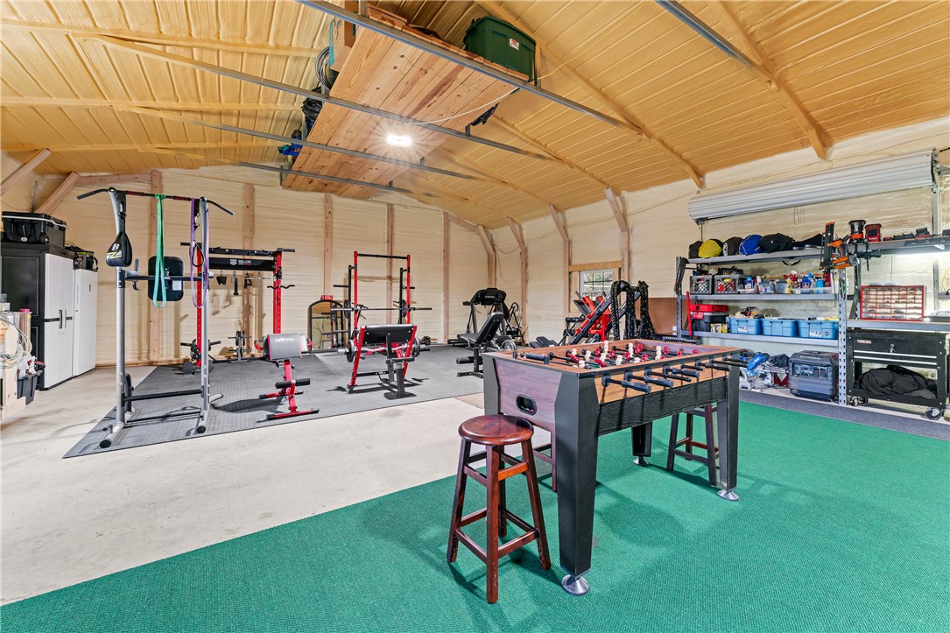
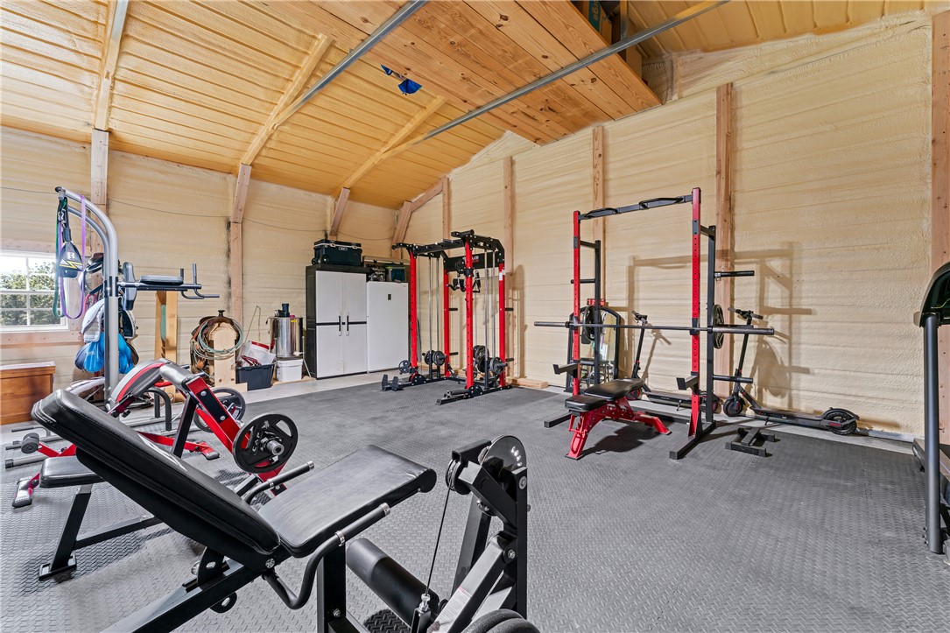
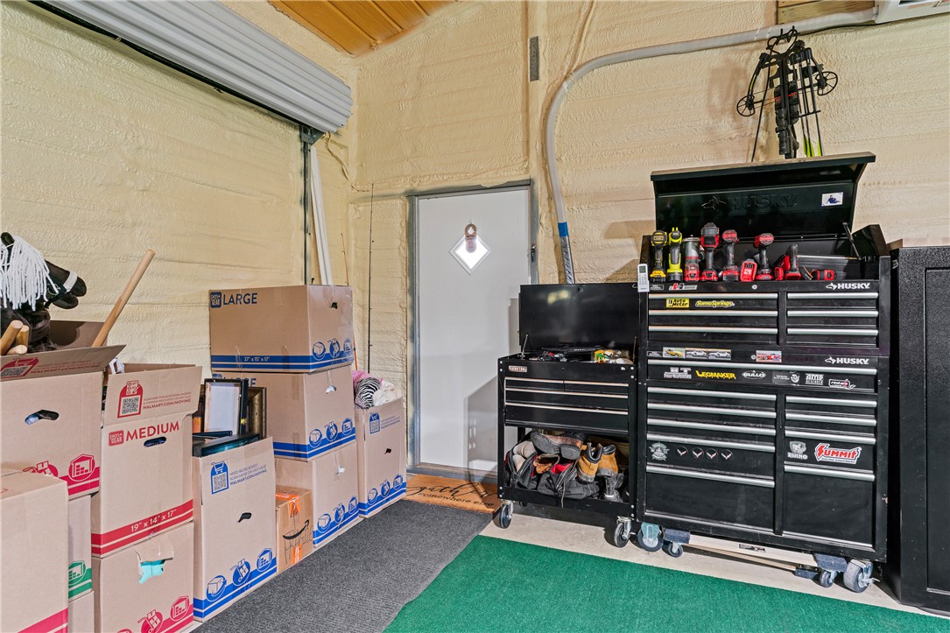
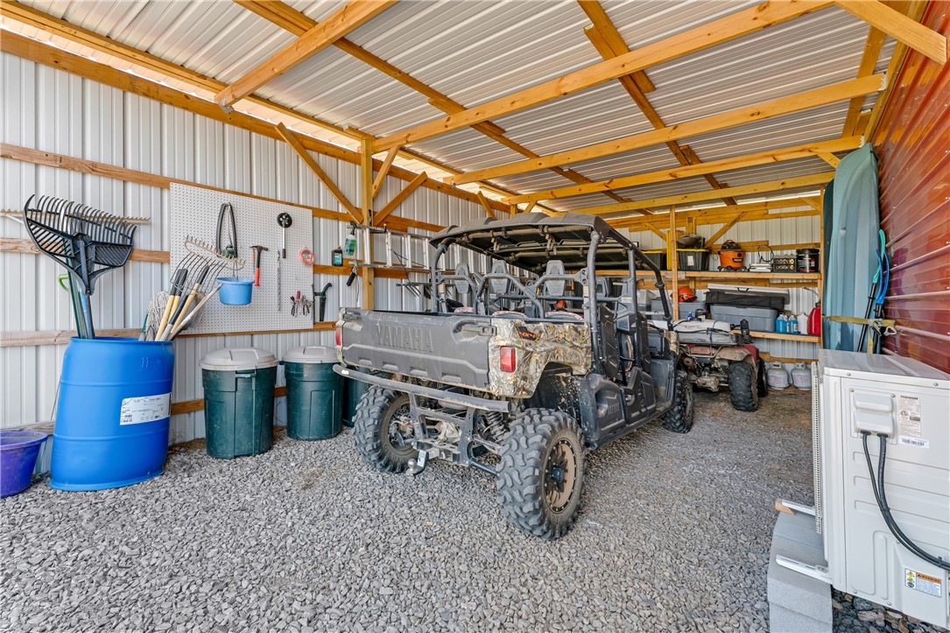
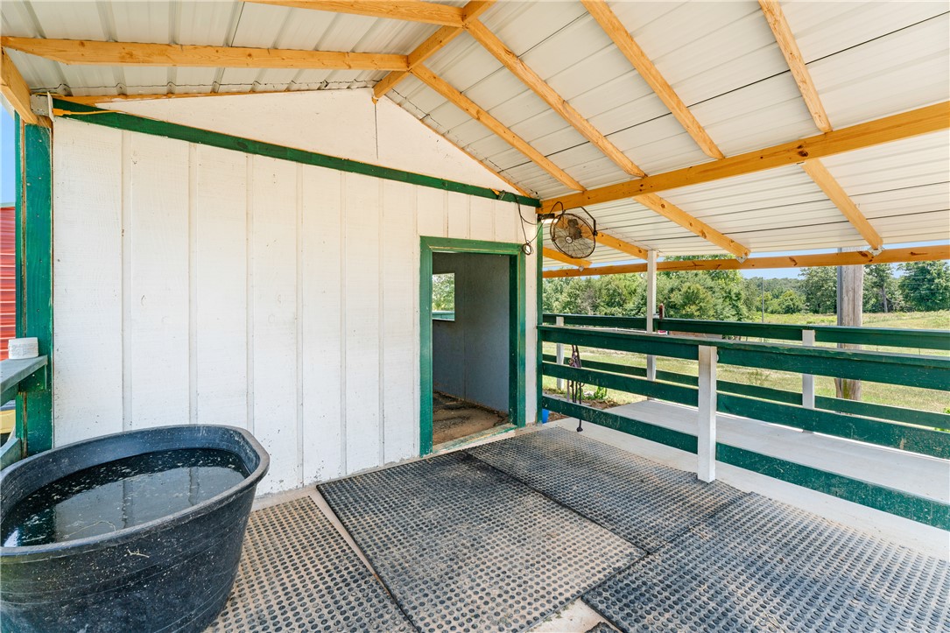
- Other Structures: Barns, Outbuilding, Workshop
- Structure Type: House
- Pasture Area: 48.48
- Utilities: Electricity Available, Fiber Optic Available, Sewer Available, Water Available
- Water Source: Public
Interior and Exterior Features
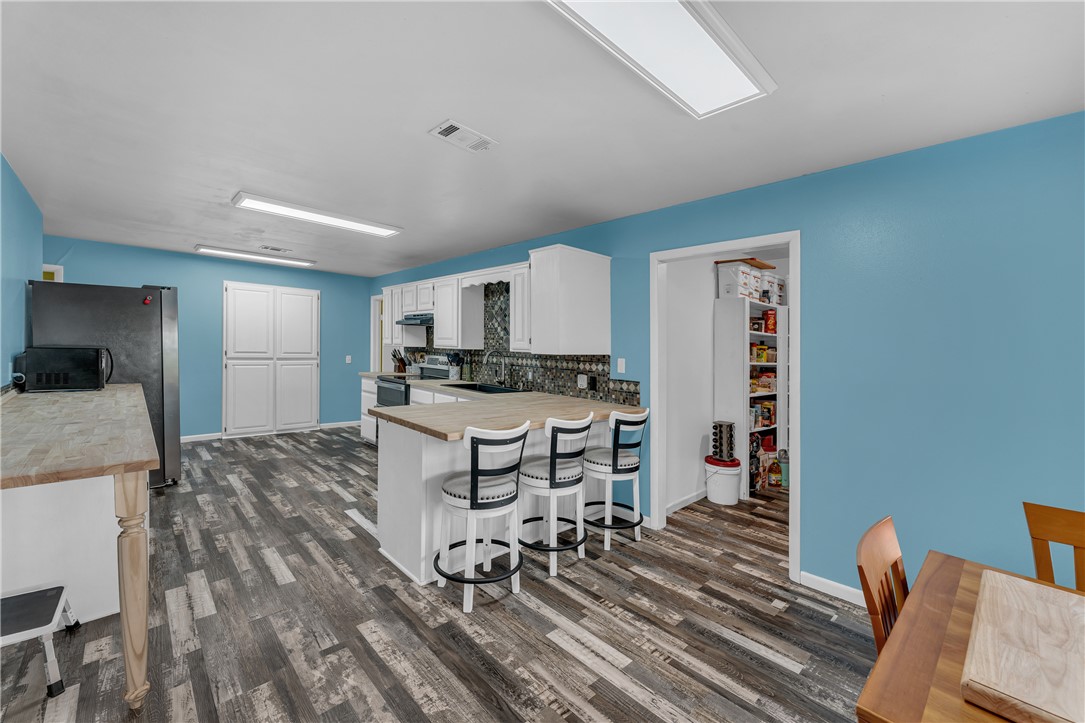
- Appliances: Dishwasher, Electric Range, Electric Water Heater, Range Hood
- Basement: Crawl Space
- Has Basement: No
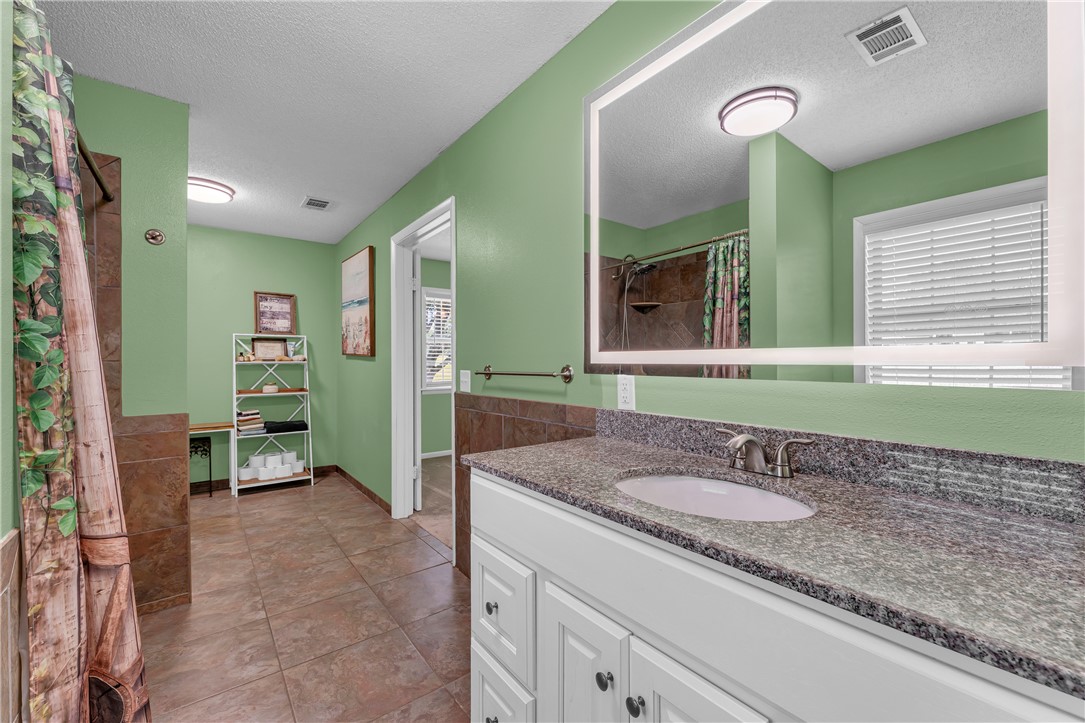
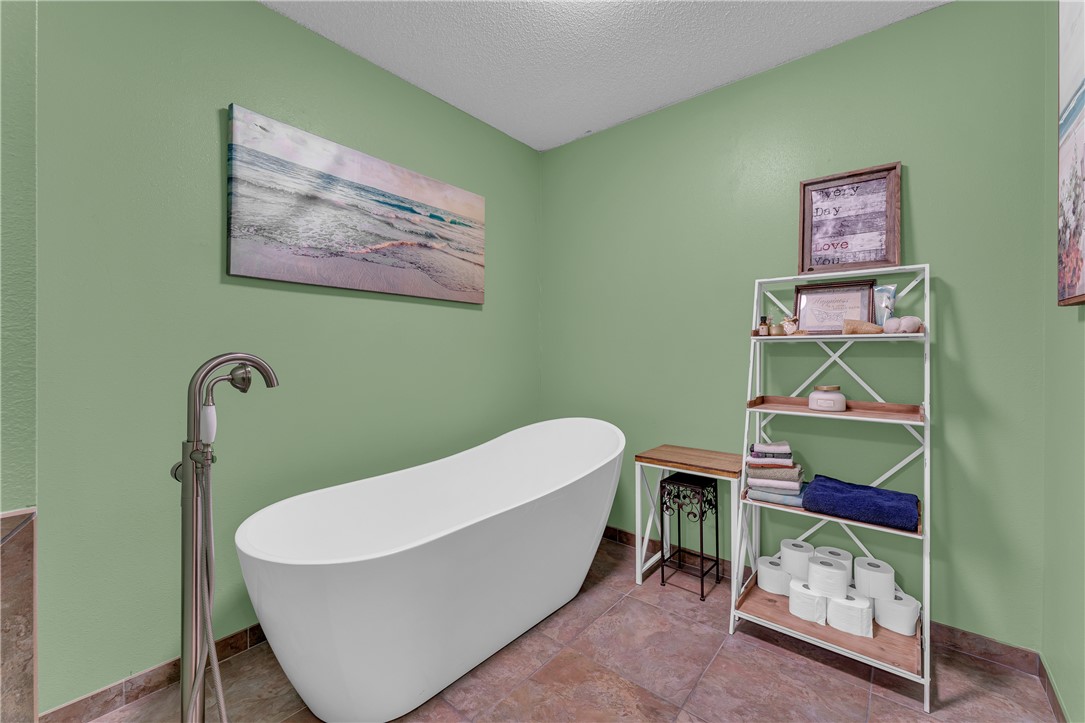
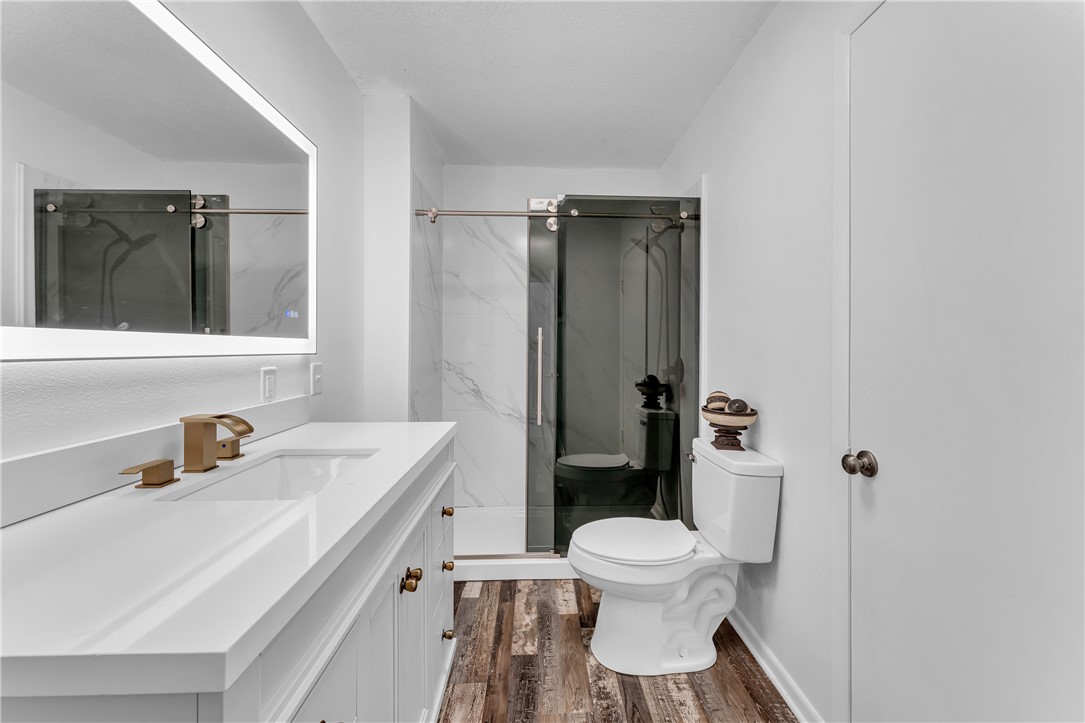
- Bathrooms Full: 2
- Bathrooms Total: 2
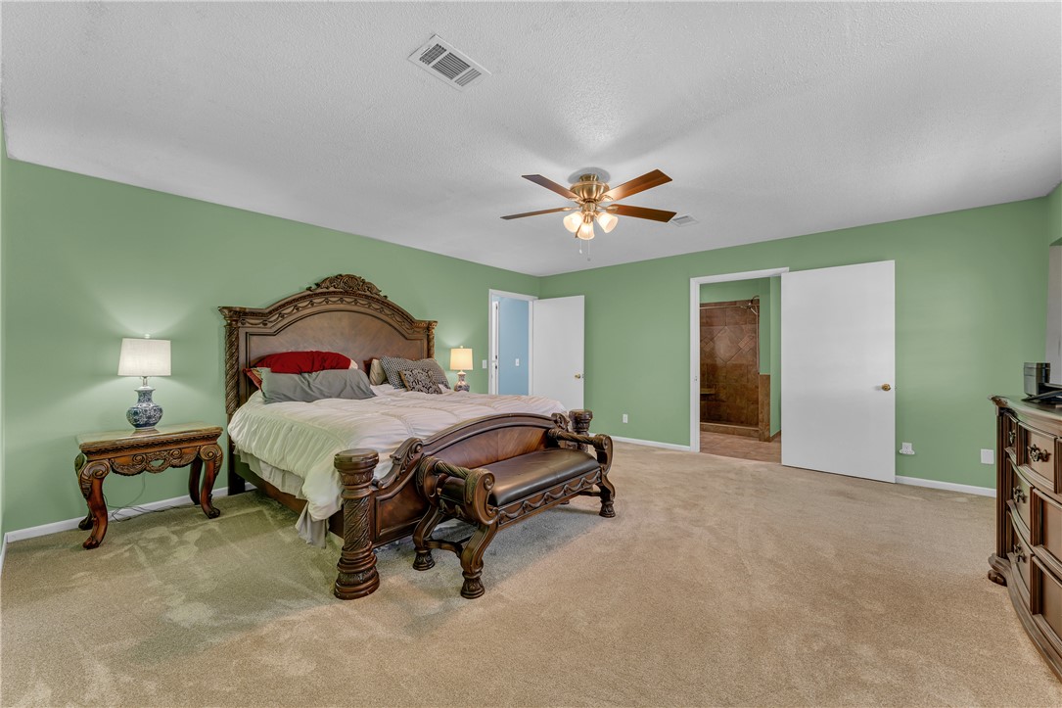
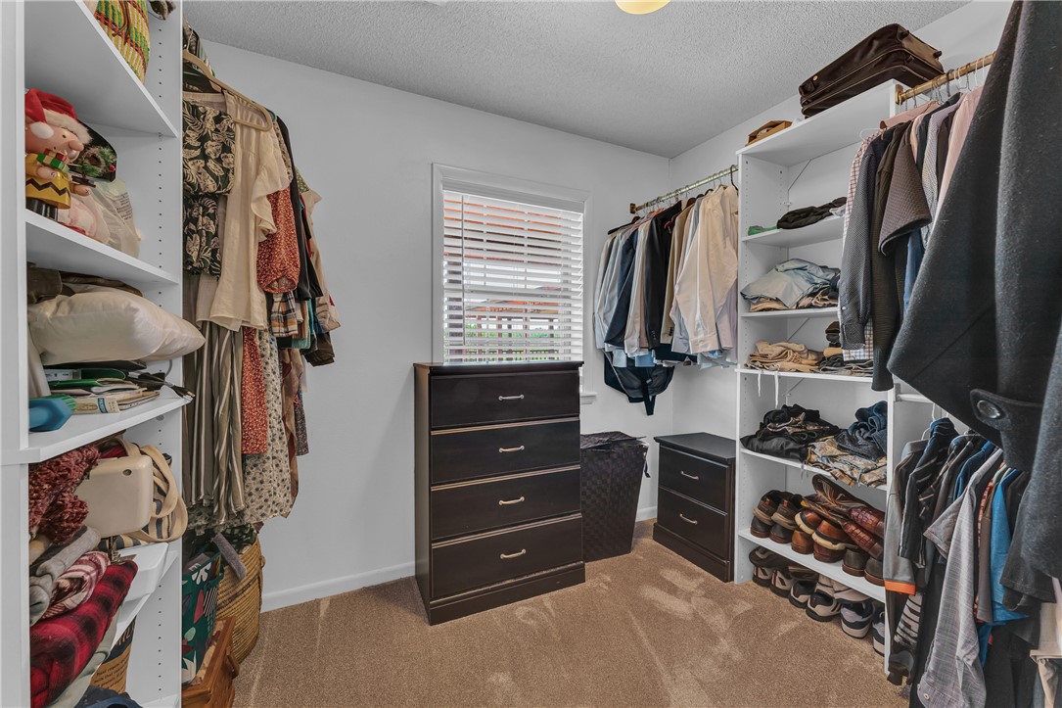
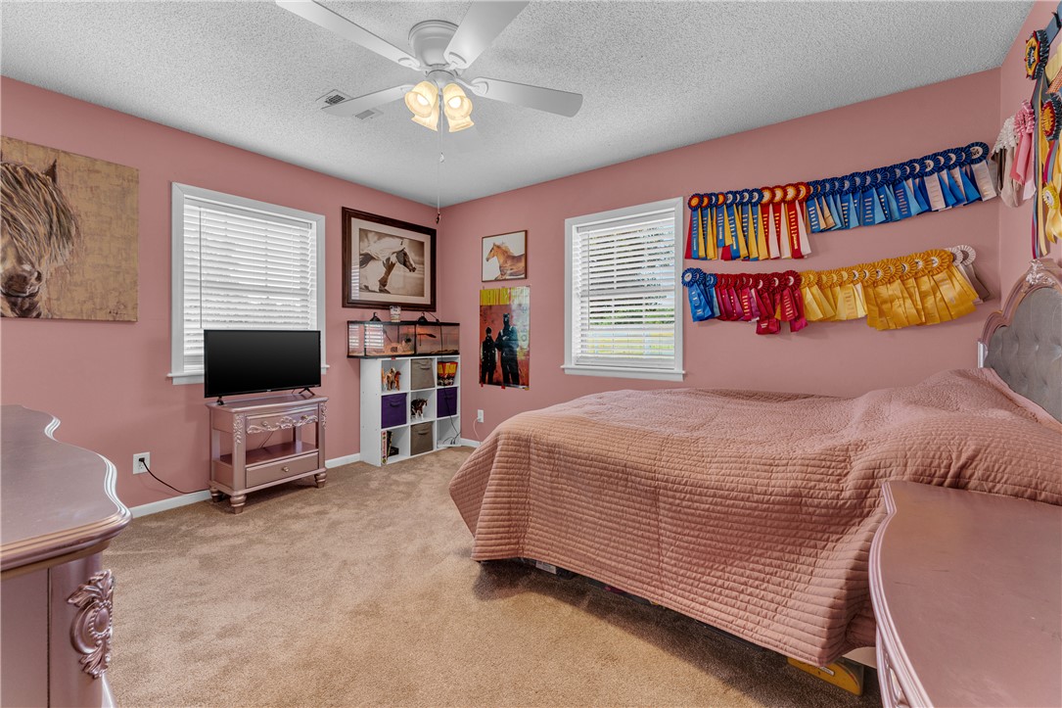
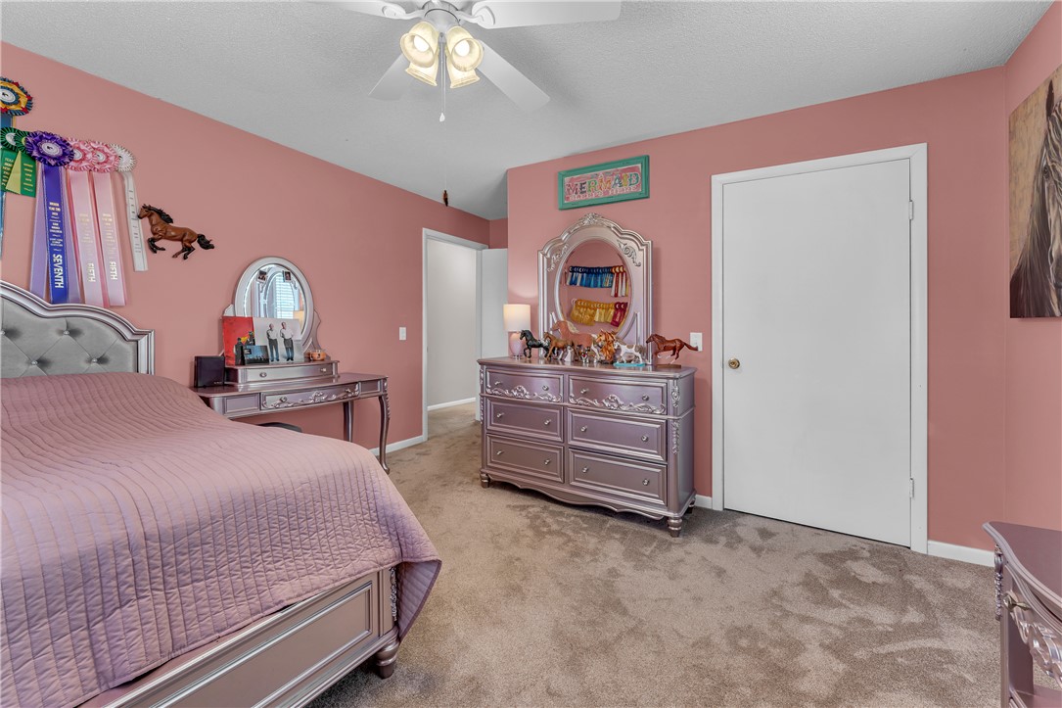
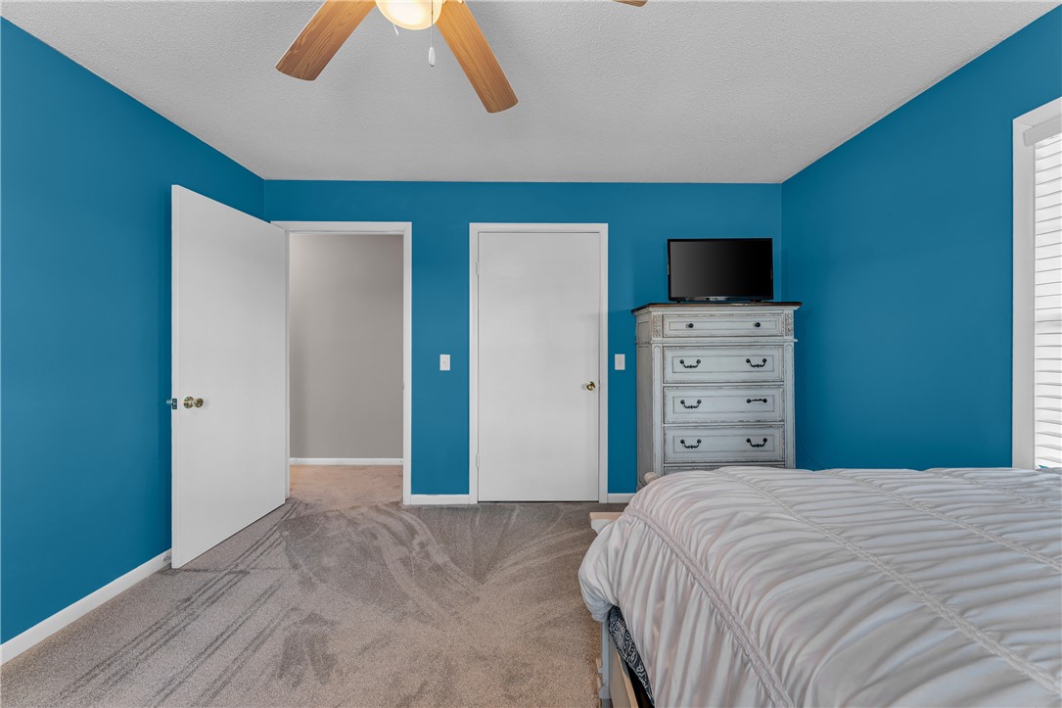
- Bedrooms Total: 4
- Cooling: Central Air, Electric
- Has Cooling: Yes
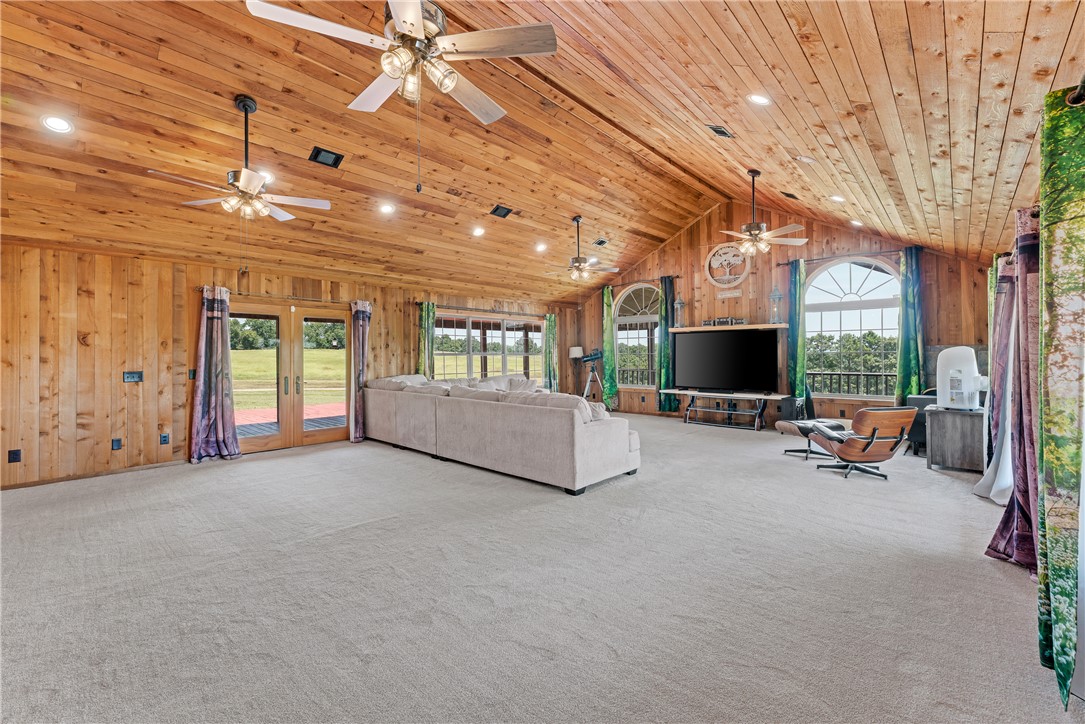
- Fireplace Features: Living Room, Wood Burning Stove
- Fireplaces Total: 1
- Has Fireplace: Yes
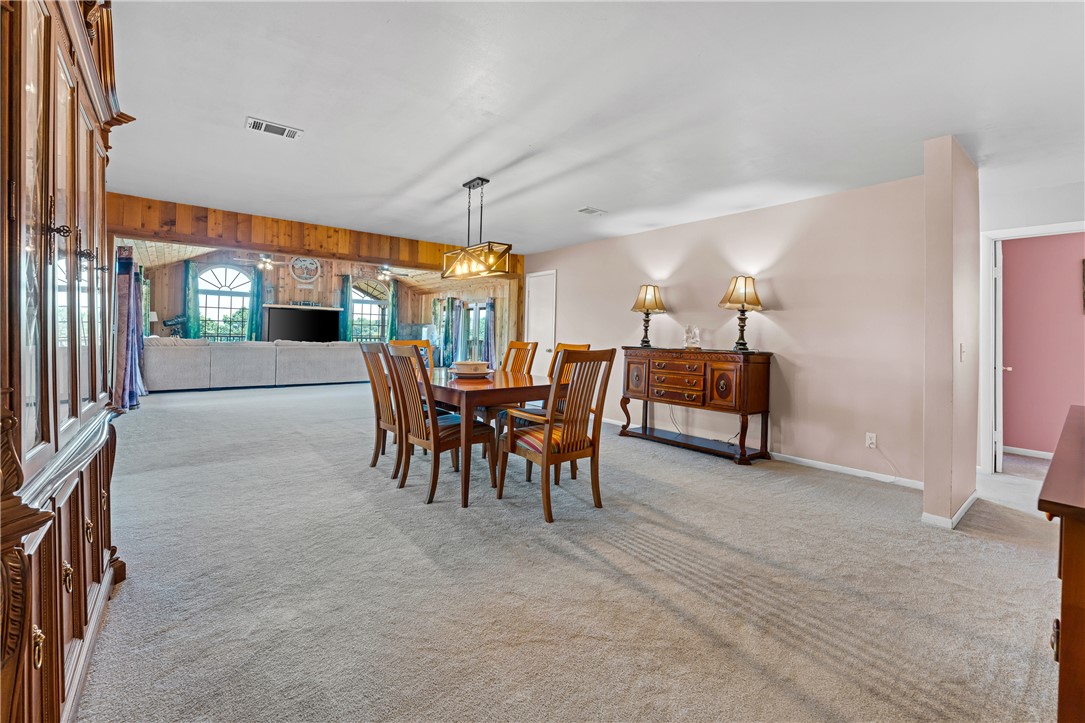
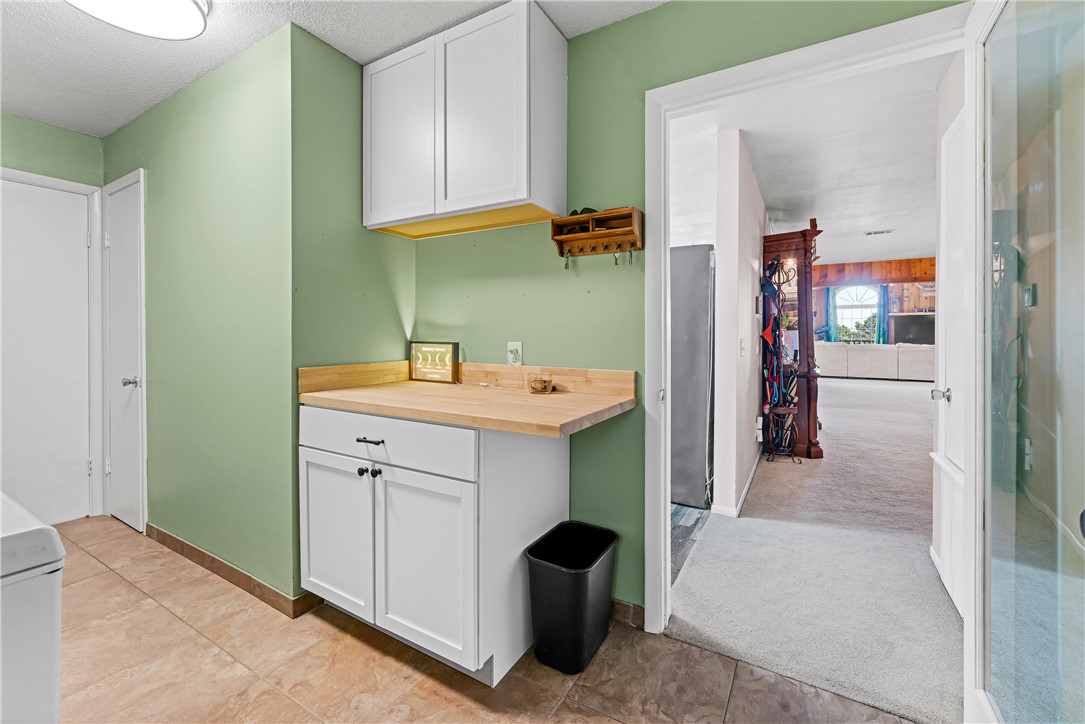
- Flooring: Carpet, Laminate, Tile
- Heating: Central, Electric
- Has Heating: Yes
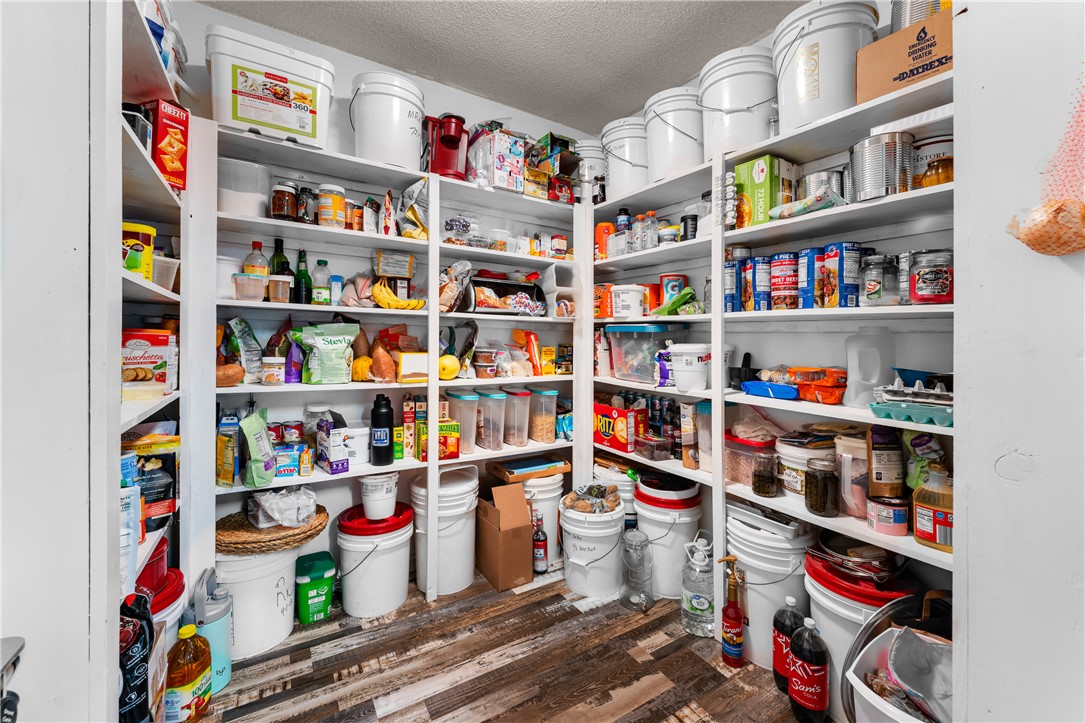
- Interior Features: Ceiling Fans, Cathedral Ceilings, Pantry
- Laundry Features: Washer Hookup, Dryer Hookup
- Exterior Features: Gravel Driveway
- Fencing: Fenced
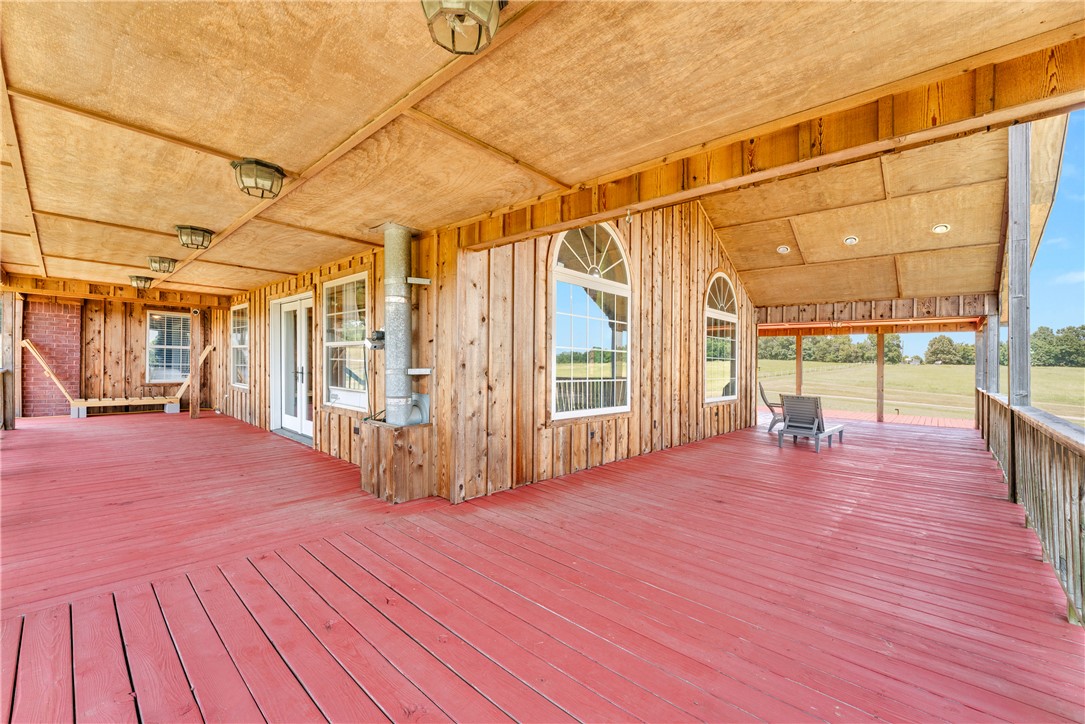
- Patio And Porch Features: Covered, Deck
- Roof: Asphalt, Shingle
- Stories: 1
Property History for 4923 Wire Road
| Date | Event & Source | Price | Appreciation |
|---|---|---|---|
| Jul 25, 2026 | Listed (Active) ArkansasONE MLS #1356460 | $699,900 | — |
| Date | Event & Source | Price |
|---|---|---|
| 07/25/2026 | Listed (Active) ArkansasONE MLS #1356460 | $699,900 |
For completeness, we often displays two records for one sale: the MLS record and the public record.
Schools near 4923 Wire Road
Rating | School | Type | Grades | Distance |
|---|---|---|---|---|
| Public - | PK to 4 | |||
| Public - | 5 to 8 | |||
| Public - | 9 to 12 |
Rating | School | Distance |
|---|---|---|
Marvin Primary School PublicPK to 4 | ||
Pleasant View Junior High School Public5 to 8 | ||
Mulberry High School Public9 to 12 |
School ratings and boundaries are provided by GreatSchools.org and Pitney Bowes. This information should only be used as a reference. Proximity or boundaries shown here are not a guarantee of enrollment. Please reach out to schools directly to verify all information and enrollment eligibility.
Similar Homes
New listings in 72949


$510,000
- Unavailable
- Bedrooms
- Unavailable
- Bathrooms
- Unavailable
- Square Feet
- 50
- Acres


Explore Nearby Homes
- Alix Homes for Sale
- Wittich Township - Franklin County Homes for Sale
- White Rock Township - Franklin County Homes for Sale
- White Oak Township - Franklin County Homes for Sale
- Watalula Township - Franklin County Homes for Sale
- Walker Township - Franklin County Homes for Sale
- Shores Township - Franklin County Homes for Sale
- Mountain Township - Franklin County Homes for Sale
- Morgan Township - Franklin County Homes for Sale
- McIlroy Township - Franklin County Homes for Sale
- Limestone Township - Franklin County Homes for Sale
- Ivy Township - Franklin County Homes for Sale
- Hurricane Township - Franklin County Homes for Sale
- Grover Township - Franklin County Homes for Sale
- Grant Township - Johnson County Homes for Sale
- Pettigrew Homes for Sale
- Ozark Homes for Sale
- Cecil Homes for Sale
- Altus Homes for Sale
- Combs Homes for Sale
- Oark Homes for Sale
- Coal Hill Homes for Sale
- Ratcliff Homes for Sale
- Paris Homes for Sale
- Mulberry Homes for Sale
- Witter Homes for Sale
- Branch Homes for Sale
- Hartman Homes for Sale
- St. Paul Homes for Sale
- Subiaco Homes for Sale
- 72830 Homes for Sale
- 72821 Homes for Sale
- 72752 Homes for Sale
- 72721 Homes for Sale
- 72959 Homes for Sale
- 72951 Homes for Sale
- 72947 Homes for Sale
- 72933 Homes for Sale
- 72930 Homes for Sale
- 72855 Homes for Sale
- 72854 Homes for Sale
- 72852 Homes for Sale
- 72840 Homes for Sale
- 72928 Homes for Sale
- 72832 Homes for Sale
No guarantee, warranty or representation of any kind is made regarding the completeness or accuracy of any information, descriptions or measurements (including square footage measurements and property condition), such should be independently verified through appropriate means, including, but not limited to, in person inspection and public records, and Compass International Holdings, its subsidiaries, affiliates and independently owned and operated franchisees, and their affiliated agents and associated third parties expressly disclaim any liability in connection therewith. Photos may be virtually staged or digitally enhanced and may not reflect actual property conditions. Offers of compensation are subject to change at the seller's discretion. No financial or legal advice provided. Equal Housing Opportunity. Subject to change at any time. Compass, Inc., its subsidiaries, affiliates and their agents and associated third parties make no guarantee, warranty or representation regarding the accuracy of any waterfront feature, water view or waterfront view.
Listing Courtesy of RE/MAX Associates, LLC
IDX information is provided exclusively for personal, non-commercial use, and may not be used for any purpose other than to identify prospective properties consumers may be interested in purchasing. Information is deemed reliable but not guaranteed.
