4926 Getner Street, Unit 4926







Description
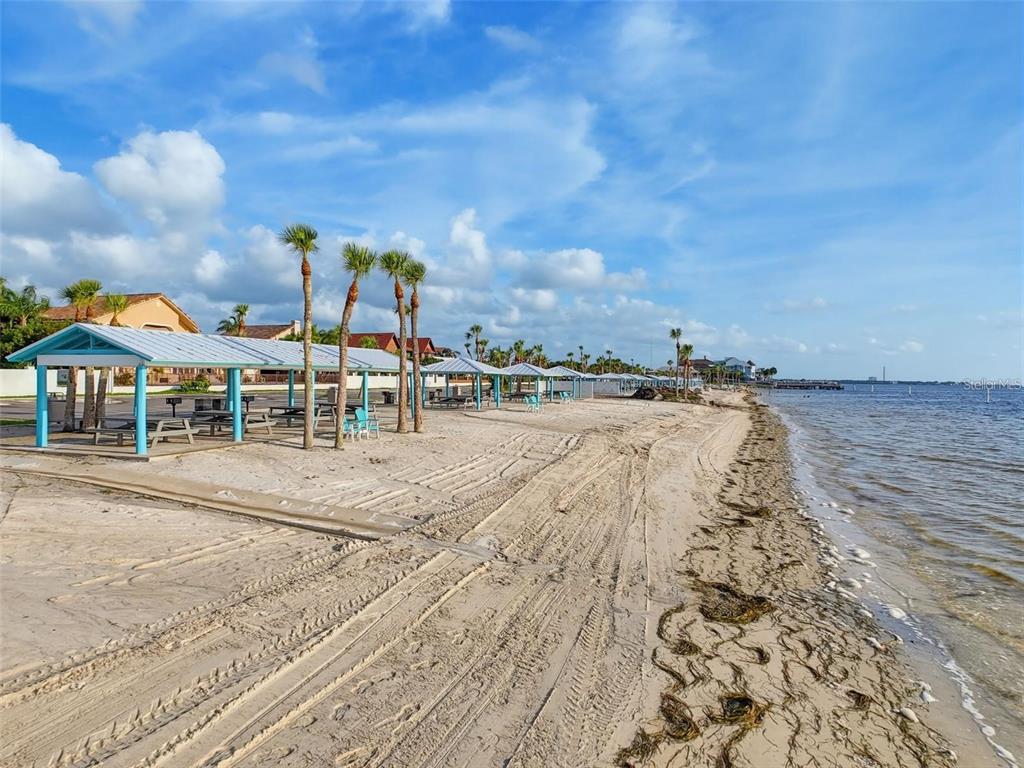
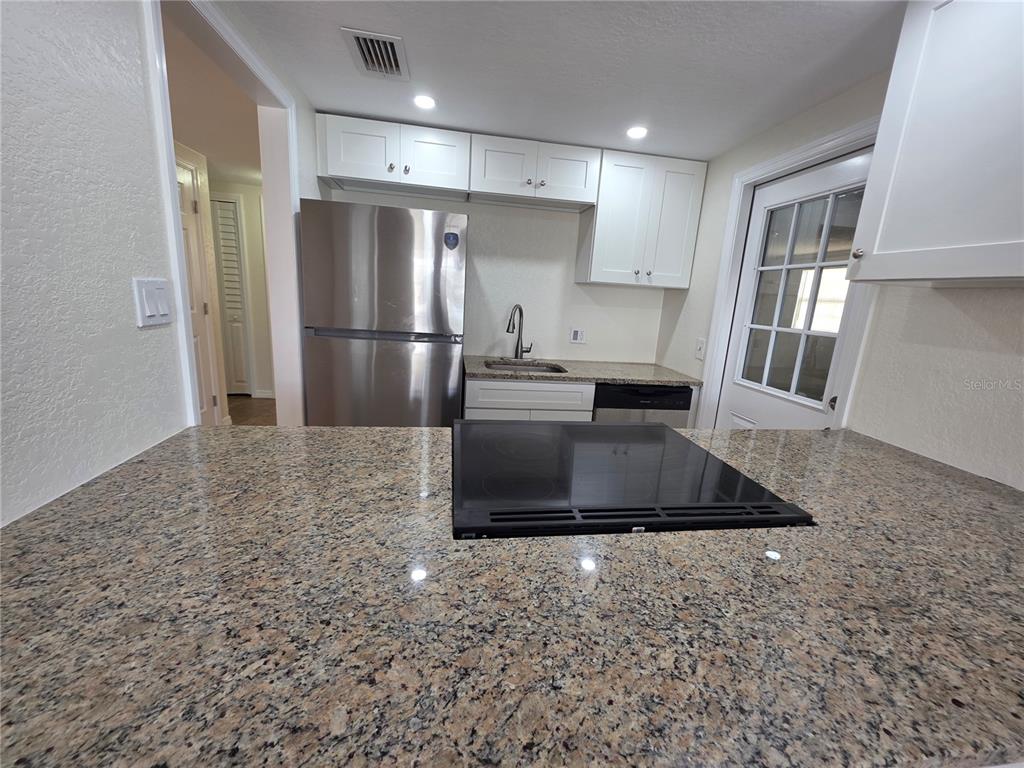
Welcome to 4926 Getner Street in New Port Richey, a fully remodeled rental that offers a combination of comfort, convenience, and Florida lifestyle amenities that can be hard to find at this...• fully remodeled • end unit • 1-car garage • new ac • new water heater • new windows • new roof--energy-efficient updates • private community beach access • community pool • water, sewer & trash included in rent • near the pithlachascotee river • boat docks • kayak launches • minutes to james e. GREY PRESERVE
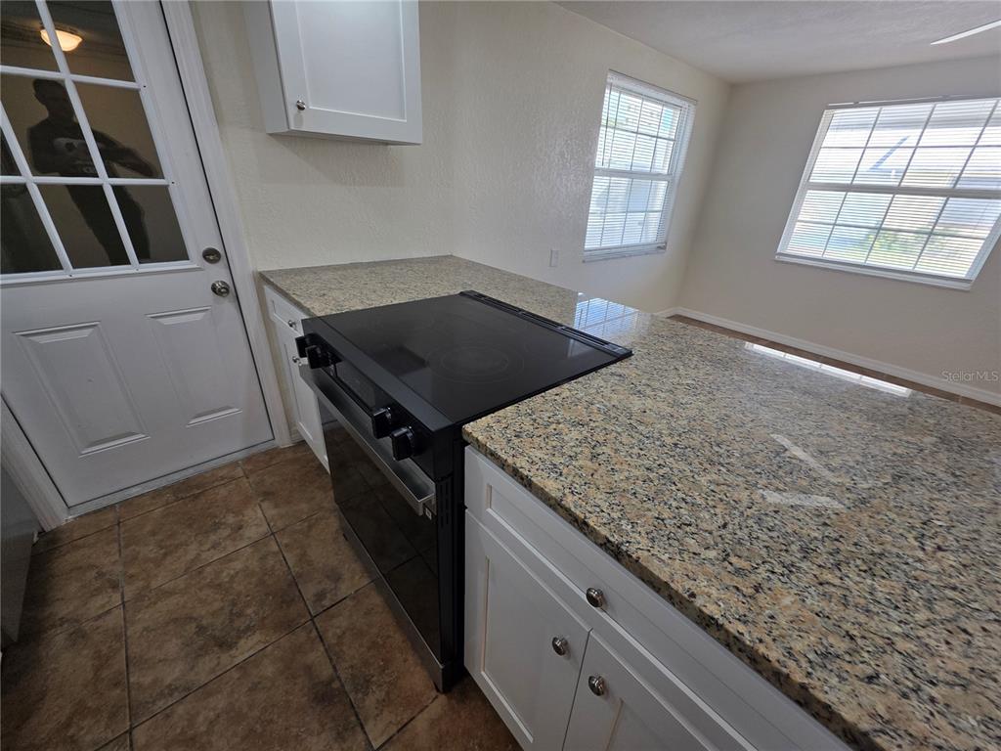
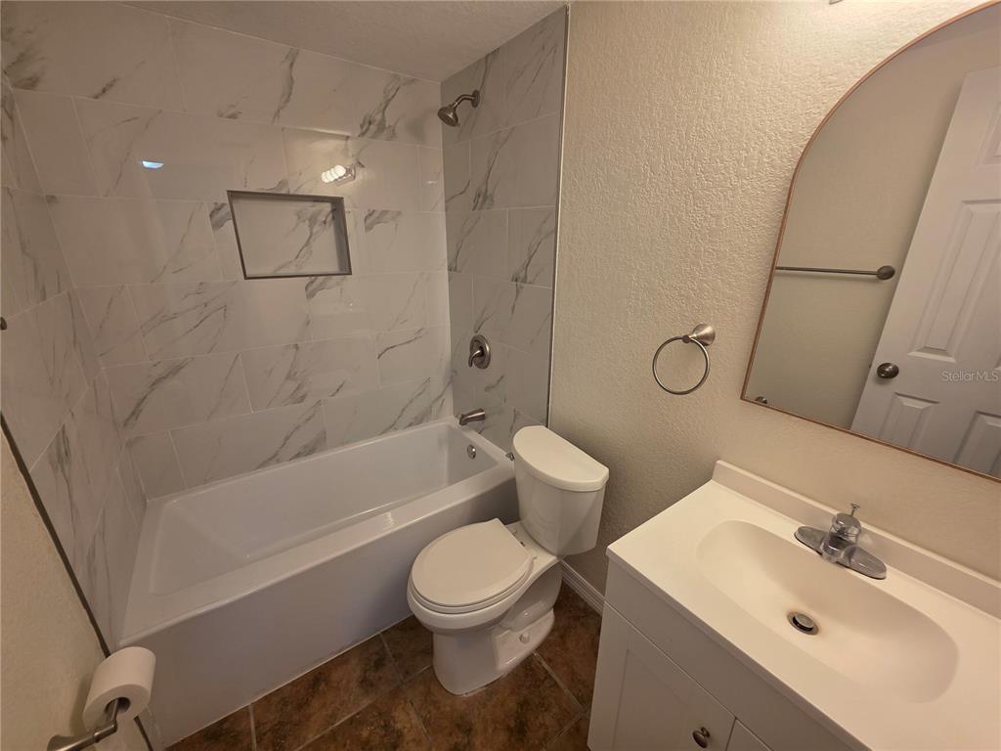
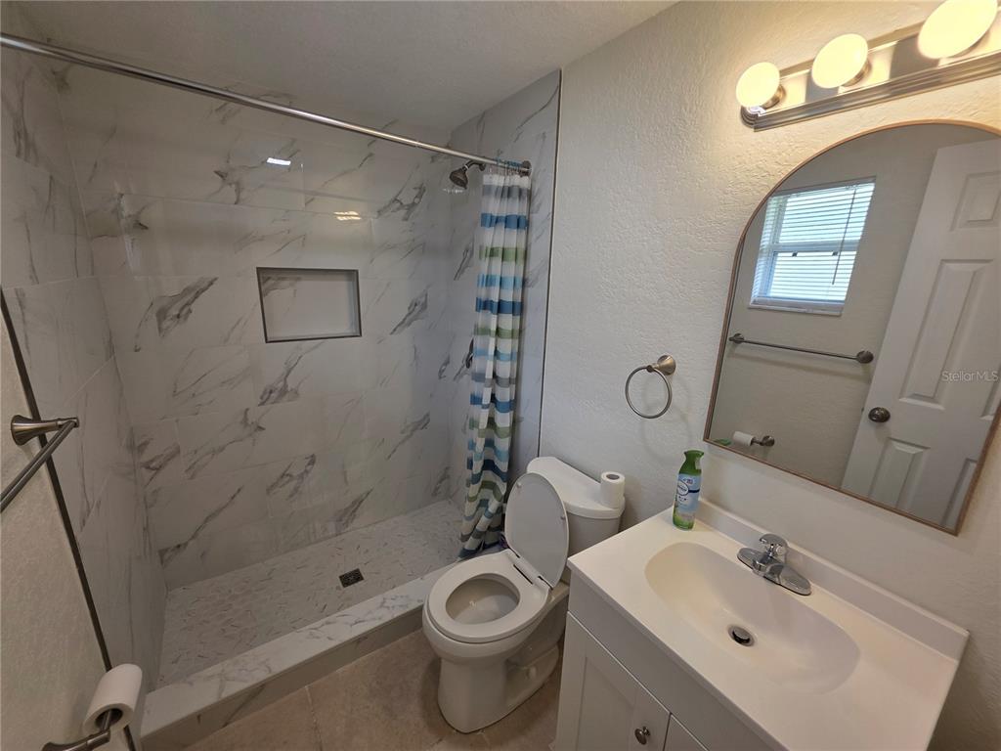
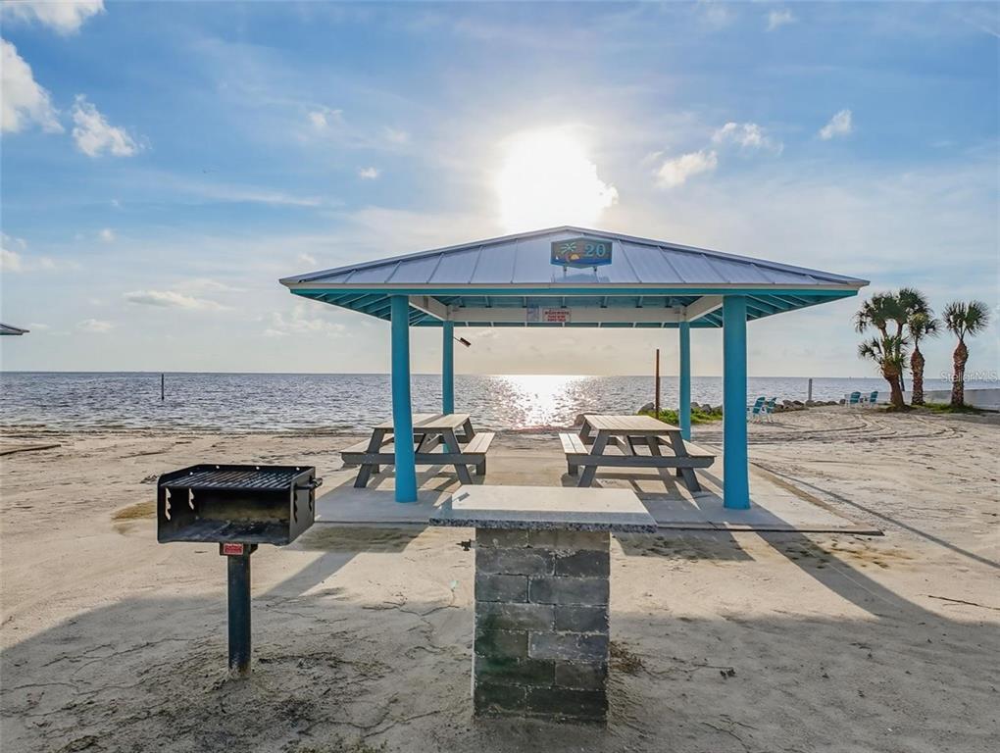
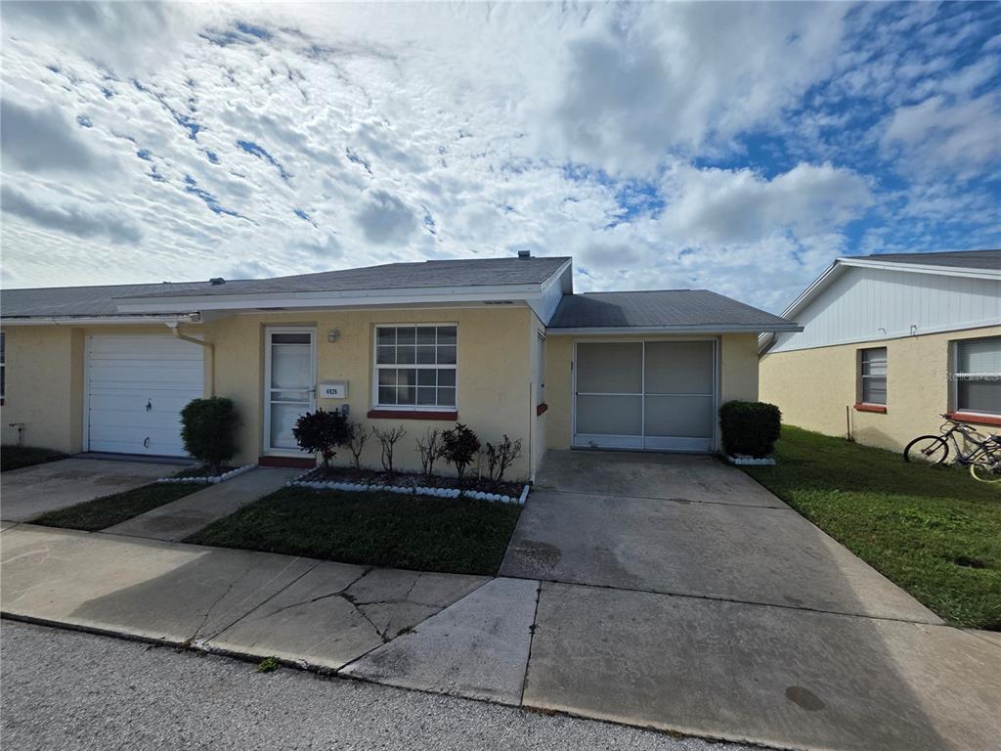
Welcome to 4926 Getner Street in New Port Richey, a fully remodeled rental that offers a combination of comfort, convenience, and Florida lifestyle amenities that can be hard to find at this price point. This end-unit home gives you added privacy and includes a 1-car garage, along with several major upgrades already completed, including a new AC system, new water heater, and new windows. Those improvements can also help with overall energy efficiency and monthly utility costs. Inside, the home has been updated throughout, giving it a clean, modern feel and making it truly move-in ready. The layout is comfortable and functional for everyday living, while the end-unit location gives the home a little more breathing room than an interior unit. The community itself is a big part of the appeal. Residents enjoy access to a private community beach and community pool, creating an easy way to enjoy the Florida lifestyle without leaving the neighborhood. Another major benefit: rent includes water, sewer, and trash, helping make monthly expenses more predictable. If you enjoy being near the water, the location gets even better. The nearby Pithlachascotee River offers access to boat docks and kayak launches, while James E. Grey Preserve, an approximately 80-acre wildlife sanctuary, is just minutes away for walking, kayaking, wildlife viewing, and enjoying the outdoors. For someone searching for a fully remodeled rental in New Port Richey with a garage, community pool, private beach access, updated major systems, and utilities included, this property checks a lot of boxes. Clean, updated, convenient, and close to the water — this one is ready for its next tenant.
- Listed by: Phil Schaeffer, III 727.279.0645 teamhomeagent@gmail.com Brokerage DRE #1010395 • CHARLES RUTENBERG REALTY INC

Location
Property Information for 4926 Getner Street, Unit 4926
- Property Type: Rental
- MLS Type: Residential Lease / Condominium
- Year Built: 1978
- Lot Size: 0.02 AC / 982 SF
- County: Pasco County
- Subdivision Name: NEW PORT COLONY 07 WAY
- Garage Spaces: 1
- Waterfront: No
- Furnished: Unfurnished
- Building/Complex: 4926 Getner St
- Stories: 1
- Pet Policy: Allowed
- Pet Policy Details: Cats OK,Yes
- Year Built: 1978
- Lot Size: 0.02 AC / 982 SF
- Building Area Source: Public Records
- Building Area Total: 801.0
- Building Area Units: Square Feet
- Building Name Number: 4926
- Community Features: Gulf/Ocean Front, Water Access, Association Recreation - Owned, Golf Carts OK, Pool, Sidewalks
- Directions: North on Getner
- Floor Number: 1
- Mls Major Change Type: New Listing
- Major Change Type: New Listing
- Long Term YN: true
- Listing Service: Full Service
- Senior Community: Yes
- Unit Number: No
- Street Number: 4926
- Street Name: GETNER
- Street Suffix: STREET
- Unit Number: 4926
- State: FL
- City: NEW PORT RICHEY
- Attached Garage: Yes
- Carport: No
- Garage: Yes
- Parking Features: Covered, Curb Parking, Garage Door Opener, Guest, Off Street, On Street, Parking Pad
- Association Approval Fee: $0
- Association Approval Required: Yes
- Association Fee Requirement: Required
- Association Name: NICK TOUCHTON
- Association Phone: 727-580-3917
- Association: Yes
- Pet Size: Small (16-35 Lbs.)
- Virtual Tour URL Unbranded: https://www.propertypanorama.com/instaview/stellar/TB8554475
- Lot Features: Landscaped
- Parcel Number: 162607014.F034.01019.0
- Water Access: No
- Water Extras: No
- Living Area: 801
- Property Info: Corner Unit
- Year Built Numeric: 1978
- Association Amenities: Clubhouse, Pool
- Flood Zone Code: AE
- Flood Zone Date: 06-05-2020
- Flood Zone Panel: 12101C0351G
- New Construction: No
- Owner Pays: Management, Other, Sewer, Trash Collection, Water
- Sewer: Public Sewer
- Utilities: Public
- Water Source: Public
- Exterior Features: Lighting, Private Mailbox, Sidewalk
- Levels: Multi/Split
- Patio And Porch Features: Covered
- Pool Private: No
- Pool: Community
- Pool Private: Yes
- Waterfront Features: Gulf/Ocean Front
- Waterfront Feet Total: 0
- Number Of Stories: 1
- Bedrooms Total: 2
- Bathrooms Full: 2
- Additional Rooms: Attic
- Appliances: Dishwasher, Dryer, Microwave, Range, Refrigerator, Washer
- Cooling: Central Air
- Fireplace: No
- Flooring: Ceramic Tile
- Heating: Central
- Interior Features: Eating Space In Kitchen, Kitchen/Family Room Combo, Living Room/Dining Room Combo, Open Floorplan, Other, Walk-In Closet(s)
- Laundry Features: In Garage
- Living Area Units: Square Feet
- Room Count: 5.0
- Water View: No
- Window Features: Blinds, Double Pane Windows, ENERGY STAR Qualified Windows, Insulated Windows
- Bathrooms Half: 0
- Pets Allowed: Cats OK, Yes
Property History for 4926 Getner Street, Unit 4926
| Date | Event & Source | Price | Appreciation |
|---|---|---|---|
| Oct 2, 2026 | Listed (Active) MFRMLS #TB8554475 | $1,200 | — |
| Date | Event & Source | Price |
|---|---|---|
| 10/02/2026 | Listed (Active) MFRMLS #TB8554475 | $1,200 |
For completeness, we often displays two records for one sale: the MLS record and the public record.
Schools near 4926 Getner Street, Unit 4926
Rating | School | Type | Grades | Distance |
|---|---|---|---|---|
| Public - | PK to 5 | |||
| Public - | 6 to 8 | |||
| Public - | 9 to 12 | |||
| Public - | PK to 5 |
Rating | School | Distance |
|---|---|---|
Richey Elementary School PublicPK to 5 | ||
Gulf Middle School Public6 to 8 | ||
Gulf High School Public9 to 12 | ||
James M. Marlowe Elementary School PublicPK to 5 |
School ratings and boundaries are provided by GreatSchools.org and Pitney Bowes. This information should only be used as a reference. Proximity or boundaries shown here are not a guarantee of enrollment. Please reach out to schools directly to verify all information and enrollment eligibility.
No guarantee, warranty or representation of any kind is made regarding the completeness or accuracy of any information, descriptions or measurements (including square footage measurements and property condition), such should be independently verified through appropriate means, including, but not limited to, in person inspection and public records, and Compass International Holdings, its subsidiaries, affiliates and independently owned and operated franchisees, and their affiliated agents and associated third parties expressly disclaim any liability in connection therewith. Photos may be virtually staged or digitally enhanced and may not reflect actual property conditions. Offers of compensation are subject to change at the owner's discretion. No financial or legal advice provided. Equal Housing Opportunity. Subject to change at any time. Compass, Inc., its subsidiaries, affiliates and their agents and associated third parties make no guarantee, warranty or representation regarding the accuracy of any waterfront feature, water view or waterfront view.
Listing Courtesy of CHARLES RUTENBERG REALTY INC, Phil Schaeffer, III
The information being provided by MFRMLS and Daytona Multiple Listing Service is for the consumer's personal, non-commercial use and may not be used for any purpose other than to identify prospective properties the consumer may be interested in purchasing. Any information relating to real estate for sale referenced on this web site comes from the Internet Data Exchange (IDX) program of MFRMLS or Daytona Multiple Listing Service. Real estate listings held by brokerage firms other than this site owner are marked with the IDX/MLS logo. Information deemed reliable but is not guaranteed accurate by MFRMLS or Daytona Multiple Listing Service. Last updated: 10/03/2026 01:03 AM
