4935 Flitwick Court














Description
Enter through the gated driveway, offering secure visitor parking, and pull directly into the attached garage. The first floor features a private bedroom with an ensuite bath and direct access to a private turfed yard space—ideal for guests, a home office, or flexible...Stunning three-story townhome in an incredible location just blocks from Knox-Henderson! Enjoy easy access to some of Dallas’ best shops, restaurants, nightlife, and entertainment, with the city’s top destinations just minutes away.
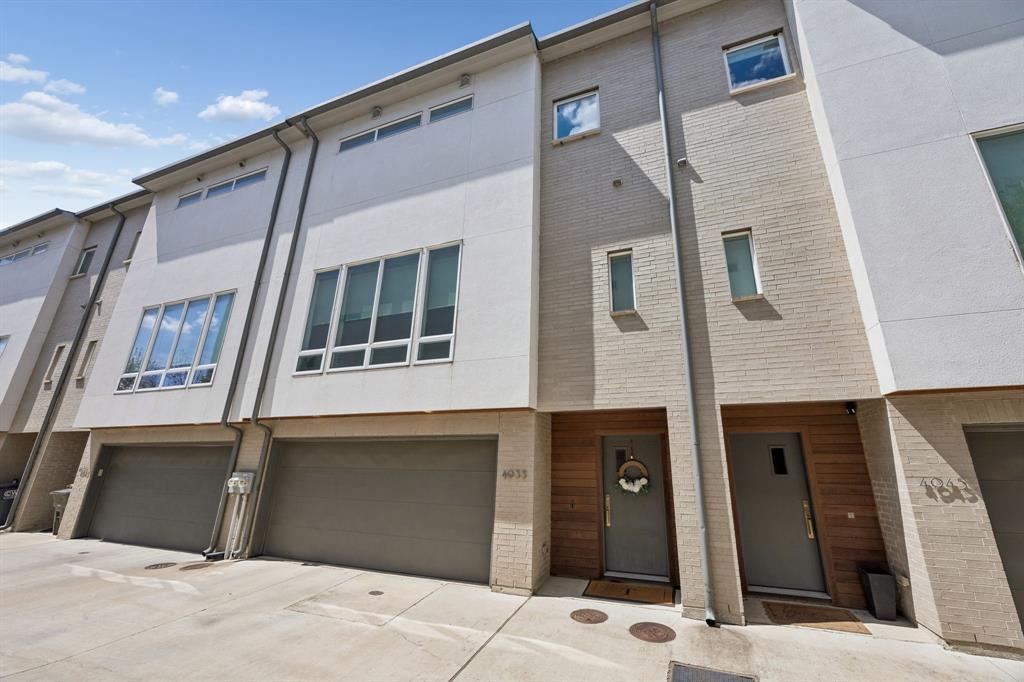
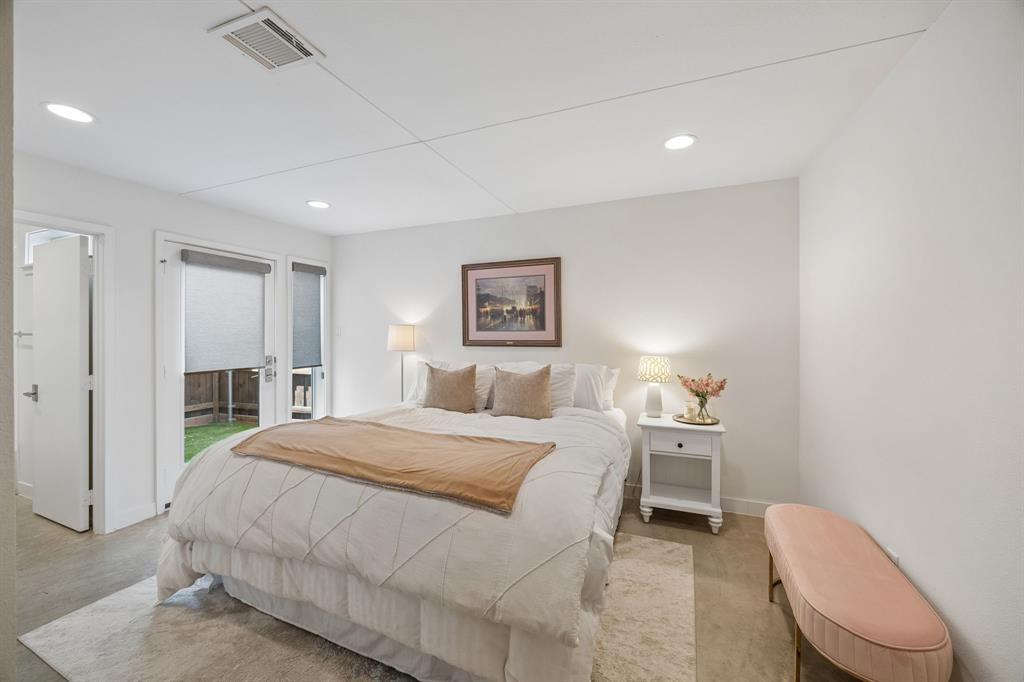
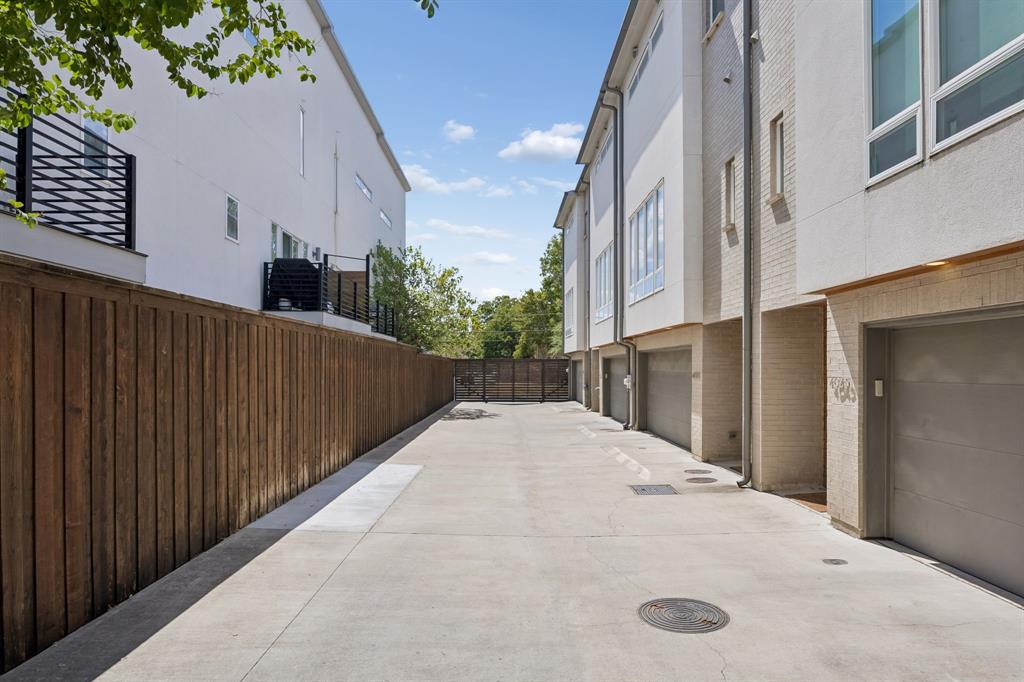
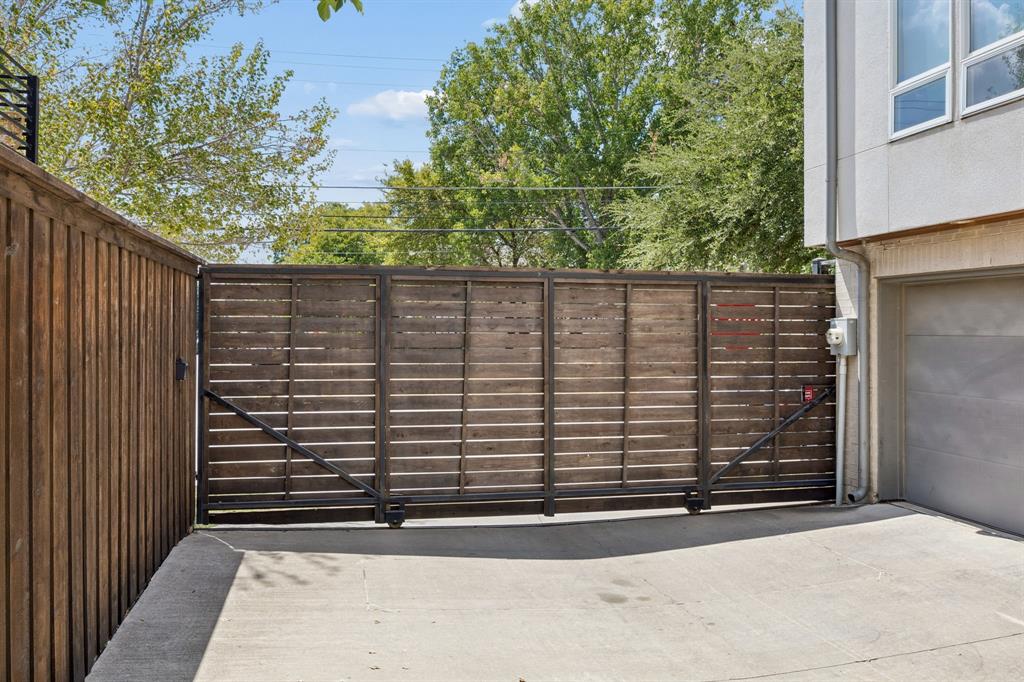
Enter through the gated driveway, offering secure visitor parking, and pull directly into the attached garage. The first floor features a private bedroom with an ensuite bath and direct access to a private turfed yard space—ideal for guests, a home office, or flexible living.
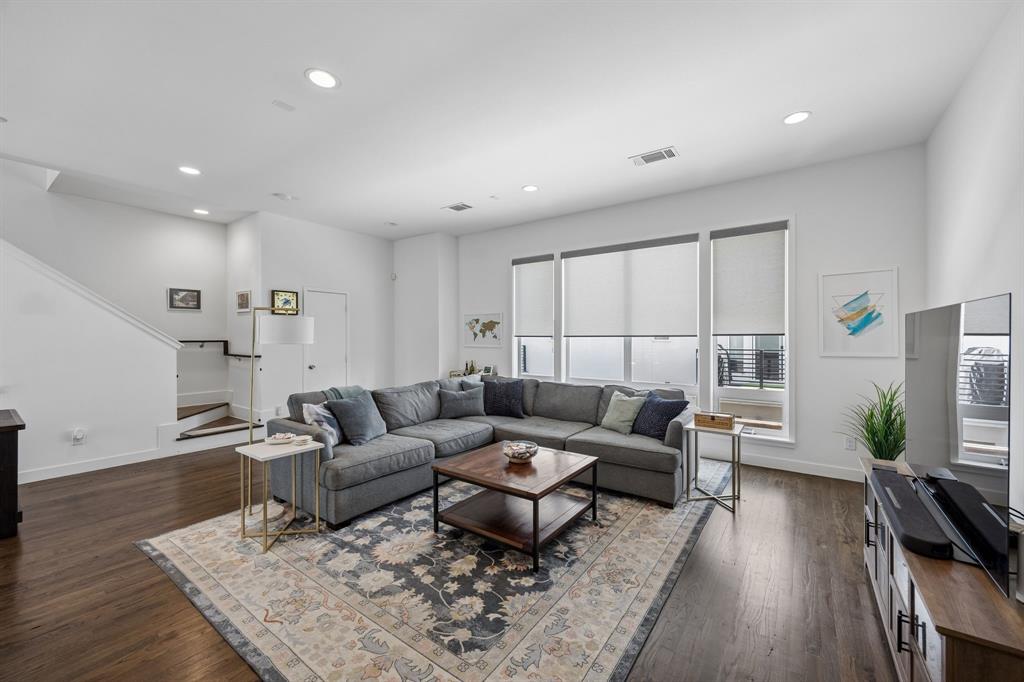
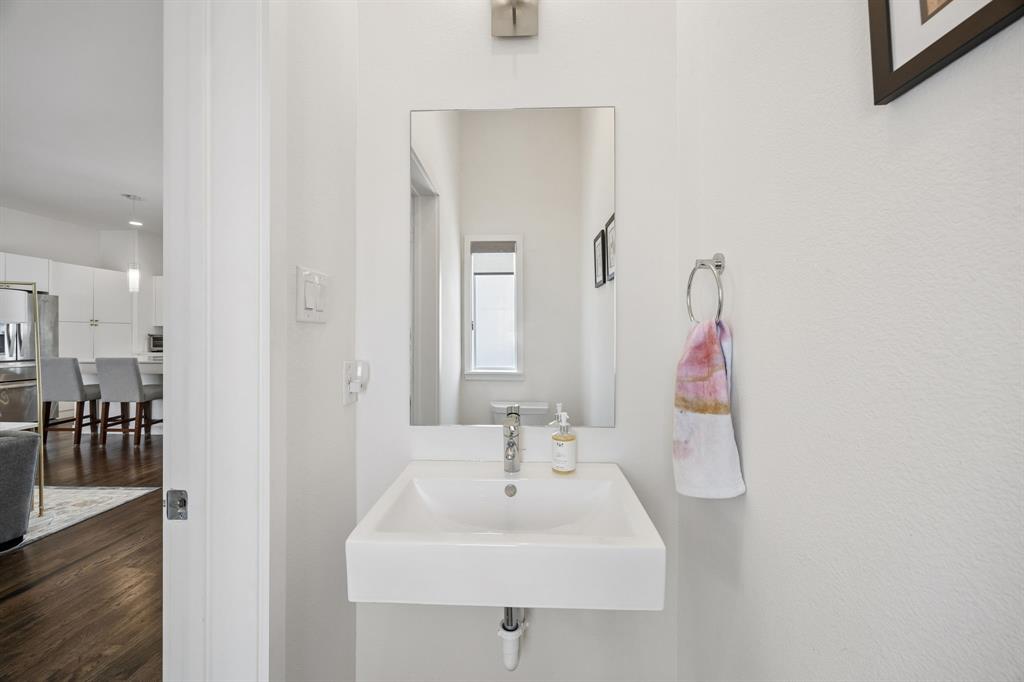
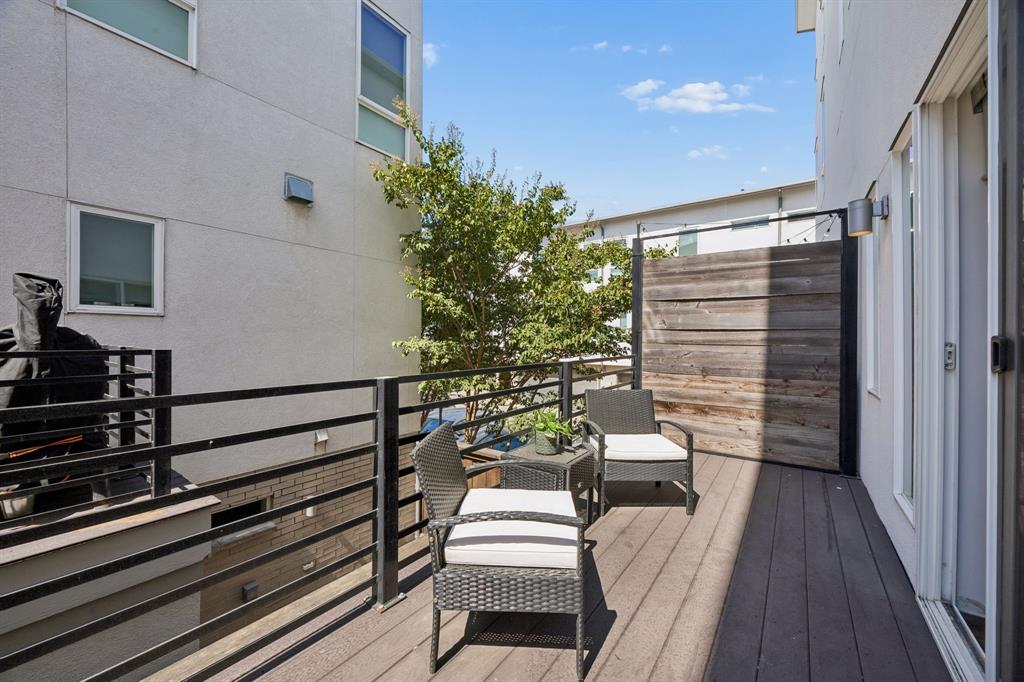
The second floor is designed for effortless entertaining, with a spacious kitchen opening to the light-filled living area. Beautiful natural light enhances the clean, contemporary finishes, while the living room and kitchen seamlessly extend to a private balcony through a convenient screen door.
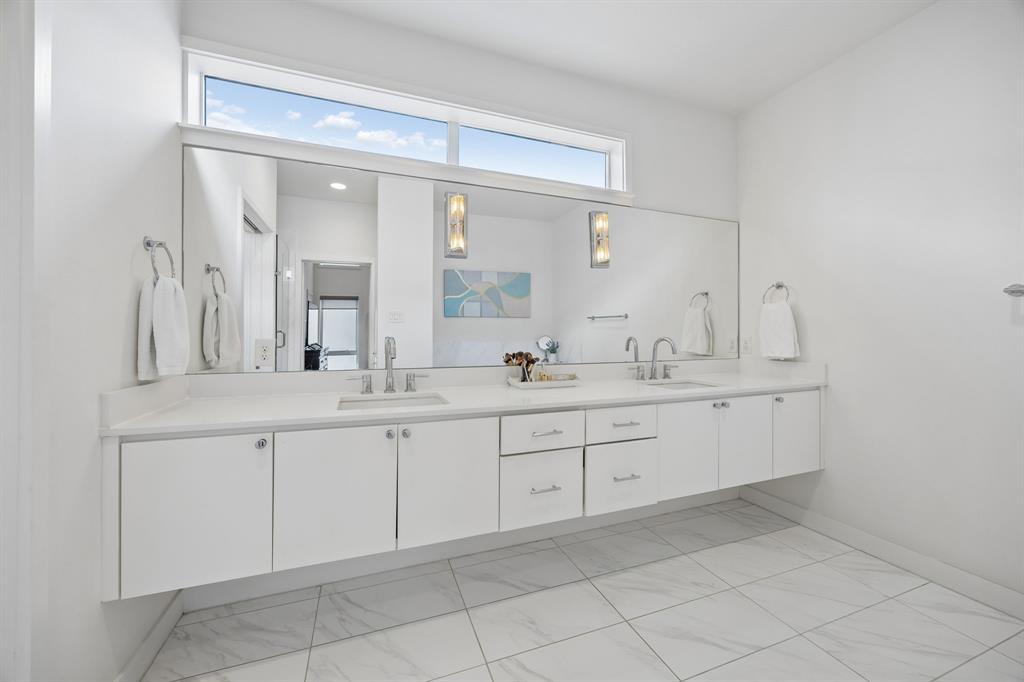
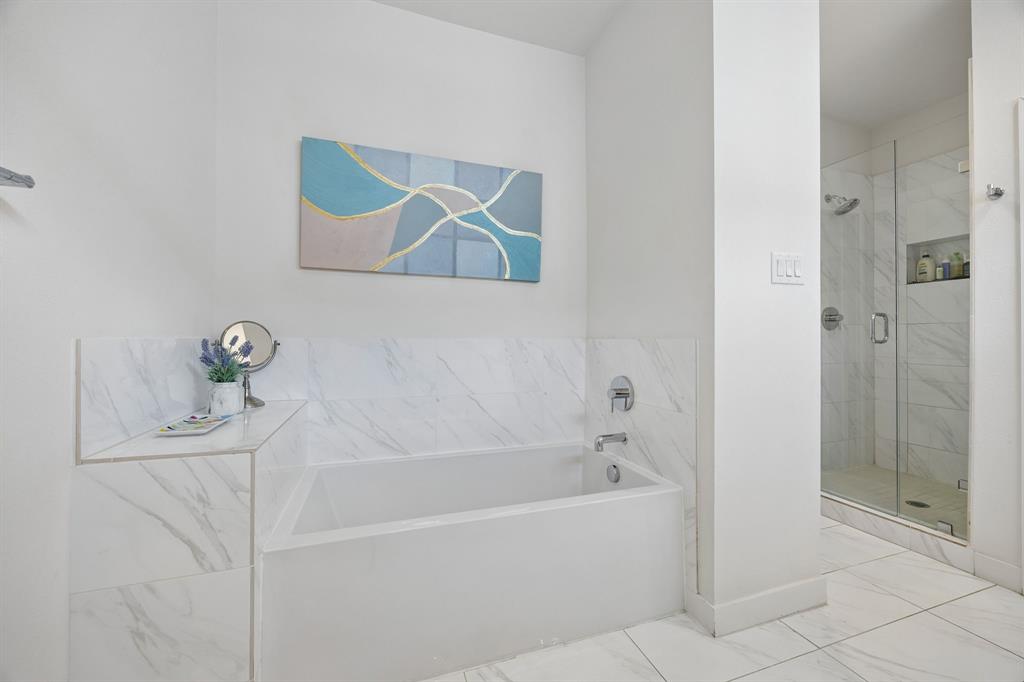
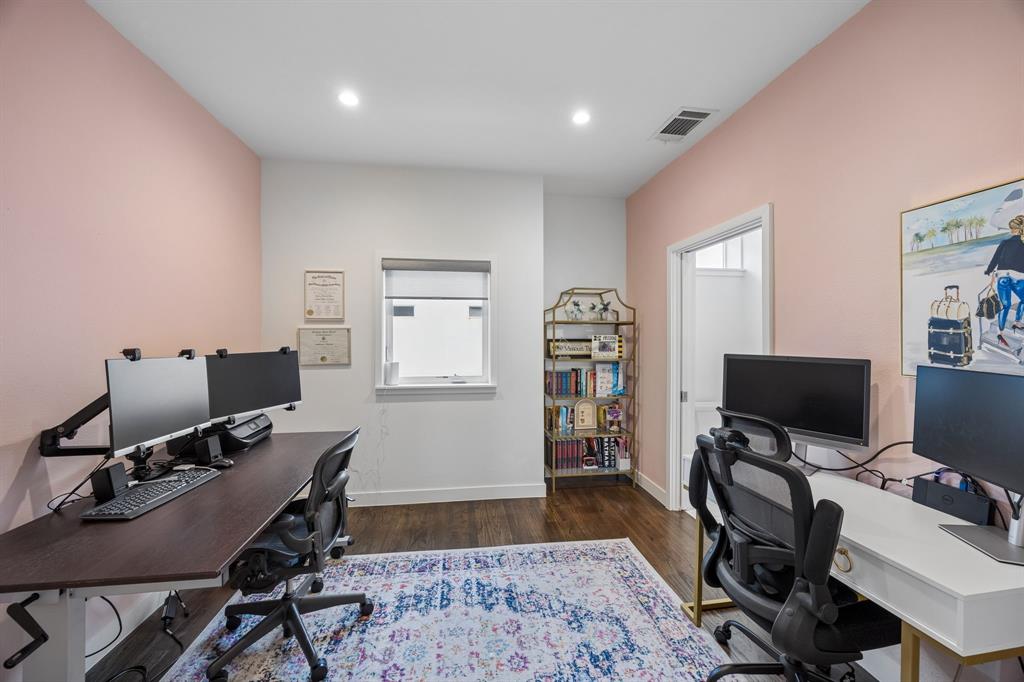
Upstairs, the primary suite offers a relaxing retreat with a separate soaking tub and shower, dual vanities, and a generous walk-in closet. A third-floor office with a closet provides additional flexibility, along with a conveniently located laundry area.
Thoughtfully designed throughout, this home features clean lines, gorgeous hardwood floors, quartz countertops, and an ideal combination of style, functionality, and location. A fantastic opportunity to enjoy elevated urban living in the heart of Dallas.

Location
$4,111 per month
30 year fixed, 7.03% Interest
$3,203
$743
$165
 1
1Property Information for 4935 Flitwick Court
Property Details
- MLS Type: Residential / Townhouse
- County: Dallas County
- Subdivision Name: Larkspur Ivy 2 Add
- HOA Management Company: See Agent
- Architectural Style: Contemporary/Modern
- Structural Style: Condo/Townhome
- Pool: No
- Garage Spaces: 2
Building Information
- Stories: 3
- Year Built: 2015
- Lot Size: 0.03 AC / 1,176 SF
Summary
- Block: D/199
- Community Features: Community Sprinkler, Gated, Perimeter Fencing
- Directions: Gps.
- Elementary School: Chavez
- Elementary School Name: Chavez
- High School: North Dallas
- High School Name: North Dallas
- Middle School: Spence
- School District: Dallas ISD
- Geocode Confidence: High
- Latitude: 32.81
- Longitude: -96.78
- State: Texas
- Garage Length: 17
- Garage Width: 20
- Parking Features: Garage, Garage Faces Front
- Carport Spaces: 0
- Attached Garage: Yes
- Parking Spaces Covered Total: 2
- Garage: Yes
- Tax Legal Description: LARKSPUR IVY 2 BLK D/1990 LT 22C
- Association Fee Includes: Maintenance Structure
- Association Type: Mandatory
- HOA Management Company Phone: 000-000-0000
- Association Fee: $165.00
- Association Fee Frequency: Monthly
- Tax Lot: 22
- Virtual Tour URL Unbranded: https://www.propertypanorama.com/instaview/ntreis/21383413
Interior and Exterior Features
- Fireplaces Total: 0
- Flooring: Concrete, Marble, Wood
- Heating: Central, Natural Gas, Zoned
- Interior Features: Built-in Wine Cooler, Cable TV Available, Decorative Lighting, Flat Screen Wiring, High Speed Internet Available, Other, Vaulted Ceiling(s)
- Number Of Dining Areas: 1
- Number Of Living Areas: 1
- Appliances: Built-in Gas Range, Dishwasher, Disposal, Gas Oven, Microwave, Plumbed For Gas in Kitchen, Vented Exhaust Fan
- Basement: No
- Cooling: Central Air, Electric, Zoned
- Laundry Features: Full Size W/D Area
- Living Area: 1876.0
- Smart Home Features Appor Pass Y: No
- Room and Floor: Bedroom-1-1, Living Room-2-1, Dining Room-2-1, Kitchen-2-1, Bedroom-Primary-3-1, Master Bedroom-3-1, Bedroom-3-1
- Construction Materials: Brick
- Exterior Features: Balcony
- Fencing: Gate, Wood
- Foundation Details: Slab
- Number Of Stories: 3
- Roof: Composition
- Waterfront: No
- Room and Features: Bedroom-1-1, Living Room-2-1, Dining Room-2-1, Kitchen-2-1, Bedroom-Primary-3-1, Master Bedroom-3-1, Bedroom-3-1
- Room List: Bedroom, Living Room, Dining Room, Kitchen, Bedroom-Primary, Master Bedroom
- Patio And Porch Features: Deck
- Levels: Three Or More
- Room Dimensions: 10 x 10
- Room Length: 10.00
- Room Level: 3
- Room Type: Bedroom
- Room Width: 10.00
- Room Dimensions: 14 x 10
- Room Features: Built-in Cabinets, Eat-in Kitchen, Kitchen Island, Natural Stone/Granite Type
- Room Length: 14.00
- Room Level: 2
- Room Type: Kitchen
- Room Width: 10.00
- Room Dimensions: 12 x 14
- Room Length: 12.00
- Room Level: 2
- Room Type: Dining Room
- Room Width: 14.00
- Room Dimensions: 22 x 17
- Room Length: 22.00
- Room Level: 2
- Room Type: Living Room
- Room Width: 17.00
- Room Dimensions: 12 x 17
- Room Features: Dual Sinks, Ensuite Bath, Separate Shower, Walk-in Closet(s)
- Room Length: 12.00
- Room Level: 3
- Room Type: Bedroom-Primary
- Room Width: 17.00
- Room Dimensions: 14 x 16
- Room Features: Ensuite Bath
- Room Length: 14.00
- Room Level: 1
- Room Type: Bedroom
- Room Width: 16.00
Property
- Utilities: City Sewer, City Water, Curbs, Sidewalk
- Financing Proposed: Cash, Conventional
- Handicap: No
- Loan Type: Treat As Clear
- Security Features: Fire Alarm, Prewired, Security System Leased, Smoke Detector(s)
- Property Match: APN
- Lot Features: Interior Lot
- Lot Size: Less Than .5 Acre (not Zero)
- Lot Size Acres: 0.027
- Lot Size Area: 0.027
- Lot Size Units: Acres
- Lot Size Square Feet: 1176.12
- Multi Parcel ID: No
- Parcel Number: 001990000D22C0000
- Soil Type: Unknown
- Property Attached: No
Property History for 4935 Flitwick Court
| Date | Event & Source | Price | Appreciation |
|---|---|---|---|
| Sep 10, 2026 | Listed (Active) NTREIS #21383413 | $600,000 | — |
| Sep 25, 2020 | Sold NTREIS #14403913 | — | |
| Aug 26, 2020 | Pending NTREIS #14403913 | — | |
| Aug 3, 2020 | Listed (Active) NTREIS #14403913 | $435,000 | — |
| Date | Event & Source | Price |
|---|---|---|
| 09/10/2026 | Listed (Active) NTREIS #21383413 | $600,000 |
| 09/25/2020 | Sold NTREIS #14403913 | — |
| 08/26/2020 | Pending NTREIS #14403913 | — |
| 08/03/2020 | Listed (Active) NTREIS #14403913 | $435,000 |
For completeness, we often displays two records for one sale: the MLS record and the public record.
Public records
4935 Flitwick Court
Beds
2Baths
2.5Total Finished SqFt
1,876 SqFtAbove Grade Finished SqFt
1,876 SqFtStories
3Lot Size
1,168 SqFtSchools near 4935 Flitwick Court
Rating | School | Type | Grades | Distance |
|---|---|---|---|---|
| Public - | PK to 5 | |||
| Public - | 6 to 8 | |||
| Public - | 9 to 12 | |||
| Public - | PK to 8 |
Rating | School | Distance |
|---|---|---|
Cesar Chavez Learning Center PublicPK to 5 | ||
Alex W Spence Talented/Gifted Academy Public6 to 8 | ||
North Dallas High School Public9 to 12 | ||
Solar Prep for Boys at John F Kennedy PublicPK to 8 |
School ratings and boundaries are provided by GreatSchools.org and Pitney Bowes. This information should only be used as a reference. Proximity or boundaries shown here are not a guarantee of enrollment. Please reach out to schools directly to verify all information and enrollment eligibility.
Similar Homes
New listings in 75204


Explore Nearby Homes
- Alexanders Park Homes for Sale
- Arts District Homes for Sale
- Bryan Place Homes for Sale
- Central Dallas Homes for Sale
- City Center District Homes for Sale
- Downtown Dallas Homes for Sale
- Elk Hill Homes for Sale
- Knox Park Homes for Sale
- Live Oak Lofts Homes for Sale
- Mercer Square Condominiums Homes for Sale
- Oak Lawn Homes for Sale
- Oak Lawn Area Homes for Sale
- Old East Dallas Homes for Sale
- Peak's Addition Homes for Sale
- State Thomas Homes for Sale
- Highland Park Homes for Sale
- Dallas Homes for Sale
- University Park Homes for Sale
- Mesquite Homes for Sale
- Irving Homes for Sale
- Garland Homes for Sale
- Grand Prairie Homes for Sale
- Farmers Branch Homes for Sale
- Richardson Homes for Sale
- Addison Homes for Sale
- Balch Springs Homes for Sale
- Hutchins Homes for Sale
- Lancaster Homes for Sale
- Duncanville Homes for Sale
- Sunnyvale Homes for Sale
- 75246 Homes for Sale
- 75201 Homes for Sale
- 75205 Homes for Sale
- 75206 Homes for Sale
- 75214 Homes for Sale
- 75219 Homes for Sale
- 75226 Homes for Sale
- 75202 Homes for Sale
- 75207 Homes for Sale
- 75270 Homes for Sale
- 75223 Homes for Sale
- 75215 Homes for Sale
- 75209 Homes for Sale
- 75210 Homes for Sale
- 75235 Homes for Sale
No guarantee, warranty or representation of any kind is made regarding the completeness or accuracy of any information, descriptions or measurements (including square footage measurements and property condition), such should be independently verified through appropriate means, including, but not limited to, in person inspection and public records, and Compass International Holdings, its subsidiaries, affiliates and independently owned and operated franchisees, and their affiliated agents and associated third parties expressly disclaim any liability in connection therewith. Photos may be virtually staged or digitally enhanced and may not reflect actual property conditions. Offers of compensation are subject to change at the seller's discretion. No financial or legal advice provided. Equal Housing Opportunity.
The information being provided by North Texas Real Estate Information Systems (NTREIS) and Greater Tyler Association of REALTORS is for the consumer's personal, non-commercial use and may not be used for any purpose other than to identify prospective properties the consumer may be interested in purchasing. This website may reference real estate listing(s) held by a brokerage firm other than Compass and its related brokerages. Any information relating to real estate for sale in Dallas, Texas comes from NTREIS. Listings marked with an icon are provided courtesy of the NTREIS Internet Data Exchange database. The accuracy of all information, regardless of source, is deemed reliable but not guaranteed and should be verified through personal inspection by and/or with appropriate professionals.The data contained herein is copyrighted by NTREIS and is protected by all applicable copyright laws. Any unauthorized dissemination of this information is in violation of copyright laws and is strictly prohibited. Copyright 2026 North Texas Real Estate Information Systems. All rights reserved. Date last updated: 10/02/2026 07:03 PM
