4937 Wolff Road
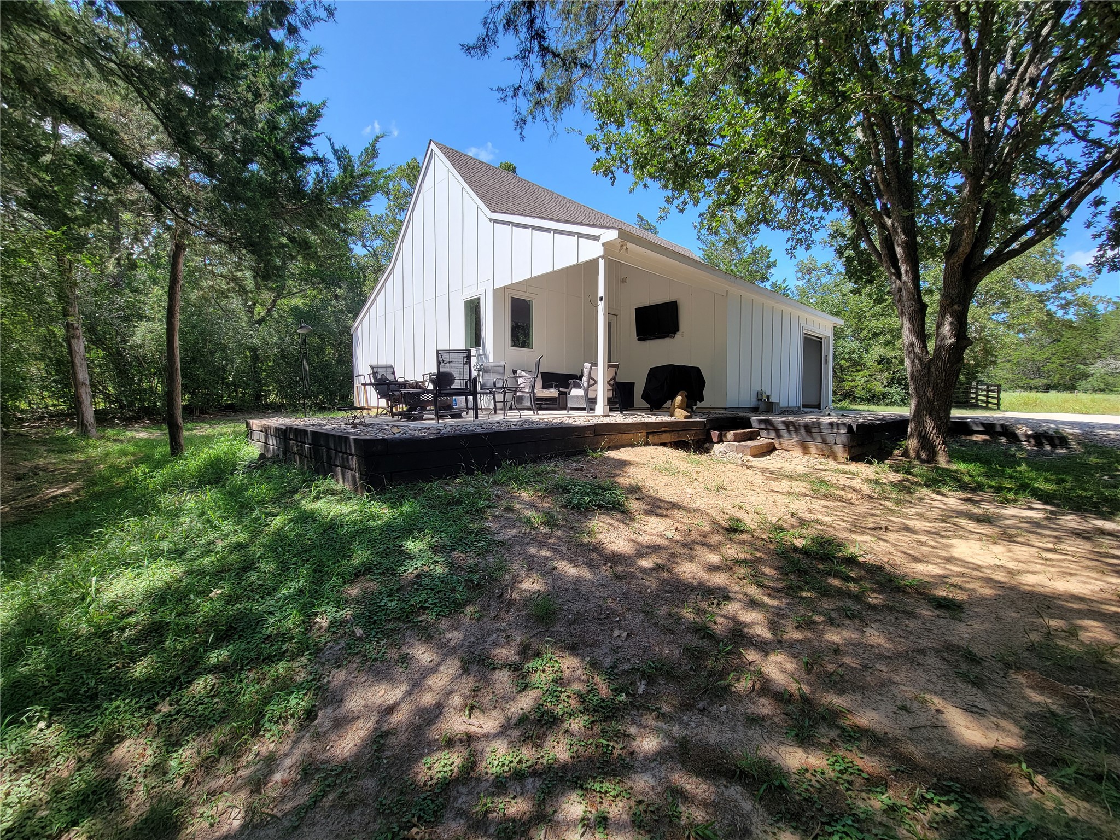
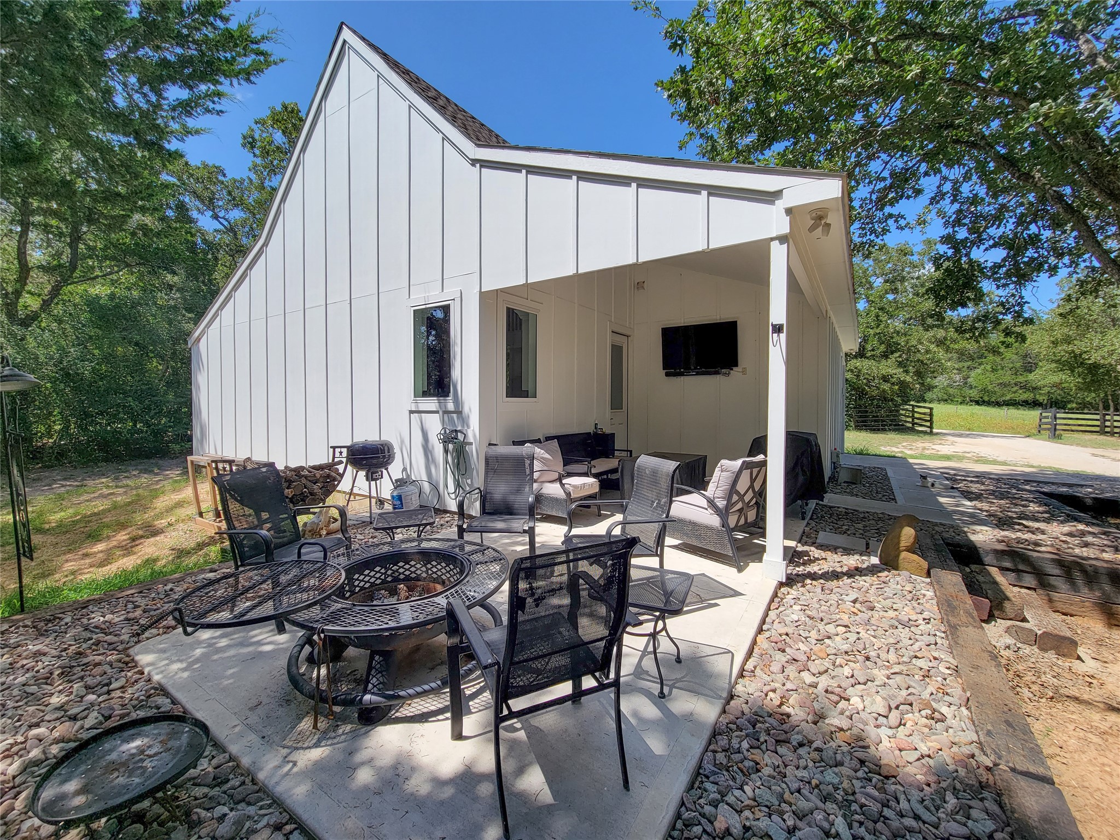
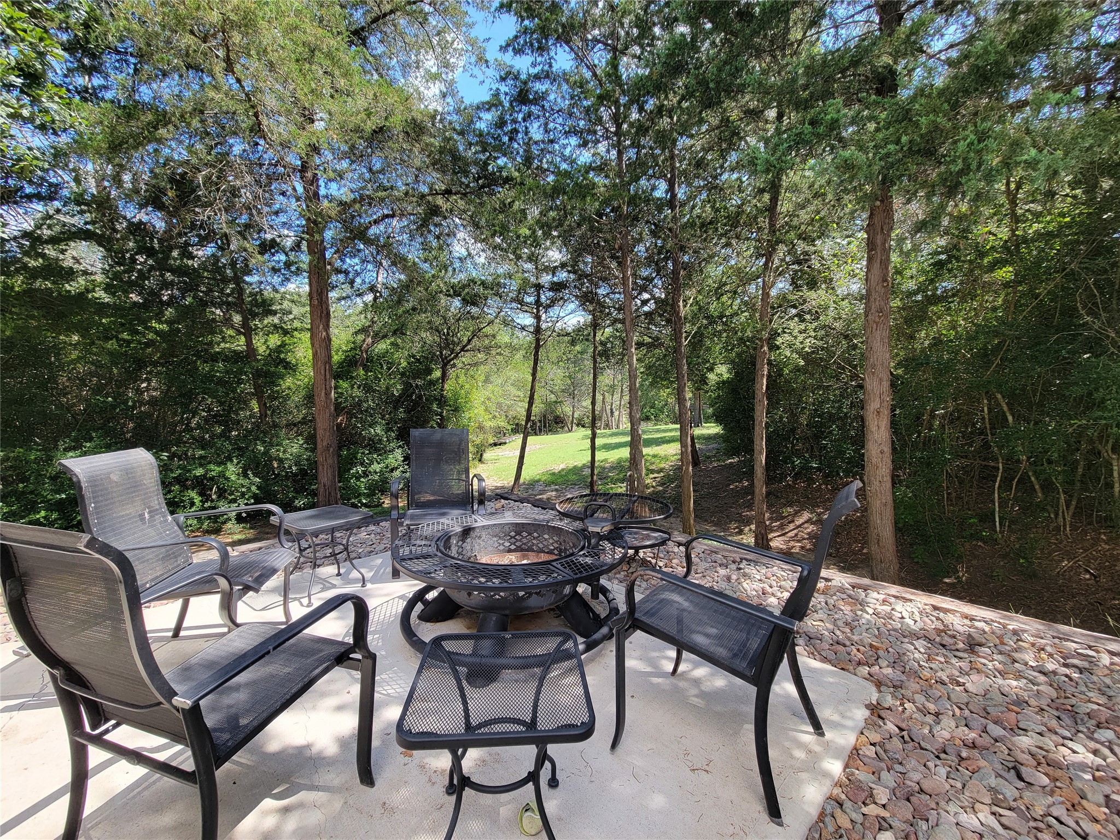
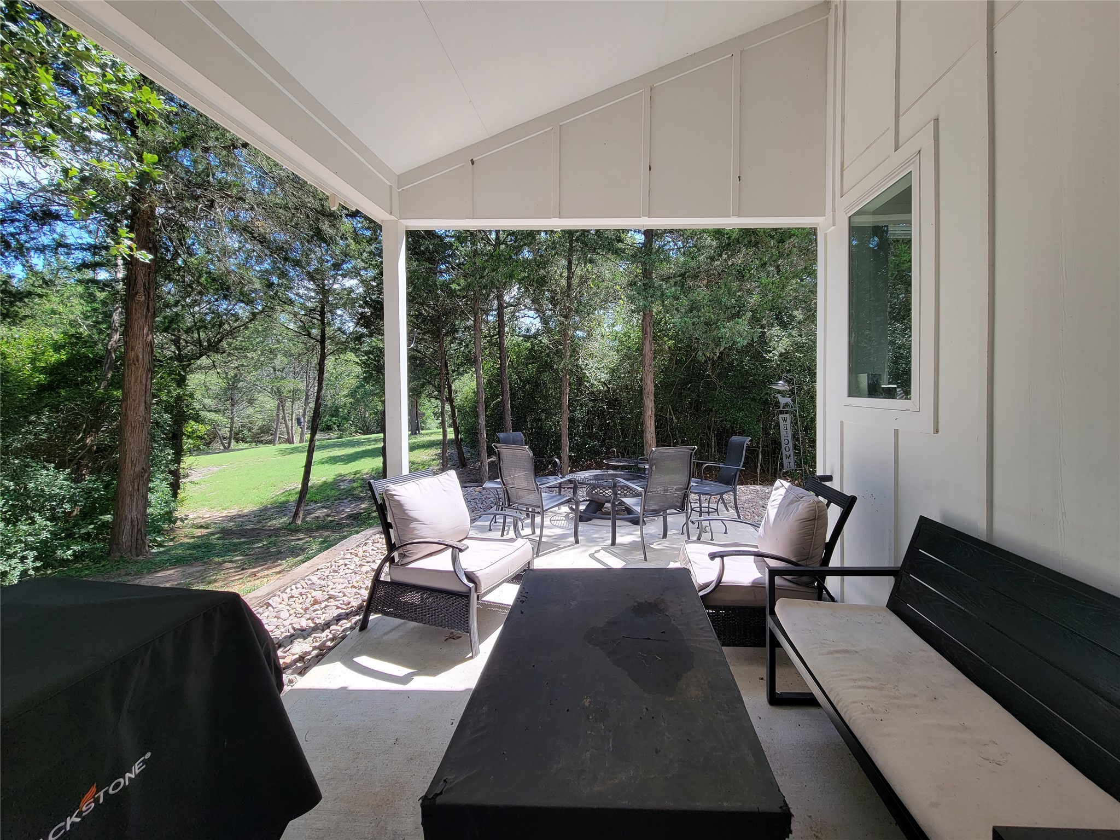

Description
- Listed by Kay Robbins • TREC #0310577 • Brokerage DRE #9013642 • RE/MAX Bluebonnet PropertiesP: (713) 828-7831 C: (713) 828-7831 kayrobbins@remax.net
Property Details for 4937 Wolff Road
Location
Building Information for 4937 Wolff Road
Payment Calculator
$3,171 per month
30 year fixed, 6.55% Interest
$2,538
$633
$0
Know your buying power with a preapproval and custom rate in minutes
 1
1Property Information for 4937 Wolff Road
- Directions: 290 West in Brenham, S. on FM 389 towards Round Top, L. on Wolff
- MLS Area Major: 57
- Road Responsibility: PublicMaintainedRoad
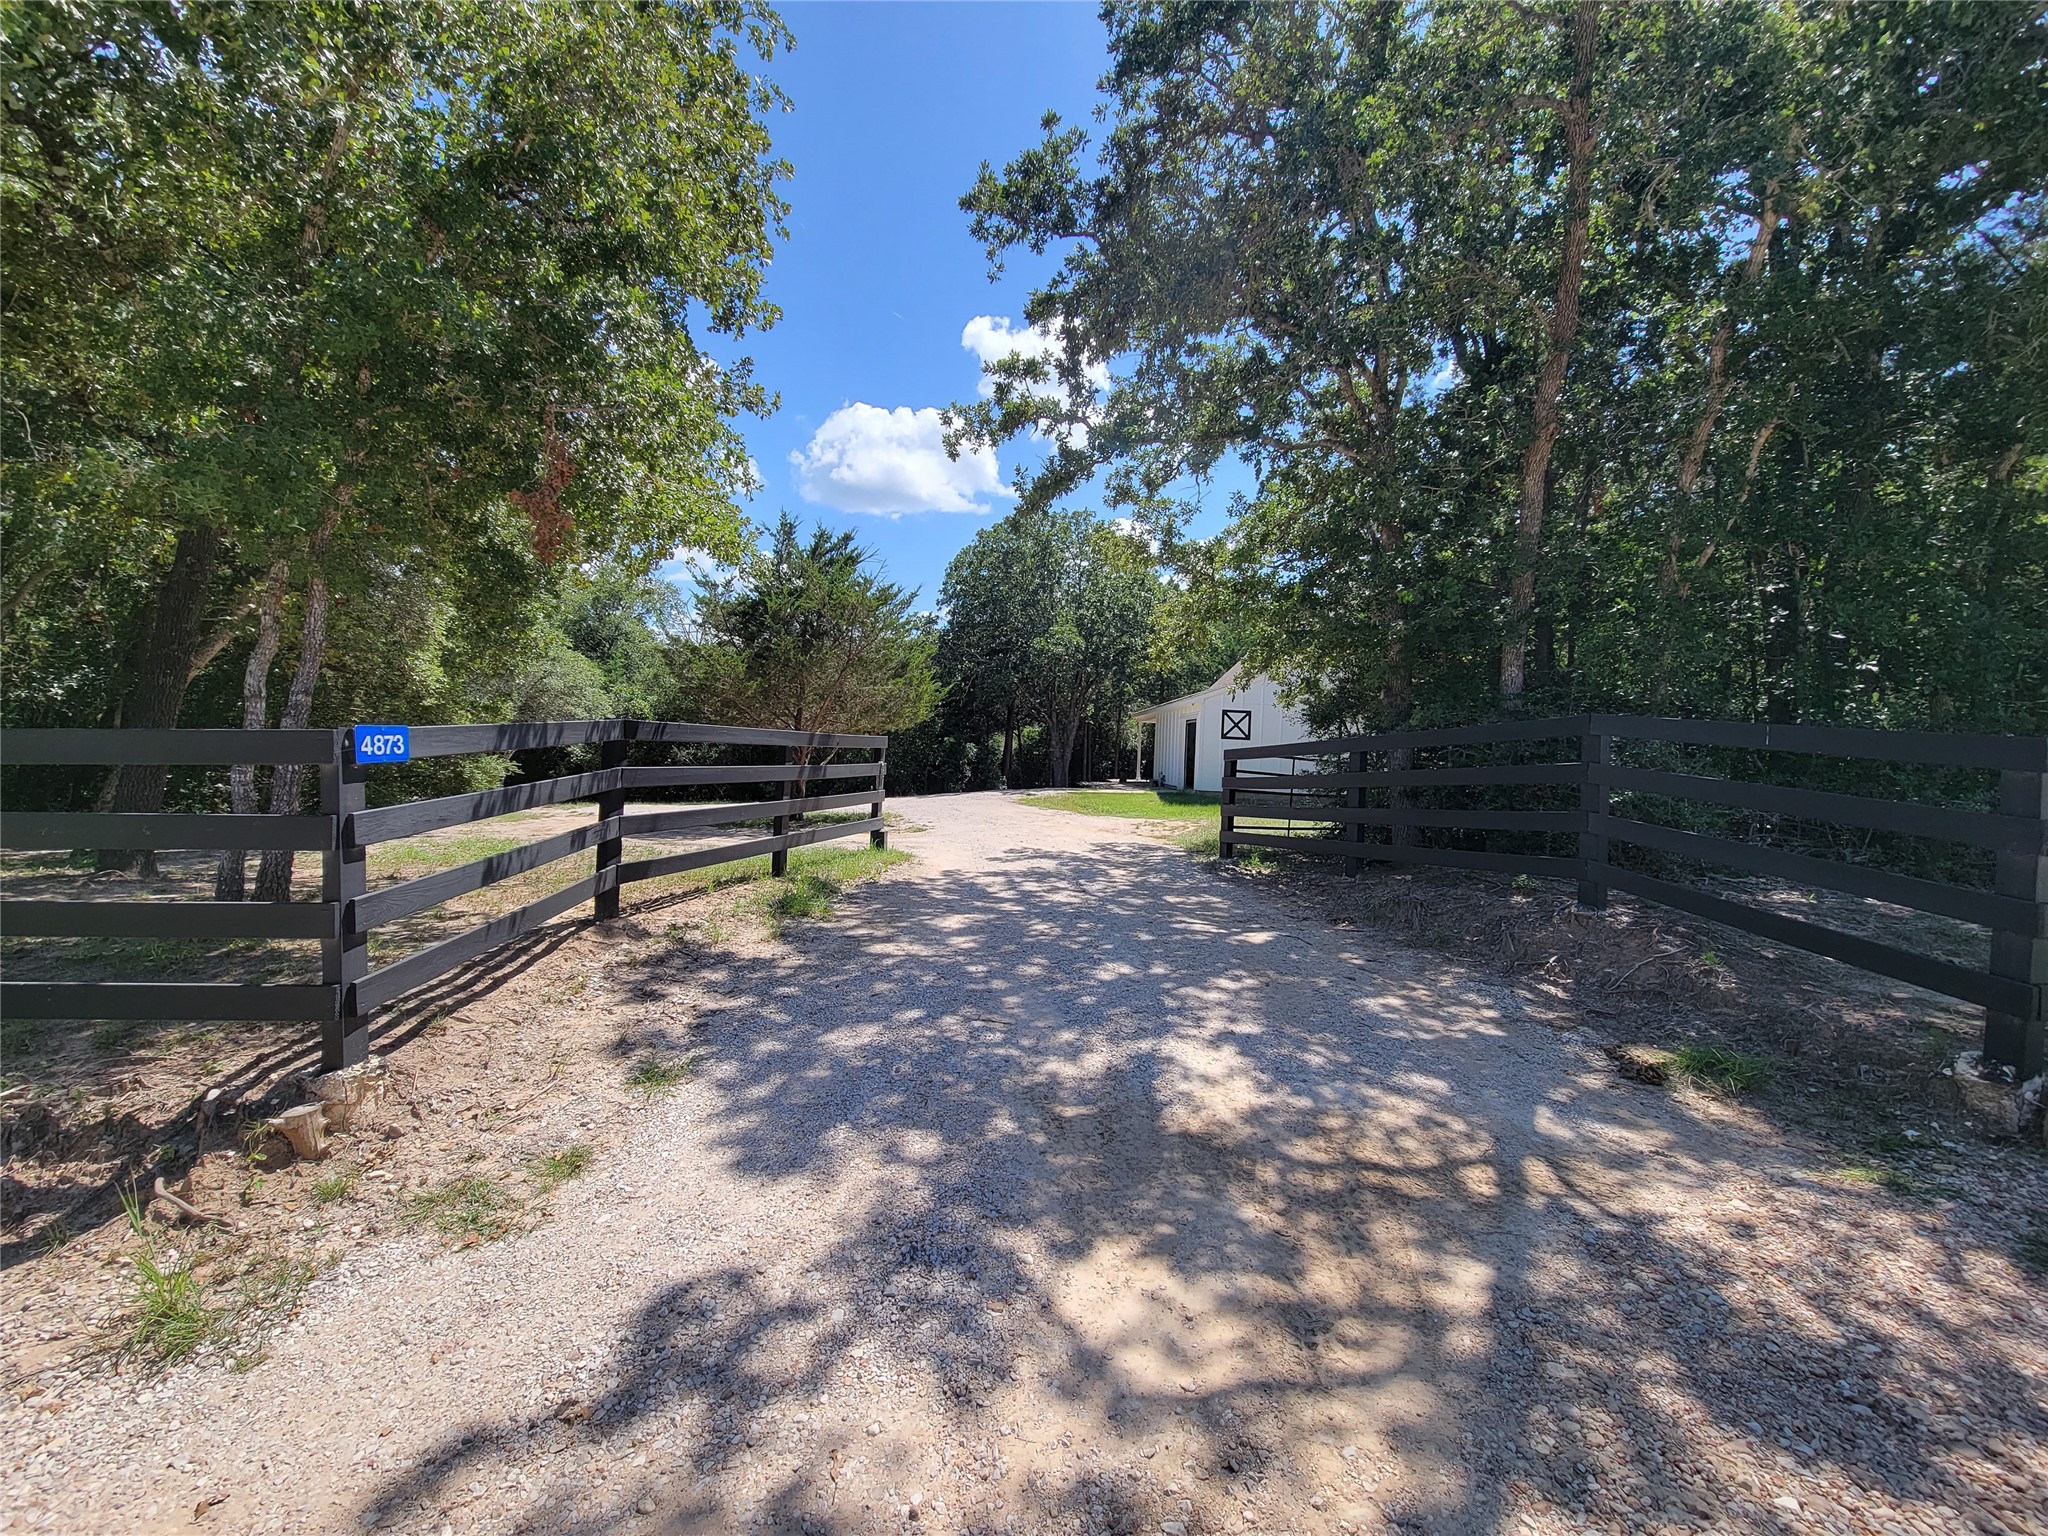
- Road Surface Type: Gravel
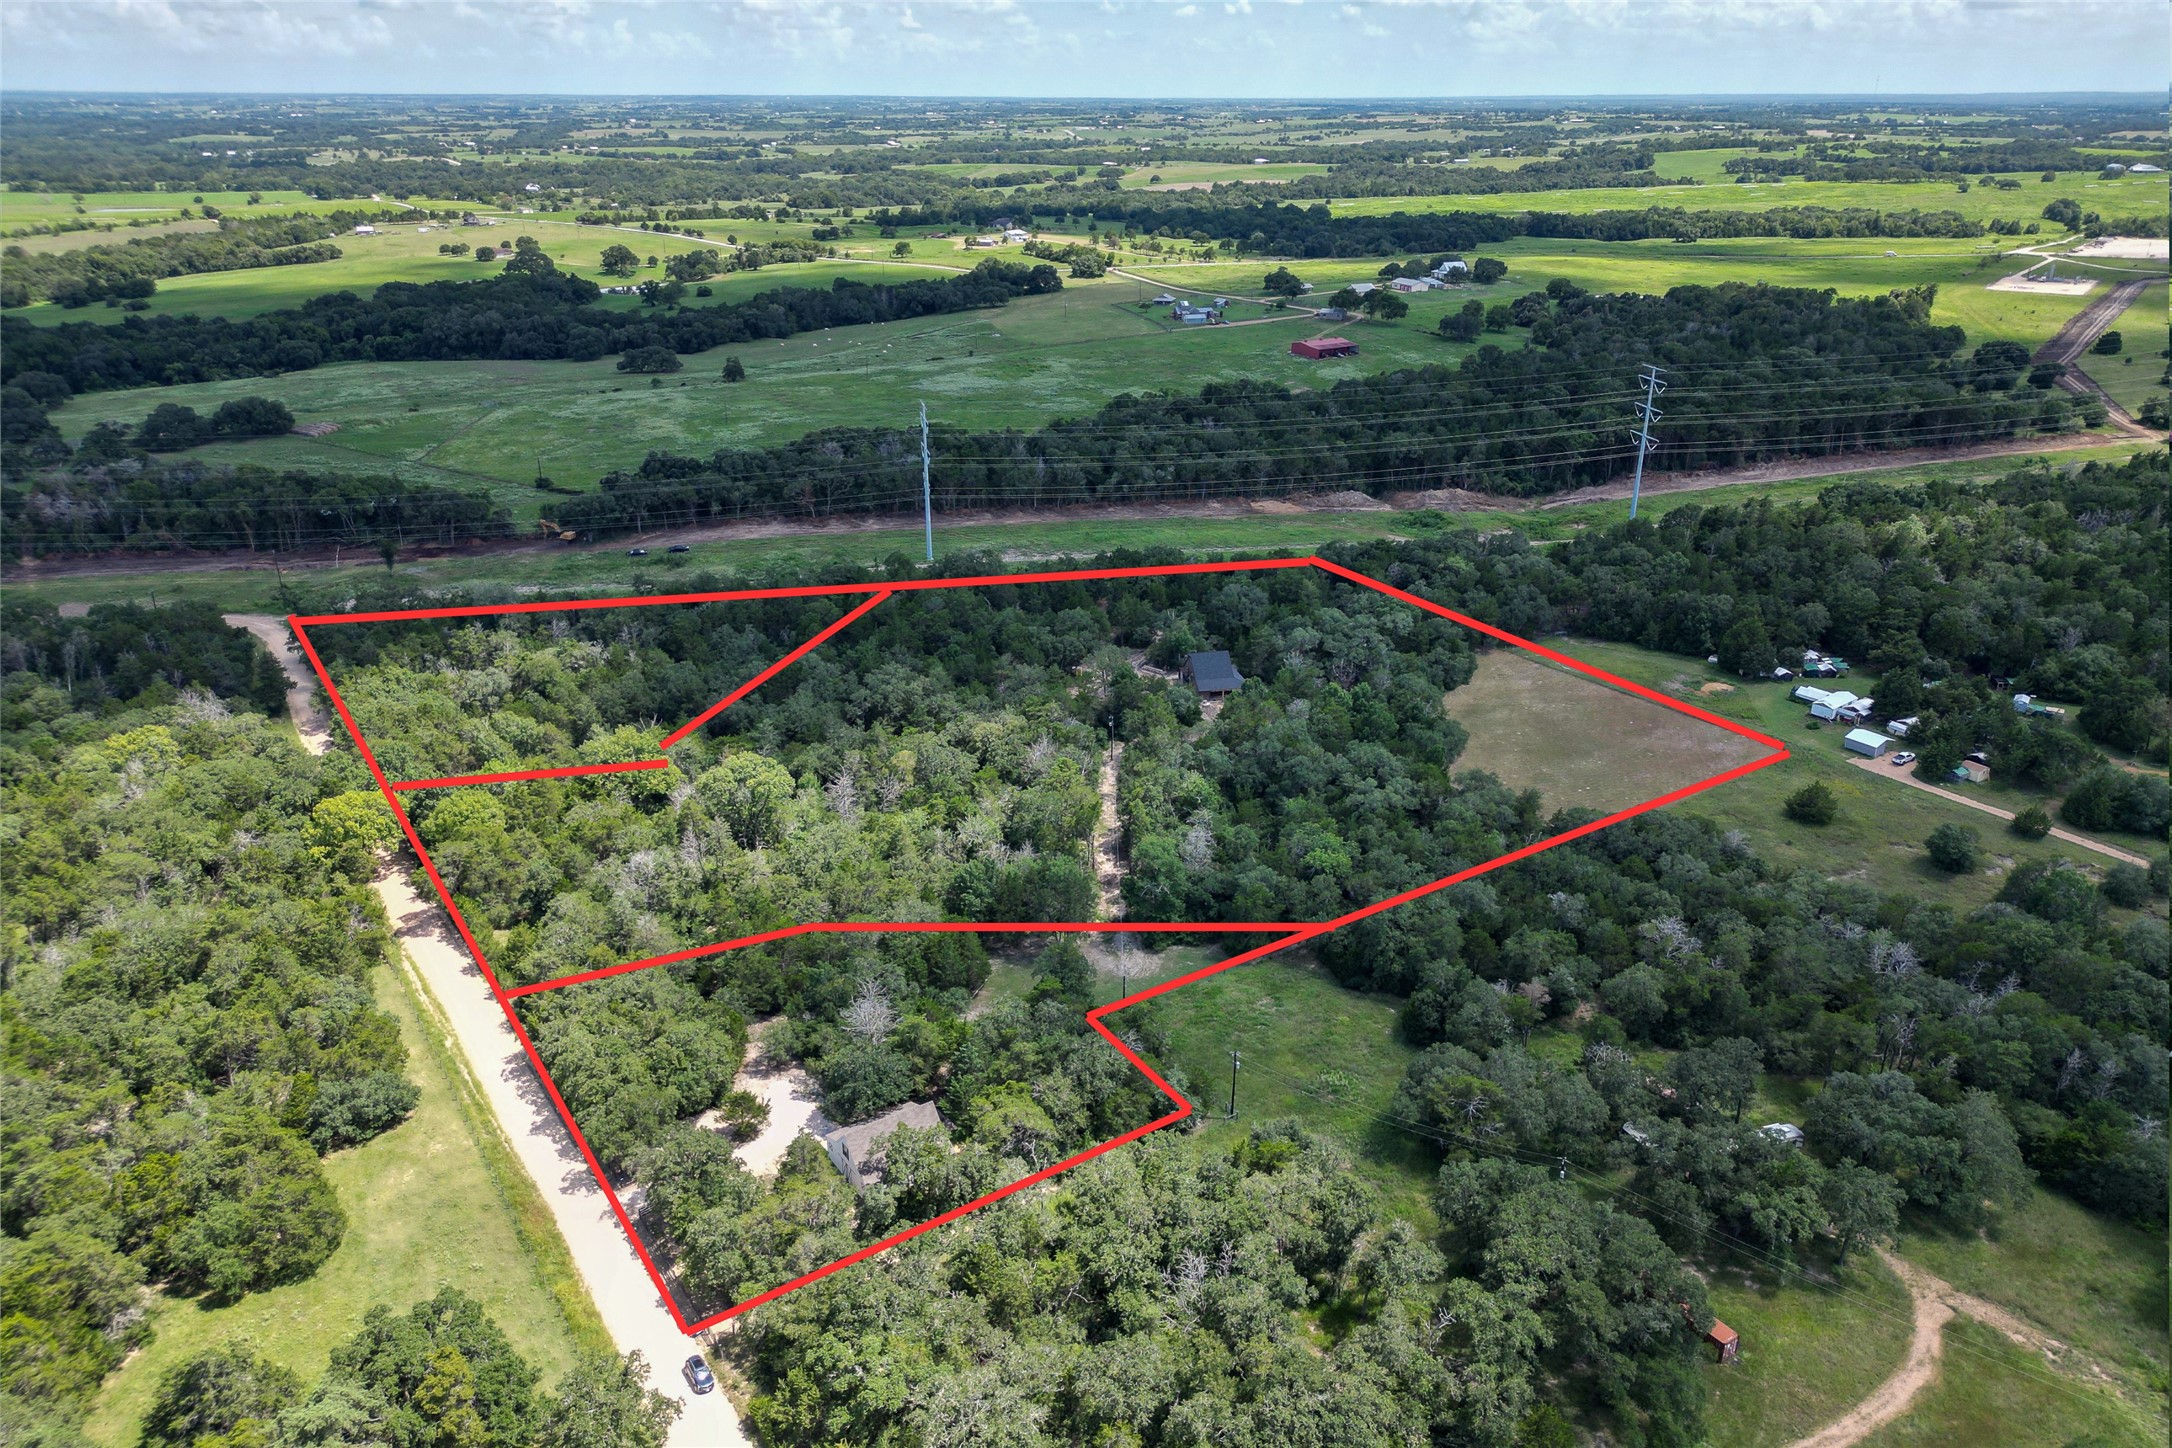
- Topography: Level,Sloping
- Unparsed Address: 4937 Wolff Road
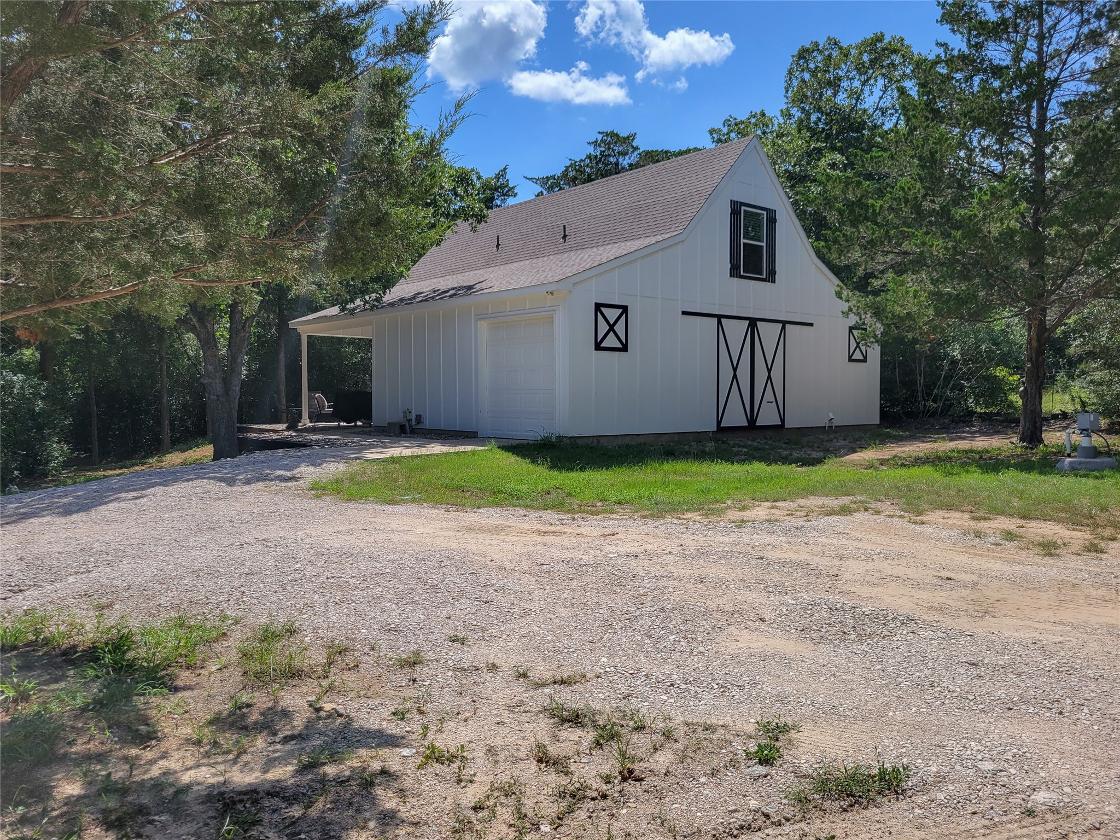
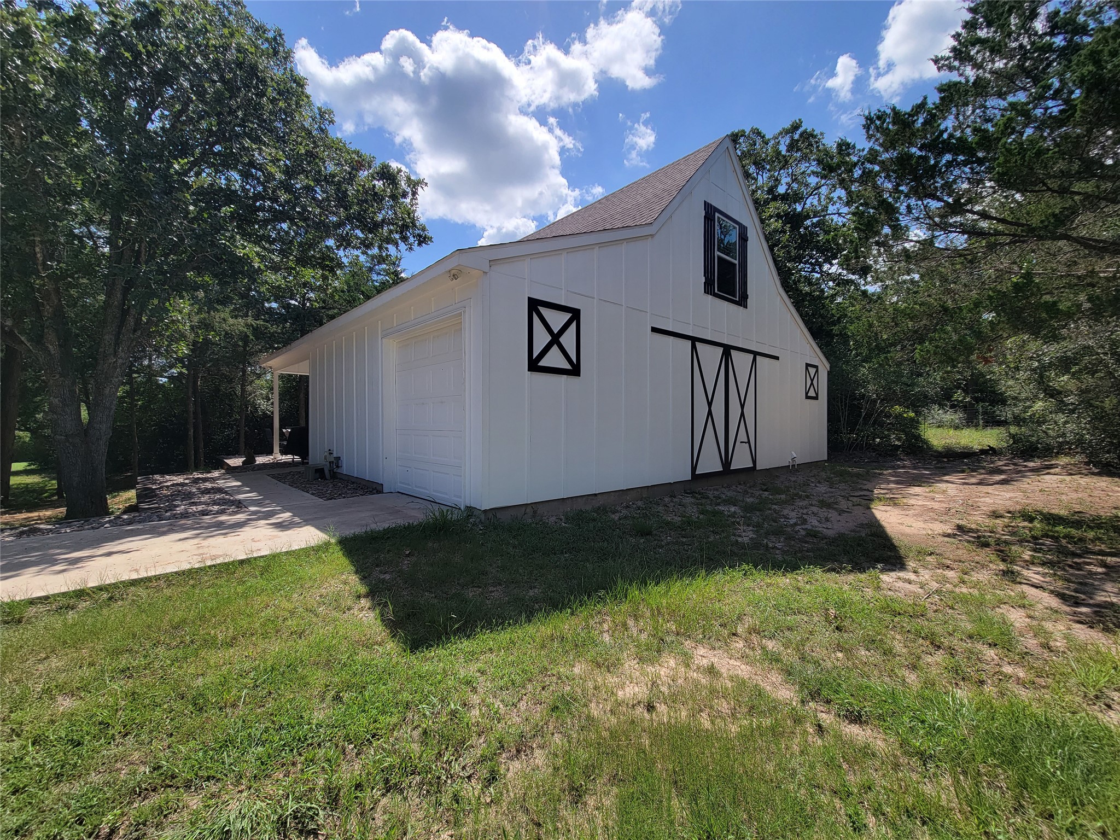
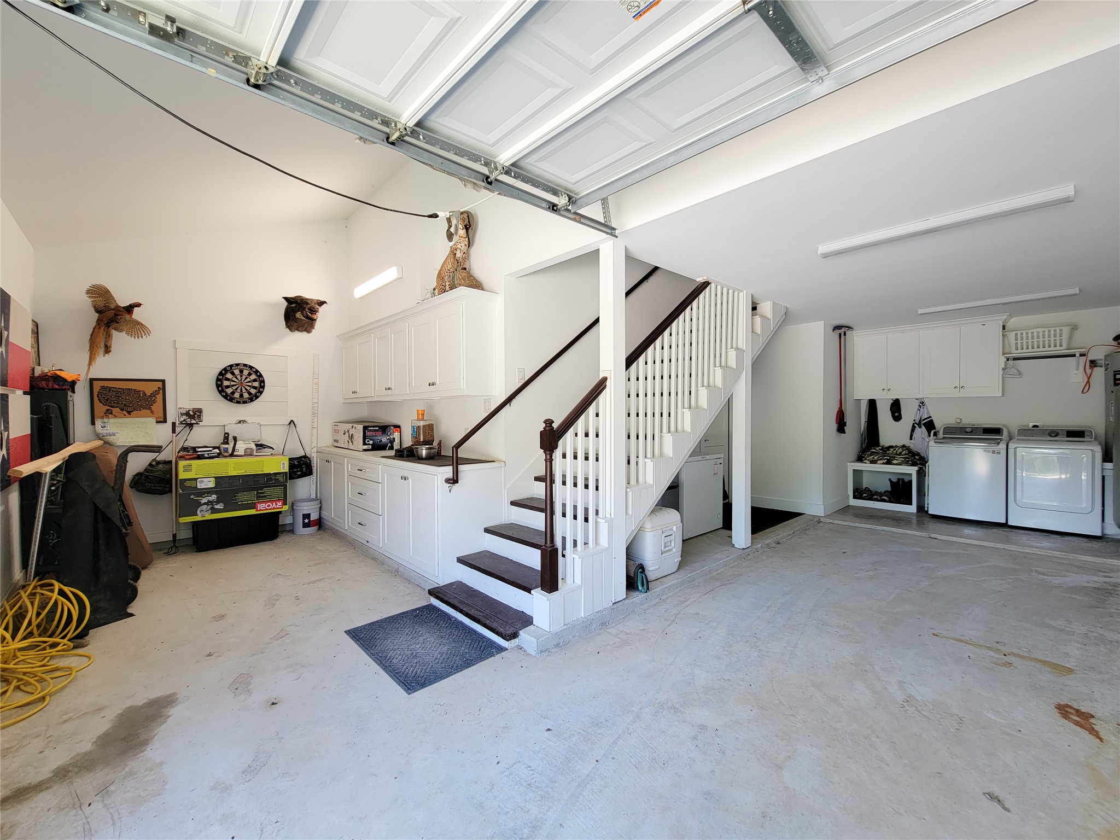
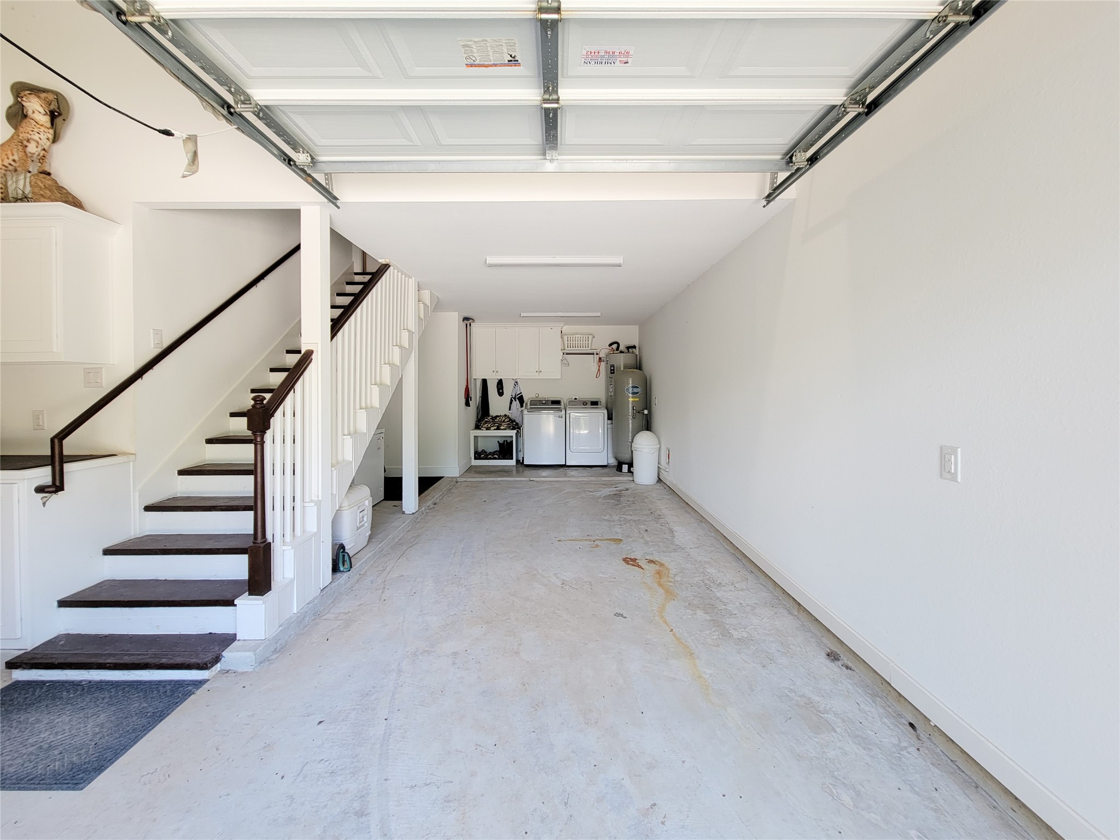
- Attached Garage YN: Yes
- Garage Spaces: 1.0
- Garage YN: Yes
- Parking Features: Additional Parking, Attached, Garage, Garage Door Opener
- Tax Annual Amount: $7,594
- Tax Legal Description: A096 WM SUTHERLAND- Wolff Road Estates, Lot 1
- Tax Year: 2025
- Elementary School: O'BRYANT PRIMARY SCHOOL
- Elementary School District: 136 - Bellville
- High School: BELLVILLE HIGH SCHOOL
- Middle Or Junior School: BELLVILLE JUNIOR HIGH
- Virtual Tour URL Unbranded: https://cdn.infinitecreator.com/renders/api/v_019e5fd2561659357a7ce0327fab673c.mp4
- Living Area: 1116.0
- Living Area Source: Owner
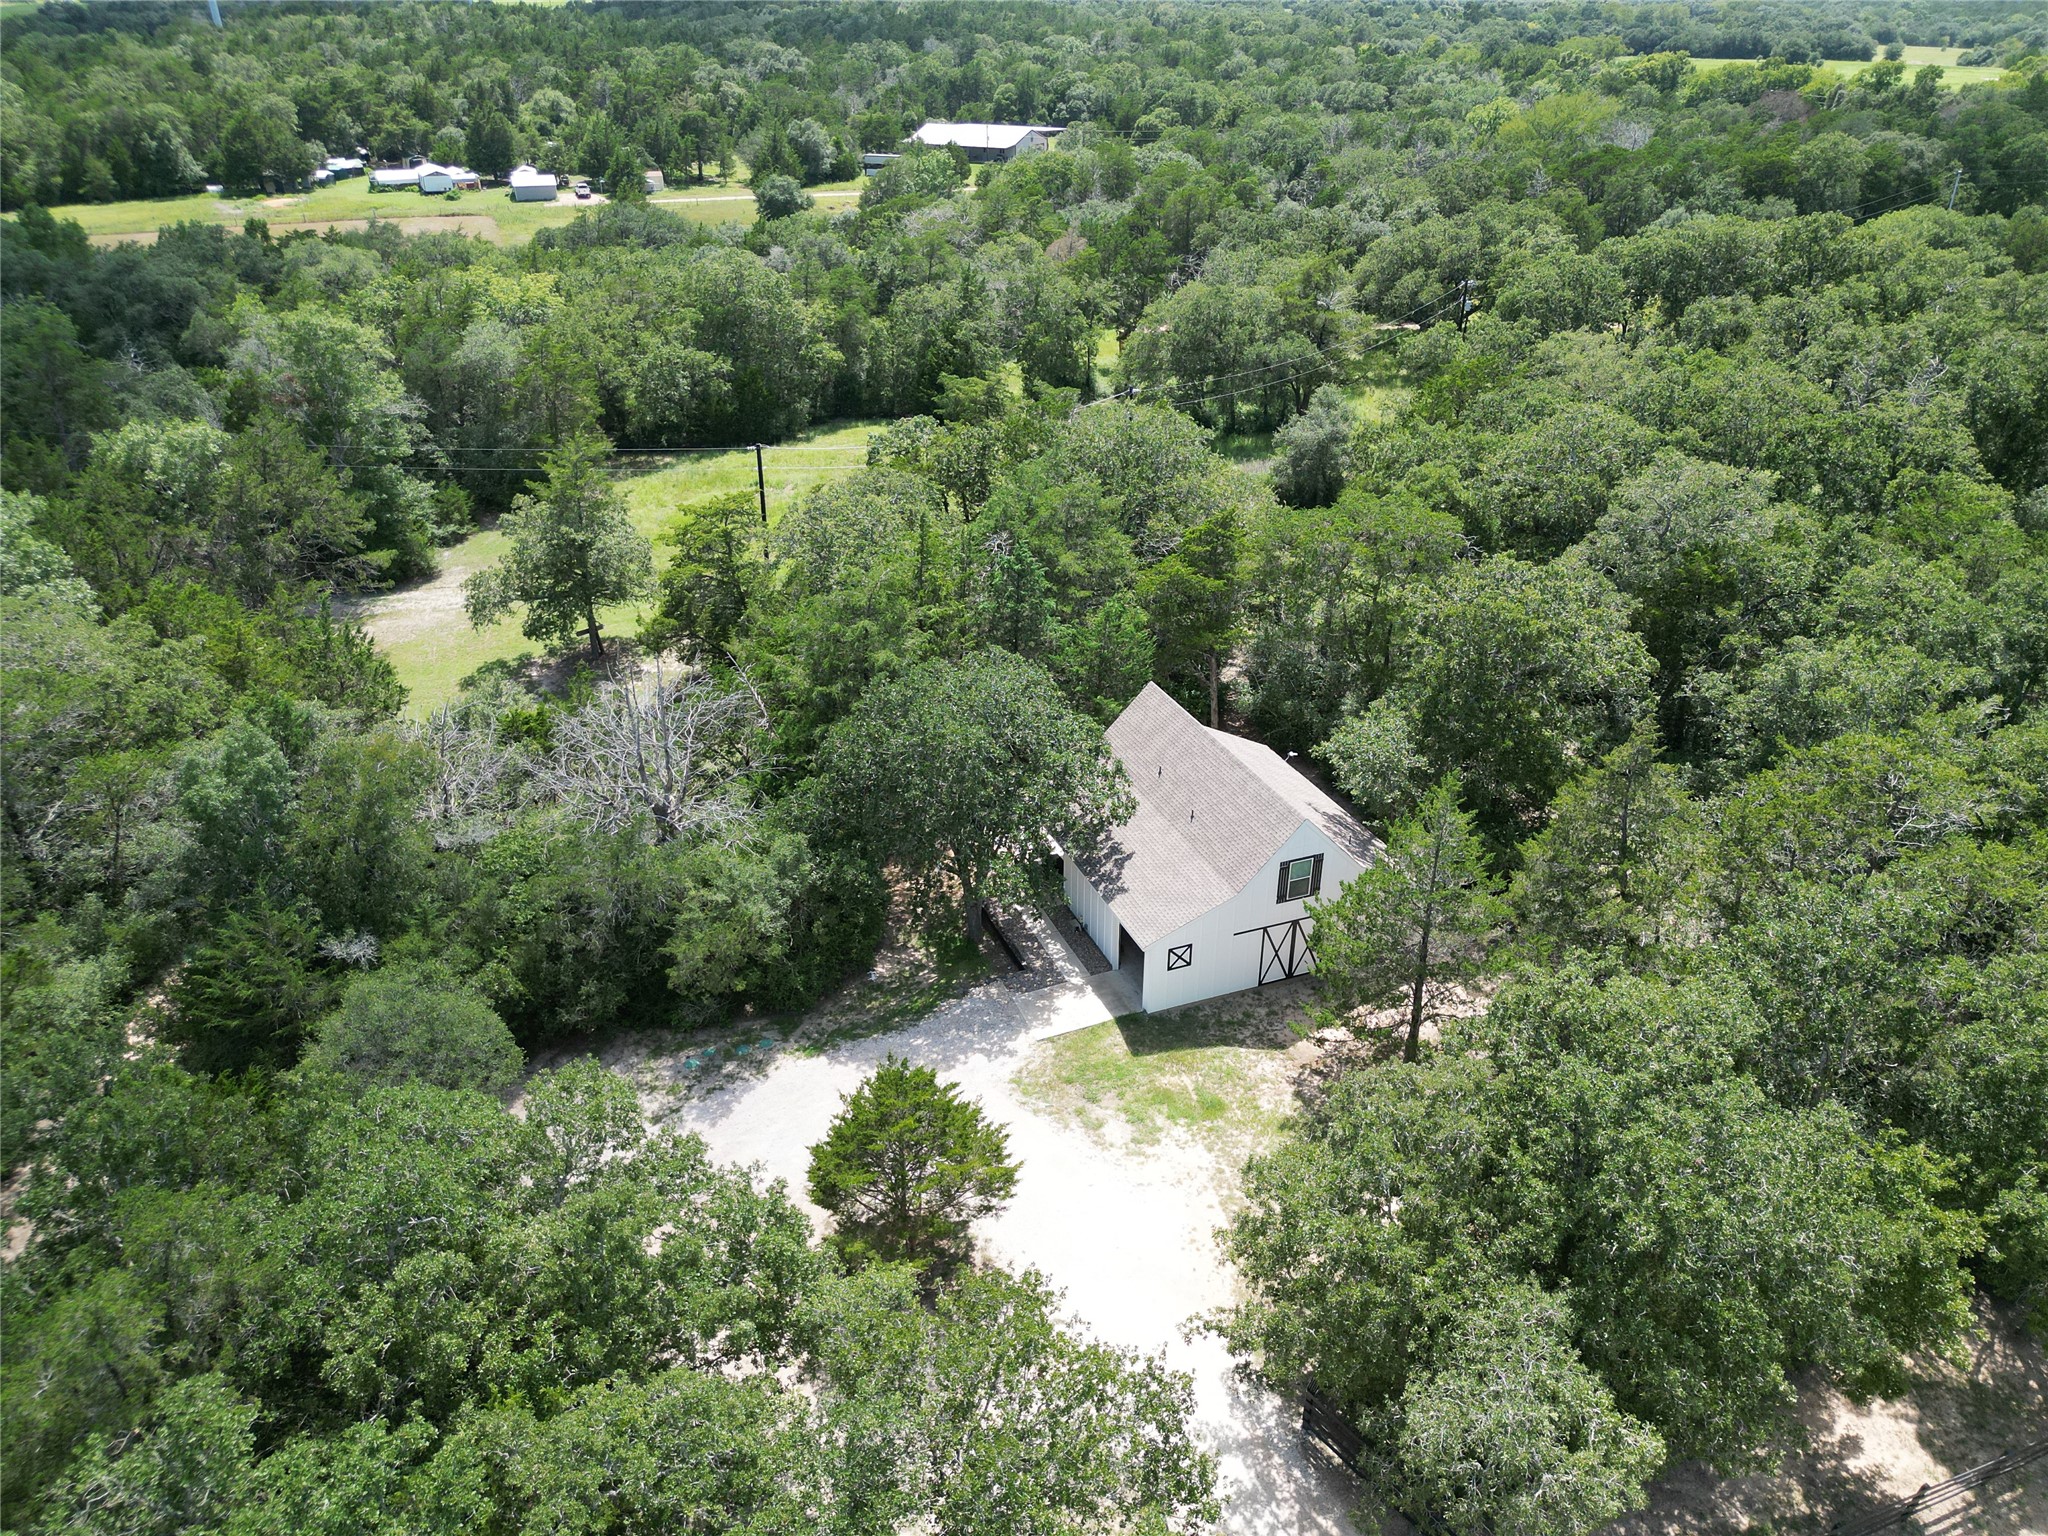
- Lot Features: Wooded, Hardwood Trees, Level, Sloped
- Lot Size Source: Survey
- Lot Size Units: SquareFeet
- Acres Description: 2 Up to 5 Acres
- Disclosures: Seller Disclosure
- New Construction YN: No
- Parcel Number: R000071930
- Possible Use: Ranch
- Property Sub Type: Free Standing, Detached
- Property Type: Single-Family, Country Homes/Acreage, Farm
- Year Built Source: Owner
- Vegetation: HeavilyWooded
- Green Energy Efficient: Doors, Exposure Shade, Insulation, Windows
- Sewer: AerobicSeptic
- Construction Materials: Cement Siding
- Door Features: Insulated Doors
- Fencing: Fenced
- Foundation Details: Slab
- Pool Private YN: No
- Pool Area: No
- Structure Type: House
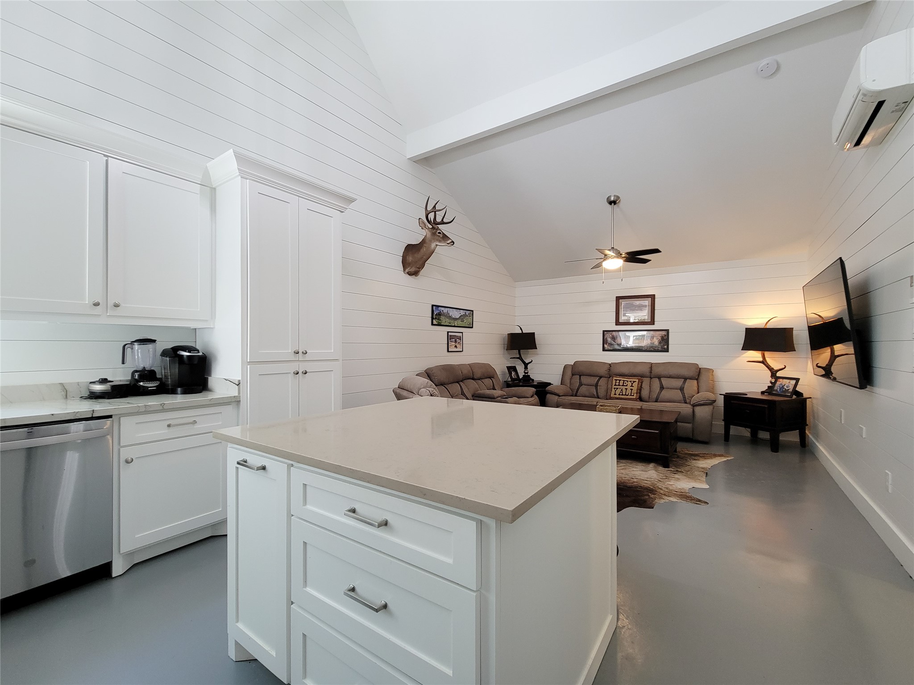
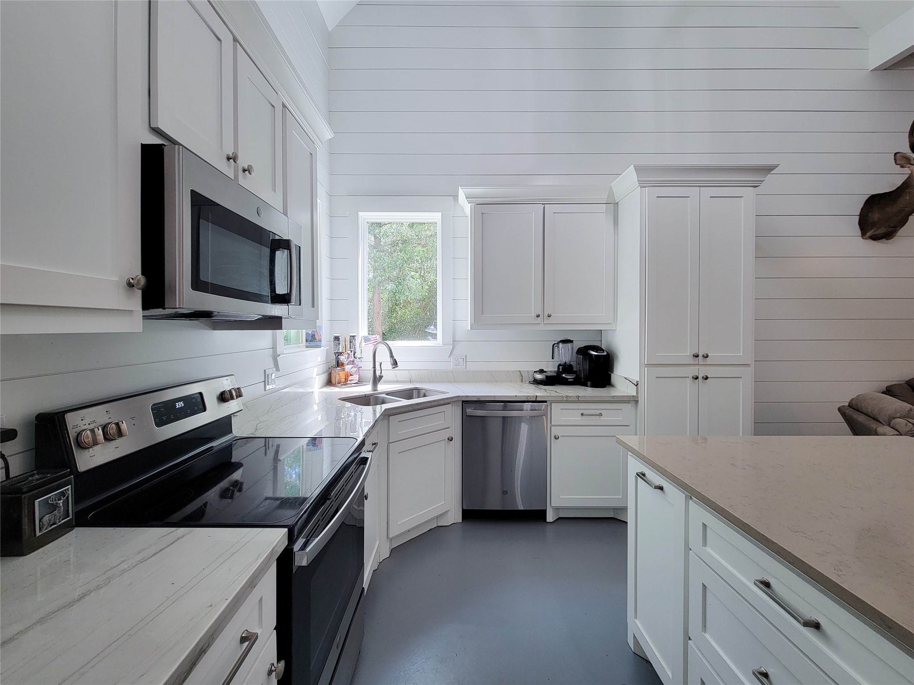
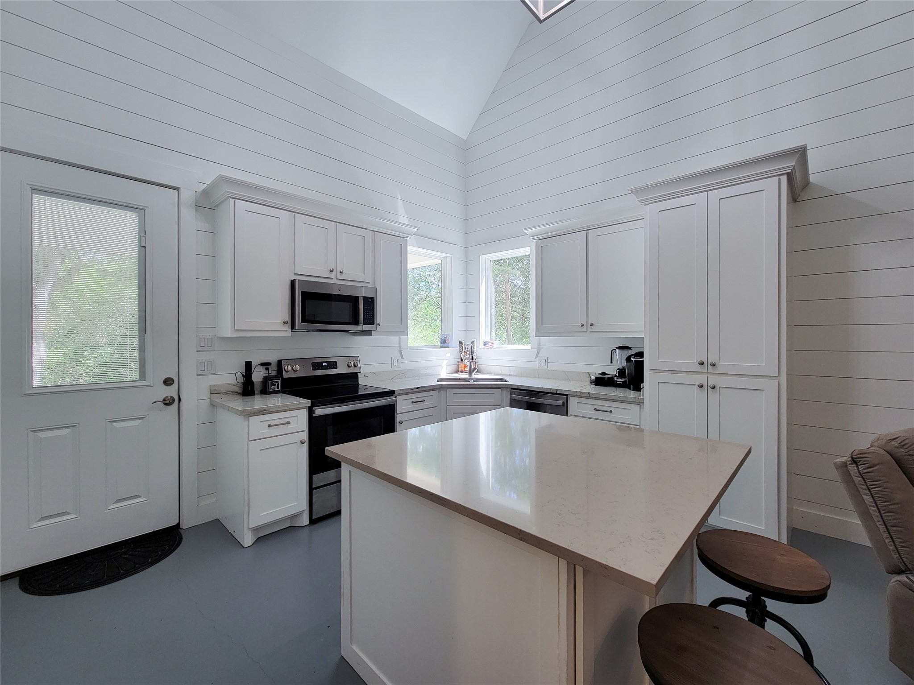
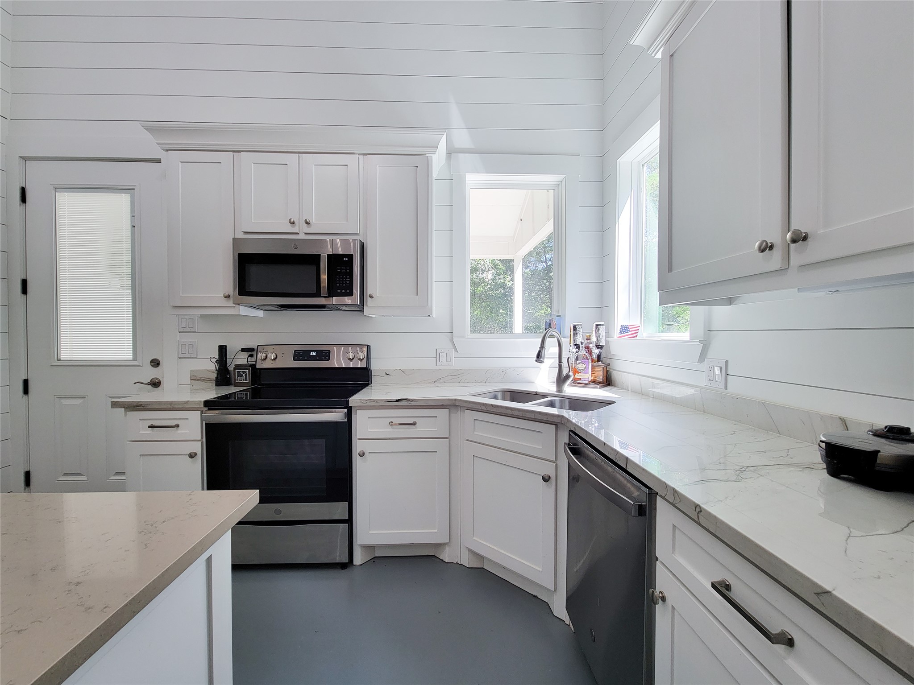
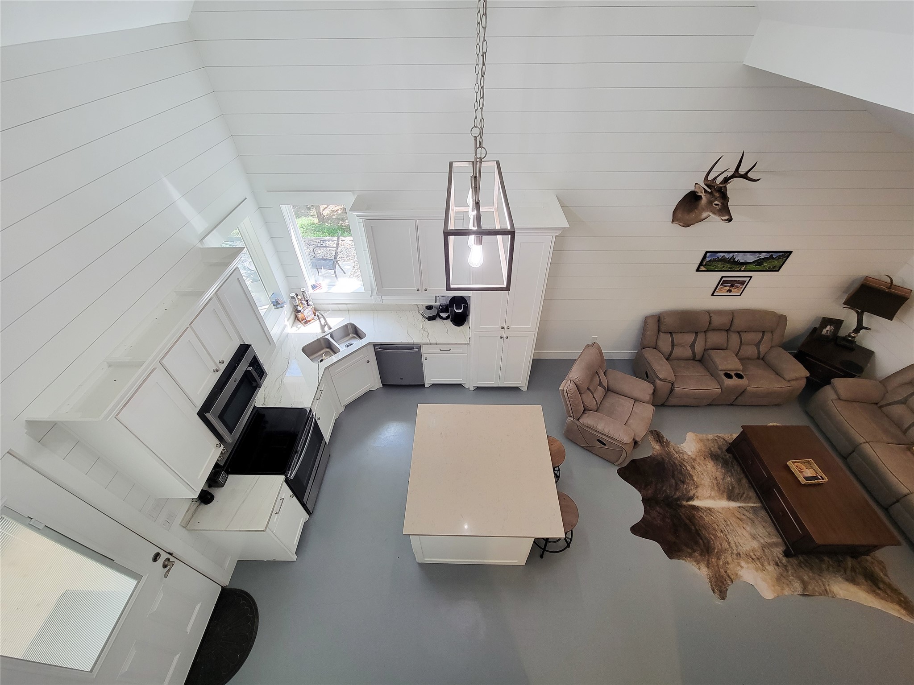
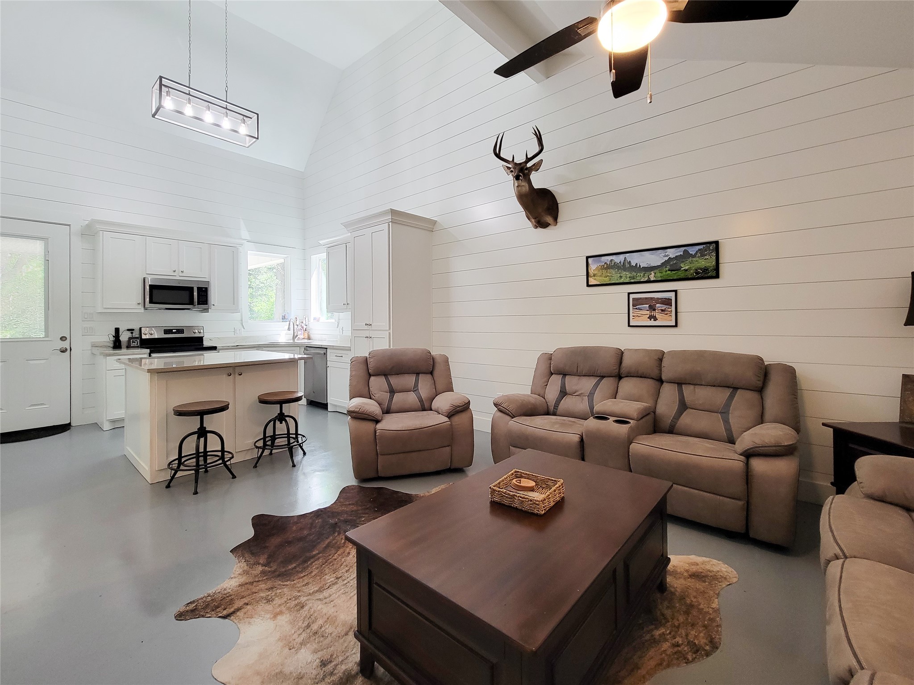
- Appliances: Dishwasher, Electric Cooktop, Electric Range, Disposal, Microwave, Oven
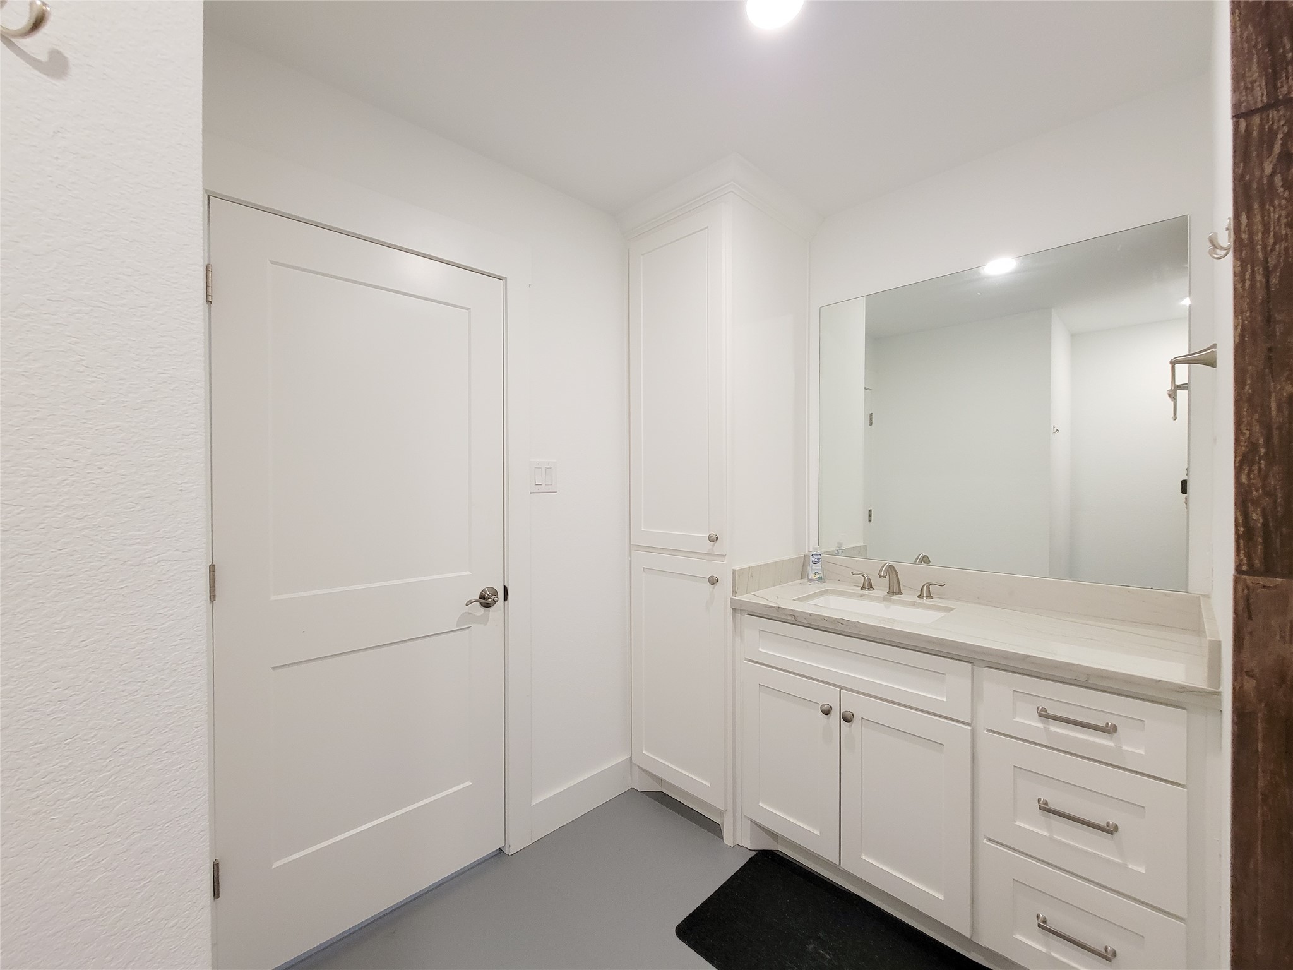
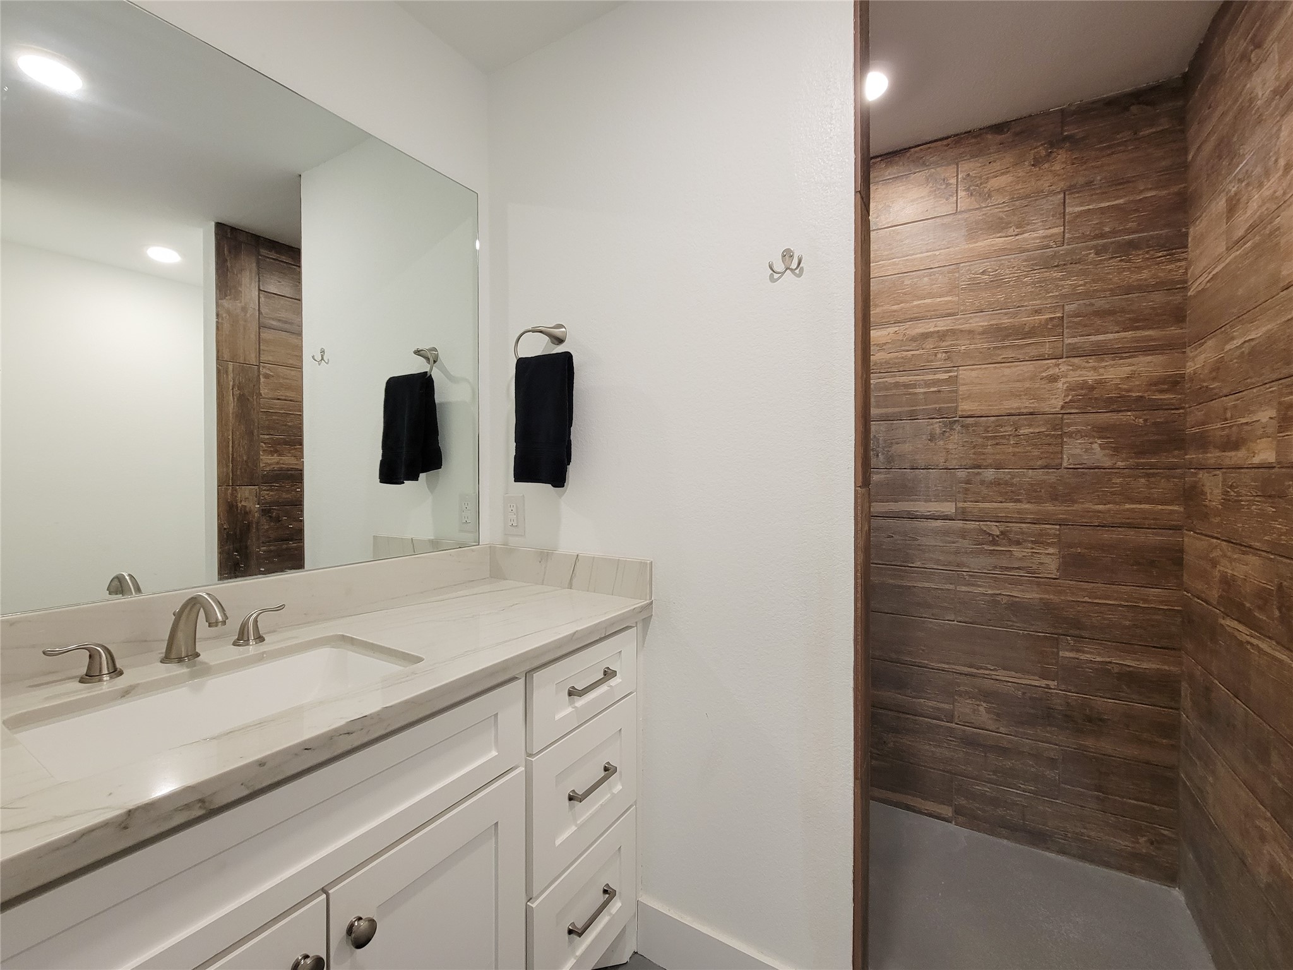
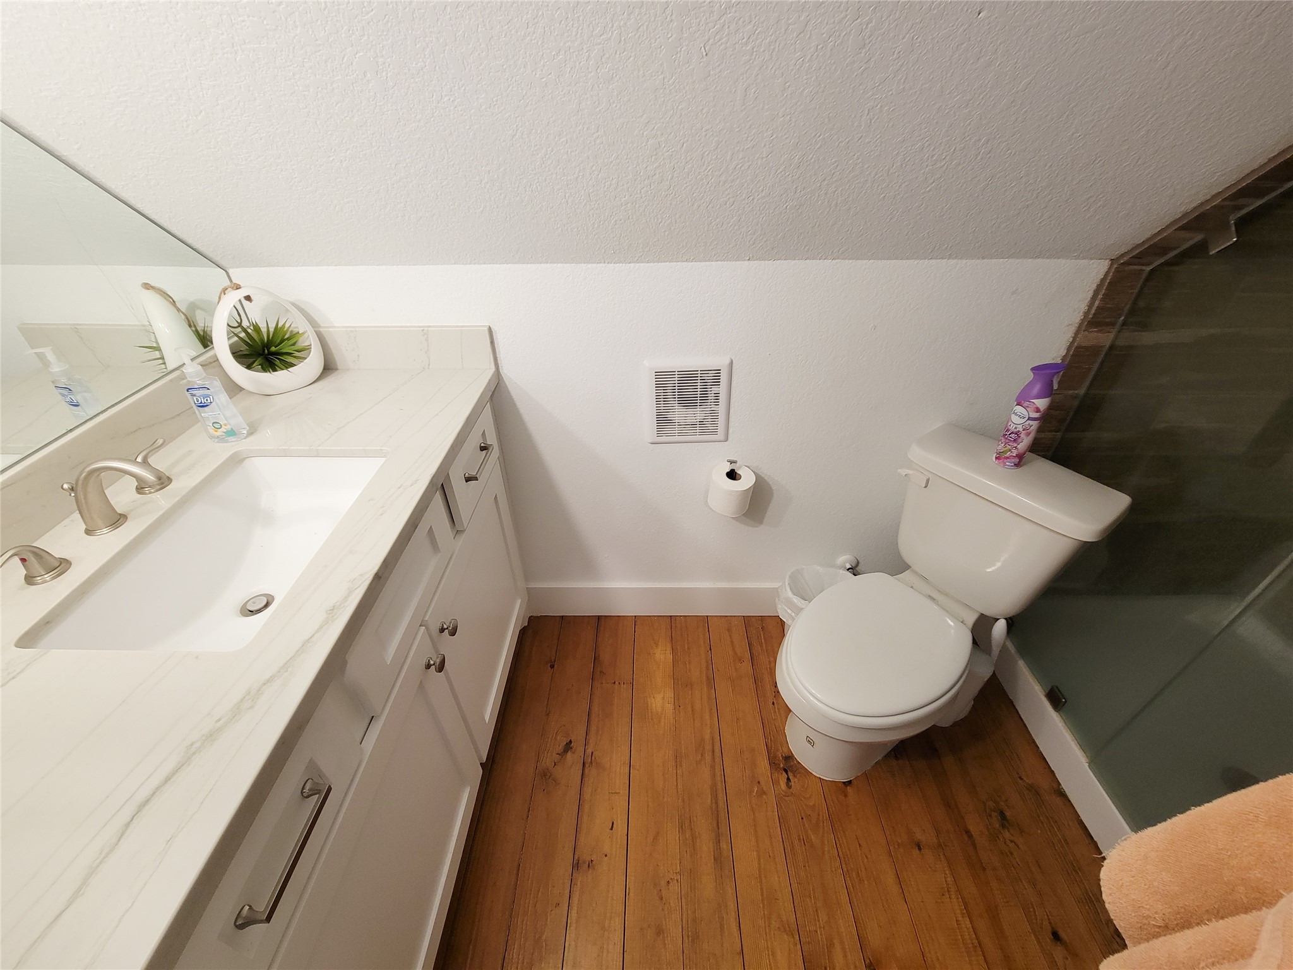
- Bathrooms Full: 2
- Bathrooms Total Integer: 2
- Bedrooms Possible: 2
- Bedrooms Total: 2
- Cooling: Central Air, Electric, Other, Zoned
- Cooling YN: Yes
- Flooring: Concrete
- Heating: Central, Electric, Other, Wall Furnace, Zoned
- Heating YN: Yes
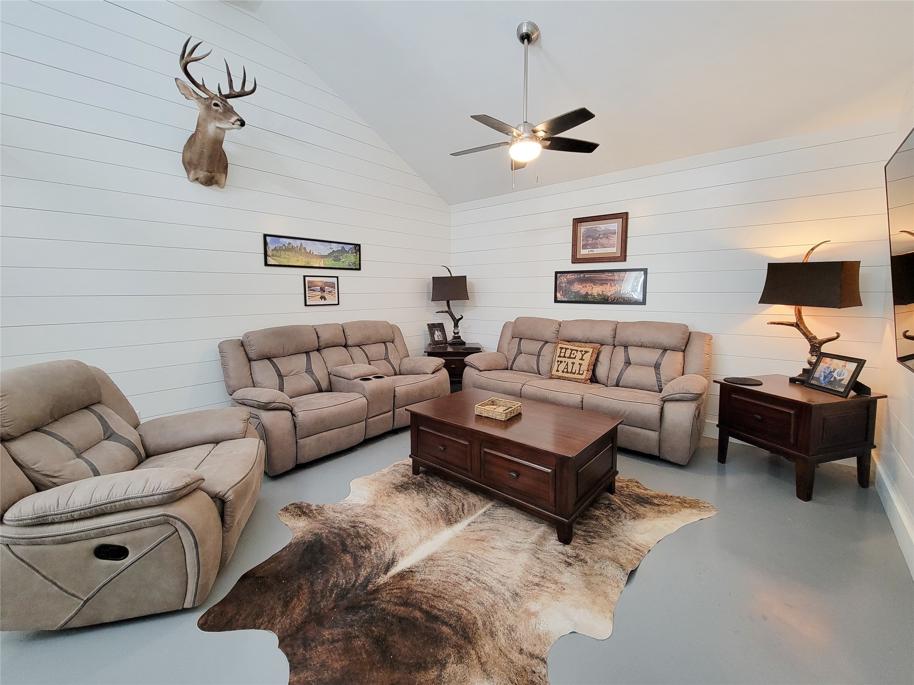
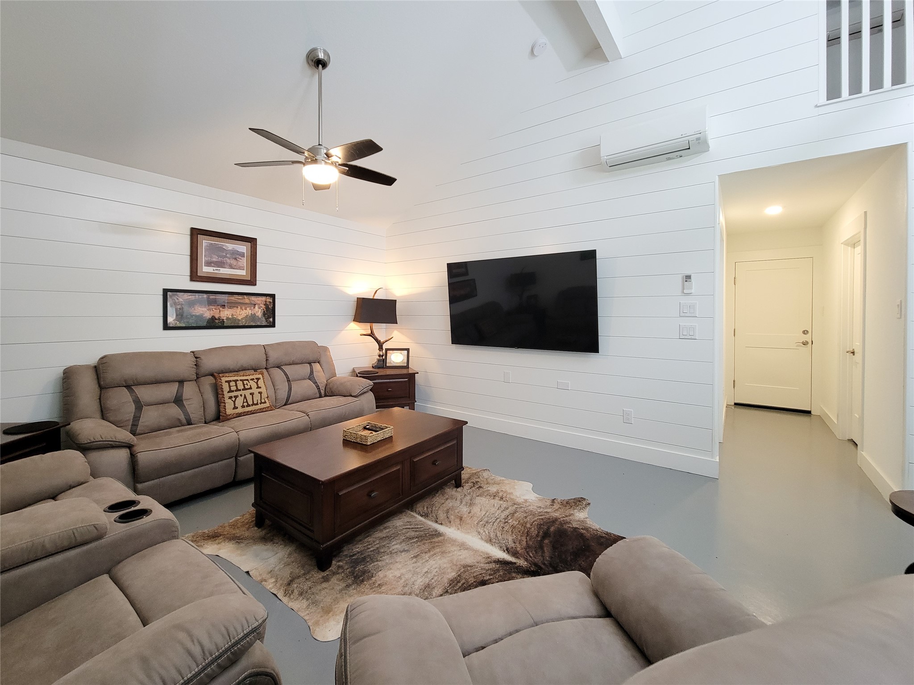
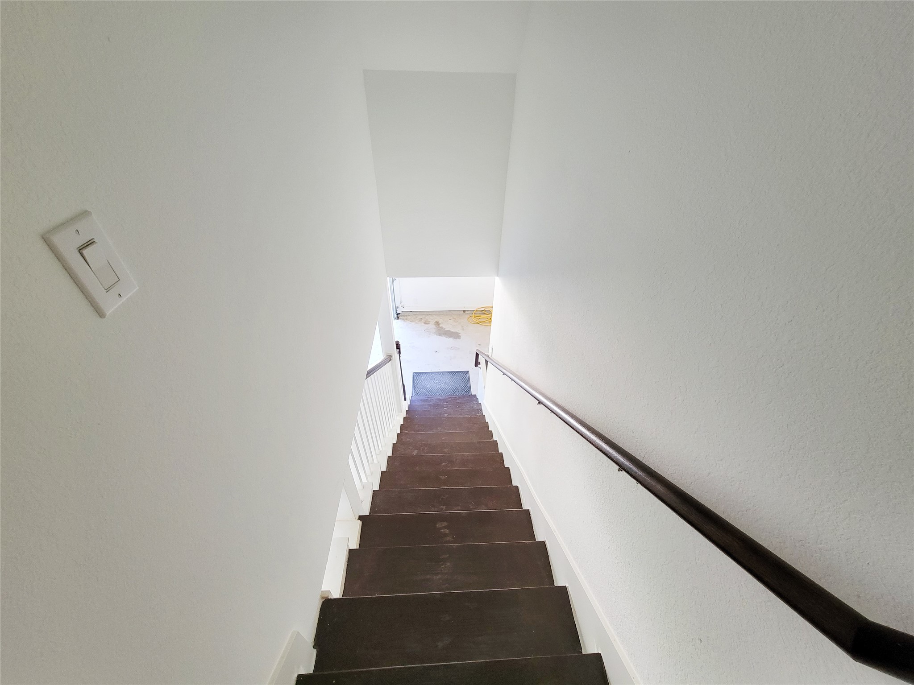
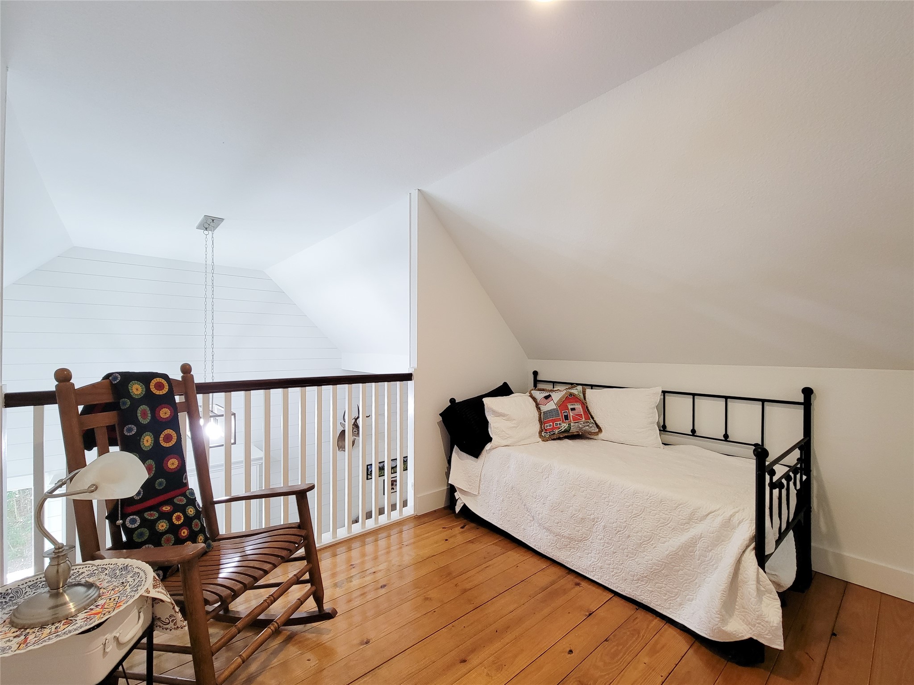
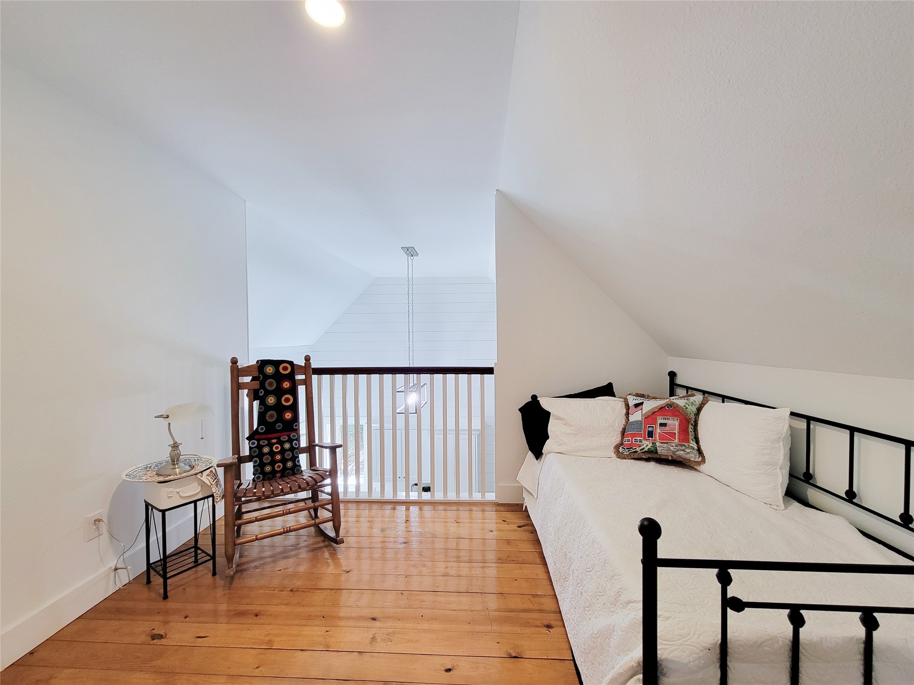
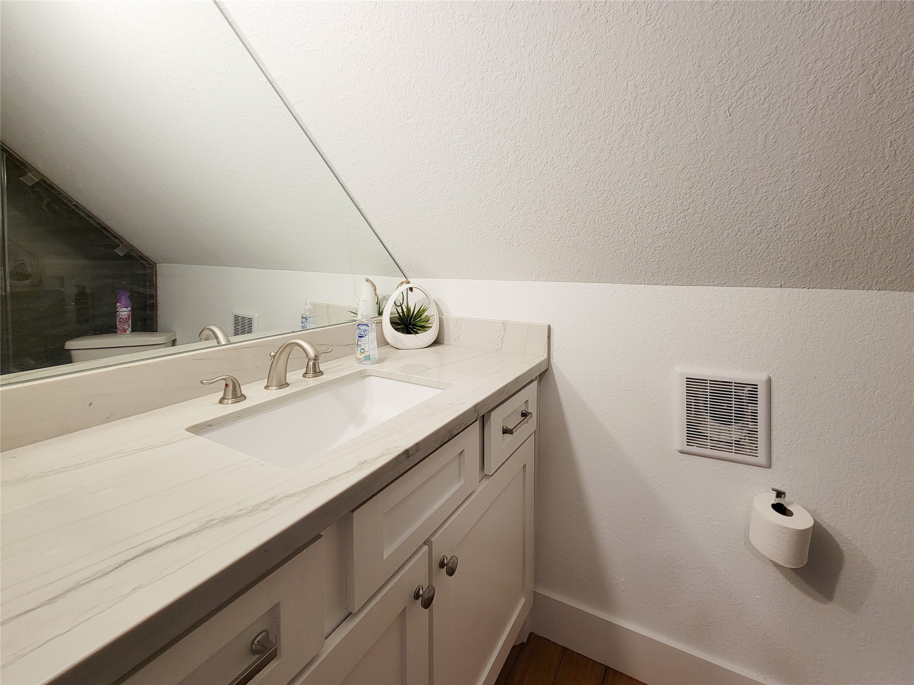
- Interior Features: High Ceilings, Kitchen Family Room Combo, Ceiling Fans, Kitchen/Dining Combo, Loft
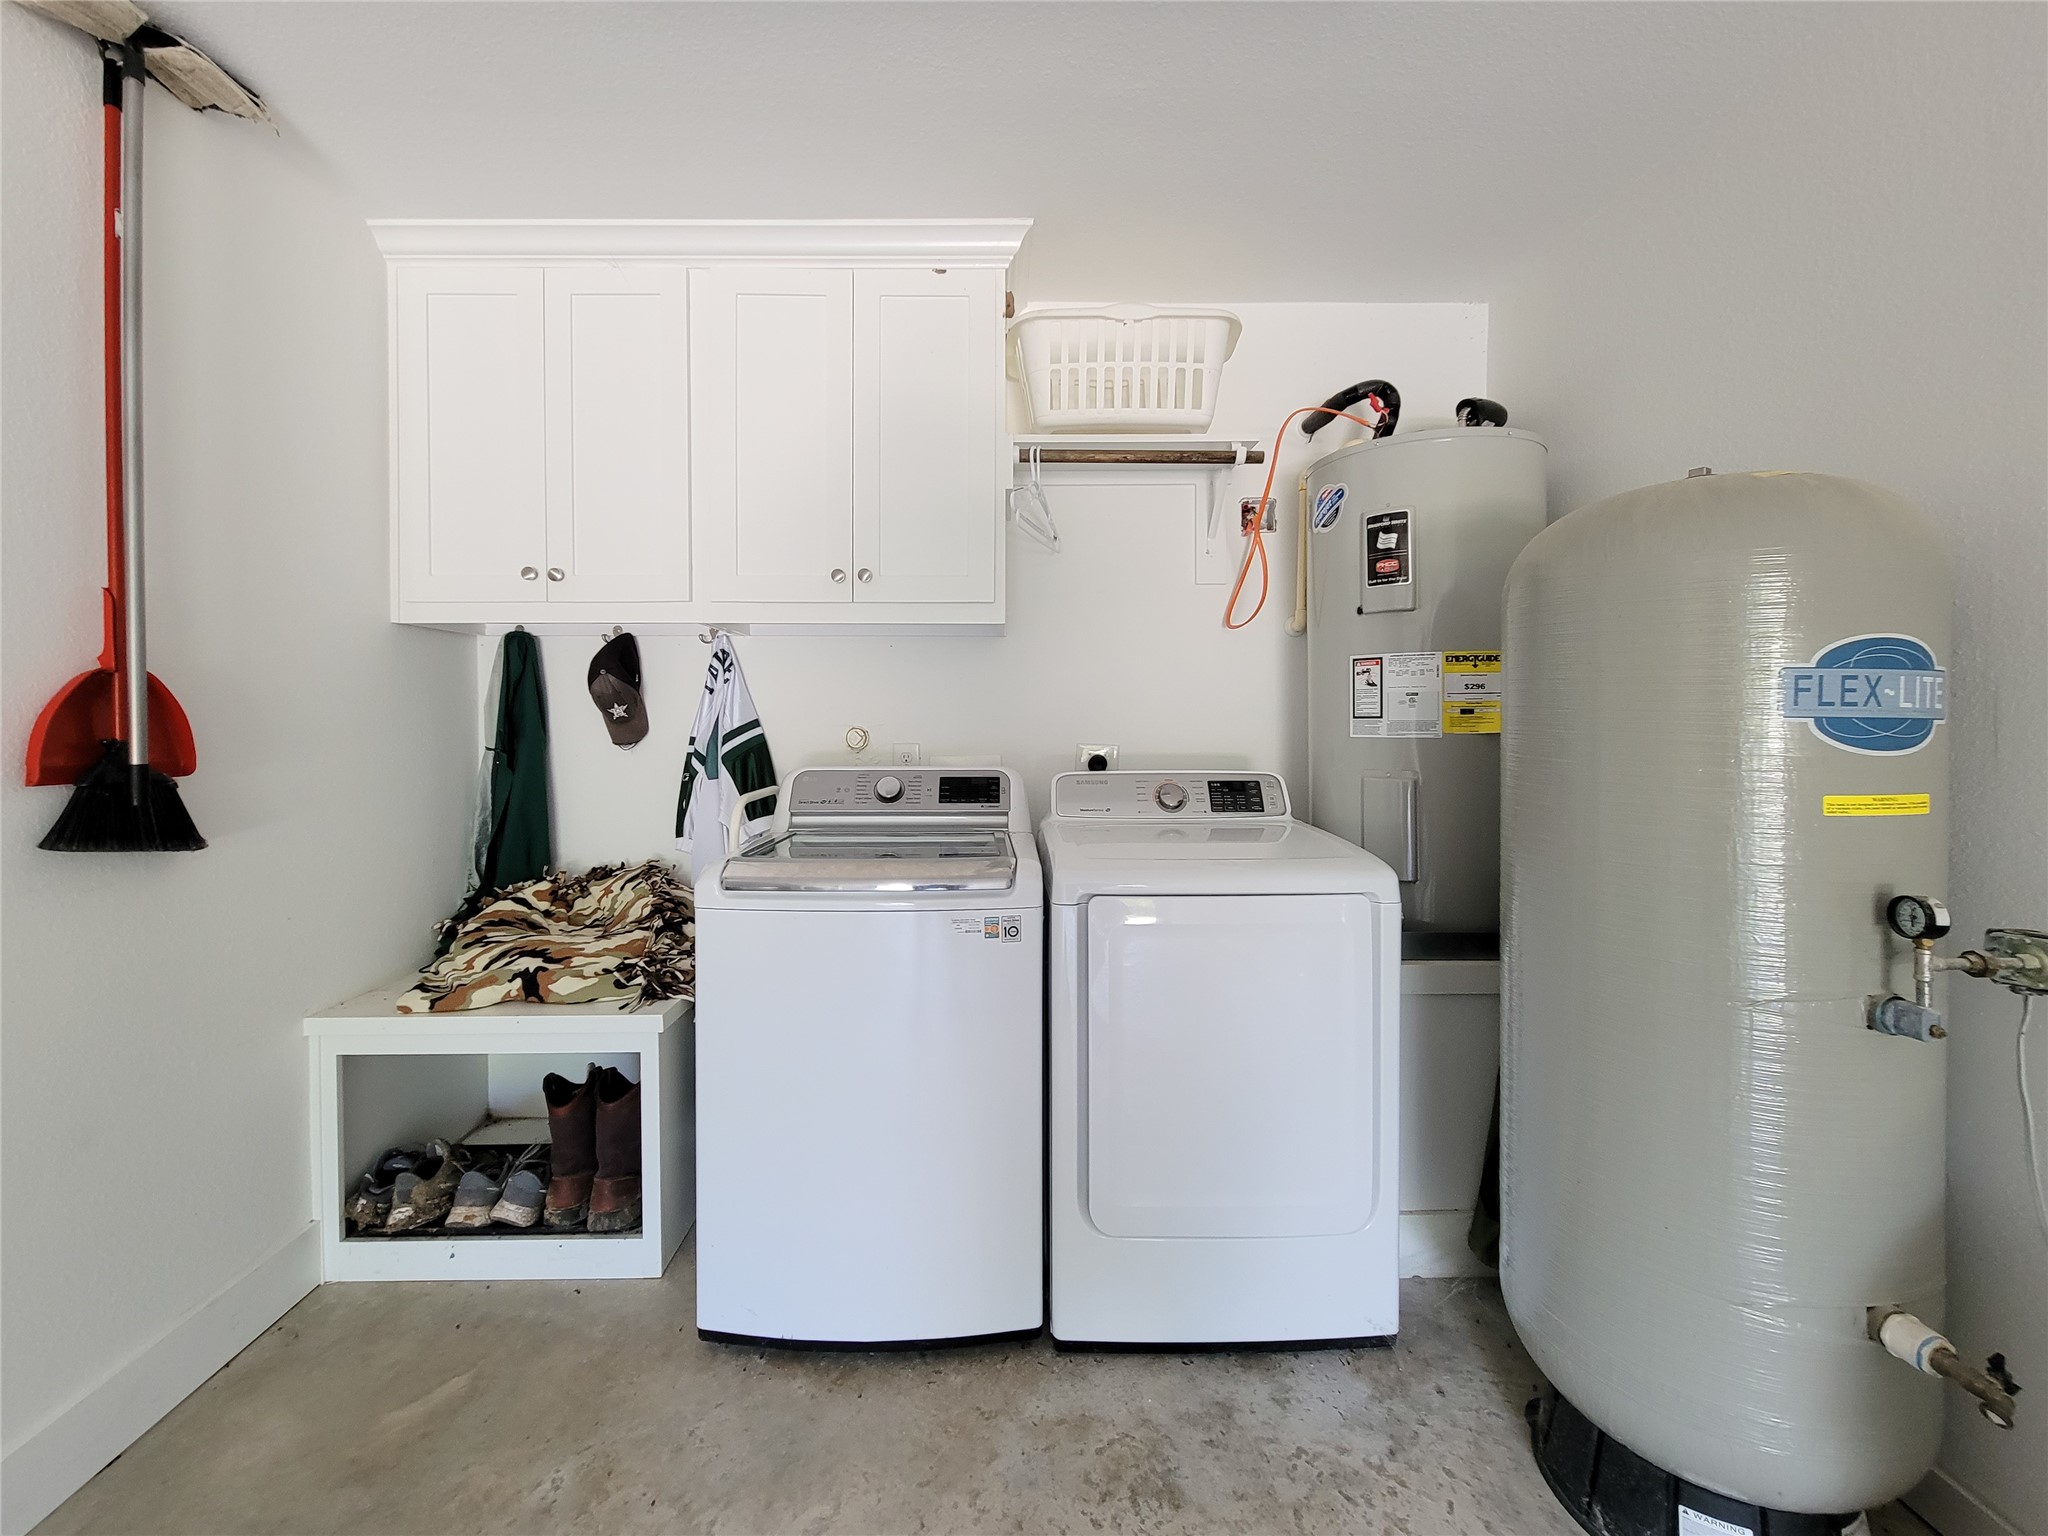
- Laundry Features: WasherHookup, ElectricDryerHookup
- Levels: OneAndOneHalf
- Rooms Total: 5
- Room Type: Family Room, Kitchen, Loft, Living Room, Utility Room
- Stories: 2
- Window Features: Low Emissivity Windows
- Human Modified YN: Yes
- Room Dimensions: 10x12
- Room Level: Second
- Room Type: BonusRoom
- Room Dimensions: 10x15
- Room Level: Second
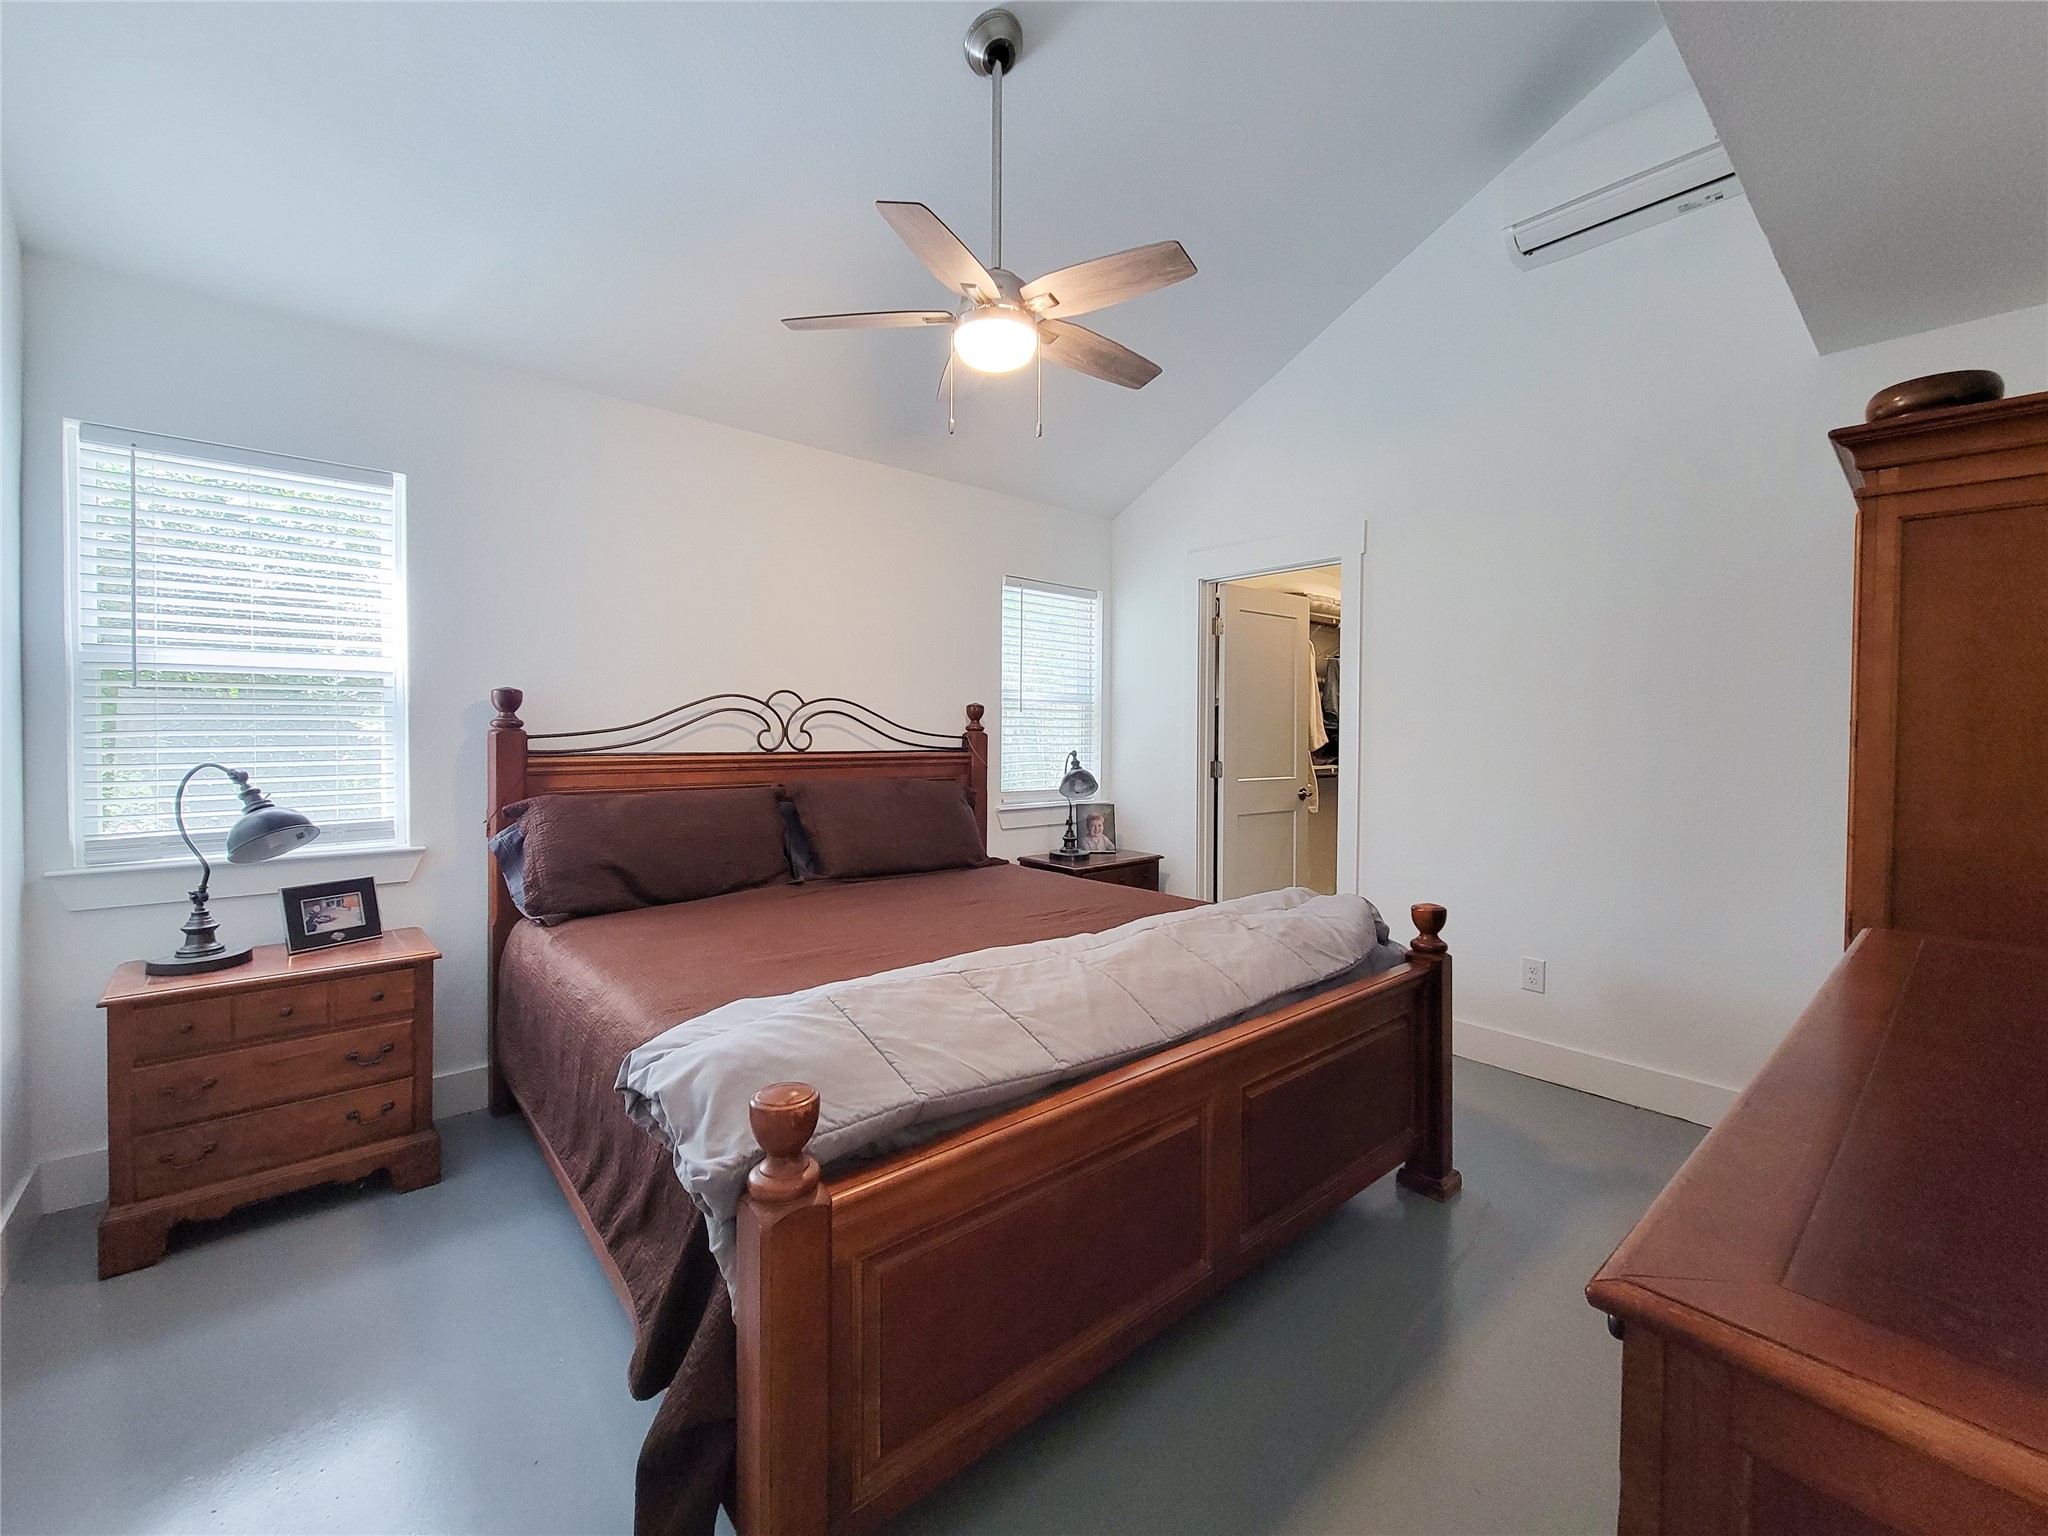
- Room Type: Bedroom
- Room Dimensions: 12x14
- Room Level: First
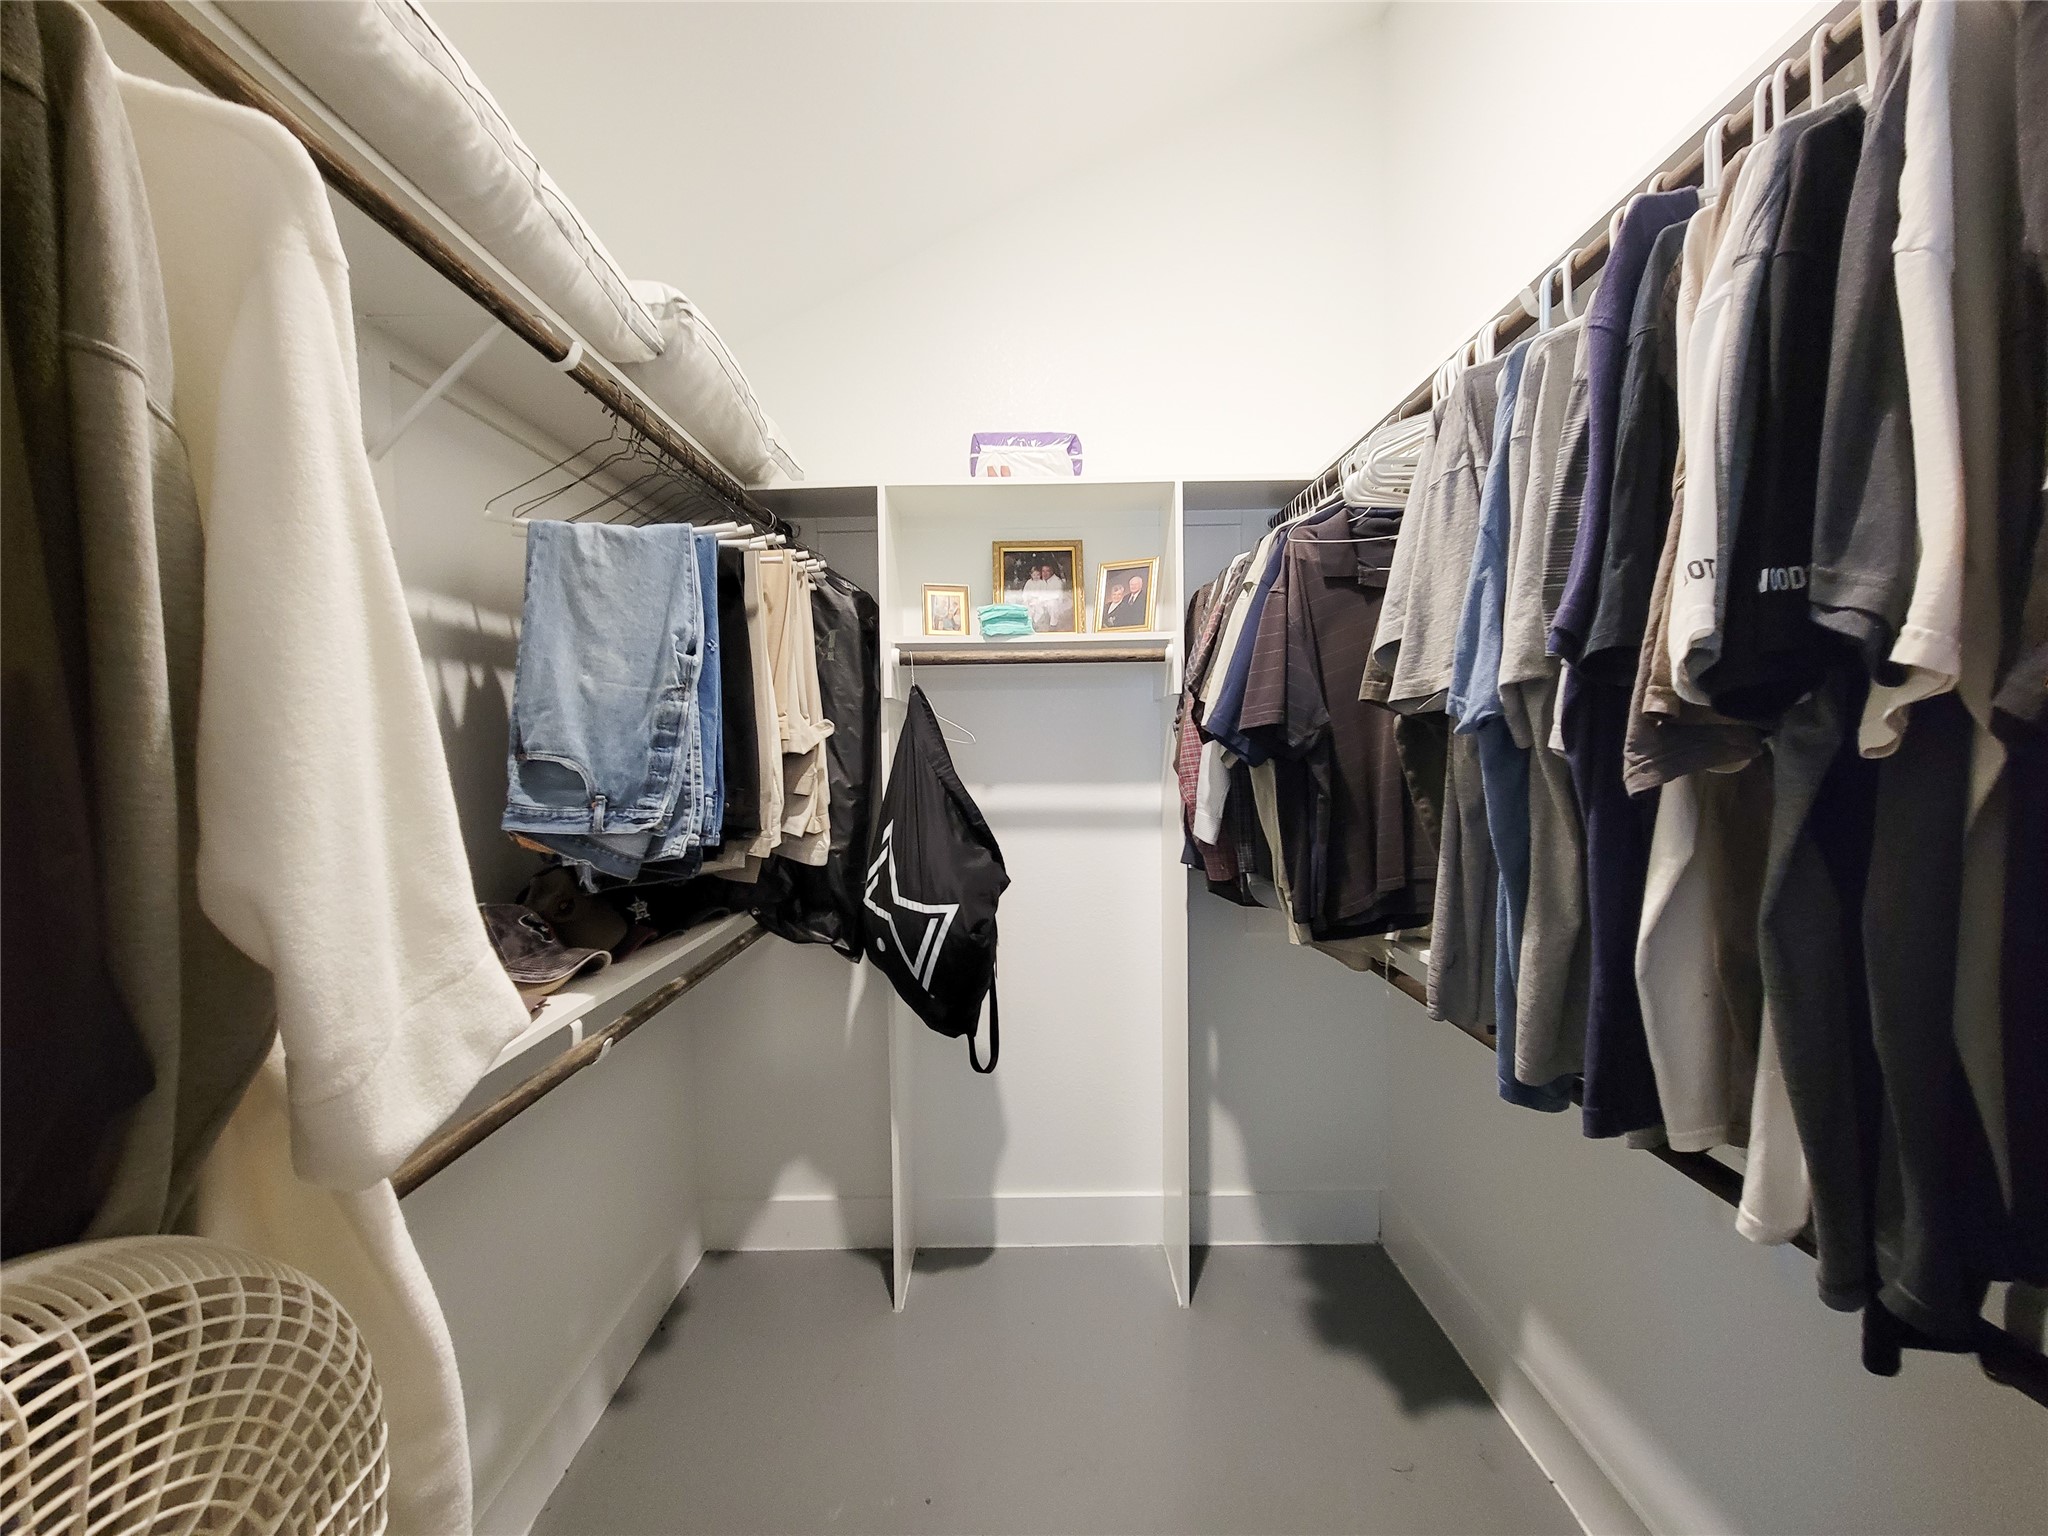
- Room Type: PrimaryBedroom
- Room Dimensions: 12x14
- Room Level: First
- Room Type: Kitchen
- Room Dimensions: 13x14
- Room Level: First
- Room Type: LivingRoom
- Builder Name: Woodridge Blders
- Lease Considered YN: No
Property History for 4937 Wolff Road
| Date | Event & Source | Price | Appreciation |
|---|---|---|---|
| Jul 10, 2026 | Price Change HARMLS #28534124 | $499,400 | — |
| May 13, 2026 | Listed (Active) HARMLS #28534124 | $522,500 | — |
| Jun 30, 2025 | Expired HARMLS #29659013 | $1,288,222 | — |
| Aug 15, 2024 | Listed (Active) HARMLS #29659013 | $1,542,000 | — |
| Date | Event & Source | Price |
|---|---|---|
| 07/10/2026 | Price Change HARMLS #28534124 | $499,400 |
| 05/13/2026 | Listed (Active) HARMLS #28534124 | $522,500 |
| 06/30/2025 | Expired HARMLS #29659013 | $1,288,222 |
| 08/15/2024 | Listed (Active) HARMLS #29659013 | $1,542,000 |
For completeness, we often displays two records for one sale: the MLS record and the public record.
Public Records for 4937 Wolff Road
Schools near 4937 Wolff Road
Rating | School | Type | Grades | Distance |
|---|---|---|---|---|
| Public - | K to 5 | |||
| Public - | 6 to 8 | |||
| Public - | 9 to 12 | |||
| Public - | 4 to 5 |
Rating | School | Distance |
|---|---|---|
West End Elementary School PublicK to 5 | ||
Bellville Junior High School Public6 to 8 | ||
Bellville High School Public9 to 12 | ||
O'Bryant Intermediate School Public4 to 5 |
School ratings and boundaries are provided by GreatSchools.org and Pitney Bowes. This information should only be used as a reference. Proximity or boundaries shown here are not a guarantee of enrollment. Please reach out to schools directly to verify all information and enrollment eligibility.
Similar Homes
Explore Nearby Homes
- Plum Homes for Sale
- Vintage Farms Homes for Sale
- Liberty Village Homes for Sale
- Birch Creek Forest Homes for Sale
- Wilderness Sound Homes for Sale
- Enchanted Oaks Park Homes for Sale
- Sommerville Place Homes for Sale
- Indian Lake Homes for Sale
- Lake Thunderbird Homes for Sale
- Deanville Homes for Sale
- Beaver Creek Homes for Sale
- Circle D Country Acres Homes for Sale
- Circle D-KC Estates Homes for Sale
- Clay Homes for Sale
- Cade Lakes Homes for Sale
- Round Top Homes for Sale
- Carmine Homes for Sale
- Ledbetter Homes for Sale
- Burton Homes for Sale
- Fayetteville Homes for Sale
- Warda Homes for Sale
- Industry Homes for Sale
- La Grange Homes for Sale
- Bleiblerville Homes for Sale
- West Point Homes for Sale
- Ellinger Homes for Sale
- New Ulm Homes for Sale
- Giddings Homes for Sale
- Brenham Homes for Sale
- Muldoon Homes for Sale
- 77833 Homes for Sale
- 77835 Homes for Sale
- 78932 Homes for Sale
- 78940 Homes for Sale
- 78945 Homes for Sale
- 78946 Homes for Sale
- 78950 Homes for Sale
- 78942 Homes for Sale
- 78944 Homes for Sale
- 78960 Homes for Sale
- 78931 Homes for Sale
- 77418 Homes for Sale
- 78938 Homes for Sale
- 78963 Homes for Sale
- 78934 Homes for Sale
No guarantee, warranty or representation of any kind is made regarding the completeness or accuracy of any information, descriptions or measurements (including square footage measurements and property condition), such should be independently verified through appropriate means, including, but not limited to, in person inspection and public records, and Compass International Holdings, its subsidiaries, affiliates and independently owned and operated franchisees, and their affiliated agents and associated third parties expressly disclaim any liability in connection therewith. Photos may be virtually staged or digitally enhanced and may not reflect actual property conditions. Offers of compensation are subject to change at the seller's discretion. No financial or legal advice provided. Equal Housing Opportunity.
Listing Courtesy of RE/MAX Bluebonnet Properties, Kay Robbins, TREC #0310577
Copyright © 2026, Houston Realtors Information Service, Inc. All information provided is deemed reliable but is not guaranteed and should be independently verified.